6,567 houses for sale in TN2

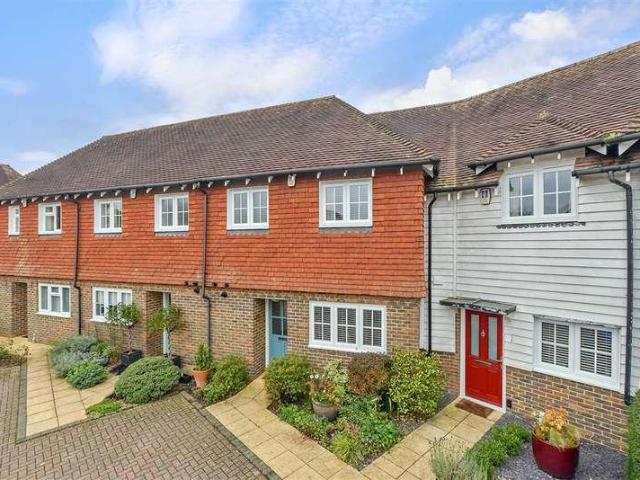
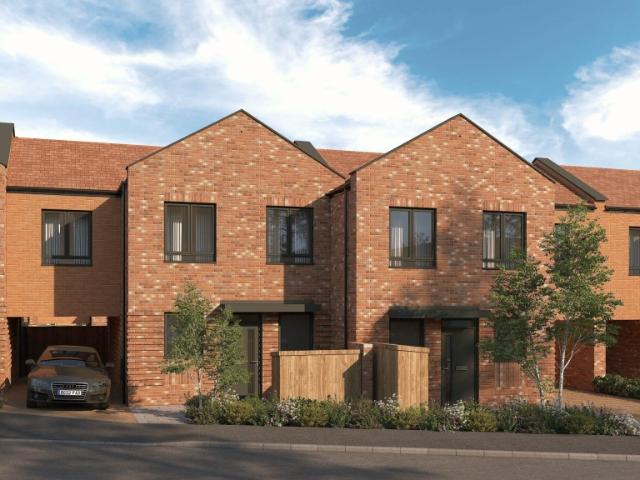
Shared Ownership in Tunbridge Wells, Kent 3 bedroom Terraced House
2 pictures
Terraced House · for sale
£ 117,500
Shared Ownership in Tunbridge Wells, Kent 3 bedroom Terraced House
TN2
· 3 Bedrooms · 1 Bath · Terraced House
· Equipped kitchen
TN2 · 3 Bedrooms · 1 Bath · Terraced House · Equipped kitchen
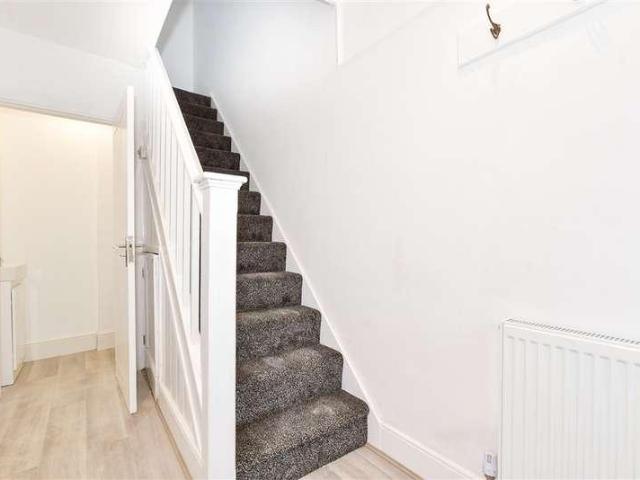
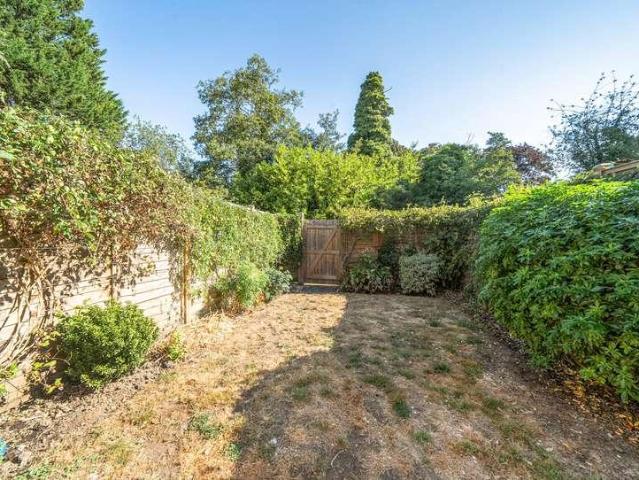
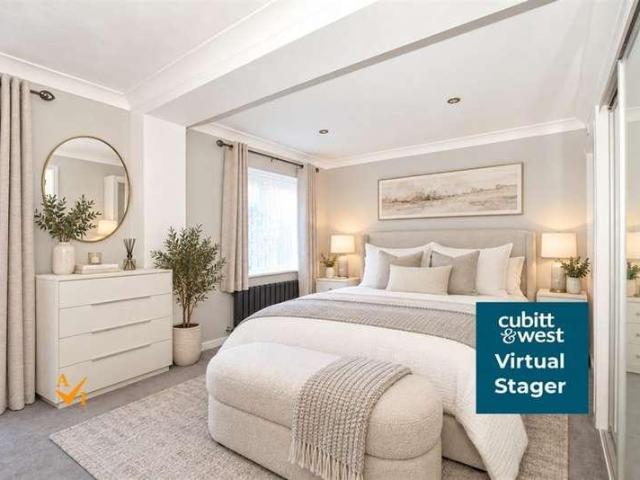
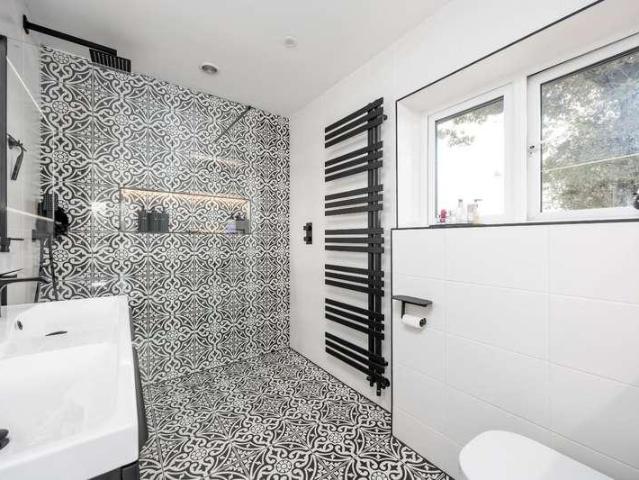
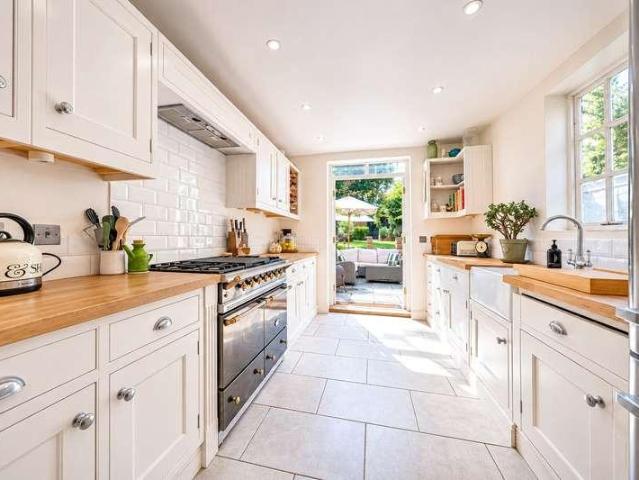
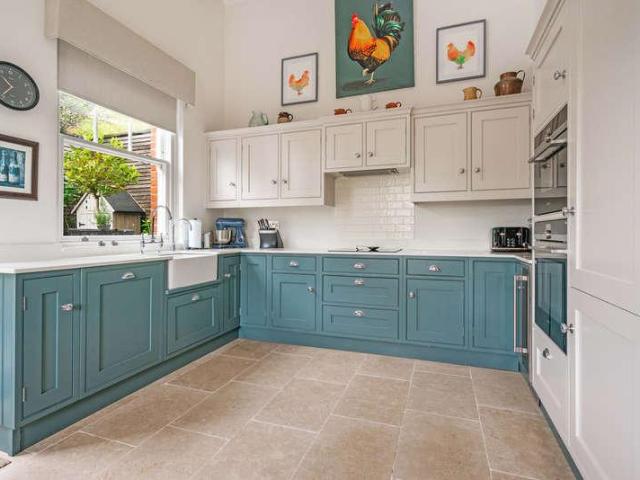
We are pleased to bring to the market this 3 bedroom Terraced House Shared Ownership. It is situated in Tunbridge Wells, Kent and is available now. Be part of something special at Showfields, a fresh regeneration project in the heart of Tunbridge Wells. Thoughtfully designed with stylish modern finishes, find your place to call home with a limited number of shared ownership 3‑bedroom new-build homes, perfect for families. With homes available through Shared Ownership with Love Living Homes, it’s a rare chance to put down roots in a community with real character in an established, friendly neighbourhood. Just moments from the town centre, schools, shops and green spaces, and with excellent links for commuters, it’s a place designed for easier living, strong connections and a bright future for your family. Kitchen Contemporary light grey kitchen units with lava stone effect laminate worktop Modern induction hob and integrated double single fan oven Stainless steel and glass cooker hood I
£ 117,500
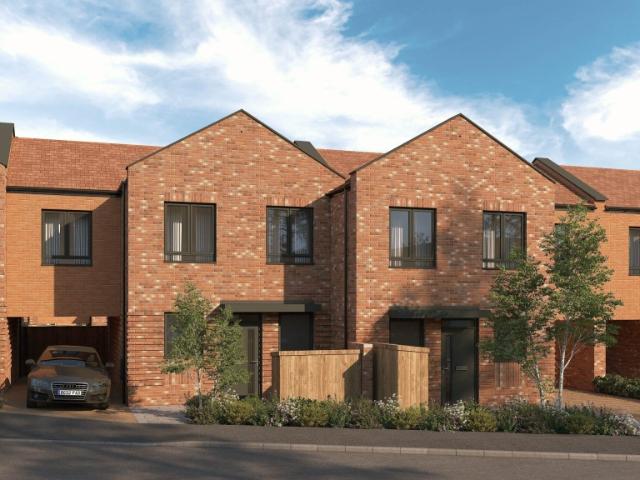
Shared Ownership in Tunbridge Wells, Kent 3 bedroom Mid Terraced House
2 pictures
Terraced House · for sale
£ 116,250
Shared Ownership in Tunbridge Wells, Kent 3 bedroom Mid Terraced House
TN2
· 3 Bedrooms · 1 Bath · Terraced House
· Equipped kitchen
TN2 · 3 Bedrooms · 1 Bath · Terraced House · Equipped kitchen
We are pleased to bring to the market this 3 bedroom Mid Terraced House Shared Ownership. It is situated in Tunbridge Wells, Kent and is available now. Be part of something special at Showfields, a fresh regeneration project in the heart of Tunbridge Wells. Thoughtfully designed with stylish modern finishes, find your place to call home with a limited number of shared ownership 3‑bedroom new-build homes, perfect for families. With homes available through Shared Ownership with Love Living Homes, it’s a rare chance to put down roots in a community with real character in an established, friendly neighbourhood. Just moments from the town centre, schools, shops and green spaces, and with excellent links for commuters, it’s a place designed for easier living, strong connections and a bright future for your family. Kitchen Contemporary light grey kitchen units with lava stone effect laminate worktop Modern induction hob and integrated double single fan oven Stainless steel and glass cooker ho
£ 116,250
2 bed house for sale
2 pictures
House · for sale
£ 350,000
New
2 bed house for sale
TN2
· 2 Bedrooms · House
TN2 · 2 Bedrooms · House
An attractive and individual Grade II listed attached house with 2 double bedrooms and 2 en-suites, dating from 1869 and forming part of a sought after development, situated in a quiet, tucked away position within easy walking distance of the centre of the village. NO CHAIN. Situation: The property is situated within a conservation area in a quiet location a short distance from the centre of the much sought after village of Ticehurst, which offers a good range of shops and amenities including a village store/post office, chemist, doctors surgery, pubs, gallery, caf, primary school, village hall and recreation ground. Wadhurst is just over 3 miles distant and offers a wider selection of local amenities, including the well-regarded Uplands Community College, and the regional centre of Tunbridge Wells is 10 miles distant and provides a comprehensive range of amenities including the Pantiles, cinema complex and theatres. Stonegate station (3 miles distant) and Wadhurst station (4 miles dis
£ 350,000
4 bed house for sale
2 pictures
House · for sale
£ 950,000
New
4 bed house for sale
TN2
· 4 Bedrooms · House
· Garden · Parking · Cellar · Powder room
TN2 · 4 Bedrooms · House · Garden · Parking · Cellar · Powder room
Considered ideally situated for ease of access to Sevenoaks mainline station and town centre, this deceptively spacious property benefits from two cellars and off road parking. The accommodation laid out over two floors, provides entrance hall, sitting room with bay window to front opening into the dining room, a modern fitted/breakfasting room with integrated appliances and utility/cloakroom. To the first floor are four bedrooms, two with en-suite facilities and the family bathroom. Externally the property has an enclosed paved area to front for off road parking, whilst to the rear and side is a paved garden with feature ornamental pond. Council Tax Band F
£ 950,000
2 bed house for sale
2 pictures
House · for sale
£ 475,000
New
2 bed house for sale
TN2
· 2 Bedrooms · House
· Garden · Parking · Equipped kitchen · Powder room
TN2 · 2 Bedrooms · House · Garden · Parking · Equipped kitchen · Powder room
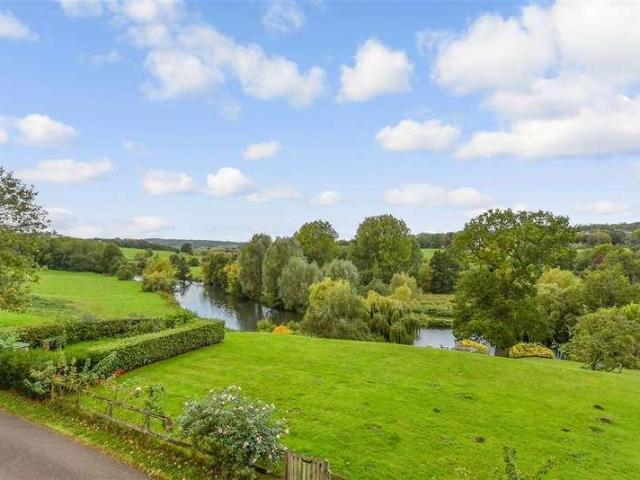
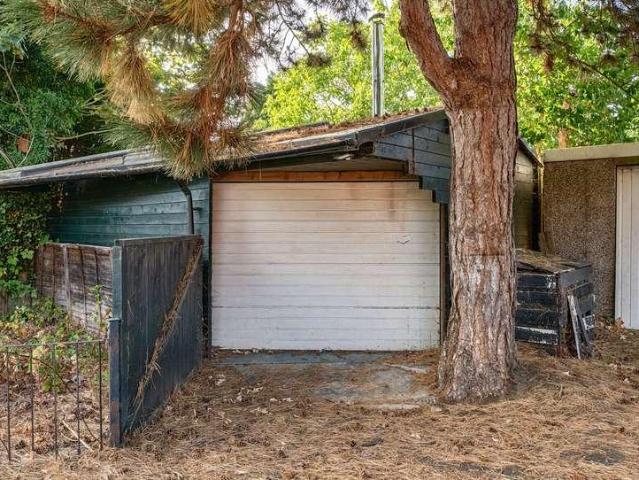
This partially listed charming character terraced cottage boasts generous space and original period features throughout. Benefiting from a double garage en bloc and parking to the rear, mature private garden and river fronted communal gardens, complete with stunning views and right to moor a boat. Set in scenic countryside with far reaching views, yet still accessible to nearby amenities and transport links. Offered with no forward chain. Please refer to the footnote regarding the services and appliances.Room sizes:Lounge: 12'0 x 12'0 (3.66m x 3.66m)Dining Area: 10'0 x 9'10 (3.05m x 3.00m)Kitchen: 11'0 x 11'0 (3.36m x 3.36m)Garden Room: 7'0 x 6'1 (2.14m x 1.86m)Downstairs Cloakroom: 6'0 x 3'0 (1.83m x 0.92m)LandingBedroom 1: 12'0 x 12'0 (3.66m x 3.66m)En Suite Shower Room: 6'1 x 2'0 (1.86m x 0.61m)Bathroom: 10'0 x 7'0 (3.05m x 2.14m)Bedroom 2: 17'10 x 12'1 (5.44m x 3.69m)Double Garage En BlocOff Road ParkingFront and Rear GardensCommunal GardensMooring The information provided about th
£ 475,000
3 bed house for sale
2 pictures
House · for sale
£ 500,000
New
3 bed house for sale
TN2
· 3 Bedrooms · House
· Garden · Parking · Equipped kitchen
TN2 · 3 Bedrooms · House · Garden · Parking · Equipped kitchen
A well proportioned three-bedroom family home with detached garage to rear and 70' x 27'1 established garden with NO ONWARD CHAIN. The ground floor provides a welcoming entrance hall, dual aspect sitting room, fitted kitchen and useful outbuilding with utility room and w.c. On the first floor are the three bedrooms, two of which are doubles and the family bathroom Externally, the property benefits from the rear garden providing excellent outdoor space, together with a sizeable 304 sq. ft detached garage accessed off both Seal Hollow Road and The Crescent with remote control door, power and light. The property is exceptionally well placed for families, being approximately 0.1 mile from the campus for Trinity School, Weald of Kent and Tunbridge Grammar and 0.5 mile of Bat & Ball Station. The property further benefits by offering scope for personalisation/enhancement. Solar panels. EV charger and pylontech batteries. There is a flying freehold. Council Tax Band D EPC Rating
£ 500,000
3 bed house for sale
2 pictures
House · for sale
£ 550,000
New
3 bed house for sale
TN2
· 3 Bedrooms · House
· Garden · Parking · Equipped kitchen · Powder room · Concierge
TN2 · 3 Bedrooms · House · Garden · Parking · Equipped kitchen · Powder room · Concierge
NO ONWARD CHAIN A spacious three-bedroom detached family home offering excellent potential for modernisation, three versatile reception rooms, a private rear garden and a detached garage, all conveniently positioned within easy reach of Edenbridge town centre and the railway station. Situated within an established residential setting, this individual detached home presents an exciting opportunity for buyers looking to create a property tailored to their own tastes and requirements. The accommodation is both generous and versatile, extending to approximately 984 sq ft internally, with a further 224 sq ft provided by the detached garage. The ground floor offers three separate reception areas, a kitchen and a convenient cloakroom, whilst upstairs there are three bedrooms and a family shower room. Although the property would now benefit from a programme of cosmetic updating and modernisation, it offers an excellent foundation for improvement, with well-proportioned rooms, plenty of natural
£ 550,000
4 bed house for sale
2 pictures
House · for sale
£ 650,000
New
4 bed house for sale
TN2
· 4 Bedrooms · House
· Parking · Patio · Powder room
TN2 · 4 Bedrooms · House · Parking · Patio · Powder room
This stunning detached home has been finished to an exceptional standard, featuring bespoke upgrades and a sleek, modern design throughout.The ground floor offers a spacious, light-filled layout, complemented by a dedicated utility area for added convenience. Every detail has been carefully considered, ensuring a high-quality finish in every room.The exterior is equally impressive, boasting newly installed patios to both the front and rear, creating the perfect space for outdoor entertaining. Practicality is fully addressed with a garage and an expansive driveway providing ample parking for multiple vehicles. This is a truly turn key property that perfectly balances style and functionality.Room sizes:Entrance HallKitchen /Diner: 20'3 x 15'7 (6.18m x 4.75m)Utility: 9'1 x 5'2 (2.77m x 1.58m)Lounge: 19'6 x 12'1 (5.95m x 3.69m)Study: 9'6 x 7'5 (2.90m x 2.26m)Cloakroom: 5'1 x 4'10 (1.55m x 1.47m)LandingBedroom 1: 13'0 x 12'1 (3.97m x 3.69m)En-suite Shower Room: 7'4 x 4'6 (2.24m x 1.37m)Bedr
£ 650,000
2 bed house for sale
2 pictures
House · for sale
£ 390,000
New
2 bed house for sale
TN2
· 2 Bedrooms · House
· Garden · Equipped kitchen · Parking · Concierge
TN2 · 2 Bedrooms · House · Garden · Equipped kitchen · Parking · Concierge
CHAIN FREE. A bright and well presented 2 bedroom end of terrace house with driveway, garage en-bloc and a pretty garden. Situated in Riverhead close to great schools, shopping amenities and within walking distance to both Sevenoaks and Dunton Green Stations. THE PROPERTY This fantastic house was originally built in the 1970s and features an array of large windows making this a bright and airy home. The front door opens into a small entrance porch with a storage cupboard on the right hand side. A further glazed door opens into a large reception space, measuring 16 feet in length. There are carpeted floors and stairs to the first floor at the back of the room. The kitchen, which is located at the rear of the property features a contemporary range of fitted wall and base units with a worktop running over. Integrated appliances include an electric oven, 4 ring hob, extractor, fridge / freezer and dishwasher with space for a free-standing washing machine. There is room for a dining table a
£ 390,000
1 bed house for sale
2 pictures
House · for sale
£ 250,000
New
1 bed house for sale
TN2
· 1 Bedroom · House
· Equipped kitchen
TN2 · 1 Bedroom · House · Equipped kitchen
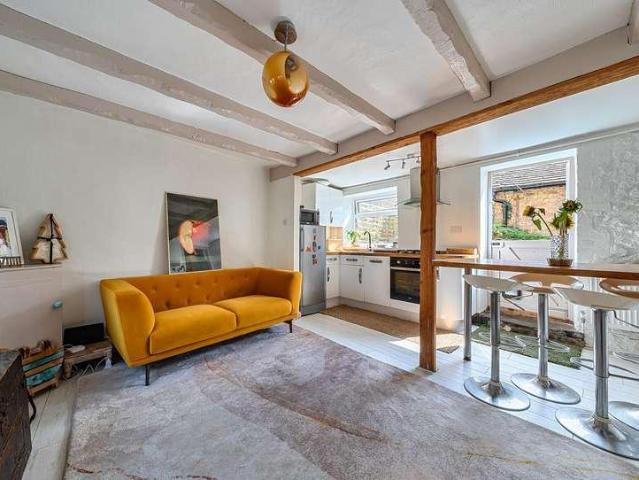
The property oozes charm and character and benefits from a rear courtyard with useful outbuilding. The current owner has presented the accommodation to create an elegant ambiance. The ground floor features open-plan kitchen/sitting room, creating a welcoming space for both everyday living and entertaining. Stairs lead to the first floor, where the generous double bedroom is complemented by a separate dressing room and a modern en-suite shower room. To the rear is an attractive courtyard with outbuilding with power and light. Council Tax Band B
£ 250,000
3 bed house for sale
2 pictures
House · for sale
£ 375,000
New
3 bed house for sale
TN2
· 3 Bedrooms · House
· Equipped kitchen
TN2 · 3 Bedrooms · House · Equipped kitchen
Having recently been refurbished, this semi-detached house is ready to be moved into just as soon as the legal work has been completed. Perfectly located for local amenities, rail and road links as well as catering for any educational and recreational requirement you may have.Room sizes:HallwayCloakroomLounge: 12'1 x 11'4 (3.69m x 3.46m)Dining Area: 11'9 x 11'2 (3.58m x 3.41m)Kitchen: 7'8 x 5'7 (2.34m x 1.70m)LandingBedroom 1: 11'4 x 10'10 (3.46m x 3.30m)Bedroom 2: 12'0 x 11'4 (3.66m x 3.46m)Bedroom 3: 7'9 x 6'4 (2.36m x 1.93m)BathroomRear GardenFront GardenDrivewayGarage The information provided about this property does not constitute or form part of an offer or contract, nor may it be regarded as representations. All interested parties must verify accuracy and your solicitor must verify tenure/lease information, fixtures & fittings and, where the property has been extended/converted, planning/building regulation consents. All dimensions are approximate and quoted for guidance only as
£ 375,000
4 bed house for sale
2 pictures
House · for sale
£ 575,000
New
4 bed house for sale
TN2
· 4 Bedrooms · House
· Garden
TN2 · 4 Bedrooms · House · Garden
Whether you're a family of 4-5 or a couple that works from home, these Townhouses offer you versatility to accommodate all your needs within a home. This particular house is being offered with no onward chain, so could facilitate a relatively quick move. The current owners will be including a number of fixtures and fittings that will remain in the home to make life that little bit easier for you when you move in which we can advise you of when arranging your viewing. For those of you who arent so familiar with the area, Lakeside development is so named to its proximity to the lakes behind which you have access to from the rear gardens via a pathway. For more information about this property, please contact us and we will gladly run through it with you and arrange your viewing. EPC RATING C COUNTIL TAX BAND F
£ 575,000
2 bed house for sale
2 pictures
House · for sale
£ 450,000
New
2 bed house for sale
TN2
· 2 Bedrooms · House
· Garden · Balcony · Equipped kitchen
TN2 · 2 Bedrooms · House · Garden · Balcony · Equipped kitchen
A beautifully presented 'upside down' detached house located in the heart of this sought-after village, within the stunning Ashdown Forest. Having been finished to an exacting standard by the current owners, this unique property benefits from an ensuite shower room and separate bathroom as well as a pretty courtyard garden, a log burning stove in the living area and Juliette balcony from the dining area, letting light flood through and enjoying far-reaching views across the forest.Room sizes:HallwayBedroom 1: 14'10 x 10'5 (4.52m x 3.18m)Ensuite Shower RoomBedroom 2: 12'9 x 8'7 (3.89m x 2.62m)BathroomLiving Area: 17'3 x 11'2 (5.26m x 3.41m)Dining Area: 13'5 x 7'5 (4.09m x 2.26m)Kitchen: 10'2 x 8'1 (3.10m x 2.47m)DrivewayRear Courtyard GardenStore The information provided about this property does not constitute or form part of an offer or contract, nor may it be regarded as representations. All interested parties must verify accuracy and your solicitor must verify tenure/lease informatio
£ 450,000
5 bed house for sale
2 pictures
House · for sale
£ 825,000
New
5 bed house for sale
TN2
· 5 Bedrooms · House
TN2 · 5 Bedrooms · House
Please note that the seller of this property is a connected person as defined by the Estate Agents Act 1979. * Situated on a peaceful private road in Heathfield, yet within comfortable walking distance of the bustling High Street, this truly impressive detached family home offers an exceptional combination of space, style and quality. Having undergone a remarkable transformation, no expense has been spared in creating a beautifully appointed home, with high-end fixtures and fittings, carefully considered design details and a superb standard of finish throughout. Meticulously maintained and presented in pristine condition, the property offers versatile accommodation arranged over five to six bedrooms, with generous living spaces designed to complement modern family life. With ample room for family living, entertaining and relaxing, this is an ideal home for those seeking both space and convenience. Upon entering, you are welcomed by an impressive entrance hall, where exposed brickwork,
£ 825,000
3 bed house for sale
2 pictures
House · for sale
£ 315,000
New
3 bed house for sale
TN2
· 3 Bedrooms · House
· Fireplace
TN2 · 3 Bedrooms · House · Fireplace
From the moment you arrive at Barton Road, the property announces itself with the quiet confidence of a home that has been properly cared for a handsome Victorian terrace with an attractive original faade and the kind of kerb appeal that tells a buyer this is something worth looking at closely. Step inside and the first thing you notice is the hallway a proper entrance space that runs the full length of the ground floor and, in practical terms, makes this house substantially larger in overall footprint than the majority of terraced homes of this type in Maidstone. In homes where the space begins the moment you come through the front door, that extra square footage matters, and buyers who value it know when they have found it. To the right, the living room is a beautifully inviting space at 10'5 by 11'5, with an original period fireplace as its centrepiece the tiles and surround in excellent order and looking precisely as they should in a home of this era. A generous bay window floods t
£ 315,000
2 bed house for sale
2 pictures
House · for sale
£ 400,000
New
2 bed house for sale
TN2
· 2 Bedrooms · House
· Garden · Fireplace · Equipped kitchen · Parking
TN2 · 2 Bedrooms · House · Garden · Fireplace · Equipped kitchen · Parking
A charming character end of terrace cottage located within 1 mile of Dunton Green station and local amenities. The much loved accommodation, laid out over two floors, comprises of the dual aspect sitting room with feature fireplace, conservatory, cottage style fitted kitchen, whilst to the first floor are the two bedrooms and bathroom. To the rear of the property is a delightful established 83' long part walled garden whilst to the front off road parking. Council Tax Band C
£ 400,000
4 bed house for sale
2 pictures
House · for sale
£ 425,000
New
4 bed house for sale
TN2
· 4 Bedrooms · House
· Garden · Parking
TN2 · 4 Bedrooms · House · Garden · Parking
Chain free! Set within a quiet and gated development this detached house is presented in good condition but offers bags of potential for the new owners to put their own stamp on. Parking is ideal with a wide driveway to front of the home for your convenience. Please refer to the footnote regarding the services and appliances.Room sizes:Entrance HallCloakroomKitchen: 12'2 x 9'10 (3.71m x 3.00m)Lounge/Diner: 21'6 x 11'3 (6.56m x 3.43m)LandingBedroom 1: 12'1 x 11'11 (3.69m x 3.63m)Walk-In Wardrobe: 8'5 x 3'6 (2.57m x 1.07m)En-Suite BathroomBedroom 2: 14'3 x 9'4 (4.35m x 2.85m)En-Suite Shower RoomLandingBedroom 3: 11'4 x 10'0 (3.46m x 3.05m)Bedroom 4: 11'1 x 9'4 (3.38m x 2.85m)BathroomDrivewayFront & Rear Gardens The information provided about this property does not constitute or form part of an offer or contract, nor may it be regarded as representations. All interested parties must verify accuracy and your solicitor must verify tenure/lease information, fixtures & fittings and, where the
£ 425,000
2 bed house for sale
2 pictures
House · for sale
£ 400,000
New
2 bed house for sale
TN2
· 2 Bedrooms · House
· Garden · Equipped kitchen
TN2 · 2 Bedrooms · House · Garden · Equipped kitchen
A charming two bedroom cottage on private lane in a tucked away position in the heart of Otford Village with its historic Duck Pond and selection of eateries and shops. The ground floor provides a welcoming sitting room, separate dining room, kitchen with aspect to the rear garden and the downstairs shower room. Upstairs, the property provides the main bedroom with feature beamed ceiling and further guest bedroom with w.c. Externally, the property enjoys a walled garden of approximately 224' x 21', ideal for Al-fresco dining. EPC Rating D Council Tax Band D
£ 400,000
3 bed house for sale
2 pictures
House · for sale
£ 450,000
3 bed house for sale
TN2
· 3 Bedrooms · House
· Garden · Fireplace · Equipped kitchen · Parking · Powder room
TN2 · 3 Bedrooms · House · Garden · Fireplace · Equipped kitchen · Parking · Powder room
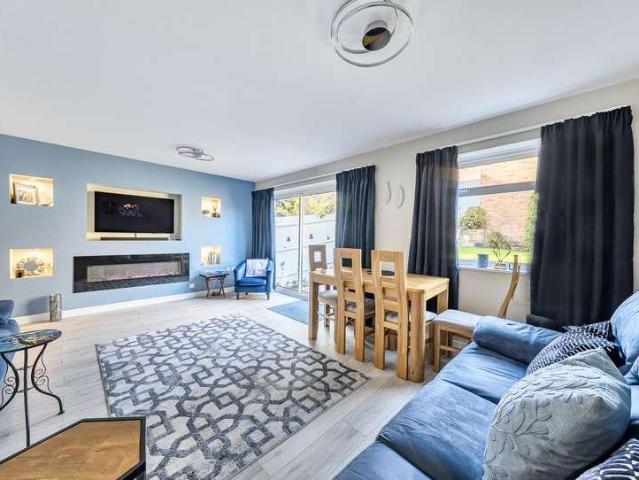
Tucked away in the sought-after St Johns area of Royal Tunbridge Wells, this well-presented end-of-terrace home offers spacious and versatile accommodation, complemented by a private rear garden, off-road parking and a garage. The ground floor comprises an entrance hall, a convenient cloakroom/WC, a fitted kitchen and an impressive sitting/dining room, providing an excellent space for both relaxing and entertaining. The living area benefits from a feature media wall with a contemporary inset fireplace, while sliding doors provide access to the rear, allowing plenty of natural light to flow through the room. On the first floor, there are three well-proportioned bedrooms, together with a modern shower room. The property is presented in good condition throughout, making it an appealing choice for buyers looking for a home they can move straight into. Outside, the rear garden offers a pleasant space to enjoy the warmer months, with a paved seating area and an elevated lawn bordered by esta
£ 450,000
6 bed house for sale
2 pictures
House · for sale
£ 1,850,000
New
6 bed house for sale
TN2
· 6 Bedrooms · House
· Concierge
TN2 · 6 Bedrooms · House · Concierge
Parsonage Farm is a substantial six bedroom farmhouse occupying 12 acres of land in the picturesque village of Stansted. Originating in the 17th Century the farm has been added to over the years and now features over 3,000 sq ft of living space. PROPERTY Steeped in history and set within 12 acres plus of equestrian facilities and beautiful Kent countryside, Parsonage Farm is an exceptional country estate offering an increasingly rare combination of period character, multi-generational living, and premier equestrian facilities. At the heart of the property is a distinguished six-bedroom, six-bathroom detached residence. With origins dating back to the 1700s, the home has been thoughtfully extended over the centuries to seamlessly blend historic architectural integrity with the demands of modern family life. Spanning more than 3,000 square feet, the main dwelling features a collection of versatile, light-filled reception rooms. The intuitive layout provides the perfect balance for remote
£ 1,850,000
4 bed house for sale
2 pictures
House · for sale
£ 640,000
4 bed house for sale
TN2
· 4 Bedrooms · House
TN2 · 4 Bedrooms · House
Situation: The property is situated in an enviable position in a much sought after residential road in the popular Hawkenbury village area of Tunbridge Wells, the town centre being approximately one mile distant providing a comprehensive range of amenities including Royal Victoria Place shopping centre, restaurants, independent shops, and theatres. The town is well known for the historic Pantiles and its open spaces, including Dunorlan and Calverley parks and The Common. There are a number of well-regarded state and independent schools in the area, including grammar schools for both girls and boys, and the highly favoured St Peters Primary School is within easy reach. For the commuter, the mainline station provides a regular service to London Charing Cross/Cannon Street in under an hour and the A21 is also within easy reach with links to the M25. Description: The property is an impressive and spacious period family home which has been extended to provide well-proportioned accommodation
£ 640,000
2 bed house for sale
2 pictures
House · for sale
£ 270,000
New
2 bed house for sale
TN2
· 2 Bedrooms · House
· Equipped kitchen · Parking
TN2 · 2 Bedrooms · House · Equipped kitchen · Parking
PRICE GUIDE ?270,000 - ?290,000 Character, space and convenience all in one appealing home. Set on sought-after Alexandra Road, this beautifully presented two-bedroom property pairs character appeal with a practical layout, just a short stroll from the High Street and train station. At its heart is a spacious open-plan lounge diner, offering plenty of room to unwind, host friends and enjoy everyday living. To the rear, a well-equipped kitchen provides generous worktop space, complemented by a separate utility room and access to a rear pathway. Upstairs, two double bedrooms sit either side of the family bathroom, with the principal bedroom enjoying its own walk-in wardrobe. Well maintained throughout, the home also offers space to the front with potential for off-road parking, subject to council approval for a dropped kerb. A standout first home in a superbly convenient location
£ 270,000
3 bed house for sale
2 pictures
House · for sale
£ 670,000
New
3 bed house for sale
TN2
· 3 Bedrooms · House
· Garden · Fireplace
TN2 · 3 Bedrooms · House · Garden · Fireplace
PROPERTY This beautifully presented three double bedroom home has been thoughtfully renovated by the current owner combining stylish interiors with well-proportioned living space and is now offered to the market with no onward chain. Located on a tucked away private road which benefits from its own meadow bounded by the River Darent, it is within walking distance to one of the three village pubs and the local amenities, including shops, the Mount Vineyard restaurant, as well as the railway station. The house is approached by a mainly laid to lawn front garden with low fences at the borders and a path leading up to the front door. You enter the property into a spacious entrance hall with access to a downstairs W.C to the immediate left, handy understairs storage and a door straight ahead that leads into the living accommodation. The living room is a bright space featuring attractive wood flooring with underfloor heating, a contemporary visual fireplace, and a large picture window with w
£ 670,000
5 bed house for sale
2 pictures
House · for sale
£ 700,000
New
5 bed house for sale
TN2
· 5 Bedrooms · House
· Garden · Parking
TN2 · 5 Bedrooms · House · Garden · Parking
Are you looking to secure a versatile home in the desirable village of Bearsted? This superb, detached chalet bungalow has been impressively improved by our current seller with some stylish finishes throughout. The property would also be suitable for multi-generational households, especially with the detached 1 bedroom annexe, situated at the rear of the garden, and separate off-road parking with carport there too. There could also be the opportunity of a rental opportunity, which could be explored as an additional income to the home. Situated just walking distance from all Bearsted local amenities, including 'The Cavendish' providing an excellent place to eat out, as well as the local pharmacy, hairdressers, coffee shops as well as local eateries. Within easy access to the M20 motorway, and Maidstone town centre, as well as Bearsted train station, this property would also suit commuters needing access to road and rail links nearby.Room sizes:Entrance HallLounge: 22'10 x 10'9 (6.96m x
£ 700,000
2 bed house for sale
2 pictures
House · for sale
£ 400,000
New
2 bed house for sale
TN2
· 2 Bedrooms · House
· Garden · Equipped kitchen · Parking
TN2 · 2 Bedrooms · House · Garden · Equipped kitchen · Parking
Offered to the market with no onward chain, this two bedroom detached bungalow occupies a generous corner plot in the ever popular Langley Village, offering excellent potential for extension or further improvement (subject to the relevant planning permissions). The accommodation is well proportioned throughout and currently comprises a spacious lounge, kitchen, conservatory overlooking the rear garden, two good size bedrooms, a family bathroom and a separate WC. To the front, the property benefits from a large frontage providing ample driveway parking, with scope to create additional parking if desired. The large garage, which is currently configured as a games room, offers fantastic versatility and could easily be incorporated into the main house to create further living space (subject to planning). Externally, the property enjoys a generous corner plot with established gardens, providing plenty of space for outdoor entertaining or future development. Further benefits include gas fire
£ 400,000
4 bed house for sale
2 pictures
House · for sale
£ 950,000
New
4 bed house for sale
TN2
· 4 Bedrooms · House
· Garden · Fireplace · Equipped kitchen · Concierge
TN2 · 4 Bedrooms · House · Garden · Fireplace · Equipped kitchen · Concierge
PRICE GUIDE ?950,000 - ?975,000 An Elegant Character Home with Breathtaking Views. Prepare to be impressed by this elegant gable-fronted character home, sympathetically extended by the current owners to create a superb family residence, perfectly suited to both everyday living and entertaining. Situated on one of Uckfield s premier roads, the property offers convenient access to the town centre, excellent local schools and the popular Highlands public house, whilst enjoying wonderful far-reaching views. Gated access leads to a generous driveway and attractive front garden. Inside, a welcoming entrance hall leads to a spacious, light-filled lounge with a feature working fireplace. The heart of the home is the stunning modern kitchen, which flows seamlessly into an impressive dining room with ceiling windows flooding the space with natural light. This continues into a generous reception area, creating an exceptional space for entertaining and large family gatherings. A further versatile
£ 950,000
3 bed house for sale
2 pictures
House · for sale
£ 375,000
New
3 bed house for sale
TN2
· 3 Bedrooms · House
· Equipped kitchen · Parking
TN2 · 3 Bedrooms · House · Equipped kitchen · Parking
Discover this exceptional terraced house, ideally tucked away in The Chantry, one of Headcorn's most sought-after developments.Presented in amazing condition throughout, this quiet and inviting property offers a wonderful blend of modern comfort and convenience. The thoughtfully designed interior features bright, spacious living areas ready for you to move straight into. Outside, you will benefit from the added convenience of allocated parking.Situated within easy walking distance of the mainline station, you can enjoy effort less commuting, while the vibrant amenities, shops, and eateries of the charming high street are just steps from your front door. This superb home truly delivers an idyllic lifestyle in a fantastic, peaceful setting.Room sizes:Entrance HallLounge: 17'0 x 15'5 (5.19m x 4.70m)Kitchen: 11'7 x 7'7 (3.53m x 2.31m)CloakroomLandingBedroom 2: 10'7 x 8'11 (3.23m x 2.72m)Bedroom 1: 12'11 x 8'4 (3.94m x 2.54m)En-suite Shower RoomBedroom 3: 7'3 x 6'10 (2.21m x 2.08m)Front and
£ 375,000
3 bed house for sale
2 pictures
House · for sale
£ 495,000
3 bed house for sale
TN2
· 3 Bedrooms · House
· Garden · Equipped kitchen · Parking · Patio
TN2 · 3 Bedrooms · House · Garden · Equipped kitchen · Parking · Patio
Offered with the advantage of no onward chain, this well-proportioned freehold family home. The property is set back behind a large mature front garden with a substantial driveway with parking for multiple vehicles. The front Porch entrance welcomes you into a Hallway, cozy Lounge, a separate Dining Room, Kitchen and Conservatory. The kitchen connects to both the main home and secondary enclosed side passage which independently provides separate laundry/storeroom and WC. Two additional secure doors offer direct access to both the Front and rear of the house. The rear of the property opens up to the 37'.9 x 30'.00 Southerly aspect mature garden incorporating a patio area, timber garden shed and greenhouse. Perfect for families and garden enthusiasts. Upstairs, the first-floor layout features two double bedrooms, an additional single bedroom, and a family bathroom with bath, shower and WC. COUNCIL TAX BAND D EPC RATING D
£ 495,000
4 bed house for sale
2 pictures
House · for sale
£ 1,250,000
New
4 bed house for sale
TN2
· 4 Bedrooms · House
· Garden · Parking
TN2 · 4 Bedrooms · House · Garden · Parking
Ash Cottage is a beautifully presented four-bedroom detached Victorian home, combining period character with stylish, carefully maintained interiors. The house offers approximately 1,702 sq ft of accommodation, with a further 728 sq ft across the measured garages and outbuildings. Handsome stone elevations, red-brick detailing and a tiled roof create an appealing first impression, while private gardens and an exceptional garage and workshop complex make this a particularly distinctive family home. Call us now for more information, we are Open 8am - 6pm 7 Days a Week SITUATION Ash Cottage enjoys a leafy, semi-rural position on Hall Hill, surrounded by attractive countryside while remaining conveniently placed for Oxted and Hurst Green. Hurst Green is the closest railway station, with Oxted station also readily accessible; both provide services towards East Croydon and London. Oxted town centre offers an excellent selection of independent shops, cafs, restaurants and everyday amenities,
£ 1,250,000
2 bed house for sale
2 pictures
House · for sale
£ 750,000
2 bed house for sale
TN2
· 2 Bedrooms · House
TN2 · 2 Bedrooms · House
A most attractive and beautifully presented 2-bedroom 'mews' house of approximately 1,524sq.ft, set in an elevated, tucked away, private position with wonderful south facing views within a sought after development on the edge of the village. Situation: The property is set in an elevated, tucked away and private position within a gated development with 18 acres of parkland grounds and 47 acres of woodland, situated within easy reach of village amenities and a mainline station, offering the perfect combination of village and country living. The house is located on the outskirts of the sought after village of Wadhurst, voted the best place to live in the UK in 2023, and is within 1 miles of the High Street, offering an excellent range of shops and services for everyday needs including a Jempsons Local store and post office, caf, butcher, baker, pharmacy, florist, public houses, as well as a doctors surgery, dentist, primary school and the well-regarded Uplands Community College and Sports
£ 750,000

Get email alerts

Don't miss out: be the first to know about new properties

The alert was correctly created

On subscribing you accept the conditions of use and the privacy policy
Alert
Receive new ads in your inbox
Save this search
Receive alerts for new listings

We'll send you an email when we have new properties for: "Houses for sale in TN2"

The alert was correctly created

Matfield Tonbridge
Pembury Tunbridge Wells
Get email alerts and be the first to see new listings
Required field
On subscribing I accept the terms of the privacy policy
Perfect! You'll soon start receiving new listings via email
Alert
Receive an email when we have new ads for Houses for sale in TN2
Save this search
Filters

Bedrooms

Size (sq.ft)

sq.ft
sq.ft

Price

£
£

Property type

Bathrooms

Clear all filters
Receive notifications when new entries are published.