13,111 houses for sale in TN13

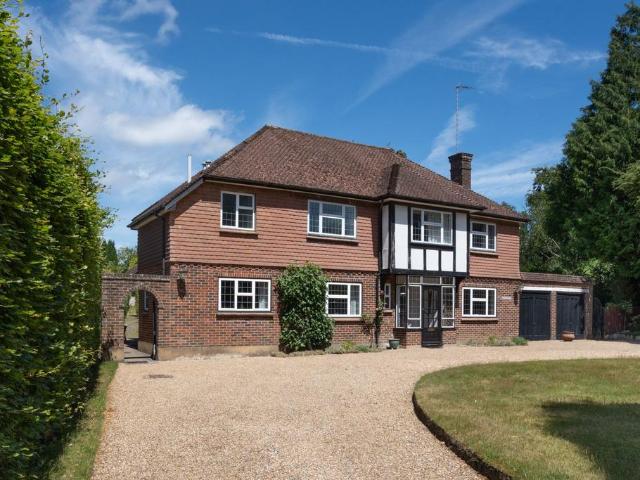
4 bedroom detached house for sale
View photo
House · for sale
£ 700,000
New
4 bedroom detached house for sale
TN13
· 4 Bedrooms · 2 Baths · House
· Garden · Balcony · Equipped kitchen · Powder room · Concierge
TN13 · 4 Bedrooms · 2 Baths · House · Garden · Balcony · Equipped kitchen · Powder room · Concierge
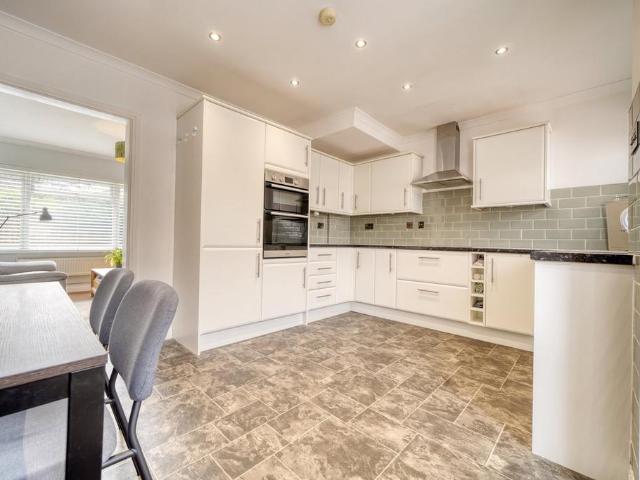
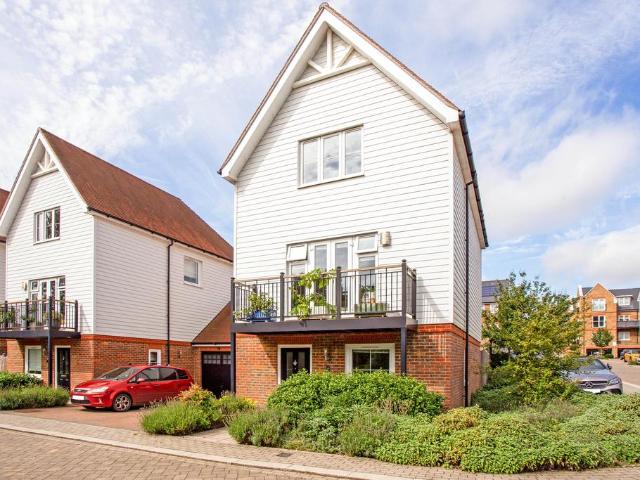
This immaculately presented modern townhouse offers 1,683 square feet of versatile accommodation across three floors, ideal for growing families, downsizers, or busy professionals. The entrance hallway opens beautifully into the home with built-in under-stair storage and an elegant cloakroom -separate washing machine and dryer included. The property comes with a built in Sonos sound system in all main rooms and Solar panels feed in system. Either side of the cloakroom the study and utility room can be found. The hallway leads to a stunning open-plan kitchen/dining area that forms the heart of the home - a space flooded with natural light featuring a modern fitted kitchen, and generous dining area that flows seamlessly through patio doors to the private rear garden. Intu supplied fitted blinds all rooms. On the first floor, (fully carpeted first and second floors) you'll find a bright, spacious reception room with a formal balcony accessed via French doors. The large principle bedroom f
£ 700,000
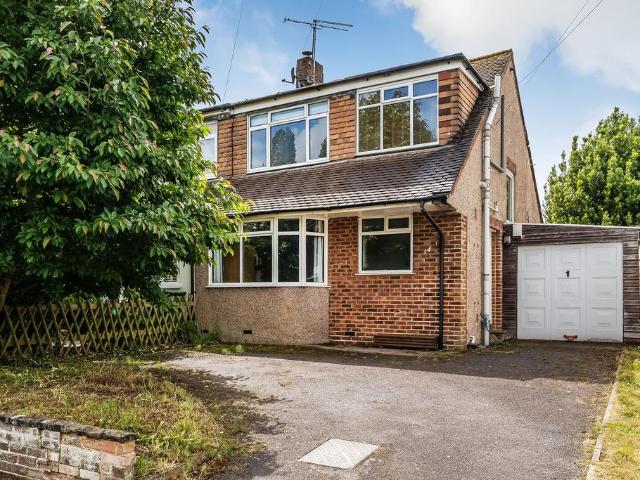
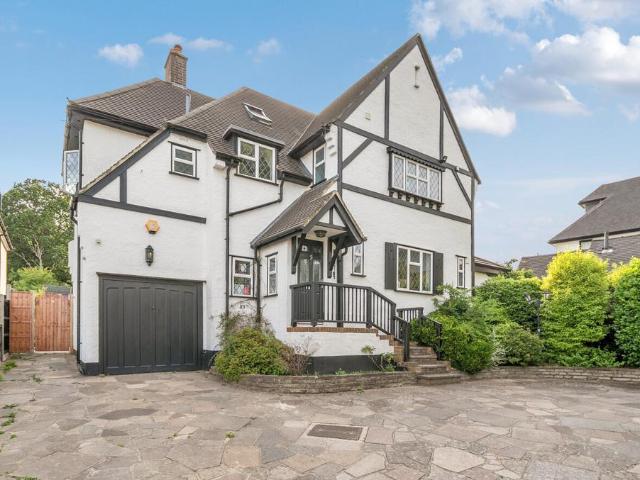
3 bedroom semi detached house for sale
View photo
House · for sale
£ 600,000
New
3 bedroom semi detached house for sale
TN13
· 3 Bedrooms · 1 Bath · House
· Garden · Equipped kitchen · Patio · Concierge
TN13 · 3 Bedrooms · 1 Bath · House · Garden · Equipped kitchen · Patio · Concierge
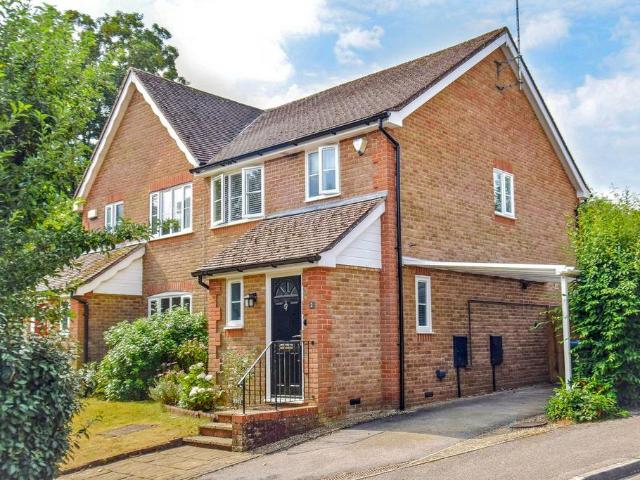
A well-presented and charming two-bedroom semi-detached home situated within the highly sought-after Bradbourne Lakes area of Sevenoaks, conveniently located within walking distance of Sevenoaks mainline station (approximately 0.8 miles) and close to excellent local schools, amenities, and picturesque countryside walks. This delightful home offers flexible and well-proportioned accommodation throughout, including a spacious living room with French doors opening onto the rear garden, a versatile second reception room currently arranged as a dining room/study, a fitted galley kitchen, a useful conservatory, and a ground-floor WC/utility room. To the first floor are two generous double bedrooms and a spacious family bathroom, with loft access providing additional storage potential. Externally, the property truly excels with a large, fully enclosed west-facing rear garden, predominantly laid to lawn and complemented by a patio seating area, ideal for outdoor entertaining and al fresco dini
£ 600,000
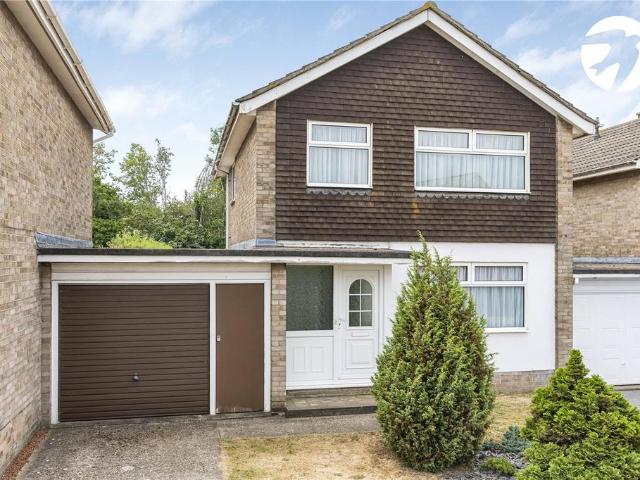
5 bedroom detached house for sale
View photo
House · for sale
£ 950,000
New
5 bedroom detached house for sale
TN13
· 5 Bedrooms · 3 Baths · House
· Equipped kitchen · Parking · Concierge
TN13 · 5 Bedrooms · 3 Baths · House · Equipped kitchen · Parking · Concierge
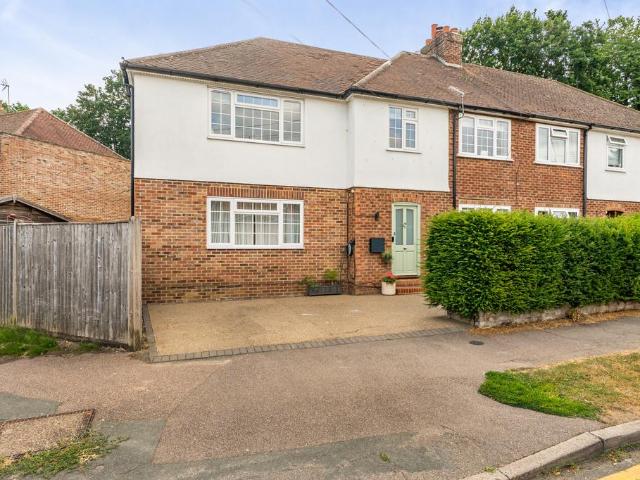
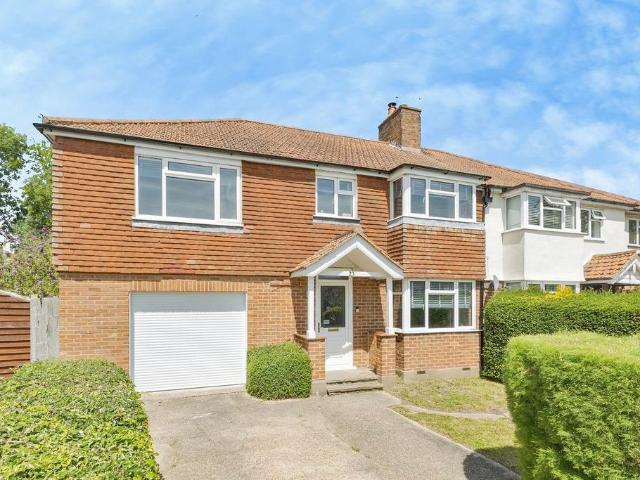
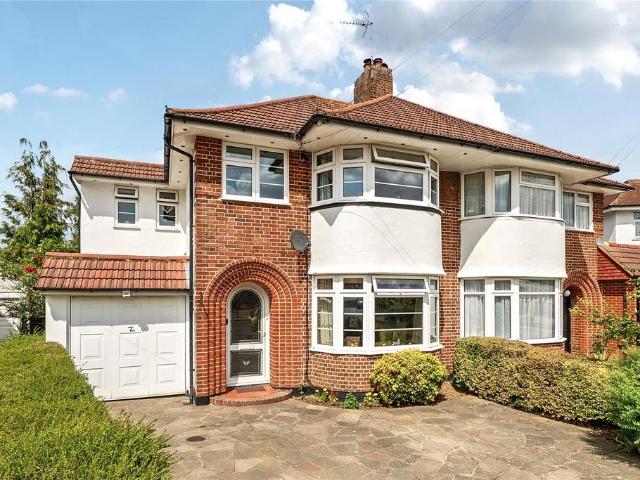
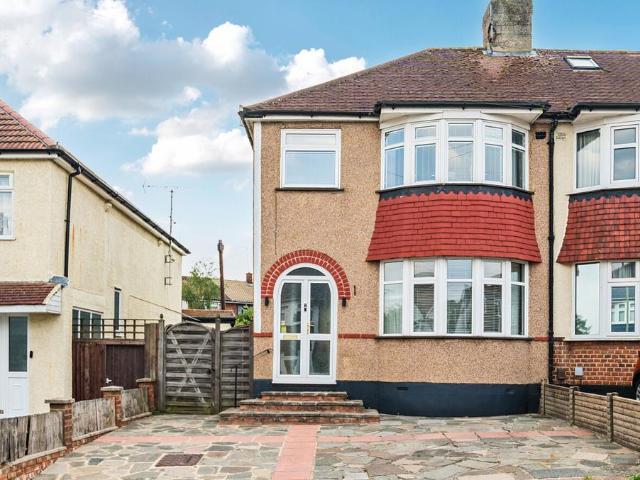
Beautifully presented throughout, this attractive five-bedroom semi-detached family home has been thoughtfully updated to offer bright, contemporary accommodation, generous off-road parking and a superb position within a popular residential area. The property enjoys excellent kerb appeal, with an attractive brick and rendered façade, a smart resin driveway providing off-road parking and a welcoming entrance. Internally, the home has been finished in a modern, neutral style, with quality flooring, tasteful décor and an abundance of natural light creating an inviting atmosphere throughout. The accommodation is well suited to modern family living, offering spacious reception areas, including the well-appointed, open plan kitchen/breakfast room and sitting room which makes up the heart of the home. There are four generously proportioned bedrooms. The principal bedroom provides a peaceful retreat, with it’s ensuite shower room & fitted wardrobes, while the remaining bedrooms are all well-si
£ 950,000
3 bedroom semi detached house for sale
View photo
House · for sale
£ 600,000
New
3 bedroom semi detached house for sale
TN13
· 3 Bedrooms · 1 Bath · House
· Garden · Equipped kitchen · Concierge
TN13 · 3 Bedrooms · 1 Bath · House · Garden · Equipped kitchen · Concierge
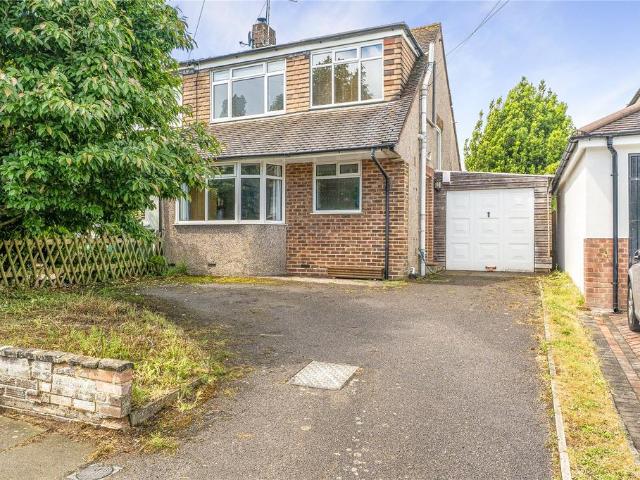
PROPERTYA well presented house with planning permission already in place to extend if required. The front door leads into the entrance hall with downstairs W.C. to the left which also doubles up as a useful utility room with space for appliances, additional worksurface and fitted with handy storage cupboards.The front reception room is a generous size, has a bay window and is currently used as a 3rd bedroom / study but could also be used as a dining room. The main reception room is also a good size and benefits from French doors with full length side window panels that open out onto the garden.The kitchen is fitted with a range of wall and base units with a complimentary worksurface running over, oven with gas hob over and space for other appliances. The walls are partly tiled and a door leads to the conservatory which in turn has doors leading out to the garden.Taking the stairs to the first floor landing brings you to the two bedrooms and family bathroom. The loft is also accessed fr
£ 600,000
2 bedroom terraced house for sale
View photo
House · for sale
£ 375,000
New
2 bedroom terraced house for sale
TN13
· 2 Bedrooms · 1 Bath · House
· Garden · Equipped kitchen · Parking · Patio
TN13 · 2 Bedrooms · 1 Bath · House · Garden · Equipped kitchen · Parking · Patio
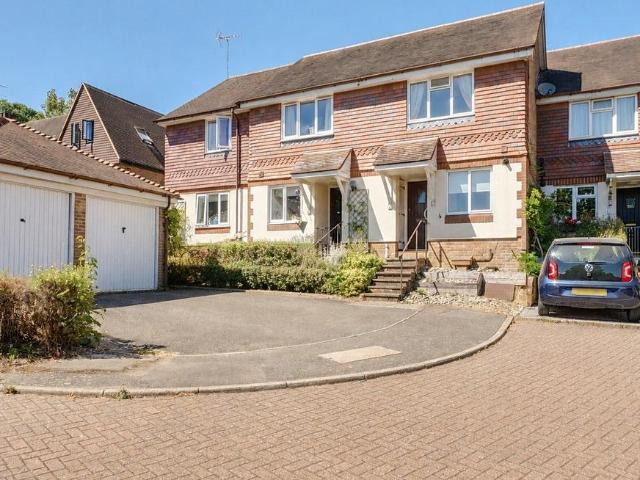
Perfectly positioned within a peaceful, tucked-away cul-de-sac, this home enjoys the best of both worlds – a tranquil setting with the convenience of vibrant Westerham just moments away.ACCOMMODATIONThis mid terrace two-bedroom home offers a cosy accommodation, benefitting from a single garage with parking, with views of greenery over Westerham.Arranged over two floors, the ground floor features a bright and spacious open-plan living /dining room, a convenient understairs cupboard, and a kitchen which is in need of updating.The first floor comprises two generous double bedrooms, and a family bathroom. The first bedroom has fitted sliding wardrobes looking out to the garden. Access to the loft. OUTSIDERear garden with patio area and steps leading to a large lawn area.To the side of the front of the property there is a single garage and driveway. LOCATIONWesterham is a charming historic town offering an excellent selection of independent boutiques, cafés, restaurants and everyday ameniti
£ 375,000
3 bedroom semi detached bungalow for sale
View photo
Bungalow · for sale
£ 475,000
New
3 bedroom semi detached bungalow for sale
TN13
· 3 Bedrooms · 1 Bath · Bungalow
· Garden · Parking
TN13 · 3 Bedrooms · 1 Bath · Bungalow · Garden · Parking
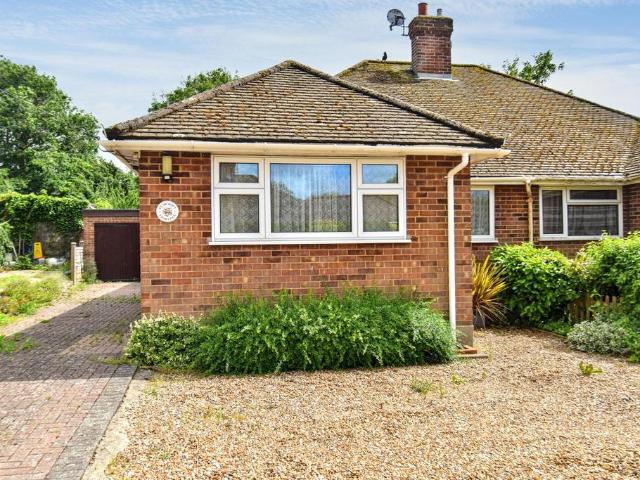
A 3 bedroom semi-detached bungalow located in a small cul de sac near to the centre of this ancient and lovely village within walking distance of local shop, doctors' surgery and primary school. The property is ready to move into, has a generous garden, driveway with plenty of off road parking and potential to enlarge. NO CHAIN
£ 475,000
3 bedroom detached house for sale
View photo
House · for sale
£ 750,000
New
3 bedroom detached house for sale
TN13
· 3 Bedrooms · 1 Bath · House
· Garden · Fireplace · Equipped kitchen · Parking · Patio
TN13 · 3 Bedrooms · 1 Bath · House · Garden · Fireplace · Equipped kitchen · Parking · Patio
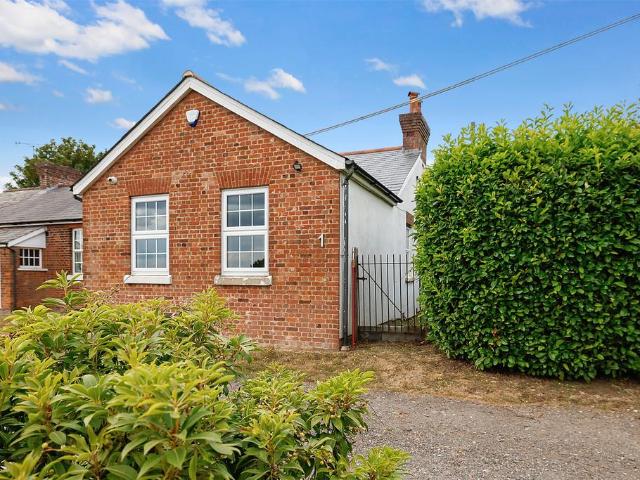
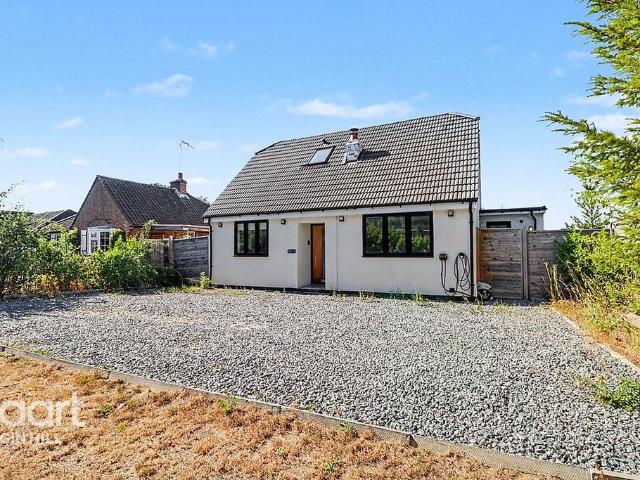
Located on a generous plot on Westerham Hill with stunning countryside views, this modern three-bedroom bungalow boasts an additional paddock of land, making it an ideal property for a variety of uses. Internally, the property features a porch, a capacious living room with a feature fireplace and a stunning modern kitchen which is open-plan to the living room. The property also benefits from three good-size bedrooms and a family bathroom. The property has been thoughtfully improved and is very well-maintained throughout.Externally, the rear garden is mostly laid-to-lawn and boasts a range of shrubs and fruit trees in addition to a patio area and a shed. There is also space to the side with side access and handy storage.To the front of the property, there is a generous field with good acreage as well as generous off-street parking for multiple vehicles.Viewing is highly recommended
£ 750,000
4 bedroom detached bungalow for sale
View photo
Bungalow · for sale
£ 675,000
New
4 bedroom detached bungalow for sale
TN13
· 4 Bedrooms · 2 Baths · Bungalow
· Garden · Equipped kitchen
TN13 · 4 Bedrooms · 2 Baths · Bungalow · Garden · Equipped kitchen
Set along a peaceful and sought after road, this detached bungalow offers the perfect blend of convenience and rural charm. Ideally positioned for swift access to the M25 and M20, as well as nearby rail links offering fast services into London.Room sizes:Entrance HallLounge: 18'1 x 15'1 (5.52m x 4.60m)Kitchen: 12'4 x 12'4 (3.76m x 3.76m)Dining Area: 13'8 x 11'9 (4.17m x 3.58m)Bedroom 1: 11'9 x 10'6 (3.58m x 3.20m)En-Suite: 8'4 x 7'4 (2.54m x 2.24m)Bedroom 2: 11'8 x 8'4 (3.56m x 2.54m)Bedroom 3: 13'7 x 11'8 (4.14m x 3.56m)Bedroom 4: 11'3 x 9'3 (3.43m x 2.82m)Shower Room: 10'1 (3.08m) x 8'6 (2.59m) narrowing to 5'9 (1.75m)GarageRear Garden The information provided about this property does not constitute or form part of an offer or contract, nor may it be regarded as representations. All interested parties must verify accuracy and your solicitor must verify tenure/lease information, fixtures & fittings and, where the property has been extended/converted, planning/building regulation conse
£ 675,000
3 bedroom terraced house for sale
View photo
House · for sale
£ 650,000
New
3 bedroom terraced house for sale
TN13
· 3 Bedrooms · 1 Bath · House
· Garden · Fireplace · Equipped kitchen · Patio
TN13 · 3 Bedrooms · 1 Bath · House · Garden · Fireplace · Equipped kitchen · Patio
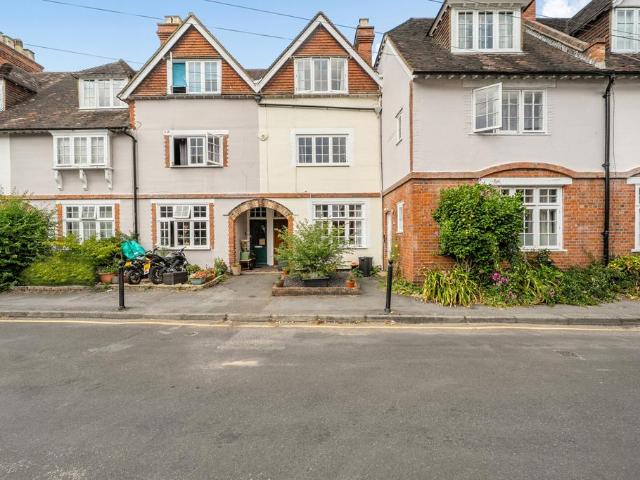
A beautifully presented Grade II Listed three-bedroom period townhouse, ideally positioned on one of central Sevenoaks' most desirable roads, just moments from the vibrant town centre and the mainline station. Rich in character and generously proportioned throughout, the property also benefits from an attractive rear patio garden, perfectly suited to outdoor entertaining.Arranged over three thoughtfully configured floors, the accommodation combines period charm with practical modern living. The elegant sitting room is centred around a striking feature fireplace, creating a warm and inviting atmosphere, while the separate dining room provides an excellent space for both formal entertaining and everyday family life, complete with useful understairs storage.To the rear, the well-appointed kitchen is fitted with a range of integrated appliances, including an oven, dishwasher and fridge-freezer. Beyond lies a spacious utility room with ample space for laundry appliances, leading through to
£ 650,000
6 bedroom semi detached house for sale
View photo
House · for sale
£ 690,000
New
6 bedroom semi detached house for sale
TN13
· 6 Bedrooms · 2 Baths · House
· Garden · Equipped kitchen · Parking
TN13 · 6 Bedrooms · 2 Baths · House · Garden · Equipped kitchen · Parking
An immaculately presented six bedroom semi-detached property providing deceptively spacious and versatile accommodation, set on a good-sized plot with driveway parking, an integral garage and a generous rear garden backing onto open fields. The property has been refurbished and upgraded to an exceptionally high standard, boasting high quality modern finishes including rewiring, solid oak flooring, underfloor heating to both bathrooms, a built-in Alexa music system to the shower room, and a new boiler, and is in turnkey condition ready to move into upon completion.The ground floor comprises a welcoming entrance hall, bright sitting room, separate dining room with a recently installed log burner, a generous kitchen/breakfast room, utility room, and access to the integral garage. Upstairs are four double bedrooms, two additional bedrooms (currently used as a dressing room and study), a family bathroom, and a separate shower room. Outside, the property offers a driveway with off-road parki
£ 690,000
4 bedroom detached house for sale
View photo
House · for sale
£ 700,000
New
4 bedroom detached house for sale
TN13
· 4 Bedrooms · 3 Baths · House
· Garden · Equipped kitchen
TN13 · 4 Bedrooms · 3 Baths · House · Garden · Equipped kitchen
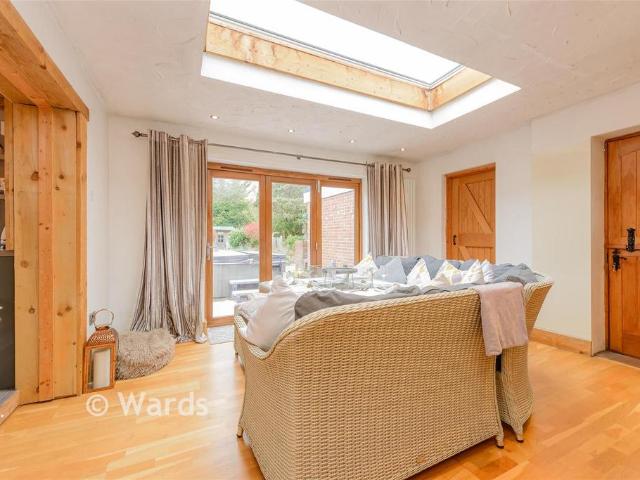
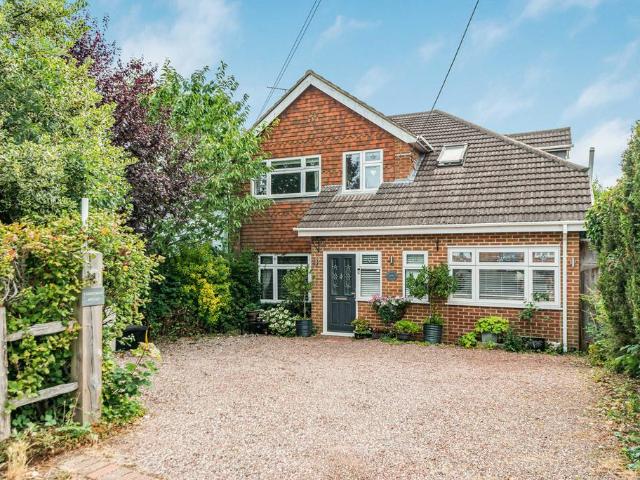
Discover the perfect blend of style, space and flexibility in this beautifully presented and substantially extended four bedroom detached family home, located on the outskirts of the highly desirable village of Sundridge. Thoughtfully designed for modern living, this exceptional home offers contemporary interiors, versatile accommodation and a seamless connection between indoor and outdoor spaces.At the heart of the home is a spectacular open-plan kitchen, dining and family room, where large skylights flood the space with natural light and doors open directly onto the private rear garden. Whether you're hosting friends, enjoying family meals or simply relaxing, this impressive living space is designed to bring everyone together. The sleek, modern kitchen provides an abundance of storage and preparation space, while the separate utility room keeps everyday life effortlessly organised.The adaptable layout offers four generous bedrooms with a dedicated home office, making it ideal for gro
£ 700,000
4 bedroom detached house for sale
View photo
House · for sale
£ 750,000
New
4 bedroom detached house for sale
TN13
· 4 Bedrooms · 2 Baths · House
· Fireplace
TN13 · 4 Bedrooms · 2 Baths · House · Fireplace
Set behind a private, tree lined driveway and framed by mature greenery, Christmas House is a beautifully presented detached home, offered chain free and ready to welcome its next chapter. From the moment you arrive, the balance of elegance, warmth and thoughtful design is unmistakable. This is a home created for living well—where every detail has been considered, and every space invites you to slow down, breathe out and feel at ease.Stepping into the entrance hall, natural light pours in, illuminating a space that feels instantly uplifting. The hall is wide, airy and practical, with discreet storage for the functional side of life. From here, the home flows effortlessly in two directions, each revealing a different facet of its charm.To the left, the large living room offers a perfect blend of sophistication and comfort. Delicate lighting creates a warm ambience, while a beautifully appointed fireplace promises cosy winter evenings. Dual aspects - windows to the front and French doors
£ 750,000
2 bedroom house for sale
View photo
House · for sale
£ 425,000
2 bedroom house for sale
TN13
· 2 Bedrooms · 1 Bath · House
· Garden · Fireplace
TN13 · 2 Bedrooms · 1 Bath · House · Garden · Fireplace
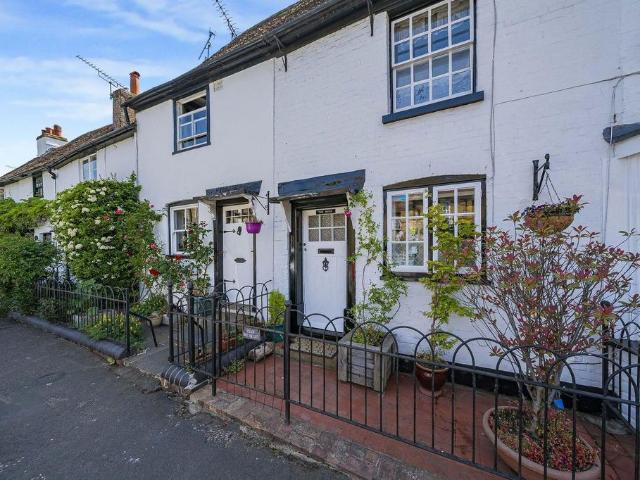
GUIDE PRICE £425,000 - £450,000 * This beautifully presented two bedroom Grade II listed end of terrace cottage, is bursting with character with a feature central fireplace, beams and a pretty facade, with a 65' south easterly facing garden and spacious side entrance.This beautiful terraced home is tastefully presented and is a great example of a stylish cottage, with plenty of quirky, original features throughout. Benefiting from a brand new boiler and carpets, this home has been diligently maintained and cared for. Located in the heart of Eynsford Village within easy walking distance of mainline train station, local shops, public houses, and country walks, your earliest viewing is recommended
£ 425,000
3 bedroom semi detached house for sale
View photo
House · for sale
£ 375,000
New
3 bedroom semi detached house for sale
TN13
· 3 Bedrooms · 1 Bath · House
· Equipped kitchen · Parking
TN13 · 3 Bedrooms · 1 Bath · House · Equipped kitchen · Parking
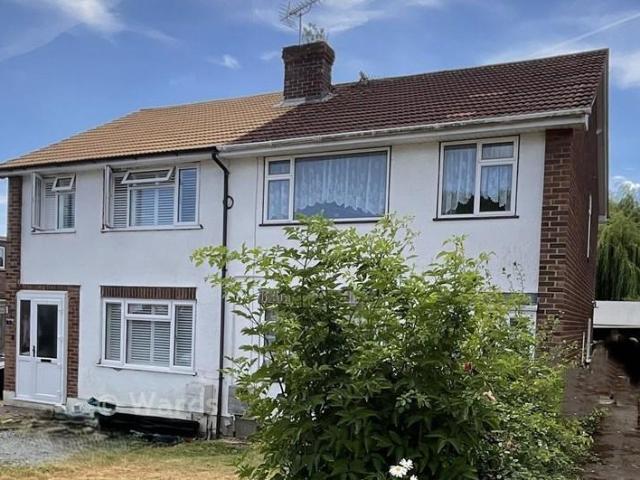
Situated in a quiet location within walking distance of local shops and green spaces, this semi-detached residence offers excellent potential. Some updating is required, making it ideal for a buyer looking to implement their own ideas and create a home to suit their style. Please refer to the footnote regarding the services and appliances.Room sizes:PorchHallwayThrough Lounge/Dining Room: 25'2 x 11'4 at widest point (7.68m x 3.46m)Kitchen: 11'8 x 7'9 (3.56m x 2.36m)LandingBedroom 1: 12'8 x 10'4 (3.86m x 3.15m)Bedroom 2: 12'9 x 9'2 (3.89m x 2.80m)Bedroom 3: 9'3 x 6'7 (2.82m x 2.01m)Shower Room: 5'5 x 5'1 (1.65m x 1.55m)Separate toiletRear GardenFront GardenGarageOff Road Parking The information provided about this property does not constitute or form part of an offer or contract, nor may it be regarded as representations. All interested parties must verify accuracy and your solicitor must verify tenure/lease information, fixtures & fittings and, where the property has been extended/conv
£ 375,000
5 bedroom detached house for sale
View photo
House · for sale
£ 2,000,000
New
5 bedroom detached house for sale
TN13
· 5 Bedrooms · 3 Baths · House
· Garden · Fireplace · Equipped kitchen · Powder room
TN13 · 5 Bedrooms · 3 Baths · House · Garden · Fireplace · Equipped kitchen · Powder room
This superb family house is situated on a sought after private road on a generous plot in excess of half an acre. The entrance porch is fully enclosed and leads through to the hallway with staircase rising to first floor with cupboard beneath, wooden floorboards, cloakroom and doors off to the principal rooms. The drawing room is dual aspect and has doors leading out to the garden and an attractive feature fireplace with brick surround and quarry tiled hearth. The dining room has bay window to rear overlooking the garden and serving hatch through to the kitchen. The family room has a range of fitted bookcases to one wall, storage cupboards and doors leading through to the kitchen/breakfast room. The kitchen has work surfaces with a range of cupboards and drawers beneath and wall mounted units above with under unit lighting incorporating a stainless steel sink with mixer tap and drainer. Integrated appliances include dishwasher, microwave, oven with grill above, ceramic hob with extract
£ 2,000,000
4 bedroom detached house for sale
View photo
House · for sale
£ 1,300,000
New
4 bedroom detached house for sale
TN13
· 4 Bedrooms · 3 Baths · House
· Equipped kitchen
TN13 · 4 Bedrooms · 3 Baths · House · Equipped kitchen
GUIDE PRICE £1,300,000 - £1,350,000An exceptional four-bedroom detached family home set within the highly sought-after Lynwood Grove, offering over 2,280 sq ft of beautifully presented accommodation with spacious living area, stylish interiors, and an ideal layout for modern family life. Situated within the sought after Lynwood Grove, this exceptional four bedroom detached residence offers over 2,280 sq ft of beautifully arranged accommodation, seamlessly combining impressive proportions with stylish, modern family living.Designed around an abundance of natural light and generous entertaining spaces, the heart of the home is the 24ft open-plan living/dining/kitchen area. Featuring a vaulted ceiling and twin set of bifold doors providing a seamless connection between inside and out. This exceptional space provides the perfect setting for both relaxed family life and entertaining.The kitchen offers ample wall and base units for storage and integrated appliances. Adjacent to the kitchen i
£ 1,300,000
3 bedroom detached house for sale
View photo
House · for sale
£ 475,000
New
3 bedroom detached house for sale
TN13
· 3 Bedrooms · 1 Bath · House
· Garden · Equipped kitchen · Parking · Powder room
TN13 · 3 Bedrooms · 1 Bath · House · Garden · Equipped kitchen · Parking · Powder room
Guide Price £475,000 - £500,000Located within easy reach of Swanley Station (0.2 miles), this three-bedroom link-detached home offers 958 sq.ft of accommodation, extending to 1,138 sq.ft including the garage. The property features a spacious living room, open-plan kitchen/dining room, ground floor cloakroom, three bedrooms, family bathroom and separate W.C. Outside, there is a private driveway, attached garage and a rear garden measuring approximately 50ft. Conveniently positioned for local amenities, well-regarded schools, the A20 and M25 (Junction 3), with regular South-eastern services providing direct links to Central London and Kent destinations.ExteriorRear Garden 15.4m x 9.41m (50'6 x 30'10)Garage 5.25m x 3.19m (17'3 x 10'6)Front GardenDrivewayKey TermsThis property is freeholdBuild Type: TraditionalDouble GlazedGas Central HeatingUtilities: Mains Gas, Electricity, Water and DrainageSevenoaks District Council Tax Band EThe annual Council Tax for a Band E property in Swanley is £
£ 475,000
8 bedroom detached house for sale
View photo
House · for sale
£ 1,900,000
New
8 bedroom detached house for sale
TN13
· 8 Bedrooms · 2 Baths · House
· Garden · Fireplace · Equipped kitchen · Powder room · Concierge
TN13 · 8 Bedrooms · 2 Baths · House · Garden · Fireplace · Equipped kitchen · Powder room · Concierge
Extending to over 4,000 sq. ft, the accommodation is arranged across three floors and now offers an exciting opportunity for modernisation and potential extension subject to planning permission.The large gardens are a true highlight with expansive lawns and established trees - an increasingly hard-to find asset so close to the town.Perfectly positioned for Oxted’s vibrant towncentre, highly regarded schools and fast mainlineconnections to London, this is a superb chanceto secure a quality home in one of Surrey’s mostdesirable commuter settings.The ground floor comprises of a large and welcoming entrance hall with a cloakroom and provides access to the principal reception rooms and garden. The splendid triple aspect drawing room offers an abundance of natural light with central feature fireplace and an attractive bay window overlooking the rear garden. The dining room has the original service hatch opening through to the kitchen and overlooks the front of the property.The kitchen/breakf
£ 1,900,000
4 bedroom semi detached house for sale
View photo
House · for sale
£ 750,000
New
4 bedroom semi detached house for sale
TN13
· 4 Bedrooms · 1 Bath · House
· Garden · Parking · Equipped kitchen · Patio · Concierge
TN13 · 4 Bedrooms · 1 Bath · House · Garden · Parking · Equipped kitchen · Patio · Concierge
This extended semi-detached home sits on a large plot in a highly desirable road on the south side of Orpington, close to reputable schools and Orpington station.The accommodation is over two floors and has been extended to the side and to the rear. On the ground floor, you will find two reception rooms - a living room at the front and dining room to the rear. In addition, there is an L-shaped kitchen/breakfast room and ground floor WC.A hallway at the front has stairs that lead to the first floor landing and from here, you can access the four bedrooms and family bathroom and WC.The stand-out feature of this home must be the impressive garden to the rear which extends to over 130' long and over 50' at its widest point.It has areas of patio, lawn and many mature trees and shrubs. It's ideal for children to play.At the front, you will find a private driveway providing off street parking and this also gives access to the integral garage.Orpington, a desirable commuter town within the M25
£ 750,000
3 bedroom semi detached house for sale
View photo
House · for sale
£ 675,000
New
3 bedroom semi detached house for sale
TN13
· 3 Bedrooms · 1 Bath · House
TN13 · 3 Bedrooms · 1 Bath · House
Exquisitely finished and thoughtfully extended 2/3 bedroom semi-detached house which has been tailored to particularly suit a down sizer or time restricted professional couple. This exemplary home is located in a superb position within walking distance of Sevenoaks main railway station and town centre. Enjoying a verdant outlook in a small cul de sac of houses built by Berkeley Homes about 35 years ago
£ 675,000
4 bedroom semi detached house for sale
View photo
House · for sale
£ 950,000
New
4 bedroom semi detached house for sale
TN13
· 4 Bedrooms · 2 Baths · House
· Garden
TN13 · 4 Bedrooms · 2 Baths · House · Garden
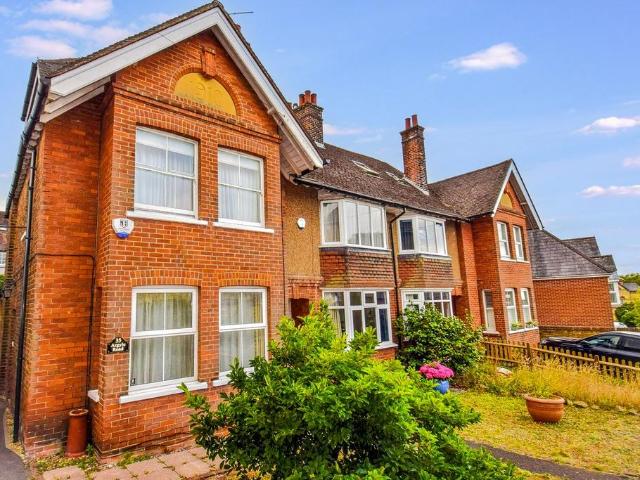
No need for a car! A superbly enlarged 1910 built 4 bedroom Edwardian attached period house set in a prime position in a quiet area within a short walk of the town centre. This excellent considerably improved and updated character house offers generously proportioned accommodation and benefits from a south facing garden
£ 950,000
3 bedroom terraced house for sale
View photo
House · for sale
£ 385,000
New
3 bedroom terraced house for sale
TN13
· 3 Bedrooms · 1 Bath · House
· Garden · Gym · Parking · Equipped kitchen · Patio
TN13 · 3 Bedrooms · 1 Bath · House · Garden · Gym · Parking · Equipped kitchen · Patio
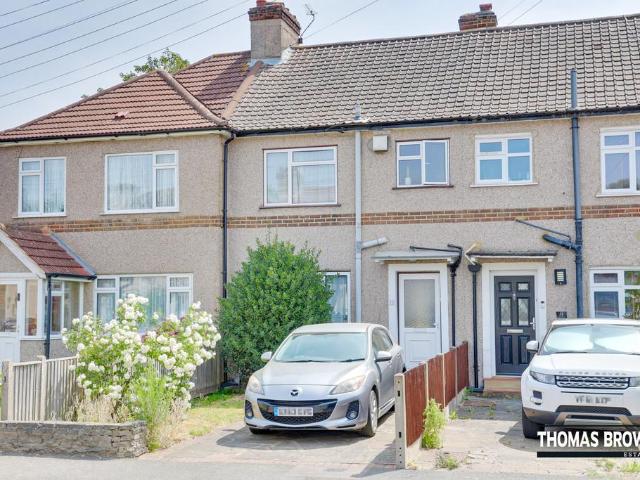
Thomas Brown Estates are delighted to offer this well presented three bedroom mid-terraced home, tucked away on a quiet no through road, boasting off street parking, an impressive 85' rear garden, and a versatile workshop to the rear.The accommodation comprises a welcoming entrance hall, a dual aspect lounge/dining room with direct access to the rear garden, and a fitted kitchen, also benefiting from garden access. To the first floor are three bedrooms, two being doubles, and a family bathroom.Externally, the property features a generous 85' rear garden, predominantly laid to lawn with a spacious patio area, ideal for outdoor entertaining. To the rear is a substantial workshop offering excellent potential for conversion into a home office, gym, studio or hobby room. To the front, there is a private driveway providing off street parking, with further unrestricted on road parking available.The property also offers fantastic scope for extension to the rear and/or into the loft space, subj
£ 385,000
3 bedroom semi detached house for sale
View photo
House · for sale
£ 475,000
New
3 bedroom semi detached house for sale
TN13
· 3 Bedrooms · 1 Bath · House
· Garden · Equipped kitchen · Parking
TN13 · 3 Bedrooms · 1 Bath · House · Garden · Equipped kitchen · Parking
GUIDE PRICE £475,000 - £500,000jdm Estate Agents are delighted to present to the market this charming, 1930's bay fronted three-bedroom family home. Situated in a desirable residential location, this attractive three-bedroom semi-detached home offers well-balanced accommodation, a generous rear garden, garage to the rear and versatile outbuildings, making it an ideal choice for families, professionals or those looking for additional workspace.The ground floor comprises a welcoming entrance hall leading to a bright and spacious bay-fronted living room, perfect for relaxing or entertaining. To the rear is a separate dining room with direct access to the garden, creating an excellent space for family meals and social gatherings. The fitted kitchen is well-proportioned and provides ample worktop and storage space, with access to the rear garden.Upstairs, the property offers two generous double bedrooms, including a spacious principal bedroom with an attractive bay window. A third bedroom p
£ 475,000
2 bedroom terraced house for sale
View photo
House · for sale
£ 440,000
New
2 bedroom terraced house for sale
TN13
· 2 Bedrooms · 1 Bath · House
· Garden · Equipped kitchen
TN13 · 2 Bedrooms · 1 Bath · House · Garden · Equipped kitchen
Property Reference JD0226Situated just off Crofton Road in a popular enclave of South Orpington lies this tastefully decorated and beautifully presented two bedroom terrace home. Approached to the front by a foot path which takes you onto a low maintenance paved front garden and an entrance porch which allows for useful storage and an added feeling of security.Once beyond the porch you enter the cosy living room which is tastefully decorated to create a calm and relaxing space in which to unwind. The room is lit by a large double glazed window to the front with additional natural light coming from the rear kitchen/diner which is directly accessible from the living space. The kitchen is finished with fitted white gloss units, integrated oven, dishwasher and fridge freezer with a sage coloured tiled splash back and black countertops completing the look. In addition to the well equipped kitchen, there is adequate space for a kitchen table with space to entertain guests. The kitchen takes
£ 440,000
3 bedroom semi detached house for sale
View photo
House · for sale
£ 450,000
New
3 bedroom semi detached house for sale
TN13
· 3 Bedrooms · 1 Bath · House
· Garden · Equipped kitchen · Concierge
TN13 · 3 Bedrooms · 1 Bath · House · Garden · Equipped kitchen · Concierge
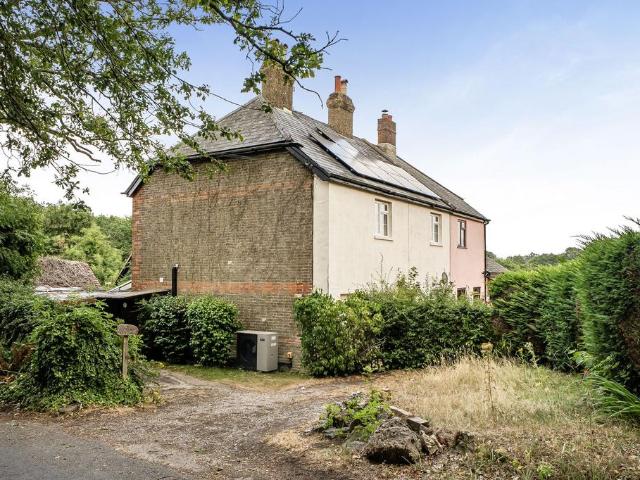
Believed to date back to the 1850s, this charming three-bedroom semi-detached cottage was originally constructed as two workers' cottages before being thoughtfully combined to create one characterful family home. Occupying a delightful rural setting, the property offers a rare opportunity for buyers looking to restore and modernise a period home while retaining its original charm.Now requiring updating and refurbishment throughout, the property provides excellent scope for improvement and allows the new owners to create a home tailored to their own tastes and requirements.The ground floor comprises two well-proportioned reception rooms, each offering flexible living space, together with a spacious kitchen/breakfast room overlooking the rear garden. Adjoining the kitchen is a practical utility/lean-to, providing access to both the front and rear gardens, along with a useful wood store.On the first floor are three bedrooms, all enjoying views over the surrounding gardens and countryside,
£ 450,000

Get email alerts

Don't miss out: be the first to know about new properties

The alert was correctly created

On subscribing you accept the conditions of use and the privacy policy
Alert
Receive new ads in your inbox
Save this search
Receive alerts for new listings

We'll send you an email when we have new properties for: "Houses for sale in TN13"

The alert was correctly created

Dunton Green Sevenoaks
Otford Sevenoaks
Get email alerts and be the first to see new listings
Required field
On subscribing I accept the terms of the privacy policy
Perfect! You'll soon start receiving new listings via email
Alert
Receive an email when we have new ads for Houses for sale in TN13
Save this search
Filters

Bedrooms

Size (sq.ft)

sq.ft
sq.ft

Price

£
£

Property type

Bathrooms

Clear all filters
Receive notifications when new entries are published.