6,661 houses for sale in TN4

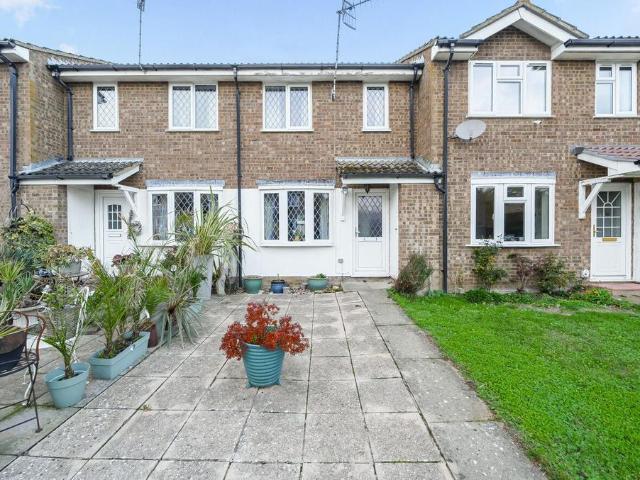
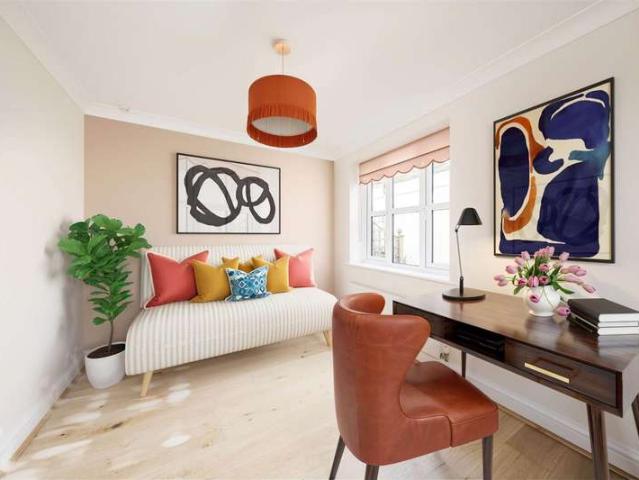
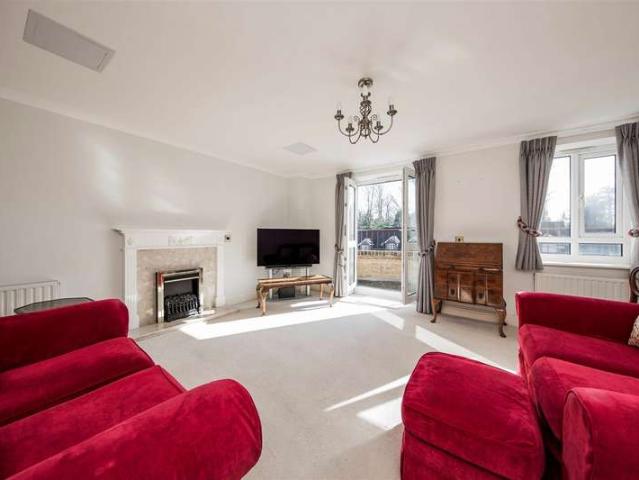
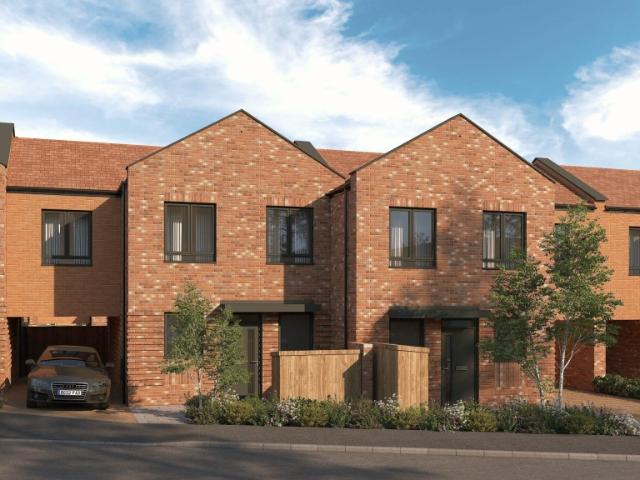
Shared Ownership in Tunbridge Wells, Kent 3 bedroom Terraced House
2 pictures
Terraced House · for sale
£ 117,500
Shared Ownership in Tunbridge Wells, Kent 3 bedroom Terraced House
TN4
· 3 Bedrooms · 1 Bath · Terraced House
· Equipped kitchen
TN4 · 3 Bedrooms · 1 Bath · Terraced House · Equipped kitchen
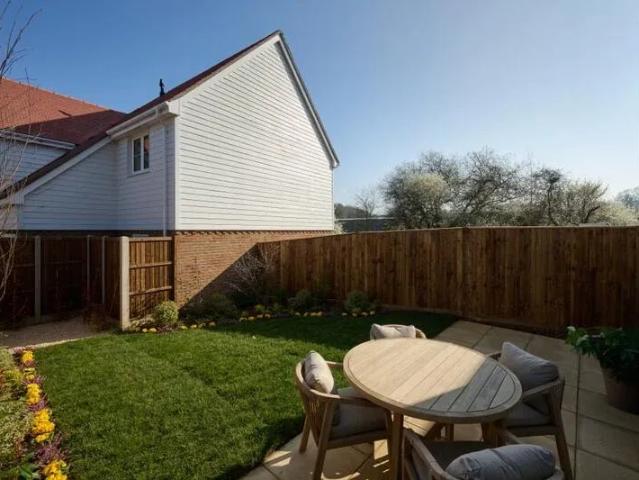
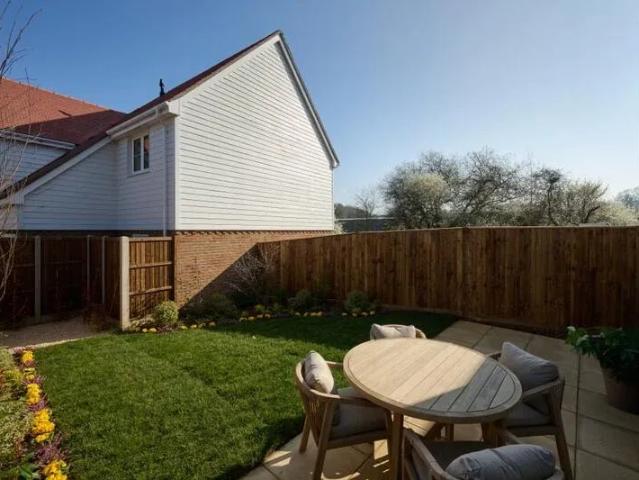
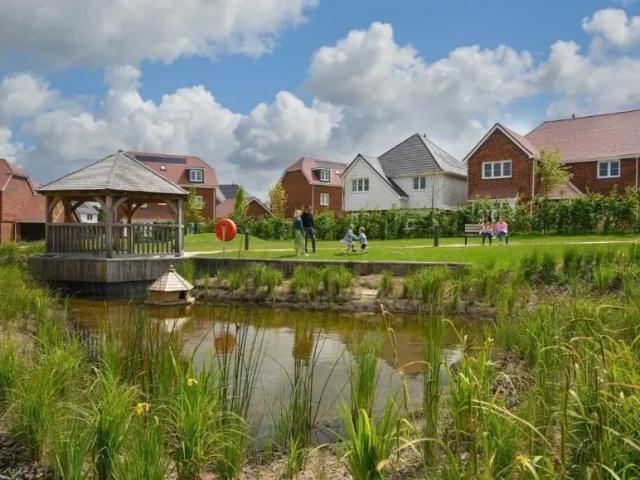
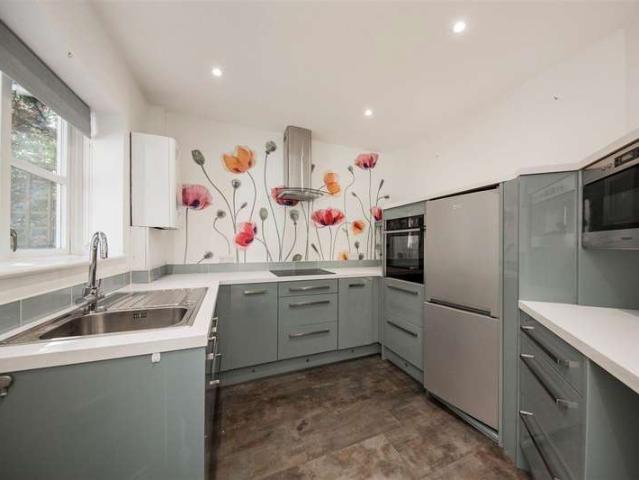
We are pleased to bring to the market this 3 bedroom Terraced House Shared Ownership. It is situated in Tunbridge Wells, Kent and is available now. Be part of something special at Showfields, a fresh regeneration project in the heart of Tunbridge Wells. Thoughtfully designed with stylish modern finishes, find your place to call home with a limited number of shared ownership 3‑bedroom new-build homes, perfect for families. With homes available through Shared Ownership with Love Living Homes, it’s a rare chance to put down roots in a community with real character in an established, friendly neighbourhood. Just moments from the town centre, schools, shops and green spaces, and with excellent links for commuters, it’s a place designed for easier living, strong connections and a bright future for your family. Kitchen Contemporary light grey kitchen units with lava stone effect laminate worktop Modern induction hob and integrated double single fan oven Stainless steel and glass cooker hood I
£ 117,500
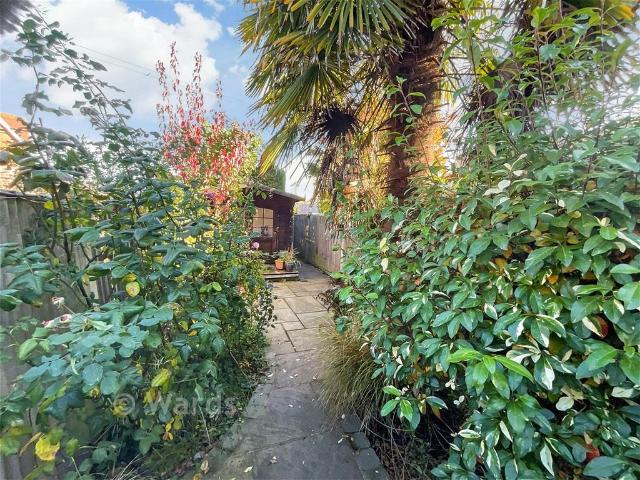
Shared Ownership in Tunbridge Wells, Kent 3 bedroom Mid Terraced House
2 pictures
Terraced House · for sale
£ 116,250
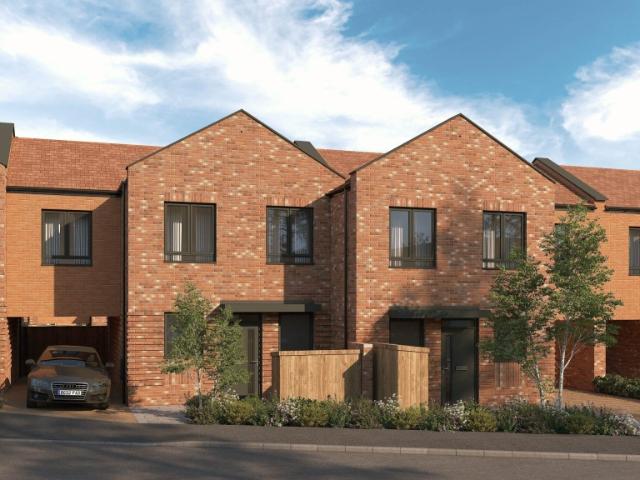
Shared Ownership in Tunbridge Wells, Kent 3 bedroom Mid Terraced House
TN4
· 3 Bedrooms · 1 Bath · Terraced House
· Equipped kitchen
TN4 · 3 Bedrooms · 1 Bath · Terraced House · Equipped kitchen
We are pleased to bring to the market this 3 bedroom Mid Terraced House Shared Ownership. It is situated in Tunbridge Wells, Kent and is available now. Be part of something special at Showfields, a fresh regeneration project in the heart of Tunbridge Wells. Thoughtfully designed with stylish modern finishes, find your place to call home with a limited number of shared ownership 3‑bedroom new-build homes, perfect for families. With homes available through Shared Ownership with Love Living Homes, it’s a rare chance to put down roots in a community with real character in an established, friendly neighbourhood. Just moments from the town centre, schools, shops and green spaces, and with excellent links for commuters, it’s a place designed for easier living, strong connections and a bright future for your family. Kitchen Contemporary light grey kitchen units with lava stone effect laminate worktop Modern induction hob and integrated double single fan oven Stainless steel and glass cooker ho
£ 116,250
2 bedroom terraced house for sale
View photo
House · for sale
£ 315,000
New
2 bedroom terraced house for sale
TN4
· 2 Bedrooms · 1 Bath · House
· Garden · Equipped kitchen · Parking
TN4 · 2 Bedrooms · 1 Bath · House · Garden · Equipped kitchen · Parking
Approaching the property, you are welcomed by an attractive paved front garden creating an inviting first impression and an allocated parking space just off the property. Stepping inside, the property offers well-presented and comfortable accommodation throughout. The bay fronted living room is a particularly welcoming space complementing by plenty of natural light and ample room for both relaxing, dining and entertaining. The lounge also provides a convenient access to the rear garden via a back door. Moving through the kitchen is fitted with a range of wall and base units, worktop space and integrated appliances offering a functional space for everyday living.Heading upstairs, the property continues to offer two bedrooms. The main bedroom is a generous double, providing plenty of room for bedroom furniture and additional storage. The second bedroom offers a versatile space, ideal as a single bedroom, nursery or home office.Completing the first floor is the family bathroom, fitted wit
£ 315,000
2 bedroom end of terrace house for sale
View photo
House · for sale
£ 315,000
New
2 bedroom end of terrace house for sale
TN4
· 2 Bedrooms · 1 Bath · House
· Garden · Fireplace · Equipped kitchen · Concierge
TN4 · 2 Bedrooms · 1 Bath · House · Garden · Fireplace · Equipped kitchen · Concierge
Nestled in a popular residential road just off the vibrant Camden Road in Tunbridge Wells, this beautifully presented two-bedroom end-terrace Victorian home, the property is ready to move straight into and is offered to the market with no onward chain. This charming home offers a welcoming reception room with feature gas fireplace, fitted kitchen, utility area and modern shower room, to the first floor two double bedrooms and access to loft space. Externally, there are attractive front and rear gardens. Please refer to the footnote regarding the services and appliances.Room sizes:Lounge: 10'11 x 9'10 (3.33m x 3.00m)Kitchen: 10'1 x 10'0 (3.08m x 3.05m)Shower Room: 6'8 x 5'11 (2.03m x 1.80m)LandingBedroom 1: 10'11 x 10'1 (3.33m x 3.08m)Bedroom 2: 10'11 x 9'10 (3.33m x 3.00m)Front GardenRear Garden The information provided about this property does not constitute or form part of an offer or contract, nor may it be regarded as representations. All interested parties must verify accuracy and
£ 315,000
2 bedroom semi detached house for sale
View photo
House · for sale
£ 425,000
New
2 bedroom semi detached house for sale
TN4
· 2 Bedrooms · 1 Bath · House
· Garden · Parking
TN4 · 2 Bedrooms · 1 Bath · House · Garden · Parking
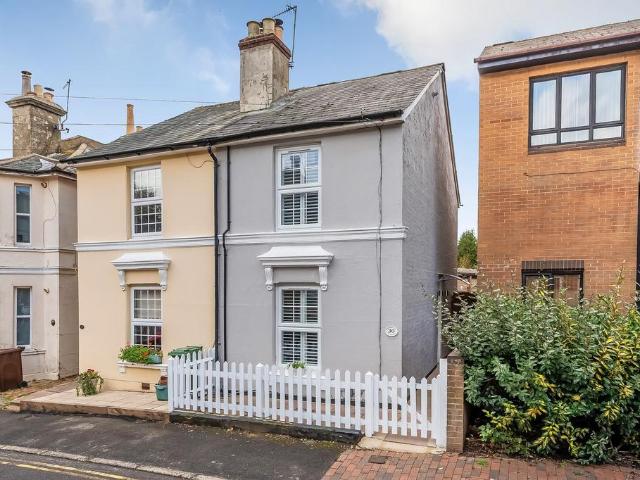
Set behind a white picket fence on a quiet no-through road, this attractive period semi-detached house combines the convenience of central Tunbridge Wells with a warm, welcoming interior. Two double bedrooms, separate sitting and dining rooms and off-street parking for two cars make this a particularly appealing home for professionals seeking character, comfort and space to enjoy life beyond the working day.The current owners have lovingly improved the house inside and out. Alongside full redecoration, insulation improvements, garden landscaping and the installation of an EV charge point, the boiler, wood-burning stove, windows and doors have all been renewed within the past two years. The flat roof was renewed in 2025, following a full roof inspection. Their care and attention are reflected in the thoughtful presentation, creating a home that feels comfortable and well considered.The accommodation extends to approximately 693 sq ft, with well-proportioned rooms and a coordinated colou
£ 425,000
4 bedroom semi detached house for sale
View photo
House · for sale
£ 475,000
New
4 bedroom semi detached house for sale
TN4
· 4 Bedrooms · 1 Bath · House
· Garden · Equipped kitchen · Powder room · Concierge
TN4 · 4 Bedrooms · 1 Bath · House · Garden · Equipped kitchen · Powder room · Concierge
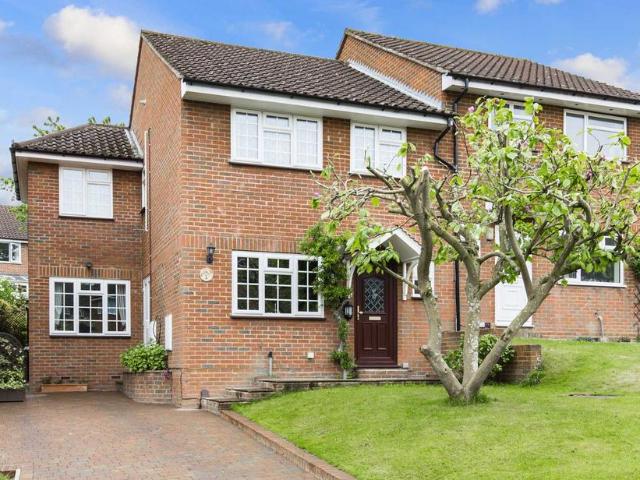
With its red brick exterior and canopied entrance door, the house is set back from the road by an expanse of lawn and a block brick driveway.A welcoming hallway with a useful guest cloakroom entices you in.There are two reception rooms the larger of which is dual aspect, stretching the width of the house. A stone mantelpiece with gas effect fire adds character and warmth in the colder months, with the French doors at the rear bringing views of the garden in.To the front the well-designed kitchen has plenty of Shaker style cabinetry, counter space and integrated appliances including a double oven, 4 ring halogen hob and extractor, Bosch dishwasher, microwave and fridge/freezer. An open arch leads into the dining area which has plenty of room for a family dining table to be placed in front of the double glass doors flooding the room with light.A separate utility room at the back of the living room has wall mounted storage cupboards, room for utility machines, additional appliances and ga
£ 475,000
4 bedroom detached house for sale
View photo
House · for sale
£ 850,000
New
4 bedroom detached house for sale
TN4
· 4 Bedrooms · 2 Baths · House
· Garden · Parking · Equipped kitchen · Powder room · Concierge
TN4 · 4 Bedrooms · 2 Baths · House · Garden · Parking · Equipped kitchen · Powder room · Concierge
Arranged over three generous floors, the accommodation has been thoughtfully designed to provide exceptional flexibility for modern family life. The ground floor welcomes you with a spacious entrance hall, a cloakroom and a separate home office or studio, ideal for those working from home or requiring additional reception space, together with the integral double garage offering excellent storage and secure parking.The principal living accommodation occupies the first floor, where a particularly generous sitting room enjoys excellent natural light and opens effortlessly into the adjoining dining room, creating an ideal space for both family living and entertaining. The kitchen/breakfast room overlooks the rear garden and offers plenty of scope for modernisation, allowing buyers to create a contemporary open-plan family hub if desired.The second floor provides four well-proportioned bedrooms, including a spacious principal suite with dressing area and en-suite shower room, together with
£ 850,000
3 bedroom semi detached house for sale
View photo
House · for sale
£ 400,000
New
3 bedroom semi detached house for sale
TN4
· 3 Bedrooms · 1 Bath · House
· Garden · Fireplace · Equipped kitchen
TN4 · 3 Bedrooms · 1 Bath · House · Garden · Fireplace · Equipped kitchen
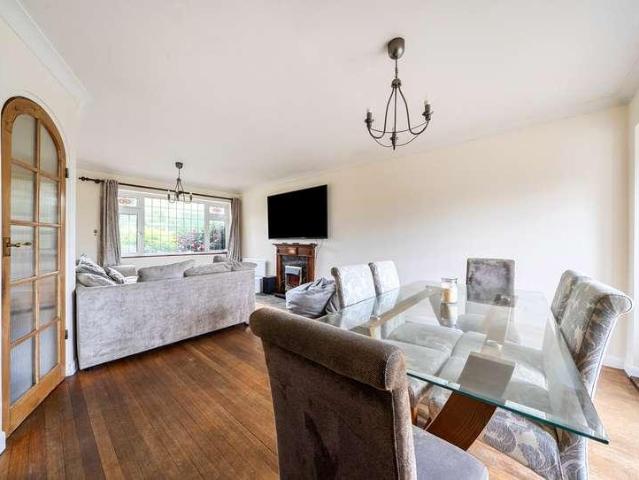
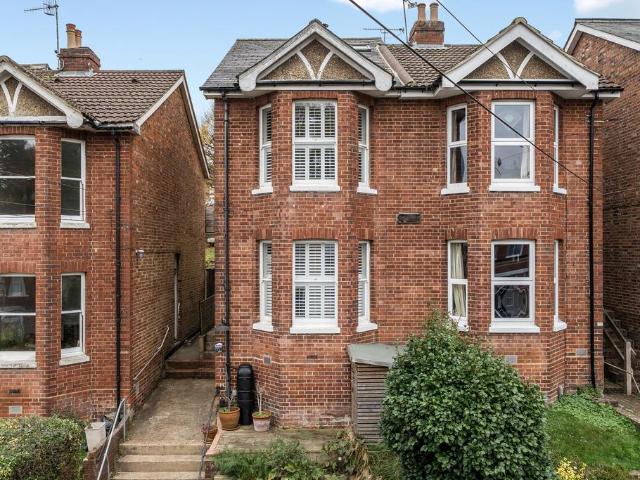
PRICE RANGE £400,000 - £425,000'. A 'BEAUTIFULLY' WELL APPOINTED three bedroom BAY FRONTED semi detached period home, situated in a very popular residential area of Tunbridge Wells within a short walk from the railway station. This delightful property would suit FIRST TIME BUYERS/COMMUTERS. It is extremely well presented throughout and it is a perfect property to grow into. The current vendors have evidently loved their home and have updated it successfully to create a subtle twist of contemporary with the warmth of the many period features which remain, such as exposed brick fireplaces and dado rails. The accommodation is spread over two floors with a living room, dining room and kitchen on the ground floor and on the first floor there are three bedrooms and a family bathroom. There is a delightful well manicured rear garden ideal for entertainingDynavor road has great access to local activities. It is a short walk to Grosvenor and Hilbert Park recently transformed through Lottery fun
£ 400,000
3 bedroom detached house for sale
View photo
House · for sale
£ 820,000
New
3 bedroom detached house for sale
TN4
· 3 Bedrooms · 1 Bath · House
TN4 · 3 Bedrooms · 1 Bath · House
Offering over 1,800 sq ft of accommodation, this mid-century three-bedroom detached home occupies a circa 0.2-acre plot on the town side of Forest Road, between the top of Birling Road and Warwick Park Road. Owned by the same family since the 1970s and believed to have been extended to the side during the 1980s, the property now presents an exciting opportunity to modernise, reconfigure and potentially extend, subject to the necessary consents.The appeal here lies less in the house as it stands today and more in the opportunity offered by the plot and its Forest Road setting. The road is characterised by an attractive and varied streetscape, with numerous examples of larger, extensively modernised and extended homes that demonstrate how properties along this stretch have evolved over time.For buyers able to look beyond the current presentation, offers the chance to create something more ambitious and individual, taking inspiration from the wider character of Forest Road while shaping a
£ 820,000
4 bedroom detached house for sale
View photo
House · for sale
£ 775,000
Updated
4 bedroom detached house for sale
TN4
· 4 Bedrooms · 1 Bath · House
TN4 · 4 Bedrooms · 1 Bath · House
Being sold via Secure Sale online bidding. Terms & Conditions apply. Starting Bid £775,000.This property will be legally prepared enabling any interested buyer to secure the property immediately once their bid/offer has been accepted. Ultimately a transparent process which provides speed, security and certainty for all parties.Approximate Gross Internal Area: 1,748 Sq Ft / 162.4 Sq MOutbuildings: 683 Sq Ft / 63.5 Sq MTotal: 2,431 Sq Ft / 225.9 Sq MTotal Plot: Approximately 0.29 AcresA truly rare opportunity to become part of the historic Burrswood Estate. Occupying a private gated south-facing plot of just under a third of an acre and enjoying far reaching views across Ashdown Forest, Buckhurst House is a superb four-bedroom detached family home offering over 1,700 sq ft of accommodation in one of the High Weald's most exceptional and picturesque settings.Set within the breath taking High Weald Area of Outstanding Natural Beauty, Buckhurst House occupies an enviable position within the
£ 775,000
4 bed house for sale
2 pictures
House · for sale
£ 775,000
New
4 bed house for sale
TN4
· 4 Bedrooms · House
TN4 · 4 Bedrooms · House
Being sold via Secure Sale online bidding. Terms & Conditions apply. This property will be legally prepared enabling any interested buyer to secure the property immediately once their bid/offer has been accepted. Ultimately a transparent process which provides speed, security and certainty for all parties. Approximate Gross Internal Area: 1,748 Sq Ft / 162.4 Sq M Outbuildings: 683 Sq Ft / 63.5 Sq M Total: 2,431 Sq Ft / 225.9 Sq M Total Plot: Approximately 0.29 Acres A truly rare opportunity to become part of the historic Burrswood Estate. Occupying a private gated south-facing plot of just under a third of an acre and enjoying far reaching views across Ashdown Forest, Buckhurst House is a superb four-bedroom detached family home offering over 1,700 sq ft of accommodation in one of the High Weald's most exceptional and picturesque settings. Set within the breathtaking High Weald Area of Outstanding Natural Beauty, Buckhurst House occupies an enviable position within the historic Burrswo
£ 775,000
4 bedroom detached house for sale
View photo
House · for sale
£ 775,000
New
4 bedroom detached house for sale
TN4
· 4 Bedrooms · 2 Baths · House
TN4 · 4 Bedrooms · 2 Baths · House
Being sold via Secure Sale online bidding. Terms & Conditions apply. This property will be legally prepared enabling any interested buyer to secure the property immediately once their bid/offer has been accepted. Ultimately a transparent process which provides speed, security and certainty for all parties. Approximate Gross Internal Area: 1,748 Sq Ft / 162.4 Sq M Outbuildings: 683 Sq Ft / 63.5 Sq M Total: 2,431 Sq Ft / 225.9 Sq M Total Plot: Approximately 0.29 Acres A truly rare opportunity to become part of the historic Burrswood Estate. Occupying a private gated south-facing plot of just under a third of an acre and enjoying far reaching views across Ashdown Forest, Buckhurst House is a superb four-bedroom detached family home offering over 1,700 sq ft of accommodation in one of the High Weald's most exceptional and picturesque settings. Set within the breathtaking High Weald Area of Outstanding Natural Beauty, Buckhurst House occupies an enviable position within the historic Burrswo
£ 775,000
4 bedroom detached house for sale
View photo
House · for sale
£ 1,250,000
New
4 bedroom detached house for sale
TN4
· 4 Bedrooms · 2 Baths · House
· Garden · Parking · Equipped kitchen · Patio · Powder room
TN4 · 4 Bedrooms · 2 Baths · House · Garden · Parking · Equipped kitchen · Patio · Powder room
Guide Price £1,250,000 - £1,300,000. Bracketts are delighted to offer for sale this beautifully presented and extended, four-bedroom detached home, situated within the highly desirable development of The Haydens. This fantastic family home is conveniently situated for its peaceful location, yet benefits from its close proximity to Tonbridge high street, mainline station and local schools close by. Internally the property comprises entrance hall with downstairs cloakroom, study, large living room, dining room / play room, utility room and extended kitchen / dining room. Upstairs there are four bedrooms and a family bathroom. The principal bedroom also benefits from an ensuite and walk-in dressing room. Externally there is a generous front garden with established borders providing privacy, a driveway providing off road parking for multiple vehicles and a double garage with electric car charging point fitted. To the rear is a lovely enclosed and west facing garden with patio seating areas
£ 1,250,000
For Sale 5 Bedroom House Tonbridge Hildenborough DS102596720
View photo
House · for sale
£ 1,450,000
For Sale 5 Bedroom House Tonbridge Hildenborough DS102596720
TN4
· 5 Bedrooms · 3 Baths · House
· Garden · Equipped kitchen
TN4 · 5 Bedrooms · 3 Baths · House · Garden · Equipped kitchen
5 bedroom detached house in Hildenborough, located within the exclusive Oakhill, offering a rare opportunity to purchase a fully furnished luxury showhome set within a gated countryside development.This exceptional 5 bedroom detached house in Oakhill Hildenborough offers approximately 2,239 sq ft of internal space, thoughtfully arranged across three floors and designed to deliver both elegance and functionality. The property is presented as a Neptune-designed showhome, with all high-quality furnishings included, creating a ready-to-move-in luxury residence.Read MoreThe ground floor features a spacious kitchen and breakfast area with integrated appliances and direct access to the south-west facing private garden, allowing natural light to flow throughout the home. A separate living room and dining room provide distinct spaces for entertaining and everyday living, while a utility room adds further practicality.Upstairs, the property offers five well-proportioned bedrooms, including a pri
£ 1,450,000
3 Bedroom House
View photo
House · for sale
£ 800,000
New
3 Bedroom House
TN4
· 3 Bedrooms · House
· Garden · Parking · Patio
TN4 · 3 Bedrooms · House · Garden · Parking · Patio
GUIDE PRICE: 800,000 - 850,000*Occupying a generous plot on the edge of the picturesque village of Five Oak Green, this impressive detached family home offers an appealing combination of spacious and versatile accommodation, established gardens and a desirable semi-rural setting, whilst remaining conveniently positioned for nearby towns and transport links to London. Lovingly owned by the same family for over 30 years, this is a rare opportunity to acquire a much-loved home, ready for its next chapter.The property is approached via a substantial driveway providing ample off-road parking, complemented by a double garage. To the rear, an outstanding mature garden provides a wonderful sense of space and privacy, having been carefully established over many years. With a generous patio area and plenty of room to enjoy outdoor living, it offers an ideal setting for family gatherings, entertaining or simply relaxing and enjoying the surroundings.Internally, the accommodation is both spacious
£ 800,000
For Sale 2 Bedroom House Tonbridge Hildenborough DS102596722
View photo
House · for sale
£ 520,000
For Sale 2 Bedroom House Tonbridge Hildenborough DS102596722
TN4
· 2 Bedrooms · 2 Baths · House
· Garden · Equipped kitchen
TN4 · 2 Bedrooms · 2 Baths · House · Garden · Equipped kitchen
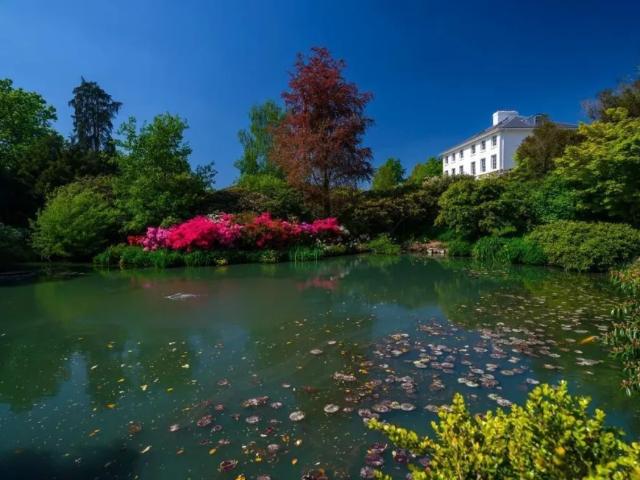
2 bedroom duplex apartment in Hildenborough, located within the prestigious Oakhill, set inside a beautifully restored Grade II listed Georgian mansion surrounded by landscaped parkland.This unique 2 bedroom duplex apartment in Oakhill Hildenborough offers approximately 960 sq ft of internal space arranged across two floors, combining historic character with modern luxury living. Positioned on the upper levels, the property enjoys stunning south-facing views across mature gardens and open green spaces.Read MoreThe main level features a spacious open-plan kitchen, dining and living area, enhanced by large windows with original shutters, creating a bright and elegant living environment. The kitchen is finished to a high specification with integrated appliances and contemporary detailing, while wood-effect parquet flooring adds a refined touch throughout the main living space.The property includes two well-proportioned bedrooms, with the second bedroom and its en-suite located on the uppe
£ 520,000
3 bed house for sale
2 pictures
House · for sale
£ 800,000
New
3 bed house for sale
TN4
· 3 Bedrooms · House
· Garden · Parking · Patio
TN4 · 3 Bedrooms · House · Garden · Parking · Patio
GUIDE PRICE: 800,000 - 850,000* Occupying a generous plot on the edge of the picturesque village of Five Oak Green, this impressive detached family home offers an appealing combination of spacious and versatile accommodation, established gardens and a desirable semi-rural setting, whilst remaining conveniently positioned for nearby towns and transport links to London. Lovingly owned by the same family for over 30 years, this is a rare opportunity to acquire a much-loved home, ready for its next chapter. The property is approached via a substantial driveway providing ample off-road parking, complemented by a double garage. To the rear, an outstanding mature garden provides a wonderful sense of space and privacy, having been carefully established over many years. With a generous patio area and plenty of room to enjoy outdoor living, it offers an ideal setting for family gatherings, entertaining or simply relaxing and enjoying the surroundings. Internally, the accommodation is both spacio
£ 800,000
2 bedroom bungalow for sale
View photo
Bungalow · for sale
£ 595,000
New
2 bedroom bungalow for sale
TN4
· 2 Bedrooms · 1 Bath · Bungalow
· Garden · Equipped kitchen
TN4 · 2 Bedrooms · 1 Bath · Bungalow · Garden · Equipped kitchen
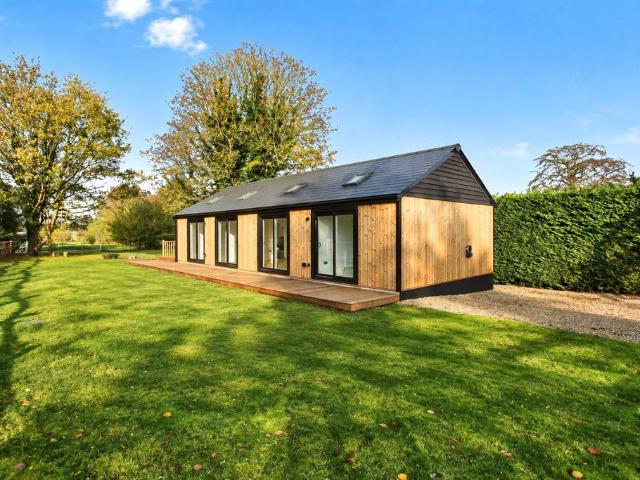
Positioned on a magnificent plot of just over a quarter of an acre and enjoying breathtaking far-reaching views across open fields and the surrounding countryside, this exceptional brand-new eco home offers an enviable blend of contemporary luxury, energy efficiency, and idyllic rural living on the outskirts of Tonbridge. Designed and constructed to an impressive specification, the property incorporates state-of-the-art insulation and modern sustainable materials to create a highly efficient home with remarkably low running costs. Internally, the beautifully presented accommodation is flooded with natural light, with an abundance of large windows, glazed doors and striking roof lanterns enhancing the sense of space throughout. At the heart of the home lies a stunning open-plan kitchen and living area, a truly impressive space designed for modern living and entertaining. Two expansive glazed doors seamlessly connect the interior with the surrounding gardens, creating a wonderful relatio
£ 595,000
For Sale 3 Bedroom House Foal Hurst Green Paddock Wood DS102596718
View photo
House · for sale
£ 450,000
For Sale 3 Bedroom House Foal Hurst Green Paddock Wood DS102596718
TN4
· 3 Bedrooms · 2 Baths · House
· Garden · Equipped kitchen · Patio
TN4 · 3 Bedrooms · 2 Baths · House · Garden · Equipped kitchen · Patio
3 bedroom terraced house in Paddock Wood, located within the well-connected and nature-focused Foal Hurst Green, offering modern living surrounded by green open spaces and excellent transport links.This well-designed 3 bedroom terraced house in Foal Hurst Green Paddock Wood offers approximately 978 sq ft of internal space and is ideal for families or buyers seeking a balance between countryside living and convenience.Read MoreThe ground floor features a spacious open-plan kitchen, living and dining area, designed for both everyday living and entertaining. French doors open directly onto the private garden with patio and lawn, allowing for a seamless indoor-outdoor lifestyle. The kitchen is finished to a high specification with integrated appliances and modern fittings.Upstairs, the property offers three bedrooms, including a principal bedroom with fitted wardrobes and a private en-suite. The second bedroom is a spacious double, while the third bedroom can be used as a single bedroom or
£ 450,000
For Sale 3 Bedroom House Foal Hurst Green Paddock Wood DS102596716
View photo
House · for sale
£ 575,000
For Sale 3 Bedroom House Foal Hurst Green Paddock Wood DS102596716
TN4
· 3 Bedrooms · 2 Baths · House
· Garden · Equipped kitchen · Patio
TN4 · 3 Bedrooms · 2 Baths · House · Garden · Equipped kitchen · Patio
Semi detached house in Paddock Wood, located within the well-positioned Foal Hurst Green, offering a modern family home surrounded by nature while remaining close to everyday amenities and transport links.This beautifully designed 3 bedroom semi detached house in Foal Hurst Green Paddock Wood offers approximately 1,136 sq ft of internal space, combining spacious interiors with a practical layout ideal for family living.Read MoreThe ground floor features a bright and open-plan kitchen, living and dining area, designed to create a sociable and functional space. French doors lead directly out to a generous private garden with lawn and patio, making it perfect for entertaining or relaxing. The kitchen is finished to a high specification with integrated appliances and modern fittings, while a separate living room at the front provides additional space for relaxation. A utility area and guest WC complete the ground floor.Upstairs, the property offers three well-proportioned bedrooms, includi
£ 575,000
For Sale 4 Bedroom House Foal Hurst Green Paddock Wood DS102596714
View photo
House · for sale
£ 725,000
For Sale 4 Bedroom House Foal Hurst Green Paddock Wood DS102596714
TN4
· 4 Bedrooms · 3 Baths · House
· Garden · Equipped kitchen
TN4 · 4 Bedrooms · 3 Baths · House · Garden · Equipped kitchen
4 bedroom detached house in Paddock Wood, located within the well-designed Foal Hurst Green, offering spacious family living surrounded by nature while remaining close to key transport links.This beautifully designed 4 bedroom detached house in Foal Hurst Green Paddock Wood offers approximately 1,475 sq ft of internal space, providing a perfect balance of comfort, practicality and modern design.Read MoreThe ground floor features a large open-plan kitchen, dining and family area with French doors leading out to the private garden, creating a bright and sociable living space. The kitchen is finished to a high specification with integrated appliances, while a separate utility room adds convenience. A separate living room at the front of the property, along with a dedicated study, provides additional flexibility for both relaxation and working from home.Upstairs, the property offers four well-proportioned double bedrooms, including a spacious principal bedroom with fitted wardrobes and a p
£ 725,000
For Sale 5 Bedroom House Foal Hurst Green Paddock Wood DS102596712
View photo
House · for sale
£ 825,000
For Sale 5 Bedroom House Foal Hurst Green Paddock Wood DS102596712
TN4
· 5 Bedrooms · 3 Baths · House
· Garden · Equipped kitchen
TN4 · 5 Bedrooms · 3 Baths · House · Garden · Equipped kitchen
5 bedroom detached house in Paddock Wood, located within the sought-after Foal Hurst Green, offering generous living space, modern design and a peaceful countryside setting ideal for families.This impressive 5 bedroom detached house in Foal Hurst Green Paddock Wood spans approximately 1,810 sq ft across three floors, making it one of the most spacious family homes available within the development.Read MoreThe ground floor is centred around a large open-plan kitchen and dining area, designed for both everyday living and entertaining, with direct access to the private garden. A separate utility room adds practicality, while the main living room features a bay window, triple aspect views and patio doors, creating a bright and comfortable space to relax.Upstairs, the home offers five generously sized double bedrooms, including a principal bedroom with fitted wardrobes and a modern en-suite. The remaining bedrooms are well distributed across the upper floors, supported by family bathrooms,
£ 825,000
3 bedroom end of terrace house for sale
View photo
House · for sale
£ 500,000
New
3 bedroom end of terrace house for sale
TN4
· 3 Bedrooms · 2 Baths · House
· Garden · Equipped kitchen · Parking · Powder room
TN4 · 3 Bedrooms · 2 Baths · House · Garden · Equipped kitchen · Parking · Powder room
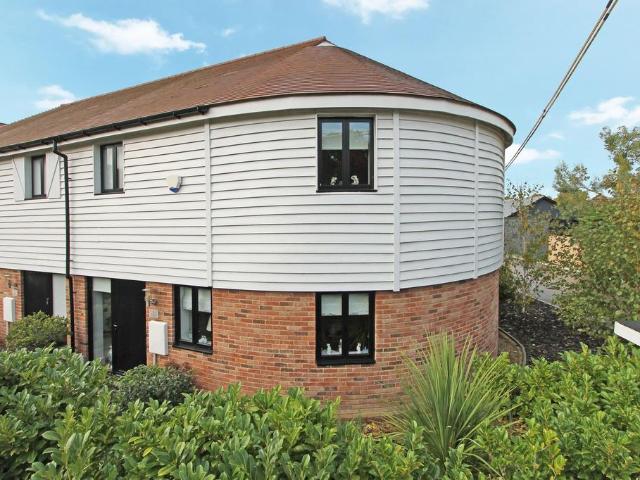
Built in 2022 and benefitting from the remainder of a 10 year build warranty, this unique, energy-efficient, roundel-design, end of terrace house lies within a mile of Lamberhurst village and comes with allocated parking and private garden. EPC: BForming part of an exclusive development of just seven properties, built in 2022, this unique, half- weatherboarded, roundel-design, attached house is offered with the remainder of a 10-year build warranty.Key selling features include: superfast broadband internet connection, a highly rated, energy efficient boiler, aluminium double glazed windows, Oak effect Karndean flooring throughout the ground floor, Oak veneer internal doors, contemporary kitchen and bathrooms suites and a private, enclosed garden.The front door opens into an entrance hall with stairs leading up to the first floor, understairs storage cupboard and ground floor cloakroom. Double doors open into the sitting room and a further door leads through to the kitchen/dining room a
£ 500,000
3 Bedroom End Of Terrace House
View photo
Terraced House · for sale
£ 125,000
New
3 Bedroom End Of Terrace House
TN4
· 3 Bedrooms · Terraced House
· Garden · Concierge
TN4 · 3 Bedrooms · Terraced House · Garden · Concierge
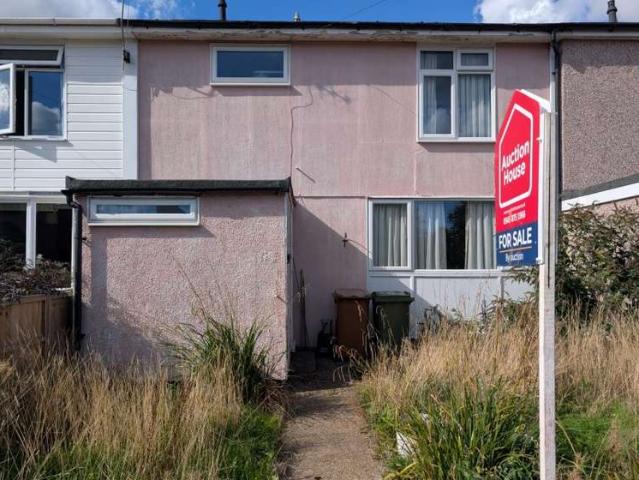
Guide Price = £125,000+*For Sale By Public Auction 25th November 2026 11:00 AM To inspect the legal documents for this property go to our website www.auctionhouselondon.co.uk to download the legal pack* A Vacant Three Bedroom Mid Terrace House in Need of Refurbishment TenureFreeholdLocationThe property is situated on a residential road close to local shops and amenities. The open spaces of Rusthall Common are within easy reach. Transport links are provided by Tunbridge Wells rail station.DescriptionThe property comprises a three bedroom mid terrace house arranged over ground and first floors. We understand the property is of non-standard construction.Accommodation Ground FloorThrough Reception RoomKitchenWCFirst FloorThree BedroomsBathroomExteriorThe property benefits from both front and rear gardens.NoteThe property has not been inspected by Auction House London. All information has been supplied by the vendor. Open House Viewings To Be ConfirmedAddendumThe correct external photo is a
£ 125,000
3 bedroom semi detached house for sale
View photo
House · for sale
£ 825,000
New
3 bedroom semi detached house for sale
TN4
· 3 Bedrooms · 2 Baths · House
· Garden · Parking · Equipped kitchen
TN4 · 3 Bedrooms · 2 Baths · House · Garden · Parking · Equipped kitchen
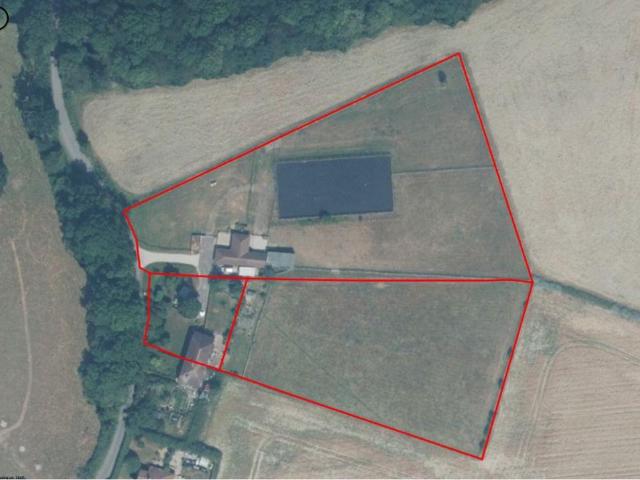
Set within approx. three acres of land in the sought-after village of Horsmonden, this spacious three-bedroom semi-detached property presents a fantastic opportunity to enjoy a rural lifestyle with excellent equestrian facilities. The well-proportioned accommodation comprises a kitchen/breakfast room, dining room and an open-plan sitting/family room with patio doors opening onto the rear garden. On the first floor are three bedrooms, including a master bedroom with en-suite, as well as a family bathroom. A particular highlight of the property is its extensive grounds, which include a generous driveway, detached garage, workshop, barn, shed and equestrian facilities including stabling with tack room and a ménage/horse school. Horsmonden is a charming Kent village with a traditional village green, pharmacy, pub and village shop. The nearby towns of Cranbrook and Paddock Wood offer further shopping and leisure facilities with the property also falling within the Cranbrook School catchment
£ 825,000
3 bed house for sale
2 pictures
House · for sale
£ 575,000
New
3 bed house for sale
TN4
· 3 Bedrooms · House
· Garden · Equipped kitchen · Parking · Powder room
TN4 · 3 Bedrooms · House · Garden · Equipped kitchen · Parking · Powder room
A delightful 3 bedroom terraced property in desirable semi-rural location. The property benefits from spacious accommodation that flows on entering into a porch and entrance hallway into a 24'3 x 13'3 sitting/dining room that has a double aspect with views to the rear this room opens into a breakfast room and into a kitchen at the rear. There is also a cloakroom. On the first floor are 3 double bedrooms with the main measuring 16'2 x13'5 max and into an en-suite shower room. there is also a family bathroom to the rear. Outside is parking to the front and a garage. To the rear is a raised terrace opening onto a 57'1 x 56'6 garden backing onto open fields. Council Tax Band E
£ 575,000
4 bedroom semi detached house for sale
View photo
House · for sale
£ 695,000
New
4 bedroom semi detached house for sale
TN4
· 4 Bedrooms · 2 Baths · House
· Garden · Fireplace · Equipped kitchen
TN4 · 4 Bedrooms · 2 Baths · House · Garden · Fireplace · Equipped kitchen
This handsome, semi-detached late Victorian property has been thoughtfully and sympathetically upgraded by the current owners to provide spacious accommodation with plenty of natural light. Throughout, the house is presented to a very high standard, with modern fixtures and fittings, a contemporary colour palette and stylish décor that complement the period features perfectly. Attractive herringbone parquet flooring flows throughout the ground floor giving cohesion to the space with the sitting room to the front having a large bay window and an attractive fireplace with a wood burning stove. The impressive open plan kitchen/dining/family room to the rear has lovely outlooks over the garden. There is navy and pale shaker style cabinetry under quartz work surfaces with integrated appliances and being a double aspect room, it is flooded with natural light with a benched seating area to one end and a door out to the garden. On the first floor, there are three bedrooms with the spacious pri
£ 695,000
2 Bedroom Bungalow
View photo
Bungalow · for sale
£ 350,000
New
2 Bedroom Bungalow
TN4
· 2 Bedrooms · Bungalow
· Garden · Equipped kitchen · Parking
TN4 · 2 Bedrooms · Bungalow · Garden · Equipped kitchen · Parking
A charming 2 bedroom bungalow in a secluded location yet close to the main house with all its amenities. Complete with a pretty rear garden terrace. PROPERTY SUMMARY TWO-BEDROOM BUNGALOWA charming bungalow in a secluded location yet close to the main house with all its amenities. Complete with a pretty rear garden terrace.The kitchen was recently refitted, and the main bedroom has ensuite facilities. The second bedroom can be used alternatively as a study or dining room. The bungalow has a parking area to the front and is approached by a convenient covered walkway.Property specificationsPrime yet secluded locationEn-suite shower room to the main double bedroomSpacious lounge-diner with access to the terraceModern fitted kitchen with Oven Hob fridge freezer washer dryer& dishwasherFurther guest bathroom off the main hallwaySecond bedroom/Dining/Hobby roomGas fired central heating and double glazingPre-bookable guest suite for friends/relatives to come and stay - view the guest suite.Aud
£ 350,000
2 Bedroom Retirement Property
View photo
House · for sale
£ 350,000
New
2 Bedroom Retirement Property
TN4
· 2 Bedrooms · House
· Garden · Equipped kitchen · Parking
TN4 · 2 Bedrooms · House · Garden · Equipped kitchen · Parking
A well presented two bedroom maisonette located within the grounds of Willicombe Park, offering four acres of landscaped gardens and walks located very close to the main house with all its wonderful amenities PROPERTY SUMMARY GROUND FLOOR MAISONETTEA spacious two-bedroom property with outside space, close proximity to the main house with its facilities. Accommodation comprises of a spacious lounge/diner, fitted kitchen, main bedroom with ensuite shower/wc, a second bedroom and a family shower/wc off the hallway. Free parking is provided nearby.Property specifications:Spacious main bedroom with en suite shower Separate kitchen with integrated appliances including fridge, freezer, oven and dishwasher Large double aspect lounge-diner Outside terrace/space Double glazed and centrally heatedFamily bathroom with showerProperty dimensionsBedroom 1: 4.2m x 2.7m (13 9 x 8 10 )Bedroom 2: 2.8m x 2.7m (9 2 x 8 10 )Kitchen: 3.0m x 2.2m (9 10 x 7 3 )Lounge/Diner: 7.0m x 3.1m (23 0 x 10 2 )ADDITIONAL
£ 350,000
1 Bedroom Retirement Property
View photo
House · for sale
£ 315,000
New
1 Bedroom Retirement Property
TN4
· 1 Bedroom · House
· Balcony · Equipped kitchen · Parking
TN4 · 1 Bedroom · House · Balcony · Equipped kitchen · Parking
This charming and spacious one bedroom property is located on the second floor of Beech Court. PROPERTY SUMMARY SECOND FLOOR APARTMENTIt features a full length south-facing balcony accessible from the lounge and bedroom offering views across the park and village.The property benefits from a large bright lounge/diner, built-in wardrobes in the bedroom and fitted kitchen with appliances.Property specificationsOne-bedroom self-contained apartment with balconySpacious Bathroom with large walk-in shower, basin and WCBedroom with fitted wardrobesLift and stair accessPre-bookable guest suite for friends/relatives to come and stayFitted kitchen with integrated Neff appliances including fridge freezer, oven, hob, and dishwasher, washer dryer machine in fitted utility roomProfessionally cleaned carpetsFree use of Health club and heated swimming poolRegularly serviced central heating boilerAllocated parking to front of the building LOCATION Audley Willicombe Park sits in the heart of Royal Tunbri
£ 315,000

Get email alerts

Don't miss out: be the first to know about new properties

The alert was correctly created

On subscribing you accept the conditions of use and the privacy policy
Alert
Receive new ads in your inbox
Save this search
Receive alerts for new listings

We'll send you an email when we have new properties for: "Houses for sale in TN4"

The alert was correctly created

Southborough Tunbridge Wells
Bidborough Tunbridge Wells
Get email alerts and be the first to see new listings
Required field
On subscribing I accept the terms of the privacy policy
Perfect! You'll soon start receiving new listings via email
Alert
Receive an email when we have new ads for Houses for sale in TN4
Save this search
Filters

Bedrooms

Size (sq.ft)

sq.ft
sq.ft

Price

£
£

Property type

Bathrooms

Clear all filters
Receive notifications when new entries are published.