View photo
House
·
for sale
£ 500,000
3 bedroom semi detached house for sale
Speldhurst Tunbridge Wells
· 3 Bedrooms · 2 Baths · House
· Garden · Equipped kitchen · Parking · Powder room · Concierge
Speldhurst Tunbridge Wells · 3 Bedrooms · 2 Baths · House · Garden · Equipped kitchen · Parking · Powder room · Concierge
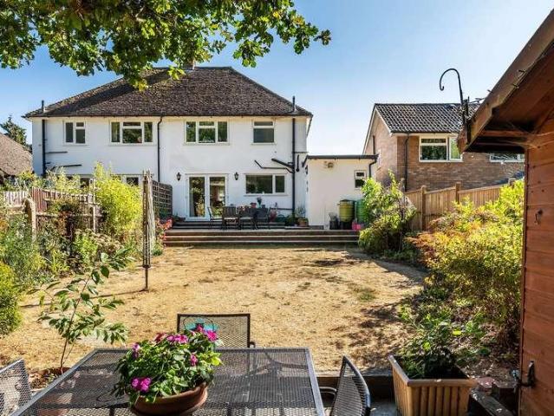
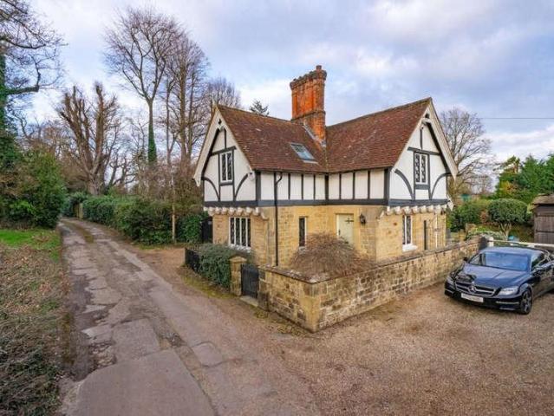
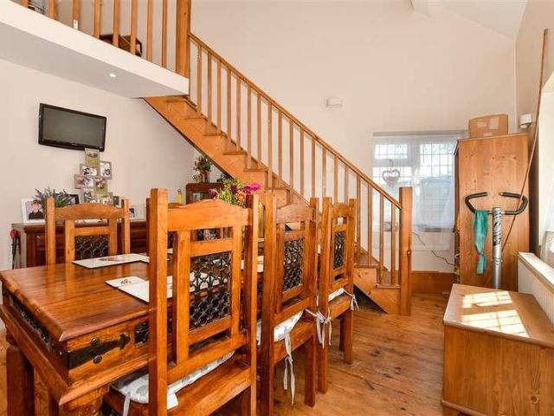
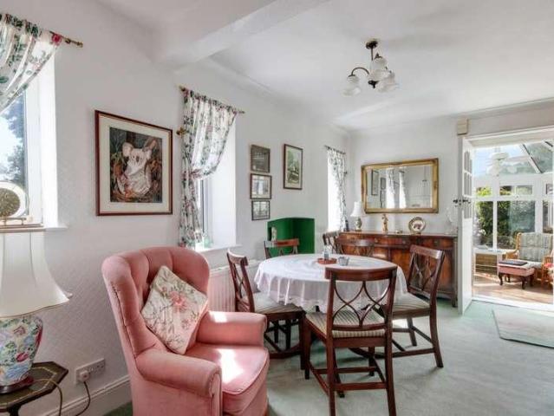
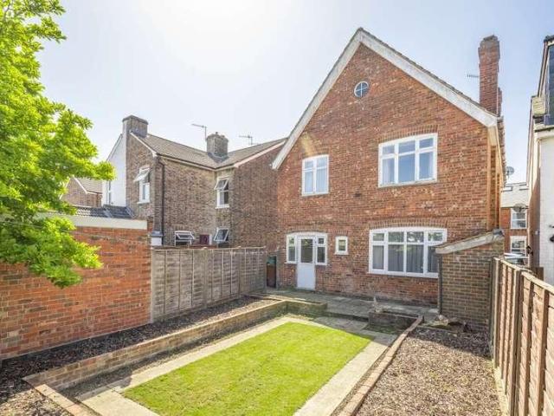
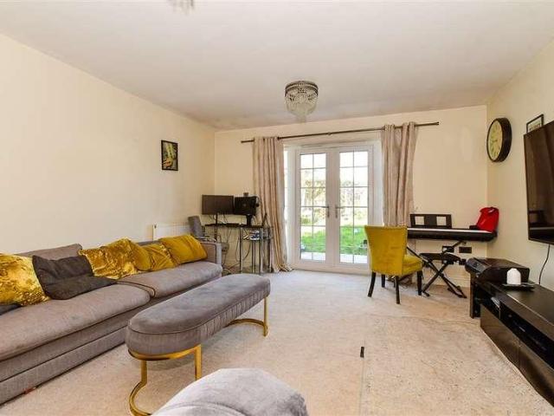
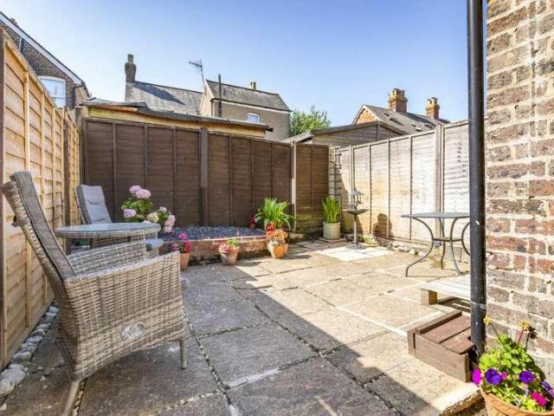
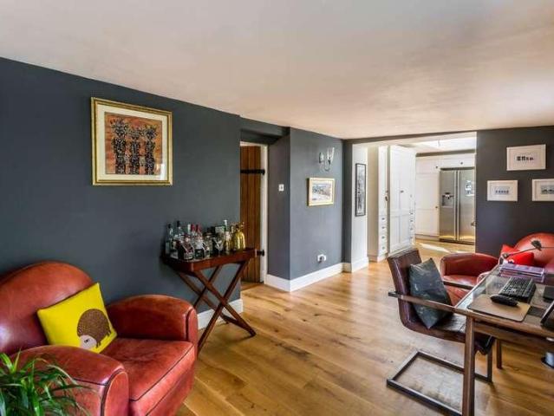
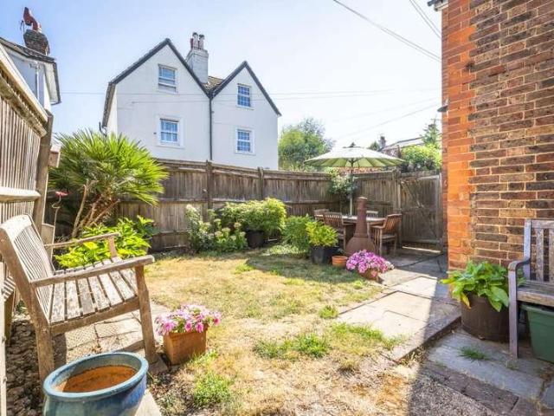
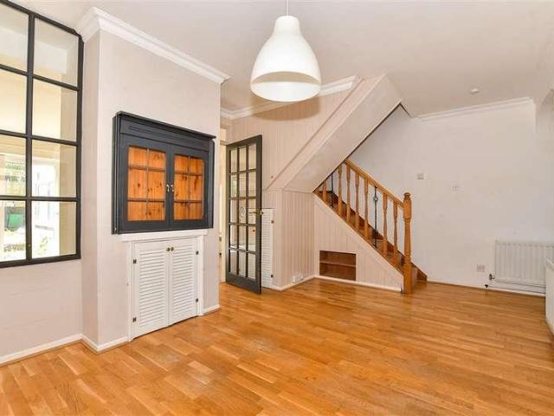
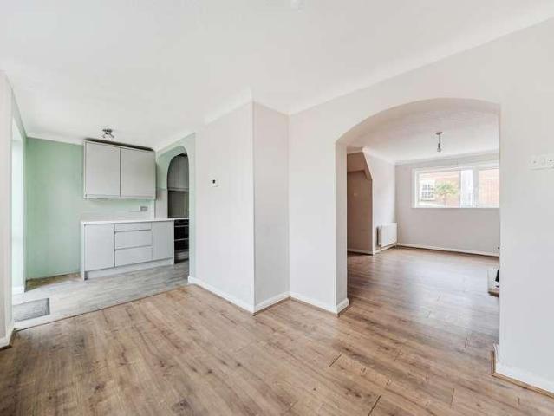
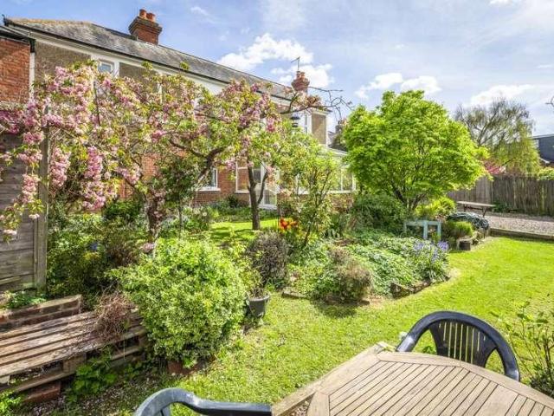
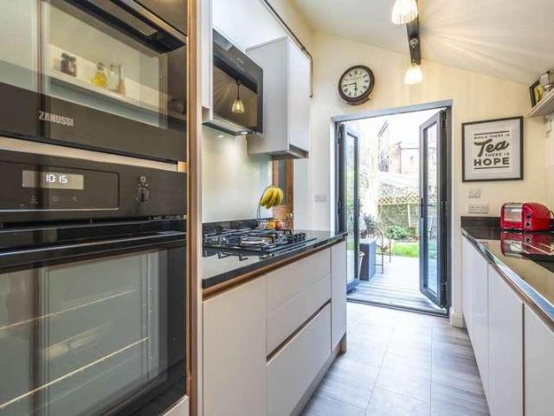
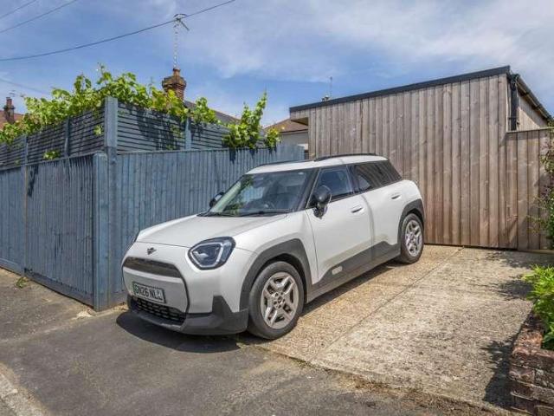
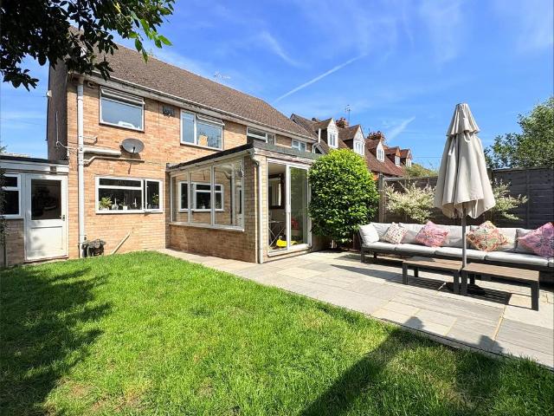
Guide Price £500,000 - £540,000. Freeman Forman are delighted to present this three bedroom semi detached house, offering excellent ground floor reception space, private rear garden and driveway. The property holds an enviable position in the centre of the village and has planning permission for the demolition of the garage; rear extension and erection of two storey side extension and 2 rooflights to rear, making five bedrooms in total. planning ref: 21/00875/FULL. Accommodation: The ground floor includes a front porch, entrance hall, cloakroom with WC and shower, living room, family room, utility room and an open plan kitchen/dining room. Stairs rise from the entrance hall to the first floor landing, which allows access to the three bedrooms and family bathroom. There could be potential to extend the property subject to any necessary planning consents. Outside: There is a private driveway to the front of the property and a single garage to the side. The rear garden is a particular fea
Guide Price £500,000 - £540,000. Freeman Forman are delighted to present this three bedroom semi detached house, offering excellent ground floor reception space, private rear garden and driveway. The property holds an enviable position in the centre of the village and has planning permission for the demolition of the garage; rear extension and erection of two storey side extension and 2 rooflights to rear, making five bedrooms in total. planning ref: 21/00875/FULL. Accommodation: The ground floor includes a front porch, entrance hall, cloakroom with WC and shower, living room, family room, utility room and an open plan kitchen/dining room. Stairs rise from the entrance hall to the first floor landing, which allows access to the three bedrooms and family bathroom. There could be potential to extend the property subject to any necessary planning consents. Outside: There is a private driveway to the front of the property and a single garage to the side. The rear garden is a particular fea
£ 500,000