1,056 houses for sale in Shipbourne Tonbridge

4 bedroom semi detached house for sale
View photo
House · for sale
£ 800,000
4 bedroom semi detached house for sale
Shipbourne Tonbridge
· 4 Bedrooms · 3 Baths · House
· Equipped kitchen · Powder room · Concierge
Shipbourne Tonbridge · 4 Bedrooms · 3 Baths · House · Equipped kitchen · Powder room · Concierge
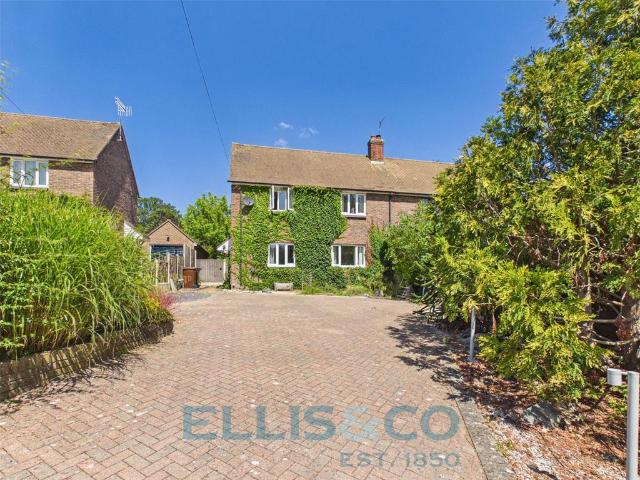
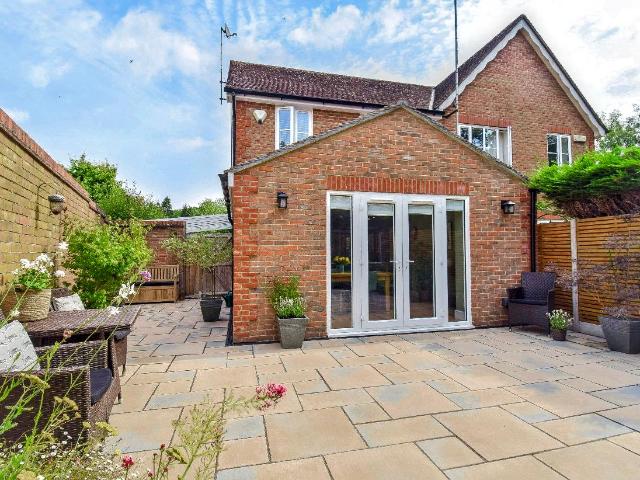
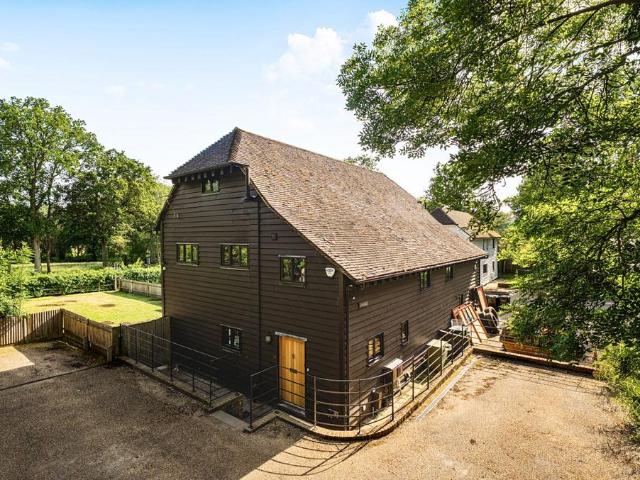
GUIDE PRICE £800,000 - £825,000Nestled within the heart of an Area of Outstanding Natural Beauty and enjoying a picturesque semi-rural setting in the sought-after village of Shipbourne, this attractive four-bedroom semi-detached barn conversion offers beautifully arranged and highly versatile accommodation extending across four floors.Blending characterful barn-style architecture with modern living, the property provides generous and flexible living space ideally suited to contemporary family life. The ground floor is centred around a welcoming entrance hall, leading through to a spacious sitting room and a stylish open-plan kitchen and dining area, creating the perfect environment for both everyday living and entertaining.The lower ground floor offers an impressive additional reception room, providing a versatile space that could be utilised as a family room, games room, home office or cinema room. A utility room and cloakroom complete this level, adding practicality to the accommodat
£ 800,000
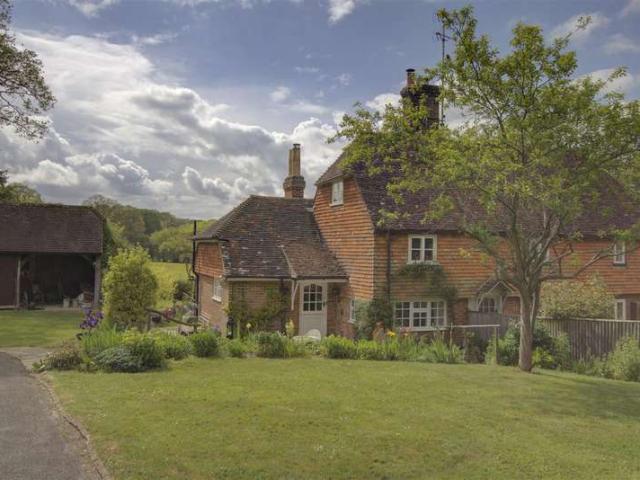
2 Bedroom Semi Detached House
View photo
Villa · for sale
£ 500,000
2 Bedroom Semi Detached House
Shipbourne Tonbridge
· 2 Bedrooms · Villa
· Garden · Fireplace · Equipped kitchen · Parking · Concierge
Shipbourne Tonbridge · 2 Bedrooms · Villa · Garden · Fireplace · Equipped kitchen · Parking · Concierge
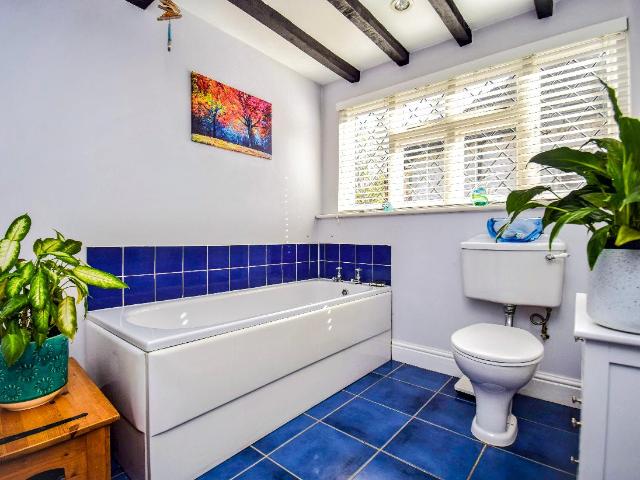
A charming attached Grade II listed two bedroom period cottage set in a tucked away, yet convenient location on the outskirts of the favoured village of Shipborne. The charming property is full of character with charming low beams and ceilings has two reception rooms, with an additional attic room.The gardens are a lovely feature having been fully stocked with interesting plants and shrubs with the rear of the house overlooking fields beyond and the driveway offers ample parking with sizeable open fronted Barn, ideal for vehicle and storage. ATTRACTIVE GRADE II LISTED COTTAGE SET IN DELIGHTFUL GROUNDS OF 0.29 OF AN ACRE SET BACK OFF THE MAIN ROAD WITH SUPERB VIEWS TO THE REAR PROPERTY SUMMARY Entrance through Front DoorEntrance Hallway Sitting room with low door and ceilings and open stone fireplace surround Dining Room with low door and ceiling and open recess with wood burner stove with brick flooring Kitchen with base and wall mounted cupboards with worksurface surround and door to
£ 500,000
3 bedroom semi detached house for sale
View photo
House · for sale
£ 600,000
3 bedroom semi detached house for sale
Shipbourne Tonbridge
· 3 Bedrooms · 1 Bath · House
· Garden · Parking · Equipped kitchen · Concierge
Shipbourne Tonbridge · 3 Bedrooms · 1 Bath · House · Garden · Parking · Equipped kitchen · Concierge
GUIDE PRICE £600,000 to £650,000. Well presented 3 bedroom semi-detached house, 2 reception rooms, garden, off street parking, rural location GUIDE PRICE £600,000 to £650,000. A beautifully presented 3 bedroom semi-detached house set in the sought after rural village of Shipbourne, just a short distance from Tonbridge. This stylish home offers a superb blend of contemporary interiors and generous outdoor space, ideal for modern living in a peaceful countryside setting. The property comprises a welcoming entrance hall leading to a stunning fitted kitchen with a lobby area providing access to the rear garden. There is a bright, inviting, spacious lounge perfect for relaxation and a separate dining room for entertaining or family meals. A downstairs WC and laundry room complete the practical and well-designed ground floor layout. Upstairs there are 3 well proportioned bedrooms offering comfortable space and a sleek contemporary fully tiled bathroom with a modern finish. Outside is a low m
£ 600,000
4 bedroom detached house for sale
View photo
House · for sale
£ 1,850,000
4 bedroom detached house for sale
Shipbourne Tonbridge
· 4 Bedrooms · 2 Baths · House
· Garden · Equipped kitchen · Patio · Concierge
Shipbourne Tonbridge · 4 Bedrooms · 2 Baths · House · Garden · Equipped kitchen · Patio · Concierge
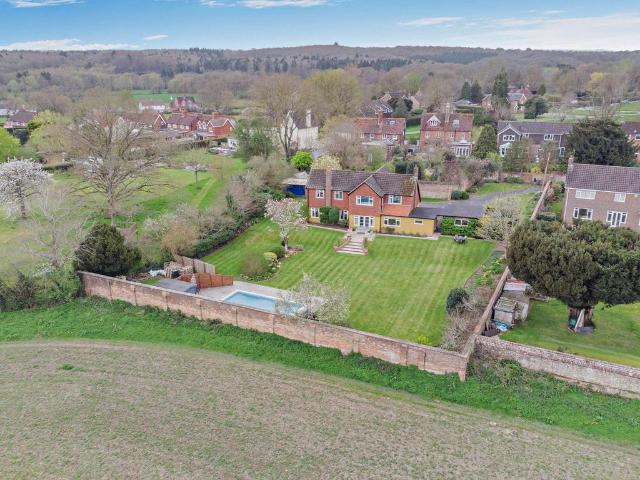
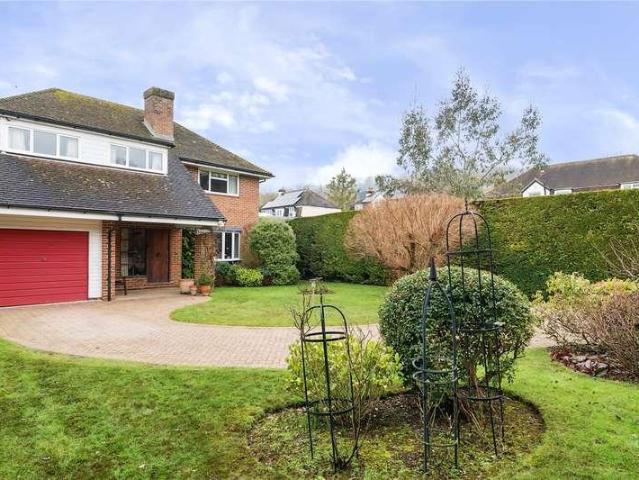
Fanecourt is an impressive four-bedroom detached house offering nearly 2,600 sq ft of spacious accommodation arranged over two light-filled floors. The property is set in a highly sought-after position, close to the village common and public house, and enjoys views across open countryside.The home provides three comfortable and flexible ground-floor reception rooms, including the light and airy sitting room with its triple aspect, including southwest-facing French doors opening to the gardens at the front of the house. There is also a cinema room or family room with French doors to the rear patio, and a formal dining room, which could alternatively be used as a study. The generous kitchen is well-equipped with modern units, wooden worktops and integrated appliances, including dual ovens and an electric hob with an extractor hood, while there is also space for a breakfast table for informal dining. Adjoining the kitchen, the utility room provides further useful functionality.Upstairs, t
£ 1,850,000
3 bed house for sale
2 pictures
House · for sale
£ 750,000
3 bed house for sale
Shipbourne Tonbridge
· 3 Bedrooms · House
· Garden · Equipped kitchen
Shipbourne Tonbridge · 3 Bedrooms · House · Garden · Equipped kitchen
AN EXCEPTIONAL 3 BEDROOM COTTAGE SITTING IN THE VERY HEART OF THE VILLAGE. NO ONWARD CHAIN ?750,000DESCRIPTIONWheatsheaf Cottage is ideally located in the very heart of this popular village. Built in 2013, one of three cottages sitting on the site of the original village public house, The Wheatsheaf. The cottage is presented to an impeccable standard throughout with great attention to detail. Underfloor heating throughout the Ground Floor. The Open Plan Kitchen/Dining Room has been carefully designed with a comprehensive range of built in teak storage cupboards and drawers to one wall. A further range of modern wall & base units including integral appliances including built in oven, hob & Extractor. A matching Breakfast Bar sits in a perfect central position overlooking the rear garden. All 3 Bedrooms and Family Bathroom are arranged on the first floor. In our opinion the rear cottage garden is a true feature of the cottage. Neat flower beds skirt the lawn with well appointed seating a
£ 750,000
3 bed house for sale
2 pictures
House · for sale
£ 625,000
3 bed house for sale
Shipbourne Tonbridge
· 3 Bedrooms · House
· Garden · Equipped kitchen
Shipbourne Tonbridge · 3 Bedrooms · House · Garden · Equipped kitchen
Full description NO CHAIN. An interesting modern individual bright & airy detached property, located in the centre of this popular and highly sought-after village, enjoying a pleasing front outlook and a secluded garden. There is an inviting master bedroom with contemporary shower room at first floor level and a galleried landing study area feature overlooking the lounge. The kitchen dining has an open aspect with the lounge and both overlook the garden. There are two further bedrooms at ground floor level, accompanied by another contemporary shower room. Offered for sale with no chain above, this unique detached property presents a lovely home and would make a fantastic downsize property. Entrance Hall Front door approached by the left side of the property, stairs to first floor, central heating thermostat, large understairs storage cupboard with automatic light, doorway to kitchen/dining room, door to shower room and bedrooms 2 and 3. Kitchen/dining room 14' 2 x 8' 9 (4.32m x 2.67m)
£ 625,000
5 bed house for sale
2 pictures
House · for sale
£ 1,100,000
5 bed house for sale
Shipbourne Tonbridge
· 5 Bedrooms · House
· Parking · Equipped kitchen
Shipbourne Tonbridge · 5 Bedrooms · House · Parking · Equipped kitchen
Full description Nestled in a tranquil pocket on the periphery of Kemsing, this refurbished four/five-bedroom detached home (c. 2000) offers the rare luxury of a lovely aspect to both front and rear. It perfectly bridges the gap between secluded country living and modern connectivity, sitting just moments from the station. A Grand Welcome: A sweeping carriage driveway and double garage provide an impressive frontage with ample parking with idyllic view over pond and open fields. Ground Floor Entrance Front door into entrance hall. Entrance Hall Doors to study, W.C kitchen, stairs to 1st floor, double doors into sitting room, leaded light double glazed UPVC window to front, Oak flooring. Study/Dining Room 11' 1 x 9' 8 (3.38m x 2.95m) Leaded light double glazed UPVC window to front, Oak flooring, radiator. W.C. 5' 11 x 2' 1 (1.80m x 0.64m) Oak flooring, radiator, floating wash hand basin, concealed cistern W.C extractor fan. Sitting/Dining Room 21' 6 x 17' 0 (6.55m x 5.18m) Oak flooring,
£ 1,100,000
House 2 Bedroom For Sale Tonbridge Hildenborough 520000 ES102596722
View photo
House · for sale
£ 520,000
House 2 Bedroom For Sale Tonbridge Hildenborough 520000 ES102596722
Shipbourne Tonbridge
· 2 Bedrooms · House
· Garden · Equipped kitchen
Shipbourne Tonbridge · 2 Bedrooms · House · Garden · Equipped kitchen
2 bedroom duplex apartment in Hildenborough, located within the prestigious Oakhill, set inside a beautifully restored Grade II listed Georgian mansion surrounded by landscaped parkland.This unique 2 bedroom duplex apartment in Oakhill Hildenborough offers approximately 960 sq ft of internal space arranged across two floors, combining historic character with modern luxury living. Positioned on the upper levels, the property enjoys stunning south-facing views across mature gardens and open green spaces.Read MoreThe main level features a spacious open-plan kitchen, dining and living area, enhanced by large windows with original shutters, creating a bright and elegant living environment. The kitchen is finished to a high specification with integrated appliances and contemporary detailing, while wood-effect parquet flooring adds a refined touch throughout the main living space.The property includes two well-proportioned bedrooms, with the second bedroom and its en-suite located on the uppe
£ 520,000
House 5 Bedroom For Sale Tonbridge Hildenborough 1450000 ES102596720
View photo
House · for sale
£ 1,450,000
House 5 Bedroom For Sale Tonbridge Hildenborough 1450000 ES102596720
Shipbourne Tonbridge
· 5 Bedrooms · House
· Garden · Equipped kitchen
Shipbourne Tonbridge · 5 Bedrooms · House · Garden · Equipped kitchen
5 bedroom detached house in Hildenborough, located within the exclusive Oakhill, offering a rare opportunity to purchase a fully furnished luxury showhome set within a gated countryside development.This exceptional 5 bedroom detached house in Oakhill Hildenborough offers approximately 2,239 sq ft of internal space, thoughtfully arranged across three floors and designed to deliver both elegance and functionality. The property is presented as a Neptune-designed showhome, with all high-quality furnishings included, creating a ready-to-move-in luxury residence.Read MoreThe ground floor features a spacious kitchen and breakfast area with integrated appliances and direct access to the south-west facing private garden, allowing natural light to flow throughout the home. A separate living room and dining room provide distinct spaces for entertaining and everyday living, while a utility room adds further practicality.Upstairs, the property offers five well-proportioned bedrooms, including a pri
£ 1,450,000
2 bed house for sale
2 pictures
House · for sale
£ 425,000
2 bed house for sale
Shipbourne Tonbridge
· 2 Bedrooms · House
· Equipped kitchen
Shipbourne Tonbridge · 2 Bedrooms · House · Equipped kitchen
Noahs Ark is a pleasantly semi rural hamlet, having immediate access to countryside walks within an Area of Outstanding Natural Beauty. However, all of the necessary amenities are within a pleasant 10 minute walk; a good pub, grocery shop, chemist, library, primary school and doctors. From Noahs Ark it is a 4 minute drive to Dynes Road where there is a Budgens, off licence/newsagents and a good selection of takeaways and restaurants. Alternatively, it is only a 10 minute drive to the centre of Sevenoaks town where there is a cinema/theatre, Waitrose and M&S, as well as lots of restaurants and shops.Room sizes:Entrance HallLounge: 11'1 x 9'6 (3.38m x 2.90m)Dining Area: 11'2 x 10'0 (3.41m x 3.05m)Kitchen: 7'1 x 5'8 (2.16m x 1.73m)LandingBedroom 1: 11'3 x 9'9 (3.43m x 2.97m)Bedroom 2: 11'5 x 9'9 (3.48m x 2.97m)Bathroom: 6'11 x 5'7 (2.11m x 1.70m)Loft Room: 14'6 x 11'3 (4.42m x 3.43m)Rear GardenOut buildingGarage The information provided about this property does not constitute or form part
£ 425,000
3 bed house for sale
2 pictures
House · for sale
£ 675,000
New
3 bed house for sale
Shipbourne Tonbridge
· 3 Bedrooms · House
· Powder room
Shipbourne Tonbridge · 3 Bedrooms · House · Powder room
Full description Exquisitely finished and thoughtfully extended 2/3 bedroom semi-detached house, ideal for a single person, downsizer, small family or time-restricted professional couple. This exemplary home is located in a superb position within a five minute walk of access to Knole Park, as well as being within walking distance of Sevenoaks mainline railway station and the town centre. Enjoying a verdant outlook in a small cul-de-sac of houses built by Berkeley Homes in 1995. Ground Floor Entrance Hall 9' 9 x 4' 2 narrowing to 3' 6 (2.97m x 1.27m) Sealed unit double glazed window to the side, laminate flooring, coved cornice, tubular style radiator, stairs lead up to the first floor, multi paned double doors lead into the lounge. Cloakroom 4' 8 x 2' 8 (1.42m x 0.81m) Sealed unit double glazed window to the front with obscure glazing, tubular style radiator, low level wc, corner wash hand basin set into vanity unit with cupboard under, mixer tap, splashback tiling, laminate flooring,
£ 675,000
3 bed house for sale
2 pictures
House · for sale
£ 425,000
3 bed house for sale
Shipbourne Tonbridge
· 3 Bedrooms · House
· Garden
Shipbourne Tonbridge · 3 Bedrooms · House · Garden
Nestled in the heart of the ever-popular Seal Village, this charming three-bedroom semi-detached home is arranged over three floors and offers a wealth of character throughout. The property boasts a delightful rear garden, attractive period features and well-proportioned living accommodation, including a separate sitting room. A viewing is highly recommended to fully appreciate everything this lovely home has to offer. Call us now for more information! We are open 7 Days a week! SITUATION Situated within the sought-after village of Seal, this semi-detached home enjoys a highly convenient location close to a range of everyday amenities and excellent schooling. Seal Primary School is just moments away, while both Trinity School and Weald of Kent Grammar School are within walking distance. The village itself offers a selection of popular local amenities, including a traditional butcher, village shop and barbers, catering well for day-to-day needs. For commuters, Sevenoaks mainline station
£ 425,000
3 bed house for sale
2 pictures
House · for sale
£ 475,000
New
3 bed house for sale
Shipbourne Tonbridge
· 3 Bedrooms · House
· Garden · Fireplace · Parking
Shipbourne Tonbridge · 3 Bedrooms · House · Garden · Fireplace · Parking
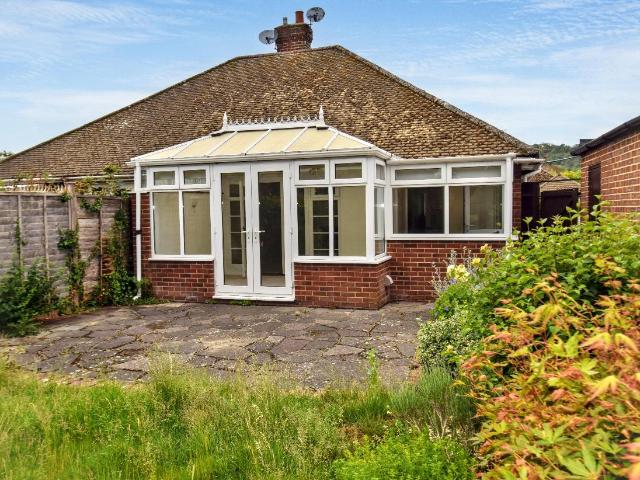
Full description A 3 bedroom semi-detached bungalow located in a small cul de sac near to the centre of this ancient and lovely village within walking distance of local shop, doctors' surgery and primary school. The property is ready to move into, has a generous garden, driveway with plenty of off road parking and potential to enlarge. NO CHAIN. Covered Porch 3' 0 x 2' 5 (0.91m x 0.74m) Down lighting, tiled floor, front entrance door with sealed unit double glazed obscure glazing to the upper half leads into the hall. Entrance Hall High level meter box and fuse box, radiator with shelf over, carpet incorporating a carpet mat, thermostat control for the central heating, hatch to the loft with sliding aluminium access ladder, LED and halogen down lighting. Lounge 16' 3 x 10' 10 (4.95m x 3.30m) Chimney breast with potential open fireplace, presently fitted with a coal effect gas fire, raised hearth, display niche, fireplace surround and display mantle, radiator, carpet, double doors with
£ 475,000
5 bed house for sale
2 pictures
House · for sale
£ 1,295,000
5 bed house for sale
Shipbourne Tonbridge
· 5 Bedrooms · House
· Balcony · Gym · Parking
Shipbourne Tonbridge · 5 Bedrooms · House · Balcony · Gym · Parking
This fantastic home enjoys open countryside on its doorstep but is also a stone`s throw from easy access to the M25, fast rail connections to central London and first-class schools, making it the perfect home for families with professional needs. Sitting elevated and set back from the road by a driveway with off-street parking for multiple cars, this home`s contemporary exterior delivers plenty of kerb appeal. The integral double garages that front the driveway offer spacious storage and are perfect for a multi car family. They also offer a great opportunity to fully or partially develop the area into habitable space, such as a home gym or annex for visiting guests or elderly family members. Steps lead you up to a sit on balcony with glass balustrades that stretches across the front of the house. Once inside, the wide entrance hallway showcases the spacious and flexible layout that the home offers over its four floors. Oak wooden flooring links the rooms that run off it at all angles a
£ 1,295,000
2 bed house for sale
2 pictures
House · for sale
£ 475,000
2 bed house for sale
Shipbourne Tonbridge
· 2 Bedrooms · House
· Equipped kitchen
Shipbourne Tonbridge · 2 Bedrooms · House · Equipped kitchen
This beautifully presented and deceptively spacious detached bungalow is situated in a sought-after cul-de-sac within the popular Brookmead development. Offered with no onward chain, this home perfectly blends modern comfort with tranquil outdoor living.Hildenborough is well known for its excellent local amenities, reputable schools, and fantastic transport links, including direct train services to London, making it an ideal location for families and commuters alike. The area is surrounded by beautiful countryside, providing plenty of opportunities for outdoor activities while still being within easy reach of nearby towns such as Tonbridge and Sevenoaks.Room sizes:Entrance HallDining Room: 11'8 x 10'7 (3.56m x 3.23m)Lounge: 16'7 x 12'7 (5.06m x 3.84m)Kitchen: 11'6 x 10'2 (3.51m x 3.10m)Utility Room: 10'0 x 7'4 (3.05m x 2.24m)Bedroom 1: 12'7 x 12'6 (3.84m x 3.81m)Bedroom 2: 10'7 x 10'6 (3.23m x 3.20m)Front and Rear GardensGarage and Driveway The information provided about this property
£ 475,000
2 bed house for sale
2 pictures
House · for sale
£ 475,000
2 bed house for sale
Shipbourne Tonbridge
· 2 Bedrooms · House
· Garden · Equipped kitchen
Shipbourne Tonbridge · 2 Bedrooms · House · Garden · Equipped kitchen
GUIDE PRICE 475,000 - 500,000 PROPERTY This charming semi detached bungalow offers well proportioned accommodation on a quiet no through road. The front door opens into a hallway with space for shoes and coats. A door to the righthand side leads to bedroom 2 which is a good sized bedroom, with a big window lettings in lots of light and carpeted flooring. Straight ahead from the hallway is bedroom 1 which is a spacious double bedroom with a bay window. To the lefthand side of the hallway there is a useful storage cupboard and a neutrally styled bathroom which is tiled throughout with shower cubicle, basin and W.C. The kitchen is fitted with a range of neutral wall and base units with worktop running along and grey tile splashback with space for a freestanding cooker, washing machine, fridge and freezer with a door heading out to the garden. To the left of the kitchen is additional space for coats and shoes as well as W.C and basin. Next to the kitchen is a bright and generous sized livi
£ 475,000
3 bed house for sale
2 pictures
House · for sale
£ 525,000
3 bed house for sale
Shipbourne Tonbridge
· 3 Bedrooms · House
· Garden · Equipped kitchen · Parking · Powder room
Shipbourne Tonbridge · 3 Bedrooms · House · Garden · Equipped kitchen · Parking · Powder room
Situated in a peaceful cul-de-sac close to the heart of Riverhead, this terraced, family home is just a short walk from Riverhead Infants School and Amherst Junior School, and a little over a mile from Sevenoaks Station. The property offers well-balanced accommodation, including three double bedrooms, a modern fitted kitchen, a spacious living room, a downstairs cloakroom, and a family bathroom, together with a garage and a sunny, south-facing garden. Call us now for more information! We are open 7 days a week! SITUATION The property is situated in a tucked-away position within the sought-after village of Riverhead, conveniently close to local amenities and within easy walking distance of the highly regarded Amherst School and Riverhead Infants School. Tesco superstore is just a short walk away, while Sevenoaks town centre offers an excellent range of shops, cafs and restaurants, along with a cinema and theatre complex, leisure centre and library. Sevenoaks Station is approximately 1.1
£ 525,000
4 bed house for sale
2 pictures
House · for sale
£ 995,000
4 bed house for sale
Shipbourne Tonbridge
· 4 Bedrooms · House
· Garden · Parking
Shipbourne Tonbridge · 4 Bedrooms · House · Garden · Parking
An attractive four bedroom detached family home with substantial rear garden (144ft x 108 ft apx) and views, occupying a superb location at the foot of this highly desirable cul-de-sac off West End, Kemsing. The property is found at the foot of the North Downs within easy reach of a number of doorstep amenities including a collection of local shops, a shortcut leading to Otford rail station with its links to London Victoria and Charing Cross, the highly regarded primary school, as well as the nearby boys and girls Grammar schools. A wider array of all shopping, social, leisure and educational facilities can be found in the larger neighbouring town of Sevenoaks, including beautiful Knole Park. Totalling in excess of 1775 sq.ft (inc garage), the well planned and presented accommodation is generously proportioned throughout and currently comprises a welcoming entrance hallway, ground floor wc, designated study, dual aspect sitting room, separate dining room, substantial full width conserv
£ 995,000
4 bed house for sale
2 pictures
House · for sale
£ 700,000
4 bed house for sale
Shipbourne Tonbridge
· 4 Bedrooms · House
· Equipped kitchen
Shipbourne Tonbridge · 4 Bedrooms · House · Equipped kitchen
GUIDE PRICE 700,000 - 725,000. This larger than average end terraced house offers spacious and modern accommodation perfect for families or those looking for a comfortable and stylish living space. The ground floor entrance through to snug & sitting room is welcoming and provides a sociable atmosphere. The contemporary kitchen is equipped with high-quality appliances and ample storage space, perfect for those who love to cook and entertain. The downstairs w/c adds convenience to the ground floor layout. Upstairs, the property boasts three bedrooms, with an additional fourth room in the detached outbuilding that can be used as a home office or guest room. The modern family bathroom is tastefully designed and features a sleek and stylish finish. Call us now for more information, we are Open 8am - 8pm 7 Days a week. SITUATION There are excellent primary and secondary schools in the local area in both the state and private sectors with Trinity and Weald of Kent Grammar school being just a
£ 700,000
2 bed house for sale
2 pictures
House · for sale
£ 415,000
2 bed house for sale
Shipbourne Tonbridge
· 2 Bedrooms · House
· Garden · Fireplace · Equipped kitchen · Heating
Shipbourne Tonbridge · 2 Bedrooms · House · Garden · Fireplace · Equipped kitchen · Heating
Full description Rarely does a cottage of such charm come to market. This two-bedroom 1850's built home enjoys a delightful outlook over Godden Green and has been thoughtfully updated to marry period character with modern comfort. Bathed in natural light, the interiors feature a contemporary kitchen and bathroom, complemented by double glazing and gas central heating. Outside, the garden stretches to approximately 80ft, providing a serene backdrop, while a practical outside utility/workshop adds versatility to this enchanting home. Ground Floor Entrance Front door with Georgian pane double glazing into sitting room. Sitting Room Double glazed sash window to front, radiator, fireplace with open real flame gas fire in grate with ceramic coals and logs open to dining area. Dining Room Understairs storage cupboards, cupboard housing washing machine and airing shelves, door to stairs for first floor, large open hatch to kitchen, radiator. Shower Room Aqua panelled walls, enclosed shower, do
£ 415,000
2 bed house for sale
2 pictures
House · for sale
£ 575,000
2 bed house for sale
Shipbourne Tonbridge
· 2 Bedrooms · House
· Parking · Equipped kitchen
Shipbourne Tonbridge · 2 Bedrooms · House · Parking · Equipped kitchen
This wonderful home enjoys a semi-rural setting, and is situated down a quiet road, a few minutes` walk from the popular village centre. A painted exterior with external window shutters, and manicured hedging and lawn to the front delivers plenty of kerb appeal. Crossing the neatly graveled drive and through the wooden gates fronting the detached garage, you access the house via the conservatory. Its wrap around windows, and glazed doors and roof flood the space with light making it the perfect spot to relax in the sun. A part glazed stable door to the rear opens into the kitchen/dining room with country style wooden cabinetry topped with granite countertops making it a very charming space. There are an integrated oven and microwave and space and plumbing for additional appliances. The dining space to the side is separated by floor to ceiling wooden beams which add character to the room. There is also a walk-in under stair cupboard and a fitted cupboard housing the boiler, both offerin
£ 575,000
7 bed house for sale
2 pictures
House · for sale
£ 1,100,000
7 bed house for sale
Shipbourne Tonbridge
· 7 Bedrooms · House
· Garden · Parking · Powder room
Shipbourne Tonbridge · 7 Bedrooms · House · Garden · Parking · Powder room
Full description Fabulous opportunity and somewhat of a rarity. Two detached houses in need of love and renovation, located in a semi-rural position on the outskirts of Seal village. The larger of the houses needs complete restoration. The smaller cottage is subject to an Agricultural Occupancy Condition. The properties are set within a sizeable garden plot and would suit a purchaser who wishes to create their own dream property, perhaps for multi-generational family living or a lifestyle opportunity. There is also exciting potential for re-development subject to planning permission. Plenty of on-site parking. Childsbridge House Ground Floor Entrance Hall Porthole window to the front, understairs storage cupboard, this leads through to the main hall Main Hall Stairs lead up to the first floor. Cloakroom Wash hand basin, window to the rear, door leads to a separate WC with window to the rear. Lounge 14' 2 x 27' 11 (4.32m x 8.51m) Bay window to the front, window to the rear, plate rail,
£ 1,100,000
5 bed house for sale
2 pictures
House · for sale
£ 599,000
5 bed house for sale
Shipbourne Tonbridge
· 5 Bedrooms · House
· Garden
Shipbourne Tonbridge · 5 Bedrooms · House · Garden
Full description VIEWING OF VIRTUAL TOUR HIGHLY RECOMMENDED! A charming detached grade II listed 5 bedroom period house, presented in excellent order and tardis like once inside. The spacious accommodation is so arranged that part of the house could form a granny wing. The house lies in the heart of ancient Seal Village on the A25 providing convenient access to Sevenoaks town centre and an abundance of superb country walking. There is a sunny courtyard style garden ideal for al fresco dining. It is rare to find a detached period house of this type. Entrance Hall Stairs lead up to the first floor, carpet, radiator, exposed beams, down lighting, secondary glazed diamond leaded light window to the side, door into the family room/dining room. Family Room/Dining Room 4.88m x 3.77m (16' 0 x 12' 4) Two secondary double glazed diamond leaded light windows to the front, 2 double radiators, understairs storage cupboard, thermostat control for the central heating, 4 wall lights, carpet, exposed b
£ 599,000
4 bed house for sale
2 pictures
House · for sale
£ 850,000
New
4 bed house for sale
Shipbourne Tonbridge
· 4 Bedrooms · House
· Garden · Fireplace · Equipped kitchen · Parking
Shipbourne Tonbridge · 4 Bedrooms · House · Garden · Fireplace · Equipped kitchen · Parking
THE PROPERTY A substantial detached house set on this sought after road close to Kemsing village. The property is set back from the road and approached via a sweeping driveway. The front door leads into a welcoming entrance hall which has a useful storage cupboard and gives access to the ground floor WC. The main living room is a generous size and offers light from the double aspect windows and French doors out into the garden, there is a feature fireplace and door leading through to the dining room which has been extended out and now enjoys a bay window with seating area and enviable view out into the pretty garden. The kitchen has been fitted with a range of wall and base units and features an integrated NEFF double oven and induction hob, Bosch dishwasher and space for a washing machine, fridge freezer and microwave. There is a window looking out to the garden and a side door leading outside and the ground floor accommodation is completed with the integral garage which could offer f
£ 850,000
4 bed house for sale
2 pictures
House · for sale
£ 725,000
4 bed house for sale
Shipbourne Tonbridge
· 4 Bedrooms · House
· Garden · Equipped kitchen · Concierge
Shipbourne Tonbridge · 4 Bedrooms · House · Garden · Equipped kitchen · Concierge
Stunning views from the front in this detached family home. This property benefits from excellent living space, generous garden and a double car port. Situated in a semi rural village with easy access to all local amenities.Room sizes:Reception Room/Lounge: 21'1 x 12'6 (6.43m x 3.81m)Kitchen/Diner: 21'2 x 12'8 (6.46m x 3.86m)CloakroomLandingBedroom 1: 11'10 x 10'8 (3.61m x 3.25m)En-Suite BathroomBedroom 3: 13'10 x 9'2 (4.22m x 2.80m)Bedroom 4: 12'9 x 7'1 (3.89m x 2.16m)Bedroom 2: 12'8 x 8'11 (3.86m x 2.72m)BathroomFont & Rear GardensDouble car Port The information provided about this property does not constitute or form part of an offer or contract, nor may it be regarded as representations. All interested parties must verify accuracy and your solicitor must verify tenure/lease information, fixtures & fittings and, where the property has been extended/converted, planning/building regulation consents. All dimensions are approximate and quoted for guidance only as are floor plans which a
£ 725,000

Get email alerts

Don't miss out: be the first to know about new properties

The alert was correctly created

On subscribing you accept the conditions of use and the privacy policy
Alert
Receive new ads in your inbox
Save this search
Receive alerts for new listings

We'll send you an email when we have new properties for: "Houses for sale in Shipbourne Tonbridge"

The alert was correctly created

Nettlestead Maidstone
Whetsted Tonbridge
Get email alerts and be the first to see new listings
Required field
On subscribing I accept the terms of the privacy policy
Perfect! You'll soon start receiving new listings via email
Alert
Receive an email when we have new ads for Houses for sale in Shipbourne Tonbridge
Save this search
Filters

Bedrooms

Size (sq.ft)

sq.ft
sq.ft

Price

£
£

Property type

Bathrooms

Clear all filters
Receive notifications when new entries are published.