12,521 houses for sale in TN15

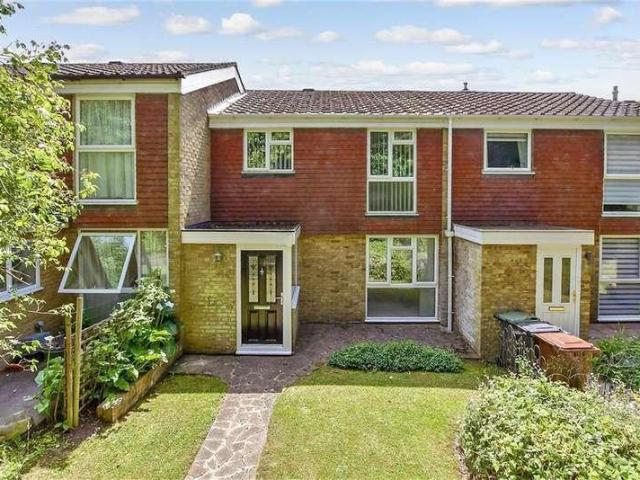
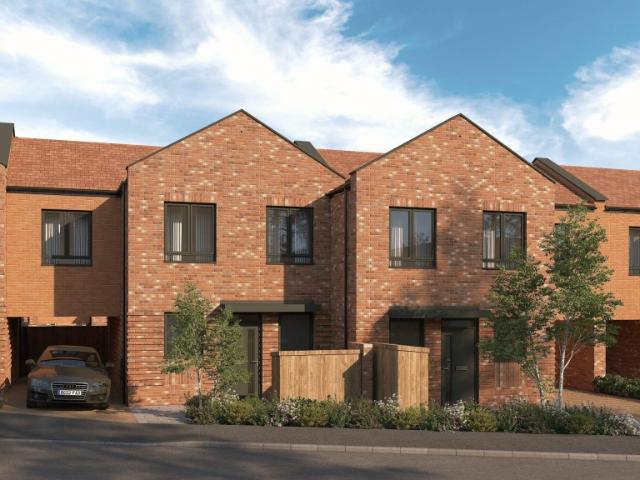
Shared Ownership in Tunbridge Wells, Kent 3 bedroom Terraced House
2 pictures
Terraced House · for sale
£ 117,500
Shared Ownership in Tunbridge Wells, Kent 3 bedroom Terraced House
TN15
· 3 Bedrooms · 1 Bath · Terraced House
· Equipped kitchen
TN15 · 3 Bedrooms · 1 Bath · Terraced House · Equipped kitchen
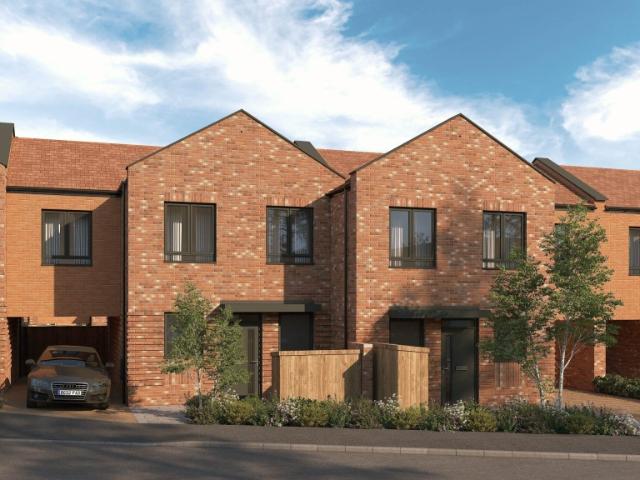
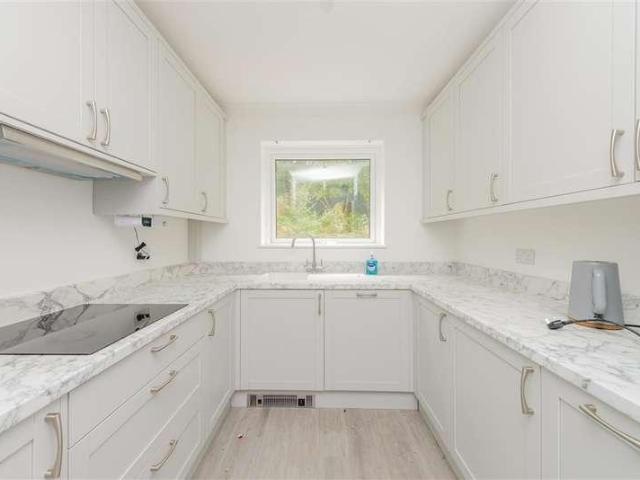
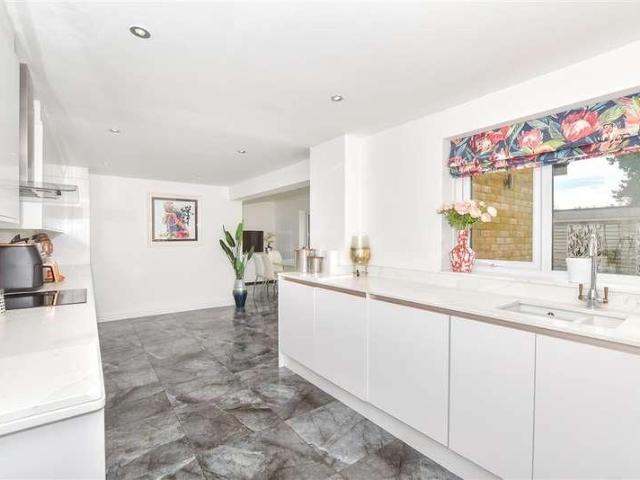
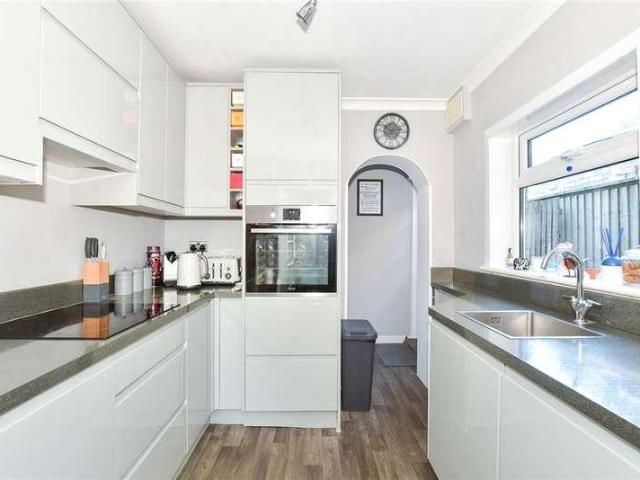
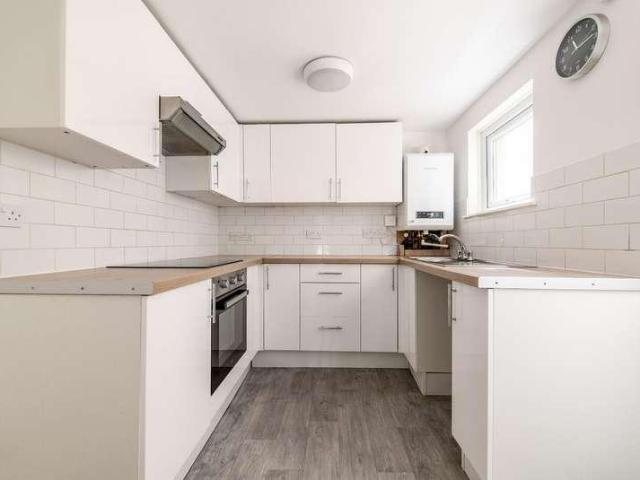
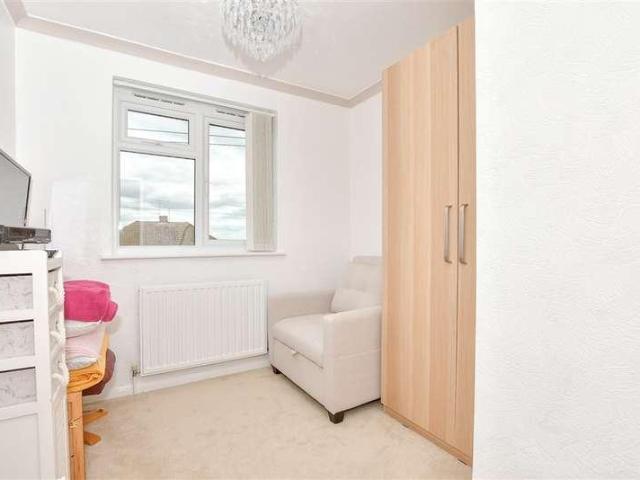
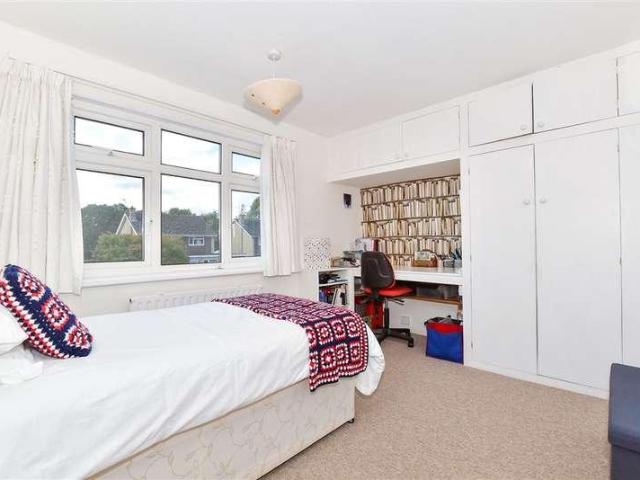
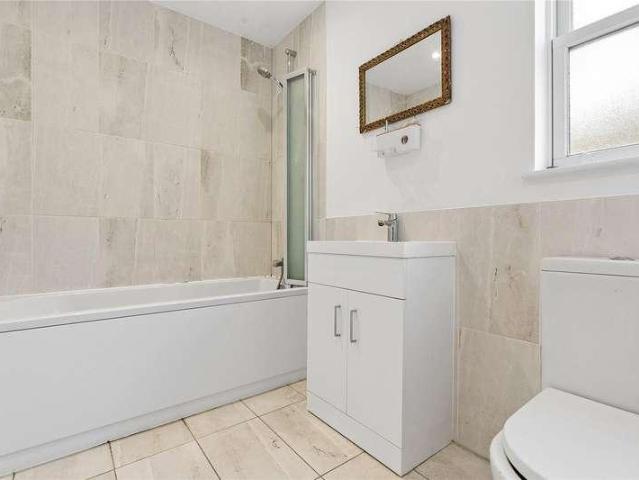
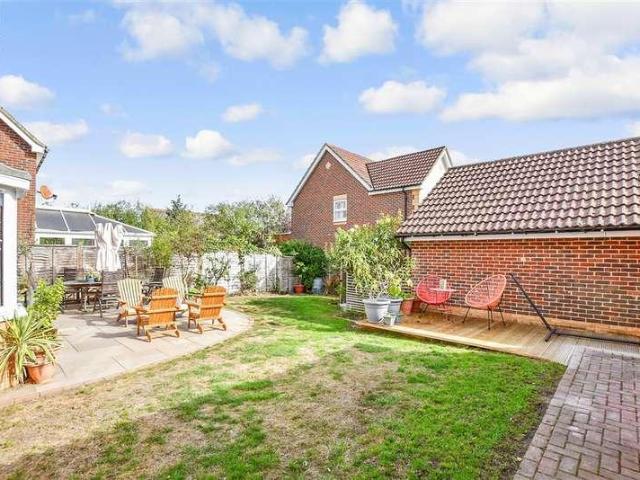
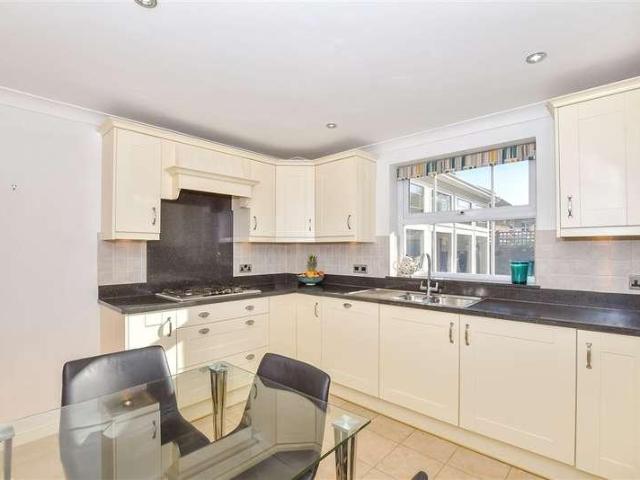
We are pleased to bring to the market this 3 bedroom Terraced House Shared Ownership. It is situated in Tunbridge Wells, Kent and is available now. Be part of something special at Showfields, a fresh regeneration project in the heart of Tunbridge Wells. Thoughtfully designed with stylish modern finishes, find your place to call home with a limited number of shared ownership 3‑bedroom new-build homes, perfect for families. With homes available through Shared Ownership with Love Living Homes, it’s a rare chance to put down roots in a community with real character in an established, friendly neighbourhood. Just moments from the town centre, schools, shops and green spaces, and with excellent links for commuters, it’s a place designed for easier living, strong connections and a bright future for your family. Kitchen Contemporary light grey kitchen units with lava stone effect laminate worktop Modern induction hob and integrated double single fan oven Stainless steel and glass cooker hood I
£ 117,500
Shared Ownership in Tunbridge Wells, Kent 3 bedroom Mid Terraced House
2 pictures
Terraced House · for sale
£ 116,250
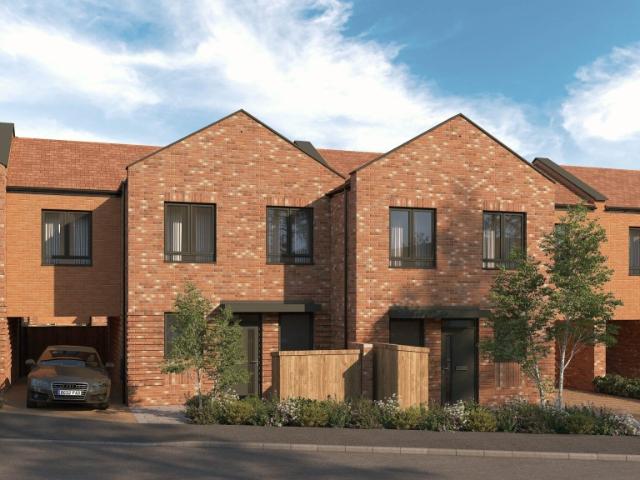
Shared Ownership in Tunbridge Wells, Kent 3 bedroom Mid Terraced House
TN15
· 3 Bedrooms · 1 Bath · Terraced House
· Equipped kitchen
TN15 · 3 Bedrooms · 1 Bath · Terraced House · Equipped kitchen
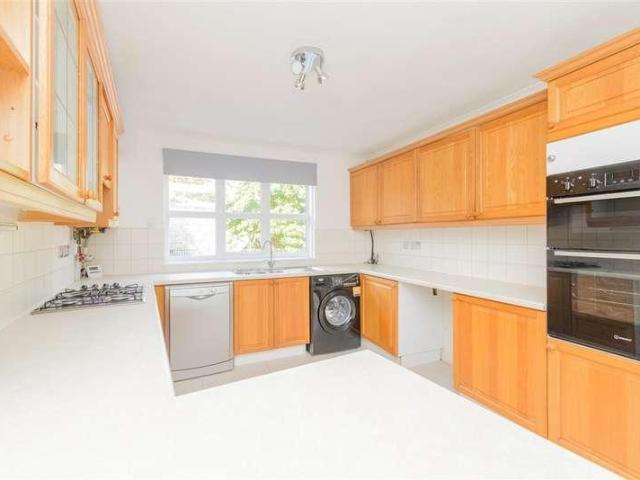
We are pleased to bring to the market this 3 bedroom Mid Terraced House Shared Ownership. It is situated in Tunbridge Wells, Kent and is available now. Be part of something special at Showfields, a fresh regeneration project in the heart of Tunbridge Wells. Thoughtfully designed with stylish modern finishes, find your place to call home with a limited number of shared ownership 3‑bedroom new-build homes, perfect for families. With homes available through Shared Ownership with Love Living Homes, it’s a rare chance to put down roots in a community with real character in an established, friendly neighbourhood. Just moments from the town centre, schools, shops and green spaces, and with excellent links for commuters, it’s a place designed for easier living, strong connections and a bright future for your family. Kitchen Contemporary light grey kitchen units with lava stone effect laminate worktop Modern induction hob and integrated double single fan oven Stainless steel and glass cooker ho
£ 116,250
Shared Ownership in Tunbridge Wells, Kent 3 bedroom Detached House
2 pictures
Villa · for sale
£ 120,000
Shared Ownership in Tunbridge Wells, Kent 3 bedroom Detached House
TN15
· 3 Bedrooms · 1 Bath · Villa
· Equipped kitchen
TN15 · 3 Bedrooms · 1 Bath · Villa · Equipped kitchen
We are pleased to bring to the market this 3 bedroom Detached House Shared Ownership. It is situated in Tunbridge Wells, Kent and is available now. Be part of something special at Showfields, a fresh regeneration project in the heart of Tunbridge Wells. Thoughtfully designed with stylish modern finishes, find your place to call home with a limited number of shared ownership 3‑bedroom new-build homes, perfect for families. With homes available through Shared Ownership with Love Living Homes, it’s a rare chance to put down roots in a community with real character in an established, friendly neighbourhood. Just moments from the town centre, schools, shops and green spaces, and with excellent links for commuters, it’s a place designed for easier living, strong connections and a bright future for your family. Kitchen Contemporary light grey kitchen units with lava stone effect laminate worktop Modern induction hob and integrated double single fan oven Stainless steel and glass cooker hood I
£ 120,000
4 bed house for sale
2 pictures
House · for sale
£ 700,000
New
4 bed house for sale
TN15
· 4 Bedrooms · House
· Parking · Equipped kitchen
TN15 · 4 Bedrooms · House · Parking · Equipped kitchen
This impressive detached house enjoys a commanding position behind secure electric gates, offering excellent kerb appeal and a substantial frontage. A large driveway provides parking for multiple vehicles and leads to a detached double garage, complete with an electric garage door and loft storage above, ideal as additional space for hobbies or storage. The property offers versatile accommodation, giving flexibility to adapt the layout to suit individual needs. There is fantastic scope to add your own personal stamp, creating a truly bespoke home. Further benefits include a newly fitted roof installed in 2025. Within easy reach of schools, amenities and transport links, this property combines practicality, potential and space in equal measures.Room sizes:Porch: 4'3 x 3'11 (1.30m x 1.19m)HallwayLounge: 25'11 x 12'5 (7.90m x 3.79m)Dining Room: 12'3 x 12'3 (3.74m x 3.74m)Kitchen/Diner: 21'1 x 14'7 (6.43m x 4.45m)Bedroom 1: 17'5 x 14'7 (5.31m x 4.45m)Bedroom 2: 12'4 x 12'2 (3.76m x 3.71m)B
£ 700,000
4 bed house for sale
2 pictures
House · for sale
£ 650,000
New
4 bed house for sale
TN15
· 4 Bedrooms · House
· Garden · Equipped kitchen
TN15 · 4 Bedrooms · House · Garden · Equipped kitchen
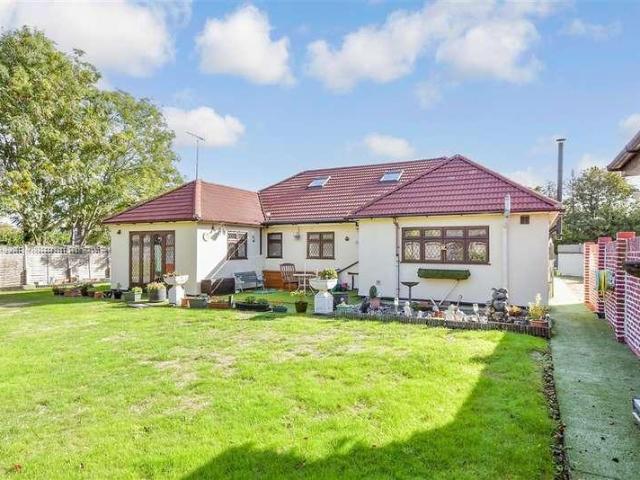
Set in the desirable location of Redhill Wood is this 4 bedroom detached house which requires some modernisation.This is a wonderful opportunity to own a property in a premier location. Please refer to the footnote regarding the services and appliances.Room sizes:LandingBedroom 1: 9'9 x 6'5 (2.97m x 1.96m)En-suite Shower RoomBedroom 4: 16'7 x 9'1 (5.06m x 2.77m)Bedroom 2: 16'4 x 9'7 (4.98m x 2.92m)Bedroom 3: 9'2 x 9'2 (2.80m x 2.80m)BathroomHallwayOffice: 8'9 x 6'8 (2.67m x 2.03m)Kitchen: 15'4 x 7'9 (4.68m x 2.36m)Dining Room: 15'4 x 9'1 (4.68m x 2.77m)Lounge: 18'6 x 16'3 (5.64m x 4.96m)Double GarageRear Garden The information provided about this property does not constitute or form part of an offer or contract, nor may it be regarded as representations. All interested parties must verify accuracy and your solicitor must verify tenure/lease information, fixtures & fittings and, where the property has been extended/converted, planning/building regulation consents. All dimensions are app
£ 650,000
3 bed house for sale
2 pictures
House · for sale
£ 450,000
New
3 bed house for sale
TN15
· 3 Bedrooms · House
· Equipped kitchen · Parking
TN15 · 3 Bedrooms · House · Equipped kitchen · Parking
Wards are delighted to offer this well presented link detached house. This property will be sold chain free. Located in Hadlow, a local village on the outskirts of Tonbridge. Walking distance to local amenities. This property benefits from off road parking and a garage. Please refer to the footnote regarding the services and appliances.Room sizes:Entrance HallLiving Room: 17'11 x 10'8 (5.46m x 3.25m)Dining Room: 11'6 x 7'3 (3.51m x 2.21m)Family Room: 11'6 x 10'2 (3.51m x 3.10m)Kitchen: 18'11 x 9'9 (5.77m x 2.97m)Study: 5'4 x 2'9 (1.63m x 0.84m)Downstairs CloakroomBedroom 1: 10'8 x 10'8 (3.25m x 3.25m)BEDROOM 2: 9'6 x 8'5 (2.90m x 2.57m)Bedroom 3: 7'11 x 7'1 (2.41m x 2.16m)Family BathroomFront & Rear GardensGarage & Driveway The information provided about this property does not constitute or form part of an offer or contract, nor may it be regarded as representations. All interested parties must verify accuracy and your solicitor must verify tenure/lease information, fixtures & fittings
£ 450,000
4 bed house for sale
2 pictures
House · for sale
£ 750,000
New
4 bed house for sale
TN15
· 4 Bedrooms · House
· Garden · Parking · Patio · Concierge
TN15 · 4 Bedrooms · House · Garden · Parking · Patio · Concierge
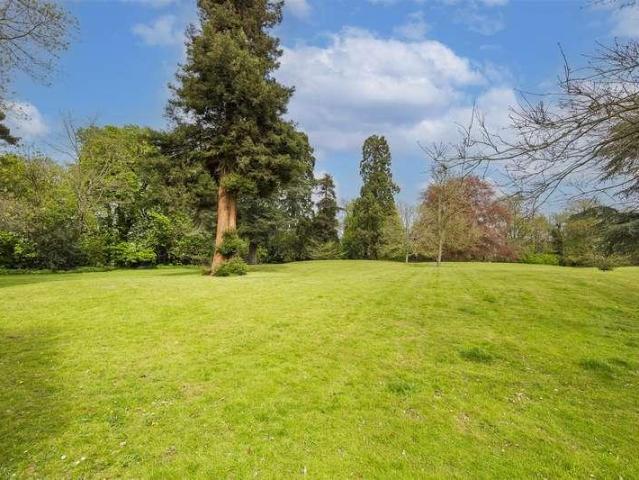
Located within the prestigious Douces Manor in West Malling, this exquisite house offers a harmonious blend of modern living and historic charm. Converted from the original stables for the Manor House in 2006, this property spans an impressive 1,832 square feet and features three elegant reception rooms, four spacious bedrooms, and three well-appointed bathrooms, making it an ideal home. Set within a secure gated community, residents can enjoy the tranquillity of approximately 12 acres of communal parkland, perfect for leisurely strolls or picnics. The property boasts a private patio garden that provides a delightful outlook across the lush grounds, allowing for peaceful outdoor relaxation. The thoughtful design of the home includes the option for lateral living, with a convenient downstairs bedroom and shower room, catering to various lifestyle needs. Additionally, the property benefits from allocated parking space, along with a garage en bloc, ensuring ample space for your vehicles.
£ 750,000
4 bed house for sale
2 pictures
House · for sale
£ 650,000
New
4 bed house for sale
TN15
· 4 Bedrooms · House
· Garden · Equipped kitchen · Parking
TN15 · 4 Bedrooms · House · Garden · Equipped kitchen · Parking
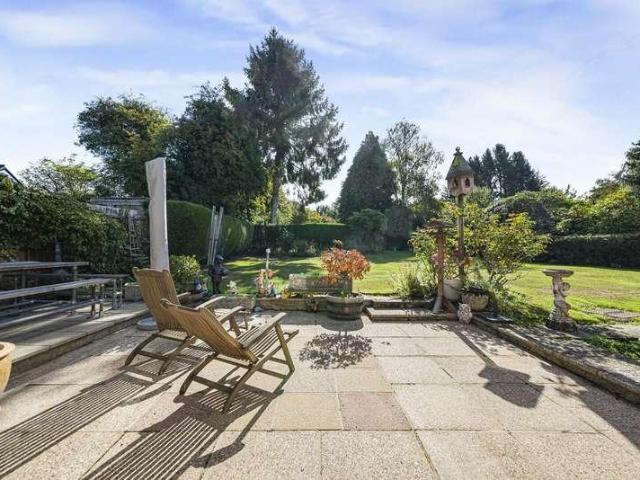
This stunning detached home is perfect for a growing family, with the garage and the driveway and the excellent internal living space. The Garden has been landscaped and this space would be perfect for those Summer BBQ's.Room sizes:Entrance PorchLounge: 15'11 x 14'5 (4.85m x 4.40m)CloakroomOpen Plan Kitchen: 21'1 x 8'11 (6.43m x 2.72m)Dining Area: 22'8 x 8'4 (6.91m x 2.54m)Bedroom 4: 9'0 x 6'7 (2.75m x 2.01m)BathroomBedroom 2: 12'3 x 9'10 (3.74m x 3.00m)Bedroom 3: 11'2 x 8'8 (3.41m x 2.64m)Bedroom 1: 13'1 x 13'0 (3.99m x 3.97m)Dressing Room/Bedroom 5: 6'9 x 5'4 (2.06m x 1.63m)En-Suite Shower RoomRear GardenGarageDriveway The information provided about this property does not constitute or form part of an offer or contract, nor may it be regarded as representations. All interested parties must verify accuracy and your solicitor must verify tenure/lease information, fixtures & fittings and, where the property has been extended/converted, planning/building regulation consents. All dimensio
£ 650,000
4 bed house for sale
2 pictures
House · for sale
£ 900,000
New
4 bed house for sale
TN15
· 4 Bedrooms · House
· Garden · Parking · Equipped kitchen · Patio
TN15 · 4 Bedrooms · House · Garden · Parking · Equipped kitchen · Patio
Situated in this the sought after quiet close, in the charming village of Halstead, this generous four bedroom two bathroom detached family home has further potential to extend and is the ideal home for a growing family. The accommodation briefly comprises a welcoming entrance hall leading to a spacious kitchen/breakfast room, with door leading to utility room. The large lounge opens onto beautifully landscaped rear gardens, and there is also a formal dining for special occasions.Upstairs, are four generously sized bedrooms a family bathroom, the main bedroom has a large dressing area and recently refurbished en-suite. Outside, the property has a double garage, and a carriage driveway with ample parking the rear garden has a patio area, well stocked flower borders,and offers additional space for outdoor entertaining. The substantial lawned garden adorned with mature shrubs and trees, provides a tranquil backdrop for outdoor activities and moments of serenity. The full plot is in excess
£ 900,000
3 bed house for sale
2 pictures
House · for sale
£ 525,000
New
3 bed house for sale
TN15
· 3 Bedrooms · House
· Garden · Gym · Equipped kitchen · Parking · Powder room
TN15 · 3 Bedrooms · House · Garden · Gym · Equipped kitchen · Parking · Powder room
A beautifully presented semi detached home offering excellent space, modern finishes and located on the highly desirable Hazelbourne development.Property DescriptionThis home has undergone much improvement by the current owners. As you can see from the photos each room offers a modern design and all are appointed to a high standard. The property starts with an inviting entrance hall, a cloakroom/utility room, a comfortable sitting room, and a spacious open-plan kitchen and dining area perfect for modern family living and entertaining. Upstairs, the first floor features a generous master bedroom complete with en suite shower room, two additional well proportioned bedrooms, and a contemporary family bathroom. Externally, the home benefits from an enclosed landscaped rear garden with a south facing aspect, a single garage half of which has been converted into a home gym. The driveway provides off-road parking to the side of the property. We have been made aware by the vendors that the pro
£ 525,000
3 bed house for sale
2 pictures
House · for sale
£ 270,000
New
3 bed house for sale
TN15
· 3 Bedrooms · House
· Garden · Equipped kitchen
TN15 · 3 Bedrooms · House · Garden · Equipped kitchen
This well presented terraced house is in a really peaceful and tucked away spot, yet still close by to all the amenities you could need. The travel and commuting links are fantastic here too. Inside this lovely home, the space really does surprise you. The kitchen is stunning and the bedrooms are all independent and a great space. The pretty and sunny rear garden is the perfect place to relax in after a long day.Room sizes:Lounge/Diner: 16'0 x 12'7 (4.88m x 3.84m)Kitchen: 9'7 x 7'10 (2.92m x 2.39m)BathroomLandingBedroom 1: 12'7 x 7'8 (3.84m x 2.34m)Bedroom 2: 8'11 x 7'11 (2.72m x 2.41m)Bedroom 3: 7'9 x 7'5 (2.36m x 2.26m)Rear Garden The information provided about this property does not constitute or form part of an offer or contract, nor may it be regarded as representations. All interested parties must verify accuracy and your solicitor must verify tenure/lease information, fixtures & fittings and, where the property has been extended/converted, planning/building regulation consents.
£ 270,000
3 bed house for sale
2 pictures
House · for sale
£ 400,000
New
3 bed house for sale
TN15
· 3 Bedrooms · House
· Equipped kitchen · Parking · Powder room
TN15 · 3 Bedrooms · House · Equipped kitchen · Parking · Powder room
Located within a semi-rural yet cul-de-sac position, this semi-detached house offers suitable living in a quiet setting. Mod cons include en-suite facilities to bedroom one, downstairs cloakroom, single garage, private driveway as well a double glazing and central heating.Room sizes:Entrance LobbyCloakroomLounge: 14'0 x 12'11 (4.27m x 3.94m)Kitchen.Breakfast Room: 15'5 x 9'4 (4.70m x 2.85m)LandingBedroom 1: 12'1 x 11'1 (3.69m x 3.38m) narrowing to 9'7 x 9'3 (2.92m x 2.82m)En-Suite Shower RoomBedroom 2: 10'8 x 8'6 (3.25m x 2.59m)Bedroom 3: 11'6 x 6'6 (3.51m x 1.98m)BathroomRear GardenFront GardenDrivewaySingle Garage The information provided about this property does not constitute or form part of an offer or contract, nor may it be regarded as representations. All interested parties must verify accuracy and your solicitor must verify tenure/lease information, fixtures & fittings and, where the property has been extended/converted, planning/building regulation consents. All dimensions ar
£ 400,000
4 bed house for sale
2 pictures
House · for sale
£ 600,000
New
4 bed house for sale
TN15
· 4 Bedrooms · House
· Garden · Equipped kitchen · Concierge
TN15 · 4 Bedrooms · House · Garden · Equipped kitchen · Concierge
GUIDE PRICE ?600,000 - ?625,000* Sinclair Hammelton are proud to present this spacious (circa 1,600 sqft collectively) 4 bedroom, 2 bath/shower room semi-detached chalet-style bungalow, conveniently-located near to; Orpington High Street, transport links and popular schools. The ground floor comprises; two well-sized bedrooms to the front (one of which features built-in storage space), ample reception space in the form of an extended living room as well as a separate dining room overlooking the rear garden, a well-proportioned kitchen, as well as a bathroom and separate additional W.C. The original loft space has been converted to create a second floor, featuring two further well-proportioned bedrooms, as well as a shower room that is conveniently accessed by both bedrooms via a spacious hallway area. Consciously, storage space within the eaves of the loft has also been retained, providing handy storage space. As such, the layout is incredibly versatile for the new prospective owners.
£ 600,000
2 bed house for sale
2 pictures
House · for sale
£ 375,000
New
2 bed house for sale
TN15
· 2 Bedrooms · House
· Garden · Parking · Equipped kitchen · Concierge
TN15 · 2 Bedrooms · House · Garden · Parking · Equipped kitchen · Concierge
A brilliantly finished semi detached house situated in a quiet and residential street within close proximity to Dartford Mainline Rail Station, the A2 and the M25. The property benefits from two double bedrooms, a bright and airy reception, family bathroom, kitchen with integrated white goods and appliances, separate WC and excellent storage throughout. This property benefits from off street bay parking for 3 vehicles, a front drive for 2 cars, side drive for several more leading through to the rear of a very spacious garden and a triple detached garage with electric opening doors.Room sizes:Entrance LobbyLounge: 14'6 x 13'1 (4.42m x 3.99m)Kitchen: 14'9 x 7'8 (4.50m x 2.34m)Separate ToiletLandingBedroom 2: 11'0 x 9'1 (3.36m x 2.77m)Bedroom 1: 14'7 x 10'4 (4.45m x 3.15m)BathroomFront GardenOff Street ParkingTriple GarageRear Garden The information provided about this property does not constitute or form part of an offer or contract, nor may it be regarded as representations. All interes
£ 375,000
3 bed house for sale
2 pictures
House · for sale
£ 365,000
New
3 bed house for sale
TN15
· 3 Bedrooms · House
· Garden · Equipped kitchen · Parking
TN15 · 3 Bedrooms · House · Garden · Equipped kitchen · Parking
Would you love to live in the popular area of Vigo? With tranquil walks just a short distance away at Trosley Country Park, this un-extended terraced house is presented in a beautiful condition. Focusing on maintaining a well presented rear garden its perfect for hosting friends and family, and there is also a handy garage and parking at the rear of the property. Local amenities and a highly rated primary school is within walking distance, as well as public transport links that take you into local towns. This would be perfect for a first time buyer or a small growing family. Please refer to the footnote regarding the services and appliances.Room sizes:Porch: 6'7 x 2'7 (2.01m x 0.79m)HallwayLounge: 23'2 x 10'1 (7.07m x 3.08m)Kitchen: 9'2 x 7'6 (2.80m x 2.29m)LandingBedroom 1: 12'11 x 10'2 (3.94m x 3.10m)Bedroom 2: 10'2 x 9'7 (3.10m x 2.92m)Bedroom 3: 8'8 x 7'9 (2.64m x 2.36m)Bathroom: 8'1 x 5'6 (2.47m x 1.68m)Front GardenRear GardenGarage at RearRear Parking The information provided abo
£ 365,000
2 bed house for sale
2 pictures
House · for sale
£ 290,000
New
2 bed house for sale
TN15
· 2 Bedrooms · House
· Garden · Equipped kitchen · Concierge
TN15 · 2 Bedrooms · House · Garden · Equipped kitchen · Concierge
The Homes Group are delighted to offer to the market this two double bedroom, two reception room Victorian Style terraced property that is offered with no forward chain and is conveniently located for both Swanscombe and Ebbsfleet International Stations. The accommodation comprises of a an entrance hall that leads to the living room, dining room and kitchen. On the first floor there are two sizeable bedrooms and a large first floor bathroom. There is a 50' garden to the rear
£ 290,000
4 bed house for sale
2 pictures
House · for sale
£ 385,000
New
4 bed house for sale
TN15
· 4 Bedrooms · House
· Equipped kitchen · Parking
TN15 · 4 Bedrooms · House · Equipped kitchen · Parking
A beautiful end of terrace house set in a quiet cul-de-sac, nearby to local schools, shops and amenities. Extended to the rear allowing more space to entertain and/or work from home. Perfect for first time buyers and growing families alike.Room sizes:HallwayCloakroomStudy: 11'2 x 8'5 (3.41m x 2.57m)Utility Room: 8'4 x 4'7 (2.54m x 1.40m)Kitchen/Diner: 17'8 x 15'5 (5.39m x 4.70m)Lounge: 14'9 x 11'5 (4.50m x 3.48m)LandingBedroom 1: 14'5 x 8'8 (4.40m x 2.64m)Bedroom 2: 10'5 x 8'8 (3.18m x 2.64m)Bedroom 3: 8'9 x 6'5 (2.67m x 1.96m)Bedroom 4: 8'0 (2.44m) narrowing to 6'0 (1.83m) x 6'0 (1.83m)BathroomFront and Rear GardensGarage2 Parking Spaces The information provided about this property does not constitute or form part of an offer or contract, nor may it be regarded as representations. All interested parties must verify accuracy and your solicitor must verify tenure/lease information, fixtures & fittings and, where the property has been extended/converted, planning/building regulation cons
£ 385,000
5 bed house for sale
2 pictures
House · for sale
£ 525,000
New
5 bed house for sale
TN15
· 5 Bedrooms · House
· Garden · Equipped kitchen · Parking · Powder room
TN15 · 5 Bedrooms · House · Garden · Equipped kitchen · Parking · Powder room
Guide Price 525,000 - 550,000 * An impressive and extended semi-detached family home situated in a cul de sac location. Located within 1.4 miles distance of Gravesend town centre where you will find a comprehensive range of shopping, schooling and social amenities together with a high speed rail service into London St Pancras. This spacious family home offers an incredible 1723 sq.ft of living space and benefits to note include five bedrooms, family bathroom, second shower room, ground floor cloakroom, entrance hall, living room, snug, conservatory, family/dining room, kitchen, central heating, double glazing, integral garage, plenty of parking to the front and an amazing size rear garden. Early viewing highly recommended as this rarely available property is going to sell fast
£ 525,000
3 bed house for sale
2 pictures
House · for sale
£ 400,000
New
3 bed house for sale
TN15
· 3 Bedrooms · House
· Garden · Parking · Equipped kitchen
TN15 · 3 Bedrooms · House · Garden · Parking · Equipped kitchen
Occupying an enviable corner plot this well presented semi detached family house boasts a well maintained garden, offering privacy and a double garage with ample off road parking. Located in the popular village of Coxheath, just a short walk to local shops, the sought after primary school and scenic countryside.Room sizes:Entrance PorchHallwayLounge: 12'0 x 11'10 (3.66m x 3.61m)Dining Area: 9'9 x 9'1 (2.97m x 2.77m)Kitchen: 9'10 x 9'8 (3.00m x 2.95m)LandingBedroom 1: 12'0 x 11'0 (3.66m x 3.36m)Bedroom 2: 10'9 x 9'10 (3.28m x 3.00m)Bedroom 3: 9'1 x 8'5 (2.77m x 2.57m)Bathroom: 8'1 x 6'3 (2.47m x 1.91m)Double GarageDrivewayFront and Rear Gardens The information provided about this property does not constitute or form part of an offer or contract, nor may it be regarded as representations. All interested parties must verify accuracy and your solicitor must verify tenure/lease information, fixtures & fittings and, where the property has been extended/converted, planning/building regulation
£ 400,000
4 bed house for sale
2 pictures
House · for sale
£ 600,000
New
4 bed house for sale
TN15
· 4 Bedrooms · House
· Garden · Equipped kitchen · Parking · Powder room · Concierge
TN15 · 4 Bedrooms · House · Garden · Equipped kitchen · Parking · Powder room · Concierge
Situated on a large corner plot with a drive in and out drive, this extended family home is ideally situated within the catchment area for Woodlands Primary School and within just half a mile form local shops and amenities. Offering spacious accommodation comprising of 2 reception rooms, fitted kitchen and a guest cloakroom. To the first floor there are generously sized bedrooms all serviced via the family bathroom. Externally the property benefits from wrap around garden bordered by mature shrubs and trees. The property has a garage and the potential to further extend.Room sizes:PorchHallwayCloakroomKitchen: 12'9 x 8'6 (3.89m x 2.59m)Lounge: 24'0 x 11'9 (7.32m x 3.58m)Reception 2: 15'4 x 10'11 (4.68m x 3.33m)Bedroom 1: 12'7 x 11'9 (3.84m x 3.58m)Bedroom 2: 12'9 x 9'9 (3.89m x 2.97m)Bedroom 3: 11'8 x 9'9 (3.56m x 2.97m)Family bathroomBedroom 4: 8'11 x 8'7 (2.72m x 2.62m)In & Out DrivewayFront & Rear Gardens The information provided about this property does not constitute or form part o
£ 600,000
2 bed house for sale
2 pictures
House · for sale
£ 325,000
New
2 bed house for sale
TN15
· 2 Bedrooms · House
· Garden · Equipped kitchen · Parking · Powder room
TN15 · 2 Bedrooms · House · Garden · Equipped kitchen · Parking · Powder room
Guide Price 325,000 to 350,000 * A rare opportunity to purchase this two bedroom terraced house which offers a generous 801 sq.ft of living space and is situated within an exclusive private gated development. Gravesend town centre is within 0.5 miles distance where you will find a wide selection of shopping, schooling and social amenities, together with a high speed rail service into London St. Pancras. Benefits to note include an entrance hall, large lounge, downstairs cloakroom, modern equipped kitchen with integrated appliances, two double bedrooms, main bathroom, central heating and double glazing. On the outside there is an allocated parking space plus visitors parking space and well kept gardens. Early viewing highly recommended as this impressive property is expected to sell fast
£ 325,000
4 bed house for sale
2 pictures
House · for sale
£ 700,000
New
4 bed house for sale
TN15
· 4 Bedrooms · House
· Parking · Equipped kitchen
TN15 · 4 Bedrooms · House · Parking · Equipped kitchen
Homes are rarely available on this incredibly desirable and attractive road.This delightful, detached house offers beautifully presented accommodation. The present owners have done much to improve and modernise the home. It has recently been neutrally decorated through and benefits from a contemporary new kitchen, bathroom and ensuite. At the end of the road is the lovely Pippin Green open space and park and across from that is access to peaceful walks around the golf course and through ancient woodlands. The property is also walking distance to the local shops and amenities. The double garage offers the convenience of electric roller doors and the generous driveway has the benefit of an EV charger. This home needs to be viewed to appreciate the lovely position and condition of the home.Room sizes:Entrance HallCloakroomLounge: 19'11 x 11'11 (6.07m x 3.63m)Dining Room: 12'10 x 9'11 (3.91m x 3.02m)Kitchen: 14'8 x 9'9 (4.47m x 2.97m)Study: 9'2 x 7'2 (2.80m x 2.19m)Utility RoomLandingBedro
£ 700,000
4 bed house for sale
2 pictures
House · for sale
£ 700,000
New
4 bed house for sale
TN15
· 4 Bedrooms · House
· Garden
TN15 · 4 Bedrooms · House · Garden
Fabulous location situated on a quiet and highly regarded road. This beautifully presented detached house has been modernised and improved by the present owners over the 25 years they have enjoyed living there. This means there is nothing you need to do to move in and enjoy this meticulously maintained home. It boasts bright and airy accommodation. Externally it offers a driveway for two and a well-kept rear garden with large shed. Just across the road is a secure and recently refurbished play park and a short walk away are many links to the woodland and trim trails surrounding Kings Hill. This property will not hang around - call today to arrange your viewing.Room sizes:Entrance HallCloakroomKitchen/Diner: 12'3 x 9'5 (3.74m x 2.87m)UtilityDining Area: 10'9 x 9'1 (3.28m x 2.77m)Lounge: 13'9 x 13'8 (4.19m x 4.17m)Garden Room: 13'3 x 11'6 (4.04m x 3.51m)LandingBedroom 1: 13'0 x 12'0 Wardrobes (3.97m x 3.66m)En-Suite Shower RoomBedroom 2: 16'1 x 6'7 (4.91m x 2.01m)Bedroom 3: 10'10 x 10'6
£ 700,000
3 bed house for sale
2 pictures
House · for sale
£ 475,000
New
3 bed house for sale
TN15
· 3 Bedrooms · House
· Garden · Parking
TN15 · 3 Bedrooms · House · Garden · Parking
This unique, chain free, rarely available town house is situated in a prestigious conservation area and is within walking distance of Rochester historic high street and high speed station. It also benefits from off-road parking and a rear garden with seasonal views of Rochester's cathedral and castle.Room sizes:HallwayKitchen/Breakfast Room: 15'7 x 10'6 (4.75m x 3.20m)Dining Room: 13'9 x 8'3 (4.19m x 2.52m)LandingLounge: 15'6 x 14'1 (4.73m x 4.30m)Bedroom 3: 13'11 x 7'3 (4.24m x 2.21m)Bathroom: 13'10 x 5'6 (4.22m x 1.68m)LandingBedroom 1: 13'7 x 11'7 (4.14m x 3.53m)Bedroom 2: 13'5 x 10'6 (4.09m x 3.20m)Off-Road ParkingRear Garden The information provided about this property does not constitute or form part of an offer or contract, nor may it be regarded as representations. All interested parties must verify accuracy and your solicitor must verify tenure/lease information, fixtures & fittings and, where the property has been extended/converted, planning/building regulation consents. All
£ 475,000
1 bed house for sale
2 pictures
House · for sale
£ 270,000
New
1 bed house for sale
TN15
· 1 Bedroom · House
· Garden · Parking
TN15 · 1 Bedroom · House · Garden · Parking
Set within a quiet cul-de-sac in sought-after Leybourne, this fantastic end of terrace house makes for a great starter home for first time buyers or an investment opportunity. Whilst offering ample internal spaces, the property also benefits from a generous rear garden and allocated off-road parking, whilst being located close to shops, schools and transport links. Please refer to the footnote regarding the services and appliances.Room sizes:PorchKitchen: 10'9 x 7'2 (3.28m x 2.19m)Lounge: 13'2 x 11'2 (4.02m x 3.41m)LandingBedroom 1: 11'0 x 9'11 (3.36m x 3.02m)Study Area: 7'3 x 4'11 (2.21m x 1.50m)Bathroom2 Allocated Parking SpacesRear Garden The information provided about this property does not constitute or form part of an offer or contract, nor may it be regarded as representations. All interested parties must verify accuracy and your solicitor must verify tenure/lease information, fixtures & fittings and, where the property has been extended/converted, planning/building regulation c
£ 270,000
3 bed house for sale
2 pictures
House · for sale
£ 525,000
New
3 bed house for sale
TN15
· 3 Bedrooms · House
· Garden · Equipped kitchen · Parking · Patio · Powder room · Concierge
TN15 · 3 Bedrooms · House · Garden · Equipped kitchen · Parking · Patio · Powder room · Concierge
Ideally placed within the stunning village location of Rusthall, this spacious three storey end terrace town house, offering well-proportioned accommodation and flexible living space for the growing family. To the ground floor a large kitchen/diner leads out to the well-groomed rear garden laid to patio with flower and shrub borders and rear gate to the private off-street parking and car port, also to the ground floor a guest cloakroom, study or bedroom. To the first floor you will find the reception room, and double bedroom with en-suite shower room, whilst a further bedroom, master bedroom with en-suite and family bathroom.Rusthall village has a good selection of local shops including convenience stores, takeaway restaurants, a number of well-regarded public houses, a pharmacy and a post office. Other amenities include the local primary school, a range of village societies and cricket club. Rusthall is immediately adjacent to Tunbridge Wells itself and the town centre of Royal Tunbri
£ 525,000
3 bed house for sale
2 pictures
House · for sale
£ 750,000
New
3 bed house for sale
TN15
· 3 Bedrooms · House
· Garden · Parking · Concierge
TN15 · 3 Bedrooms · House · Garden · Parking · Concierge
Set back in the charming area of Blacklands, East Malling, this exquisite Grade II listed barn conversion offers a unique blend of historical character and modern living. Spanning an impressive 1,613 square feet, this attached barn boasts three spacious double bedrooms, making it an ideal home for families or those seeking extra space. As you enter, you are greeted by a delightful reception room that showcases stunning beams and beautiful ragstone walls, creating a warm and inviting atmosphere. The property features two well-appointed bathrooms, ensuring convenience for all residents. One of the standout features of this home is the large private garden at the rear, which provides a serene woodland feel, perfect for relaxation or entertaining guests. The garden offers ample space for outdoor activities and is a wonderful extension of the living area. For those with vehicles, the property includes driveway parking for multiple vehicles ensuring that parking is never a concern. This beau
£ 750,000
3 bed house for sale
2 pictures
House · for sale
£ 375,000
New
3 bed house for sale
TN15
· 3 Bedrooms · House
· Garden · Equipped kitchen · Concierge
TN15 · 3 Bedrooms · House · Garden · Equipped kitchen · Concierge
Here you will find in the charming village of Horton Kirby, Dartford, this delightful semi-detached house which offers a perfect blend of comfort and scenic beauty. Built in the 1940's the property spans a good amount of square feet and features two inviting reception rooms, three well-proportioned bedrooms, and a family bathroom, making it an ideal home for families or those seeking extra space. As you enter, you are greeted by a welcoming entrance hall that leads to a spacious lounge and a kitchen diner, perfect for entertaining guests or enjoying family meals. The first floor boasts three bedrooms, providing ample room for relaxation and rest. The large family bathroom completes this level. One of the standout features of this property is its fantastic outdoor space. A covered decked area leads to a beautifully maintained garden, predominantly laid to lawn, where you can unwind while taking in the far-reaching views of the surrounding farmers' fields. The garden also includes side a
£ 375,000
house for sale
2 pictures
House · for sale
£ 550,000
New
house for sale
TN15
· House
· Garden · Parking · Concierge
TN15 · House · Garden · Parking · Concierge
Property Description Welcome to this charming three-bedroom semi-detached bungalow, perfectly situated in the highly sought-after BR7 area of Chislehurst.Offering a generous 1258 sq ft of internal space, this property presents an excellent opportunity for those looking to create their ideal home, whether you're a first-time buyer eager to add your personal touch or seeking to downsize to a desirable location. The bungalow features a comfortable reception room, three well-proportioned bedrooms, and a family bathroom, providing a versatile layout ready for modernisation.Step outside to discover a delightful 43' garden at the rear, offering a tranquil outdoor space for relaxation or entertaining. The property also benefits a paved area to the front, providing potential for off street parking - this is subject to local authority approval for a vehicle crossover/dropped kerb.The location is truly exceptional, with excellent transport links nearby. Mottingham and New Eltham railway stations
£ 550,000
2 bed house for sale
2 pictures
House · for sale
£ 550,000
New
2 bed house for sale
TN15
· 2 Bedrooms · House
· Garden · Equipped kitchen · Parking · Powder room
TN15 · 2 Bedrooms · House · Garden · Equipped kitchen · Parking · Powder room
Guide Price ?550,000 - ?560,000* Sinclair Hammelton are pleased to bring to the market this recently modernised two/three-bedroom end-of-terrace family home, ideally situated in a popular residential location in Hayes. The property has been thoughtfully improved to provide practical and versatile accommodation, including an additional ground-floor room, which could be used as a third bedroom, home office, playroom or study, depending on the needs of the new owners and useful sliding loft ladder for access to loft space. The entrance porch leads into the hallway, downstairs cloakroom and generously proportioned open-plan kitchen/living/dining room, which opens onto the rear garden. A recently added solid wood staircase leads to the first floor where there are two bedrooms and a family bathroom. Externally, there is also a convenient garage en bloc. One of the property's key attractions is its location. It sits within the catchment area for the highly regarded Hayes Primary School and Ha
£ 550,000

Get email alerts

Don't miss out: be the first to know about new properties

The alert was correctly created

On subscribing you accept the conditions of use and the privacy policy
Alert
Receive new ads in your inbox
Save this search
Receive alerts for new listings

We'll send you an email when we have new properties for: "Houses for sale in TN15"

The alert was correctly created

Fairseat Sevenoaks
Wrotham Heath Sevenoaks
Get email alerts and be the first to see new listings
Required field
On subscribing I accept the terms of the privacy policy
Perfect! You'll soon start receiving new listings via email
Alert
Receive an email when we have new ads for Houses for sale in TN15
Save this search
Filters

Bedrooms

Size (sq.ft)

sq.ft
sq.ft

Price

£
£

Property type

Bathrooms

Clear all filters
Receive notifications when new entries are published.