7,070 houses for sale in TN4

4 bed house for sale
2 pictures
House · for sale
£ 795,000
4 bed house for sale
TN4
· 4 Bedrooms · House
· Garden · Fireplace · Equipped kitchen · Parking
TN4 · 4 Bedrooms · House · Garden · Fireplace · Equipped kitchen · Parking
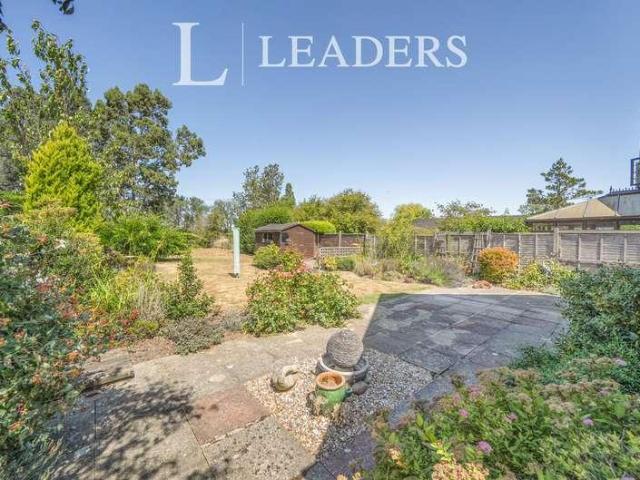
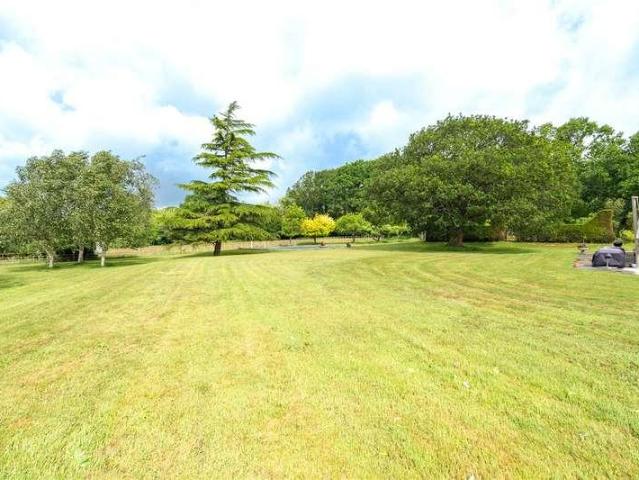
A charming detached grade II listed period cottage with a good size garden, set in a convenient location away from roads, close to the centre of the village. Hall, Sitting room, Study, Kitchen/breakfast conservatory, Bathroom, Utility room. 3 bedrooms, Galleried bedroom. Parking, Terrace, Lawn, Gazebo and pond. Property This period cottage is full of character with a wealth of exposed timbers and attractive fireplaces. The front door opens into an entrance lobby with brick floor and door to the hall. The hall has a block floor and staircase. Off is a study with cupboards and shelves. The sitting room has a parquet floor and a stone inglenook fireplace housing a wood burning stove. The sitting room is open to the kitchen, which is open to the eaves, with fitted wall and floor units, work surfaces, oven, 4 ring gas hob, and conservatory/breakfast area with glazed door to the terrace. There is also a utility room and a bathroom on this floor. On the first floor there are 2 bedrooms with w
£ 795,000
4 bed house for sale
2 pictures
House · for sale
£ 4,250,000
4 bed house for sale
TN4
· 4 Bedrooms · House
TN4 · 4 Bedrooms · House
GUIDE PRICE: 4,250,000 An exciting opportunity to purchase a very successful sparkling wine country estate that already benefits from an impressive pedigree of clients, both private and corporate, resulting in regular national and oversees orders, with one very large regular corporate order servicing the Scandinavian market. Additionally, moving on from the successful sparkling wine clientele. This bespoke premium wine producer is also now successfully expanding into producing desirable still wines, with both their Rose and Still White wine being eagerly received by both their existing and new growing clientele. The country estate is in very good order and comprises of the following: Approximately 47.14 acres (TBV), with only some of the acreage currently utilized for wine growing, hence there is excellent potential to increase the wine yields for the future. An impressive and substantial sized detached character country residence extending to approximately 7,801 square feet, which for
£ 4,250,000
3 bed house for sale
2 pictures
House · for sale
£ 850,000
3 bed house for sale
TN4
· 3 Bedrooms · House
· Garden · Parking · Patio
TN4 · 3 Bedrooms · House · Garden · Parking · Patio
GUIDE PRICE: 850,000 - 875,000 Perfectly positioned on the edge of the picturesque village of Five Oak Green, this exceptional detached family home offers the best of both worldspeaceful semi-rural living with excellent connectivity to nearby towns and London. Having been lovingly owned by the same family for over 30 years, this is a rare opportunity to acquire a home that has been at the heart of countless cherished memories and is now ready for its next chapter. Occupying a generous plot, the property is approached via an expansive driveway providing ample parking, alongside a double garage, while to the rear lies a magnificent mature garden that has flourished over decades. Offering a wonderful sense of privacy, this beautiful outdoor space is perfect for family life, entertaining guests or simply enjoying the changing seasons from the patio. Inside, the home provides an abundance of versatile accommodation with three generously sized bedrooms, two bathrooms and a selection of spaci
£ 850,000
2 bed house for sale
2 pictures
House · for sale
£ 240,000
2 bed house for sale
TN4
· 2 Bedrooms · House
· Equipped kitchen · Patio
TN4 · 2 Bedrooms · House · Equipped kitchen · Patio
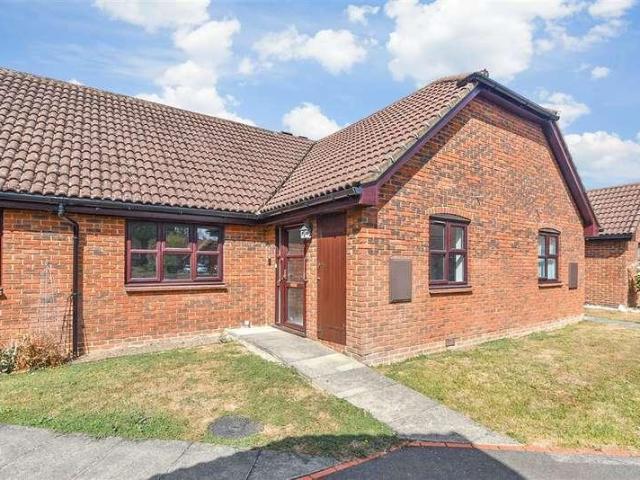
Set in the sought after retirement development of Bramley Court, this semi detached bungalow is a set above the rest with its outstanding views to the rear. Offering spacious accommodation throughout, with large living room, kitchen, shower room and good size bedrooms, this property has everything you need. A short walk from all Marden has to offer, this is great for those seeking independence but the chance to be part of a community should you wish. Please refer to the footnote regarding the services and appliances.Room sizes:Entrance HallKitchen: 9'9 x 8'3 (2.97m x 2.52m)Lounge: 14'8 x 14'6 (4.47m x 4.42m)Bedroom 1: 13'6 x 11'3 (4.12m x 3.43m)Bedroom 2: 10'9 x 7'7 (3.28m x 2.31m)Shower Room: 7'9 x 7'3 (2.36m x 2.21m)OUTSIDEGarden with patio Please note that the seller of this property is a person connected with Wards as defined in the Estate Agents Act 1979. The information provided about this property does not constitute or form part of an offer or contract, nor may it be regarded a
£ 240,000
3 bed house for sale
2 pictures
House · for sale
£ 540,000
3 bed house for sale
TN4
· 3 Bedrooms · House
· Garden · Equipped kitchen
TN4 · 3 Bedrooms · House · Garden · Equipped kitchen
A Spacious Three-Bedroom Home with Versatile Accommodation and South-Facing Garden Situated in the desirable Surrey village of Lingfield, this attractive three-bedroom family home provides well-planned accommodation arranged across three floors, combining generous living areas, excellent storage and a versatile layout that is well suited to modern family life. On entering the property, the welcoming hallway leads through to a spacious front-facing sitting room, providing a comfortable and adaptable space for relaxing or entertaining. The rear of the ground floor forms the heart of the home, with a contemporary kitchen/dining area offering a good range of storage and work surfaces. This continues into a further dining or family space, where views across the rear garden create a pleasant and sociable setting. A downstairs WC completes this level. The first floor accommodates two sizeable double bedrooms, each incorporating built-in wardrobes, along with the family bathroom. Rising to the
£ 540,000
3 bed house for sale
2 pictures
House · for sale
£ 425,000
3 bed house for sale
TN4
· 3 Bedrooms · House
· Equipped kitchen · Parking
TN4 · 3 Bedrooms · House · Equipped kitchen · Parking
Wards are offering this fantastic semi-detached house. Situated in the village of Hadlow. This property has been extended to have a kitchen/diner. It also benefits from off road parking and is offered chain free.Room sizes:Family Room: 12'1 x 8'7 (3.69m x 2.62m)Living Room: 14'2 x 11'9 (4.32m x 3.58m)Kitchen/Diner: 20'7 x 12'0 (6.28m x 3.66m)Family BathroomLandingBedroom 1: 12'1 x 8'9 (3.69m x 2.67m)Bedroom 2: 10'1 x 9'4 (3.08m x 2.85m)Bedroom 3: 9'2 x 8'2 (2.80m x 2.49m)Front and Rear GardenDriveway The information provided about this property does not constitute or form part of an offer or contract, nor may it be regarded as representations. All interested parties must verify accuracy and your solicitor must verify tenure/lease information, fixtures & fittings and, where the property has been extended/converted, planning/building regulation consents. All dimensions are approximate and quoted for guidance only as are floor plans which are not to scale and their accuracy cannot be conf
£ 425,000
1 bed house for sale
2 pictures
House · for sale
£ 200,000
1 bed house for sale
TN4
· 1 Bedroom · House
· Equipped kitchen · Parking
TN4 · 1 Bedroom · House · Equipped kitchen · Parking
Welcome to this lovely semi-detached house situated within walking distance to amenities, the train station and a school. The property boasts a modern design throughout with the added benefit of a garage en-bloc which is a rare find within the area. Don't miss out on this perfect first time buy or investment opportunity, call to book a viewing today!Room sizes:Entrance HallLounge: 16'1 x 12'4 (4.91m x 3.76m)Kitchen: 8'3 x 5'2 (2.52m x 1.58m)LandingBedroom: 12'4 x 9'3 (3.76m x 2.82m)Bathroom: 8'3 x 5'0 (2.52m x 1.53m)Rear GardenGarage en Bloc The information provided about this property does not constitute or form part of an offer or contract, nor may it be regarded as representations. All interested parties must verify accuracy and your solicitor must verify tenure/lease information, fixtures & fittings and, where the property has been extended/converted, planning/building regulation consents. All dimensions are approximate and quoted for guidance only as are floor plans which are not
£ 200,000
4 bed house for sale
2 pictures
House · for sale
£ 485,000
4 bed house for sale
TN4
· 4 Bedrooms · House
· Garden · Fireplace · Equipped kitchen · Parking · Patio · Powder room
TN4 · 4 Bedrooms · House · Garden · Fireplace · Equipped kitchen · Parking · Patio · Powder room
GUIDE PRICE: 485,000 to 495,000 Detached four-bedroom family home extending to approximately 1,623 sq ft including the integral garage ONWARD CHAIN SECURED Quiet cul-de-sac location in the popular market town of Heathfield suitable for a family as well as retirees Spacious dual-aspect kitchen with breakfast bar and integrated appliances Bright sitting room with bay window and feature fireplace Separate dining room with sliding doors opening onto the rear garden Generous principal bedroom with built-in storage and recently professionally re-decorated and updated en-suite bathroom Three further well-proportioned bedrooms offering versatile accommodation Family bathroom plus convenient downstairs cloakroom Private rear garden with patio, lawn and mature plantingideal for entertaining Driveway parking and integral garage with access to the property LOCATION: This delightful house is situated in a quiet residential cul-de-sac within Heathfield, Bay Tree Close offers a peaceful yet well-conn
£ 485,000
2 bed house for sale
2 pictures
House · for sale
£ 375,000
2 bed house for sale
TN4
· 2 Bedrooms · House
· Parking
TN4 · 2 Bedrooms · House · Parking
Situated in a cul-de-sac within walking distance of West Kingsdown village and shops is this well maintained end of terrace house. This property would suit someone that has a work van or a hobby as the detached double garage to the rear is ideal for this.Room sizes:PorchKitchen/Lounge/Dining Area: 22'6 x 11'11 (6.86m x 3.63m)Conservatory: 9'6 x 9'3 (2.90m x 2.82m)LandingBedroom 1: 11'4 x 7'8 (3.46m x 2.34m)Bedroom 2: 7'8 x 6'1 (2.34m x 1.86m)Bathroom: 10'1 x 4'7 (3.08m x 1.40m)Double Garage: 17'8 (5.39m) x 16'10 (5.13m) narrowing to 8'3 (2.52m)Rear GardenWorkshop: 8'2 x 7'3 (2.49m x 2.21m) The information provided about this property does not constitute or form part of an offer or contract, nor may it be regarded as representations. All interested parties must verify accuracy and your solicitor must verify tenure/lease information, fixtures & fittings and, where the property has been extended/converted, planning/building regulation consents. All dimensions are approximate and quoted fo
£ 375,000
4 bed house for sale
2 pictures
House · for sale
£ 650,000
Updated
4 bed house for sale
TN4
· 4 Bedrooms · House
· Garden · Equipped kitchen · Parking · Heating
TN4 · 4 Bedrooms · House · Garden · Equipped kitchen · Parking · Heating
Guide price: 650,000 - 675,000 Greenaway Residential Estate Agents are delighted to welcome this spacious, characterful, and remarkably versatile semi-detached home to the sales market, complete with an attached ground-floor commercial shop premises included within the freehold purchase. Positioned in the heart of the sought-after village of Turners Hill, West Sussex, this unique live-and-work opportunity offers an impressive overall area of approximately 1,610 square feet (149.5 square metres) arranged across multiple distinct levels, further complemented by off-street parking for multiple vehicles, gas central heating, double-glazed windows, and a generous private rear garden. The ground-floor commercial section features a bright and prominent retail or office storefront with expansive street-facing display windows, original exposed brickwork, wood-panelled feature detailing, track lighting, and original timber floorboards, supported by a dedicated staff kitchen area to the rear. The
£ 650,000
2 bed house for sale
2 pictures
House · for sale
£ 525,000
2 bed house for sale
TN4
· 2 Bedrooms · House
· Equipped kitchen · Parking
TN4 · 2 Bedrooms · House · Equipped kitchen · Parking
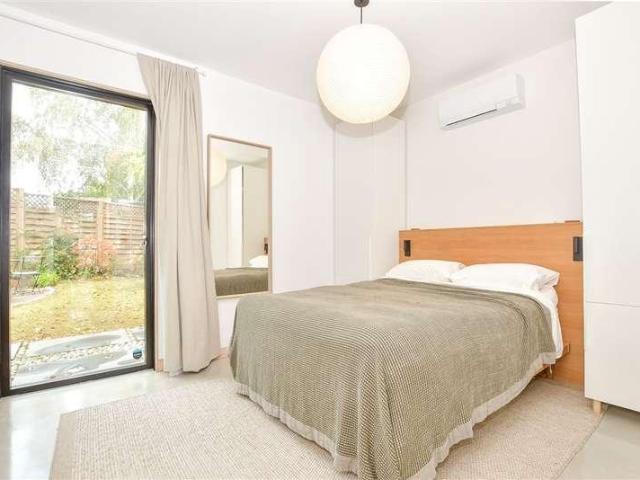
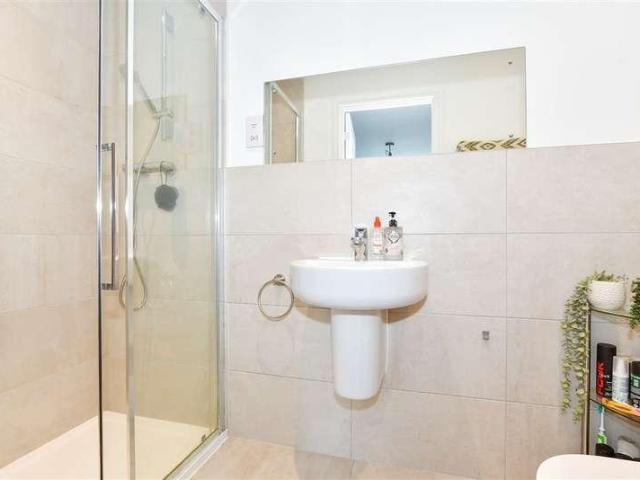
Wards are proud to market this stunning detached bungalow that has been modernised throughout. The property has high ceilings, air conditioning & mechanical ventilation with heat recovery (MVHR), an air source heat pump, and polished concrete floors. This property benefits off road parking. Close to schools and all local amenities.Room sizes:Kitchen/Dining Room: 19'2 x 18'8 (5.85m x 5.69m)BathroomBedroom 2: 10'0 x 7'11 (3.05m x 2.41m)Bedroom 1: 19'0 x 11'0 (5.80m x 3.36m)MEZZANINE FLOOR: 17'0 x 12'0 (5.19m x 3.66m)Front & Rear GardensDriveway The information provided about this property does not constitute or form part of an offer or contract, nor may it be regarded as representations. All interested parties must verify accuracy and your solicitor must verify tenure/lease information, fixtures & fittings and, where the property has been extended/converted, planning/building regulation consents. All dimensions are approximate and quoted for guidance only as are floor plans which are not
£ 525,000
3 bed house for sale
2 pictures
House · for sale
£ 650,000
3 bed house for sale
TN4
· 3 Bedrooms · House
· Garden · Fireplace · Equipped kitchen
TN4 · 3 Bedrooms · House · Garden · Fireplace · Equipped kitchen
An attractive and deceptively spacious three bedroom attached 1920's family home situated on the edge of Hawkhurst village enjoying generous grounds to 0.21 acre (TBV). This impressive and much loved family home provides a well balanced and yet adaptable living space both inside and out comprising a well-lit entrance hallway with beautiful oak flooring and understairs storage, bright double aspect sitting room with original open fireplace, generous and open plan kitchen/living/dining room with breakfast bar, fitted Corian countertops, rangemaster oven and attractive fireplace with fitted woodburning stove. The kitchen provides access to a separate utility room and wc, stable door to the rear garden and versatile playroom or optional family room with French doors to the rear garden. To the first floor a bright landing space serves a spacious master bedroom with feature fireplace and fitted wardrobes, two further spacious double bedrooms and stylish family bathroom suite. Outside enjoys
£ 650,000
4 bed house for sale
2 pictures
House · for sale
£ 400,000
4 bed house for sale
TN4
· 4 Bedrooms · House
· Garden · Parking
TN4 · 4 Bedrooms · House · Garden · Parking
Beautifully presented, this terraced house is located in a quiet, sought-after Close with excellent amenities and schools within easy reach, making this a fantastic home for a growing family. With two allocated parking spaces, your parking worries will be a thing of the past.Room sizes:Entrance HallCloakroomKitchen/Diner: 13'7 x 8'3 (4.14m x 2.52m)Utility CupboardLounge: 14'1 x 11'1 (4.30m x 3.38m)LandingBedroom 2: 13'5 x 9'9 (4.09m x 2.97m)En-Suite Shower RoomBedroom 3: 12'4 x 9'5 (3.76m x 2.87m)Bedroom 4: 10'3 x 8'2 (3.13m x 2.49m)BathroomLandingBedroom 1: 18'11 x 17'6 (5.77m x 5.34m)En-Suite Shower Room2 Allocated Parking SpacesFront & Rear Gardens The information provided about this property does not constitute or form part of an offer or contract, nor may it be regarded as representations. All interested parties must verify accuracy and your solicitor must verify tenure/lease information, fixtures & fittings and, where the property has been extended/converted, planning/building re
£ 400,000
3 bed house for sale
2 pictures
House · for sale
£ 325,000
3 bed house for sale
TN4
· 3 Bedrooms · House
· Garden · Equipped kitchen · Powder room
TN4 · 3 Bedrooms · House · Garden · Equipped kitchen · Powder room
Situated on a popular modern development, this well-presented three-bedroom semi-detached home offers spacious and versatile accommodation throughout, making it an ideal purchase for families, first-time buyers, or those looking to upsize. Offered to the market with no onward chain, the property features a well-appointed kitchen and a separate dining room, which could easily be combined to create a larger open-plan kitchen/dining space if desired.The generous living accommodation is complemented by a beautifully maintained private garden to the rear, with additional garden space to the side, providing excellent opportunities for outdoor entertaining and family enjoyment. Conveniently located within easy reach of local shops, amenities, schools, and nearby nature reserves, this modern home combines comfortable living with a desirable setting and excellent access to everyday conveniences.Early viewing is highly recommended.Room sizes:Entrance Hall: 9'1 x 3'7 (2.77m x 1.09m)Cloakroom: 6'0
£ 325,000
2 bed house for sale
2 pictures
House · for sale
£ 350,000
2 bed house for sale
TN4
· 2 Bedrooms · House
TN4 · 2 Bedrooms · House
A well-presented and spacious 2-bedroom semi-detached bungalow with a lovely outlook over adjoining countryside, set within a quiet development for those aged 55 and over, situated on the edge of the village. NO CHAIN. Situation: The property is situated within a quiet, well-maintained development for those aged 55 and over on the edge of the much sought after village of Ticehurst, which offers a good range of shops and amenities including a village store/post office, greengrocer, chemist, doctors surgery, zero waste shop, caf, pubs, gallery, primary school, village hall and recreation ground. Wadhurst is just over 3 miles distant and offers a wider selection of local amenities and the regional centre of Tunbridge Wells is 10 miles distant and provides a comprehensive range of facilities including The Pantiles, the Royal Victoria shopping centre, cinema complex and theatres. Stonegate station (3 miles distant) and Wadhurst (4 miles distant) provide services to London Charing Cross (via
£ 350,000
3 bed house for sale
2 pictures
House · for sale
£ 375,000
3 bed house for sale
TN4
· 3 Bedrooms · House
· Garden
TN4 · 3 Bedrooms · House · Garden
A lovely detached chalet bungalow with a warm feeling and sense of home as soon as you walk in. Spacious throughout leading to a large sunny garden, set in a fantastic location nearby to local schools, shops and amenities. Please refer to the footnote regarding the services and appliances.Room sizes:Entrance PorchHallwayBedroom 3: 11'9 x 10'2 (3.58m x 3.10m)Bedroom 1: 17'0 x 9'8 (5.19m x 2.95m)Shower RoomBedroom 4/Dining Room: 12'5 x 9'8 (3.79m x 2.95m)Lounge: 19'9 x 11'3 (6.02m x 3.43m)ConservatoryKitchen: 11'5 x 10'0 (3.48m x 3.05m)LandingBedroom 2: 15'3 x 11'6 (4.65m x 3.51m)BathroomRear GardenFront Garden The information provided about this property does not constitute or form part of an offer or contract, nor may it be regarded as representations. All interested parties must verify accuracy and your solicitor must verify tenure/lease information, fixtures & fittings and, where the property has been extended/converted, planning/building regulation consents. All dimensions are appro
£ 375,000
3 bed house for sale
2 pictures
House · for sale
£ 325,000
3 bed house for sale
TN4
· 3 Bedrooms · House
· Garden · Equipped kitchen · Cellar
TN4 · 3 Bedrooms · House · Garden · Equipped kitchen · Cellar
This terraced house in conveniently situated within walking distance to local shops and train stations. It has a converted loft and cellar offering extra accommodation and flexible living spaces. Please refer to the footnote regarding the services and appliances.Room sizes:HallwayLounge: 13'0 x 10'0 (3.97m x 3.05m)Dining Room: 14'1 x 11'1 (4.30m x 3.38m)Kitchen: 10'0 x 8'0 (3.05m x 2.44m)Cellar: 12'0 x 8'0 (3.66m x 2.44m)Shower RoomLandingBedroom 1: 14'0 x 11'0 (4.27m x 3.36m)Utility RoomBathroomLandingBedroom 2: 13'0 x 11'0 (3.97m x 3.36m)Bedroom 3: 14'0 x 9'0 (4.27m x 2.75m)Rear GardenFront Garden The information provided about this property does not constitute or form part of an offer or contract, nor may it be regarded as representations. All interested parties must verify accuracy and your solicitor must verify tenure/lease information, fixtures & fittings and, where the property has been extended/converted, planning/building regulation consents. All dimensions are approximate and
£ 325,000
4 bed house for sale
2 pictures
House · for sale
£ 875,000
4 bed house for sale
TN4
· 4 Bedrooms · House
TN4 · 4 Bedrooms · House
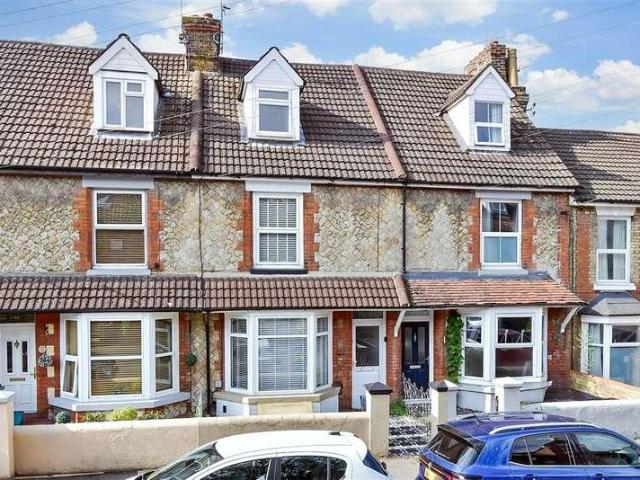
This beautifully renovated home is set on a residential road hugely popular with families and professionals alike, as it is in walking distance of excellent schools, local amenities, and superb transport links. A handsome red brick, double bay exterior delivers plenty of kerb appeal with a low brick wall with decorative pebbles behind setting the house back from its popular tree lined road. The current owner has completely renovated the home to provide a contemporary style of living with modern day family accommodation, whilst sympathetically retaining its period features. The covered entrance door opens into an elegant hallway, with an open recess behind the stairs with hanging space for coats and an under stair cupboard to keep the space clutter free. The living room`s front bay window overlooks the residential street, its shutters adding charm and privacy. It is an exceptionally welcoming space with stylish d?cor, wooden effect flooring and a high quality wood burning stove with log
£ 875,000
2 bed house for sale
2 pictures
House · for sale
£ 385,000
2 bed house for sale
TN4
· 2 Bedrooms · House
· Garden · Fireplace · Equipped kitchen · Parking
TN4 · 2 Bedrooms · House · Garden · Fireplace · Equipped kitchen · Parking
This fantastic period home is a short walk from Southborough`s local shops, sought after schools and excellent transport links. Its brick exterior and enviable corner plot delivers plenty of kerb appeal and it has an off road parking space to the side and gated rear garden access too. An entrance door to the side welcomes you into this charming home loved by the same family for over two decades and modernised to create a bright, stylish home. To your left, at the front of the house, is the spacious living room. It is flooded with light from its window overlooking the quiet street, has a period fireplace that adds character and plenty of room for sofas. Opposite is the spacious dining room which conveniently opens into the kitchen at the rear. Its open plan aspect to the kitchen makes it a very social space and there is an under stair fitted cupboard that provides hanging space for coats and useful storage space. The modern kitchen, brightened by a side aspect window, has an abundance o
£ 385,000
3 bed house for sale
2 pictures
House · for sale
£ 765,000
3 bed house for sale
TN4
· 3 Bedrooms · House
· Garden · Equipped kitchen · Parking · Powder room
TN4 · 3 Bedrooms · House · Garden · Equipped kitchen · Parking · Powder room
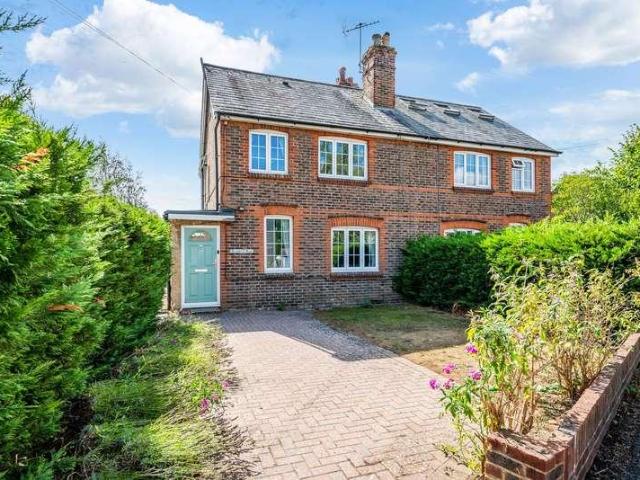
A beautifully presented, semi-detached cottage which has been totally refurbished, set in a wonderful rural setting away from the road. Hall, Sitting room/dining room, Kitchen, Utility room, Cloakroom. Landing, 3 bedrooms, Family bathroom. Drive with ample parking, Garage, Garden with lawn and terrace. Stable, 2 garden sheds, Paddock. About 1 acre Property The cottage has undergone internal renovation including rewiring, recess lighting, plumbing, windows, doors and new boiler. It also has potential to extend to the side as the adjoining property has done, subject to planning. A path leads up to the front door, with porch over, which opens into the kitchen. The kitchen has free standing units, wooden worktops, 4 ring induction hob, oven and wall cupboards. The living/dining room has French doors to the garden. There is also a side lobby, utility room and cloakroom. Attached to the cottage is a boiler room. On the first floor there are 3 bedrooms and a well-appointed bath/shower room. O
£ 765,000
2 bed house for sale
2 pictures
House · for sale
£ 300,000
2 bed house for sale
TN4
· 2 Bedrooms · House
· Garden · Equipped kitchen
TN4 · 2 Bedrooms · House · Garden · Equipped kitchen
A well-presented two-bedroom terraced home situated in a popular residential location in Tunbridge Wells, offering generous living accommodation, a private rear garden and excellent potential for first-time buyers, downsizers or investors alike. The ground floor comprises a welcoming entrance hall leading through to a bright and spacious sitting room enjoying plenty of natural light from the front aspect. To the rear of the property is a generously sized kitchen/dining room fitted with a range of wall and base units and providing ample space for dining and entertaining. The kitchen also benefits from direct access out to the rear garden. To the first floor are two well-proportioned bedrooms, including a spacious principal bedroom and a second bedroom overlooking the rear garden. A modern shower room completes the first-floor accommodation. Externally, the property enjoys both front and rear gardens. The front garden is mainly laid to lawn with a pathway leading to the entrance. The rea
£ 300,000
4 bed house for sale
2 pictures
House · for sale
£ 625,000
4 bed house for sale
TN4
· 4 Bedrooms · House
· Fireplace · Parking
TN4 · 4 Bedrooms · House · Fireplace · Parking
Full description No need to extend this one! An excellent four double bedroom semi detached family house set on a corner site lying at the foot of the North Downs in a popular residential road within walking distance of Otford railway station via a public footpath. The property benefits from a detached garage and parking area. There is superb country walking on the doorstep and the town of Sevenoaks is just a short drive away. Ground Floor Enclosed Porch 7' 4 x 2' 2 (2.24m x 0.66m) Sealed unit double glazed windows to the front and side, tiled floor, door leads into the entrance hall. Entrance Hall Stairs to the first floor, double radiator, laminate flooring, understairs storage cupboard, sealed unit double glazed window to the front looking into the porch Lounge 19' 5 x 11' 9 (5.92m x 3.57m) Chimney breast with open fireplace fitted with a wood burning stove, display mantle, raised hearth, dimmer switching, coved cornice, laminate flooring, two double radiators, sealed unit double gl
£ 625,000
3 bed house for sale
2 pictures
House · for sale
£ 600,000
3 bed house for sale
TN4
· 3 Bedrooms · House
· Garden · Equipped kitchen
TN4 · 3 Bedrooms · House · Garden · Equipped kitchen
GUIDE PRICE: 600,000 - 625,000 Located in the heart of the ever-popular village of Otford, this beautifully presented three-bedroom semi-detached home offers stylish and versatile accommodation arranged over two floors, extending to approximately 868 sq ft. Thoughtfully updated throughout, the property combines contemporary finishes with a warm and inviting atmosphere, perfectly suited to modern family living. The ground floor is centred around an impressive open-plan kitchen/living space measuring approximately 253 x 171, creating a superb environment for both everyday living and entertaining. The recently fitted shaker-style kitchen has been thoughtfully designed with sleek cabinetry, integrated appliances, stone-effect work surfaces and attractive herringbone flooring, all complemented by an abundance of natural light from the large picture window overlooking the garden. The open-plan layout provides excellent flexibility for dining and relaxing alike, while a welcoming entrance hal
£ 600,000
2 bed house for sale
2 pictures
House · for sale
£ 235,000
2 bed house for sale
TN4
· 2 Bedrooms · House
· Garden · Equipped kitchen · Cellar
TN4 · 2 Bedrooms · House · Garden · Equipped kitchen · Cellar
Offered with no forward chain, this period end of terrace cottage house makes an ideal first time buy, or buy to let investment. Benefiting from a useful cellar and a private rear garden. Just a short walk to sought after Loose Primary School, local shops and the picturesque Loose Valley conservation area.Room sizes:Entrance PorchLounge: 12'2 x 12'0 (3.71m x 3.66m)Dining Area: 12'1 x 8'9 (3.69m x 2.67m)Kitchen: 8'9 x 6'7 (2.67m x 2.01m)Separate Toilet: 3'9 x 2'6 (1.14m x 0.76m)Bathroom: 6'2 x 5'8 (1.88m x 1.73m)Cellar: 11'2 x 9'7 (3.41m x 2.92m)LandingBedroom 1: 12'3 x 12'1 (3.74m x 3.69m)Bedroom 2: 9'3 x 9'1 (2.82m x 2.77m)Front and Rear Gardens The information provided about this property does not constitute or form part of an offer or contract, nor may it be regarded as representations. All interested parties must verify accuracy and your solicitor must verify tenure/lease information, fixtures & fittings and, where the property has been extended/converted, planning/building regulat
£ 235,000
5 bed house for sale
2 pictures
House · for sale
£ 1,595,000
5 bed house for sale
TN4
· 5 Bedrooms · House
· Parking · Equipped kitchen · Powder room · Concierge
TN4 · 5 Bedrooms · House · Parking · Equipped kitchen · Powder room · Concierge
CHAIN FREE An impressive five bedroom detached residence located in a highly sought after, no through road in Oxted, RH8. This immaculate family home is presented in superb condition throughout and designed over three levels. The private driveway has access to a double garage and provides off street parking, there is additional parking in a large bay opposite the house, also owned by the seller. On the ground floor level there is a cloakroom, a reception room, a dining room, the kitchen/breakfast room and a comfy snug room. The entrance hallway has stairs that lead to the first floor and the landing which has access to the main bedroom with newly fitted en-suite bathroom and separate dressing room. There are four further bedrooms and a modern family bathroom. It is clear to see why the house is called Treetops from the first floor as the house enjoys an elevated position looking across the valley at treetop level. The kitchen/breakfast room leads to a lobby area which has a door leadin
£ 1,595,000

Get email alerts

Don't miss out: be the first to know about new properties

The alert was correctly created

On subscribing you accept the conditions of use and the privacy policy
Alert
Receive new ads in your inbox
Save this search
Receive alerts for new listings

We'll send you an email when we have new properties for: "Houses for sale in TN4"

The alert was correctly created

Southborough Tunbridge Wells
Bidborough Tunbridge Wells
Get email alerts and be the first to see new listings
Required field
On subscribing I accept the terms of the privacy policy
Perfect! You'll soon start receiving new listings via email
Alert
Receive an email when we have new ads for Houses for sale in TN4
Save this search
Filters

Bedrooms

Size (sq.ft)

sq.ft
sq.ft

Price

£
£

Property type

Bathrooms

Clear all filters
Receive notifications when new entries are published.