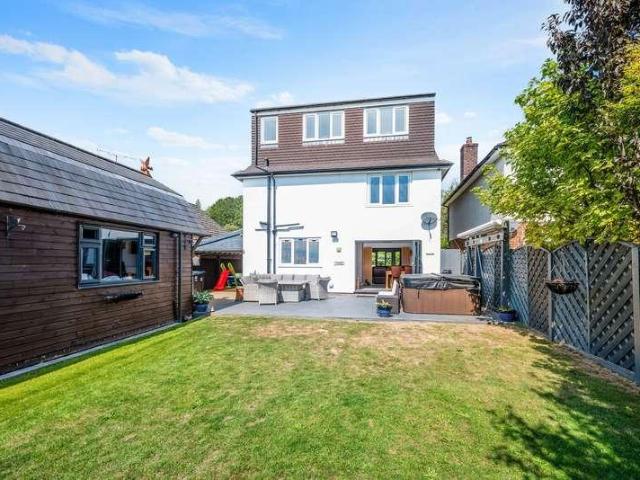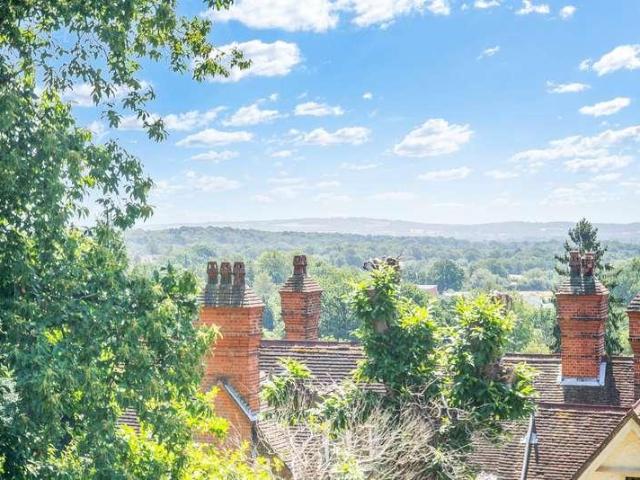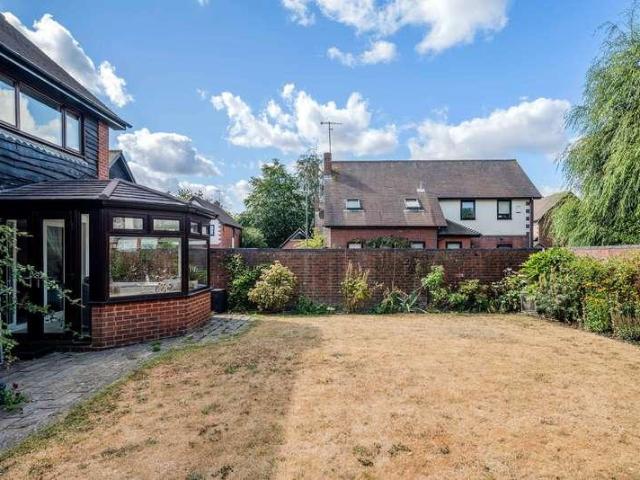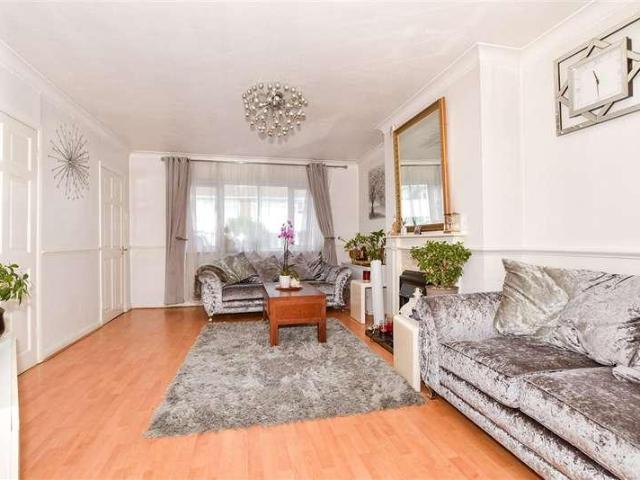
7,070 houses for sale in TN4

3 bed house for sale
2 pictures
House · for sale
£ 400,000
3 bed house for sale
TN4
· 3 Bedrooms · House
· Garden · Parking · Patio · Concierge
TN4 · 3 Bedrooms · House · Garden · Parking · Patio · Concierge
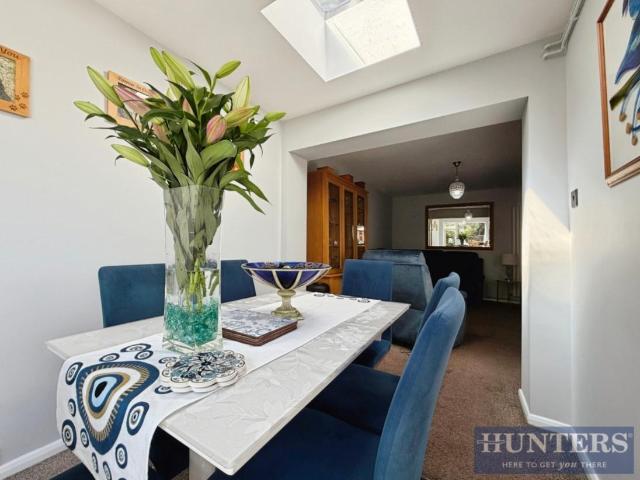
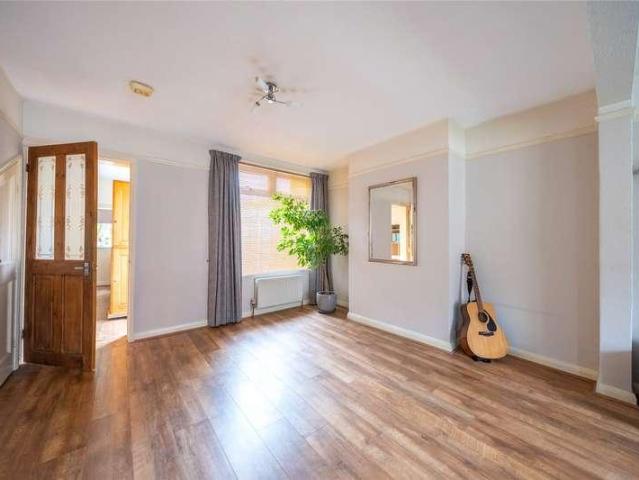
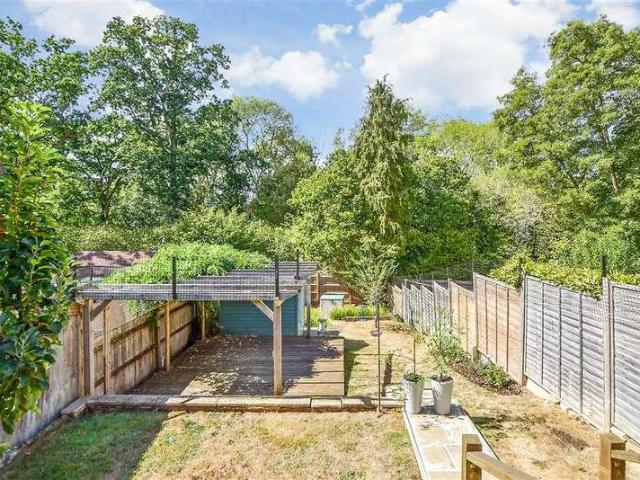
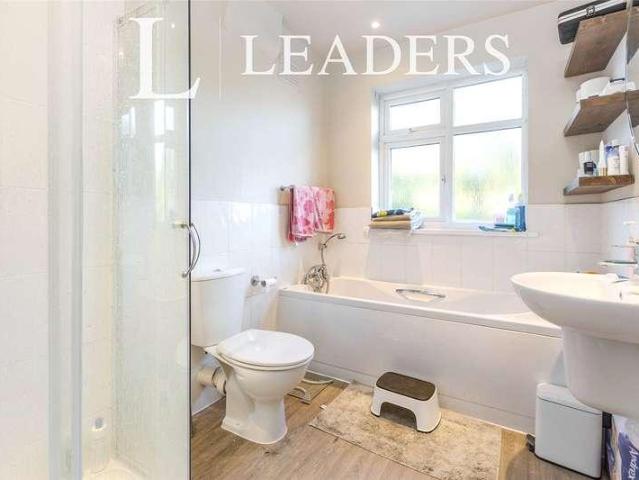
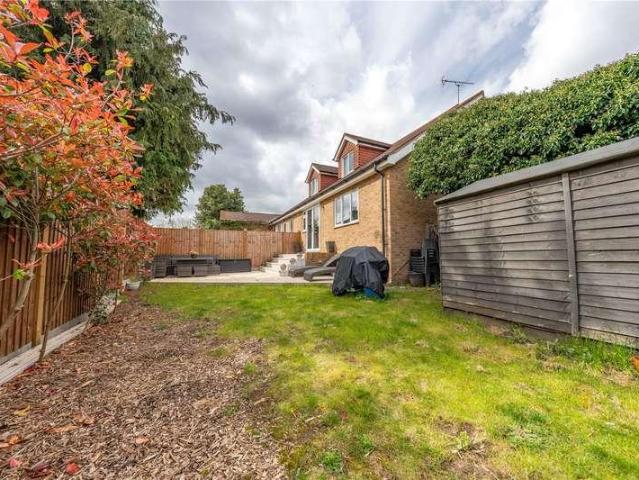
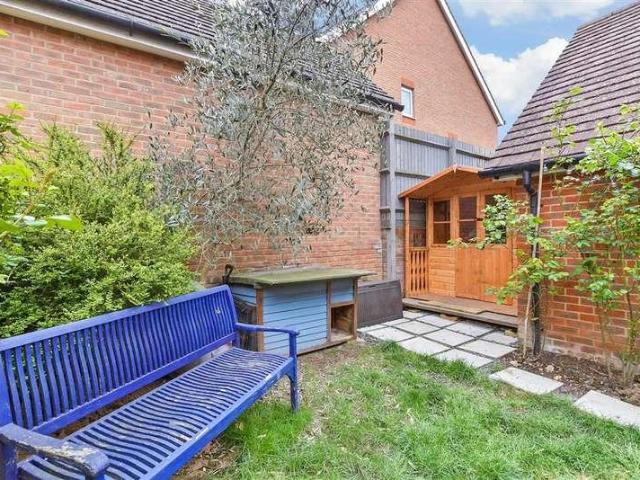
Situated in the heart of Maidstone, this superb two / or three-bedroom semi-detached bungalow has been thoughtfully designed to offer a harmonious blend of contemporary living and convenience. With three spacious bedrooms, a welcoming reception room, and two sleek bathrooms, this property is perfect for families or professionals seeking comfort and style. With the added benefit of having a town centre and mainline train stations within walking distance (0.5 miles away), The interior is flooded with natural light and meticulously maintained, creating a warm and inviting ambience. The property boasts a delightful garden and patio area, which has been recently landscaped. This space is ideal for outdoor relaxation and hosting gatherings. Furthermore, the home benefits from off-street parking for up to three cars and a garage, providing convenient storage solutions. This sought-after residence is conveniently located near local amenities, schools, and transport links, ensuring a convenient
£ 400,000
3 bed house for sale
2 pictures
House · for sale
£ 375,000
3 bed house for sale
TN4
· 3 Bedrooms · House
· Garden · Gym · Swimming pool · Parking
TN4 · 3 Bedrooms · House · Garden · Gym · Swimming pool · Parking
Tucked away in a small Close away from traffic is this semi-detached house that would make a wonderful home for a growing family. You won't need to worry about parking with a driveway and a garage to the side of the property together with an EV charger for your convenience. Walk to the Larkfield Leisure Centre with swimming pools and gym or the Leybourne Lakes Country Park is nearby too for picturesque riverside walks making your leisure time a pleasure.Room sizes:Entrance HallCloakroomKitchen/Diner: 15'1 x 8'3 (4.60m x 2.52m)Lounge: 15'2 x 11'2 (4.63m x 3.41m)LandingBedroom 1: 11'1 up to fitted wardrobes x 8'4 (3.38m x 2.54m)En-Suite Shower RoomBedroom 2: 9'9 (2.97m) x 8'3 (2.52m) narrowing to 8'1 (2.47m)Bedroom 3: 8'8 (2.64m) narrowing to 7'6 (2.29m) x 6'7 (2.01m)BathroomGarageDrivewayFront & Rear Gardens The information provided about this property does not constitute or form part of an offer or contract, nor may it be regarded as representations. All interested parties must verify
£ 375,000
4 bed house for sale
2 pictures
House · for sale
£ 875,000
4 bed house for sale
TN4
· 4 Bedrooms · House
· Garden · Fireplace · Concierge
TN4 · 4 Bedrooms · House · Garden · Fireplace · Concierge
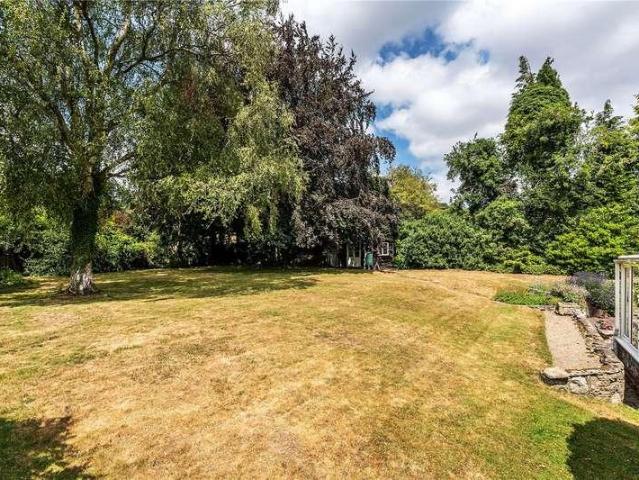
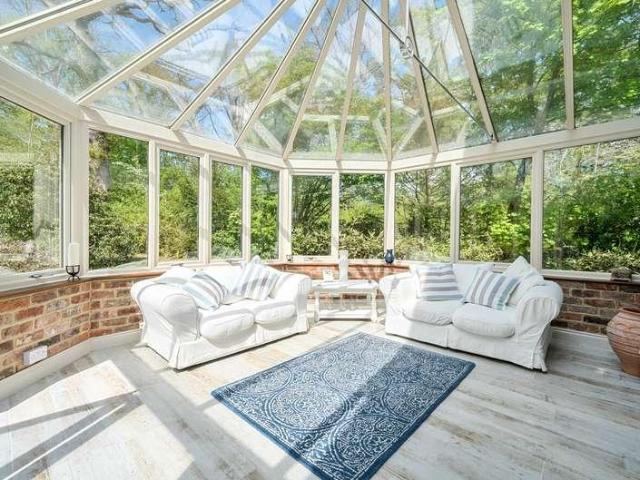
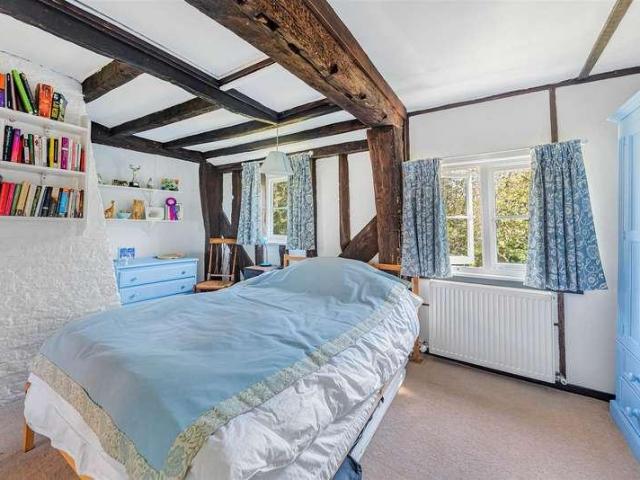
PROPERTY A charming detached residence which offers four bedrooms, a large garden and stunning countryside views. The property offers scope for updating and is offered to the market with no forward chain. This is a charming detached character house offering scope for the new owners to modernise and update. The property used to be two 18th Century farm worker's cottages which were combined into one residence in the 1970s with a large extension. The house has belonged to the current owners for the last 50 years as a much loved family home and is now offered with no chain. The side entrance door opens into a generous hallway with exposed wooden parquet ?ooring. This leads into the main reception room which runs the length of the house and features a large fireplace at either end. There is an abundance of exposed wooden beams adding to the overall character. At the end of the room is a snug area which leads into the conservatory that looks onto the garden. There is a downstairs WC off the
£ 875,000
4 bed house for sale
2 pictures
House · for sale
£ 490,000
4 bed house for sale
TN4
· 4 Bedrooms · House
· Garden · Equipped kitchen · Parking
TN4 · 4 Bedrooms · House · Garden · Equipped kitchen · Parking
Standout Features Beautifully Presented Four Bed Bungalow Separate dining and living space Stylish contemporary Kitchen with Integrated kitchen appliances Genuine Oak flooring beneath the carpets in the entrance hallway, kitchen and living room Well-proportioned bedrooms One WC and family bathroom Generous and established rear garden Excellent driveway parking Property Description A Beautifully Presented Four Bed Bungalow and Versatile Family Home with Stylish Interiors, and Wonderful Garden Space. Positioned within a highly regarded residential setting, this attractive and thoughtfully extended home on Maxwell Drive offers a combination of character, generous living accommodation and modern family convenience. Beautifully presented throughout, the property has been carefully maintained and enhanced by the current owners, creating a welcoming home with excellent versatility for both everyday family life and entertaining. From the attractive frontage, the property immediately offers an
£ 490,000
3 bed house for sale
2 pictures
House · for sale
£ 375,000
3 bed house for sale
TN4
· 3 Bedrooms · House
· Garden · Equipped kitchen
TN4 · 3 Bedrooms · House · Garden · Equipped kitchen
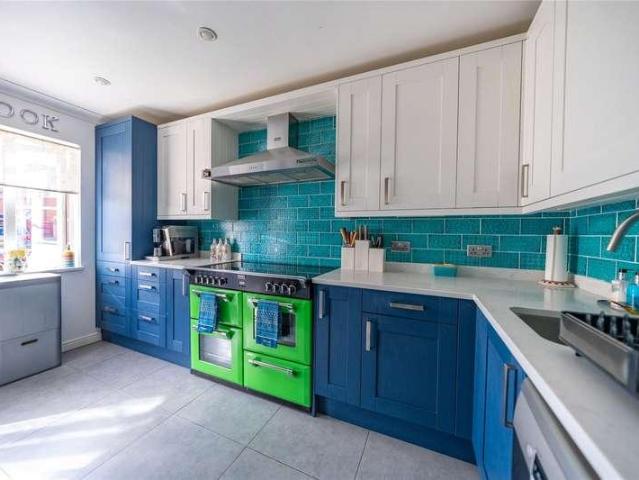
From the moment you step into the kitchen at Lacock Gardens, it is clear that this is a home with a distinct personality. The kitchen is genuinely extraordinary a bespoke-feel space fitted with deep blue cabinetry, striking teal mosaic tiling. Alongside sits one of those touches that sounds small but quickly becomes indispensable: a Qettle tap delivering instant boiling water, filtered cold water and chilled water, all at the turn of a handle. It is the kind of kitchen that stops buyers in their tracks, and in a townhouse of this type, it represents a rare level of investment and individuality. The adjoining dining room sits naturally alongside, creating a ground floor made for entertaining cook, eat and socialise without ever feeling separated from your guests. A downstairs WC adds the everyday practicality that busy households genuinely appreciate. Head upstairs to the first floor and the thoughtful layout continues to impress. The living room is a generous, light-filled space a prop
£ 375,000
3 bed house for sale
2 pictures
House · for sale
£ 500,000
3 bed house for sale
TN4
· 3 Bedrooms · House
· Garden · Equipped kitchen · Parking · Heating
TN4 · 3 Bedrooms · House · Garden · Equipped kitchen · Parking · Heating
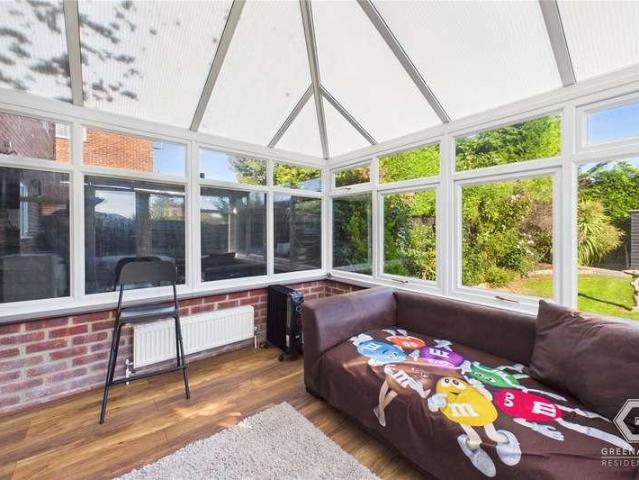
Greenaway Residential Estate Agents are delighted to welcome this three bedroom semi-detached house to the sales market. The house is situated in the heart of Crawley Down village in a cul-de-sac location within close proximity of local shops, artisan cafe and schools. The property benefits from workshop garage, double glazed windows, parking for multiple cars and gas central heating. Entering the house into the spacious hallway with hardwood effect flooring, doors leading to the lounge, office and kitchen and access to the half-turn staircase. The lounge is a fabulous size with space for large suite and dining to the rear along with large windows to the front and sliding patio doors to the conservatory, which benefits from triple aspect windows and external door to the generous garden. The office to the front of the property could double as a playroom, study or downstairs bedroom. The kitchen comprises a range of matching base and eye level units, diners serving hatch, dishwasher, ove
£ 500,000
2 bed house for sale
2 pictures
House · for sale
£ 280,000
Updated
2 bed house for sale
TN4
· 2 Bedrooms · House
· Garden · Parking
TN4 · 2 Bedrooms · House · Garden · Parking
From the street, this looks like a classic Maidstone terrace but step inside, and it soon reveals itself to be noticeably wider and more generous than most homes of its type. The clearest sign of that is right at the front door: rather than opening straight into the living room, as the typical terrace of this kind does, there is room here for a proper entrance hallway a small thing that makes a real difference to how the home feels and functions day to day. In all, the accommodation extends to close to 890 square feet, a good deal more than the footprint of a standard two-bedroom terrace. Set back from the pavement behind a fenced and gated front garden, the home enjoys a real sense of privacy and a welcoming first impression. Campbell Road itself is a quiet, almost avenue-like street with wide pavements and easy parking. Yet, it sits within comfortable walking distance of Maidstone town centre offering that increasingly rare combination of peace and convenience in equal measure. That
£ 280,000
3 bed house for sale
2 pictures
House · for sale
£ 500,000
3 bed house for sale
TN4
· 3 Bedrooms · House
· Parking
TN4 · 3 Bedrooms · House · Parking
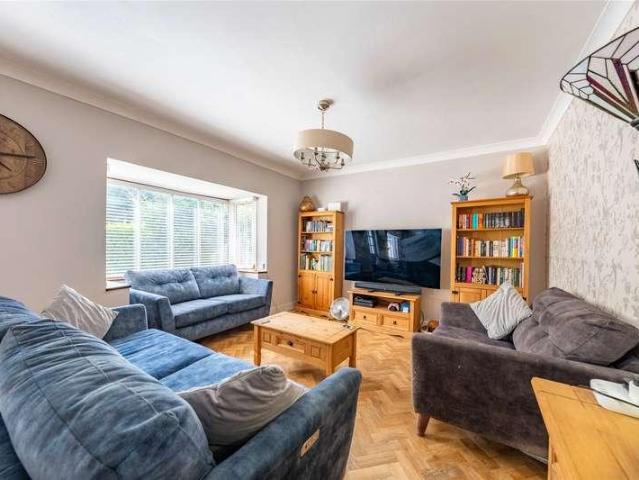
Tucked away on a generous and well-screened plot in the sought-after village of Otham, Mirabelle is a deceptively spacious chalet-style bungalow that offers far more room and flexibility than first meets the eye a home thoughtfully improved and beautifully presented by its current owners, and one that will appeal to a wide range of buyers. The approach sets the tone. A large gravel driveway provides genuinely rare off-road parking for six to eight cars, with a garage alongside offering further parking or valuable storage the kind of space that is increasingly hard to find and will resonate strongly with two-car households and anyone who values room to breathe. A welcoming entrance porch, currently used as a practical boot room, leads you inside. To one side of the property sits a generous living room, filled with light from a large bay window and comfortably accommodating three sofas without ever feeling crowdeda proper space for the whole family to relax together. Across the way is a
£ 500,000
4 bed house for sale
2 pictures
House · for sale
£ 965,000
4 bed house for sale
TN4
· 4 Bedrooms · House
· Garden · Parking · Powder room
TN4 · 4 Bedrooms · House · Garden · Parking · Powder room
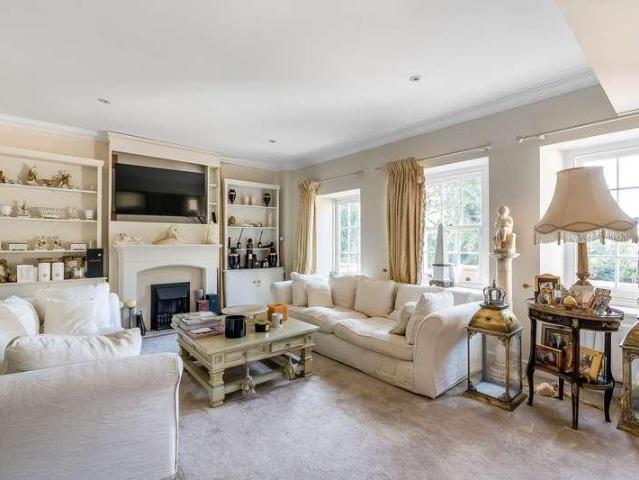
A rare opportunity to acquire an impressive Grade II listed Georgian mews house occupying an exclusive gated setting in the heart of Royal Tunbridge Wells. Forming part of the historic Calverley New Town development and positioned immediately beside Hotel du Vin, the property combines architectural character and exceptionally generous accommodation with private outside space, communal gardens and two allocated off-road parking spaces.The development presents an attractive first impression, with white-rendered elevations, Georgian-style sash windows and a smart courtyard arrangement. Entrance gates provide privacy and separation from the surrounding town, while the propertys two allocated tandem parking spaces are conveniently positioned immediately outside the gates.Inside, a broad entrance hall establishes the generous proportions found throughout the house. There is ample room for occasional furniture, together with useful built-in storage and a ground-floor cloakroom. The staircase
£ 965,000
6 bed house for sale
2 pictures
House · for sale
£ 2,000,000
6 bed house for sale
TN4
· 6 Bedrooms · House
· Equipped kitchen · Concierge
TN4 · 6 Bedrooms · House · Equipped kitchen · Concierge
Tucked away in a wonderfully elevated private and secluded position at the rear of this highly regarded and exclusive gated development offering views of the north downs, this substantial family home offers an exceptional combination of generous accommodation, contemporary style and a superb location. Situated just over half a mile from Oxted town centre and the mainline railway station, the property provides an ideal balance of tranquillity and convenience, making it particularly well suited to modern family life. Arranged over three spacious floors, the house provides approximately six bedrooms, multiple reception spaces and beautifully considered family accommodation, with a versatile layout which can adapt to the changing needs of a growing family. From the moment you enter, the sense of space is immediately apparent, with a welcoming entrance hall providing access to the principal reception rooms and leading through to the impressive open-plan kitchen, dining and living space. Gro
£ 2,000,000
4 bed house for sale
2 pictures
House · for sale
£ 750,000
4 bed house for sale
TN4
· 4 Bedrooms · House
· Parking
TN4 · 4 Bedrooms · House · Parking
A Beautifully Presented Detached Home with Exceptional Countryside Views Occupying a wonderfully private position in a peaceful semi-rural setting on the outskirts of Lingfield village, this impressive detached home offers a rare combination of stylish accommodation, outstanding views and excellent ancillary space. Chain free and presented to an exceptionally high standard throughout, the property is ready to move straight into and provides an enviable setting for both family life and entertaining. Approached through secure electric gates, a resin driveway provides generous off-road parking and leads to a secure carport and substantial detached tandem garage. The garage is a particularly valuable addition, offering extensive space for vehicles, storage, hobbies or a workshop, with further potential for alternative uses subject to any necessary consents. Inside, the house has been thoughtfully updated and maintained, with an attractive balance of contemporary finishes and comfortable, p
£ 750,000
6 bed house for sale
2 pictures
House · for sale
£ 3,250,000
6 bed house for sale
TN4
· 6 Bedrooms · House
· Concierge
TN4 · 6 Bedrooms · House · Concierge
From the moment you arrive, the sense of quality is immediately apparent. The home has been thoughtfully designed to provide an exceptional balance between impressive formal entertaining areas and relaxed everyday family spaces, creating an environment that is equally suited to intimate gatherings, large-scale entertaining and peaceful day-to-day living. With generous ceiling heights, expansive rooms and an intuitive layout, every element of the property has been carefully considered to maximise comfort, natural light and functionality including water based underfloor heating with individual heating zones, ensuring comfort throughout the year. Stepping through the entrance, a spacious central reception hall immediately establishes the scale and elegance that defines the home. Acting as the heart of the property, this impressive space provides an effortless flow between the principal reception rooms whilst creating an inviting first impression for both family and guests. The generous pr
£ 3,250,000
4 bed house for sale
2 pictures
House · for sale
£ 1,000,000
4 bed house for sale
TN4
· 4 Bedrooms · House
· Garden · Equipped kitchen · Parking · Powder room · Concierge
TN4 · 4 Bedrooms · House · Garden · Equipped kitchen · Parking · Powder room · Concierge
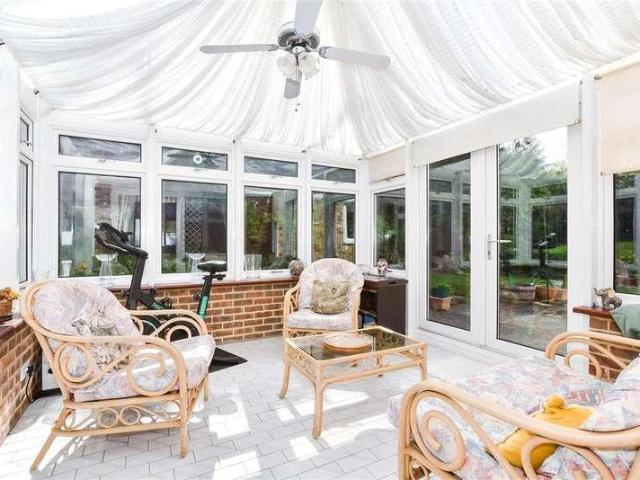
Situated in a pleasant residential close, this property provides generous accommodation arranged over two floors and would make an excellent family home or a home to downsize. The ground floor features a welcoming entrance porch leading into the property, with a particularly spacious reception and dining room providing an ideal setting for both family life and entertaining. The room enjoys plenty of natural light and leads through to a conservatory which has doors on to the garden, creating an additional versatile living space with views towards the garden. A handy downstairs cloakroom offers further convenience. The kitchen is well proportioned and provides a modern and practical kitchen with a range of units, worktops, gas hob, eye level built in oven, space for dishwasher, space for washing machine and tumble dryer. Access to the integral garage provides valuable storage, door to lobby with further access to the garden. Upstairs, there are four bedrooms, offering excellent flexibili
£ 1,000,000
4 bed house for sale
2 pictures
House · for sale
£ 450,000
4 bed house for sale
TN4
· 4 Bedrooms · House
· Equipped kitchen
TN4 · 4 Bedrooms · House · Equipped kitchen
Substantial extended semi-detached house located within he centre of Allington providing easy access to the Mid Kent Shopping Centre, schools, motorway network and much more to cater for all your family's needs.Room sizes:Entrance PorchHallwayCloakroomLounge/Diner: 24'5 (7.45m) x 12'3 (3.74m) narrowing to 9'3 (2.82m)Sun Room: 10'0 x 8'0 (3.05m x 2.44m)Kitchen.Breakfast Room: 20'6 x 8'8 (6.25m x 2.64m)LandingBedroom 1: 14'6 x 11'2 (4.42m x 3.41m)Bedroom 2: 11'10 x 10'10 (3.61m x 3.30m)Bedroom 3: 11'3 x 6'10 (3.43m x 2.08m)Bedroom 4: 9'6 x 8'8 (2.90m x 2.64m)BathroomRear GardenFront GardenDrivewayGarage En-Bloc The information provided about this property does not constitute or form part of an offer or contract, nor may it be regarded as representations. All interested parties must verify accuracy and your solicitor must verify tenure/lease information, fixtures & fittings and, where the property has been extended/converted, planning/building regulation consents. All dimensions are appro
£ 450,000
3 bed house for sale
2 pictures
House · for sale
£ 350,000
3 bed house for sale
TN4
· 3 Bedrooms · House
· Garden · Equipped kitchen · Parking
TN4 · 3 Bedrooms · House · Garden · Equipped kitchen · Parking
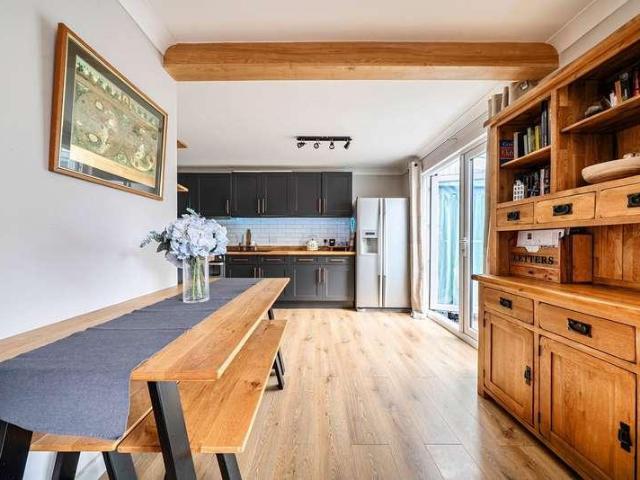
Charming three-bedroom home with a south-facing garden, residents parking and no onward chain This attractive three-bedroom home offers well-proportioned and versatile accommodation, ideally suited to first-time buyers, young families or those looking for a comfortable home in a well-connected Kent location. Offered for sale with no onward chain, the property combines a practical layout with a warm and welcoming feel throughout. The ground floor centres around an impressive open-plan kitchen, living and dining room, measuring approximately 27'2 x 17'1 at its maximum. The contemporary kitchen features a range of dark cabinetry, timber-effect work surfaces, integrated storage and a useful breakfast/preparation area, while the adjoining living and dining space provides plenty of room for both everyday family life and entertaining. Large areas of glazing and the generous proportions create a bright, sociable environment, with attractive exposed timber detailing adding character. A convenie
£ 350,000
4 bed house for sale
2 pictures
House · for sale
£ 650,000
4 bed house for sale
TN4
· 4 Bedrooms · House
· Garden · Parking · Equipped kitchen · Powder room
TN4 · 4 Bedrooms · House · Garden · Parking · Equipped kitchen · Powder room
UNEXPECTEDLY REAVAILABLE - This cherished detached family house has over 40 years of memories for the family that have enjoyed it for so long. Now time to pass on to new owners, this lovely home and great size plot offers so much potential for the next owner. The property is located in a small, private cul-de-sac of only 4 homes close to the village church. Walking distance to local amenities and only a short drive to major transport links. Sold with the benefit of no forward chain. The gardens are a distinct feature of this home, beautifully stocked and manicured and a great size. The double garage comes with the convenience of an electric door and there is ample parking on your driveway.Room sizes:Entrance HallLounge: 20'1 x 11'6 (6.13m x 3.51m)Dining Room: 12'4 x 10'6 (3.76m x 3.20m)Conservatory: 12'0 x 12'0 (3.66m x 3.66m)Kitchen: 15'5 x 8'8 (4.70m x 2.64m)Utility Room: 12'7 x 8'1 (3.84m x 2.47m)Cloakroom/Shower RoomLandingBedroom 4: 9'1 x 7'9 (2.77m x 2.36m)BathroomBedroom 2: 12'8
£ 650,000
3 bed house for sale
2 pictures
House · for sale
£ 500,000
3 bed house for sale
TN4
· 3 Bedrooms · House
· Garden · Concierge
TN4 · 3 Bedrooms · House · Garden · Concierge
Modern End-of-Terrace Home with Exceptional All-Day-Sun Garden No Onward Chain A superb three-bedroom end-of-terrace home, offering well-balanced accommodation arranged over three floors and presented in excellent modern condition throughout. Located in the popular village of Dormansland, the property combines contemporary interiors with generous bedroom accommodation, attractive views and a truly exceptional rear garden which enjoys sunshine throughout the day. Offered with no onward chain, it represents an excellent opportunity for anyone seeking a home that is ready to move straight into. The ground floor has been thoughtfully arranged around a bright and welcoming reception room, providing a comfortable everyday living space with plenty of room for sofas, furniture and family use. Glazed doors provide a direct connection to the rear garden, allowing the room to open naturally onto the outside space and making it particularly well suited to summer entertaining and relaxed outdoor di
£ 500,000
2 bed house for sale
2 pictures
House · for sale
£ 385,000
2 bed house for sale
TN4
· 2 Bedrooms · House
· Fireplace · Equipped kitchen
TN4 · 2 Bedrooms · House · Fireplace · Equipped kitchen
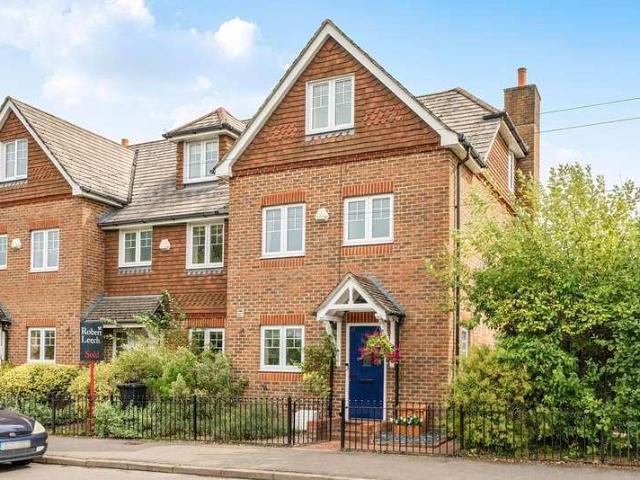
This period home is set on a popular road within walking distance of the local primary school, local shops, and mainline station. It is also close to Southborough Common, an area of outstanding natural beauty. It is set back from the road by a low fence, with its red brick exterior and bay window providing plenty of kerb appeal and an entrance door to the side welcoming you in. On the right, at the front of the house, is the spacious living room. It is flooded with light from the bay window and has plenty of room for sofas. A gas fireplace and warm wooden flooring add character and charm to the space. Opposite is the dining room which conveniently leads into the kitchen. Its open plan aspect makes it ideal for both family living and entertaining and there is ample space for a dining table and chairs. A part glazed dresser unit and an under stair cupboard offer great storage. Behind is the fantastic kitchen. It is beautifully finished with Shaker style cabinets topped with contrasting c
£ 385,000
4 bed house for sale
2 pictures
House · for sale
£ 550,000
4 bed house for sale
TN4
· 4 Bedrooms · House
· Garden · Equipped kitchen · Parking
TN4 · 4 Bedrooms · House · Garden · Equipped kitchen · Parking
A spacious and versatile model of home that can only be appreciated with a viewing. Set over 3 floors it really does offer flexible living and great room proportions. This attractive home is tucked away behind mature landscaping giving it a feeling of privacy. It boasts a fabulous, oversized garage meaning you can park a car in it with ease and still have plenty of storage! The rear garden enjoys a sunny aspect and you have the lovely Tower View green spaces next to you.Room sizes:Entrance HallCloakroom: 7'7 x 3'5 (2.31m x 1.04m)Dining Area: 16'1 x 15'7 (4.91m x 4.75m)Family Room: 14'5 x 11'5 (4.40m x 3.48m)Kitchen: 13'6 x 12'8 (4.12m x 3.86m)LandingLounge: 16'9 x 16'2 (5.11m x 4.93m)BalconyBedroom 4: 9'6 x 9'5 (2.90m x 2.87m)Bathroom: 8'0 x 6'8 (2.44m x 2.03m)Bedroom 3: 19'6 x 16'3 (5.95m x 4.96m)LandingBedroom 1: 16'1 x 13'5 (4.91m x 4.09m)En-suite Shower Room: 6'11 x 5'9 (2.11m x 1.75m)Bedroom 2: 16'2 x 9'9 (4.93m x 2.97m)Garage: 17'2 x 10'7 (5.24m x 3.23m)Front & Rear Gardens The i
£ 550,000
5 bed house for sale
2 pictures
House · for sale
£ 1,695,000
5 bed house for sale
TN4
· 5 Bedrooms · House
· Garden · Fireplace · Gym · Equipped kitchen · Parking · Cellar · Powder room
TN4 · 5 Bedrooms · House · Garden · Fireplace · Gym · Equipped kitchen · Parking · Cellar · Powder room
A delightful family home set off a private lane well away from any main road with picturesque views over the surrounding countryside. Hall, Sitting room, Dining room, Conservatory, Spiral wine cellar, Kitchen/breakfast room. Study, Utility room, Cloakroom, Side lobby. Principal bedroom with en-suite bathroom and dressing area, Guest bedroom with en-suite shower room and dressing area, 2 further bedrooms, Family bathroom, Gym/bedroom 5. Triple garage, Hartley Botanic greenhouse, Large garden with terraces and lawn, Tennis court. About 3 acres. Property This wonderful home was originally built in 1995. It has been sensitively extended in 2001 and 2004 to provide some spacious accommodation with an expanse of oak floors on the ground floor and exposed beams. There is a porch with front door opening to the hall. The sitting room has a large inglenook fireplace and fitted shelves. A door leads into the dining room which has French doors to the terrace. Beyond is the conservatory with bifold
£ 1,695,000
3 bed house for sale
2 pictures
House · for sale
£ 415,000
3 bed house for sale
TN4
· 3 Bedrooms · House
· Garden · Equipped kitchen · Parking
TN4 · 3 Bedrooms · House · Garden · Equipped kitchen · Parking
This well-presented three-bedroom semi-detached home offers spacious and thoughtfully arranged accommodation, ideal for modern family living, set in a convenient location within Crowborough. To the front, the property benefits from a neatly presented garden, a driveway, and a single garage. Stepping inside, you are welcomed by an inviting entrance hall complete with a dedicated storage cupboard perfect for coats and shoes. The kitchen is a wonderful family hub, featuring bright windows overlooking the front garden. With ample worktop space, plentiful cupboard storage, and room for a dining table, it offers both practicality and a warm, sociable atmosphere. The living room is an impressively sized space, flooded with natural light and enjoying a beautiful green outlook. Sliding doors open directly onto the garden, creating a seamless connection between indoor and outdoor living ideal for both relaxing and entertaining. In addition, there is a versatile downstairs study space with a door
£ 415,000
3 bed house for sale
2 pictures
House · for sale
£ 400,000
3 bed house for sale
TN4
· 3 Bedrooms · House
· Garden · Equipped kitchen
TN4 · 3 Bedrooms · House · Garden · Equipped kitchen
Wards are proud to offer this simply stunning terraced house. Perfect for a family and situated within a short walk to woodlands Primary School. Inside this well presented terraced house you have a great sized lounge, modern open plan kitchen/diner and the most amazing garden. Close to all local amenities.Room sizes:PorchEntrance HallLounge: 19'5 x 11'5 (5.92m x 3.48m)Kitchen/Diner: 22'5 x 18'8 (6.84m x 5.69m)Utility Room: 9'4 x 6'8 (2.85m x 2.03m)Bedroom 1: 11'7 x 10'5 (3.53m x 3.18m)Bedroom 2: 13'8 x 9'1 (4.17m x 2.77m)Bedroom 3: 10'10 x 7'4 (3.30m x 2.24m)BathroomRear Garden The information provided about this property does not constitute or form part of an offer or contract, nor may it be regarded as representations. All interested parties must verify accuracy and your solicitor must verify tenure/lease information, fixtures & fittings and, where the property has been extended/converted, planning/building regulation consents. All dimensions are approximate and quoted for guidance o
£ 400,000
3 bed house for sale
2 pictures
House · for sale
£ 850,000
3 bed house for sale
TN4
· 3 Bedrooms · House
· Garden · Equipped kitchen · Parking
TN4 · 3 Bedrooms · House · Garden · Equipped kitchen · Parking
GUIDE PRICE: 850,000 - 875,000 Situated on the highly regarded St Johns Hill in Sevenoaks, this charming and well-proportioned family home offers generous and flexible accommodation, a delightful private garden, and the added benefit of parking all within easy reach of the town centre and mainline station. The property is approached via a welcoming porch which opens into a central hallway, immediately creating a homely first impression. To the front is a cosy sitting room, ideal for relaxing evenings, while to the rear the home opens into a spacious kitchen/family room a wonderful hub for everyday living and entertaining. This space flows naturally into a bright conservatory/dining area, enjoying attractive views over the garden and providing direct access outside, perfect for summer dining and family gatherings. A practical utility room, WC and additional storage complete the ground floor accommodation. The first floor offers two well-proportioned bedrooms, both filled with natural li
£ 850,000
4 bed house for sale
2 pictures
House · for sale
£ 1,500,000
4 bed house for sale
TN4
· 4 Bedrooms · House
· Garden · Fireplace
TN4 · 4 Bedrooms · House · Garden · Fireplace
PRICE RANGE ?1,500,000 - ?1,595,000 * A delightful four double bedroom Grade II Listed farmhouse, believed to originate from the 17th Century, set amidst its own gardens and grounds totalling in excess of five and a half acres, complete with paddocks, stabling and private tennis court. The property boasts an idyllic rural location within easy reach of Hildenborough mainline rail station providing fast links to London Bridge / Charing Cross, as well as Nizels Golf and Health Club just over half a mile further along Nizels Lane. A wider array of all shopping, social, leisure and educational facilities can be found in the near neighbouring town of Sevenoaks. This most attractive property boasts a wealth of charm and character features, including multiple exposed timbers and beamed ceilings, brace doors with wrought iron latches and attractive casement windows. The well planned and generously proportioned interior currently comprises a sitting room with statement Inglenook fireplace, dual
£ 1,500,000
4 bed house for sale
2 pictures
House · for sale
£ 3,700,000
4 bed house for sale
TN4
· 4 Bedrooms · House
· Garden · Swimming pool · Equipped kitchen · Concierge
TN4 · 4 Bedrooms · House · Garden · Swimming pool · Equipped kitchen · Concierge
LOT 2 GUIDE PRICE: 3,700,000 An impressive and substantial sized detached character country residence extending to approximately 7,801 square feet, which forms the main house, which has been created from a bespoke high specification conversion from a fabulous original old character period barn which provides splendid luxurious internal accommodation throughout. PLEASE NOTE: The working vineyard is available via separate negotiation. An exceptional modernised Country home with detached annexe, outbuildings and pool within gardens and grounds of approximately 9.45 acres (TBV) Four-bedrooms bedroom suites all with luxury bathrooms / shower rooms. Impressive principal bedroom suite with dressing room, en-suite and private roof terrace The principal house also has a host of exceptional feature character and exposed timbers throughout and stunning range of reception rooms, including an elegant bespoke kitchen / breakfast room Excellent leisure and entertaining spaces including cinema room, g
£ 3,700,000

Get email alerts

Don't miss out: be the first to know about new properties

The alert was correctly created

On subscribing you accept the conditions of use and the privacy policy
Alert
Receive new ads in your inbox
Save this search
Receive alerts for new listings

We'll send you an email when we have new properties for: "Houses for sale in TN4"

The alert was correctly created

Southborough Tunbridge Wells
Bidborough Tunbridge Wells
Get email alerts and be the first to see new listings
Required field
On subscribing I accept the terms of the privacy policy
Perfect! You'll soon start receiving new listings via email
Alert
Receive an email when we have new ads for Houses for sale in TN4
Save this search
Filters

Bedrooms

Size (sq.ft)

sq.ft
sq.ft

Price

£
£

Property type

Bathrooms

Clear all filters
Receive notifications when new entries are published.