7,492 houses for sale in TN12

3 bed house for sale
2 pictures
House · for sale
£ 375,000
New
3 bed house for sale
TN12
· 3 Bedrooms · House
· Garden · Equipped kitchen · Parking
TN12 · 3 Bedrooms · House · Garden · Equipped kitchen · Parking
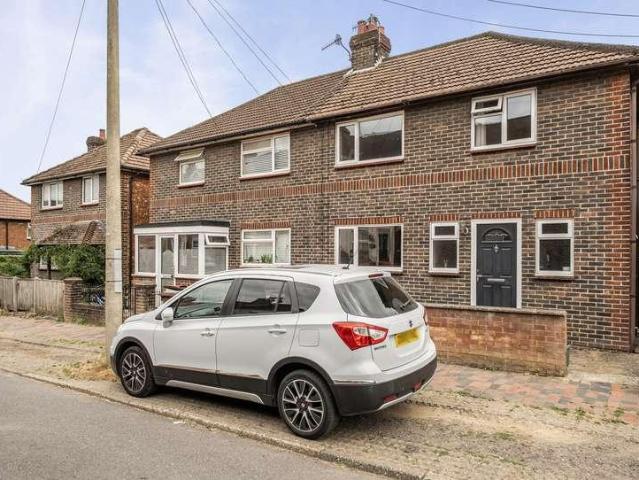
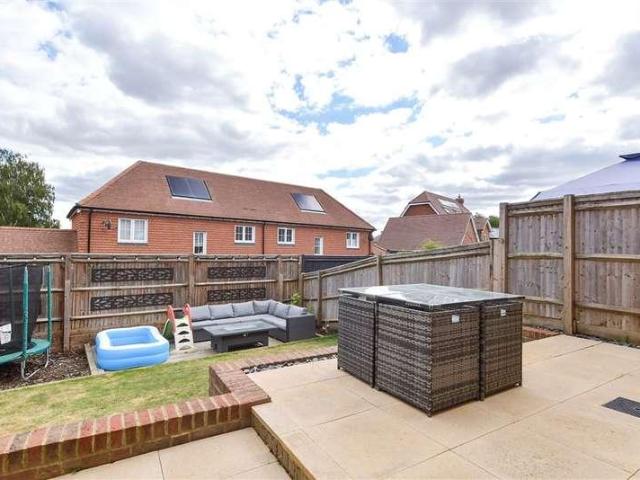
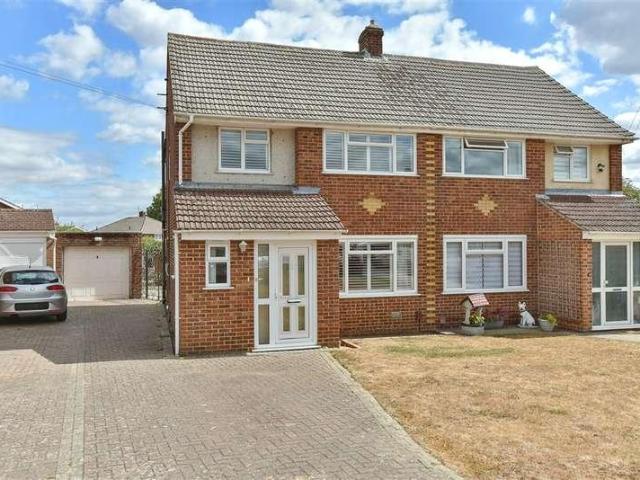
This semi detached property benefits from being located close to all local amenities and school. Ideal for someone wanting to add their own stamp too, with a front and rear garden. This property also comes with a single garage and driveway, this house is a must view!Room sizes:Entrance HallLounge/Dining Room: 24'4 x 10'4 (7.42m x 3.15m)Kitchen: 10'6 x 8'2 (3.20m x 2.49m)LandingBedroom 1: 11'8 x 8'4 (3.56m x 2.54m)Bedroom 2: 9'9 x 9'9 (2.97m x 2.97m)Bedroom 3: 8'6 x 8'0 (2.59m x 2.44m)BathroomGarage and Off Road ParkingRear Garden The information provided about this property does not constitute or form part of an offer or contract, nor may it be regarded as representations. All interested parties must verify accuracy and your solicitor must verify tenure/lease information, fixtures & fittings and, where the property has been extended/converted, planning/building regulation consents. All dimensions are approximate and quoted for guidance only as are floor plans which are not to scale and
£ 375,000
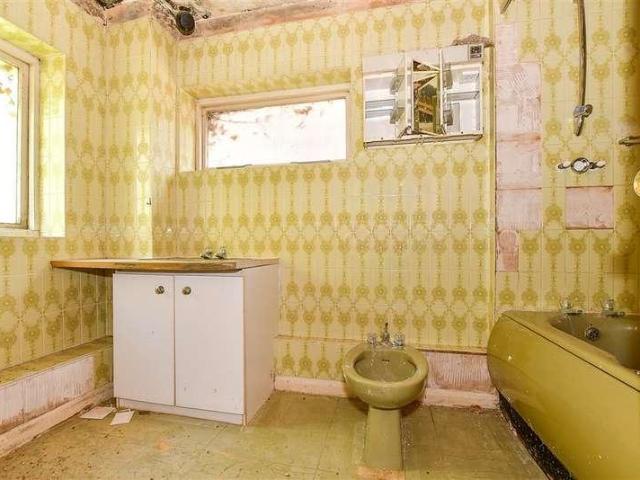
4 bed house for sale
2 pictures
House · for sale
£ 425,000
New
4 bed house for sale
TN12
· 4 Bedrooms · House
· Garden · Equipped kitchen · Parking
TN12 · 4 Bedrooms · House · Garden · Equipped kitchen · Parking
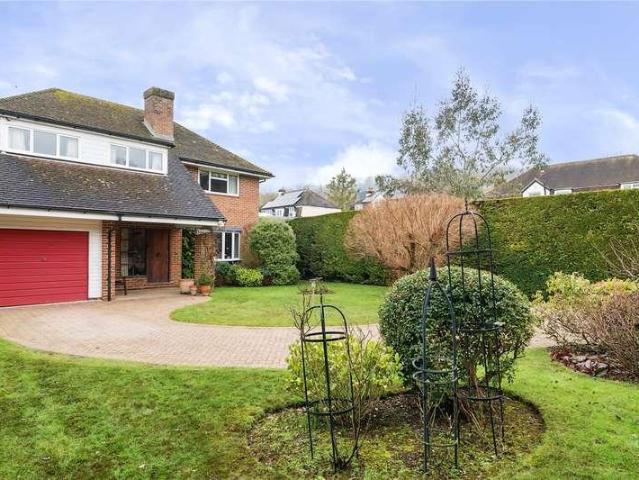
This detached home is ideal for someone looking for a project, with tremendous potential to make a stunning family home. With a large private drive and a single garage. To the back you have an extremely private garden and all of this is just a short walk to a London bound station. This property is for sale by the Modern Method of Auction. Should you view, offer or bid on the property, your information will be shared with the Auctioneer, iamsold. Please refer to the footnote regarding the services and appliances.Room sizes:Entrance HallLounge: 21'7 x 12'3 (6.58m x 3.74m)Kitchen: 13'0 (3.97m) narrowing to 12'7 (3.84m) x 8'2 (2.49m)Dining Room: 10'1 x 9'9 (3.08m x 2.97m)Utility RoomCloakroomLandingBedroom 1: 13'6 x 10'2 (4.12m x 3.10m)En suite Bedroom 1Bedroom 2: 15'3 x 10'4 (4.65m x 3.15m)Bedroom 3: 13'4 x 11'1 (4.07m x 3.38m)Bedroom 4: 9'5 x 7'5 (2.87m x 2.26m)BathroomRear GardenDriveway & Garage AUCTIONEER'S COMMENTSThis property is for sale by the Modern Method of Auction. Should you
£ 425,000
3 bed house for sale
2 pictures
House · for sale
£ 475,000
New
3 bed house for sale
TN12
· 3 Bedrooms · House
· Parking
TN12 · 3 Bedrooms · House · Parking
Chain free, this semi-detached house is located conveniently in the popular village of Pembury in close proximity to to schools, transport and local amenities. No parking worries with this property as you have your own garage and driveway.Room sizes:Entrance HallKitchen: 10'2 x 9'2 (3.10m x 2.80m)Lounge: 14'0 x 11'11 (4.27m x 3.63m)Dining Area: 12'0 x 8'11 (3.66m x 2.72m)LandingBedroom 1: 12'5 x 12'0 (3.79m x 3.66m)Bedroom 2: 9'10 x 9'0 (3.00m x 2.75m)Bedroom 3: 8'5 x 7'9 (2.57m x 2.36m)BathroomGarage: 20'6 x 11'6 (6.25m x 3.51m) narrowing to 15'0 x 8'0 (4.58m x 2.44m)Workshop: 8'2 x 8'0 (2.49m x 2.44m)Summer House The information provided about this property does not constitute or form part of an offer or contract, nor may it be regarded as representations. All interested parties must verify accuracy and your solicitor must verify tenure/lease information, fixtures & fittings and, where the property has been extended/converted, planning/building regulation consents. All dimensions are
£ 475,000
3 bed house for sale
2 pictures
House · for sale
£ 500,000
New
3 bed house for sale
TN12
· 3 Bedrooms · House
· Equipped kitchen
TN12 · 3 Bedrooms · House · Equipped kitchen
Situated along the desirable Butchers Lane in the picturesque village of Mereworth, this is this lovely detached bungalow. Set on a generous private plot, this home is ideal for those seeking comfortable single storey living. Inside the layout is perfectly flexible with bedroom space that can be adapted for guests, hobbies or a home office. Being offered chain free, this is a straightforward move for those ready for their next chapter. Great potential to put your own stamp on the space. 'The property is for sale by the Modern Method of Auction. Should you view, offer or bid on the property, your information will be shared with the Auctioneer, IamSold'. Please refer to the footnote regarding the services and appliances.Room sizes:Entrance HallLounge: 27'5 x 13'2 (8.36m x 4.02m)Kitchen: 13'1 x 12'3 (3.99m x 3.74m)Dining Room: 13'7 x 13'5 (4.14m x 4.09m)Bedroom 1: 13'1 x 12'3 (3.99m x 3.74m)Bedroom 2: 10'4 x 10'1 (3.15m x 3.08m)Bedroom 3: 10'4 x 9'3 (3.15m x 2.82m)Shower RoomFront GardenP
£ 500,000
4 bed house for sale
2 pictures
House · for sale
£ 850,000
New
4 bed house for sale
TN12
· 4 Bedrooms · House
· Garden · Swimming pool · Parking
TN12 · 4 Bedrooms · House · Garden · Swimming pool · Parking
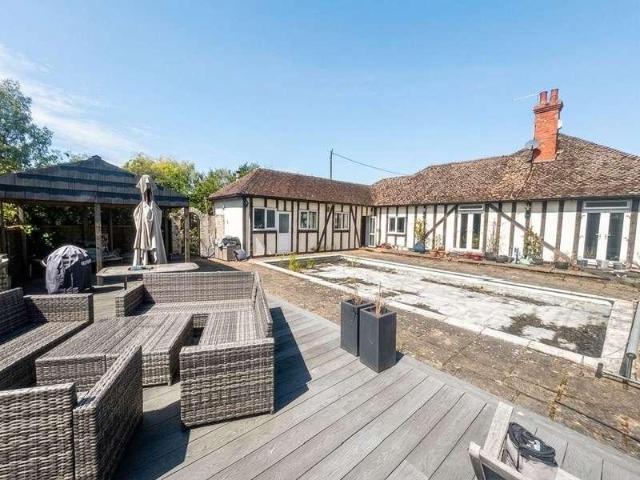
An Exceptional Multi-Generational Home & Development Opportunity on Approximately One AcreOccupying a wonderful position on the edge of the highly sought-after village of Sutton Valence, Kantara represents one of the area's most exciting residential opportunities. Set within grounds of approximately one acre, the property currently comprises three separate dwellings, extensive parking, double garaging, mature gardens and a former swimming pool, whilst also benefiting from full planning permission for a phased redevelopment of the site.Whether you're searching for a substantial family home, accommodation for multiple generations, a holiday letting business, or a unique development opportunity, Kantara offers exceptional versatility with significant future potential.The Main Residence KantaraThe principal residence extends to approximately 2,175 sq ft and offers highly flexible accommodation. Currently arranged as a four-bedroom detached home, two of the bedrooms are presently utilised a
£ 850,000
3 bed house for sale
2 pictures
House · for sale
£ 375,000
New
3 bed house for sale
TN12
· 3 Bedrooms · House
· Garden · Equipped kitchen
TN12 · 3 Bedrooms · House · Garden · Equipped kitchen
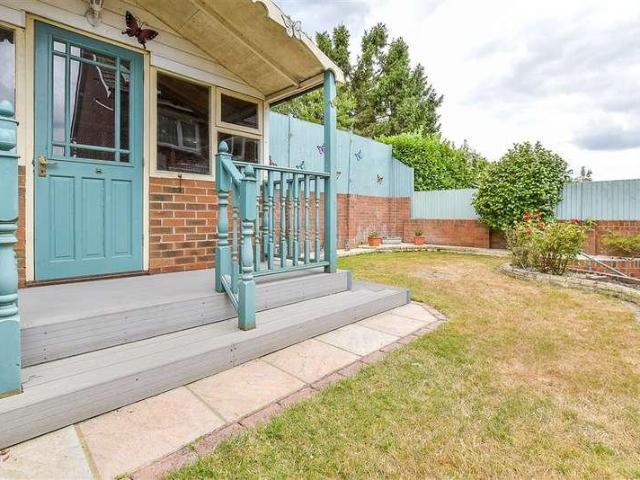
Offered to the market with no onward chain, this well-presented three-bedroom semi-detached family home enjoys a convenient location within 0.5 miles of High Brooms railway station, providing excellent transport links, while also being within easy reach of Royal Tunbridge Wells town centre and its excellent range of shops, restaurants, cafs and leisure facilities. The accommodation extends to approximately 802 sq. ft. and is arranged over two floors. The ground floor comprises a welcoming sitting room, a modern fitted kitchen/dining room with a range of contemporary wall and base units, integrated appliances and direct access to the rear garden, creating an ideal space for everyday family living and entertaining. A useful ground floor shower room completes the accommodation. To the first floor are three bedrooms, including two comfortable doubles and a well-proportioned single bedroom, offering flexibility for families, guests or those working from home. Externally, the property benefi
£ 375,000
2 bed house for sale
2 pictures
House · for sale
£ 375,000
New
2 bed house for sale
TN12
· 2 Bedrooms · House
· Garden · Equipped kitchen
TN12 · 2 Bedrooms · House · Garden · Equipped kitchen
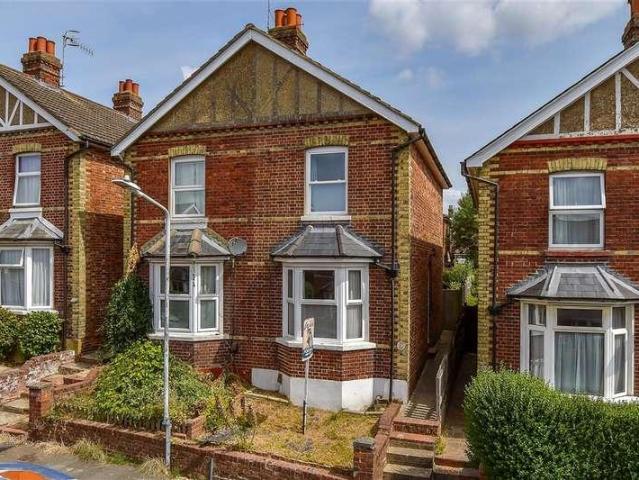
Immaculate Victorian semi-detached house. Located in a very convenient location, walking distance to High Brooms Mainline Station and St Johns Church of England Primary School.Room sizes:Entrance HallLounge: 11'2 x 11'2 (3.41m x 3.41m)Kitchen: 12'1 x 6'7 (3.69m x 2.01m)Dining Room: 11'1 x 10'10 (3.38m x 3.30m)LandingBedroom 1: 11'1 x 10'10 (3.38m x 3.30m)Bedroom 2: 10'10 x 8'4 (3.30m x 2.54m)BathroomRear Garden The information provided about this property does not constitute or form part of an offer or contract, nor may it be regarded as representations. All interested parties must verify accuracy and your solicitor must verify tenure/lease information, fixtures & fittings and, where the property has been extended/converted, planning/building regulation consents. All dimensions are approximate and quoted for guidance only as are floor plans which are not to scale and their accuracy cannot be confirmed. Reference to appliances and/or services does not imply that they are necessarily in
£ 375,000
3 bed house for sale
2 pictures
House · for sale
£ 400,000
New
3 bed house for sale
TN12
· 3 Bedrooms · House
· Equipped kitchen
TN12 · 3 Bedrooms · House · Equipped kitchen
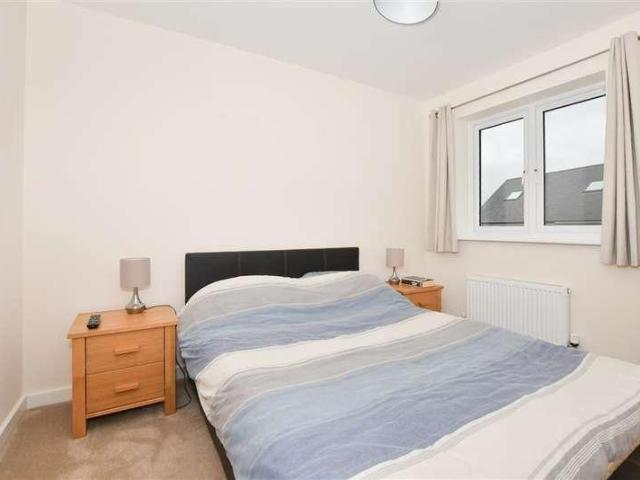
Located within the ever-popular Hermitage Park development, built by Croudance Homes. This modern semi-detached townhouse offers ensuite facilities to the principal bedroom, a private driveway with carport, a modern fitted kitchen/dining room, double glazing and gas-fired central heating. Presented in immaculate condition both inside and out.Room sizes:Entrance HallCloakroomLounge: 15'4 x 9'6 (4.68m x 2.90m)Kitchen/Dining Room: 12'9 x 10'4 (3.89m x 3.15m)LandingBedroom 2: 10'10 x 9'4 (3.30m x 2.85m)Bedroom 3: 9'7 x 6'5 (2.92m x 1.96m)BathroomLandingBedroom 1: 11'10 x 9'0 (3.61m x 2.75m)Walk in WardrobeEn-SuiteFront GardenRear GardenDrivewayCar Port The information provided about this property does not constitute or form part of an offer or contract, nor may it be regarded as representations. All interested parties must verify accuracy and your solicitor must verify tenure/lease information, fixtures & fittings and, where the property has been extended/converted, planning/building regul
£ 400,000
3 bed house for sale
2 pictures
House · for sale
£ 300,000
New
3 bed house for sale
TN12
· 3 Bedrooms · House
· Garden · Parking
TN12 · 3 Bedrooms · House · Garden · Parking
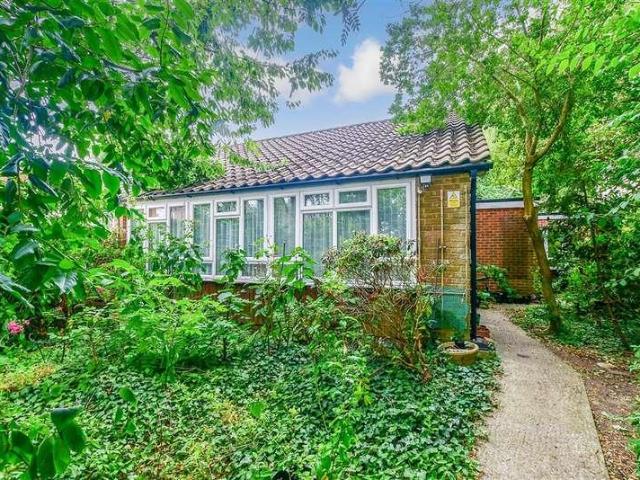
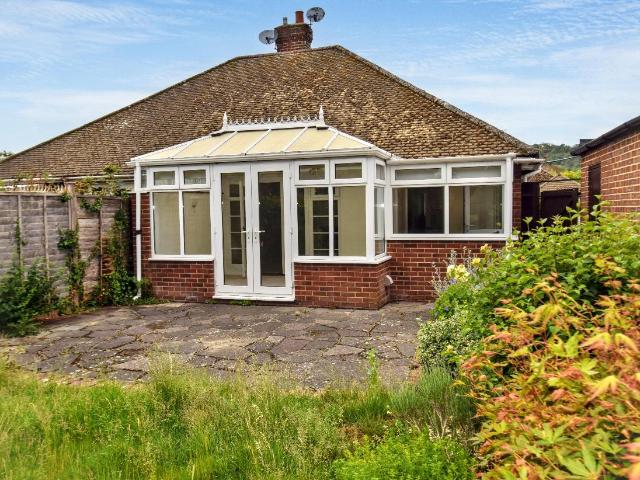
Available Chain-Free. This semi-detached bungalow nestled in a peaceful residential area of Tunbridge Wells, just 0.5 miles from the conveniently located High Brooms Station. Inside the property requires cosmetic updating, providing an ideal opportunity for the prospective buyer to put their personal stamp on the home and bring it up to modern standards.Externally the large front garden could easily accommodate off street parking for several cars, whilst the side and rear gardens benefit from being secluded.With its quiet location, proximity to local amenities, and the added benefit of good transport links, this bungalow presents an excellent opportunity for investors, downsizer, or those seeking a project in a desirable area.Room sizes:Entrance HallKitchen: 8'8 x 8'4 (2.64m x 2.54m)Dining Room: 9'11 x 9'7 (3.02m x 2.92m)Shower Room: 5'3 x 4'2 (1.60m x 1.27m)Bedroom 2: 11'10 x 9'10 (3.61m x 3.00m)Lounge: 17'7 x 11'10 (5.36m x 3.61m)Bedroom 1: 12'4 x 11'10 (3.76m x 3.61m)Bedroom 3: 9'11
£ 300,000
3 bed house for sale
2 pictures
House · for sale
£ 415,000
New
3 bed house for sale
TN12
· 3 Bedrooms · House
· Garden · Equipped kitchen · Parking
TN12 · 3 Bedrooms · House · Garden · Equipped kitchen · Parking
This gorgeous, detached house is located on a much sought-after development just on the fringes of Headcorn village but still within walking distance to the High Street, Train Station and Primary School. Being only 7 years old, the property is presented in excellent condition with neutral dcor throughout. For those wanting a modern way of living, the property features a large open plan living/ kitchen/ dining space with vaulted ceiling and lovely views overlooking the well-maintained rear garden whilst benefiting internally from modern fixtures and fittings including fitted kitchen with fully integrated appliances. The bedrooms are well proportioned with the main having a large en-suite shower room and fitted wardrobes perfect for maximising on space whilst externally a garage, driveway and other on-street spaces offer ample parking for a family with multiple vehicles. Located in a popular, residential development makes this property perfect for those wanting the security of neighbours
£ 415,000
4 bed house for sale
2 pictures
House · for sale
£ 450,000
New
4 bed house for sale
TN12
· 4 Bedrooms · House
· Garden · Equipped kitchen · Parking
TN12 · 4 Bedrooms · House · Garden · Equipped kitchen · Parking
Superb location within this sought after development - entering Leybourne Chase from the West Malling end you have a pleasant drive along a tree lined road that is studded with footpaths to local rural walks. This property is one of the first homes you reach, formally the show home for the development and therefore enjoys one of the best plots with an outlook to mature woods and boasts an abundance of walks and parks all on your door step. This detached house is offered with the benefit of no onward chain. A particularly attractive feature of the home is the open plan kitchen/diner/conservatory to offer that sociable heart of a home. The rear garden, whilst modest, has been fully landscaped and part of the garage has been converted into a home bar/games room enhancing the social nature of the garden space. There is a large, secure play park in Beadsman Crescent just 2 minutes walk from your door. The property boasts off road parking for 4 cars and the remaining part of the garage for s
£ 450,000
3 bed house for sale
2 pictures
House · for sale
£ 725,000
New
3 bed house for sale
TN12
· 3 Bedrooms · House
· Parking · Concierge
TN12 · 3 Bedrooms · House · Parking · Concierge
Tucked away in the charming area of Rectory Lane South, Leybourne, West Malling, this impressive detached house offers a wonderful opportunity for those seeking a spacious family home with great potential for modernisation. Spanning an expansive 1,955 square feet, the property boasts three reception rooms, perfect for entertaining guests or enjoying family time. The residence features three comfortable bedrooms, providing ample space for relaxation and privacy. With two bathrooms, morning routines will be a breeze, ensuring convenience for all members of the household. The property is set on two separate plots, which not only enhances its appeal but also opens up exciting possibilities for future development or landscaping. Parking will never be an issue here, as the property accommodates up to six vehicles, making it ideal for families with multiple cars or for hosting visitors. The presence of outbuildings and a detached garage adds to the versatility of the space, allowing for vario
£ 725,000
3 bed house for sale
2 pictures
House · for sale
£ 375,000
New
3 bed house for sale
TN12
· 3 Bedrooms · House
· Garden · Parking · Powder room
TN12 · 3 Bedrooms · House · Garden · Parking · Powder room
An immaculate detached family home, ideally situated in the ever-popular Lords Wood. Beautifully presented throughout and finished to a high standard, this stunning property offers spacious open plan living, perfect for modern family life and entertaining. The home benefits from a generous driveway providing ample off-road parking, a luxurious en-suite to the main bedroom, a contemporary family bathroom, and a convenient downstairs cloakroom. Located close to highly regarded schools and a range of local amenities, this exceptional home is not to be missed. Early viewing is highly recommended.Room sizes:Entrance PorchEntrance HallCloakroomKitchen/Living Area: (L-shaped) 19'8 x 10'8 (6.00m x 3.25m) plus 16'6 x 12'8 (5.03m x 3.86m)LandingBedroom 1: 13'6 x 9'9 (4.12m x 2.97m)En Suite Shower Room: 9'5 x 5'2 (2.87m x 1.58m)Bedroom 2: 10'7 x 10'3 (3.23m x 3.13m)Bedroom 3: 10'7 x 9'0 (3.23m x 2.75m)Room 1 (store room)DrivewayRear Garden The information provided about this property does not con
£ 375,000
3 bed house for sale
2 pictures
House · for sale
£ 475,000
New
3 bed house for sale
TN12
· 3 Bedrooms · House
· Garden · Fireplace · Parking
TN12 · 3 Bedrooms · House · Garden · Fireplace · Parking
Full description A 3 bedroom semi-detached bungalow located in a small cul de sac near to the centre of this ancient and lovely village within walking distance of local shop, doctors' surgery and primary school. The property is ready to move into, has a generous garden, driveway with plenty of off road parking and potential to enlarge. NO CHAIN. Covered Porch 3' 0 x 2' 5 (0.91m x 0.74m) Down lighting, tiled floor, front entrance door with sealed unit double glazed obscure glazing to the upper half leads into the hall. Entrance Hall High level meter box and fuse box, radiator with shelf over, carpet incorporating a carpet mat, thermostat control for the central heating, hatch to the loft with sliding aluminium access ladder, LED and halogen down lighting. Lounge 16' 3 x 10' 10 (4.95m x 3.30m) Chimney breast with potential open fireplace, presently fitted with a coal effect gas fire, raised hearth, display niche, fireplace surround and display mantle, radiator, carpet, double doors with
£ 475,000
2 bed house for sale
2 pictures
House · for sale
£ 325,000
New
2 bed house for sale
TN12
· 2 Bedrooms · House
· Equipped kitchen
TN12 · 2 Bedrooms · House · Equipped kitchen
Full description Blank canvas two bedroom apartment situated in the heart of Sevenoaks town. Combining modern living with period charm, this property offers two double bedrooms, a well-appointed large bathroom, an open -plan kitchen/dining/living room, sash windows throughout and excellent views from the front and rear. Ideal for first time buyers, young professionals, or those seeking a lock-up-and-go lifestyle. The Property Communal Entrance The four apartments in the building are accessed via a communal entrance at the side of the building, with an entry phone and stairs leading up to the first and second floors. The oak front door is situated on the second floor and opens into the entrance hall for the apartment. Hallway Doors to kitchen/living room, bedrooms and bathroom. Radiator, storage cupboard. Kitchen/Living Room 6.1m x 4.64m (20' 0 x 15' 3) Gloss wall and base units with oak worktops and an island unit providing a breakfast/dining area. Comprising fitted Logik washing machi
£ 325,000
2 bed house for sale
2 pictures
House · for sale
£ 500,000
New
2 bed house for sale
TN12
· 2 Bedrooms · House
· Garden · Equipped kitchen · Concierge
TN12 · 2 Bedrooms · House · Garden · Equipped kitchen · Concierge
GUIDE PRICE: 500,000 - 525,000 THE PROPERTY The front door leads into the entrance hall which offers space to hang coats. The hallway leads into the open plan reception space which has wood effect flooring running through and windows front and back offering a double aspect for extra light, the front space makes for a lovely sitting room with view to the road, the back portion is used as a dining space and has useful under stairs storage. The dining area leads on to the beautifully refitted kitchen which has a range of stylish wall and base units with quality worksurfaces running over, the appliances have been integrated and there is a useful breakfast bar. There is a good-size gas hob with herring bone tiling behind and an integrated electric oven. A door leads out to the West facing garden. Stairs from the dining room rise up to the first floor landing which features another storage cupboard. Doors lead off into two good size bedrooms. The front room is a good size double with window
£ 500,000
3 bed house for sale
2 pictures
House · for sale
£ 365,000
New
3 bed house for sale
TN12
· 3 Bedrooms · House
· Garden
TN12 · 3 Bedrooms · House · Garden
A well-presented semi detached house situated in the sought after The Beeches, Walderslade. The property boasts a generous rear garden, ideal for families and outdoor entertaining, along with well proportioned accommodation throughout. Offered for sale with no forward chain, this home presents an excellent opportunity for buyers seeking a smooth and straightforward purchase in a popular residential location. Please refer to the footnote regarding the services and appliances.Room sizes:Entrance PorchCloakroomHallwayKitchen: 9'1 x 8'9 (2.77m x 2.67m)Lounge/Dining Area: 23'0 (7.02m) x 11'11 (3.63m) narrowing to 9'0 (2.75m)Conservatory: 10'10 x 10'0 (3.30m x 3.05m)LandingBedroom 1: 12'11 x 8'1 (3.94m x 2.47m)Bedroom 2: 10'7 x 9'11 (3.23m x 3.02m)Bedroom 3: 8'11 x 8'2 (2.72m x 2.49m)Shower Room: 7'4 x 5'5 (2.24m x 1.65m)Front GardenDrivewayGarageRear Garden The information provided about this property does not constitute or form part of an offer or contract, nor may it be regarded as repres
£ 365,000
4 bed house for sale
2 pictures
House · for sale
£ 850,000
New
4 bed house for sale
TN12
· 4 Bedrooms · House
· Garden · Fireplace · Equipped kitchen · Parking
TN12 · 4 Bedrooms · House · Garden · Fireplace · Equipped kitchen · Parking
THE PROPERTY A substantial detached house set on this sought after road close to Kemsing village. The property is set back from the road and approached via a sweeping driveway. The front door leads into a welcoming entrance hall which has a useful storage cupboard and gives access to the ground floor WC. The main living room is a generous size and offers light from the double aspect windows and French doors out into the garden, there is a feature fireplace and door leading through to the dining room which has been extended out and now enjoys a bay window with seating area and enviable view out into the pretty garden. The kitchen has been fitted with a range of wall and base units and features an integrated NEFF double oven and induction hob, Bosch dishwasher and space for a washing machine, fridge freezer and microwave. There is a window looking out to the garden and a side door leading outside and the ground floor accommodation is completed with the integral garage which could offer f
£ 850,000
3 bed house for sale
2 pictures
House · for sale
£ 325,000
New
3 bed house for sale
TN12
· 3 Bedrooms · House
· Garden · Equipped kitchen · Parking
TN12 · 3 Bedrooms · House · Garden · Equipped kitchen · Parking
Standout Features THREE-BEDROOM SEMI DETACHED HOME NO ONWARD CHAIN SCOPE FOR MODERNISATION PRIVATE REAR GARDEN & LARGE FRONT GARDEN GENEROUS DRIVEWAY POPULAR VILLAGE LOCATION CLOSE TO AMENITIES AND LOCAL SCHOOLS Property Description NO ONWARD CHAIN. GUIDE PRICE 325,000 - 350,000. Three-bedroom semi-detached home offering scope for modernisation, with private rear garden, large front garden and generous driveway offering parking for multiple vehicles, located on the popular Swain Road and within walking distance of St. Michaels village amenities, local schools and the nearby Tenterden High Street. The ground floor accommodation offers entrance hall with stairs to first floor and storage beneath, and doorways leading to a sitting room, family bathroom and kitchen with doorway leading out to a utility room and the rear garden. The first-floor accommodation offers two double bedrooms with built in storage and a single bedroom To the rear, the private garden is mainly laid to lawn with a la
£ 325,000
2 bed house for sale
2 pictures
House · for sale
£ 285,000
New
2 bed house for sale
TN12
· 2 Bedrooms · House
· Concierge
TN12 · 2 Bedrooms · House · Concierge
Tucked away in the highly sought-after Birch Grove area of Hempstead, this well presented two bedroom end of terrace home is an absolute gem for first-time buyers, downsizers or savvy investors. Step inside and immediately feel at home in the bright, welcoming reception room - the ultimate space to unwind after a long day or entertain friends over the weekend. Thoughtfully designed with a seamless flow, the ground floor delivers practical everyday living without compromising on warmth or character. Upstairs, you'll find two generous, well-proportioned bedrooms alongside a modern, stylish fitted shower room. Being end of terrace, the property enjoys enhanced privacy and peace, coupled with the security of a warm, friendly neighbourhood. With local parks, desirable schools, and excellent everyday amenities right on your doorstep, the location couldn't be better. Homes in this peaceful pocket of Hempstead rarely stay on the market for long. Contact us today to arrange your viewing before
£ 285,000
4 bed house for sale
2 pictures
House · for sale
£ 500,000
New
4 bed house for sale
TN12
· 4 Bedrooms · House
· Garden · Parking · Equipped kitchen
TN12 · 4 Bedrooms · House · Garden · Parking · Equipped kitchen
Situated in a quiet village location on a corner plot is this extended semi detached house with detached garage, driveway and rear garden. The property is well maintained and has fantastic routes in and out of London including A20, M20 and M25 motorway linksRoom sizes:HallwayCloakroom: 6'3 x 2'7 (1.91m x 0.79m)Lounge: 17'2 x 12'0 (5.24m x 3.66m)Dining Room: 16'1 x 9'4 (4.91m x 2.85m)Kitchen: 12'0 x 10'10 (3.66m x 3.30m)LandingBedroom 1: 16'3 x 9'3 (4.96m x 2.82m)Bedroom 3: 11'2 x 10'1 (3.41m x 3.08m)Bedroom 2: 13'11 x 10'6 (4.24m x 3.20m)Bedroom 4: 7'7 x 7'1 (2.31m x 2.16m)Bathroom: 7'8 x 7'6 (2.34m x 2.29m)Rear GardenPatio Area: 30'0 x 10'0 (9.15m x 3.05m)DrivewayWrap Around Front Garden The information provided about this property does not constitute or form part of an offer or contract, nor may it be regarded as representations. All interested parties must verify accuracy and your solicitor must verify tenure/lease information, fixtures & fittings and, where the property has been ex
£ 500,000
3 bed house for sale
2 pictures
House · for sale
£ 950,000
New
3 bed house for sale
TN12
· 3 Bedrooms · House
· Garden · Equipped kitchen · Parking · Patio · Powder room
TN12 · 3 Bedrooms · House · Garden · Equipped kitchen · Parking · Patio · Powder room
A most attractive three bedroom 1920's detached home with ample driveway, garage and large rear garden, situated amongst highly regarded amenities. Considered a project but still maintaining lots of character, the property comprises a welcoming entrance hall, bay fronted living room, separate dining room that looks out onto the rear garden, breakfast room that links to the kitchen and downstairs cloakroom to the ground floor. The first floor comprises a landing, three spacious bedrooms and a shower room with separate WC. Externally the property benefits from a driveway to accommodate approximately 4/5 cars and access to the attached self contained garage. The attractive and well maintained large rear garden comprises a lawn as laid with surrounding flower beds, shrubs, patio and timber built shed. Sevenoaks train station (1 mile) provides fast services to London Bridge in under 24 minutes and is accessible via footpath. The excellent Amhurst (0.3 miles), Riverhead (0.2 miles) and Cheve
£ 950,000
3 bed house for sale
2 pictures
House · for sale
£ 300,000
New
3 bed house for sale
TN12
· 3 Bedrooms · House
· Garden · Equipped kitchen · Parking · Cellar
TN12 · 3 Bedrooms · House · Garden · Equipped kitchen · Parking · Cellar
This terraced house is in the heart of Strood and is ideally located for walking to the train station and local shops. There is the added advantage of a handy storage space for a cellar. There is a garage and off road parking to the rear.Room sizes:Entrance HallLounge/Diner: 26'1 x 10'0 (7.96m x 3.05m)Kitchen/Utility Area: 18'8 x 7'8 (5.69m x 2.34m)Bathroom: 8'11 x 7'6 (2.72m x 2.29m)CellarLandingBedroom 1: 11'5 x 11'4 (3.48m x 3.46m)Bedroom 2: 12'0 x 8'1 (3.66m x 2.47m)Bedroom 3: 11'0 x 7'8 (3.36m x 2.34m)GarageParking To RearFront GardenRear Garden The information provided about this property does not constitute or form part of an offer or contract, nor may it be regarded as representations. All interested parties must verify accuracy and your solicitor must verify tenure/lease information, fixtures & fittings and, where the property has been extended/converted, planning/building regulation consents. All dimensions are approximate and quoted for guidance only as are floor plans which
£ 300,000
3 bed house for sale
2 pictures
House · for sale
£ 230,000
New
3 bed house for sale
TN12
· 3 Bedrooms · House
· Garden · Equipped kitchen
TN12 · 3 Bedrooms · House · Garden · Equipped kitchen
This Victorian terraced house with separate bedrooms is situated within walking distance of Gillingham High Street and main line station. It requires some updating, making it an ideal investment opportunity.Room sizes:HallwayLounge: 11'6 x 10'1 (3.51m x 3.08m)Dining Area: 12'2 x 10'3 (3.71m x 3.13m)Kitchen: 10'1 x 7'9 (3.08m x 2.36m)Utility Room: 7'9 x 6'8 (2.36m x 2.03m)BathroomLandingBedroom 1: 13'2 x 11'0 (4.02m x 3.36m)Bedroom 2: 11'9 x 8'1 (3.58m x 2.47m)Bedroom 3: 10'0 x 8'0 (3.05m x 2.44m)Front GardenRear Garden The information provided about this property does not constitute or form part of an offer or contract, nor may it be regarded as representations. All interested parties must verify accuracy and your solicitor must verify tenure/lease information, fixtures & fittings and, where the property has been extended/converted, planning/building regulation consents. All dimensions are approximate and quoted for guidance only as are floor plans which are not to scale and their accu
£ 230,000
4 bed house for sale
2 pictures
House · for sale
£ 875,000
New
4 bed house for sale
TN12
· 4 Bedrooms · House
· Equipped kitchen · Parking
TN12 · 4 Bedrooms · House · Equipped kitchen · Parking
Wards a proud to market this detached house tucked away in a cul-de-sac in the sought-after village of Leigh. It offers an attractive blend of countryside charm and everyday convenience and is close to a mainline train station. It also has plenty of off-road parking and a double length garage. Leigh offers local village shops and excellent schools. The property also has potential to extend if required (subject to planning permissions).Room sizes:Entrance HallCloakroomLounge: 17'1 x 16'7 (5.21m x 5.06m)Dining Area: 11'11 x 8'8 (3.63m x 2.64m)Conservatory: 9'2 x 8'4 (2.80m x 2.54m)Kitchen: 14'6 x 11'11 (4.42m x 3.63m)Utility Room: 11'10 x 5'2 (3.61m x 1.58m)Family Room/Study: 11'10 x 10'7 (3.61m x 3.23m)LandingBedroom 1: 17'1 x 15'9 (5.21m x 4.80m)En-Suite Shower Room: 8'3 x 6'1 (2.52m x 1.86m)Bedroom 2: 15'1 x 12'11 (4.60m x 3.94m)Bedroom 3: 20'1 x 9'0 (6.13m x 2.75m)Bedroom 4: 10'10 x 8'11 (3.30m x 2.72m)Bathroom: 16'6 x 8'4 (5.03m x 2.54m)Garage: 28'11 x 9'0 (8.82m x 2.75m)DrivewayFro
£ 875,000

Get email alerts

Don't miss out: be the first to know about new properties

The alert was correctly created

On subscribing you accept the conditions of use and the privacy policy
Alert
Receive new ads in your inbox
Save this search
Receive alerts for new listings

We'll send you an email when we have new properties for: "Houses for sale in TN12"

The alert was correctly created

Collier Street Tonbridge
Marden Tonbridge
Get email alerts and be the first to see new listings
Required field
On subscribing I accept the terms of the privacy policy
Perfect! You'll soon start receiving new listings via email
Alert
Receive an email when we have new ads for Houses for sale in TN12
Save this search
Filters

Bedrooms

Size (sq.ft)

sq.ft
sq.ft

Price

£
£

Property type

Bathrooms

Clear all filters
Receive notifications when new entries are published.