7,973 houses for sale in ME17

4 bed house for sale
2 pictures
House · for sale
£ 400,000
New
4 bed house for sale
ME17
· 4 Bedrooms · House
· Garden · Equipped kitchen
ME17 · 4 Bedrooms · House · Garden · Equipped kitchen
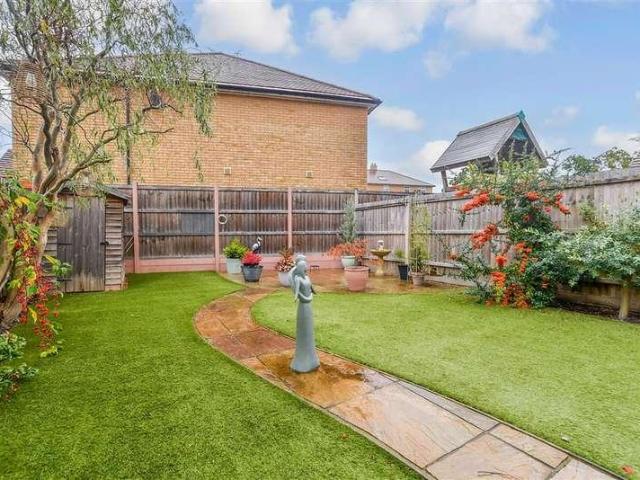
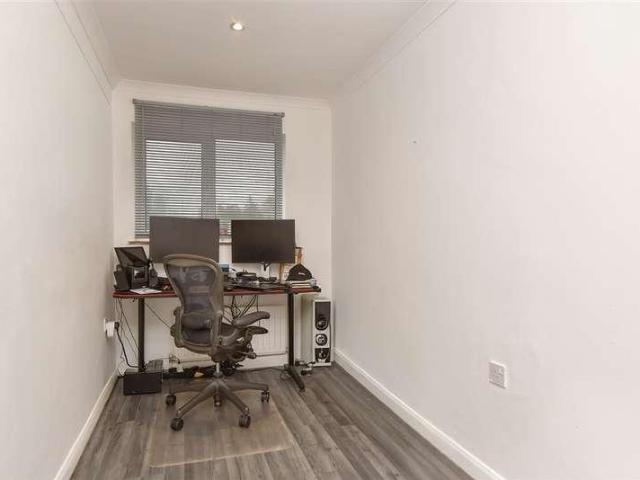
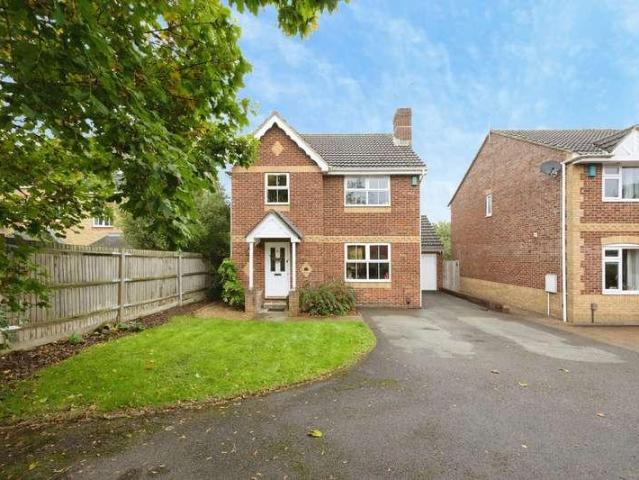
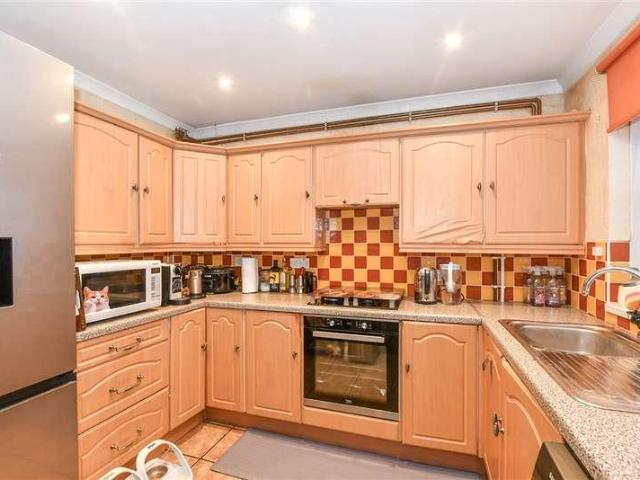
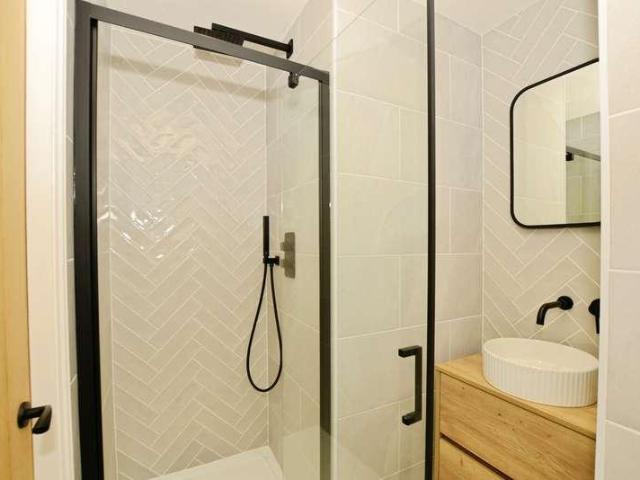
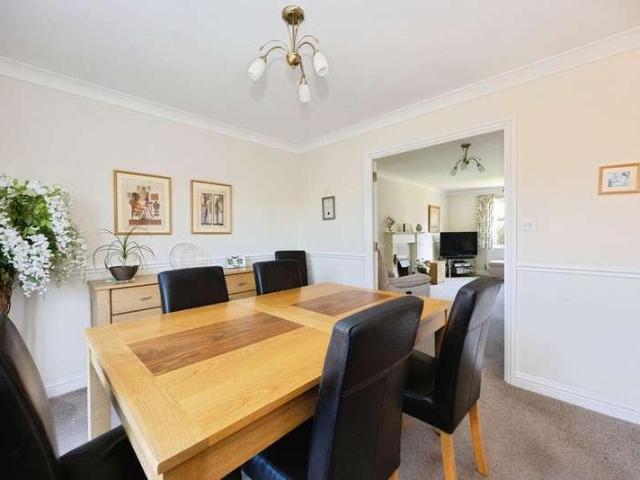
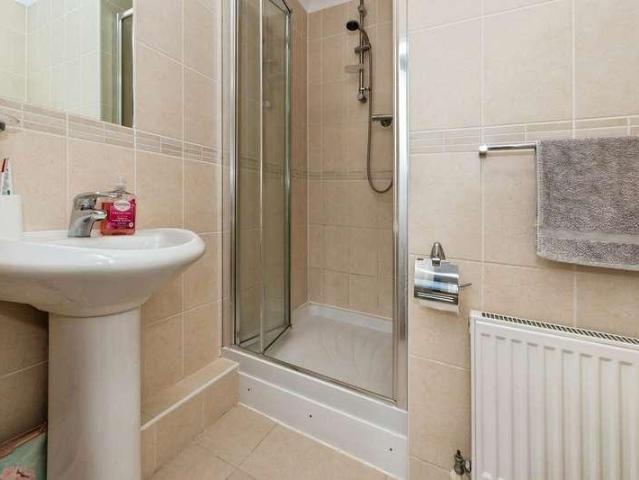
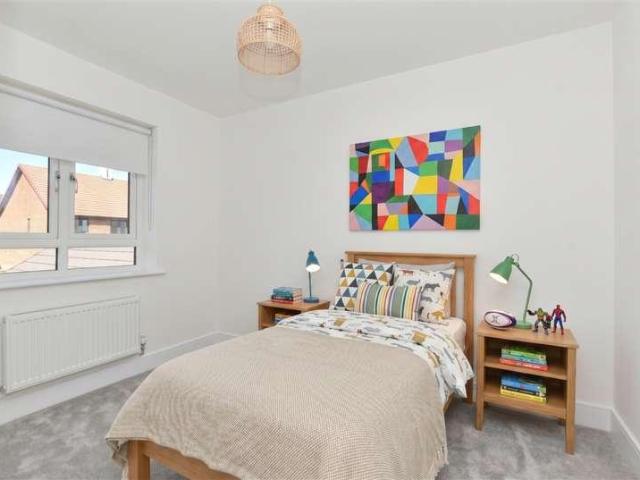
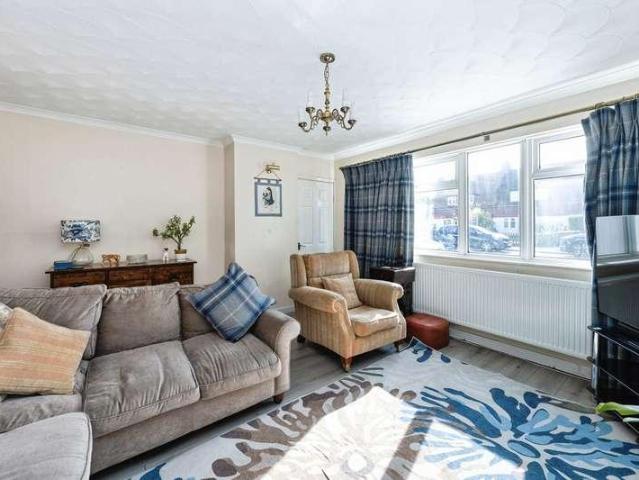
This extended four bedroom semi-detached house is situated in a central Headcorn location, within easy reach of the village centre and its range of shops, amenities and facilities. The ground floor has been extended to provide a particularly useful layout, with a generous kitchen/breakfast/dining room forming the main hub of the home. The kitchen has a modern range of units and work surfaces, with plenty of space for a dining table and direct access to the rear garden. There is a separate living room to the front, while the extension also provides a useful utility room and downstairs shower room, adding to the practicality of the accommodation. On the first floor are four bedrooms and the family bathroom, providing flexible accommodation for a family, with the fourth bedroom also offering potential as a home office or occasional bedroom. Outside, the rear garden is a good size and has been designed with lawn and paved seating areas, providing plenty of space for outdoor dining and ente
£ 400,000
3 bed house for sale
2 pictures
House · for sale
£ 625,000
New
3 bed house for sale
ME17
· 3 Bedrooms · House
· Garden · Equipped kitchen · Parking · Powder room
ME17 · 3 Bedrooms · House · Garden · Equipped kitchen · Parking · Powder room
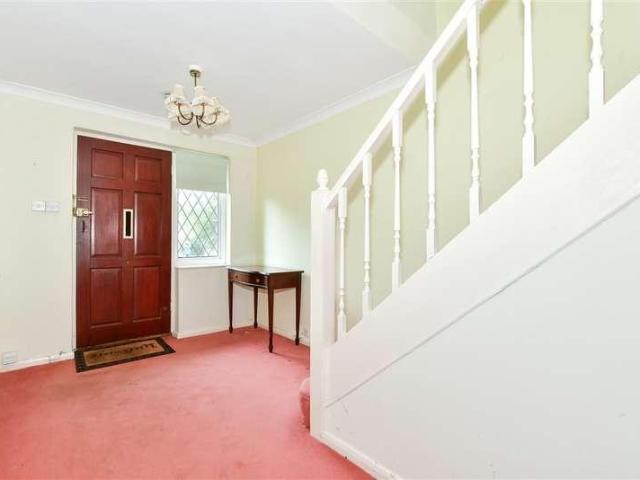
Located in a prime position in one of Loose' most prestigious, sought after roads, this spacious detached family house is offered with no forward chain and offers the fantastic opportunity to extend and create your dream home (subject to planning and consents). Benefiting from a great size rear garden and a garage with ample off road parking, located in a quiet 'no through' road, walking distance to sought after primary and secondary schools, and the picturesque conservation area. Please refer to the footnote regarding the services and appliances.Room sizes:Entrance HallLounge: 15'9 x 12'2 (4.80m x 3.71m)Dining Room: 12'5 x 11'9 (3.79m x 3.58m)Conservatory: 11'5 x 10'9 (3.48m x 3.28m)Kitchen/Breakfast Room: 13'6 x 12'10 (4.12m x 3.91m)Downstairs Cloakroom: 4'3 x 2'8 (1.30m x 0.81m)LandingBedroom 1: 15'10 x 12'0 (4.83m x 3.66m)Bedroom 2: 12'6 x 12'0 (3.81m x 3.66m)Bedroom 3: 9'6 x 7'8 (2.90m x 2.34m)Bathroom: 7'7 x 6'8 (2.31m x 2.03m)Separate ToiletGarage and DrivewayFront and Rear Gard
£ 625,000
3 bed house for sale
2 pictures
House · for sale
£ 425,000
New
3 bed house for sale
ME17
· 3 Bedrooms · House
· Garden · Parking · Powder room
ME17 · 3 Bedrooms · House · Garden · Parking · Powder room
Nestled within the highly sought-after Redrow development, this attractive semi-detached home offers the perfect blend of modern comfort, style and convenience. The property boasts all well-proportioned bedrooms, including a Bedroom 1 complete with its own private en-suite, alongside a contemporary family bathroom and the added benefit of a downstairs WC. Further enhancing its appeal, the property benefits from allocated parking for two cars.Outside you'll discover a generously sized garden, perfect for outdoor activities and relaxation. Located within walking distance to the train station, a primary school and local amenities, this home is perfect for families and commuters alike. Don't miss the opportunity to make this your dream home!Room sizes:Entrance HallKitchen/Diner: 18'4 x 11'5 (5.59m x 3.48m)Lounge: 16'7 x 10'9 (5.06m x 3.28m)Cloakroom: 5'8 x 2'9 (1.73m x 0.84m)LandingBedroom 1: 11'4 x 11'2 (3.46m x 3.41m)En-Suite Shower Room: 7'5 x 4'10 (2.26m x 1.47m)Bedroom 2: 13'9 x 9'2 (
£ 425,000
2 bed house for sale
2 pictures
House · for sale
£ 240,000
New
2 bed house for sale
ME17
· 2 Bedrooms · House
· Garden · Equipped kitchen
ME17 · 2 Bedrooms · House · Garden · Equipped kitchen
A lovely chain free terraced house set in a quiet location overlooking the calm river to front. A perfect home for first time buyers or investors alike.Room sizes:Entrance PorchLounge: 14'5 x 11'1 (4.40m x 3.38m)Kitchen: 11'1 x 8'5 (3.38m x 2.57m)LandingBedroom 1: 11'4 x 8'8 (3.46m x 2.64m)Bedroom 2: 8'0 x 6'1 (2.44m x 1.86m)BathroomRear GardenAllocated ParkingFront Garden The information provided about this property does not constitute or form part of an offer or contract, nor may it be regarded as representations. All interested parties must verify accuracy and your solicitor must verify tenure/lease information, fixtures & fittings and, where the property has been extended/converted, planning/building regulation consents. All dimensions are approximate and quoted for guidance only as are floor plans which are not to scale and their accuracy cannot be confirmed. Reference to appliances and/or services does not imply that they are necessarily in working order or fit for the purpose. I
£ 240,000
4 bed house for sale
2 pictures
House · for sale
£ 350,000
New
4 bed house for sale
ME17
· 4 Bedrooms · House
· Garden · Parking · Powder room
ME17 · 4 Bedrooms · House · Garden · Parking · Powder room
This spacious terraced family house enjoys a convenient central location and offers modern flexible accommodation throughout. Boasting generously proportioned rooms, the property features a spacious main bedroom with en-suite facilities, alongside a useful downstairs cloakroom.Outside, there is a low-maintenance rear garden, ideal for those seeking easy outdoor living, as well as a garage en bloc. Perfectly positioned close to a range of local amenities and excellent transport links, this home is well suited to families, commuters, and first-time buyers alike.Room sizes:Entrance HallCloakroomKitchen: 16'10 x 11'9 (5.13m x 3.58m)Lounge: 15'4 x 10'9 (4.68m x 3.28m)Dining Area: 10'6 x 8'10 (3.20m x 2.69m)LandingBedroom 2: 11'2 x 9'1 (3.41m x 2.77m)Bedroom 3: 10'10 x 9'2 (3.30m x 2.80m)Bedroom 4: 10'11 x 6'0 (3.33m x 1.83m)BathroomLandingBedroom 1: 20'9 x 15'0 (6.33m x 4.58m)En-Suite Shower RoomFront GardenRear GardenGarage En-Bloc: 18'6 x 7'10 (5.64m x 2.39m) The information provided abou
£ 350,000
3 bed house for sale
2 pictures
House · for sale
£ 550,000
New
3 bed house for sale
ME17
· 3 Bedrooms · House
· Equipped kitchen · Parking
ME17 · 3 Bedrooms · House · Equipped kitchen · Parking
Located within a cul-e-sac setting on the ever popular Beverley Estate, this semi-detached house offers versatile accommodation with a wonderful open plan kitchen/dining room and a modern throughout. The addition of an annexe will provide a step towards independence for any teenager or a perfect retreat for guests or relatives.Room sizes:Entrance PorchHallwayLounge: 14'3 x 12'3 (4.35m x 3.74m)Kitchen/Diner: 18'6 x 11'3 (5.64m x 3.43m)LandingBedroom 1: 14'4 x 10'9 (4.37m x 3.28m)Bedroom 2: 10'6 x 9'1 (3.20m x 2.77m)Bedroom 3: 8'10 x 7'5 (2.69m x 2.26m)Shower RoomRoom 1: 14'4 x 11'9 (4.37m x 3.58m)Room 2: 10'9 x 8'2 (3.28m x 2.49m)Shower RoomStore: 12'4 (3.76m) x 8'1 (2.47m) narrowing to 5'5 (1.65m)Rear GardenFront GardenOff Road Parking The information provided about this property does not constitute or form part of an offer or contract, nor may it be regarded as representations. All interested parties must verify accuracy and your solicitor must verify tenure/lease information, fixture
£ 550,000
3 bed house for sale
2 pictures
House · for sale
£ 900,000
New
3 bed house for sale
ME17
· 3 Bedrooms · House
· Equipped kitchen
ME17 · 3 Bedrooms · House · Equipped kitchen
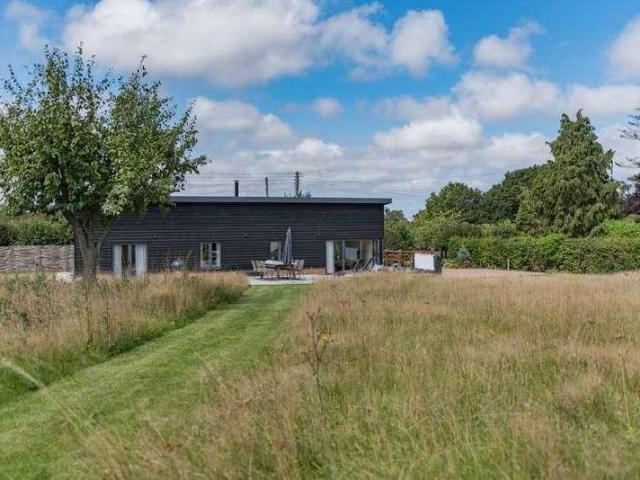
An exquisite barn conversion, The Old Cherry Barn combines traditional character with contemporary luxury, creating an exceptionally inviting home in the heart of the Kent countryside. Beautifully restored to offer every modern comfort, this charming property provides three generous en-suite bedrooms, four bathrooms and thoughtfully considered accommodation, equally suited to a permanent residence, country retreat or investment opportunity. At the heart of the home is an impressive open-plan living space, where high vaulted ceilings create a wonderful sense of volume and light. Designed with sociable living in mind, the generous layout provides ample space for cooking, dining and relaxing, with a wood-burning stove adding warmth and character. The combination of underfloor heating and air conditioning ensures year-round comfort, whilst the overall aesthetic retains the distinctive charm expected of a traditional barn conversion. The kitchen and living areas flow effortlessly together,
£ 900,000
4 bed house for sale
2 pictures
House · for sale
£ 575,000
New
4 bed house for sale
ME17
· 4 Bedrooms · House
· Garden · Fireplace · Equipped kitchen · Concierge
ME17 · 4 Bedrooms · House · Garden · Fireplace · Equipped kitchen · Concierge
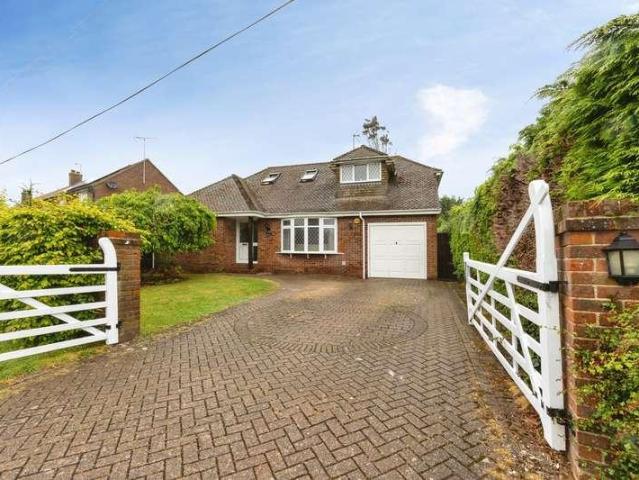
Set behind a traditional five-bar gate and screened by mature hedging, this well-presented chalet bungalow offers a thoughtful balance of space, flexibility, and privacy, well suited to modern family living. A spacious entrance hall sets the tone, with a bespoke oak staircase rising to a galleried landing above. Contemporary oak doors continue throughout the house, while the principal reception rooms enjoy good natural light and a calm, cohesive feel. The sitting room is centred around a fireplace, and the separate dining room enjoys pleasant views across the garden. The study provides useful flexibility and could serve equally well as a fourth bedroom, home office, or guest room. Also on the ground floor is a generous double bedroom, a contemporary family bathroom, and a well-appointed kitchen fitted with walnut cabinetry, composite worktops, and integrated appliances. A utility room and separate W.C. sit alongside, adding practical day-to-day convenience. Positioned off the utility r
£ 575,000
6 bed house for sale
2 pictures
House · for sale
£ 1,350,000
New
6 bed house for sale
ME17
· 6 Bedrooms · House
· Garden · Parking · Equipped kitchen
ME17 · 6 Bedrooms · House · Garden · Parking · Equipped kitchen
Rarely do properties of this magnitude and refinement hit the property market. With an array of key features and the very best specifications possible. Designed for modern living and offering immense versatility, this detached house with double garage is within easy access of major road links. This is a home to be truly proud of.Room sizes:Entrance HallDownstairs CloakroomBedroom 6/Study: 13'6 x 13'4 (4.12m x 4.07m)Walk-in-Wardrobe: 10'4 x 7'9 (3.15m x 2.36m)En-Suite Shower RoomLounge: 18'8 x 13'7 (5.69m x 4.14m)Kitchen/Dining Area: 25'0 x 13'7 (7.63m x 4.14m)Utility Room: 9'7 x 7'10 (2.92m x 2.39m)Family Area: 26'2 x 23'9 maximum (7.98m x 7.24m)Garden Room: 22'5 x 10'7 (6.84m x 3.23m)Landing: 24'1 x 22'7 (7.35m x 6.89m)Bedroom 1: 21'0 x 15'4 (6.41m x 4.68m)En-Suite BathroomDressing Area: 13'0 x 12'7 maximum (3.97m x 3.84m)Bedroom 2: 15'4 x 13'5 (4.68m x 4.09m)Jack and Jill BathroomBedroom 3: 15'8 maximum x 9'9 (4.78m x 2.97m)En-Suite BathroomLandingBedroom 4: 21'0 maximum x 14'4 (6.41
£ 1,350,000
3 bed house for sale
2 pictures
House · for sale
£ 625,000
New
3 bed house for sale
ME17
· 3 Bedrooms · House
· Garden · Cellar
ME17 · 3 Bedrooms · House · Garden · Cellar
This beautiful extended bungalow is situated halfway up Charing Hill. The current owners have refurbished and extended the property over the last five years and as a result this is now a stunning home that will appeal to many buyers. Perfect for a family or anyone looking for a peaceful retreat. The vaulted ceiling of the living area creates a wonderful space with bi-folding doors that open out into the garden where the owner has utilised all the space in the most ingenious of ways. There is even additional storage in the cellar under the bungalow. The views from the rear garden look back towards Ashford and beyond and a raised seating area takes full advantage of this. The construction of the property has been done in such a way that there is potential for further development
£ 625,000
3 bed house for sale
2 pictures
House · for sale
£ 279,950
New
3 bed house for sale
ME17
· 3 Bedrooms · House
· Garden · Equipped kitchen · Parking
ME17 · 3 Bedrooms · House · Garden · Equipped kitchen · Parking
Extended semi-detached house in Milton! Featuring a converted garage, ample parking and landscaped garden. Move-in ready in a quiet cul-de-sac near schools, shops and road links. Book your viewing todayRoom sizes:Entrance HallLounge: 20'1 x 10'9 (6.13m x 3.28m)Dining Room: 16'1 x 10'2 (4.91m x 3.10m)Office: 15'1 x 7'0 (4.60m x 2.14m)Kitchen: 9'2 x 7'0 (2.80m x 2.14m)CloakroomLandingBedroom 1: 11'0 x 8'0 (3.36m x 2.44m)Bedroom 2: 11'0 x 10'2 (3.36m x 3.10m)Bedroom 3: 10'2 x 10'2 (3.10m x 3.10m)BathroomDrivewayRear Garden The information provided about this property does not constitute or form part of an offer or contract, nor may it be regarded as representations. All interested parties must verify accuracy and your solicitor must verify tenure/lease information, fixtures & fittings and, where the property has been extended/converted, planning/building regulation consents. All dimensions are approximate and quoted for guidance only as are floor plans which are not to scale and their acc
£ 279,950
4 bed house for sale
2 pictures
House · for sale
£ 500,000
New
4 bed house for sale
ME17
· 4 Bedrooms · House
· Garden · Equipped kitchen
ME17 · 4 Bedrooms · House · Garden · Equipped kitchen
Are you looking to settle in the popular Bearsted village? This impressive detached bungalow has had a substantial loft conversion, providing 2 further bedrooms alongside a useful shower room, ideal for multi-generational families who want a versatile layout with a generous footprint. If you enjoy entertaining, then you will love the rear garden. With an impressive summerhouse providing covered outside space, perfect when hosting guests. Nestled within easy reach of local Madginford Primary School, as well as the local amenities too, you'll have the benefit to enjoy the convenience. For commuters, the M20 is within easy reach and would be ideal for those who travel via road; and for rail travellers, Bearsted station is within a short distance too.Room sizes:HallwayLounge: 15'6 x 11'0 (4.73m x 3.36m)Study: 11'0 x 6'1 (3.36m x 1.86m)Kitchen Area: 12'6 x 11'0 (3.81m x 3.36m)Conservatory: 16'3 x 13'7 (4.96m x 4.14m)Bedroom 1: 10'11 x 9'11 (3.33m x 3.02m)Walk-in Wardrobe/Bedroom 5: 10'10 x
£ 500,000
4 bed house for sale
2 pictures
House · for sale
£ 475,000
New
4 bed house for sale
ME17
· 4 Bedrooms · House
· Equipped kitchen · Parking · Powder room
ME17 · 4 Bedrooms · House · Equipped kitchen · Parking · Powder room
Would you love to have 4 double bedrooms? This exciting detached house splits it's accommodation across 2 floors which has created plenty of space for a family to enjoy. Within walking distance to local amenities such as Aldi, Costa Coffee, Toby Carvery and a short drive to Maidstone Town Centre and M20 motorways, making this perfect for commuters. With a driveway and an integral garage available, this property would suit those with 2 vehicles and still provides storage space from the garage too.Room sizes:Entrance Hall: 16'4 x 3'8 (4.98m x 1.12m)Kitchen/Diner: 27'9 x 9'9 (8.46m x 2.97m)Lounge: 15'8 x 10'4 (4.78m x 3.15m) plus 5'7 x 3'4 (1.70m x 1.02m)Cloakroom: 5'7 x 2'9 (1.70m x 0.84m)LandingBedroom 1: 14'2 x 9'11 (4.32m x 3.02m)En-suite Shower Room: 5'3 x 5'1 (1.60m x 1.55m)Bedroom 2: 13'3 x 9'11 (4.04m x 3.02m)Bedroom 3: (L-shaped) 10'9 x 10'3 (3.28m x 3.13m) plus 5'2 x 1'6 (1.58m x 0.46m)Bedroom 4: 10'1 x 8'7 (3.08m x 2.62m)Bathroom: (L-shaped) 7'2 x 6'9 (2.19m x 2.06m) plus 3'7 x
£ 475,000
3 bed house for sale
2 pictures
House · for sale
£ 220,000
New
3 bed house for sale
ME17
· 3 Bedrooms · House
· Garden · Equipped kitchen · Concierge
ME17 · 3 Bedrooms · House · Garden · Equipped kitchen · Concierge
Council tax band: B. *CHAIN FREE* *CLOSE TO CHATHAM GRAMMAR SCHOOL FOR GIRLS* *CENTRAL LOCATION* This property is offered to market chain free and comprises two reception rooms, a kitchen, bathroom, rear garden and three bedrooms upstairs. The property is situated in a central location, close to Chatham Grammar School for Girls and Medway Maritime Hospital, as well as bus routes. Property additional info BATHROOM: 7' 2 x 6' 5 (2.18m x 1.96m) STORAGE KITCHEN: 9' 11 x 7' 2 (3.02m x 2.18m) DINING ROOM: 12' 7 x 10' 3 (3.84m x 3.12m) STORAGE STAIRS HALL LOUNGE: 12' 10 x 12' 7 (3.91m x 3.84m) BEDROOM 1: 12' 10 x 12' 7 (3.91m x 3.84m) LANDING STAIRS STORAGE STORAGE BEDROOM 2: 12' 7 x 10' 3 (3.84m x 3.12m) BEDROOM 3: 10' 1 x 7' 2 (3.07m x 2.18m)
£ 220,000
2 bed house for sale
2 pictures
House · for sale
£ 200,000
New
2 bed house for sale
ME17
· 2 Bedrooms · House
· Garden · Cellar · Concierge
ME17 · 2 Bedrooms · House · Garden · Cellar · Concierge
Council tax band: B. *CENTRAL LOCATION* *TWO TOILETS* *TWO RECEPTION ROOMS* A charming two-bedroom mid-terraced home, ideally positioned in a central location within easy reach of local amenities. Offering generous living space, plenty of character and a practical layout, this property presents a fantastic opportunity for buyers looking for a home with warmth and personality. The ground floor boasts two versatile reception rooms, providing separate spaces for relaxing, dining and entertaining. To the rear, a convenient utility room with WC adds everyday practicality, while a spacious cellar offers valuable additional storage. Outside, the property benefits from a private rear garden, ideal for enjoying the warmer months. Upstairs, the accommodation comprises two well-proportioned double bedrooms, with the family bathroom accessed through one of the bedrooms. The bathroom also houses a recently installed combi boiler. What truly sets this property apart is its homely feel. This is not s
£ 200,000
3 bed house for sale
2 pictures
House · for sale
£ 290,000
New
3 bed house for sale
ME17
· 3 Bedrooms · House
· Garden · Equipped kitchen · Concierge
ME17 · 3 Bedrooms · House · Garden · Equipped kitchen · Concierge
Council tax band: C. *CHAIN FREE * *POTENTIAL ANNEXE & POTENTIAL DRIVEWAY* *LARGE GARDEN* Do not miss this modern family home which is new to market! The property comprises three good sized separate bedrooms, an upstairs bathroom, kitchen, two reception rooms and a large rear garden. This property has heaps of potential from the possibility of extending (STPP), adding a driveway or converting the externally accessed store rooms at the bottom of the house to an annexe. Freehold. Council Tax Band C.EPC 73C
£ 290,000
2 bed house for sale
2 pictures
House · for sale
£ 215,000
New
2 bed house for sale
ME17
· 2 Bedrooms · House
· Garden · Equipped kitchen · Cellar
ME17 · 2 Bedrooms · House · Garden · Equipped kitchen · Cellar
Well presented two bedroom end terrace home with spacious open plan living, modern kitchen and bathroom, generous rear garden, side access and useful cellar. Ideal for first-time buyers or investors.Room sizes:GROUND FLOORLounge: 13'6 x 9'8 (4.12m x 2.95m)Dining Room: 13'11 x 9'6 (4.24m x 2.90m)Kitchen: 10'5 x 7'9 (3.18m x 2.36m)Bathroom: 8'0 x 5'9 (2.44m x 1.75m)LandingBedroom 1: 12'0 x 10'3 (3.66m x 3.13m)Bedroom 2: 10'0 x 7'0 (3.05m x 2.14m)Rear garden The information provided about this property does not constitute or form part of an offer or contract, nor may it be regarded as representations. All interested parties must verify accuracy and your solicitor must verify tenure/lease information, fixtures & fittings and, where the property has been extended/converted, planning/building regulation consents. All dimensions are approximate and quoted for guidance only as are floor plans which are not to scale and their accuracy cannot be confirmed. Reference to appliances and/or services
£ 215,000
4 bed house for sale
2 pictures
House · for sale
£ 700,000
New
4 bed house for sale
ME17
· 4 Bedrooms · House
· Garden · Parking · Equipped kitchen
ME17 · 4 Bedrooms · House · Garden · Parking · Equipped kitchen
Set in the popular village of Challock, this substantial detached bungalow offers spacious and versatile accommodation, together with a good-sized plot, generous parking and a detached double garage. The accommodation is arranged around a central hallway and includes four bedrooms, with two benefiting from en-suite facilities, alongside a separate family bathroom. Bedroom four is currently used as a study, providing useful flexibility depending on the needs of the next owner. The main living space is the particularly spacious lounge, which provides plenty of room for a variety of seating arrangements. There is also a separate dining room with an attractive exposed timber beam, while the fitted kitchen has a good range of wall and base units, contrasting work surfaces and space for appliances. A separate utility room and boot room add further practical space. The property has a good connection with the garden, with the dining area opening onto the outside space. The rear garden features
£ 700,000
2 bed house for sale
2 pictures
House · for sale
£ 220,000
New
2 bed house for sale
ME17
· 2 Bedrooms · House
· Garden · Equipped kitchen · Concierge
ME17 · 2 Bedrooms · House · Garden · Equipped kitchen · Concierge
Council tax band: B. *CHAIN FREE* *CLOSE TO MEDWAY HOSPITAL* *WELL PRESENTED* Do not miss this charming two bedroom terraced house, located a stone's throw away from Medway Hospital. The property is very well presented, and will make a great home for the lucky new owner. The property comprises two reception rooms, with a kitchen leading to the garden, an upstairs bathroom and two good sized bedrooms. Freehold. Council Tax Band B. EPC 66D
£ 220,000
4 bed house for sale
2 pictures
House · for sale
£ 650,000
New
4 bed house for sale
ME17
· 4 Bedrooms · House
· Garden · Parking · Equipped kitchen
ME17 · 4 Bedrooms · House · Garden · Parking · Equipped kitchen
This property is a beautiful located detached house with ample land the property benefits from off street parking a good size garden and an additional field that is multi usage. The property is a must see and a great sized family home. It's a must see!Room sizes:Entrance HallLounge: 22'0 x 11'0 (6.71m x 3.36m)Family Room: 11'5 x 10'5 (3.48m x 3.18m)Kitchen: 12'10 x 10'4 (3.91m x 3.15m)Breakfast Area: 9'5 x 6'7 (2.87m x 2.01m)Utility Area: 9'3 x 3'7 (2.82m x 1.09m)LandingBedroom 1: 12'1 x 10'5 (3.69m x 3.18m)En suite Bedroom 1: 5'0 x 4'3 (1.53m x 1.30m)Bedroom 2: 11'2 x 10'0 (3.41m x 3.05m)Bedroom 3: 11'1 x 9'0 (3.38m x 2.75m)Bedroom 4: 9'1 x 8'2 (2.77m x 2.49m)BathroomDouble GarageOff Road ParkingGarden The information provided about this property does not constitute or form part of an offer or contract, nor may it be regarded as representations. All interested parties must verify accuracy and your solicitor must verify tenure/lease information, fixtures & fittings and, where the prope
£ 650,000
2 bed house for sale
2 pictures
House · for sale
£ 395,000
New
2 bed house for sale
ME17
· 2 Bedrooms · House
· Garden · Equipped kitchen
ME17 · 2 Bedrooms · House · Garden · Equipped kitchen
A truly spectacular semi-detached home, brimming with charm and character, beautifully extended and thoughtfully enhanced to an exceptional standard. Tucked away on a private road, this impressive property offers generous and versatile accommodation arranged over three floors. The heart of the home is the stunning kitchen/breakfast room, where bi-folding doors open onto a delightful cottage-style garden, creating a seamless connection between indoor and outdoor living. Vaulted ceilings, exposed oak beams and an abundance of characterful features combine to create a home that effortlessly blends timeless charm with contemporary style.Room sizes:Entrance HallLiving/Dining Area: 21'0 x 10'7 (6.41m x 3.23m)Kitchen: 20'2 x 8'2 (6.15m x 2.49m)LandingBedroom 2: 12'2 x 11'1 (3.71m x 3.38m)BathroomLandingBedroom 1: 11'11 x 9'8 (3.63m x 2.95m)Front and Rear Garden The information provided about this property does not constitute or form part of an offer or contract, nor may it be regarded as repr
£ 395,000
4 bed house for sale
2 pictures
House · for sale
£ 425,000
New
4 bed house for sale
ME17
· 4 Bedrooms · House
· Garden · Equipped kitchen · Parking · Powder room
ME17 · 4 Bedrooms · House · Garden · Equipped kitchen · Parking · Powder room
Nestled within a peaceful cul-de-sac on the sought-after Chartfields Hamlets development in Singleton, this attractive four-bedroom detached home offers well-balanced accommodation ideal for modern family living. Beautifully presented throughout, the property features a bright and spacious lounge/dining room opening into a light filled conservatory that overlooks the rear garden. The modern kitchen is finished with sleek white cabinetry and deep blue tiling, complemented by a separate utility room and a convenient ground-floor cloakroom. Upstairs, there are four well-proportioned bedrooms, including a generous main bedroom with an en-suite shower room, along with a contemporary family bathroom. The home offers a clean, fresh feel throughout, providing a move-in-ready opportunity. Externally, the property benefits from a private rear garden, an integral garage, and a driveway providing off-road parking. Situated close to local shops, well-regarded schools, and scenic green spaces, this
£ 425,000
4 bed house for sale
2 pictures
House · for sale
£ 500,000
New
4 bed house for sale
ME17
· 4 Bedrooms · House
· Garden · Fireplace · Equipped kitchen · Parking · Powder room
ME17 · 4 Bedrooms · House · Garden · Fireplace · Equipped kitchen · Parking · Powder room
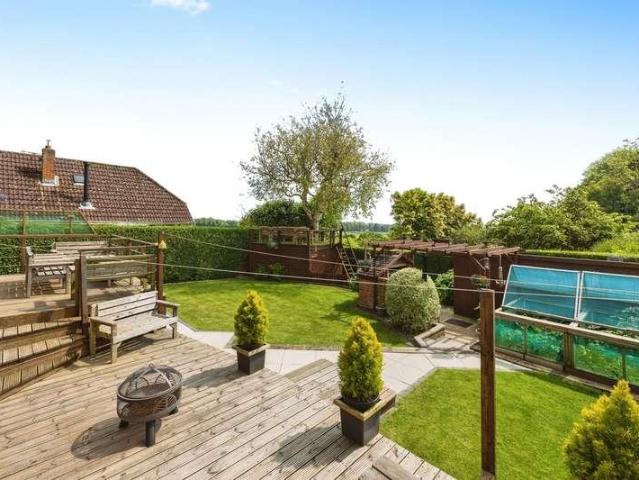
Situated at the end of a quiet cul-de-sac in Kennington, this four bedroom detached house offers well-proportioned accommodation, a good size rear garden and a large driveway leading to a garage. The ground floor includes a spacious lounge with a feature fireplace and double doors opening into the dining room, providing a separate space for family meals and entertaining. The kitchen includes plenty of storage and ample granite worktop space, with a door leading directly outside. There is also a downstairs cloakroom. Upstairs, there are four bedrooms, including a main bedroom with an updated en-suite shower room. The remaining bedrooms are served by a family bathroom fitted with a bath and overhead shower. Outside, the rear garden features a lawn, established planting and a raised decked seating area beneath a timber pergola, providing space to sit and enjoy the garden. To the front, a large driveway offers ample off-road parking and leads to the garage. Kennington is a popular resident
£ 500,000
5 bed house for sale
2 pictures
House · for sale
£ 800,000
New
5 bed house for sale
ME17
· 5 Bedrooms · House
· Garden · Equipped kitchen · Parking · Concierge
ME17 · 5 Bedrooms · House · Garden · Equipped kitchen · Parking · Concierge
Occupying a generous and secluded plot, this impressive detached residence offers versatile accommodation extending across three floors, complemented by mature gardens, extensive parking and a self-contained annexe. Approached via a newly laid driveway, the property enjoys a commanding position with an integral garage, detached four-car garage and beautifully established gardens that provide an exceptional degree of privacy. The principal accommodation is accessed via an elevated entrance, opening into a welcoming reception hall where a striking staircase and attractive wood panelling create an immediate sense of character. The well-proportioned living spaces are flooded with natural light through an abundance of large double-glazed windows, many framing delightful views across the surrounding gardens. The property offers two generous reception rooms, a well-appointed kitchen and four spacious bedrooms arranged over the upper floors, providing comfortable accommodation for modern famil
£ 800,000
3 bed house for sale
2 pictures
House · for sale
£ 260,000
New
3 bed house for sale
ME17
· 3 Bedrooms · House
· Garden · Equipped kitchen · Parking
ME17 · 3 Bedrooms · House · Garden · Equipped kitchen · Parking
This well presented end of terrace house is located in a quiet cul-de-sac in the popular Kennington area of Ashford.It is a great location for first time buyers or young families as there are schools, shops and transport links all within easy reach.The kitchen is a good size and looks out to the front where there is a lawned area and pathway leading to the front porch, the bright and airy lounge/dining room at the back overlooks the large rear garden.Upstairs there are three good size bedrooms and a family bathroom.There is a large rear garden which is not overlooked as it backs onto a large pond which gives a lovely outlook. There is communal residents parking in the cul-de-sac.This would make an ideal home for many types of buyers and really must be viewed to be appreciated. Please get in touch and we'll make you an appointment to view.Room sizes:Entrance PorchHallwayKitchen: 9'7 x 8'5 (2.92m x 2.57m)Lounge: 14'7 x 12'5 (4.45m x 3.79m)LandingBedroom 3: 8'2 x 6'7 (2.49m x 2.01m)Bedroo
£ 260,000
3 bed house for sale
2 pictures
House · for sale
£ 325,000
New
3 bed house for sale
ME17
· 3 Bedrooms · House
· Garden · Equipped kitchen · Parking
ME17 · 3 Bedrooms · House · Garden · Equipped kitchen · Parking
This three bedroom semi-detached house is situated in Kennington, to the south of Ashford, and offers well-proportioned accommodation arranged over two floors, together with off road parking and a good-sized rear garden. The ground floor has a welcoming entrance porch leading into the hall, with access to the lounge and kitchen/diner. The lounge is a generous room with plenty of space for comfortable seating, while the kitchen/diner has been updated with a modern range of fitted wall and base units, contrasting work surfaces, integrated appliances and a Belfast-style sink. There is also useful access to a separate utility room. The dining area provides space for a good-sized table and a further seating area, with full-height glazed doors opening onto the rear garden. This gives the room a particularly useful connection with the outside space and makes it a practical area for both everyday living and entertaining. Upstairs are three bedrooms, with the main bedroom offering good proporti
£ 325,000
4 bed house for sale
2 pictures
House · for sale
£ 500,000
New
4 bed house for sale
ME17
· 4 Bedrooms · House
· Garden · Equipped kitchen
ME17 · 4 Bedrooms · House · Garden · Equipped kitchen
Welcome to a home where style meets practicality, and every detail has been carefully considered for family life. Beautifully renovated by the current owners, this property on the ever-popular Molloy Road combines modern, high-quality finishes with a warm, welcoming feel thats perfect for both everyday living and entertaining. Downstairs, the open-plan layout creates a wonderfully sociable space, ideal for busy family mornings and laid-back evenings alike. The newly fitted kitchen features quartz worktops and Bosch integrated appliances, flowing effortlessly into the dining area where bifolding doors open onto a sunny, south-facing gardenperfect for summer barbecues and garden play. Oak doors and LVT herringbone flooring add a sense of timeless quality throughout. Upstairs, the home continues to impress with large bedrooms, all with integrated wardrobes, and beautifully finished bathrooms featuring contemporary black fittings and a striking semi freestanding bath. The newly installed b
£ 500,000
4 bed house for sale
2 pictures
House · for sale
£ 550,000
New
4 bed house for sale
ME17
· 4 Bedrooms · House
· Garden · Parking · Equipped kitchen · Powder room
ME17 · 4 Bedrooms · House · Garden · Parking · Equipped kitchen · Powder room
This four bedroom detached house is situated within a small cul-de-sac on the popular Little Burton Farm development in Kennington, Ashford. The property provides plenty of space for family life, with the added benefit of a private rear garden that is not overlooked. The ground floor includes a spacious lounge, separate dining room and a good-sized kitchen/breakfast area. The kitchen is fitted with a range of units and provides space for a table, with French doors opening directly onto the rear garden. A separate utility room offers additional storage and space for appliances, while a ground floor cloakroom adds convenience. The integral double garage provides further storage or parking options. Upstairs, there are four well-proportioned bedrooms, with the main bedroom benefiting from an en-suite shower room. The remaining bedrooms are served by a family bathroom, making the layout well suited to families or those needing additional space to work from home. Outside, the rear garden is
£ 550,000
3 bed house for sale
2 pictures
House · for sale
£ 335,000
New
3 bed house for sale
ME17
· 3 Bedrooms · House
· Garden · Equipped kitchen · Powder room
ME17 · 3 Bedrooms · House · Garden · Equipped kitchen · Powder room
Built by well-known local developers Jarvis Homes, this three-bedroom end terrace is positioned within the quiet cul-de-sac of Brisley Court. The property offers well-proportioned accommodation arranged over two floors and would suit a range of buyers, including families and those looking for a convenient, modern home. The ground floor includes an entrance hall with cloakroom/WC, a spacious lounge and a kitchen/diner providing plenty of room for both everyday family life and entertaining. Patio doors lead from the living accommodation out to the rear garden, where the updated patio creates a useful space for outdoor seating and dining. Upstairs, there are three bedrooms, with the main bedroom benefiting from an en-suite shower room. The remaining bedrooms are served by the family bathroom. The property has also benefited from updated windows, doors and patio doors. Outside, there is an enclosed rear garden, while the end-of-terrace position provides a pleasant setting within this estab
£ 335,000
4 bed house for sale
2 pictures
House · for sale
£ 550,000
New
4 bed house for sale
ME17
· 4 Bedrooms · House
· Garden · Equipped kitchen · Parking
ME17 · 4 Bedrooms · House · Garden · Equipped kitchen · Parking
Have a property to sell? Speak to us about our Assisted Move Option*Plot 225 The Willow offers a generous living space and a high specification throughout.A family home with everything you need for day-to-day living. This beautiful home is equipped with a modern kitchen including integrated appliances and an adjoining utility room making life easier for those busy family mornings while the private downstairs study is ideal for those who work from home. With garage and 2 parking spaces and a spacious rear garden, a viewing is highly recommended. Book to view now!Buy your new home with confidence, Anderson Group, for Faversham Lakes has won a 2026 Gold Award for Customer Satisfaction.*Please note, images are of the show home for illustrative purposes only, finishes and layouts may vary.* Terms and conditions apply, please enquire for more information.Room sizes:Entrance HallwayKitchen & Dining Area: 18'10 x 11'10 (5.74m x 3.61m)Lounge: 16'7 x 12'3 (5.06m x 3.74m)Utility/Boot Room: 6'0 x
£ 550,000

Get email alerts

Don't miss out: be the first to know about new properties

The alert was correctly created

On subscribing you accept the conditions of use and the privacy policy
Alert
Receive new ads in your inbox
Save this search
Receive alerts for new listings

We'll send you an email when we have new properties for: "Houses for sale in ME17"

The alert was correctly created

Hucking Maidstone
South Green Sittingbourne
Get email alerts and be the first to see new listings
Required field
On subscribing I accept the terms of the privacy policy
Perfect! You'll soon start receiving new listings via email
Alert
Receive an email when we have new ads for Houses for sale in ME17
Save this search
Filters

Bedrooms

Size (sq.ft)

sq.ft
sq.ft

Price

£
£

Property type

Bathrooms

Clear all filters
Receive notifications when new entries are published.