34,687 houses for sale in Maidstone

2 bed house for sale
2 pictures
House · for sale
£ 275,000
2 bed house for sale
Maidstone
· 2 Bedrooms · House
· Garden · Parking · Patio
Maidstone · 2 Bedrooms · House · Garden · Parking · Patio
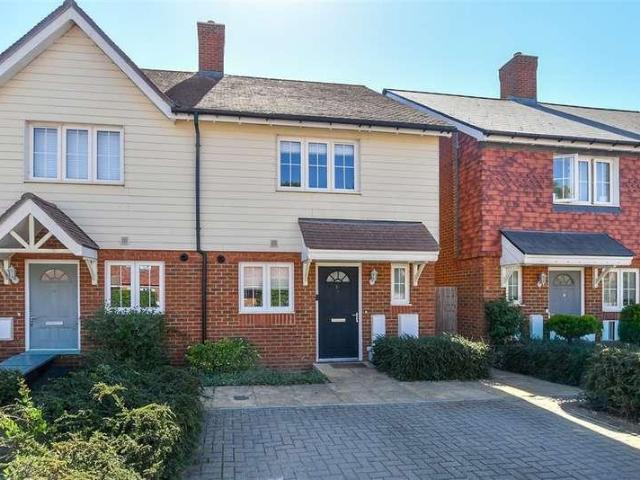
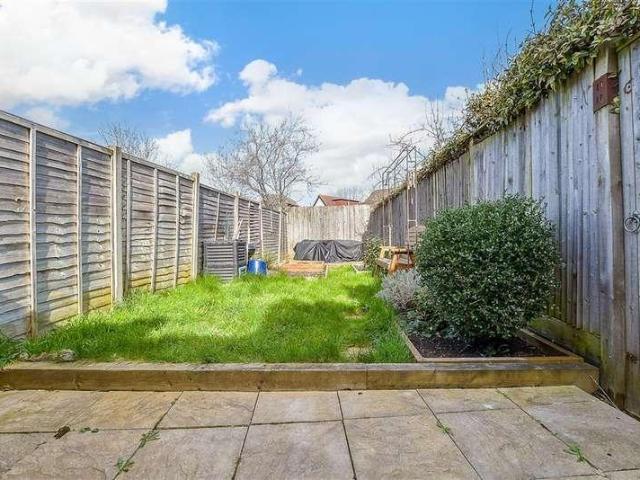
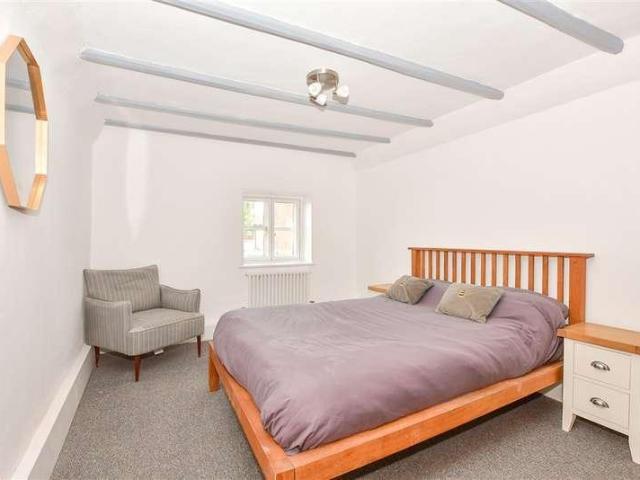
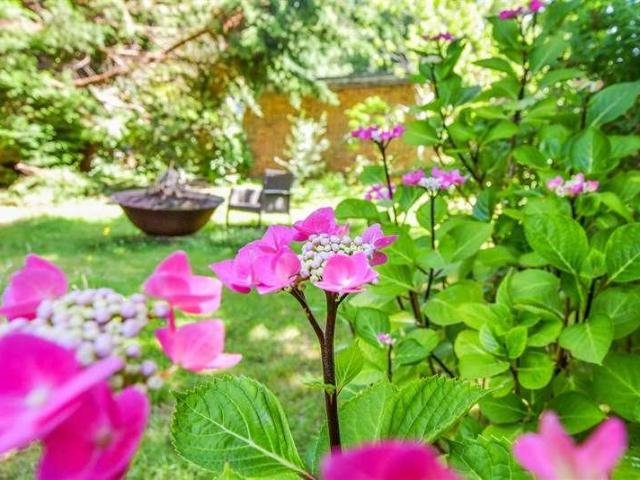
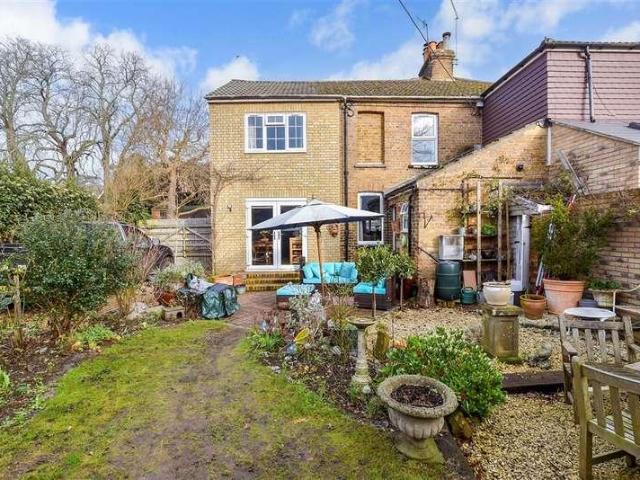
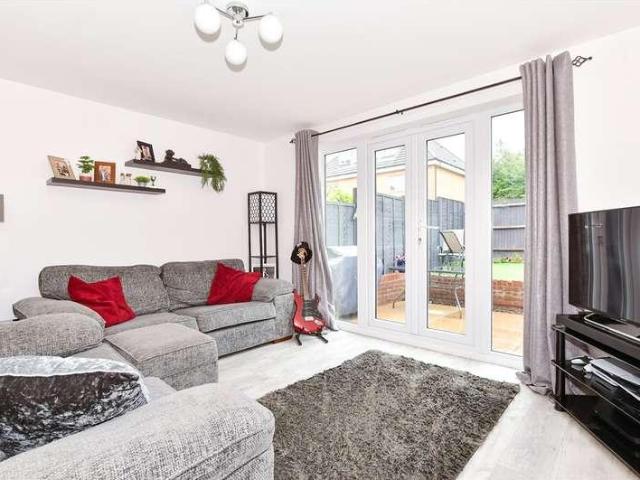
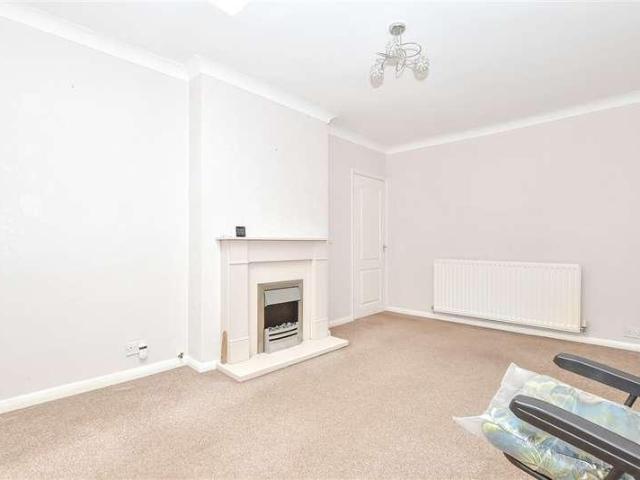
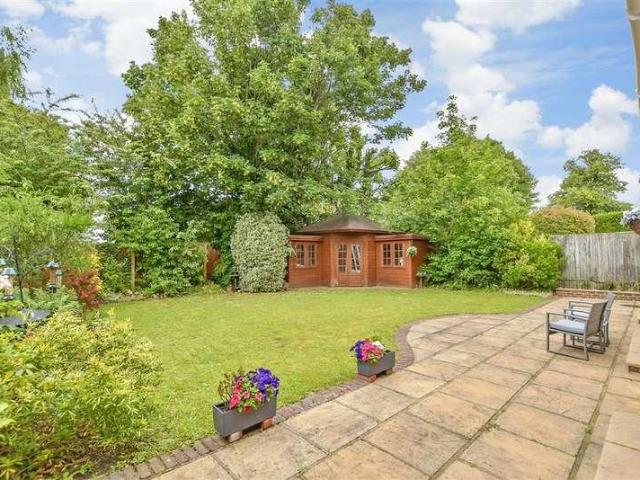
Retire in Style to Atwater Court A well presented two bedroom mid terrace house with patio garden and garage. The property is located on a purpose-built retirement development for the over 55s. Management services are provided by Cognatum Estates, a not-for-profit organisation and one of the UK's leading companies in retirement housing. Atwater Court sits in the former walled garden and orchard of Grove House. Owners on the estate enjoy what must surely be some of the most beautiful views in England, across the gardens towards the tower of the 12th century St Marys Church. Some features of the original garden remain, including mature trees, box hedges and the allotments and exquisite period potting shed, which are still in use. The properties surround two landscaped courtyards, which include a large lily pond and fountain. Lenham is to be found in Kent, the Garden of England, and its picturesque market square is only a 50-yard walk from Atwater Court. It has had a market since 1088 and
£ 275,000
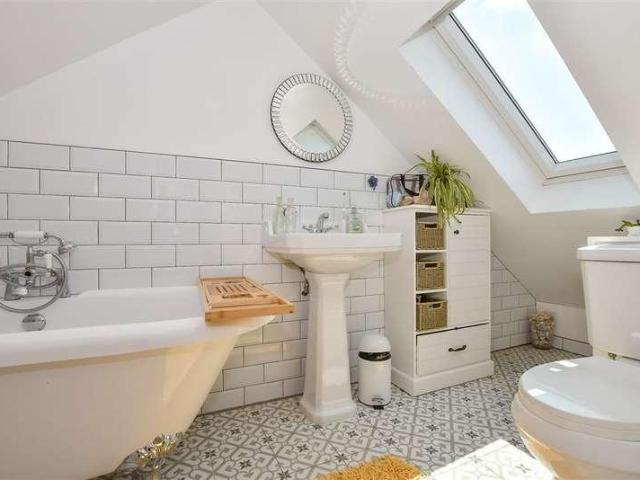
3 bed house for sale
2 pictures
House · for sale
£ 550,000
3 bed house for sale
Maidstone
· 3 Bedrooms · House
· Garden · Equipped kitchen · Parking
Maidstone · 3 Bedrooms · House · Garden · Equipped kitchen · Parking
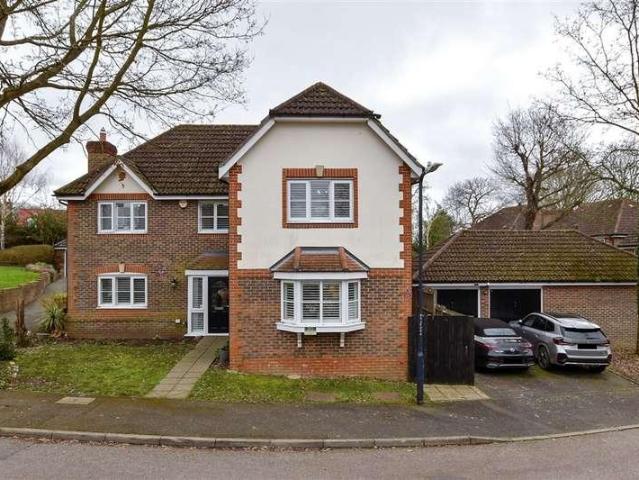
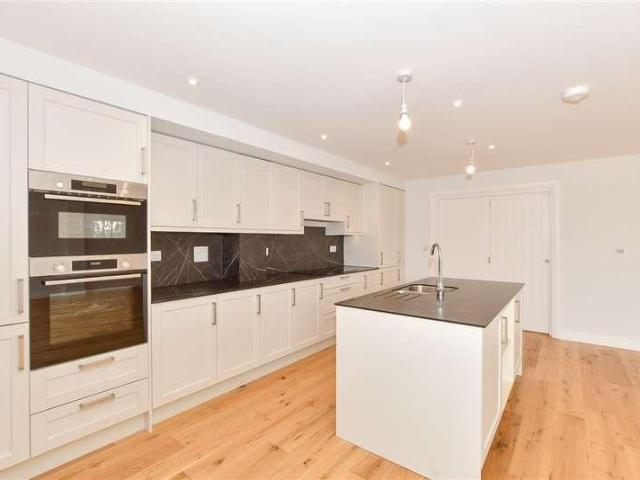
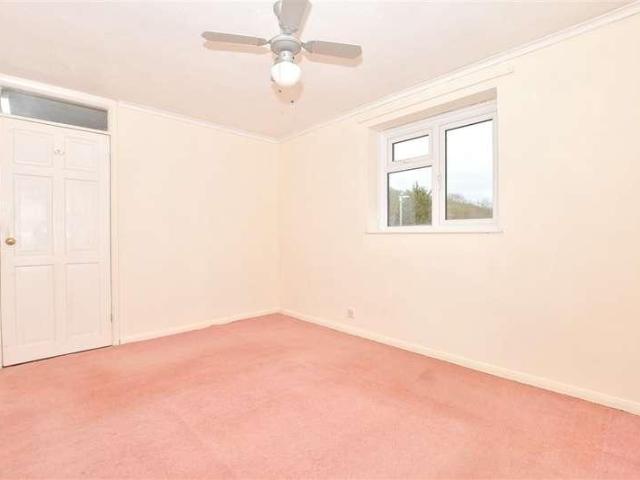
This impressive semi detached chalet bungalow offers spacious accommodation with a versatile layout ideal for modern living, benefiting from a sociable open plan kitchen/diner, a garage and ample off road parking and a private rear garden, on a generous size plot. Just a short walk to sought after Loose Primary School local shops and the picturesque Loose Valley conservation area.Room sizes:Entrance HallLounge: 22'9 x 16'10 (6.94m x 5.13m)Kitchen/Diner: 19'5 x 16'6 (5.92m x 5.03m)Utility Room: 10'2 x 6'9 (3.10m x 2.06m)Bedroom 2: 14'1 x 12'2 (4.30m x 3.71m)En Suite Shower Room: 10'6 x 6'8 (3.20m x 2.03m)Bedroom 3: 12'10 x 10'3 (3.91m x 3.13m)Shower Room: 8'10 x 4'2 (2.69m x 1.27m)Bedroom 1: 29'9 x 16'3 (9.07m x 4.96m)Dressing Area: 8'1 x 7'8 (2.47m x 2.34m)En Suite Bathroom: 16'3 x 4'9 (4.96m x 1.45m)GarageDrivewayFront and Rear Gardens The information provided about this property does not constitute or form part of an offer or contract, nor may it be regarded as representations. All i
£ 550,000
2 bed house for sale
2 pictures
House · for sale
£ 96,000
2 bed house for sale
Maidstone
· 2 Bedrooms · House
· Garden · Equipped kitchen
Maidstone · 2 Bedrooms · House · Garden · Equipped kitchen
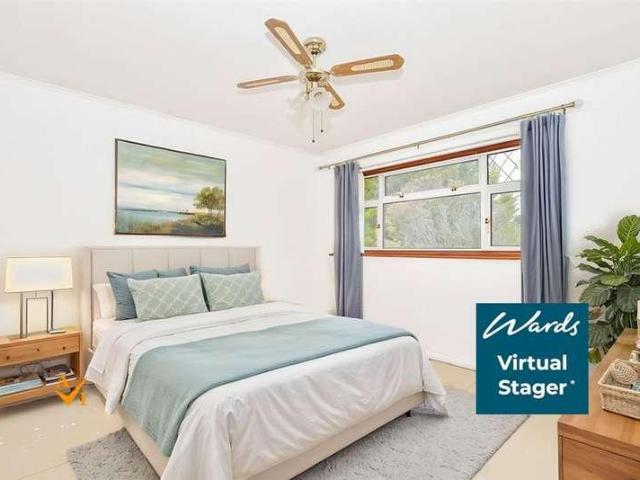
This well presented end of terrace house location within Headcorn village is just a short walk from all amenities including doctor's surgery, local primary school, train station and high street. Being offered to the market at a share from 30% or 100%, the property offers a great opportunity to first time buyers and those looking to get on the property ladder.Financial InformationFull market value - 320,000Minimum Share - 30%Share value (based on 25% share) - 96,000Monthly Service Charge - 60Monthly Rent (based on 25% share) - 780Remaining lease term: 91 yearsRoom sizes:Entrance HallCloakroomLounge: 17'1 x 14'6 (5.21m x 4.42m)Kitchen: 13'0 x 6'7 (3.97m x 2.01m)LandingBedroom 1: 14'0 x 12'10 (4.27m x 3.91m)BathroomBedroom 2: 14'5 x 9'11 (4.40m x 3.02m)Rear GardenDrivewayFront Garden The information provided about this property does not constitute or form part of an offer or contract, nor may it be regarded as representations. All interested parties must verify accuracy and your solicitor
£ 96,000
2 bed house for sale
2 pictures
House · for sale
£ 300,000
2 bed house for sale
Maidstone
· 2 Bedrooms · House
· Garden · Equipped kitchen
Maidstone · 2 Bedrooms · House · Garden · Equipped kitchen
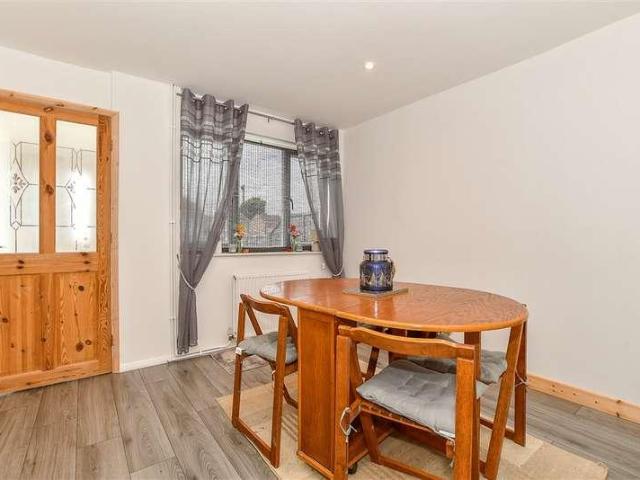
This delightful terraced house is full of character and is nestled in the heart of the popular Marden village.This enchanting home showcases traditional features combined with modern comforts, making it perfect for families. Ideally located within walking distance to the local school, a variety of amenities and the train station, convenience is at your doorstep.Enjoy village life while remaining well-connected to nearby towns. With its inviting garden and unique characteristic details, this property offers a rare opportunity to enjoy both comfort and style in a popular setting. Don't miss your chance to make this characterful home your own!Room sizes:Lounge: 11'5 x 11'2 (3.48m x 3.41m)Kitchen: 11'1 x 8'7 (3.38m x 2.62m)Utility: 8'6 x 4'4 (2.59m x 1.32m)Bathroom: 7'0 x 6'6 (2.14m x 1.98m)LandingBedroom 1: 11'4 x 10'2 (3.46m x 3.10m)Bedroom 2: 8'7 x 8'6 (2.62m x 2.59m)Rear Garden The information provided about this property does not constitute or form part of an offer or contract, nor ma
£ 300,000
3 bed house for sale
2 pictures
House · for sale
£ 390,000
3 bed house for sale
Maidstone
· 3 Bedrooms · House
· Equipped kitchen · Parking
Maidstone · 3 Bedrooms · House · Equipped kitchen · Parking
This semi detached house set in the popular village of Marden will be perfect for family life due to the local shops, amenities and local train station. Well presented home with modern kitchen installed approximately 2 years ago with fully integrated appliances. Property benefits from a garage and good size driveway.Room sizes:Entrance PorchLounge: 21'7 x 10'4 (6.58m x 3.15m)Kitchen: 9'2 x 7'1 (2.80m x 2.16m)Dining Area: 10'9 x 9'1 (3.28m x 2.77m)LandingBedroom 1: 13'1 x 8'8 (3.99m x 2.64m)Bedroom 2: 10'0 x 7'6 (3.05m x 2.29m)Bedroom 3: 8'8 x 8'2 (2.64m x 2.49m)BathroomFront and Rear GardensGarage and Driveway The information provided about this property does not constitute or form part of an offer or contract, nor may it be regarded as representations. All interested parties must verify accuracy and your solicitor must verify tenure/lease information, fixtures & fittings and, where the property has been extended/converted, planning/building regulation consents. All dimensions are appr
£ 390,000
2 bed house for sale
2 pictures
House · for sale
£ 420,000
2 bed house for sale
Maidstone
· 2 Bedrooms · House
· Garden · Equipped kitchen · Parking
Maidstone · 2 Bedrooms · House · Garden · Equipped kitchen · Parking
Offered to the market with no onward chain, this two bedroom detached bungalow occupies a generous corner plot in the ever popular Langley Village, offering excellent potential for extension or further improvement (subject to the relevant planning permissions). The accommodation is well proportioned throughout and currently comprises a spacious lounge, kitchen, conservatory overlooking the rear garden, two good size bedrooms, a family bathroom and a separate WC. To the front, the property benefits from a large frontage providing ample driveway parking, with scope to create additional parking if desired. The large garage, which is currently configured as a games room, offers fantastic versatility and could easily be incorporated into the main house to create further living space (subject to planning). Externally, the property enjoys a generous corner plot with established gardens, providing plenty of space for outdoor entertaining or future development. Further benefits include gas fire
£ 420,000
4 bed house for sale
2 pictures
House · for sale
£ 1,750,000
4 bed house for sale
Maidstone
· 4 Bedrooms · House
· Garden · Equipped kitchen · Concierge
Maidstone · 4 Bedrooms · House · Garden · Equipped kitchen · Concierge
The Cedars is an exceptional detached residence offering over 5,500 sq ft of beautifully appointed accommodation, including a substantial detached annexe, all set within a secluded and private plot. Despite its peaceful setting, the property remains within easy reach of Maidstone and excellent transport links. Finished to an exacting standard throughout, this impressive home combines contemporary design with the comfort and practicality required for modern family living. At its heart is a spectacular open-plan kitchen, dining and family room, flooded with natural light and featuring two sets of floor-to-ceiling frameless sliding glass doors that seamlessly connect the interior with the landscaped gardens. Ideal for entertaining and everyday family life, this space is complemented by additional reception rooms offering flexibility for relaxation, home working or leisure. The first floor is centred around a luxurious principal suite with a substantial dressing room and lavish en-suite ba
£ 1,750,000
4 bed house for sale
2 pictures
House · for sale
£ 500,000
4 bed house for sale
Maidstone
· 4 Bedrooms · House
· Equipped kitchen
Maidstone · 4 Bedrooms · House · Equipped kitchen
Are you looking to move to a large house in a rural village? This semi-detached house has ample opportunity to make your family home with large bedrooms throughout and a double storey side extension. With the added bonus of the proximity of the Hollingbourne Primary School, local pubs and the train station direct to London being at your doorstep.Room sizes:Entrance HallLounge: 19'2 x 9'9 (5.85m x 2.97m)Kitchen/Diner: (L-shaped) 17'8 x 10'8 (5.39m x 3.25m) plus 13'8 x 18'5 (4.17m x 5.62m)Utility Room: 5'2 x 4'11 (1.58m x 1.50m)LandingBedroom 1: 11'11 x 10'7 (3.63m x 3.23m)En-suite Shower Room: 5'6 x 5'5 (1.68m x 1.65m)Walk-in Wardrobe: 5'6 x 4'10 (1.68m x 1.47m)Bedroom 2: 9'7 x 9'5 (2.92m x 2.87m)Bedroom 3: (L-shaped) 9'10 x 9'4 (3.00m x 2.85m) plus 3'2 x 2'7 (0.97m x 0.79m)Bathroom: 6'6 x 5'6 (1.98m x 1.68m)Bedroom 4/Office: 8'11 x 6'10 (2.72m x 2.08m)Rear GardenSide GardenOutbuildingDriveway The information provided about this property does not constitute or form part of an offer or c
£ 500,000
3 bed house for sale
2 pictures
House · for sale
£ 400,000
3 bed house for sale
Maidstone
· 3 Bedrooms · House
· Garden · Equipped kitchen · Parking
Maidstone · 3 Bedrooms · House · Garden · Equipped kitchen · Parking
Situated in the ever-popular Penenden Heath area, this well-maintained three-bedroom semi-detached home offers generous and flexible accommodation, ideal for families and professionals alike.The ground floor features a bright and spacious open-plan lounge/diner, providing an excellent space for both everyday living and entertaining. A modern fitted kitchen offers ample storage and workspace, complemented by the convenience of a downstairs WC.Upstairs, the property offers three well-proportioned bedrooms along with a family bathroom.Externally, the home benefits from a large and extended rear garden, providing excellent outdoor space with scope for further landscaping or entertaining areas. To the front, a driveway provides off-road parking for up to three vehicles.The property also includes a garage, which has been thoughtfully converted into two separate storage rooms, offering practical and versatile additional space.Located within easy reach of Maidstone town centre, local schools,
£ 400,000
3 bed house for sale
2 pictures
House · for sale
£ 400,000
3 bed house for sale
Maidstone
· 3 Bedrooms · House
· Equipped kitchen
Maidstone · 3 Bedrooms · House · Equipped kitchen
From the moment you step inside, it is immediately clear that the current owners have invested significantly throughout, creating a home that is both stylish and supremely practical for modern family life. The heart of the home is undoubtedly the stunning kitchen, fitted to an exceptional specification and sure to delight even the most discerning home cook. Comprehensively equipped with a full suite of integrated Zanussi appliances including a double oven, microwave oven, induction hob with extractor fan, slimline dishwasher, washing machine and fridge freezer this kitchen has been designed to make family life run effortlessly. Beautiful oak wooden worktops add warmth and character, while a corner carousel drawer unit, integrated spice rack and extensive high-level storage mean there is a place for everything a genuine bonus for busy households. The kitchen flows naturally into the open plan Living / dining room, making mealtimes sociable and convenient, and a separate large living roo
£ 400,000
2 bed house for sale
2 pictures
House · for sale
£ 300,000
2 bed house for sale
Maidstone
· 2 Bedrooms · House
· Garden · Equipped kitchen
Maidstone · 2 Bedrooms · House · Garden · Equipped kitchen
Would you love to secure a home within the stunning village of Leeds? This cosy end of terrace house is nestled within easy reach of local primary school, picturesque countryside walks, Leeds Castle and other amenities at Ledian Gardens. Our seller has completely refurbished the property to an exceptional standard, including a brand new kitchen and bathroom as well as full redecoration, and further improvements throughout. For commuters, the M20 is within easy reach and would be ideal for those whole travel via road too. If you enjoy entertaining, the rear garden is a great size and would be ideal to host friends and family for a big, especially as the we enjoy the improved summer weather.Room sizes:Lounge: 12'0 x 9'7 (3.66m x 2.92m)Dining Area: (L-shaped) 9'3 x 9'1 (2.82m x 2.77m) plus 3'11 x 2'9 (1.19m x 0.84m)Kitchen: 9'2 x 9'2 (2.80m x 2.80m)Lean-to: 6'9 x 5'9 (2.06m x 1.75m)LandingBedroom 1: 13'5 x 9'8 (4.09m x 2.95m)Bedroom 2: 9'7 x 8'1 (2.92m x 2.47m)Shower RoomFront and Rear Ga
£ 300,000
4 bed house for sale
2 pictures
House · for sale
£ 475,000
4 bed house for sale
Maidstone
· 4 Bedrooms · House
· Equipped kitchen · Powder room
Maidstone · 4 Bedrooms · House · Equipped kitchen · Powder room
Are you looking for a substantial detached house in Downswood? This exciting detached house offers a buyer plenty of scope to further extend, or consider a layout change, subject to the usual planning consents. Within close proximity to Mote Park and local amenities, there is plenty to enjoy within a short walk of the property.Room sizes:Entrance Hall: 11'9 x 4'6 (3.58m x 1.37m)Lounge: 19'5 x 12'0 (5.92m x 3.66m)Kitchen: 10'9 x 10'3 (3.28m x 3.13m)Dining Room: 13'8 x 8'10 (4.17m x 2.69m)Cloakroom: 6'11 x 3'5 (2.11m x 1.04m)Conservatory: 7'10 x 6'0 (2.39m x 1.83m)LandingBedroom 1: 12'10 x 12'4 (3.91m x 3.76m)Bedroom 2: 12'5 x 9'7 (3.79m x 2.92m)Bedroom 3: 12'3 x 9'9 (3.74m x 2.97m)Bedroom 4: 13'5 x 7'0 (4.09m x 2.14m)Bathroom: 6'6 x 6'2 (1.98m x 1.88m)GarageFront and Rear GardensDriveway The information provided about this property does not constitute or form part of an offer or contract, nor may it be regarded as representations. All interested parties must verify accuracy and your sol
£ 475,000
3 bed house for sale
2 pictures
House · for sale
£ 450,000
3 bed house for sale
Maidstone
· 3 Bedrooms · House
· Garden · Equipped kitchen · Powder room
Maidstone · 3 Bedrooms · House · Garden · Equipped kitchen · Powder room
Are you looking to take on an exciting renovation project? This detached house was formerly part of a stable block but was historically transformed into a residential property and could be a fantastic opportunity to return to it's former glory. With an incredible garden surrounding the home, you'll have plenty of scope to explore further extensions and subject to obtaining the necessary planning consents, you could convert to a much larger property. Otham has always been a desirable location, due to it's stunning countryside walks surrounding the village, as well as being close to the M20 motorway providing convenient links for commuters. Please refer to the footnote regarding the services and appliances.Room sizes:PorchDining Room: 14'11 x 11'11 (4.55m x 3.63m)Lounge: (L-shaped) 11'10 x 11'8 (3.61m x 3.56m) plus 5'0 x 3'1 (1.53m x 0.94m)Cloakroom: 8'0 x 3'0 (2.44m x 0.92m)Bathroom: 5'10 x 4'9 (1.78m x 1.45m)Kitchen: (L-shaped) 8'6 x 7'11 (2.59m x 2.41m) plus 6'2 x 2'10 (1.88m x 0.86m)
£ 450,000
4 bed house for sale
2 pictures
House · for sale
£ 550,000
4 bed house for sale
Maidstone
· 4 Bedrooms · House
· Garden · Equipped kitchen · Parking · Powder room
Maidstone · 4 Bedrooms · House · Garden · Equipped kitchen · Parking · Powder room
This stunning detached house is uniquely positioned as the only home on its road within the sought-after Redrow development. Slightly larger than other properties of the same style, this home offers an ideal blend of comfort and modern living.Featuring a spacious garage with an electric door, ev charger and driveway parking, convenience is at your finger tips. The interior boasts bi-fold doors that seamlessly connect the kitchen/dining space to a beautifully landscaped rear garden, perfect for outdoor entertaining and relaxation. With a thoughtfully designed layout, the property includes a downstairs cloakroom and generous double bedrooms throughout with one benefiting from an en-suite shower room, ensuring ample space for all.Situated just a short walk from a local primary school, train station and essential amenities, this home is perfect for families and commuters alike. Don't miss the chance to make this exceptional property your own!Room sizes:Entrance HallKitchen/Diner: 19'0 x 13
£ 550,000
3 bed house for sale
2 pictures
House · for sale
£ 550,000
3 bed house for sale
Maidstone
· 3 Bedrooms · House
· Garden · Parking
Maidstone · 3 Bedrooms · House · Garden · Parking
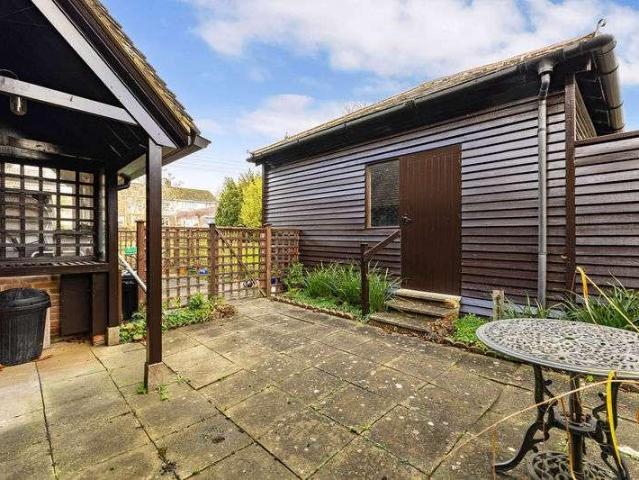
This beautiful semi-detached cottage is situated in the sought after village of Yalding. It has a lovely enclosed rear garden which includes a generous outbuilding or workshop which has vehicle access from the front drive. And is close to local amenities, station and primary school. The village is encompassed with picturesque countryside walks and this property boasts off street parking for 3 cars on the drive.Room sizes:Entrance HallKitchen/Diner: 18'2 x 11'4 (5.54m x 3.46m)Lounge: 23'3 (7.09m) x 12'6 (3.81m) narrowing to 11'4 (3.46m)CloakroomBedroom 1: 12'8 (3.86m) narrowing to 11'6 (3.51m) x 10'1 (3.08m)Bedroom 2: 9'5 x 9'3 (2.87m x 2.82m)Bedroom 3: 12'6 x 11'5 (3.81m x 3.48m)Bathroom: 5'3 x 5'2 (1.60m x 1.58m)DrivewayRear Garden The information provided about this property does not constitute or form part of an offer or contract, nor may it be regarded as representations. All interested parties must verify accuracy and your solicitor must verify tenure/lease information, fixtures &
£ 550,000
5 bed house for sale
2 pictures
House · for sale
£ 750,000
5 bed house for sale
Maidstone
· 5 Bedrooms · House
· Garden · Parking · Swimming pool · Equipped kitchen
Maidstone · 5 Bedrooms · House · Garden · Parking · Swimming pool · Equipped kitchen
This spacious detached family house, situated in he heart of Penenden Heath. Offering a spacious kitchen/diner, multiple living rooms and generous bedrooms as well as a double garage and large driveway providing convenient parking to the front of the house. There is also a private secure rear garden complete with a hot tub.Room sizes:HallwayCloakroomSnug: 13'0 x 12'11 (3.97m x 3.94m)Kitchen: 12'0 x 11'10 (3.66m x 3.61m)Utility Room: 8'0 x 6'0 (2.44m x 1.83m)Lounge: 19'0 x 13'0 (5.80m x 3.97m)Conservatory: 11'0 x 11'0 (3.36m x 3.36m)Dining Area: 12'0 x 10'0 (3.66m x 3.05m)LandingBedroom 1: 12'0 x 9'0 (3.66m x 2.75m)Wardrobe Area: 8'0 x 5'0 (2.44m x 1.53m)En-Suite Shower RoomBedroom 2: 13'0 x 13'0 (3.97m x 3.97m)Bedroom 3: 10'0 x 9'0 (3.05m x 2.75m)Bedroom 4: 10'0 x 8'0 (3.05m x 2.44m)Bedroom 5: 9'0 x 7'11 (2.75m x 2.41m)BathroomRear GardenFront GardenDrivewayDouble Garage The information provided about this property does not constitute or form part of an offer or contract, nor may it be
£ 750,000
3 bed house for sale
2 pictures
House · for sale
£ 350,000
3 bed house for sale
Maidstone
· 3 Bedrooms · House
· Parking · Equipped kitchen
Maidstone · 3 Bedrooms · House · Parking · Equipped kitchen
Are you looking for your next step up the property ladder? This impressive semi-detached house is set in a popular location, within easy reach of Maidstone Town Centre, but also walking distance of amenities in Senacre and Langley Park. With plenty of parking available, including a driveway, enclosed carport and detached garage, this would be ideal for those with multiple vehicles. Offered chain free, and ready to move into, this property also has had a kitchen extension and porch added, providing even more space to enjoy internally. Just a short drive from M20 motorway and train stations at Maidstone and Bearsted too, this property would also suit commuters utilising road and rail into work. Please refer to the footnote regarding the services and appliances.Room sizes:PorchEntrance HallCloakroom: 5'4 x 2'8 (1.63m x 0.81m)Storage: 5'5 x 4'5 (1.65m x 1.35m)Kitchen: 13'7 x 11'3 (4.14m x 3.43m)Lounge/Diner: (L-shaped) 13'1 x 11'4 (3.99m x 3.46m) plus 9'9 x 7'11 (2.97m x 2.41m)Conservatory
£ 350,000
3 bed house for sale
2 pictures
House · for sale
£ 350,000
3 bed house for sale
Maidstone
· 3 Bedrooms · House
· Equipped kitchen · Parking
Maidstone · 3 Bedrooms · House · Equipped kitchen · Parking
Set within a peaceful cul-de-sac and just a short stroll from the heart of Headcorn village, this attractive semi-detached house offers generous, versatile living. The spacious open-plan lounge and dining area flows seamlessly into a modern fitted kitchen that has recently been converted from the garage, creating an inviting space for everyday living and entertaining alike. Upstairs, you'll find three well-proportioned bedrooms and a contemporary family bathroom. Outside, the property benefits from a shared driveway, making this home as practical as it is charming.Room sizes:PorchLounge: 18'2 x 16'10 (5.54m x 5.13m)Dining Area: 12'1 x 10'0 (3.69m x 3.05m)Kitchen: 15'9 x 6'11 (4.80m x 2.11m)LandingBedroom 1: 10'3 x 10'1 (3.13m x 3.08m)BathroomBedroom 2: 13'3 x 10'2 (4.04m x 3.10m)Bedroom 3: 9'6 x 8'0 (2.90m x 2.44m)Front and Rear GardensDriveway The information provided about this property does not constitute or form part of an offer or contract, nor may it be regarded as representation
£ 350,000
3 bed house for sale
2 pictures
House · for sale
£ 350,000
3 bed house for sale
Maidstone
· 3 Bedrooms · House
· Garden · Equipped kitchen · Parking · Powder room
Maidstone · 3 Bedrooms · House · Garden · Equipped kitchen · Parking · Powder room
Located on a popular modern development, this spacious terraced family house is well presented throughout and has accommodation spread over 3 floors. Benefiting from a garage and a parking space to the rear and a low maintenance and enclosed rear garden. Just a short walk to local shops, amenities and scenic countryside.Room sizes:Entrance HallLounge/Diner: 18'6 x 13'2 (5.64m x 4.02m)Cloakroom: 6'2 x 3'6 (1.88m x 1.07m)Kitchen: 10'1 x 8'4 (3.08m x 2.54m)LandingBedroom 2: 13'2 x 11'2 (4.02m x 3.41m)Bedroom 3: 13'2 x 10'3 (4.02m x 3.13m)Family Bathroom: 9'2 x 6'2 (2.80m x 1.88m)LandingBedroom 1: 27'7 x 9'5 (8.41m x 2.87m)En-suite Shower Room: 7'6 x 4'7 (2.29m x 1.40m)Rear GardenGarageOff Road Parking The information provided about this property does not constitute or form part of an offer or contract, nor may it be regarded as representations. All interested parties must verify accuracy and your solicitor must verify tenure/lease information, fixtures & fittings and, where the property h
£ 350,000
3 bed house for sale
2 pictures
House · for sale
£ 425,000
3 bed house for sale
Maidstone
· 3 Bedrooms · House
· Garden · Equipped kitchen
Maidstone · 3 Bedrooms · House · Garden · Equipped kitchen
Having been extended, this semi-detached bungalow provides a wealth of versatile accommodation. A spacious kitchen overlooking a well stocked rear garden, complete with a summerhouse and awning for those spring and summer barbecues. Located in the heart of Allington with its connections to the local amenities, Mid Kent Shopping Centre, rail and motorway connections.Room sizes:HallwayLounge/Dining Area: 15'1 x 10'3 (4.60m x 3.13m) plus 10'9 x 8'6 (3.28m x 2.59m)Kitchen: 11'0 x 10'2 (3.36m x 3.10m)Bedroom 1: 12'1 x 10'3 (3.69m x 3.13m)Bedroom 2: 8'10 x 8'3 (2.69m x 2.52m)Bedroom 3: 8'9 x 8'6 (2.67m x 2.59m)BathroomGarage: 19'8 x 8'3 (6.00m x 2.52m)Rear GardenSummerhouse: 7'0 x 7'0 (2.14m x 2.14m)Front GardenCarport The information provided about this property does not constitute or form part of an offer or contract, nor may it be regarded as representations. All interested parties must verify accuracy and your solicitor must verify tenure/lease information, fixtures & fittings and, where
£ 425,000
4 bed house for sale
2 pictures
House · for sale
£ 650,000
4 bed house for sale
Maidstone
· 4 Bedrooms · House
· Garden · Parking
Maidstone · 4 Bedrooms · House · Garden · Parking
This stunning semi detached house benefits from being located in a beautiful and peaceful setting, to stunning finish throughout and breathtaking views from the main bedroom suite. This property is being offered chain free and with parking and electric car point and generous garden, this home really is a must view!Room sizes:Entrance HallKitchen/Dining Room: 23'11 x 18'7 (7.29m x 5.67m)Utility Room: 7'5 x 5'9 (2.26m x 1.75m)CloakroomLounge: 16'5 x 12'5 (5.01m x 3.79m)LandingBedroom 2: 12'5 x 10'10 (3.79m x 3.30m)En suite Bedroom 2Bedroom 3: 12'11 x 8'5 (3.94m x 2.57m)Bedroom 4: 9'5 x 8'6 (2.87m x 2.59m)BathroomLandingBedroom 1: 17'10 x 12'3 (5.44m x 3.74m)En suite Bedroom 1Off Road ParkingRear Garden The information provided about this property does not constitute or form part of an offer or contract, nor may it be regarded as representations. All interested parties must verify accuracy and your solicitor must verify tenure/lease information, fixtures & fittings and, where the property
£ 650,000
3 bed house for sale
2 pictures
House · for sale
£ 290,000
3 bed house for sale
Maidstone
· 3 Bedrooms · House
· Garden · Equipped kitchen · Parking · Patio
Maidstone · 3 Bedrooms · House · Garden · Equipped kitchen · Parking · Patio
Would you love to get yourself onto the property ladder? This excellent mid-terrace house is situated just walking distance from Senacre Wood Primary School which would be ideal if you're keen for a shorter school commute. On your way home you could also bypass the local shops, ideal if you need to visit amenities in between your supermarket shops. Internally, the home offers plenty of space with a good size garden room and downstairs toilet providing convenience too. The kitchen has been installed a few years ago and provides practicality as well as a modern style. Although a few cosmetic improvements may help to add your own style, the sellers have recently had a new boiler installed and have also laid a new patio to the front garden, improving kerb appeal. For those who drive, there is plenty of on street parking, just a few metres away on Reculver Walk or Woolley Road. Please refer to the footnote regarding the services and appliances.Room sizes:HallwayLounge/Diner: 20'4 x 11'6 (6.
£ 290,000
4 bed house for sale
2 pictures
House · for sale
£ 725,000
4 bed house for sale
Maidstone
· 4 Bedrooms · House
· Parking
Maidstone · 4 Bedrooms · House · Parking
A stunning detached house set in a quiet cul-de-sac in the popular area of Penenden Heath. A large double garage, ample parking on the driveway and exceptional living space inside and out, perfect for growing familiesRoom sizes:HallwayLounge: 20'5 x 15'3 (6.23m x 4.65m)Dining Area: 14'0 x 11'0 (4.27m x 3.36m)Snug (used as a bedroom): 11'0 x 8'7 (3.36m x 2.62m)CloakroomKitchen/Breakfast Room: 19'6 x 11'4 (5.95m x 3.46m)Utility Area: 8'5 x 5'4 (2.57m x 1.63m)LandingBedroom 1: 21'1 x 15'1 (6.43m x 4.60m)En-Suite Shower RoomBedroom 2: 19'3 x 12'9 (5.87m x 3.89m)En-Suite Shower RoomBedroom 3: 11'9 x 10'8 (3.58m x 3.25m)Bedroom 4: 13'2 x 9'1 (4.02m x 2.77m)BathroomRear GardenSummerhouse: 17'8 x 17'7 (5.39m x 5.36m)Front GardenOff Road ParkingIntegral Double Garage The information provided about this property does not constitute or form part of an offer or contract, nor may it be regarded as representations. All interested parties must verify accuracy and your solicitor must verify tenure/lea
£ 725,000
3 bed house for sale
2 pictures
House · for sale
£ 500,000
3 bed house for sale
Maidstone
· 3 Bedrooms · House
· Garden
Maidstone · 3 Bedrooms · House · Garden
This stunning detached house is within easy reach of Marden's local village shop, country pubs and mainline station. Soak up the sun in the private suntrap garden, one of the rare plots that is not overlooked! The property has been extended to the rear allowing extra space to suit your needs perfect for entertaining friends and family. Don't miss out! Call now to arrange a viewing!Room sizes:Entrance HallKitchen/Diner: 18'6 x 10'1 (5.64m x 3.08m)Lounge: 15'7 x 11'5 (4.75m x 3.48m)Conservatory Area: 12'7 x 10'3 (3.84m x 3.13m)CloakroomLandingBedroom 1: 12'0 x 11'3 (3.66m x 3.43m)En-Suite Shower Room: 8'6 x 4'2 (2.59m x 1.27m)Bedroom 2: 11'5 x 10'2 (3.48m x 3.10m)Bedroom 3: 9'7 x 7'2 (2.92m x 2.19m)Bathroom: 7'5 x 6'9 (2.26m x 2.06m)GarageFront and Rear GardensDriveway The information provided about this property does not constitute or form part of an offer or contract, nor may it be regarded as representations. All interested parties must verify accuracy and your solicitor must verify t
£ 500,000
3 bed house for sale
2 pictures
House · for sale
£ 300,000
3 bed house for sale
Maidstone
· 3 Bedrooms · House
· Garden · Equipped kitchen · Parking
Maidstone · 3 Bedrooms · House · Garden · Equipped kitchen · Parking
A well-presented family-sized property located in a popular cul-de-sac. Featuring a beautiful fitted kitchen, convenient local amenities, and a low-maintenance rear garden. With the added benefit of a garage en-bloc, this property really does tick all the boxes.Room sizes:Entrance HallCloakroomLounge: (L-shaped) 13'6 x 8'10 (4.12m x 2.69m) plus 7'2 x 7'4 (2.19m x 2.24m)Kitchen: 16'3 x 10'5 (4.96m x 3.18m)LandingBedroom 1: 10'9 x 8'6 (3.28m x 2.59m)Bedroom 2: 10'2 x 8'4 (3.10m x 2.54m)Bedroom 3: 10'7 x 7'8 (3.23m x 2.34m)Bathroom: 7'4 x 6'0 (2.24m x 1.83m)Rear GardenFront GardenGarage-en-Bloc The information provided about this property does not constitute or form part of an offer or contract, nor may it be regarded as representations. All interested parties must verify accuracy and your solicitor must verify tenure/lease information, fixtures & fittings and, where the property has been extended/converted, planning/building regulation consents. All dimensions are approximate and quoted
£ 300,000

Get email alerts

Don't miss out: be the first to know about new properties

The alert was correctly created

On subscribing you accept the conditions of use and the privacy policy
Alert
Receive new ads in your inbox
Save this search
Receive alerts for new listings

We'll send you an email when we have new properties for: "Houses for sale in Maidstone"

The alert was correctly created

ME19
ME20
Get email alerts and be the first to see new listings
Required field
On subscribing I accept the terms of the privacy policy
Perfect! You'll soon start receiving new listings via email
Alert
Receive an email when we have new ads for Houses for sale in Maidstone
Save this search
Filters

Bedrooms

Size (sq.ft)

sq.ft
sq.ft

Price

£
£

Property type

Bathrooms

Clear all filters
Receive notifications when new entries are published.