34,697 houses for sale in Maidstone

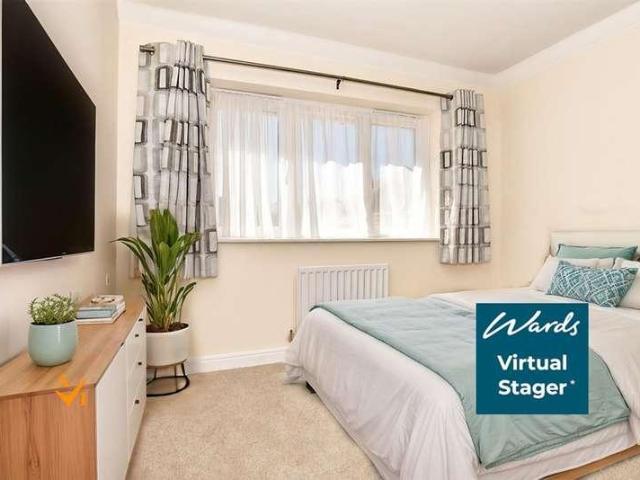
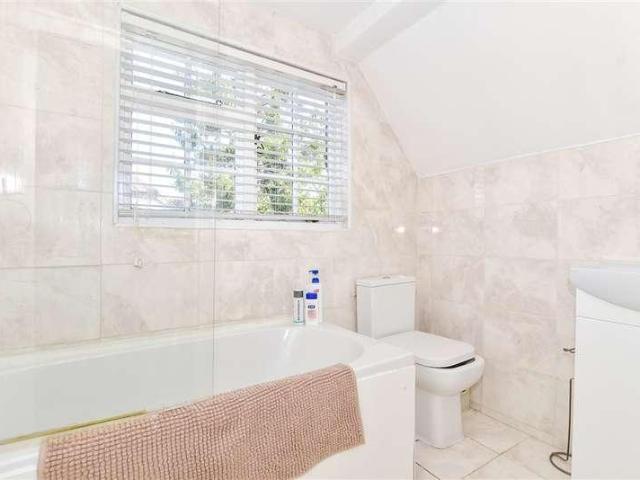
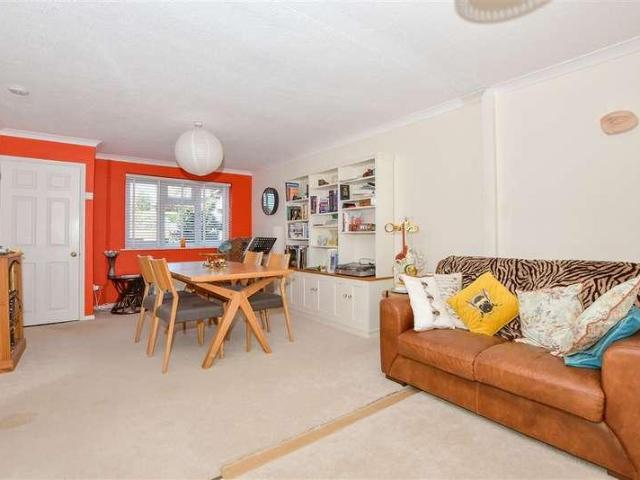
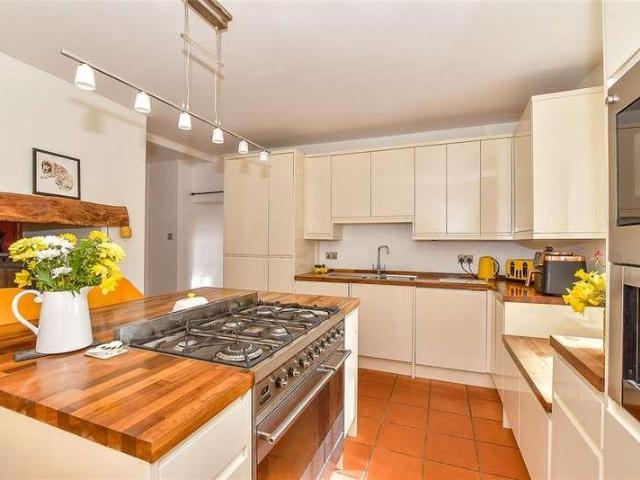
5 bed house for sale
2 pictures
House · for sale
£ 475,000
5 bed house for sale
Maidstone
· 5 Bedrooms · House
· Equipped kitchen · Parking
Maidstone · 5 Bedrooms · House · Equipped kitchen · Parking
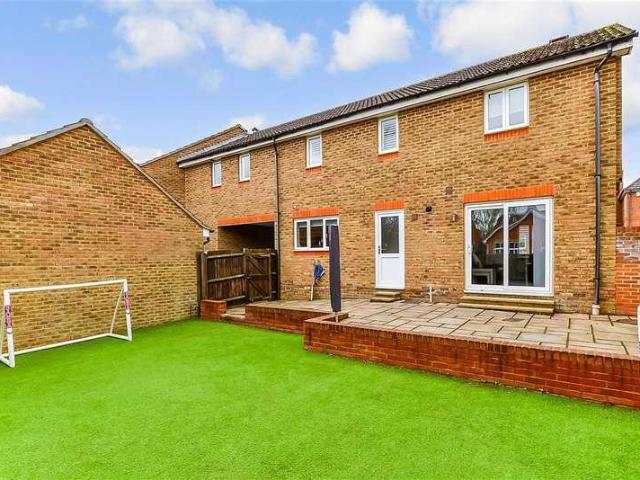
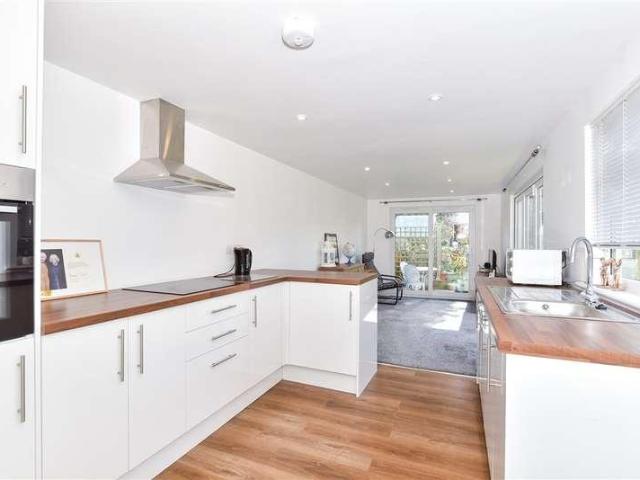
A stunning semi-detached house with a warm feeling as soon as you enter. Set on a family orientated road, within waking distance to Mote Park and Maidstone Grammar School. Having a separate annexe consisting of a lounge/kitchen/diner, bedroom and separate shower room. This house provides everything you need for a growing family and/or multigernerational living.Room sizes:HallwayShower RoomLounge: 12'9 x 11'5 (3.89m x 3.48m)Dining Area: 13'1 x 10'4 (3.99m x 3.15m)Conservatory: 10'0 x 8'7 (3.05m x 2.62m)Kitchen/Breakfast Area: 9'5 x 6'6 (2.87m x 1.98m) narrowing to 7'1 x 5'8 (2.16m x 1.73m)LandingBedroom 1: 13'0 x 11'6 (3.97m x 3.51m)Bedroom 2: 10'9 x 10'1 (3.28m x 3.08m)Bedroom 3: 12'6 x 8'6 (3.81m x 2.59m)BathroomLandingLoft Room: 9'6 x 8'9 (2.90m x 2.67m)Annexe Kitchen/Lounge/Diner: 24'8 x 8'9 (7.52m x 2.67m)Shower RoomAnnexe Bedroom: 11'2 x 9'3 (3.41m x 2.82m)Rear GardenFront GardenOff Road Parking The information provided about this property does not constitute or form part of an of
£ 475,000
5 bed house for sale
2 pictures
House · for sale
£ 750,000
5 bed house for sale
Maidstone
· 5 Bedrooms · House
· Garden · Equipped kitchen · Parking
Maidstone · 5 Bedrooms · House · Garden · Equipped kitchen · Parking
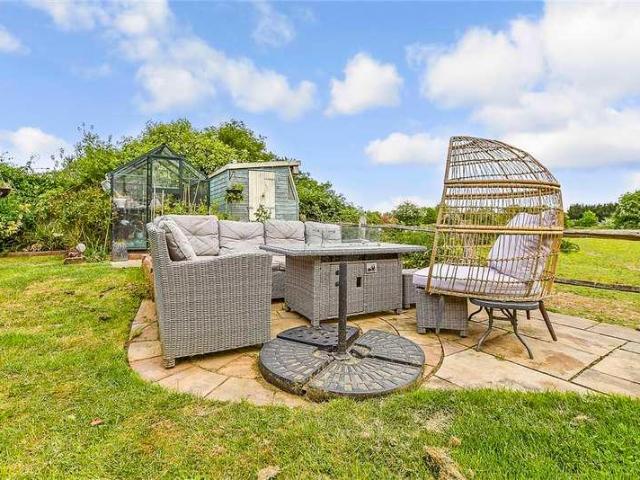
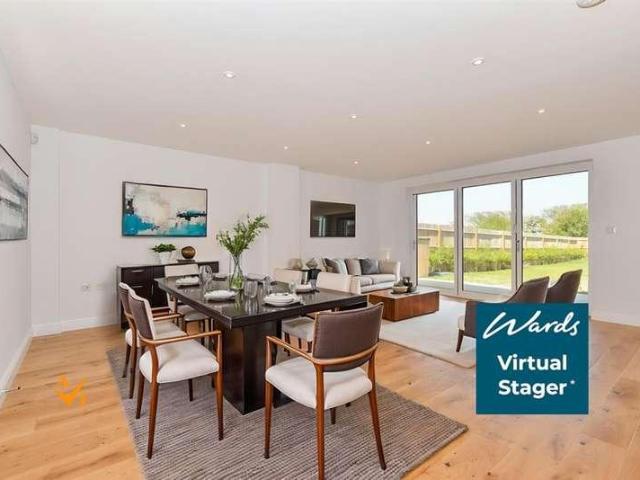
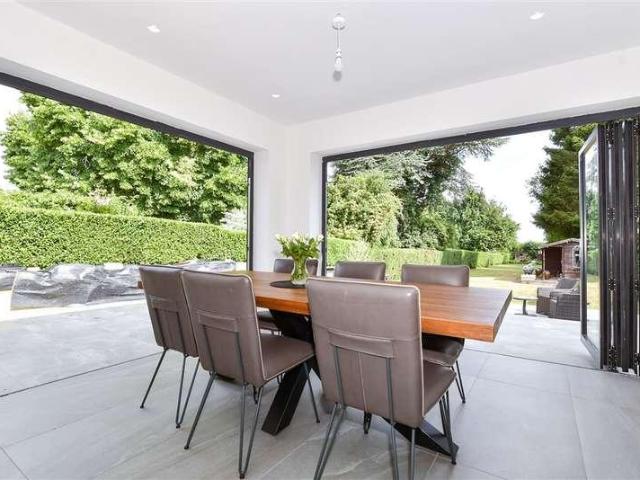
This spacious and thoughtfully extended detached family house has been beautifully refurbished throughout, offering stylish and flexible living. Benefiting from an open plan kitchen/dining/family room with Bi-fold doors onto the large rear garden and ample off road parking. Located in the popular village of Boughton Monchealsea, walking distance to sought after primary and secondary schools, Post Office/shop, playing field and scenic countryside.Room sizes:Entrance HallLounge: 13'9 x 10'8 (4.19m x 3.25m)Kitchen/Dining/Family Room: 25'5 x 24'10 (7.75m x 7.57m)Utility Room: 10'8 x 5'4 (3.25m x 1.63m)Bedroom 1: 13'9 x 10'7 (4.19m x 3.23m)En Suite Shower Room: 8'7 x 4'6 (2.62m x 1.37m)Bedroom 2: 10'8 x 7'4 (3.25m x 2.24m)Bedroom 3: 8'7 x 8'4 (2.62m x 2.54m)Bathroom: 8'0 8 x 5'6 (2.44m x 1.68m)LandingBedroom 4: 13'6 x 13'2 (4.12m x 4.02m)Bedroom 5: 11'9 x 6'7 (3.58m x 2.01m)Off Road ParkingRear gardenShedSummer House Please note that the seller of this property is a person connected with Wa
£ 750,000
4 bed house for sale
2 pictures
House · for sale
£ 550,000
4 bed house for sale
Maidstone
· 4 Bedrooms · House
· Parking · Equipped kitchen
Maidstone · 4 Bedrooms · House · Parking · Equipped kitchen
Welcome to this charming semi-detached house, ideally situated in the popular village of Marden just a stone's throw from the train station, local amenities and primary school. This versatile property is the perfect opportunity for families.The home boasts a practical layout featuring a convenient downstairs toilet and spacious living areas, ideal for entertaining or relaxing with family. You'll enjoy picturesque views of the surrounding fields from both the side and rear of the property, creating a serene backdrop to your daily life.Externally, you'll find a large double garage and a generous driveway, providing ample parking space for multiple vehicles. This delightful home combines comfort, convenience, and a touch of rural charm, making it a perfect haven for modern living. Don't miss the opportunity to make it yours!Room sizes:Entrance HallBedroom used as a study: 14'3 x 8'1 (4.35m x 2.47m)Kitchen/Dining Area: 21'8 x 11'3 (6.61m x 3.43m)Utility: 8'7 x 5'5 (2.62m x 1.65m)Lounge: 21
£ 550,000
4 bed house for sale
2 pictures
House · for sale
£ 690,000
4 bed house for sale
Maidstone
· 4 Bedrooms · House
· Garden · Parking · Equipped kitchen
Maidstone · 4 Bedrooms · House · Garden · Parking · Equipped kitchen
A stunning detached house new to the market for the first time in decades. Steeped in character, this property benefits from off street parking,wrap around garden and a large barn to the rear. Situated near the amenities of Headcorn High Street and train station. Please refer to the footnote regarding the services and appliances.Room sizes:PorchEntrance HallLounge: 15'9 x 14'3 (4.80m x 4.35m)Dining Room: 16'8 x 10'1 (5.08m x 3.08m)Dining Area: 13'9 x 12'11 (4.19m x 3.94m)Study: 10'9 x 5'9 (3.28m x 1.75m)Kitchen: 10'10 x 8'6 (3.30m x 2.59m)Sun Room: 8'0 x 0'0 (2.44m x 0.00m)Utility: 11'8 x 10'11 (3.56m x 3.33m)Ground Floor ToiletLandingBedroom 1: 13'10 x 12'3 (4.22m x 3.74m)Bedroom 2: 10'11 x 10'8 (3.33m x 3.25m)Bedroom 3: 12'2 x 9'9 (3.71m x 2.97m)Bedroom 4: 11'2 x 10'8 (3.41m x 3.25m)BathroomToiletRoom 1/Used as workshop: 19'3 x 7'2 (5.87m x 2.19m)Room 2/Used as storage: 19'6 x 11'9 (5.95m x 3.58m)Room 3/Used as storage: 19'9 x 8'4 (6.02m x 2.54m)Room 4/Used as storageRoom 5/Used as s
£ 690,000
4 bed house for sale
2 pictures
House · for sale
£ 675,000
4 bed house for sale
Maidstone
· 4 Bedrooms · House
· Garden · Parking
Maidstone · 4 Bedrooms · House · Garden · Parking
This stunning semi detached home benefits from being located in a beautiful and peaceful setting, to stunning finish throughout and breathtaking views from the main bedroom suite. This property is being offered chain free and with parking and electric car point and generous garden, this home really is a must view!Room sizes:Entrance HallKitchen/Dining Room: 23'11 x 18'7 (7.29m x 5.67m)Utility Room: 7'5 x 5'9 (2.26m x 1.75m)Lounge: 16'5 x 12'5 (5.01m x 3.79m)CloakroomLandingBedroom 2: 12'5 x 10'10 (3.79m x 3.30m)En suite Bedroom 2Bedroom 3: 12'11 x 8'5 (3.94m x 2.57m)Bedroom 4: 9'5 x 8'6 (2.87m x 2.59m)BathroomLandingBedroom 1: 17'10 x 12'3 (5.44m x 3.74m)En suite Bedroom 1Off Road ParkingRear Garden The information provided about this property does not constitute or form part of an offer or contract, nor may it be regarded as representations. All interested parties must verify accuracy and your solicitor must verify tenure/lease information, fixtures & fittings and, where the property
£ 675,000
2 bed house for sale
2 pictures
House · for sale
£ 325,000
2 bed house for sale
Maidstone
· 2 Bedrooms · House
· Garden · Equipped kitchen · Parking
Maidstone · 2 Bedrooms · House · Garden · Equipped kitchen · Parking
A beautiful semi-detached house house set in a quiet cul-de-sac nearby to local schools, shops and amenities. A stunning landscaped garden to the rear an allocated parking out front. The property is also listed with the adjacent land. Perfect for first time buyers and investors alike.Room sizes:Entrance PorchCloakroomLounge: 16'2 x 11'4 (4.93m x 3.46m)Kitchen/Diner: 14'8 x 7'7 (4.47m x 2.31m)LandingBedroom 1: 11'3 x 11'1 (3.43m x 3.38m)Bedroom 2: 10'8 x 8'2 (3.25m x 2.49m)BathroomRear GardenFront GardenAllocated Parking The information provided about this property does not constitute or form part of an offer or contract, nor may it be regarded as representations. All interested parties must verify accuracy and your solicitor must verify tenure/lease information, fixtures & fittings and, where the property has been extended/converted, planning/building regulation consents. All dimensions are approximate and quoted for guidance only as are floor plans which are not to scale and their acc
£ 325,000
2 bed house for sale
2 pictures
House · for sale
£ 330,000
2 bed house for sale
Maidstone
· 2 Bedrooms · House
· Garden · Equipped kitchen · Parking
Maidstone · 2 Bedrooms · House · Garden · Equipped kitchen · Parking
Nestled down a quiet road is this delightful cottage featuring a spacious driveway with parking for up to three cars, convenience is at your finger tips. The suntrap garden serves as an idyllic outdoor sanctuary ideal for relaxation.Inside, you'll find a newly installed kitchen that blends modern functionality with classic charm. This cottage is not just a property; it's a serene haven waiting to be enjoyed. Perfect for those seeking peace and comfort in a picturesque environment!Room sizes:Lounge: 13'8 x 12'9 (4.17m x 3.89m)Dining Area: 12'6 x 9'3 (3.81m x 2.82m)Kitchen: 12'3 x 4'4 (3.74m x 1.32m)LandingBedroom 1: 13'3 x 9'7 (4.04m x 2.92m)Bedroom 2: 9'4 x 6'5 (2.85m x 1.96m)Shower Room: 6'0 x 5'8 (1.83m x 1.73m)DrivewayRear GardenWorkshop: 10'0 x 9'7 (3.05m x 2.92m) The information provided about this property does not constitute or form part of an offer or contract, nor may it be regarded as representations. All interested parties must verify accuracy and your solicitor must verify
£ 330,000
3 bed house for sale
2 pictures
House · for sale
£ 425,000
3 bed house for sale
Maidstone
· 3 Bedrooms · House
· Equipped kitchen · Parking
Maidstone · 3 Bedrooms · House · Equipped kitchen · Parking
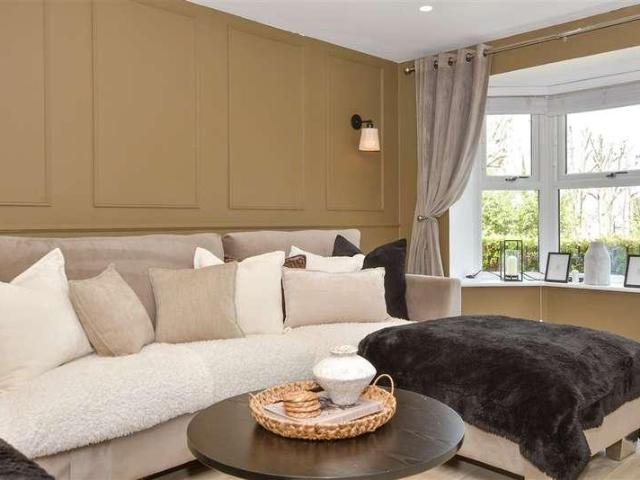
Nestled in the charming and sought-after village of Headcorn, this beautifully presented terraced home offers modern living with a family-friendly location - perfect for those looking to enjoy the best of both village life and contemporary comfort.Inside you will find a spacious and updated kitchen/diner, ideal for both everyday living and entertaining. Boasting fully integrated, high-spec appliances, sleek finishes, and generous workspace, this kitchen is a true hub of the home. The generously sized lounge is equally impressive, featuring a striking media wall with built-in storage, creating a stylish and practical focal point. Bay windows fill the space with natural light, while shutters fitted to most windows add a touch of elegance and privacy.Upstairs, you'll find three well-proportioned bedrooms with the main having fitted wardrobes and en-suite shower room.To the rear is a private driveway and garage, providing secure and convenient parking.This modern property still benefits fr
£ 425,000
5 bed house for sale
2 pictures
House · for sale
£ 875,000
5 bed house for sale
Maidstone
· 5 Bedrooms · House
· Garden · Equipped kitchen · Parking
Maidstone · 5 Bedrooms · House · Garden · Equipped kitchen · Parking
A beautiful detached house set on a quiet, private road just a short distance from local grammar schools, shops and amenities, a home thoroughly enjoyed in the summer, with air conditioning inside and a stunning garden to the rear. Riparian rights and access to the River Medway where you can enjoy fishing and kayaking.Room sizes:Entrance PorchHallwayCloakroomLounge: 21'7 x 11'8 (6.58m x 3.56m)Office: 9'5 x 7'6 (2.87m x 2.29m)Family Room: 13'2 x 9'9 (4.02m x 2.97m)Kitchen: 13'4 x 11'8 (4.07m x 3.56m)Dining Room: 12'1 x 7'4 (3.69m x 2.24m)LandingStudy Area: 8'3 x 7'2 (2.52m x 2.19m)Bedroom 1: 14'0 x 11'7 (4.27m x 3.53m)En-Suite Shower RoomBedroom 2: 11'8 x 10'8 (3.56m x 3.25m)Bedroom 3: 12'8 x 9'8 (3.86m x 2.95m)Bedroom 4: 11'7 x 8'8 (3.53m x 2.64m)Bedroom 5: 9'5 x 7'7 (2.87m x 2.31m)BathroomDouble Garage: 17'8 x 16'5 (5.39m x 5.01m)Rear GardenFront GardenDriveway The information provided about this property does not constitute or form part of an offer or contract, nor may it be regarded
£ 875,000
4 bed house for sale
2 pictures
House · for sale
£ 425,000
4 bed house for sale
Maidstone
· 4 Bedrooms · House
· Garden · Equipped kitchen · Parking · Powder room
Maidstone · 4 Bedrooms · House · Garden · Equipped kitchen · Parking · Powder room
This immaculate and extended semi detached family house has been refurbished to a high standard throughout and is offered with no forward chain. Benefiting from a superb open plan kitchen/diner and family area, a generous size rear garden and a garage with ample off road parking. Walking distance to local shops, schools and the picturesque Loose Valley conservation area.Room sizes:Entrance PorchLounge: 15'9 x 11'8 (4.80m x 3.56m)Family Area: 15'8 x 10'1 (4.78m x 3.08m)Kitchen/Diner: 14'8 x 8'8 (4.47m x 2.64m)Utility Room: 9'4 x 7'0 (2.85m x 2.14m)Downstairs Cloakroom: 3'9 x 3'7 (1.14m x 1.09m)LandingBedroom 1: 11'9 x 10'6 (3.58m x 3.20m)En Suite Shower Room: 6'9 x 5'6 (2.06m x 1.68m)Bedroom 2: 10'6 x 9'9 (3.20m x 2.97m)Bedroom 3: 12'6 x 7'5 (3.81m x 2.26m)Bedroom 4: 7'1 x 6'10 (2.16m x 2.08m)Bathroom: 7'6 x 6'9 (2.29m x 2.06m)Garage and DrivewayRear Garden The information provided about this property does not constitute or form part of an offer or contract, nor may it be regarded as re
£ 425,000
4 bed house for sale
2 pictures
House · for sale
£ 450,000
4 bed house for sale
Maidstone
· 4 Bedrooms · House
· Garden · Gym · Equipped kitchen · Parking
Maidstone · 4 Bedrooms · House · Garden · Gym · Equipped kitchen · Parking
This incredible detached house is in the popular Croudace development in Barming. Built in 2018 the property is still covered with the NHBC warranty, and the current owners have upgraded the property internally and externally. The rear garden has had a lot of time invested, with privacy being the main feature and not overlooked at all. Inside the garage you will find an excellent space, adapted by the owners with a home gym, but could easily be a work at home space. The parking is good with this property, with a tandem space. There are only two styles of this property on the development, and benefiting from the great catchment area for schools, and close proximity to the hospital, I would not miss out. Not forgetting the great location for commuters.Room sizes:HallwayCloakroom: 5'9 x 3'1 (1.75m x 0.94m)Lounge: 17'4 x 16'6 (5.29m x 5.03m)Kitchen: 11'6 x 9'4 (3.51m x 2.85m)LandingBedroom 1: 10'8 x 6'2 (3.25m x 1.88m)En-Suite Shower Room: 6'6 x 5'2 (1.98m x 1.58m)Bedroom 2: 9'8 x 9'4 (2.9
£ 450,000
3 bed house for sale
2 pictures
House · for sale
£ 400,000
3 bed house for sale
Maidstone
· 3 Bedrooms · House
· Equipped kitchen · Parking · Powder room
Maidstone · 3 Bedrooms · House · Equipped kitchen · Parking · Powder room
Located within a semi-rural yet cul-de-sac position, this semi-detached house offers suitable living in a quiet setting. Mod cons include en-suite facilities to bedroom one, downstairs cloakroom, single garage, private driveway as well a double glazing and central heating.Room sizes:Entrance LobbyCloakroomLounge: 14'0 x 12'11 (4.27m x 3.94m)Kitchen.Breakfast Room: 15'5 x 9'4 (4.70m x 2.85m)LandingBedroom 1: 12'1 x 11'1 (3.69m x 3.38m) narrowing to 9'7 x 9'3 (2.92m x 2.82m)En-Suite Shower RoomBedroom 2: 10'8 x 8'6 (3.25m x 2.59m)Bedroom 3: 11'6 x 6'6 (3.51m x 1.98m)BathroomRear GardenFront GardenDrivewaySingle Garage The information provided about this property does not constitute or form part of an offer or contract, nor may it be regarded as representations. All interested parties must verify accuracy and your solicitor must verify tenure/lease information, fixtures & fittings and, where the property has been extended/converted, planning/building regulation consents. All dimensions ar
£ 400,000
2 bed house for sale
2 pictures
House · for sale
£ 280,000
2 bed house for sale
Maidstone
· 2 Bedrooms · House
· Garden · Parking
Maidstone · 2 Bedrooms · House · Garden · Parking
Are you looking to get onto the property ladder or buy an investment property? This well kept terrace property provides all the internal room you need and more, with the added benefit of off road parking for 2 cars and a sunny garden for entertaining friends and family.Room sizes:Entrance HallKitchen: 11'5 x 5'7 (3.48m x 1.70m)Lounge: 11'9 x 11'8 (3.58m x 3.56m)Conservatory: 10'8 x 8'1 (3.25m x 2.47m)LandingBedroom 1: 11'9 x 8'11 (3.58m x 2.72m)Bedroom 2: 9'10 x 9'0 (3.00m x 2.75m)Bathroom: 6'2 x 5'6 (1.88m x 1.68m)Front and Rear GardensTandem Driveway The information provided about this property does not constitute or form part of an offer or contract, nor may it be regarded as representations. All interested parties must verify accuracy and your solicitor must verify tenure/lease information, fixtures & fittings and, where the property has been extended/converted, planning/building regulation consents. All dimensions are approximate and quoted for guidance only as are floor plans whi
£ 280,000
4 bed house for sale
2 pictures
House · for sale
£ 245,000
4 bed house for sale
Maidstone
· 4 Bedrooms · House
· Equipped kitchen · Concierge
Maidstone · 4 Bedrooms · House · Equipped kitchen · Concierge
Being sold via Secure Sale online bidding. Terms and conditions apply. Starting bid 245,000. Ben Siggins Estate Agents are pleased to present to the market this spacious and versatile property, set in an ideal location for the town centre and local amenities. Offering a variety of uses, the property which has been a four-bedroom HMO in the past could be extended to a six-bedroom HMO, used as a family home, or, subject to the relevant planning, converted into flats. Once inside, you start to appreciate the space on offer, with the accommodation set over four floors, providing plenty of room and potential. On both the ground and first floors are two double bedrooms or reception rooms, depending on how the new owner wishes to configure the space. The lower ground floor boasts a large kitchen and breakfast room with a separate dining room or lounge. The loft room has the potential to be the largest room in the property if extended with a rear roof dormer under permitted development. Extern
£ 245,000
4 bed house for sale
2 pictures
House · for sale
£ 490,000
4 bed house for sale
Maidstone
· 4 Bedrooms · House
· Equipped kitchen · Powder room
Maidstone · 4 Bedrooms · House · Equipped kitchen · Powder room
Located within the highly desirable Redrow Woodlands Green development, this exceptional detached family home is presented in immaculate, turn-key condition throughout. Positioned on a quiet, premium residential road away from the main thoroughfare, the property benefits from a peaceful setting while still offering modern, high-spec living. With approximately three years remaining on the NHBC warranty, this home combines style, quality, and reassurance.Elegant Living & Entertaining SpaceThe ground floor opens with a welcoming entrance hall, complete with under-stairs storage and a convenient cloakroom. To the front of the property is a spacious, bay-fronted lounge-perfect for relaxing evenings. At the heart of the home lies a stunning full-width open-plan kitchen and dining area, designed with modern family living in mind. The contemporary kitchen features a full range of integrated appliances, including a double oven, induction hob, fridge-freezer and dishwasher. To the rear, double d
£ 490,000
3 bed house for sale
2 pictures
House · for sale
£ 275,000
3 bed house for sale
Maidstone
· 3 Bedrooms · House
· Garden
Maidstone · 3 Bedrooms · House · Garden
Nestled in the heart of historic Lenham Village, this charming Grade II listed mid-terrace cottage perfectly blends character with modern convenience.The characterful accommodation boasts a flexible two/three-bedroom layout, ideal for professionals, small families, or those looking to downsize. Outside, the property features a delightful, private rear garden-a peaceful sanctuary for relaxing or entertaining.Perfectly situated for commuters, it is just a short stroll from local amenities and offers a quick, effort less commute to Lenham Train Station.Room sizes:Entrance HallKitchen: 12'6 x 7'9 (3.81m x 2.36m)Lounge: 13'1 x 8'3 (3.99m x 2.52m)LandingBathroomBedroom 1: 10'4 x 9'9 (3.15m x 2.97m)Bedroom 2: 10'11 x 8'9 (3.33m x 2.67m)Bedroom 3: 11'7 x 11'5 (3.53m x 3.48m)Rear Garden The information provided about this property does not constitute or form part of an offer or contract, nor may it be regarded as representations. All interested parties must verify accuracy and your solicitor mu
£ 275,000
4 bed house for sale
2 pictures
House · for sale
£ 530,000
4 bed house for sale
Maidstone
· 4 Bedrooms · House
· Garden · Equipped kitchen · Parking · Powder room
Maidstone · 4 Bedrooms · House · Garden · Equipped kitchen · Parking · Powder room
Well presented detached family house with versatile living space throughout. Downstairs provides a large kitchen with breakfast area with patio doors to rear patio. Entrance hall with convenient downstairs cloakroom. All bedrooms upstairs, all with fitted wardrobes, Bedroom 1 with en-suite. Walkable to local amenities and main line train station. Garage and driveway.Room sizes:Entrance HallLounge/Diner: 20'8 x 11'7 (6.30m x 3.53m)Family Area: 14'5 x 9'9 (4.40m x 2.97m)Kitchen/Breakfast Room: 22'1 x 9'2 (6.74m x 2.80m)CloakroomLandingBedroom 1: 12'5 x 9'9 (3.79m x 2.97m)En-Suite Shower Room: 8'4 x 5'1 (2.54m x 1.55m)Bedroom 2: 14'2 x 8'2 (4.32m x 2.49m)Bedroom 3: 12'4 x 8'2 (3.76m x 2.49m)Bedroom 4: 8'8 x 8'4 (2.64m x 2.54m)BathroomGarage and DrivewayLarge garden with patio areaCabin with power and internet: 11'5 x 7'4 (3.48m x 2.24m) The information provided about this property does not constitute or form part of an offer or contract, nor may it be regarded as representations. All inte
£ 530,000
3 bed house for sale
2 pictures
House · for sale
£ 370,000
3 bed house for sale
Maidstone
· 3 Bedrooms · House
· Fireplace · Equipped kitchen
Maidstone · 3 Bedrooms · House · Fireplace · Equipped kitchen
High a top a hill with panoramic views over the Vale of Kent, this detached cottage in Sutton Valence is the ultimate blend of traditional charm and modern living. Spanning 2.5 floors, the versatile layout is tailor-made for hosting, featuring a stunning open-plan kitchen and dining area. A grand fireplace with a sleek wood burner sits at the heart of the home, while the kitchen boasts a large island and range cooker. The third bedroom is situated on the ground floor for easy accessibility with the living room located on the upper floor which offers sweeping views over the village.Upstairs, two spacious double bedrooms offer comfort, including a private en-suite and a stylish double shower room. Just 5 miles from Maidstone, this home puts 21st-century amenities on your doorstep in a truly desirable village setting.Room sizes:Entrance HallCloakroomBedroom 3: 11'5 x 11'0 (3.48m x 3.36m)Snug: 12'11 x 9'8 (3.94m x 2.95m)Kitchen: 13'8 x 12'1 (4.17m x 3.69m)UtilityLandingLounge: 13'7 x 11'7
£ 370,000
3 bed house for sale
2 pictures
House · for sale
£ 450,000
3 bed house for sale
Maidstone
· 3 Bedrooms · House
· Garden · Equipped kitchen · Parking · Patio
Maidstone · 3 Bedrooms · House · Garden · Equipped kitchen · Parking · Patio
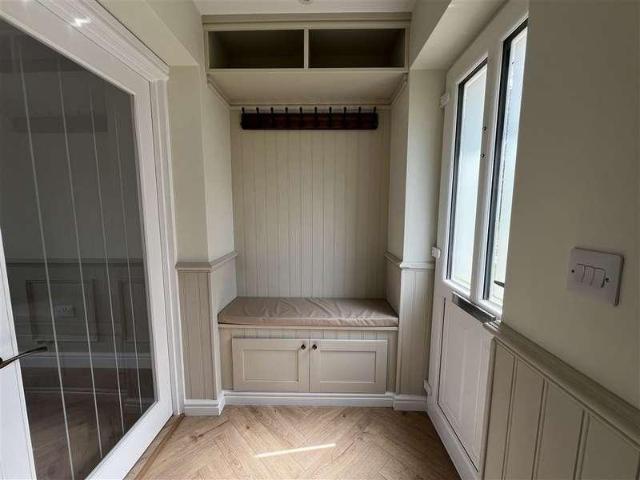
Are you looking for a high-quality home and offered chain free? This excellent detached house has had a complete renovation throughout and is arguably one of the finest homes available, within the area of Downswood. No expense has been spared with luxury decorative finishes including stylish panelling, classy herringbone flooring and the stair runner to finish could well be the cherry on top of the cake! Our seller has just installed a brand new kitchen/diner providing seating for your family, and with enough space to entertain friends too. As we head closer to summer, buyers will inevitably be looking for more outside space, and with a brand new patio installed to complete the garden project, you'll have the ability to host even the largest of gatherings. With access to the garage from the garden too, this will provide extra parking or more storage. We believe this to be an exciting opportunity to secure a beautiful home, within easy reach of all local amenities at Bearsted and Maidst
£ 450,000
3 bed house for sale
2 pictures
House · for sale
£ 325,000
3 bed house for sale
Maidstone
· 3 Bedrooms · House
· Garden · Equipped kitchen
Maidstone · 3 Bedrooms · House · Garden · Equipped kitchen
Having recently been extended and refurbished, this semi-detached house is literally ready to be moved into. With it's inviting kitchen/dining room, perfect for entertaining whilst a cosy lounge is the ideal retreat at the end of a busy working day.Room sizes:Kitchen/Diner: 10'0 x 9'0 (3.05m x 2.75m)Lounge: 12'11 x 11'9 (3.94m x 3.58m)Family Room (Used as bedroom): 14'0 x 10'4 (4.27m x 3.15m)LandingBedroom 1: 9'10 x 9'0 (3.00m x 2.75m)Bedroom 2: 10'0 x 8'0 (3.05m x 2.44m)Shower RoomRear GardenFront Garden The information provided about this property does not constitute or form part of an offer or contract, nor may it be regarded as representations. All interested parties must verify accuracy and your solicitor must verify tenure/lease information, fixtures & fittings and, where the property has been extended/converted, planning/building regulation consents. All dimensions are approximate and quoted for guidance only as are floor plans which are not to scale and their accuracy cannot be
£ 325,000
5 bed house for sale
2 pictures
House · for sale
£ 450,000
5 bed house for sale
Maidstone
· 5 Bedrooms · House
· Garden · Parking
Maidstone · 5 Bedrooms · House · Garden · Parking
Welcome to this beautifully extended end-of-terrace property, showcasing a modern design throughout. This home features a separate snug area in addition to a spacious lounge, providing versatile living spaces perfect for relaxation and entertainment. The property boasts a garage at the rear and a generously sized landscaped garden, ideal for outdoor gatherings. Conveniently located within a short walk to local amenities, a school and the train station, this property offers both comfort and accessibility. Don't miss your chance to make this exceptional home yours!Room sizes:Entrance HallKitchen/Diner: 27'9 x 9'3 (8.46m x 2.82m)Snug: 14'0 x 9'1 (4.27m x 2.77m)Lounge: 14'6 x 13'7 (4.42m x 4.14m)LandingBedroom 1: 13'7 x 9'1 (4.14m x 2.77m)Bedroom 2: 9'1 x 7'0 (2.77m x 2.14m)Bedroom 3: 9'2 x 9'1 (2.80m x 2.77m)Bedroom 4: 11'4 x 11'1 (3.46m x 3.38m)Bedroom 5: 8'3 x 6'4 (2.52m x 1.93m)Shower Room: 8'7 x 6'7 (2.62m x 2.01m)Front and Rear GardensGarage to Rear The information provided about thi
£ 450,000
3 bed house for sale
2 pictures
House · for sale
£ 350,000
3 bed house for sale
Maidstone
· 3 Bedrooms · House
· Garden · Parking · Equipped kitchen · Powder room
Maidstone · 3 Bedrooms · House · Garden · Parking · Equipped kitchen · Powder room
Are you looking to move to a semi-rural village with ample walk? This extended semi-detached house is perfect for those desiring more space for all the friends and family, but also for those wanting to renovate their own home. Internally enjoy the large kitchen overlooking the rear garden, and the lounge with french doors, providing the best entertaining space. This well positioned home is just walking distance from the local doctors surgery and a short drive from local amenities at Maidstone and Bearsted. With a detached garage, comfortably large enough to host a car, you can have peace of mind of securing your prized possession away. Please refer to the footnote regarding the services and appliances.Room sizes:Porch: 4'5 x 2'4 (1.35m x 0.71m)Entrance Hall: 11'11 x 5'11 (3.63m x 1.80m)Lounge: 19'8 x 10'10 (6.00m x 3.30m)Kitchen: 10'11 x 8'10 (3.33m x 2.69m)Utility Room: 8'11 x 5'10 (2.72m x 1.78m)Cloakroom: 4'7 x 2'9 (1.40m x 0.84m)Storage Room: 4'7 x 2'7 (1.40m x 0.79m)LandingBedroom
£ 350,000
4 bed house for sale
2 pictures
House · for sale
£ 450,000
4 bed house for sale
Maidstone
· 4 Bedrooms · House
· Garden · Equipped kitchen
Maidstone · 4 Bedrooms · House · Garden · Equipped kitchen
Set In the heart of Allington, this deceptively spacious link-detached house is located in a quiet cul-de-sac providing all you may require in terms of accommodation and location. Well maintained throughout with a low maintenance rear garden.Room sizes:Entrance HallCloakroomLounge: 17'7 x 10'0 (5.36m x 3.05m)Kitchen/Dining Room: 17'6 x 9'7 (5.34m x 2.92m)Utility Room: 6'4 x 5'10 (1.93m x 1.78m)LandingBedroom 1: 17'7 (5.36m) x 13'8 (4.17m) narrowing to 7'7 (2.31m)En-Suite Shower RoomBedroom 2: 13'9 x 9'9 (4.19m x 2.97m)Bedroom 3: 10'6 x 9'4 (3.20m x 2.85m)Bedroom 4: 10'5 x 6'9 (3.18m x 2.06m)BathroomRear GardenFront GardenCar PortGarage The information provided about this property does not constitute or form part of an offer or contract, nor may it be regarded as representations. All interested parties must verify accuracy and your solicitor must verify tenure/lease information, fixtures & fittings and, where the property has been extended/converted, planning/building regulation consent
£ 450,000
4 bed house for sale
2 pictures
House · for sale
£ 500,000
4 bed house for sale
Maidstone
· 4 Bedrooms · House
· Garden · Equipped kitchen · Parking · Powder room
Maidstone · 4 Bedrooms · House · Garden · Equipped kitchen · Parking · Powder room
Built in 2017, this modern semi detached family house is located in the heart of the picturesque village of Loose, on the doorstep of the stunning Loose Valley conservation area and walking distance to highly sought after Loose Primary School. Benefiting from a sociable open plan kitchen/diner perfect for entertaining, spacious accommodation spread over 3 floors, a landscaped rear garden and a garage and ample off road parking, offered with the added benefit of no forward chain.Room sizes:Entrance HallDownstairs Cloakroom: 5'9 x 3'4 (1.75m x 1.02m)Lounge: 13'8 x 12'6 (4.17m x 3.81m)Kitchen/Diner: 20'0 x 19'0 (6.10m x 5.80m)LandingBedroom 2: 11'9 x 10'6 (3.58m x 3.20m)En Suite Shower Room: 10'5 x 2'9 (3.18m x 0.84m)Bedroom 3: 8'2 x 8'2 (2.49m x 2.49m)Bedroom 4: 8'5 x 8'3 (2.57m x 2.52m)Bathroom: 12'2 x 7'7 (3.71m x 2.31m)Bedroom 1: 16'8 x 13'2 (5.08m x 4.02m)En Suite Bathroom: 8'2 x 5'5 (2.49m x 1.65m)Garage and DrivewayFront and Rear Gardens The information provided about this property
£ 500,000
2 bed house for sale
2 pictures
House · for sale
£ 500,000
2 bed house for sale
Maidstone
· 2 Bedrooms · House
· Parking
Maidstone · 2 Bedrooms · House · Parking
Providing numerous opportunities extend (subject to planning permission) this detached bungalow enjoys a generous plot with huge potential or, a wonderful space for those with green fingers.Room sizes:HallwayLounge: 12'7 x 10'4 (3.84m x 3.15m)Bedroom 1: 12'7 x 11'2 (3.84m x 3.41m)Bedroom 2: 11'2 x 11'0 (3.41m x 3.36m)BathroomCloakroomKitchen: 13'6 x 11'0 (4.12m x 3.36m)Utility Room: 10'7 x 6'1 (3.23m x 1.86m)Dining Area: 17'0 x 10'4 (5.19m x 3.15m)Room 1Room 2Double GarageRear GardenFront GardenOff Road Parking The information provided about this property does not constitute or form part of an offer or contract, nor may it be regarded as representations. All interested parties must verify accuracy and your solicitor must verify tenure/lease information, fixtures & fittings and, where the property has been extended/converted, planning/building regulation consents. All dimensions are approximate and quoted for guidance only as are floor plans which are not to scale and their accuracy can
£ 500,000

Get email alerts

Don't miss out: be the first to know about new properties

The alert was correctly created

On subscribing you accept the conditions of use and the privacy policy
Alert
Receive new ads in your inbox
Save this search
Receive alerts for new listings

We'll send you an email when we have new properties for: "Houses for sale in Maidstone"

The alert was correctly created

ME19
ME20
Get email alerts and be the first to see new listings
Required field
On subscribing I accept the terms of the privacy policy
Perfect! You'll soon start receiving new listings via email
Alert
Receive an email when we have new ads for Houses for sale in Maidstone
Save this search
Filters

Bedrooms

Size (sq.ft)

sq.ft
sq.ft

Price

£
£

Property type

Bathrooms

Clear all filters
Receive notifications when new entries are published.