34,697 houses for sale in Maidstone

3 bed house for sale
2 pictures
House · for sale
£ 166,500
3 bed house for sale
Maidstone
· 3 Bedrooms · House
· Garden · Equipped kitchen · Parking · Powder room
Maidstone · 3 Bedrooms · House · Garden · Equipped kitchen · Parking · Powder room
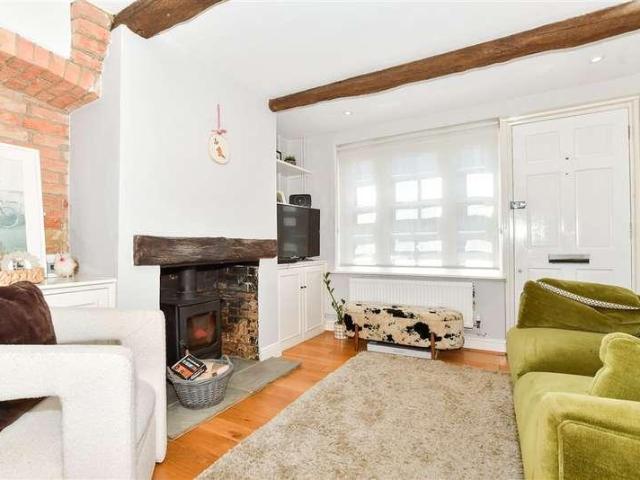
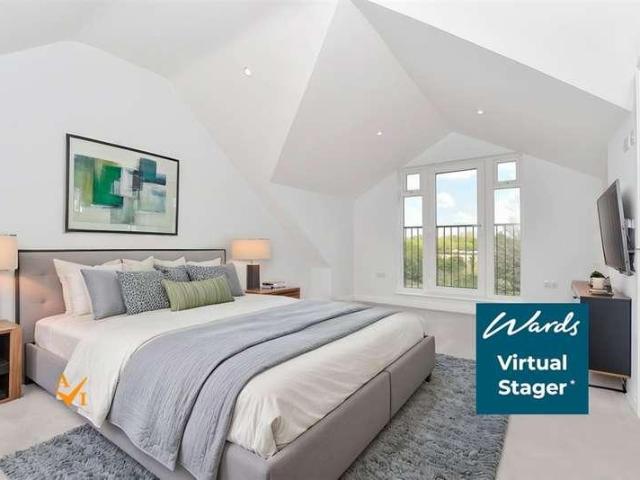
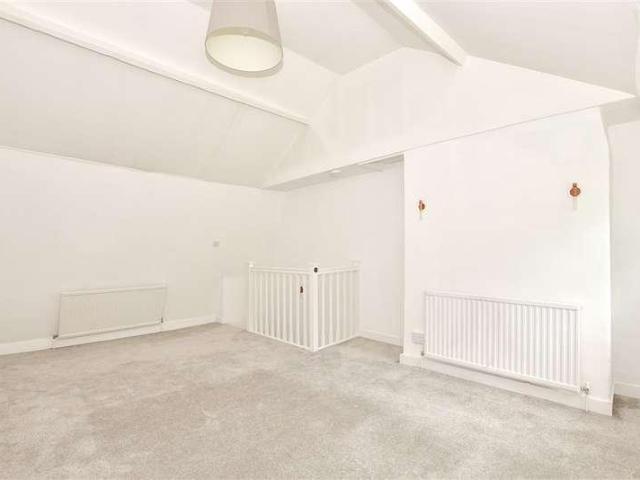
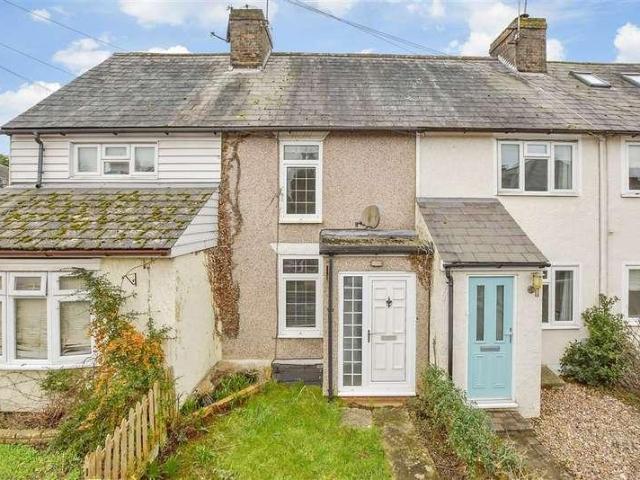
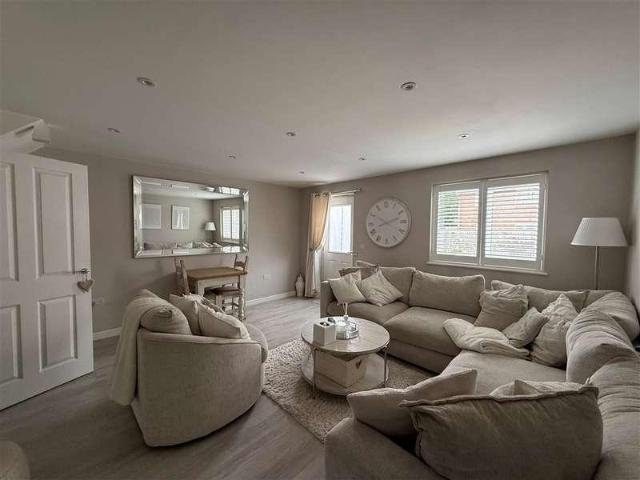
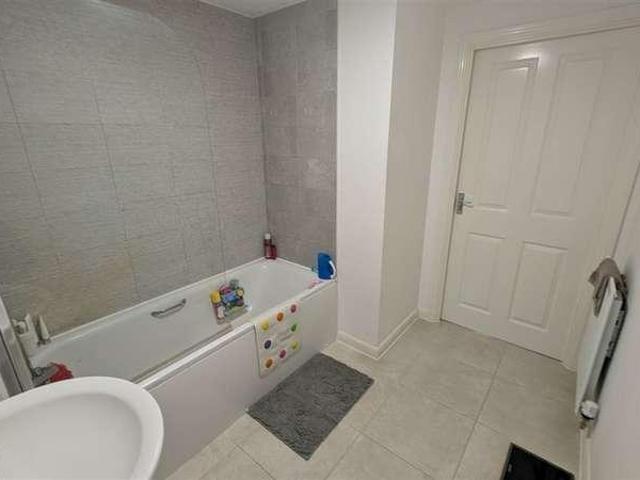
Nestled in TN27 9DG, this well-presented two-bedroom mid-terrace home offers a spacious and versatile layout ideal for modern living.The ground floor features a generous entrance hall, a separate kitchen, and a convenient downstairs cloakroom. To the rear, the large living room provides flexible space perfect as a traditional lounge or easily adapted into an open-plan kitchen diner if preferred.Upstairs, the first floor includes a bright and spacious main bedroom, two additional rooms ideal as a second bedroom, home office or nursery, and a modern family bathroom. Outside, the property benefits from a private rear garden and an allocated parking space located directly outside the home.Finanical InformationFull Market Value: 370,000Share Percentage: 45%Share Value: 166,500Rent PCM: 616.51Service charge PCM: 92.72Room sizes:Entrance HallKitchen: 12'0 x 9'3 (3.66m x 2.82m)CloakroomLiving room: 16'2 x 12'11 (4.93m x 3.94m)LandingBedroom 1: 16'2 x 9'10 (4.93m x 3.00m)Bedroom 2: 13'1 x 8'6 (
£ 166,500
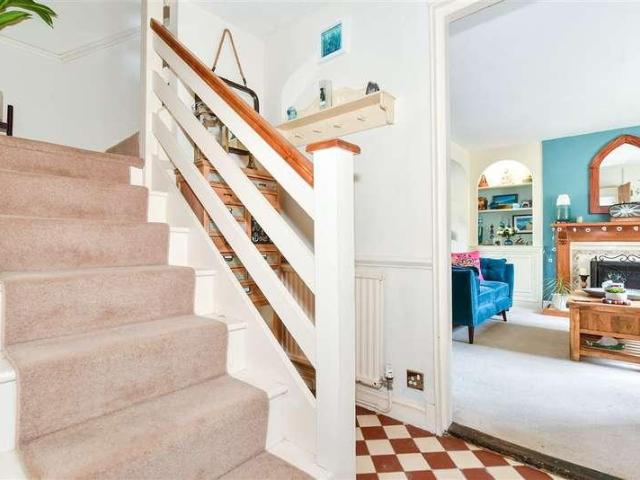
3 bed house for sale
2 pictures
House · for sale
£ 500,000
3 bed house for sale
Maidstone
· 3 Bedrooms · House
· Garden · Equipped kitchen · Parking
Maidstone · 3 Bedrooms · House · Garden · Equipped kitchen · Parking
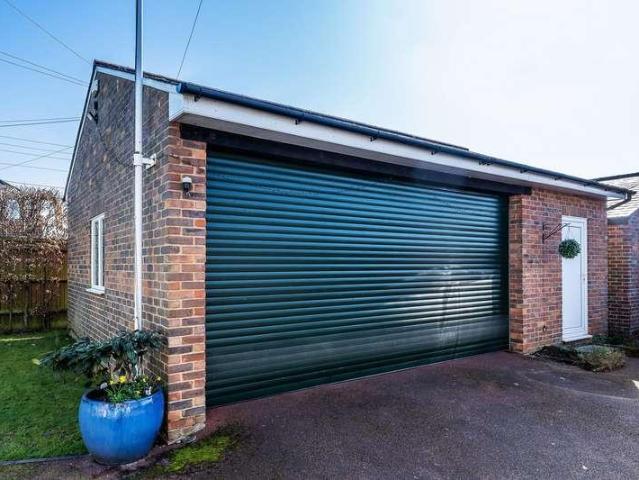
Charming and beautifully presented semi detached character cottage house, on a generous corner plot, in a picturesque semi rural location, with attractive views over the surrounding countryside. Benefiting from potential to extend, subject to planning and consents, a private rear garden and a garage with off road parking. Just a short drive to local shops, schools and amenities in the neighbouring villages, offered with no forward chain.Room sizes:Entrance PorchHallwayLounge: 14'1 x 11'10 (4.30m x 3.61m)Dining Area: 14'1 x 8'7 (4.30m x 2.62m)Kitchen: 16'3 x 9'10 (4.96m x 3.00m)Pantry: 5'2 x 5'0 (1.58m x 1.53m)LandingBedroom 1: 16'2 x 9'8 (4.93m x 2.95m)Bedroom 2: 12'3 x 9'6 (3.74m x 2.90m)Bedroom 3: 14'0 x 8'9 (4.27m x 2.67m)Shower Room: 9'6 x 5'2 (2.90m x 1.58m)GarageOff Road ParkingFront, Side and Rear Gardens The information provided about this property does not constitute or form part of an offer or contract, nor may it be regarded as representations. All interested parties must ve
£ 500,000
4 bed house for sale
2 pictures
House · for sale
£ 550,000
4 bed house for sale
Maidstone
· 4 Bedrooms · House
· Garden · Parking
Maidstone · 4 Bedrooms · House · Garden · Parking
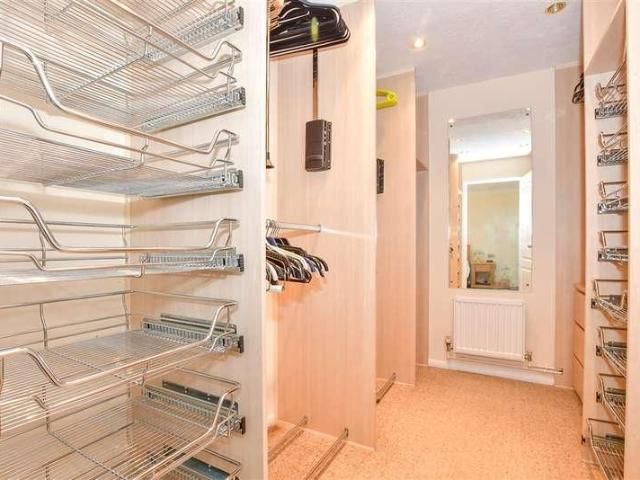
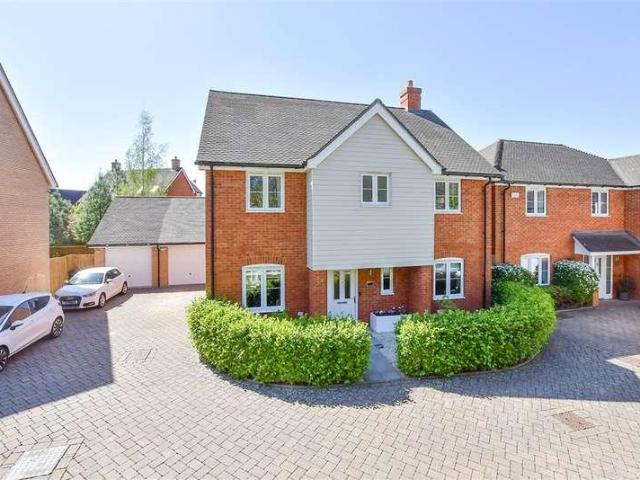
Introducing this stunning detached house located in the sought-after development of Great Threads, featuring a sleek modern design throughout and a beautiful landscaped rear garden offering privacy from neighbouring homes. The home is set away from the road with a private frontage including a pond with foliage across giving you extra privacy. A separate utility room enhances functionality, while fitted wardrobes in some of the bedrooms provide ample storage upstairs. This property includes a spacious garage and convenient driveway parking, making it ideal for families. With six years remaining on the warranty, you can enjoy peace of mind and the benefits of relatively new construction. Situated within walking distance of the train station, a variety of amenities and a reputable primary school, this home is perfect for those seeking a vibrant community lifestyle. Don't miss the opportunity to own this exceptional property in a prime location!Room sizes:Entrance HallLounge: 17'2 x 11'2 (
£ 550,000
3 bed house for sale
2 pictures
House · for sale
£ 400,000
New
3 bed house for sale
Maidstone
· 3 Bedrooms · House
· Garden · Equipped kitchen · Cellar · Concierge
Maidstone · 3 Bedrooms · House · Garden · Equipped kitchen · Cellar · Concierge
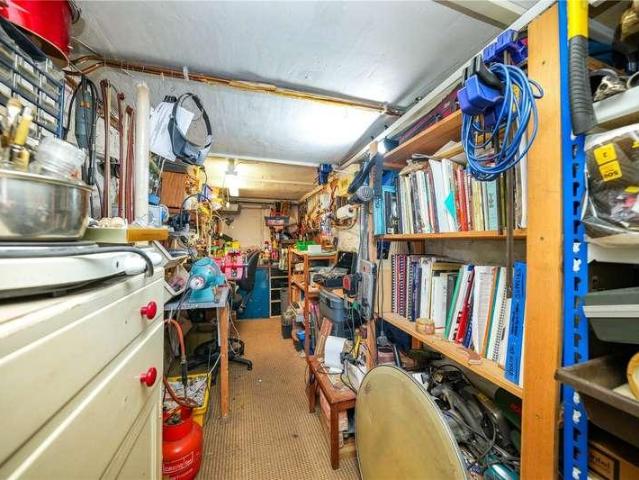
Ben Siggins Estate Agents are pleased to present this spacious and versatile three-bedroom terraced home, offering well-proportioned accommodation arranged over several levels. The property also boasts original features and is in a great location for both schools and the local amenities. The ground floor provides excellent living space, comprising a separate lounge, separate dining room, and an additional reception room, offering flexibility for family living, entertaining, or home working. To the rear, the kitchen overlooks the garden and provides a practical space for everyday use. The property also benefits from a basement, currently used as a workshop, which offers useful additional space and storage. On the first floor, the main bedroom spans the full width of the property, creating an impressive principal bedroom. There is also a second double bedroom, along with a family bathroom and a separate shower room/WC. Stairs rise to the second floor, where you will find a spacious third
£ 400,000
3 bed house for sale
2 pictures
House · for sale
£ 1,250,000
3 bed house for sale
Maidstone
· 3 Bedrooms · House
· Patio
Maidstone · 3 Bedrooms · House · Patio
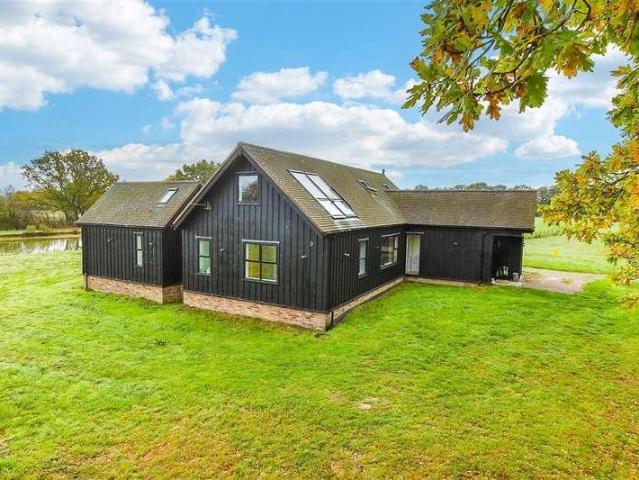
We are excited to offer this truly unique, architect-designed detached home set in 14.09 acres with a private lake, orchard and open land - offering peace, privacy and excellent access to local amenities and train services to London. Designed by a local artist and architect, this bespoke property blends creativity with practicality, providing a rare opportunity to own something truly individual. The home features a large patio (approx. 5.63m x 10.14m) on the same foundations as the main house, complete with underfloor heating pipe connections ready for future use. The land includes an active, self-maintained lake with wildfowl, an orchard, and a two-acre fenced field with two kennels and running water. Additional benefits include 3 Phase Power, Fibre Optic Broadband (EE), and old stables that can be replaced on a like-for-like basis without planning permission, perfect for equestrian use. This truly bespoke home offers a perfect balance of privacy, character and convenience. Viewing is
£ 1,250,000
4 bed house for sale
2 pictures
House · for sale
£ 525,000
4 bed house for sale
Maidstone
· 4 Bedrooms · House
· Garden · Equipped kitchen · Powder room
Maidstone · 4 Bedrooms · House · Garden · Equipped kitchen · Powder room
Evolution Estates are very pleased to offer for sale this 4-bedroom detached family home, located on a secluded corner plot in the sought after Walderslade Woods. The property has been a family home for over 20 years and has been very well maintained; it is now time for a new family to enjoy. It features many benefits and all what is expected from a perfect family home including a downstairs cloakroom, a utility room, a study, and an en-suite to the master bedroom. On entering the property, you are welcomed into the bright and airy entrance hallway. The Lounge is located to the rear of the property along with the study. The kitchen and dining room are separate and both to the front of the property and there is a door from the utility room that leads out to the rear garden. Upstairs, there are four good size bedrooms with the master boasting a good size en-suite bathroom. The modern family bathroom comprises of a bath with a shower over, a vanity sink unit and low level wc. To the outsi
£ 525,000
House 3 Bedroom For Sale Kent Kent 600000 ES101996263
View photo
House · for sale
£ 600,000
House 3 Bedroom For Sale Kent Kent 600000 ES101996263
Maidstone
· 3 Bedrooms · House
· Garden
Maidstone · 3 Bedrooms · House · Garden
This stunning end of terrace home is situated in an ultra exclusive development of just 18 homes, leaning to a feel of complete privacy and also countryside living at its finest due. The woodlands and paddock which are such poignant features when you arrive into this community. Having been built by designer homemaker Millward the finish throughout is first class! This home really is a must see!Room sizes:Entrance HallKitchen: 11'10 x 10'3 (3.61m x 3.13m)Lounge/Diner: 27'4 x 17'3 (8.34m x 5.26m)CloakroomLandingBedroom 1: 12'3 x 10'6 (3.74m x 3.20m)En suite Shower RoomBedroom 2: 15'0 x 9'3 (4.58m x 2.82m)Bedroom 3: 10'0 x 7'11 (3.05m x 2.41m)BathroomCarport & GarageRear Garden The information provided about this property does not constitute or form part of an offer or contract, nor may it be regarded as representations. All interested parties must verify accuracy and your solicitor must verify tenure/lease information, fixtures & fittings and, where the property has been extended/convert
£ 600,000
2 bed house for sale
2 pictures
House · for sale
£ 325,000
2 bed house for sale
Maidstone
· 2 Bedrooms · House
· Garden · Parking
Maidstone · 2 Bedrooms · House · Garden · Parking
A beautiful detached bungalow with a garage and driveway, set in a quiet location, nearby to local shops and a lovely nature reserve with tranquil walks. Spacious throughout with a large garden, perfect for relaxing and growing vegetables.Room sizes:HallwayKitchen: 9'4 x 6'9 (2.85m x 2.06m)Lounge: 25'5 x 10'3 (7.75m x 3.13m)Bedroom 1: 10'9 x 10'2 (3.28m x 3.10m)Bedroom 2: 10'7 x 10'2 (3.23m x 3.10m)Wet RoomRear GardenSummerhouseFront GardenDrivewayGarage: 17'1 x 7'9 (5.21m x 2.36m) The information provided about this property does not constitute or form part of an offer or contract, nor may it be regarded as representations. All interested parties must verify accuracy and your solicitor must verify tenure/lease information, fixtures & fittings and, where the property has been extended/converted, planning/building regulation consents. All dimensions are approximate and quoted for guidance only as are floor plans which are not to scale and their accuracy cannot be confirmed. Reference to
£ 325,000
4 bed house for sale
2 pictures
House · for sale
£ 825,000
4 bed house for sale
Maidstone
· 4 Bedrooms · House
· Garden · Equipped kitchen · Parking · Powder room
Maidstone · 4 Bedrooms · House · Garden · Equipped kitchen · Parking · Powder room
An exceptional and immaculately presented detached family house, showcasing luxurious high specification interiors. Benefitng from picturesque far reaching views across the Loose Valley conservation area, a study, a play room that could have a multitude of uses, a garage (currently utilised as a games room) with ample off road parking and a beautifully landscaped rear garden, offering incredible entertaining spaces inside and out. Just a short walk to local shops, amenities and primary and secondary schools.Room sizes:Entrance HallDownstairs Cloakroom: 4'6 x 4'4 (1.37m x 1.32m)Lounge: 17'3 x 9'6 (5.26m x 2.90m)Play Room: 12'0 x 9'3 (3.66m x 2.82m)Family Area: 15'2 x 8'9 (4.63m x 2.67m)Kitchen/Diner: 17'6 x 17'5 (5.34m x 5.31m)Utility Room: 9'1 x 6'1 (2.77m x 1.86m)Study: 12'6 x 7'7 (3.81m x 2.31m)LandingBedroom 1: 15'0 x 12'4 (4.58m x 3.76m)En Suite Bathroom: 12'4 x 6'1 (3.76m x 1.86m)Bedroom 2: 13'5 x 10'1 (4.09m x 3.08m)En Suite Shower Room: 6'8 x 6'0 (2.03m x 1.83m)Bedroom 3: 10'2 x
£ 825,000
4 bed house for sale
2 pictures
House · for sale
£ 950,000
4 bed house for sale
Maidstone
· 4 Bedrooms · House
· Garden · Equipped kitchen · Patio
Maidstone · 4 Bedrooms · House · Garden · Equipped kitchen · Patio
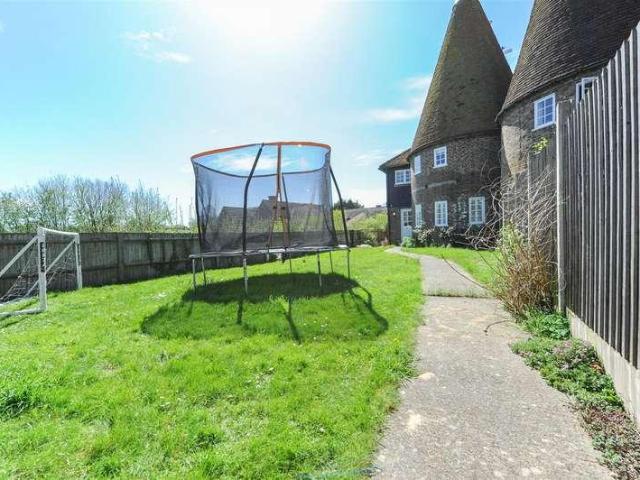
If you like the idea of living in a picture postcard setting and want to in the heart of village life, yet retain a good degree of privacy, then this could be the home for you. Set at the end of a long private driveway, this beautifully presented Grade II Listed twin roundel oast house offers a great balance of character and modern finishes. We love the circular rooms such as the light flooded living room and huge dining room which is semi-open plan to the gorgeous country style kitchen - making this a the perfect space for entertaining. Upstairs there are 4 bedrooms with the principal being circular and having a stunning en-suite bathroom above - the perfect sanctuary to escape to after a tough day. Externally, the long rear garden provides plenty of space for the kids to let off steam, in addition, there is a south facing sun-trap courtyard patio area tucked away from the main garden so the ideal place to unwind on some sun loungers away from the garden antics. There is driveway to t
£ 950,000
4 bed house for sale
2 pictures
House · for sale
£ 600,000
4 bed house for sale
Maidstone
· 4 Bedrooms · House
· Garden · Equipped kitchen · Parking · Powder room
Maidstone · 4 Bedrooms · House · Garden · Equipped kitchen · Parking · Powder room
This stunning detached home is nestled in the popular Marden village. The open-plan kitchen/diner is an entertainer's dream, providing ample space for gatherings. A separate utility room and a downstairs cloakroom add practicality to the layout. Each bedroom is generously sized, with the main bedroom featuring an en-suite shower room for added privacy.Outside you'll appreciate the beautifully landscaped rear garden, professionally designed to create a serene outdoor retreat. The property also includes a garage and driveway parking, ensuring ample space for vehicles. Conveniently located within walking distance to a school, train station and local amenities, this home is ideal for families and commuters alike. Don't miss the opportunity to make this exceptional property your own!Room sizes:Entrance HallLounge: 14'6 x 12'1 (4.42m x 3.69m)Diner: 22'5 x 11'4 (6.84m x 3.46m)Kitchen: 14'8 x 10'5 (4.47m x 3.18m)Utility: 6'9 x 6'8 (2.06m x 2.03m)CloakroomLandingBedroom 2: 11'2 x 9'6 (3.41m x 2
£ 600,000
4 bed house for sale
2 pictures
House · for sale
£ 475,000
4 bed house for sale
Maidstone
· 4 Bedrooms · House
· Equipped kitchen · Parking
Maidstone · 4 Bedrooms · House · Equipped kitchen · Parking
From the moment you step inside Frigenti Place, the scale of the accommodation makes an immediate impression. At 1,811 square feet arranged across three floors, this is a townhouse that consistently surprises considerably more generous than the exterior suggests, and noticeably larger than the vast majority of properties within the development. The ground floor sets the tone from the outset. The kitchen and family room are a genuinely exceptional space, measuring over 21 feet by 16 feet a footprint that is rarely found in a townhouse of this type and era. Fitted with a contemporary German-designed kitchen with integrated appliances, and open enough to accommodate a proper dining arrangement alongside comfortable family seating, this is a room that has been designed around the way people actually live. A ground floor WC, a versatile utility and office room, and direct access to the integral garage complete the lower level the additional room offering the kind of everyday practical flexi
£ 475,000
4 bed house for sale
2 pictures
House · for sale
£ 780,000
4 bed house for sale
Maidstone
· 4 Bedrooms · House
· Garden · Equipped kitchen
Maidstone · 4 Bedrooms · House · Garden · Equipped kitchen
Located within one of Maidstones premiere roads, this extended and versatile detached bungalow boasts a wealth of accommodation from the low density character of a private road. Simultaniously, it provides easy access to the town, rail and road connections to London or the Kent coast. Please refer to the footnote regarding the services and appliances.Room sizes:HallwayBedroom 4: 11'4 x 10'5 (3.46m x 3.18m)BathroomBedroom 1: 15'8 x 10'0 (4.78m x 3.05m)En-Suite Shower RoomDressing RoomBedroom 3: 10'10 x 9'10 (3.30m x 3.00m)Bedroom 2: 12'10 x 9'10 (3.91m x 3.00m)Kitchen: 13'3 x 9'0 (4.04m x 2.75m)Family Area: 11'7 x 10'8 (3.53m x 3.25m)Dining Room: 17'9 x 10'9 (5.41m x 3.28m)Garden Room: 17'3 x 12'7 (5.26m x 3.84m)Lounge: 23'10 x 14'6 (7.27m x 4.42m)Study: 14'0 x 5'8 (4.27m x 1.73m)Rear GardenFront GardenDrivewayGarage The information provided about this property does not constitute or form part of an offer or contract, nor may it be regarded as representations. All interested parties mus
£ 780,000
2 bed house for sale
2 pictures
House · for sale
£ 270,000
2 bed house for sale
Maidstone
· 2 Bedrooms · House
· Garden · Equipped kitchen
Maidstone · 2 Bedrooms · House · Garden · Equipped kitchen
Charming 2-Bedroom Terrace Home with Conservatory in Maidstone Located in the sought-after area of Maidstone, this delightful two-bedroom terraced house offers the perfect blend of comfort and convenience. The property features two spacious double bedrooms, a well-appointed family bathroom, and a bright and welcoming lounge/diner - ideal for both everyday living and entertaining. A separate kitchen provides plenty of storage and workspace, while the addition of a conservatory creates a versatile extra living area, perfect for a dining room, home office, or relaxation space. Outside, you'll find a low-maintenance garden, offering a private spot to unwind. Situated within easy reach of Maidstone town centre, local schools, and excellent transport links, this property is ideally placed for commuters and families alike. ? Two Double Bedrooms ? Family Bathroom ? Lounge/Diner ? Separate Kitchen ? Conservatory ? Excellent Location This charming home is perfect for first-time buyers, downsizer
£ 270,000
4 bed house for sale
2 pictures
House · for sale
£ 585,000
4 bed house for sale
Maidstone
· 4 Bedrooms · House
· Garden · Equipped kitchen · Patio · Powder room
Maidstone · 4 Bedrooms · House · Garden · Equipped kitchen · Patio · Powder room
Are you searching for a luxurious detached house to suit a large family? This recently built property provides plenty of outdoor space ideal for those keen to host, especially with the stunning patio that is sure to impress your guests! Bedroom 1 is complete with an en-suite shower room whilst the home also provides a handy utility room allowing further access to the rear garden. There's plenty of greenery to enjoy across the development alongside being a short drive to amenities at Bearsted, Langley and Maidstone. With motorway links nearby and a tandem driveway, it would also be a convenient commute into work, or on remote working days you have your own office to enjoy too.Room sizes:Entrance Hall: 10'0 x 4'11 (3.05m x 1.50m)Lounge: (L-shaped) 14'5 x 11'2 (4.40m x 3.41m) plus 10'3 x 9'10 (3.13m x 3.00m)Kitchen/Diner: (L-shaped) 25'8 x 10'7 (7.83m x 3.23m) plus 12'4 x 3'2 (3.76m x 0.97m)Utility Room: 6'6 x 5'7 (1.98m x 1.70m)Cloakroom: 6'1 x 4'9 (1.86m x 1.45m)LandingBedroom 1: 13'4 x
£ 585,000
4 bed house for sale
2 pictures
House · for sale
£ 525,000
4 bed house for sale
Maidstone
· 4 Bedrooms · House
· Garden · Equipped kitchen · Parking · Powder room
Maidstone · 4 Bedrooms · House · Garden · Equipped kitchen · Parking · Powder room
Well presented, modern detached family house tucked away in a popular cul de sac, benefiting from newly renovated kitchen/diner, bathroom and en suite shower room, a private rear garden and a garage with off road parking. Walking distance to sought after primary and secondary schools, with local shops and amenities nearby.Room sizes:Entrance HallDownstairs Cloakroom: 6'0 x 2'1 (1.83m x 0.64m)Lounge: 17'1 x 10'0 (5.21m x 3.05m)Conservatory: 10'0 x 9'0 (3.05m x 2.75m)Kitchen/Diner: 17'1 x 9'1 (5.21m x 2.77m)Utility Room: 6'1 x 4'1 (1.86m x 1.25m)LandingBedroom 1: 10'5 x 10'0 (3.18m x 3.05m)En Suite Shower Room: 4'1 x 4'1 (1.25m x 1.25m)Bedroom 2: 10'1 x 9'1 (3.08m x 2.77m)Bedroom 3: 9'1 x 8'1 (2.77m x 2.47m)Bedroom 4: 10'0 x 6'1 (3.05m x 1.86m)Bathroom: 6'0 x 5'1 (1.83m x 1.55m)Garage and DrivewayFront and Rear Gardens The information provided about this property does not constitute or form part of an offer or contract, nor may it be regarded as representations. All interested parties mu
£ 525,000
4 bed house for sale
2 pictures
House · for sale
£ 660,000
4 bed house for sale
Maidstone
· 4 Bedrooms · House
· Garden · Equipped kitchen · Parking · Patio · Powder room
Maidstone · 4 Bedrooms · House · Garden · Equipped kitchen · Parking · Patio · Powder room
This beautifully presented four-bedroom cottage has been expertly extended and renovated by the current owners. The interior features solid wood floors and new double-glazed windows throughout. A stunning lounge with a vaulted ceiling offers an airy sense of space, while the modern kitchen boasting quartz worktops and a pantry flows into a formal dining room. A separate study with fitted bookshelves and a cloakroom that adds great functionality.The first floor hosts three double bedrooms, including a master with ensuite, plus a family bathroom. The top floor provides a versatile fourth bedroom. Outside, a large driveway leads to a garage. Secluded gardens feature established borders and a covered patio with festoon lighting.Perfectly situated, the home is a commute from Sutton Valence School, local amenities, and pubs, with Headcorn 4 miles away and Maidstone 5.8 miles away.Room sizes:Entrance HallwayStudy: 13'12 x 13'9 (4.27m x 4.19m)Kitchen: 16'4 x 14'0 (4.98m x 4.27m)Dining Area: 26
£ 660,000
4 bed house for sale
2 pictures
House · for sale
£ 530,000
4 bed house for sale
Maidstone
· 4 Bedrooms · House
· Garden · Equipped kitchen
Maidstone · 4 Bedrooms · House · Garden · Equipped kitchen
Positioned on one of the most popular roads in Barming, this detached chalet bungalow is sat on a generous plot with potential to develop further (subject to planning consents). The large driveway and beautiful rear garden makes it ideal for families, All situated within walking distance to local shops and schools.Room sizes:Entrance PorchHallwayLounge: 13'0 x 11'0 (3.97m x 3.36m)Garden Room: 9'0 x 9'0 (2.75m x 2.75m)Dining Room: 10'11 x 10'0 (3.33m x 3.05m)Kitchen: 10'0 x 9'0 (3.05m x 2.75m)Bedroom 1: 12'11 x 9'11 (3.94m x 3.02m)Bedroom 2: 11'0 x 9'11 (3.36m x 3.02m)BathroomLandingBedroom 3: 9'11 x 8'0 (3.02m x 2.44m)Bedroom 4: 13'0 x 7'0 (3.97m x 2.14m)Shower RoomGarageRear GardenFront GardenDriveway The information provided about this property does not constitute or form part of an offer or contract, nor may it be regarded as representations. All interested parties must verify accuracy and your solicitor must verify tenure/lease information, fixtures & fittings and, where the proper
£ 530,000
2 bed house for sale
2 pictures
House · for sale
£ 325,000
2 bed house for sale
Maidstone
· 2 Bedrooms · House
· Garden · Equipped kitchen
Maidstone · 2 Bedrooms · House · Garden · Equipped kitchen
Would you love to live in the picturesque village of Hollingbourne? This extended terraced house is nestled within walking distance to Hollingbourne Train Station, picturesque countryside walks, and must-visit local pubs such as The Windmill, Sugar Loaves or the recently refurbished, The Dirty Habit which are all well worth a venture! The ground floor rear extension has added a much larger kitchen/diner which has allowed the property to flow well and provide that all important space, which compliments the outside seating area allowing you the opportunity to entertain guests. For road commuters, the M20 is within easy reach making that journey to the city or coast a much easier proposition.Room sizes:Entrance HallLounge: 11'1 x 10'10 (3.38m x 3.30m)Kitchen/Diner: 12'1 (3.69m) x 10'2 (3.10m) narrowing to 7'8 (2.34m)Shower Room: 7'1 x 5'3 (2.16m x 1.60m)LandingBedroom 1: 10'10 x 9'6 (3.30m x 2.90m)Bedroom 2: 8'5 x 7'3 (2.57m x 2.21m)Rear Garden The information provided about this property
£ 325,000
4 bed house for sale
2 pictures
House · for sale
£ 650,000
4 bed house for sale
Maidstone
· 4 Bedrooms · House
· Garden · Equipped kitchen · Parking
Maidstone · 4 Bedrooms · House · Garden · Equipped kitchen · Parking
This stunning semi detached home benefits from being located in a beautiful and peaceful setting, to stunning finish throughout and breathtaking views from the main bedroom suite. This property is being offered chain free and with parking and electric car point and generous garden, this home really is a must view!Room sizes:Entrance HallLounge: 16'5 x 12'5 (5.01m x 3.79m)Kitchen/Dining Room: 23'11 x 18'1 (7.29m x 5.52m)Utility Room: 7'5 x 5'9 (2.26m x 1.75m)CloakroomLandingBedroom 2: 12'5 x 10'10 (3.79m x 3.30m)En suite Bedroom 2Bedroom 3: 12'11 x 8'5 (3.94m x 2.57m)Bedroom 4: 9'5 x 8'6 (2.87m x 2.59m)BathroomLandingBedroom 1: 17'10 x 12'3 (5.44m x 3.74m)En suite Bedroom 1Off Road ParkingRear Garden The information provided about this property does not constitute or form part of an offer or contract, nor may it be regarded as representations. All interested parties must verify accuracy and your solicitor must verify tenure/lease information, fixtures & fittings and, where the property
£ 650,000
2 bed house for sale
2 pictures
House · for sale
£ 270,000
2 bed house for sale
Maidstone
· 2 Bedrooms · House
· Garden · Equipped kitchen · Cellar
Maidstone · 2 Bedrooms · House · Garden · Equipped kitchen · Cellar
Conveniently situated with a wealth of amenities on your doorstep, this Grade II listed terraced cottage is ready to move into and has a modern kitchen and bathroom as well as spacious rooms. Maidstone East train station is on your doorstep too.Room sizes:Lounge: 18'0 x 9'0 (5.49m x 2.75m)Kitchen: 9'11 x 6'0 (3.02m x 1.83m)Cellar: 10'11 x 9'10 (3.33m x 3.00m)LandingBedroom 2: 11'11 x 10'0 (3.63m x 3.05m)BathroomBedroom 1: 17'11 x 12'0 (5.46m x 3.66m)Rear GardenSmall Front Garden The information provided about this property does not constitute or form part of an offer or contract, nor may it be regarded as representations. All interested parties must verify accuracy and your solicitor must verify tenure/lease information, fixtures & fittings and, where the property has been extended/converted, planning/building regulation consents. All dimensions are approximate and quoted for guidance only as are floor plans which are not to scale and their accuracy cannot be confirmed. Reference to ap
£ 270,000
3 bed house for sale
2 pictures
House · for sale
£ 280,000
3 bed house for sale
Maidstone
· 3 Bedrooms · House
· Garden · Equipped kitchen · Parking · Cellar · Powder room
Maidstone · 3 Bedrooms · House · Garden · Equipped kitchen · Parking · Cellar · Powder room
Thoughtfully extended, period terraced cottage house, located in the heart of charming Boughton Monchelsea village. Benefiting from spacious accommodation throughout, a large rear garden and off road parking to the rear of the property. Just a short walk to the village Post Office/shop, village hall, primary school, pub and picturesque countryside. Offered with no forward chain. Please refer to the footnote regarding the services and appliances.Room sizes:Entrance PorchLounge/Diner: 20'5 x 12'1 (6.23m x 3.69m)Kitchen: 16'7 x 8'4 (5.06m x 2.54m)Downstairs Cloakroom: 4'2 x 2'10 (1.27m x 0.86m)Cellar: 11'3 x 10'8 (3.43m x 3.25m)LandingBedroom 1: 11'1 x 8'9 into alcove (3.38m x 2.67m)Bedroom 2: 8'10 x 8'8 (2.69m x 2.64m)Bedroom 3: 8'4 x 7'9 (2.54m x 2.36m)Bathroom: 8'3 x 5'5 (2.52m x 1.65m)Off Road ParkingFront and Rear GardensShed The information provided about this property does not constitute or form part of an offer or contract, nor may it be regarded as representations. All interested
£ 280,000
5 bed house for sale
2 pictures
House · for sale
£ 1,250,000
5 bed house for sale
Maidstone
· 5 Bedrooms · House
· Garden · Parking · Concierge
Maidstone · 5 Bedrooms · House · Garden · Parking · Concierge
Fairacres is a beautifully presented and substantially extended 5-bedroom, 4-reception, 4-bath/shower room family home, set within approximately 0.33 of an acre. Thoughtfully extended and remodelled by renowned local master builder Kim Gibbs, the property offers exceptional living accommodation, combining traditional craftsmanship with contemporary comfort, perfectly suited for modern family living and entertaining.Approached via electric wrought iron gates set between brick pillars and mature hedging, Fairacres immediately impresses. A generous driveway provides extensive off-road parking and turning space, while the house is set within well-tended gardens extending to the front, side and rear, including a fully equipped bar, garden shed, and paved terraces ideal for outdoor dining and entertaining.A canopied porch leads through a handcrafted oak and leaded glazed front door into an inviting reception hall. Here, a striking handmade oak staircase rises to the galleried first-floor lan
£ 1,250,000
House 4 Bedroom For Sale Kent Kent 1050000 ES101996153
View photo
House · for sale
£ 1,050,000
House 4 Bedroom For Sale Kent Kent 1050000 ES101996153
Maidstone
· 4 Bedrooms · House
· Garden · Equipped kitchen · Parking · Patio · Powder room
Maidstone · 4 Bedrooms · House · Garden · Equipped kitchen · Parking · Patio · Powder room
SUMMARY£10,000 Quayside contribution* Contact us today!Roundwell Park, an exclusive development of 30 luxury private 4 and 5 bedroom detached homes, all fully fitted with high specification, private parking and landscaped gardens in the idyllic village of Bearsted, Maidstone. OVER 50% SOLD!DESCRIPTIONPlot 43 'The Marigold' - Show home open, book your viewing today!The Marigold boasts 4 double bedrooms, 1 family bathroom plus 2 en-suites and downstairs cloakroom. The ground floor offers a large open plan kitchen/dining area, a separate living room, utility and study! The stunning property also comes with a detached carport and external parking.This spacious 2,497 Sq.Ft home is finished to an impeccable standard complete with fully fitted kitchens with high range appliances, carpet and Amtico flooring throughout, and turfed rear gardens with patio area. Making your new home ready to move in to!Call us today to book your viewing!*T&C's applyRoundwell Park Roundwell Park is an exclusive de
£ 1,050,000
2 bed house for sale
2 pictures
House · for sale
£ 216,000
2 bed house for sale
Maidstone
· 2 Bedrooms · House
· Garden · Equipped kitchen · Powder room
Maidstone · 2 Bedrooms · House · Garden · Equipped kitchen · Powder room
This beautifully presented two-bedroom semi-detached home in TN12 9 offers modern living throughout and a welcoming sense of space from the moment you step inside.The property opens with a large entrance hall, leading into a bright open-plan living and dining area, perfect for everyday living and entertaining. A separate kitchen provides a practical and well-designed space for cooking.Upstairs, the first floor features two double bedrooms and a modern family bathroom, all finished to a high standard.Outside, the home benefits from a private rear garden, ideal for relaxing or hosting, along with a driveway to the right of the property for added convenience.A fantastic opportunity for buyers seeking a stylish, well-maintained home in a desirable location.Financial InformationFull Market Value: 360,000Share Percentage: 60%Share Value: 216,000Monthly Rent: 380.51/PCMService Charge: 81.47/PCMRoom sizes:Entrance HallKitchen: 9'0 x 8'4 (2.75m x 2.54m)Cloakroom: 7'6 x 3'3 (2.29m x 0.99m)Lounge
£ 216,000

Get email alerts

Don't miss out: be the first to know about new properties

The alert was correctly created

On subscribing you accept the conditions of use and the privacy policy
Alert
Receive new ads in your inbox
Save this search
Receive alerts for new listings

We'll send you an email when we have new properties for: "Houses for sale in Maidstone"

The alert was correctly created

ME19
ME20
Get email alerts and be the first to see new listings
Required field
On subscribing I accept the terms of the privacy policy
Perfect! You'll soon start receiving new listings via email
Alert
Receive an email when we have new ads for Houses for sale in Maidstone
Save this search
Filters

Bedrooms

Size (sq.ft)

sq.ft
sq.ft

Price

£
£

Property type

Bathrooms

Clear all filters
Receive notifications when new entries are published.