35,210 houses for sale in Maidstone

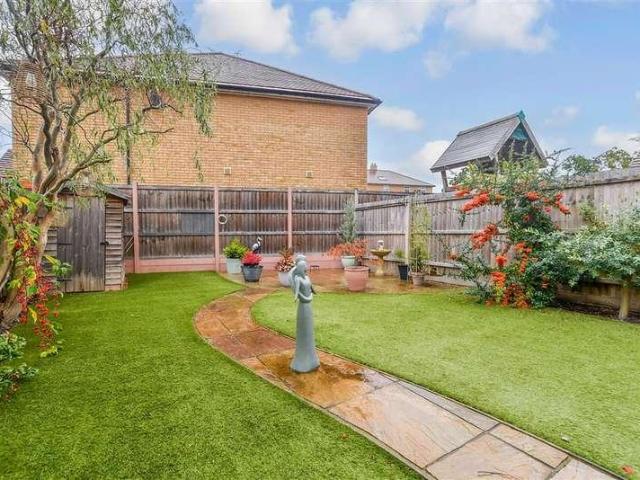
3 bed house for sale
2 pictures
House · for sale
£ 425,000
3 bed house for sale
Maidstone
· 3 Bedrooms · House
· Garden · Parking · Powder room
Maidstone · 3 Bedrooms · House · Garden · Parking · Powder room
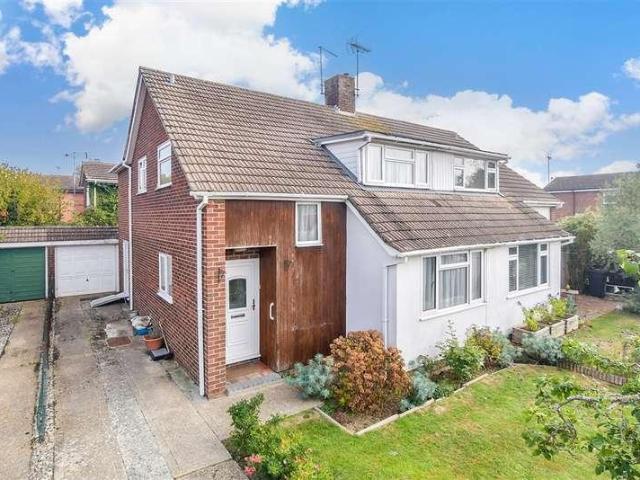
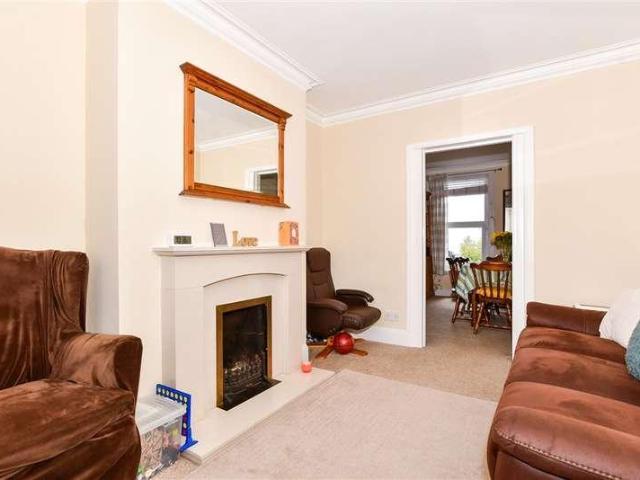
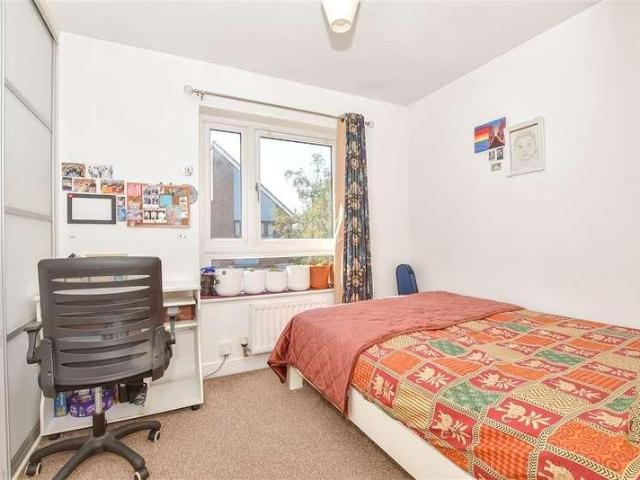
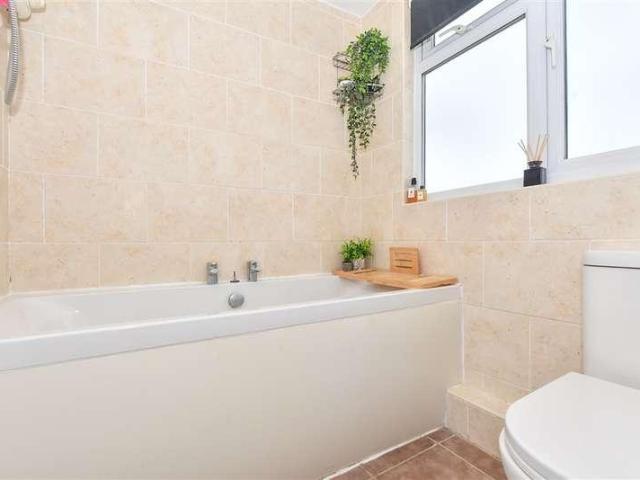
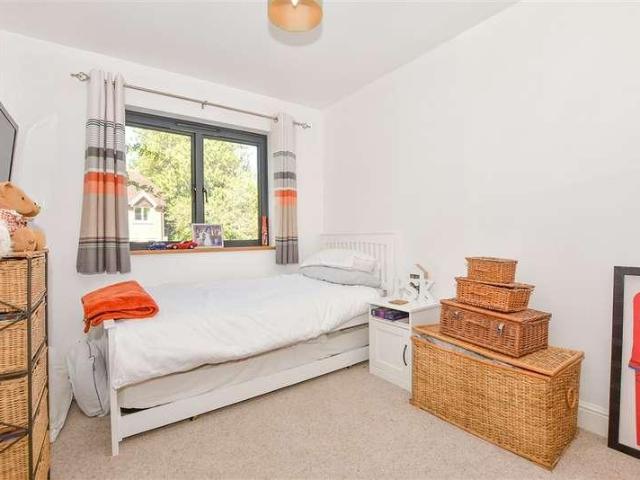
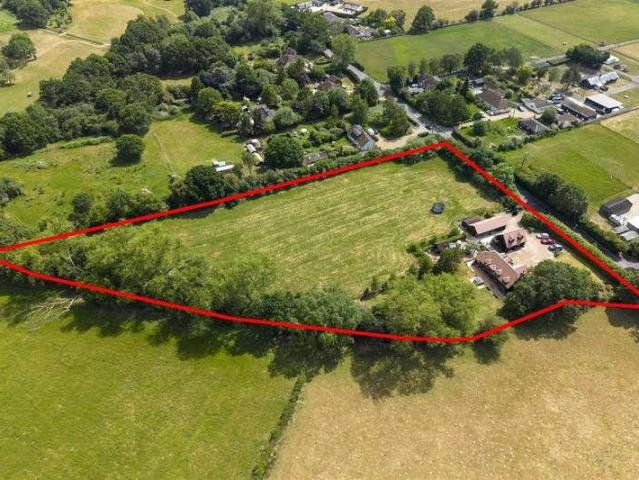
Nestled within the highly sought-after Redrow development, this attractive semi-detached home offers the perfect blend of modern comfort, style and convenience. The property boasts all well-proportioned bedrooms, including a Bedroom 1 complete with its own private en-suite, alongside a contemporary family bathroom and the added benefit of a downstairs WC. Further enhancing its appeal, the property benefits from allocated parking for two cars.Outside you'll discover a generously sized garden, perfect for outdoor activities and relaxation. Located within walking distance to the train station, a primary school and local amenities, this home is perfect for families and commuters alike. Don't miss the opportunity to make this your dream home!Room sizes:Entrance HallKitchen/Diner: 18'4 x 11'5 (5.59m x 3.48m)Lounge: 16'7 x 10'9 (5.06m x 3.28m)Cloakroom: 5'8 x 2'9 (1.73m x 0.84m)LandingBedroom 1: 11'4 x 11'2 (3.46m x 3.41m)En-Suite Shower Room: 7'5 x 4'10 (2.26m x 1.47m)Bedroom 2: 13'9 x 9'2 (
£ 425,000
4 bed house for sale
2 pictures
House · for sale
£ 500,000
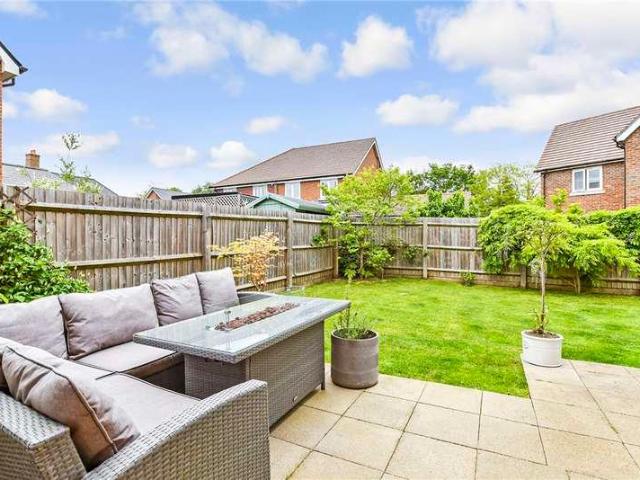
4 bed house for sale
Maidstone
· 4 Bedrooms · House
· Garden · Parking
Maidstone · 4 Bedrooms · House · Garden · Parking
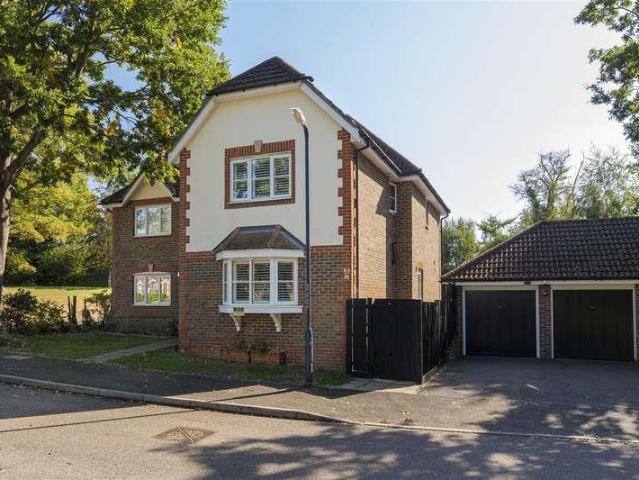
This stunning detached house is situated in the sought after village of Yalding, being a picturesque village in the Kent countryside. This property benefits from all bedrooms being double and a wrap around garden. There is ample parking with a single garage. This property really is a must view!Room sizes:Entrance HallKitchen/Diner: 17'7 x 13'11 (5.36m x 4.24m)Lounge: 21'0 x 11'0 (6.41m x 3.36m)Study: 9'2 x 8'1 (2.80m x 2.47m)Utility RoomLandingBedroom 1: 13'9 x 9'11 (4.19m x 3.02m)En suite shower roomBedroom 2: 11'2 x 8'2 (3.41m x 2.49m)Bedroom 3: 11'3 x 8'8 (3.43m x 2.64m)Bedroom 4: 9'0 x 8'2 (2.75m x 2.49m)BathroomGardenGarage & Off Road Parking The information provided about this property does not constitute or form part of an offer or contract, nor may it be regarded as representations. All interested parties must verify accuracy and your solicitor must verify tenure/lease information, fixtures & fittings and, where the property has been extended/converted, planning/building regula
£ 500,000
4 bed house for sale
2 pictures
House · for sale
£ 425,000
4 bed house for sale
Maidstone
· 4 Bedrooms · House
· Equipped kitchen
Maidstone · 4 Bedrooms · House · Equipped kitchen
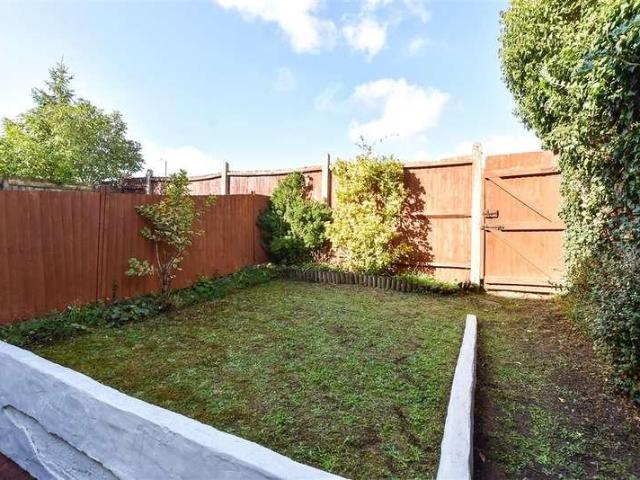
This extended link detached home has everything the modern family could want. Well-presented throughout, it is deceptively spacious and is located within walking distance to the High Street and Station.Room sizes:Entrance HallDining Area: 19'3 x 10'3 (5.87m x 3.13m)Kitchen: 10'6 x 8'11 (3.20m x 2.72m)Lounge: 16'0 x 10'4 (4.88m x 3.15m)LandingWet-roomBedroom 1: 11'8 x 10'3 (3.56m x 3.13m)Bedroom 2: 10'5 x 8'11 (3.18m x 2.72m)Bedroom 3: 10'5 x 9'6 (3.18m x 2.90m)Bedroom 4: 8'11 x 7'3 (2.72m x 2.21m)Courtyard GardenGarage and Driveway The information provided about this property does not constitute or form part of an offer or contract, nor may it be regarded as representations. All interested parties must verify accuracy and your solicitor must verify tenure/lease information, fixtures & fittings and, where the property has been extended/converted, planning/building regulation consents. All dimensions are approximate and quoted for guidance only as are floor plans which are not to scale a
£ 425,000
3 bed house for sale
2 pictures
House · for sale
£ 300,000
3 bed house for sale
Maidstone
· 3 Bedrooms · House
· Garden · Equipped kitchen · Parking · Powder room
Maidstone · 3 Bedrooms · House · Garden · Equipped kitchen · Parking · Powder room
Located on a popular, modern development, this terraced family house is immaculately presented throughout and benefits from a private rear garden, a sociable open plan layout and allocated undercover car port parking space. Located in the popular village of Coxheath, just a short walk to local shops, the sought after primary school and scenic countryside.Room sizes:Entrance AreaLounge/Kitchen/Diner: 26'9 x 8'1 (8.16m x 2.47m)Cloakroom/Utility Room: 7'3 x 4'3 (2.21m x 1.30m)LandingBedroom 1: 10'9 x 9'8 (3.28m x 2.95m)En Suite Cloakroom: 6'3 x 4'5 (1.91m x 1.35m)Bedroom 2: 10'5 x 9'8 (3.18m x 2.95m)BalconyBedroom 3: 10'4 x 6'3 (3.15m x 1.91m)Bathroom: 7'1 x 6'2 (2.16m x 1.88m)Front and Rear GardensAllocated Car Port ParkingShed The information provided about this property does not constitute or form part of an offer or contract, nor may it be regarded as representations. All interested parties must verify accuracy and your solicitor must verify tenure/lease information, fixtures & fittin
£ 300,000
2 bed house for sale
2 pictures
House · for sale
£ 280,000
2 bed house for sale
Maidstone
· 2 Bedrooms · House
· Garden · Equipped kitchen · Parking
Maidstone · 2 Bedrooms · House · Garden · Equipped kitchen · Parking
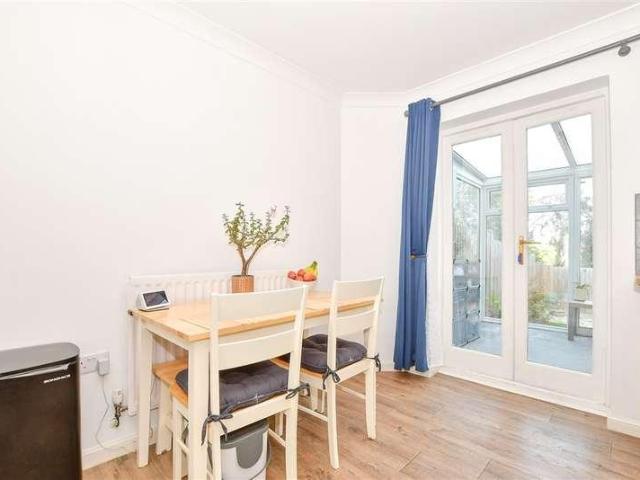
A beautiful terraced house set in a quiet cul-de-sac location nearby to local schools, shops and amenities. Having a garage and driveway with an EV charging point, as well as lovely sunny rear garden with room to entertain. Perfect for first time buyers and investors alike.Room sizes:Entrance PorchLounge: 14'7 x 12'9 (4.45m x 3.89m)Kitchen/Diner: 12'9 x 9'2 (3.89m x 2.80m)Conservatory: 11'1 x 7'7 (3.38m x 2.31m)LandingBedroom 1: 13'0 x 11'3 (3.97m x 3.43m)Bedroom 2: 11'9 x 8'0 (3.58m x 2.44m)BathroomRear GardenFront GardenDriveway The information provided about this property does not constitute or form part of an offer or contract, nor may it be regarded as representations. All interested parties must verify accuracy and your solicitor must verify tenure/lease information, fixtures & fittings and, where the property has been extended/converted, planning/building regulation consents. All dimensions are approximate and quoted for guidance only as are floor plans which are not to scale an
£ 280,000
4 bed house for sale
2 pictures
House · for sale
£ 400,000
4 bed house for sale
Maidstone
· 4 Bedrooms · House
· Parking
Maidstone · 4 Bedrooms · House · Parking
Are you looking to get onto the property ladder but want to secure off road parking? This charming end-of-terrace house comes with a double drive to the front alongside a spacious loft conversion providing extra space, ideal for those that work from home. If you commute to work, the M20 is a short drive away and a short walk from the Grove Green Tesco's, and all the popular amenities that surround the area. Internally, the ground floor offers a modern open plan layout to the lounge/diner too!Room sizes:Entrance HallKitchen: 13'3 x 10'7 (4.04m x 3.23m)Lounge: 14'2 x 11'8 (4.32m x 3.56m)Dining Area: 11'7 x 10'5 (3.53m x 3.18m)Bathroom: 9'4 x 5'10 (2.85m x 1.78m)LandingBedroom 1: 11'5 x 11'5 (3.48m x 3.48m)Bedroom 2: (L-shaped) 10'9 x 7'6 (3.28m x 2.29m) plus 4'1 x 2'10 (1.25m x 0.86m)LandingBedroom 3: 10'5 x 8'0 (3.18m x 2.44m)Bedroom 4: 10'5 x 7'6 (3.18m x 2.29m)3 X ShedsSide GardenDouble Driveway The information provided about this property does not constitute or form part of an offer
£ 400,000
2 bed house for sale
2 pictures
House · for sale
£ 200,000
2 bed house for sale
Maidstone
· 2 Bedrooms · House
· Garden · Equipped kitchen
Maidstone · 2 Bedrooms · House · Garden · Equipped kitchen
Positioned in the heart of Maidstone, this Victorian terraced house offers generous internal space and a convenient location with a variety of amenities on your doorstep, with plenty of opportunity to add your own stamp and make your own.Room sizes:Lounge: 11'1 x 11'0 (3.38m x 3.36m)Kitchen: 11'0 x 10'0 (3.36m x 3.05m)LobbyBathroom: 7'0 x 6'0 (2.14m x 1.83m)CellarLandingBedroom 1: 11'1 x 10'1 (3.38m x 3.08m)Bedroom 2: 11'0 x 9'0 (3.36m x 2.75m)Rear Garden The information provided about this property does not constitute or form part of an offer or contract, nor may it be regarded as representations. All interested parties must verify accuracy and your solicitor must verify tenure/lease information, fixtures & fittings and, where the property has been extended/converted, planning/building regulation consents. All dimensions are approximate and quoted for guidance only as are floor plans which are not to scale and their accuracy cannot be confirmed. Reference to appliances and/or services
£ 200,000
2 bed house for sale
2 pictures
House · for sale
£ 137,500
2 bed house for sale
Maidstone
· 2 Bedrooms · House
· Garden · Equipped kitchen · Parking
Maidstone · 2 Bedrooms · House · Garden · Equipped kitchen · Parking
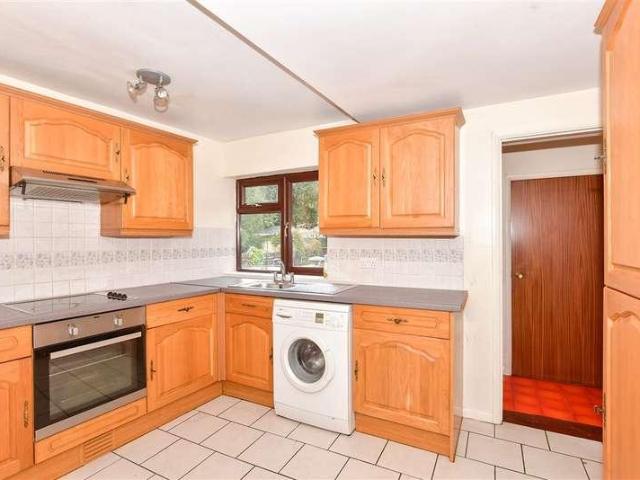
A well-presented two-bedroom mid-terraced home, ideal for first-time buyers and those looking to take their first step onto the property ladder. The property offers a modern fitted kitchen, a spacious living/dining room with a patio door opening onto a private rear garden, and two well-proportioned bedrooms served by a contemporary family bathroom.Situated in a popular residential location, the property benefits from convenient access to local amenities, schools, and transport links.Early viewing is highly recommended.Financial Information Full market value: 275,000 Minimum share: 50%* Share value: 137,500 Monthly rent (based on 50% share): 306.91 Service charge: 36.82 per monthRoom sizes:Entrance HallKitchen: 9'2 x 8'7 (2.80m x 2.62m)Downstairs W/C: 8'8 x 3'3 (2.64m x 0.99m)Lounge area: 15'9 x 11'4 (4.80m x 3.46m)Bedroom 1: 15'9 x 9'5 (4.80m x 2.87m)Bathroom: 7'5 x 7'0 (2.26m x 2.14m)Bedroom 2: 13'6 x 11'1 (4.12m x 3.38m)Rear Garden: 32'8 x 16'4 (9.96m x 4.98m)1 Allocated Parking Spac
£ 137,500
3 bed house for sale
2 pictures
House · for sale
£ 300,000
3 bed house for sale
Maidstone
· 3 Bedrooms · House
· Garden · Equipped kitchen · Parking
Maidstone · 3 Bedrooms · House · Garden · Equipped kitchen · Parking
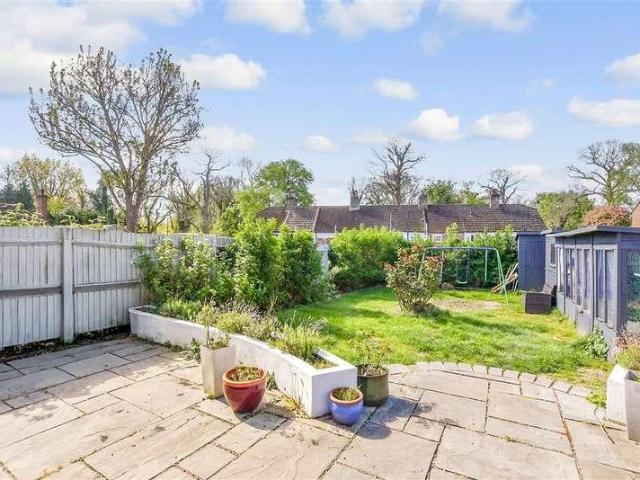
Looking for a property you can add your own stamp to? This semi-detached house with a generous plot offers ample off road parking and a garage as well as a generous size rear garden. There is potential to extend further (subject to planning consents)Room sizes:Entrance PorchLounge: 16'0 x 11'0 (4.88m x 3.36m)Kitchen: 12'0 x 8'7 (3.66m x 2.62m)BathroomLandingBedroom 1: 13'0 x 9'10 (3.97m x 3.00m)Bedroom 2: 10'0 x 8'0 (3.05m x 2.44m)Bedroom 3: 8'0 x 7'0 (2.44m x 2.14m)Rear GardenFront GardenDrivewayGarage: 18'0 x 9'11 (5.49m x 3.02m) The information provided about this property does not constitute or form part of an offer or contract, nor may it be regarded as representations. All interested parties must verify accuracy and your solicitor must verify tenure/lease information, fixtures & fittings and, where the property has been extended/converted, planning/building regulation consents. All dimensions are approximate and quoted for guidance only as are floor plans which are not to scale a
£ 300,000
3 bed house for sale
2 pictures
House · for sale
£ 450,000
3 bed house for sale
Maidstone
· 3 Bedrooms · House
· Garden · Equipped kitchen · Parking · Powder room
Maidstone · 3 Bedrooms · House · Garden · Equipped kitchen · Parking · Powder room
Charming semi detached character cottage house with a wealth of period features, ready to move into, yet with further scope to improve with planning permission granted. Benefiting from a sociable open plan layout, an enclosed rear garden overlooking scenic countryside, with storage room (formerly the garage) and lots of off road parking. Popular village location, with schools and local amenities a short drive away.Room sizes:Lounge: 16'1 x 12'8 (4.91m x 3.86m)Dining Room: 16'1 x 12'9 (4.91m x 3.89m)Kitchen: 15'7 x 13'7 (4.75m x 4.14m)Family Area: 12'7 x 9'1 (3.84m x 2.77m)Bathroom: 7'9 x 7'1 (2.36m x 2.16m)LandingBedroom 2: 12'9 x 12'7 (3.89m x 3.84m)Bedroom 3: 12'10 x 10'3 (3.91m x 3.13m)Cloakroom: 5'4 x 2'6 (1.63m x 0.76m)LandingBedroom 1: 20'5 x 12'9 (6.23m x 3.89m)Front and Rear GardensStorage: 16'10 x 9'3 (5.13m x 2.82m)Off Road Parking The information provided about this property does not constitute or form part of an offer or contract, nor may it be regarded as representations.
£ 450,000
2 bed house for sale
2 pictures
House · for sale
£ 300,000
2 bed house for sale
Maidstone
· 2 Bedrooms · House
· Garden · Equipped kitchen
Maidstone · 2 Bedrooms · House · Garden · Equipped kitchen
This Victorian terraced house is located to provide easy access to Maidstone Hospital, M20 motorway for any commuting requirements, train stations in Farleigh and Barming as well as countryside walks along the River.Room sizes:HallwayLounge: 13'6 x 9'8 (4.12m x 2.95m)Dining Room: 10'10 x 10'4 (3.30m x 3.15m)Kitchen: 8'6 x 7'7 (2.59m x 2.31m)Study/Office: 7'6 x 6'8 (2.29m x 2.03m)LandingBedroom 1: 13'1 x 10'10 (3.99m x 3.30m)Bedroom 2: 10'10 x 7'10 (3.30m x 2.39m)BathroomRear GardenFront Garden The information provided about this property does not constitute or form part of an offer or contract, nor may it be regarded as representations. All interested parties must verify accuracy and your solicitor must verify tenure/lease information, fixtures & fittings and, where the property has been extended/converted, planning/building regulation consents. All dimensions are approximate and quoted for guidance only as are floor plans which are not to scale and their accuracy cannot be confirmed.
£ 300,000
4 bed house for sale
2 pictures
House · for sale
£ 799,995
4 bed house for sale
Maidstone
· 4 Bedrooms · House
· Garden · Fireplace · Parking · Equipped kitchen · Concierge
Maidstone · 4 Bedrooms · House · Garden · Fireplace · Parking · Equipped kitchen · Concierge
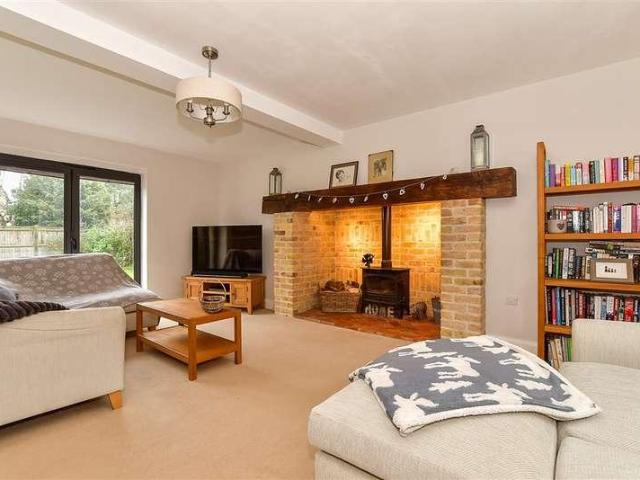
This beautiful detached house was built in 2016 by a local independent builder and offers a fusion of modern and traditional features. Being located just a short walk from Headcorn High Street, train station and school makes for convenient day-to-day living however being tucked away and out of the main village makes this property secure and private. Externally you will find a large sweeping driveway and double detached garage. Internally, the property benefits from a generous kitchen/ diner with utility and bifolds leading to a stunning, well maintained rear garden perfect for hosting friends and family. The living room features a stunning inglenook fireplace and exposed beams making it a cosy space to nestle down in and with an additional reception room downstairs toys and games can be hidden away. The snug has potential to be used as an extra bedroom with the downstairs shower room making this perfect for those needing to accommodate friends and family or elderly relatives. Upstairs
£ 799,995
5 bed house for sale
2 pictures
House · for sale
£ 700,000
5 bed house for sale
Maidstone
· 5 Bedrooms · House
· Garden · Equipped kitchen · Parking
Maidstone · 5 Bedrooms · House · Garden · Equipped kitchen · Parking
A substantial five-bedroom detached family residence offering over 1900 sq.ft of spacious and versatile accommodation, complemented by a southeasterly -facing rear garden and generous plot. Positioned within the desirable Penenden Heath area, St Francis Close is an exclusive and peaceful development built in 2013 by renowned developer Linden Homes, occupying the former grounds of St Francis School. The property has been significantly enhanced by the current owner, who has created a stylish and beautifully considered family home with an eye for detail. Improvements include an elegant quartz-topped kitchen, contemporary shutters throughout, new carpets, a calm palette of neutral d?cor and a newly fitted en-suite shower room. Set within a peaceful close surrounded by mature trees, the property enjoys an attractive position with a generous frontage providing ample parking, while the south-facing rear garden offers a private and appealing outdoor space. The front door opens into a spacious
£ 700,000
2 bed house for sale
2 pictures
House · for sale
£ 300,000
2 bed house for sale
Maidstone
· 2 Bedrooms · House
· Equipped kitchen
Maidstone · 2 Bedrooms · House · Equipped kitchen
Situated in the heart of the ever popular suburb of Allington, this well presented terraced house boast generous accommodation and is in the perfect location for links for all your educational, recreational and commuting requirements.Room sizes:Entrance PorchLounge/Diner: 21'1 (6.43m) x 11'10 (3.61m) narrowing to 7'9 (2.36m)Kitchen: 9'6 x 6'9 (2.90m x 2.06m)LandingBedroom 1: 12'1 x 11'3 (3.69m x 3.43m)Bedroom 2: 9'5 x 8'5 (2.87m x 2.57m)BathroomRear GardenFront GardenGarage En-Bloc The information provided about this property does not constitute or form part of an offer or contract, nor may it be regarded as representations. All interested parties must verify accuracy and your solicitor must verify tenure/lease information, fixtures & fittings and, where the property has been extended/converted, planning/building regulation consents. All dimensions are approximate and quoted for guidance only as are floor plans which are not to scale and their accuracy cannot be confirmed. Reference to
£ 300,000
2 bed house for sale
2 pictures
House · for sale
£ 290,000
2 bed house for sale
Maidstone
· 2 Bedrooms · House
· Parking
Maidstone · 2 Bedrooms · House · Parking
A lovely terraced house set in a quiet location, nearby to local schools, shops and amenities. Neatly presented and spacious throughout, Perfect for first time buyers and investors alike.Room sizes:Entrance HallKitchen: 13'4 x 12'7 (4.07m x 3.84m)CloakroomLounge/Diner: 12'6 x 12'3 (3.81m x 3.74m)LandingBedroom 1: 12'6 x 9'4 (3.81m x 2.85m)Bedroom 2: 9'3 x 8'2 (2.82m x 2.49m)BathroomRear GardenAllocated Parking The information provided about this property does not constitute or form part of an offer or contract, nor may it be regarded as representations. All interested parties must verify accuracy and your solicitor must verify tenure/lease information, fixtures & fittings and, where the property has been extended/converted, planning/building regulation consents. All dimensions are approximate and quoted for guidance only as are floor plans which are not to scale and their accuracy cannot be confirmed. Reference to appliances and/or services does not imply that they are necessarily in w
£ 290,000
3 bed house for sale
2 pictures
House · for sale
£ 375,000
3 bed house for sale
Maidstone
· 3 Bedrooms · House
· Garden · Equipped kitchen · Parking
Maidstone · 3 Bedrooms · House · Garden · Equipped kitchen · Parking
Tucked away in a quiet cul de sac this thoughtfully extended semi detached family house is well presented throughout and benefits from, a sociable open plan layout, generous accommodation throughout, a good size rear garden and off road parking. Just a short walk to local shops, sought after Loose Primary School and the picturesque Loose Valley conservation area.Room sizes:Entrance HallLounge: 14'2 x 13'9 (4.32m x 4.19m)Kitchen: 17'4 x 8'8 (5.29m x 2.64m)Dining Area: 10'6 x 9'4 (3.20m x 2.85m)LandingBedroom 1: 11'9 x 11'0 (3.58m x 3.36m)Bedroom 2: 9'6 x 8'9 (2.90m x 2.67m)Bedroom 3: 8'6 x 7'6 (2.59m x 2.29m)Bathroom: 7'6 x 5'5 (2.29m x 1.65m)DrivewayLean-toFront and Rear Gardens The information provided about this property does not constitute or form part of an offer or contract, nor may it be regarded as representations. All interested parties must verify accuracy and your solicitor must verify tenure/lease information, fixtures & fittings and, where the property has been extended/con
£ 375,000
4 bed house for sale
2 pictures
House · for sale
£ 750,000
4 bed house for sale
Maidstone
· 4 Bedrooms · House
· Parking
Maidstone · 4 Bedrooms · House · Parking
This spacious detached bungalow really is something special. With a stunning vaulted living area, the sense of space is enormous. Location could not be better for those seeking the comfort of being a short drive from a village with train links, schools and shops whilst also having stunning countryside and rural walks on your doorstep. Parking need not be an issue with the large driveway for multiple cars and integral garageRoom sizes:Entrance HallBedroom 4: 12'0 x 8'5 (3.66m x 2.57m)Bedroom 3: 15'6 x 9'8 (4.73m x 2.95m)Bedroom 2: 15'9 x 9'9 (4.80m x 2.97m)BathroomCloakroomKitchen/Diner: 19'1 x 18'5 (5.82m x 5.62m)Lounge/Diner: 26'10 x 18'9 (8.18m x 5.72m)LandingMEZZANINE STUDY: 11'9 x 9'9 (3.58m x 2.97m)Bedroom 1: 27'10 x 23'4 (8.49m x 7.12m)En-suite Shower RoomSide GardenDrivewayGarage The information provided about this property does not constitute or form part of an offer or contract, nor may it be regarded as representations. All interested parties must verify accuracy and your sol
£ 750,000
6 bed house for sale
2 pictures
House · for sale
£ 1,350,000
6 bed house for sale
Maidstone
· 6 Bedrooms · House
· Powder room
Maidstone · 6 Bedrooms · House · Powder room
A truly exceptional detached residence, Oakwood Manor is a beautifully crafted home, constructed in 2010 to an exacting specification, combining thoughtful craftsmanship with imaginative architectural design. Set within approximately three acres of private grounds, the property extends to over 3,000 sq. ft. of versatile accommodation and offers an outstanding range of income-generating opportunities through its multiple ancillary living spaces. The current owners have an exceptional eye for detail and have presented the home with elegant d?cor and sophisticated interior styling, creating a residence that is both stylish and welcoming throughout. Approached via electric gates, Oakwood Manor immediately impresses with its charming weatherboarded fa?ade, balanced proportions and attractive kerb appeal. The welcoming entrance hall sets the tone for the accommodation beyond, featuring oak flooring, a cloakroom and staircase rising to the first floor. Double oak doors provide flexibility bet
£ 1,350,000
2 bed house for sale
2 pictures
House · for sale
£ 180,000
2 bed house for sale
Maidstone
· 2 Bedrooms · House
· Equipped kitchen
Maidstone · 2 Bedrooms · House · Equipped kitchen
An immaculate and beautifully presented two-bedroom park home situated within the sought-after Pilgrims Retreat in Harrietsham. This stunning home offers spacious accommodation throughout, stylish interiors and a wonderful outdoor space, making it an ideal choice for those seeking a comfortable and relaxing lifestyle. Upon entering, you are welcomed by a generous living room, providing a bright and inviting space to unwind. The adjoining dining area offers the perfect setting for entertaining family and friends, while the well-appointed fitted kitchen features an attractive range of units and is finished to a high standard. The spacious main bedroom benefits from built-in wardrobes and an exceptional en-suite bathroom, complete with an elegant roll-top bath, creating a luxurious space to relax and unwind. The second bedroom is a good-sized double, ideal for visiting family, guests or additional storage. A separate, stylishly finished main bathroom further complements the accommodation.
£ 180,000
2 bed house for sale
2 pictures
House · for sale
£ 245,000
2 bed house for sale
Maidstone
· 2 Bedrooms · House
· Equipped kitchen
Maidstone · 2 Bedrooms · House · Equipped kitchen
This modern end of terrace town house is not to be missed! Neutral decor throughout, this house is ready to move into. A stone's throw away from local shops, restaurants, post office and Staplehurst primary school. Viewing is highly advised.Room sizes:Kitchen: 10'2 x 9'3 (3.10m x 2.82m)Lounge: 13'1 x 11'6 (3.99m x 3.51m)LandingBedroom 2: 13'1 x 9'0 (3.99m x 2.75m)Bathroom: 6'8 x 6'0 (2.03m x 1.83m)Bedroom 1: 12'2 x 10'1 (3.71m x 3.08m) The information provided about this property does not constitute or form part of an offer or contract, nor may it be regarded as representations. All interested parties must verify accuracy and your solicitor must verify tenure/lease information, fixtures & fittings and, where the property has been extended/converted, planning/building regulation consents. All dimensions are approximate and quoted for guidance only as are floor plans which are not to scale and their accuracy cannot be confirmed. Reference to appliances and/or services does not imply that
£ 245,000
4 bed house for sale
2 pictures
House · for sale
£ 780,000
4 bed house for sale
Maidstone
· 4 Bedrooms · House
· Garden · Equipped kitchen
Maidstone · 4 Bedrooms · House · Garden · Equipped kitchen
Located within one of Maidstones premiere roads, this extended and versatile detached bungalow boasts a wealth of accommodation from the low density character of a private road. Simultaniously, it provides easy access to the town, rail and road connections to London or the Kent coast.Room sizes:HallwayBedroom 4: 11'4 x 10'5 (3.46m x 3.18m)BathroomBedroom 1: 15'8 x 10'0 (4.78m x 3.05m)En-Suite Shower RoomDressing RoomBedroom 3: 10'10 x 9'10 (3.30m x 3.00m)Bedroom 2: 12'10 x 9'10 (3.91m x 3.00m)Kitchen: 13'3 x 9'0 (4.04m x 2.75m)Family Area: 11'7 x 10'8 (3.53m x 3.25m)Dining Room: 17'9 x 10'9 (5.41m x 3.28m)Garden Room: 17'3 x 12'7 (5.26m x 3.84m)Lounge: 23'10 x 14'6 (7.27m x 4.42m)Study: 14'0 x 5'8 (4.27m x 1.73m)Rear GardenFront GardenDrivewayGarage The information provided about this property does not constitute or form part of an offer or contract, nor may it be regarded as representations. All interested parties must verify accuracy and your solicitor must verify tenure/lease inform
£ 780,000
3 bed house for sale
2 pictures
House · for sale
£ 525,000
3 bed house for sale
Maidstone
· 3 Bedrooms · House
· Garden · Parking · Equipped kitchen
Maidstone · 3 Bedrooms · House · Garden · Parking · Equipped kitchen
An exciting opportunity to renovate and create your dream home, this spacious period detached family house benefits from spacious accommodation on a generous, double width plot, a useful loft room, a detached double garage and a large rear garden. With lots of potential to extend, subject to planning and consents and just a short walk to sought after Loose Primary School, local shops and the picturesque Loose Valley conservation area, offered with no forward chain. Please refer to the footnote regarding the services and appliances.Room sizes:Entrance HallDining Room: 14'3 x 13'2 (4.35m x 4.02m)Breakfast Room: 13'4 x 11'7 (4.07m x 3.53m)Kitchen: 11'7 x 8'5 (3.53m x 2.57m)Lounge: 12'0 x 11'10 (3.66m x 3.61m)Sun Room: 11'8 x 8'4 (3.56m x 2.54m)LandingBedroom 1: 14'8 x 13'1 (4.47m x 3.99m)Bedroom 2: 11'10 x 11'10 (3.61m x 3.61m)Bedroom 3: 11'8 x 9'10 (3.56m x 3.00m)Bathroom: 6'9 x 6'0 (2.06m x 1.83m)Separate ToiletLandingLoft Room: 18'2 x 12'9 (5.54m x 3.89m)Double Garage: 18'1 x 16'2 (5.5
£ 525,000
3 bed house for sale
2 pictures
House · for sale
£ 450,000
3 bed house for sale
Maidstone
· 3 Bedrooms · House
· Garden · Equipped kitchen · Parking
Maidstone · 3 Bedrooms · House · Garden · Equipped kitchen · Parking
Charming and beautifully presented semi detached character cottage house, on a generous corner plot, in a picturesque semi rural location, with attractive views over the surrounding countryside. Benefiting from potential to extend, subject to planning and consents, a private rear garden and a garage with off road parking. Just a short drive to local shops, schools and amenities in the neighbouring villages, offered with no forward chain.Room sizes:Entrance PorchHallwayLounge: 14'1 x 11'10 (4.30m x 3.61m)Dining Area: 14'1 x 8'7 (4.30m x 2.62m)Kitchen: 16'3 x 9'10 (4.96m x 3.00m)Pantry: 5'2 x 5'0 (1.58m x 1.53m)LandingBedroom 1: 16'2 x 9'8 (4.93m x 2.95m)Bedroom 2: 12'3 x 9'6 (3.74m x 2.90m)Bedroom 3: 14'0 x 8'9 (4.27m x 2.67m)Shower Room: 9'6 x 5'2 (2.90m x 1.58m)GarageOff Road ParkingFront, Side and Rear Gardens The information provided about this property does not constitute or form part of an offer or contract, nor may it be regarded as representations. All interested parties must ve
£ 450,000
4 bed house for sale
2 pictures
House · for sale
£ 550,000
4 bed house for sale
Maidstone
· 4 Bedrooms · House
· Garden · Equipped kitchen · Parking
Maidstone · 4 Bedrooms · House · Garden · Equipped kitchen · Parking
This incredibly spacious detached house has been renovated throughout to a high standard, with a superb open plan layout, an integral garage, ample off road parking and a generous size low maintenance rear garden. Located in a quiet cul de sac, just a short walk to sought after Loose Primary School, local shops and the picturesque Loose Valley conservation area.Room sizes:Entrance HallLounge: 15'8 x 11'7 (4.78m x 3.53m)Kitchen: 14'4 x 9'3 (4.37m x 2.82m)Dining Area: 11'9 x 9'3 (3.58m x 2.82m)Family Area: 12'9 x 12'5 (3.89m x 3.79m)Shower Room: 6'7 x 5'8 (2.01m x 1.73m)LandingBedroom 1: 13'1 x 10'6 (3.99m x 3.20m)Bedroom 2: 12'5 x 12'4 (3.79m x 3.76m)Bedroom 3: 12'6 x 8'6 (3.81m x 2.59m)Bedroom 4: 9'5 x 7'9 (2.87m x 2.36m)Bathroom: 9'4 x 6'2 (2.85m x 1.88m)Garage and DrivewayRear GardenShed The information provided about this property does not constitute or form part of an offer or contract, nor may it be regarded as representations. All interested parties must verify accuracy and your
£ 550,000
3 bed house for sale
2 pictures
House · for sale
£ 375,000
3 bed house for sale
Maidstone
· 3 Bedrooms · House
· Garden · Equipped kitchen · Parking · Cellar
Maidstone · 3 Bedrooms · House · Garden · Equipped kitchen · Parking · Cellar
A welcoming grand Victorian style terraced house with large bay windows and high ceilings. The spacious rooms are filled with light and there is a useable cellar that is currently being used as an office. A beautiful garden and driveway to the front, perfect for first time buyers and growing families alike.Room sizes:HallwayLounge: 13'9 x 11'5 (4.19m x 3.48m)Dining Area: 12'0 x 10'5 (3.66m x 3.18m)Kitchen: 15'1 x 8'5 (4.60m x 2.57m)LobbyBathroomToiletCellar Room: 14'8 x 13'7 (4.47m x 4.14m)LandingBedroom 1: 15'0 x 12'0 (4.58m x 3.66m)Bedroom 2: 12'0 x 9'6 (3.66m x 2.90m)Bedroom 3: 8'8 x 8'5 (2.64m x 2.57m)Shower RoomRear GardenFront GardenOff Road Parking The information provided about this property does not constitute or form part of an offer or contract, nor may it be regarded as representations. All interested parties must verify accuracy and your solicitor must verify tenure/lease information, fixtures & fittings and, where the property has been extended/converted, planning/buildin
£ 375,000
3 bed house for sale
2 pictures
House · for sale
£ 375,000
3 bed house for sale
Maidstone
· 3 Bedrooms · House
· Garden · Equipped kitchen · Parking · Powder room
Maidstone · 3 Bedrooms · House · Garden · Equipped kitchen · Parking · Powder room
This spacious and modern semi detached family house is beautifully presented throughout and benefits from the remainder of its NHBC warranty, a generous rear garden and a garage and driveway to the rear. Short walk to local shops, amenities and sought after primary and secondary schools.Room sizes:Entrance HallDownstairs Cloakroom: 7'3 x 3'1 (2.21m x 0.94m)Kitchen: 13'7 x 8'5 (4.14m x 2.57m)Lounge/Diner: 18'8 x 16'3 (5.69m x 4.96m)LandingBedroom 1: 13'6 x 10'7 (4.12m x 3.23m)En Suite Shower Room: 7'2 x 5'3 (2.19m x 1.60m)Bedroom 2: 12'8 x 9'2 (3.86m x 2.80m)Bedroom 3: 9'3 x 6'8 (2.82m x 2.03m)Bathroom: 7'1 x 6'5 (2.16m x 1.96m)Garage and DrivewayFront and Rear Gardens The information provided about this property does not constitute or form part of an offer or contract, nor may it be regarded as representations. All interested parties must verify accuracy and your solicitor must verify tenure/lease information, fixtures & fittings and, where the property has been extended/converted, pla
£ 375,000
2 bed house for sale
2 pictures
House · for sale
£ 225,000
2 bed house for sale
Maidstone
· 2 Bedrooms · House
· Equipped kitchen · Parking
Maidstone · 2 Bedrooms · House · Equipped kitchen · Parking
This quaint end of terrace cottage boasts generous accommodation together with being chain free and ready to be moved into as soon as the legal work has been done, although it does require updating. Please refer to the footnote regarding the services and appliances.Room sizes:Entrance PorchLounge: 15'5 x 14'0 (4.70m x 4.27m)Dining Room: 11'4 x 10'9 (3.46m x 3.28m)Kitchen: 11'9 x 8'7 (3.58m x 2.62m)Rear LobbyBathroomLandingBedroom 1: 11'4 x 10'9 (3.46m x 3.28m)Bedroom 2: 11'4 x 10'9 (3.46m x 3.28m)Rear GardenOff Road Parking The information provided about this property does not constitute or form part of an offer or contract, nor may it be regarded as representations. All interested parties must verify accuracy and your solicitor must verify tenure/lease information, fixtures & fittings and, where the property has been extended/converted, planning/building regulation consents. All dimensions are approximate and quoted for guidance only as are floor plans which are not to scale and their
£ 225,000
3 bed house for sale
2 pictures
House · for sale
£ 1,250,000
3 bed house for sale
Maidstone
· 3 Bedrooms · House
· Patio
Maidstone · 3 Bedrooms · House · Patio
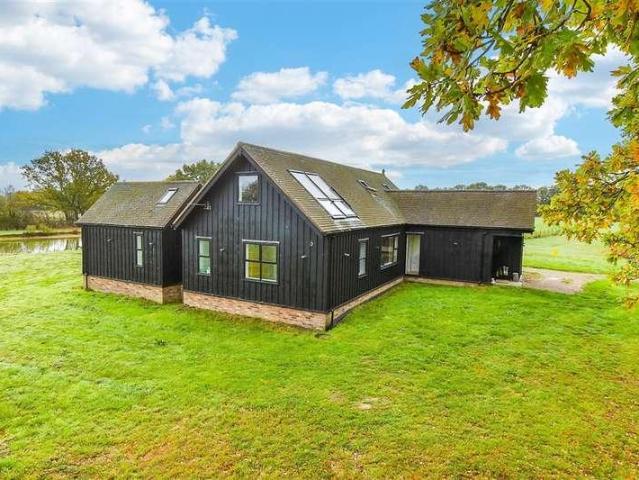
We are excited to offer this truly unique, architect-designed detached home set in 14.09 acres with a private lake, orchard and open land - offering peace, privacy and excellent access to local amenities and train services to London. Designed by a local artist and architect, this bespoke property blends creativity with practicality, providing a rare opportunity to own something truly individual. The home features a large patio (approx. 5.63m x 10.14m) on the same foundations as the main house, complete with underfloor heating pipe connections ready for future use. The land includes an active, self-maintained lake with wildfowl, an orchard, and a two-acre fenced field with two kennels and running water. Additional benefits include 3 Phase Power, Fibre Optic Broadband (EE), and old stables that can be replaced on a like-for-like basis without planning permission, perfect for equestrian use. This truly bespoke home offers a perfect balance of privacy, character and convenience. Viewing is
£ 1,250,000
3 bed house for sale
2 pictures
House · for sale
£ 400,000
3 bed house for sale
Maidstone
· 3 Bedrooms · House
· Garden · Parking · Equipped kitchen
Maidstone · 3 Bedrooms · House · Garden · Parking · Equipped kitchen
Occupying an enviable corner plot this well presented semi detached family house boasts a well maintained garden, offering privacy and a double garage with ample off road parking. Located in the popular village of Coxheath, just a short walk to local shops, the sought after primary school and scenic countryside.Room sizes:Entrance PorchHallwayLounge: 12'0 x 11'10 (3.66m x 3.61m)Dining Area: 9'9 x 9'1 (2.97m x 2.77m)Kitchen: 9'10 x 9'8 (3.00m x 2.95m)LandingBedroom 1: 12'0 x 11'0 (3.66m x 3.36m)Bedroom 2: 10'9 x 9'10 (3.28m x 3.00m)Bedroom 3: 9'1 x 8'5 (2.77m x 2.57m)Bathroom: 8'1 x 6'3 (2.47m x 1.91m)Double GarageDrivewayFront and Rear Gardens The information provided about this property does not constitute or form part of an offer or contract, nor may it be regarded as representations. All interested parties must verify accuracy and your solicitor must verify tenure/lease information, fixtures & fittings and, where the property has been extended/converted, planning/building regulation
£ 400,000
4 bed house for sale
2 pictures
House · for sale
£ 925,000
4 bed house for sale
Maidstone
· 4 Bedrooms · House
· Garden · Equipped kitchen · Patio
Maidstone · 4 Bedrooms · House · Garden · Equipped kitchen · Patio
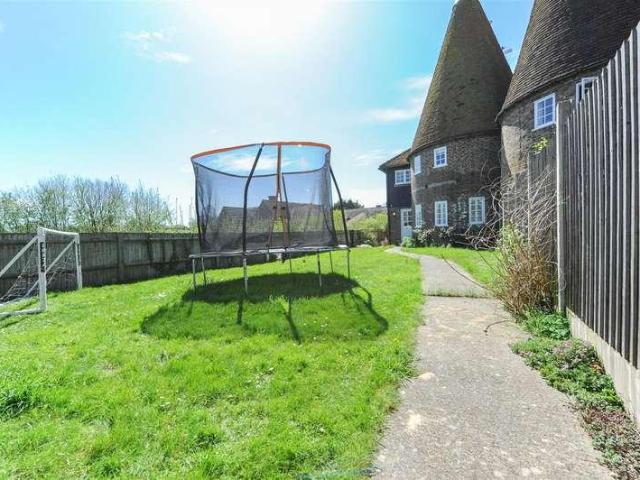
If you like the idea of living in a picture postcard setting and want to in the heart of village life, yet retain a good degree of privacy, then this could be the home for you. Set at the end of a long private driveway, this beautifully presented Grade II Listed twin roundel oast house offers a great balance of character and modern finishes. We love the circular rooms such as the light flooded living room and huge dining room which is semi-open plan to the gorgeous country style kitchen - making this a the perfect space for entertaining. Upstairs there are 4 bedrooms with the principal being circular and having a stunning en-suite bathroom above - the perfect sanctuary to escape to after a tough day. Externally, the long rear garden provides plenty of space for the kids to let off steam, in addition, there is a south facing sun-trap courtyard patio area tucked away from the main garden so the ideal place to unwind on some sun loungers away from the garden antics. There is driveway to t
£ 925,000

Get email alerts

Don't miss out: be the first to know about new properties

The alert was correctly created

On subscribing you accept the conditions of use and the privacy policy
Alert
Receive new ads in your inbox
Save this search
Receive alerts for new listings

We'll send you an email when we have new properties for: "Houses for sale in Maidstone"

The alert was correctly created

ME19
ME20
Get email alerts and be the first to see new listings
Required field
On subscribing I accept the terms of the privacy policy
Perfect! You'll soon start receiving new listings via email
Alert
Receive an email when we have new ads for Houses for sale in Maidstone
Save this search
Filters

Bedrooms

Size (sq.ft)

sq.ft
sq.ft

Price

£
£

Property type

Bathrooms

Clear all filters
Receive notifications when new entries are published.