23,216 houses for sale in Faversham

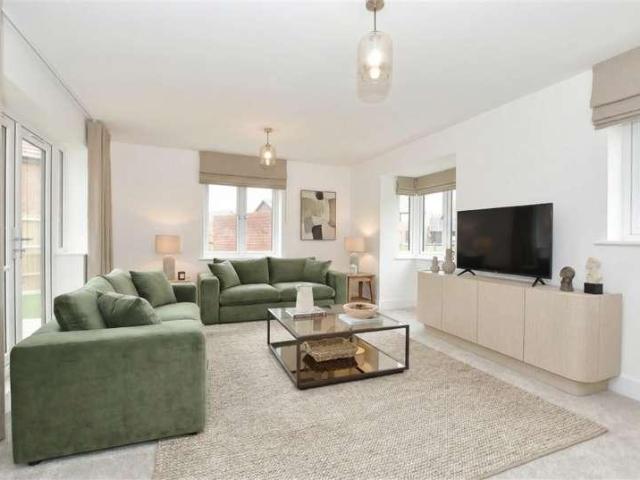
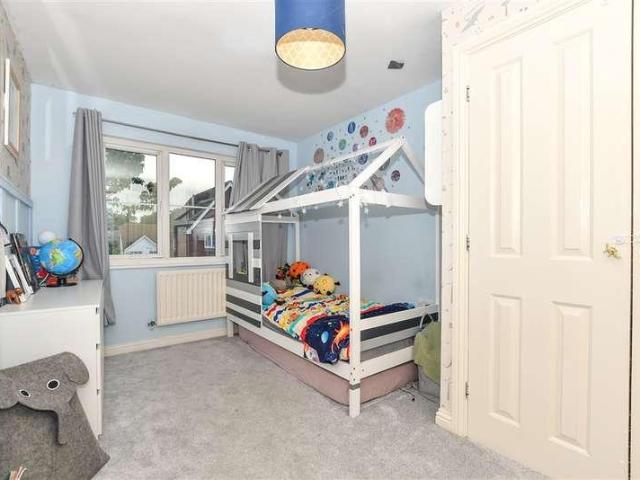
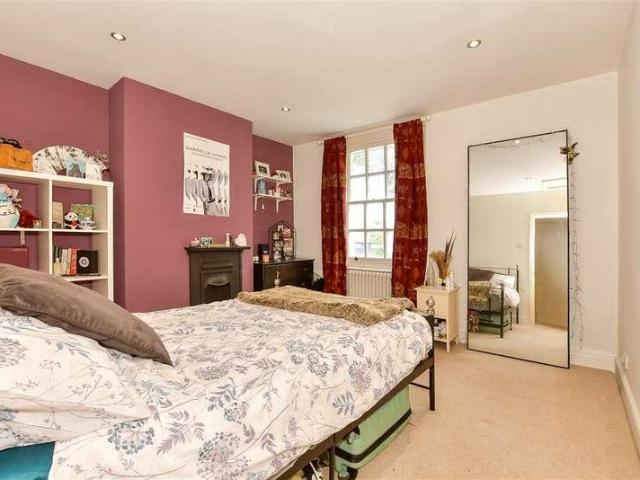
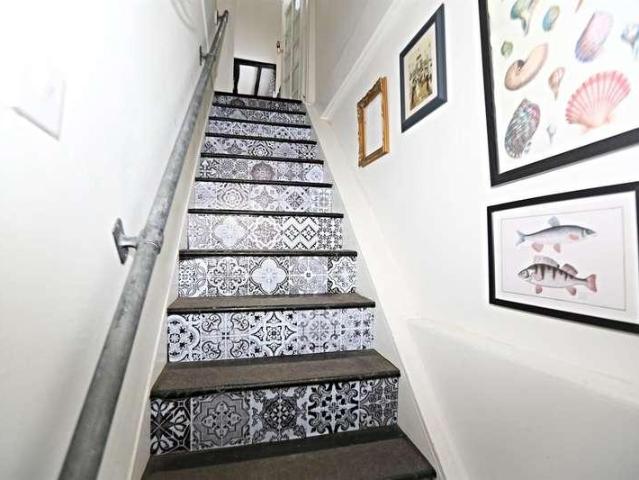
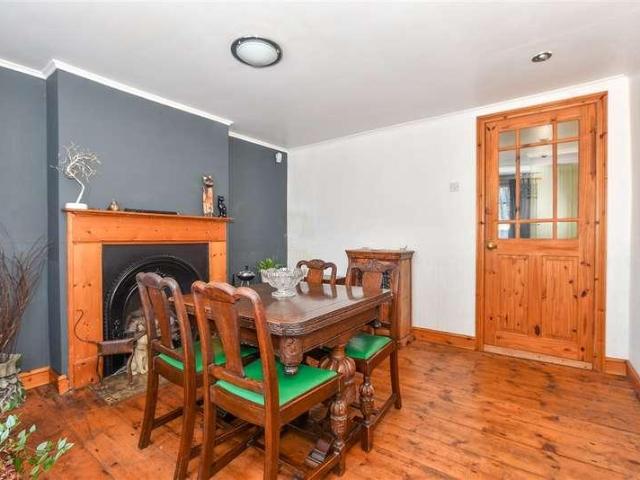
2 bed house for sale
2 pictures
House · for sale
£ 299,995
2 bed house for sale
Faversham
· 2 Bedrooms · House
· Garden · Fireplace · Equipped kitchen · Concierge
Faversham · 2 Bedrooms · House · Garden · Fireplace · Equipped kitchen · Concierge
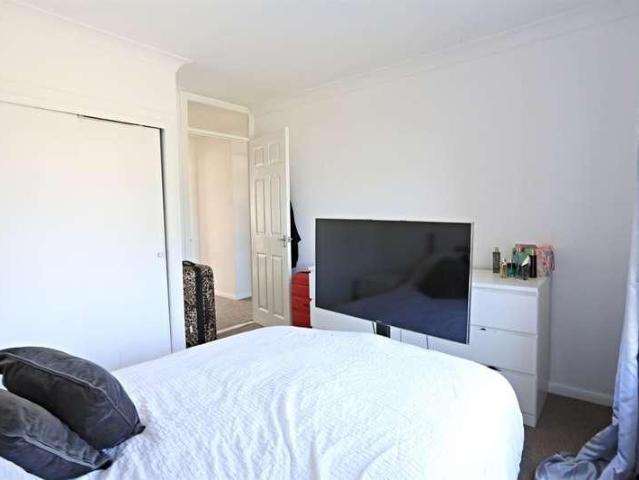
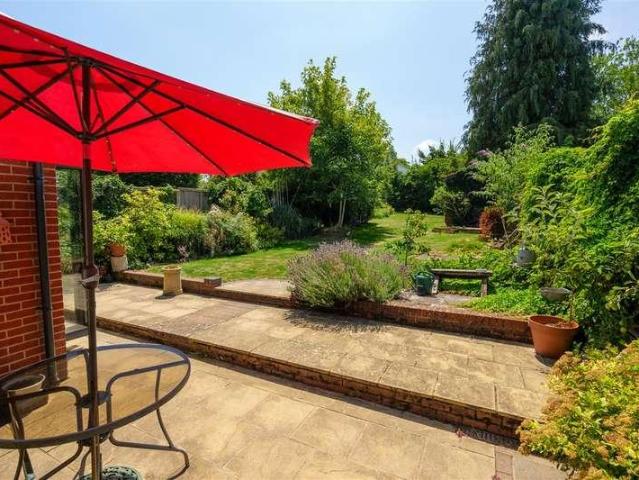
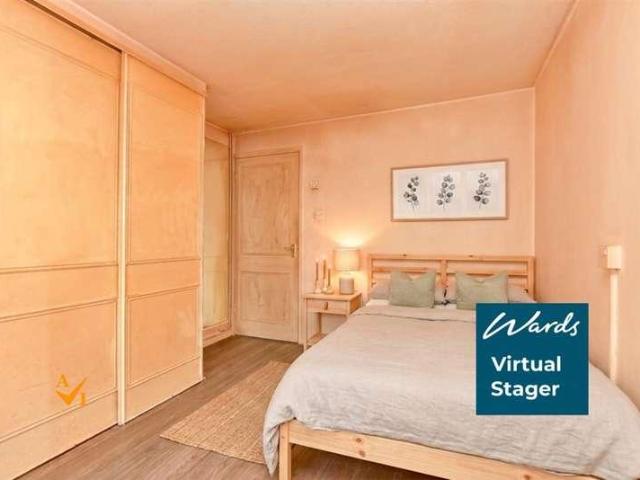
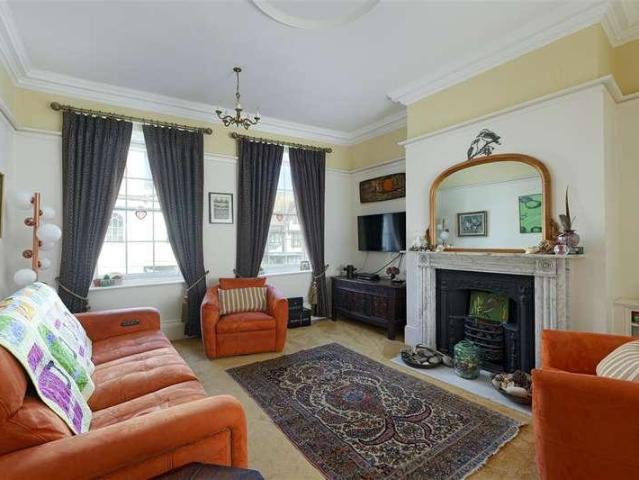
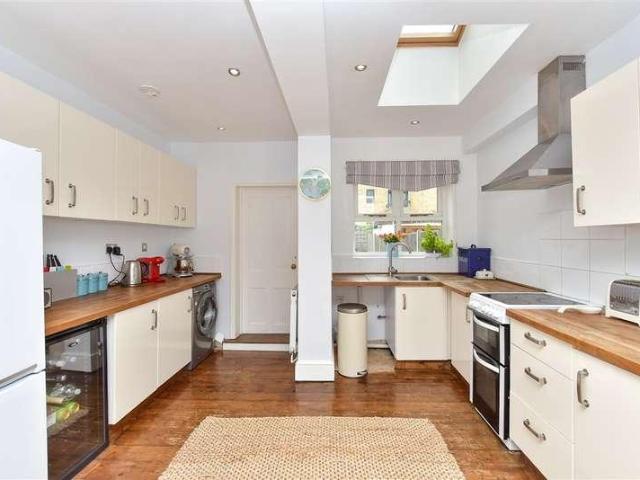
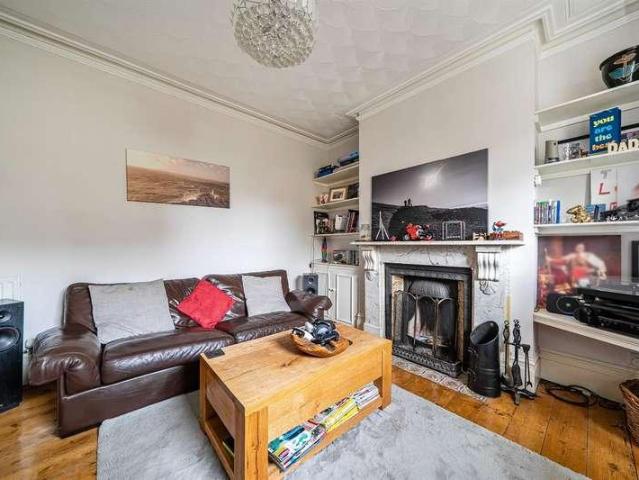
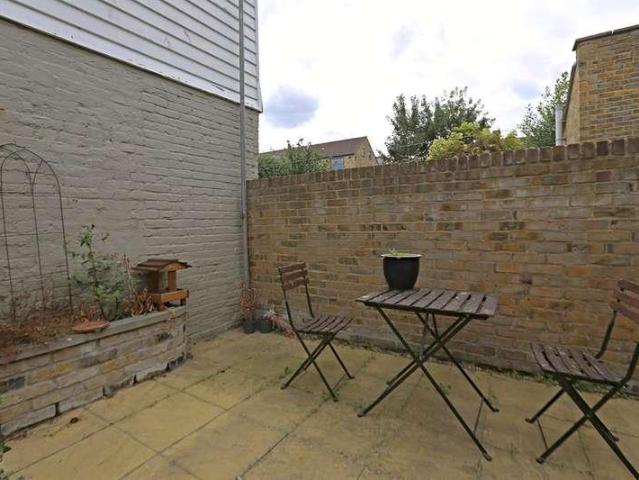
2 Reception Rooms 2 Double Bedrooms Downstairs Shower room Upstairs Family Bathroom Courtyard Garden Offered to the market with no onward chain, this charming Victorian cottage enjoys an ideal location, just a short stroll from both the station and the town centre. The welcoming living room offers plenty of storage, with attractive built-in cupboards either side of a stunning feature fireplace. From here, you walk through to the dining room, creating the perfect space for entertaining, with the kitchen conveniently located close by. There is further useful storage beneath the stairs, along with another characterful feature fireplace that adds to the charm of this delightful home. The well-designed kitchen makes excellent use of the available space, featuring plenty of cupboard storage and attractive wooden work surfaces. Completing the ground floor is the added convenience of a shower room. Upstairs, there are two double bedrooms, both benefiting from built-in storage cupboards. Along
£ 299,995
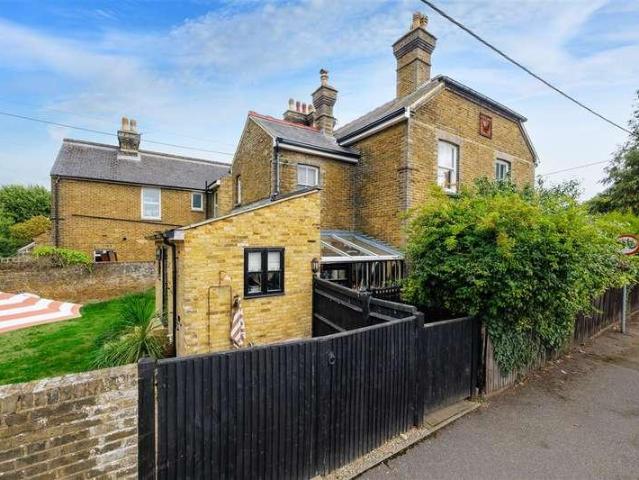
3 bed house for sale
2 pictures
House · for sale
£ 390,000
3 bed house for sale
Faversham
· 3 Bedrooms · House
· Equipped kitchen · Parking
Faversham · 3 Bedrooms · House · Equipped kitchen · Parking
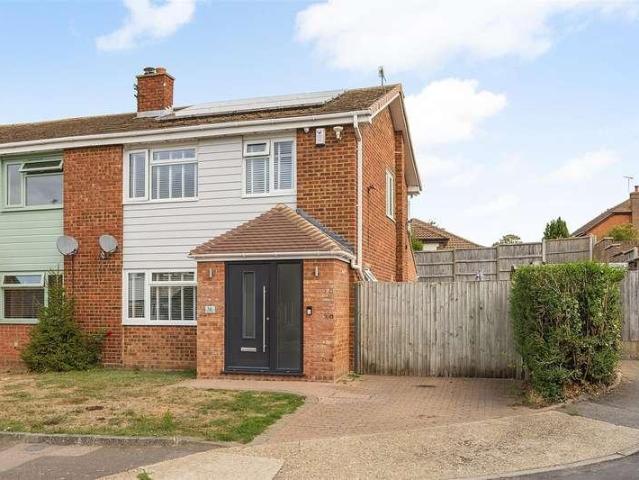
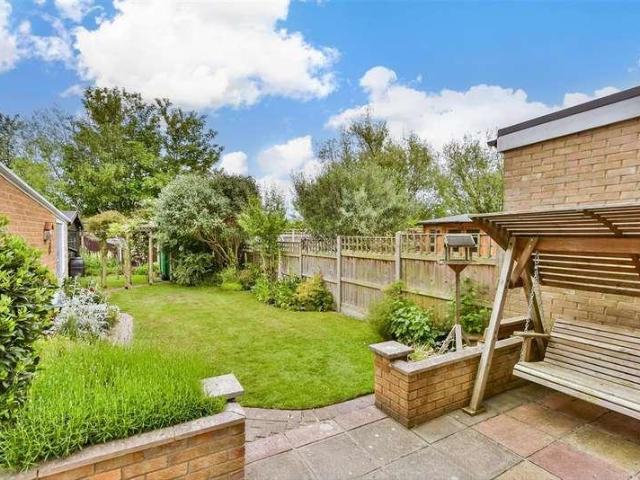
This immaculate semi detached house occupies a prime position on a popular development built in the mid 1960's. Offering a lot of privacy and lovely views across a local fishing lake to the rear, it gives you a sense of peace and space. Well planned, this property has been very well cared for and has the benefit of not just off road parking but a useful garage that has been extended to offer workshop space. One not to be missed!Room sizes:Entrance PorchEntrance HallCloakroomLounge/Diner: 22'6 (6.86m) narrowing to 9'1 at narrowest point (2.77m) x 11'3 (3.43m)Kitchen: 9'7 x 8'8 (2.92m x 2.64m)LandingBedroom 1: 12'1 x 11'8 (3.69m x 3.56m)Bedroom 2: 11'8 x 10'3 (3.56m x 3.13m)Bedroom 3: 9'0 x 7'4 (2.75m x 2.24m)BathroomGarage: 17'6 x 8'3 (5.34m x 2.52m)Room 1: 12'9 x 7'7 (3.89m x 2.31m)Front and Rear GardensDrivewayParking For 2 CarsGarden cabin The information provided about this property does not constitute or form part of an offer or contract, nor may it be regarded as representations.
£ 390,000
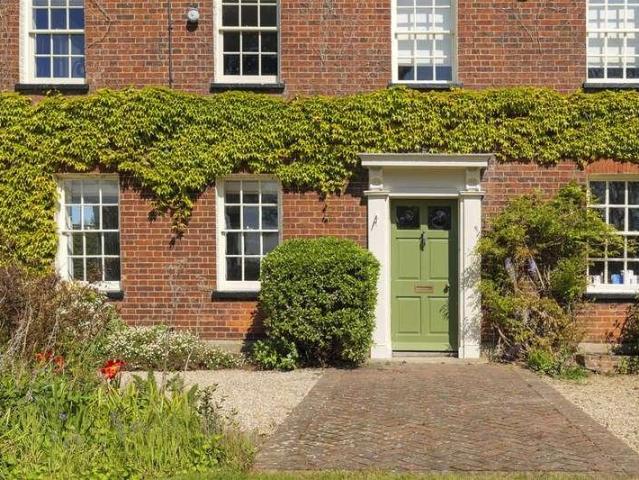
3 bed house for sale
2 pictures
House · for sale
£ 355,000
3 bed house for sale
Faversham
· 3 Bedrooms · House
· Garden · Equipped kitchen · Parking
Faversham · 3 Bedrooms · House · Garden · Equipped kitchen · Parking
Ground floor Entrance hall l Lounge/Diner l Toilet Kitchen l Conservatory First Floor Three double bedrooms l Family bathroom Garage to side Occupying a generous corner plot, this three-bedroom semi-detached home offers fantastic potential to extend to the side (subject to planning). Inside, the welcoming entrance hall leads into a beautifully proportioned living room, flooded with natural light from a large feature window. From here, access opens into the contemporary kitchen/diner, complete with a stylish range of high-gloss silver cabinetry and a large window offering lovely views over the rear garden. A door from the kitchen leads into a small side conservatory, which gives access to the garden. There is a handy downstairs toilet off the hall. Upstairs, there are three double bedrooms. Bedroom one, located to the rear benefits from two built in cupboards, whilst bedroom two to the front benefits from a built-in wardrobe. The family bathroom features a white suite to include a bath,
£ 355,000
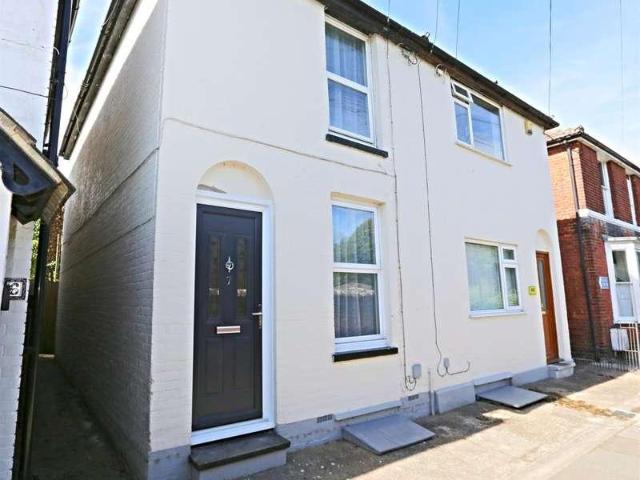
3 bed house for sale
2 pictures
House · for sale
£ 435,000
3 bed house for sale
Faversham
· 3 Bedrooms · House
· Garden · Fireplace
Faversham · 3 Bedrooms · House · Garden · Fireplace
A thoughtfully extended residence occupying an elevated position along the highly desirable Lower Road, just a short distance from the historic market town centre. Built in the 1930s and sympathetically enlarged during the 1980s, the property offers almost 1,200 sq. ft. of versatile accommodation, complemented by a generous driveway and a beautifully maintained south-facing rear garden extending to over 100 feet. This charming home presents an exciting opportunity for a new owner to further enhance and personalise the accommodation. Subject to the necessary consents, there is scope for additional extensions or internal reconfiguration to create a contemporary layout tailored to modern family living. The front door opens into a welcoming entrance lobby, leading through to a spacious sitting room where an attractive fireplace with wood-burning stove provides a cosy focal point. French doors connect the sitting room to the dining area, which flows effortlessly into a stunning vaulted gard
£ 435,000
4 bed house for sale
2 pictures
House · for sale
£ 800,000
4 bed house for sale
Faversham
· 4 Bedrooms · House
· Equipped kitchen · Cellar · Concierge
Faversham · 4 Bedrooms · House · Equipped kitchen · Cellar · Concierge
An exquisite residence benefiting from a New Build Warranty (exp. 2030). This stunning double fronted home features a striking Wooden Front Door, Solid Oak Fire Doors and Wooden Sash Windows throughout. Boasting three floors of flexible and inviting accommodation, there is underfloor heating on the basement and ground floor which also boasts a Solid Oak Floor. Property lighting design for down lights throughout the house. The welcoming reception hall is adorned with feature tiled flooring and a contemporary Solid Oak & Glass Staircase. To the front of the house, you'll find the elegant sitting room/snug and a convenient study. The rear of the property truly captivates with its expansive open plan kitchen living space with built-in AEG appliances, latest Worcester IPhone Boiler & Quartz worktops. Steel double glazing Bi-folding doors which span the width of the home where you can bask in the beauty of natural light while enjoying the seamless indoor-outdoor flow. Electric wired roof lig
£ 800,000
4 bed house for sale
2 pictures
House · for sale
£ 350,000
4 bed house for sale
Faversham
· 4 Bedrooms · House
· Swimming pool · Parking
Faversham · 4 Bedrooms · House · Swimming pool · Parking
Located in an extremely handy spot just a stroll away from Faversham's vibrant town centre shops, swimming pool, the Creek and mainline station is this end terraced town house with accommodation spanning over 3 floors. Offered with no chain, this property also comes with allocated parking to the rear.Room sizes:Lounge: 14'5 x 10'10 (4.40m x 3.30m)Inner HallCloakroomKitchen/Diner: 15'1 x 10'0 (4.60m x 3.05m)LandingBedroom 1: 14'6 x 10'10 (4.42m x 3.30m)Bedroom 2: 15'5 x 10'5 (4.70m x 3.18m)BathroomLandingBedroom 3: 14'6 x 10'8 (4.42m x 3.25m)Bedroom 4: 12'1 x 10'9 (3.69m x 3.28m)BathroomRear GardenAllocated Parking For 2 Cars The information provided about this property does not constitute or form part of an offer or contract, nor may it be regarded as representations. All interested parties must verify accuracy and your solicitor must verify tenure/lease information, fixtures & fittings and, where the property has been extended/converted, planning/building regulation consents. All dime
£ 350,000
3 bed house for sale
2 pictures
House · for sale
£ 675,000
3 bed house for sale
Faversham
· 3 Bedrooms · House
· Garden · Fireplace · Equipped kitchen
Faversham · 3 Bedrooms · House · Garden · Fireplace · Equipped kitchen
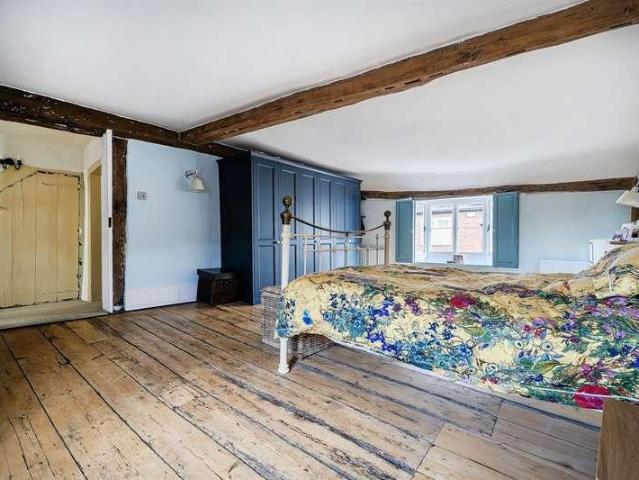
Ground floor Entrance hall l Living room l Toilet Kitchen/Dining room l Sun room Garden room First floor Galleried landing l Master bedroom Bedroom 3 l Shower room Second floor Bedroom 2 l Ensuite bathroom Dating back to circa 1480, this magnificent Grade II Listed home is steeped in history and brimming with period character. Throughout the property, exquisite original details abound-from striking exposed timber beams and original wide-plank floorboards to a magnificent inglenook fireplace that serves as a captivating centerpiece. Seamlessly blending period charm with contemporary living, the home has been tastefully and sympathetically extended. The accommodation now features a bright, walk-through sunroom that leads directly into a magnificent garden room, creating an effortless flow for relaxation and entertaining. The well-proportioned living room to the front is full of character with exposed beams, wide planked flooring, with the stunning inglenook fireplace forming the central
£ 675,000
3 bed house for sale
2 pictures
House · for sale
£ 460,000
3 bed house for sale
Faversham
· 3 Bedrooms · House
· Garden · Parking
Faversham · 3 Bedrooms · House · Garden · Parking
A spacious chalet bungalow set on a substantial plot offering excellent family accommodation. Featuring parking for up to 3 vehicles and requiring some updating, this property presents a fantastic opportunity to create a wonderful family home.Room sizes:Entrance HallCloakroomKitchen: 14'3 x 9'11 (4.35m x 3.02m)Lounge Area: 18'10 x 15'5 (5.74m x 4.70m)Diner Area: 17'2 x 14'4 (5.24m x 4.37m)ConservatoryLandingBedroom 1: 16'11 x 12'5 (5.16m x 3.79m)En-suite Shower RoomBedroom 2: 11'1 x 10'0 (3.38m x 3.05m)Bedroom 3: 14'1 x 9'1 (4.30m x 2.77m)BathroomFront GardenDrivewayRear Garden The information provided about this property does not constitute or form part of an offer or contract, nor may it be regarded as representations. All interested parties must verify accuracy and your solicitor must verify tenure/lease information, fixtures & fittings and, where the property has been extended/converted, planning/building regulation consents. All dimensions are approximate and quoted for guidance o
£ 460,000
2 bed house for sale
2 pictures
House · for sale
£ 500,000
2 bed house for sale
Faversham
· 2 Bedrooms · House
Faversham · 2 Bedrooms · House
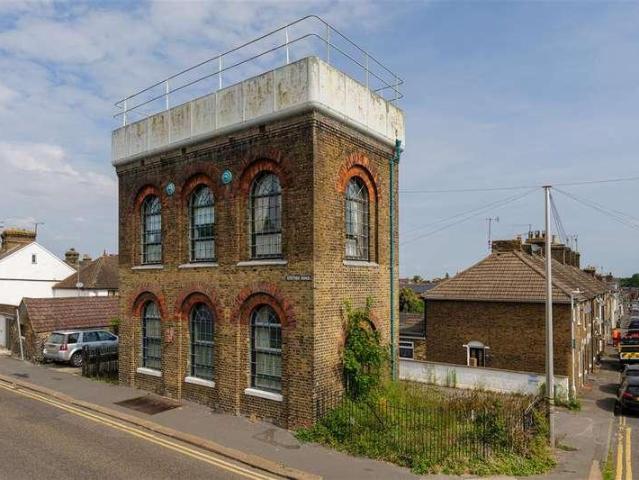
Standing proudly on the corner of Station Road, this remarkable Grade II Listed Victorian Water Tower is one of Faversham's most distinctive buildings. Originally constructed around 1858 to serve the London, Chatham & Dover Railway, this architectural gem has been transformed into an extraordinary home offering over 1,200 sq.ft. of characterful accommodation arranged across three fascinating floors, crowned by a spectacular roof terrace with panoramic views across the rooftops of one of Kent's most sought-after market towns. The handsome stock brick fa?ade, framed by decorative red brick arches and magnificent full-height arched windows, hints at its industrial heritage while creating an aesthetic that feels equally at home in London's warehouse districts as it does in historic Faversham. It is bold, elegant and completely unique. Internally the property is flourishing in unique features with soaring ceilings, vast arched windows that flood each floor with natural light, original archi
£ 500,000
2 bed house for sale
2 pictures
House · for sale
£ 295,000
2 bed house for sale
Faversham
· 2 Bedrooms · House
· Garden · Equipped kitchen
Faversham · 2 Bedrooms · House · Garden · Equipped kitchen
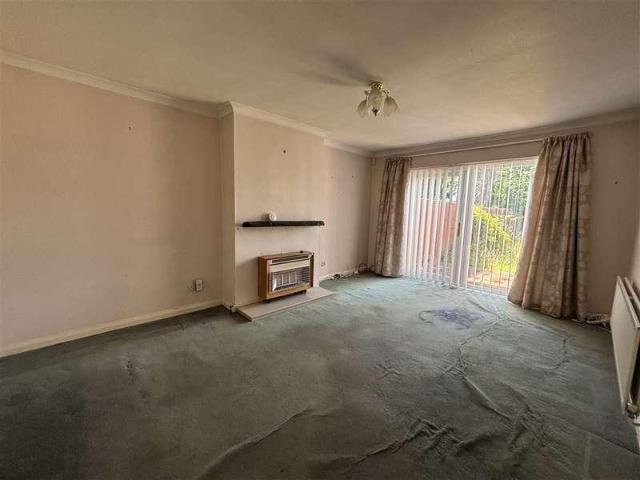
Tucked away in a popular street within a short distance to the lake and local amenities, this semi detached bungalow offers convenient accommodation throughout, and comes with the benefit of a driveway and no-onward chain! This home is within a short drive of the ever-popular Faversham town centre, with the many independent shops and market stools, and comes with local supermarkets and bus links nearby. To the rear, this bungalow features a flat rear garden with access via the lounge or patio doors from the conservatory and there is scope to extend the living accommodation further upwards or outwards, subject to the relevant permissions.Room sizes:Entrance HallLounge: 17'1 x 11'11 (5.21m x 3.63m)Kitchen: 10'1 x 7'11 (3.08m x 2.41m)Conservatory: 12'4 x 9'2 (3.76m x 2.80m)Bedroom 1: 12'0 x 10'11 (3.66m x 3.33m)Bedroom 2: 10'2 x 7'10 (3.10m x 2.39m)BathroomFront GardenDrivewayRear Garden The information provided about this property does not constitute or form part of an offer or contract,
£ 295,000
3 bed house for sale
2 pictures
House · for sale
£ 675,000
3 bed house for sale
Faversham
· 3 Bedrooms · House
· Balcony · Equipped kitchen · Parking
Faversham · 3 Bedrooms · House · Balcony · Equipped kitchen · Parking
Situated within an incredibly sought-after private estate, with priority access to the private boat mooring, stunning views and additional parking only for residents, this immaculately presented terraced town house features a substantial amount of living space and even has the potential to extend upwards (subject to the relevant permissions) or re-configure to create an additional fourth bedroom if desired. The property is within a short walk to the bustling town centre and popular restaurants, and is ideal for a modern lifestyle, with an open plan kitchen/living space providing access to the balcony via both a tilt-and-turn door, and additional patio doors, ideal for enjoying a cocktail with friends on a sunny evening. This home also features a storeroom which was the former garage, along with a private sunny-aspect courtyard to the rear providing additional outside space. For those seeking a central home with stunning views, this is not one to miss!Room sizes:Entrance HallSitting Roo
£ 675,000
3 bed house for sale
2 pictures
House · for sale
£ 285,000
3 bed house for sale
Faversham
· 3 Bedrooms · House
· Garden · Fireplace · Equipped kitchen
Faversham · 3 Bedrooms · House · Garden · Fireplace · Equipped kitchen
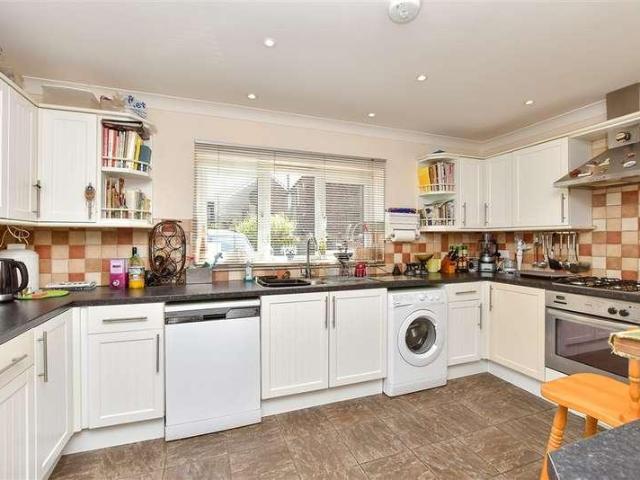
Ground floor Lounge l Dining room Kitchen l Lobby l Bathroom First Floor Two double bedrooms l Single (off 2nd) External Enclosed rear garden Invicta Estate Agents offer for sale this three-bedroom Victorian house, ideally located being just a short walk to the town centre, station and recreation park. You enter the house into the lounge, which features an open fire place and sanded floorboards. The dining room also features sanded boards, with central chimney breast and what is believed to be a covered fire, with cupboards and shelving to the side. An understairs cupboard provides some useful storage. An opening from the dining room leads into the kitchen, which features stylish white cupboard doors with contrasting black worksurfaces. A small lobby is located at the end of the kitchen, providing access to the bathroom and a separate door to the garden. The bathroom benefits from a white suite to include bath, mixer shower, basin and toilet. Upstairs, there are two well proportioned d
£ 285,000
6 bed house for sale
2 pictures
House · for sale
£ 1,000,000
6 bed house for sale
Faversham
· 6 Bedrooms · House
· Garden · Fireplace · Equipped kitchen
Faversham · 6 Bedrooms · House · Garden · Fireplace · Equipped kitchen
A substantial six-bedroom detached period residence, offering over 3,000 sq. ft. of artistically presented accommodation alongside a cart barn studio with annexe potential, enviably positioned on Faversham's prestigious tree-lined Mall. Formerly known as The Crown and Anchor, a grade II listed public house, which was sympathetically converted into a residential family home around eight years ago. More recently, it has been enhanced by the current owners, who have made numerous aesthetic improvements alongside the renovation of the cart barn studio, which sits at the foot of the walled garden. Original features flourish throughout, including beautifully high ceilings, original stained glass, sash windows, elegant balustrades, and tiled fireplaces. These are perfectly balanced with modern conveniences, such as traditionally styled bathrooms, a bespoke Corian-topped kitchen, and a separate laundry and utility room. The handsome front door sits central to the imposing fa?ade and opens into
£ 1,000,000
2 bed house for sale
2 pictures
House · for sale
£ 325,000
2 bed house for sale
Faversham
· 2 Bedrooms · House
· Garden · Equipped kitchen · Parking
Faversham · 2 Bedrooms · House · Garden · Equipped kitchen · Parking
Situated in a tucked away spot within a sought after modern development, this well-presented end-terrace property would make an ideal first home. This property also benefits from an allocated parking space with visitor guest spaces available, and has a manageable well-maintained garden to the rear.Financial InformationFull market value: 325,000Minimum share: 35%Share value: 113,750Monthly Service Charge: 41.66Monthly rent (based on 35% share): 690.00Remaining lease term: 118 yearsRoom sizes:Entrance HallLounge/Diner: 15'6 x 12'5 (4.73m x 3.79m)Kitchen: 9'8 x 7'11 (2.95m x 2.41m)CloakroomLandingBedroom 1: 15'6 x 9'5 (4.73m x 2.87m)Bedroom 2: 15'6 x 9'0 (4.73m x 2.75m)BathroomRear GardenAllocated Parking The information provided about this property does not constitute or form part of an offer or contract, nor may it be regarded as representations. All interested parties must verify accuracy and your solicitor must verify tenure/lease information, fixtures & fittings and, where the proper
£ 325,000
4 bed house for sale
2 pictures
House · for sale
£ 600,000
4 bed house for sale
Faversham
· 4 Bedrooms · House
· Garden · Equipped kitchen · Powder room
Faversham · 4 Bedrooms · House · Garden · Equipped kitchen · Powder room
Stamp Duty Paid *Have a property to sell? Speak to us about our Assisted Move Option*This last remaining Sycamore is a stunning detached family home ready to move into and embrace the day-to-day life of a growing family. Set over two floors, this beautifully designed home offers a generous amount of living space with a high specification running throughout.Open the front door into a light and airy hallway, giving access to the triple aspect living room, open plan kitchen/dining area, study and cloakroom. This kitchen/dining area is one to be envious of! The bifolding doors leading out into the private rear garden brings the outside-in and really sets off this home, a perfect space for entertaining and enjoying family time.The Vaillant air source heat pump and underfloor heating keeps things cosy in the colder months.The ground floor also benefits from a utility/boot room, perfect for storing shoes and coats, or an ideal spot for your furry friends to relax and settle down after enjoyin
£ 600,000
5 bed house for sale
2 pictures
House · for sale
£ 780,000
5 bed house for sale
Faversham
· 5 Bedrooms · House
· Garden · Fireplace · Equipped kitchen · Concierge
Faversham · 5 Bedrooms · House · Garden · Fireplace · Equipped kitchen · Concierge
An enchanting double-fronted Victorian property, flourishing in an abundance of original features including soaring ceilings, intricate cornicing, open fireplaces and impressively high skirting boards, all complemented by elegant architraves and beautiful original joinery. Offering almost 3,000 sq.ft of characterful accommodation, Kearnsey House provides five bedrooms, multiple reception rooms and a generous loft studio, which holds exciting potential for further conversion, subject to the necessary consents. The current owners have a creative eye for detail and a real flair for interior design, which is beautifully reflected throughout the property. They have introduced a complementary palette of bold Farrow & Ball colours, thoughtfully updated the kitchen, added Crittall-effect French doors, installed a brand-new bathroom and landscaped the rear walled garden. Kearnsey House occupies an impressively large plot, with a substantial garden, gated front garden and the opportunity to rein
£ 780,000
7 bed house for sale
2 pictures
House · for sale
£ 1,750,000
7 bed house for sale
Faversham
· 7 Bedrooms · House
· Garden · Fireplace · Equipped kitchen
Faversham · 7 Bedrooms · House · Garden · Fireplace · Equipped kitchen
A magnificent detached Georgian residence, set within 0.57 acres of exceptionally peaceful and secluded walled gardens and grounds. The property enjoys an elevated position with magnificent views and is situated within just a few minutes' walk of the bustling heart of Faversham's medieval town centre. The Lawn is a truly spectacular Georgian house, with almost 5000 sq. ft of grand and generously proportioned accommodation in the main house, complemented by Hillside, an additional two bedroom cottage, ideal as an annexe or guest cottage. The main property offers a wealth of fine period features, including glorious oversized bay windows, exposed floorboards, detailed cornicing and many beautiful, original fireplaces throughout. However, the current owners have embarked upon a meticulous renovation of the property, including a completely new central heating system, a luxurious new kitchen and stylish and high specification bathroom suites, creating the perfect balance between modern comfo
£ 1,750,000
2 bed house for sale
2 pictures
House · for sale
£ 270,000
2 bed house for sale
Faversham
· 2 Bedrooms · House
· Garden · Equipped kitchen · Cellar · Concierge
Faversham · 2 Bedrooms · House · Garden · Equipped kitchen · Cellar · Concierge
Living Room Dining Room I Kitchen 2 Bedrooms Family Bathroom Cellar Enclosed Rear Garden Combining convenience and tranquility, this two-bedroom home enjoys a central town location on a quiet, pedestrianised walkway. Offered with no onward chain, it is ready for its next owner to move straight in and enjoy. Two bright and spacious reception rooms provide versatile living accommodation, ideal for relaxing, dining and entertaining. The kitchen is positioned at the rear of the property and is fitted with an induction hob, oven and extractor hood, along with a range of cupboards and work surfaces. There is also space and plumbing for laundry appliances. A door from the kitchen provides direct access to the enclosed rear garden. Upstairs, the home offers two double bedrooms, including a generously sized principal bedroom. The family bathroom is fitted with a white suite comprising a WC, wash hand basin, bath with shower over and shower screen. A useful built-in storage cupboard provides add
£ 270,000
2 bed house for sale
2 pictures
House · for sale
£ 170,000
2 bed house for sale
Faversham
· 2 Bedrooms · House
· Garden · Equipped kitchen
Faversham · 2 Bedrooms · House · Garden · Equipped kitchen
Situated within a short distance to town, this terraced bungalow is in a convenient location close to shops and amenities. This property would benefit from modernisation throughout. Diverse purchase opportunity could suit all manner of prospective buyers.This property is for sale by the Modern Method of Auction. Should you view, offer or bid on the property, your information will be shared with the Auctioneer, IamSold. Please refer to the footnote regarding the services and appliances.Room sizes:Lounge/Kitchen/Diner: 9'4 x 5'11 (2.85m x 1.80m) plus 12'6 x 9'1 (3.81m x 2.77m)Shower RoomBedroom 1: 11'7 x 9'9 (3.53m x 2.97m)Bedroom 2 - Off Bedroom 1: 8'2 x 6'8 (2.49m x 2.03m)Rear Courtyard Garden AUCTIONEER'S COMMENTSThis property is for sale by the Modern Method of Auction. Should you view, offer or bid on the property, your information will be shared with the Auctioneer, iamsold.This method of auction requires both parties to complete the transaction within 56 days of the draft contract
£ 170,000
5 bed house for sale
2 pictures
House · for sale
£ 650,000
5 bed house for sale
Faversham
· 5 Bedrooms · House
· Fireplace · Parking
Faversham · 5 Bedrooms · House · Fireplace · Parking
An enchanting and elegantly eccentric period residence, complete with off-road parking and a south-facing courtyard, offering almost 3,000 sq. ft. of highly versatile accommodation. The property is rich in refined features, including high ceilings, original marble fireplaces, a graceful sweeping staircase, and decorative cornicing, all of which enhance its timeless appeal. Hugh House dates back to 1740 and was once occupied by the Mayor of Faversham. Since then, it has enjoyed a fascinating and varied history, having reportedly served as The Chequers public house, a bank, and an ironmonger's, before becoming a chemist and apothecary in the 19th century. In 1963, it was acquired by Boots the pharmacy. At the turn of the century, the property underwent a sympathetic renovation, carefully restoring its period features while preserving its Georgian charm. Now thoughtfully separated from the shop below, Presentimes, this unique home presents a rare opportunity to acquire a distinguished res
£ 650,000
4 bed house for sale
2 pictures
House · for sale
£ 375,000
4 bed house for sale
Faversham
· 4 Bedrooms · House
· Garden · Equipped kitchen · Parking
Faversham · 4 Bedrooms · House · Garden · Equipped kitchen · Parking
Ground Floor Hallway I WC I Kitchen/Diner I Living Room 1st Floor Bedrooms 2,3 & 4 I Bathroom 2nd Floor Master Bedroom with En-Suite Shower Room Rear Garden I 2 parking Bays Invicta Estate Agents are delighted to introduce this fantastic four-bedroom family home to the market, offered for sale with no onward chain, perfect for buyers seeking a smooth and speedy move. Situated in a quiet road on the outskirts of Faversham - in an exclusive development built around Davington Lakes. The house is entered via a welcoming entrance hall, complete with a convenient ground floor WC. To the front, the modern kitchen/diner is thoughtfully designed with a range of sleek, high-gloss wall and base units, an integrated oven and hob, and ample space for additional appliances. This bright and sociable space is ideal for family dining, as well as entertaining guests or enjoying a relaxed coffee with friends. The spacious living room is bathed in natural light, with French doors opening out to, and overl
£ 375,000
3 bed house for sale
2 pictures
House · for sale
£ 425,000
3 bed house for sale
Faversham
· 3 Bedrooms · House
· Garden · Parking · Equipped kitchen · Powder room
Faversham · 3 Bedrooms · House · Garden · Parking · Equipped kitchen · Powder room
A beautifully presented semi-detached family home enjoying a favourable position within this highly desirable market town. The property is conveniently situated on the western side of Faversham, within easy reach of the town centre, a wide range of shops and amenities, highly regarded schools and Faversham mainline railway station, offering regular high-speed services to London St Pancras. The bright, spacious and well-appointed accommodation is arranged over two floors and comprises an entrance porch, entrance hall, sitting room and a superb open-plan kitchen/dining room, providing an ideal space for both everyday family life and entertaining, together with a cloakroom. To the first floor are three bedrooms and a contemporary family bathroom. Outside, the rear garden extends to approximately 41ft (12m) and has been attractively landscaped with ease of maintenance in mind, whilst a driveway to the front of the property provides off-street parking and access to the detached garage.LOCAT
£ 425,000
4 bed house for sale
2 pictures
House · for sale
£ 425,000
4 bed house for sale
Faversham
· 4 Bedrooms · House
· Garden · Equipped kitchen · Parking · Powder room
Faversham · 4 Bedrooms · House · Garden · Equipped kitchen · Parking · Powder room
Situated within a desirable close, this well-presented terraced house offers spacious accommodation over three floors with an open-plan style kitchen/living space. The generously proportioned loft conversion features a substantial bedroom and even a convenient en-suite shower room, meaning there is a w/c available on all levels as this home also features a ground floor cloakroom. It also features a handy loft space, in addition to further eaves storage. This property also comes with the benefit of a driveway parking for two cars and features a manageable garden to the rear with patio doors leading from the living space.Room sizes:Entrance HallCloakroomLounge/Dining Area: 15'1 x 15'0 (4.60m x 4.58m)Kitchen: 15'10 x 8'0 (4.83m x 2.44m)LandingBedroom 2: 12'10 x 8'6 (3.91m x 2.59m)En suite Shower RoomBedroom 3: 12'6 x 8'6 (3.81m x 2.59m)Bedroom 4: 9'10 x 6'2 (3.00m x 1.88m)Family BathroomLandingBedroom 1: 18'7 x 11'5 (5.67m x 3.48m)En suite Shower RoomFront GardenDrivewayRear GardenLog Cab
£ 425,000
2 bed house for sale
2 pictures
House · for sale
£ 290,000
2 bed house for sale
Faversham
· 2 Bedrooms · House
· Garden · Equipped kitchen
Faversham · 2 Bedrooms · House · Garden · Equipped kitchen
Situated within a highly sought after area with stunning views over Faversham Creek, this well presented terraced house would make an ideal first time purchase or investment. With a private courtyard garden and rear access, this home benefits from being close to the town centre with it's weekly markets, independent shops and cafes.Room sizes:Lounge/Dining Area: 25'1 x 11'3 (7.65m x 3.43m)Kitchen: 7'9 x 6'6 (2.36m x 1.98m)Bedroom 1: 11'5 x 11'4 (3.48m x 3.46m)Bedroom 2: 13'2 x 8'1 (4.02m x 2.47m)BathroomRear Garden The information provided about this property does not constitute or form part of an offer or contract, nor may it be regarded as representations. All interested parties must verify accuracy and your solicitor must verify tenure/lease information, fixtures & fittings and, where the property has been extended/converted, planning/building regulation consents. All dimensions are approximate and quoted for guidance only as are floor plans which are not to scale and their accuracy
£ 290,000
3 bed house for sale
2 pictures
House · for sale
£ 375,000
3 bed house for sale
Faversham
· 3 Bedrooms · House
· Fireplace · Equipped kitchen · Cellar
Faversham · 3 Bedrooms · House · Fireplace · Equipped kitchen · Cellar
Maisonette-1st Floor Kitchen/Diner l Living room l Bathroom Bedroom 1 2nd Floor Bedrooms two & Three l Toilet l Loft storage Ground Floor Shop Two defined retail areas l Kitchen l Toilet Two basement rooms The property includes a spacious and well-proportioned three-bedroom maisonette, arranged over the first and second floors, benefitting from its own independent access via a private rear lobby and currently accessed from lockable stairs in the shop. The first-floor accommodation comprises a comfortable living room, a well-proportioned bedroom, a family bathroom, and a spacious kitchen. Situated to the rear, the kitchen is fitted with stylish white shaker-style doors and contrasting work surfaces, offering ample space for a generous dining table and chairs. The characterful living room features a stunning brick exposed fireplace and beamed ceiling. The bathroom features a shower cubicle, basin and toilet. The well-proportioned bedroom to the front features a beamed ceiling and open fi
£ 375,000
4 bed house for sale
2 pictures
House · for sale
£ 500,000
4 bed house for sale
Faversham
· 4 Bedrooms · House
· Garden · Equipped kitchen · Parking · Cellar
Faversham · 4 Bedrooms · House · Garden · Equipped kitchen · Parking · Cellar
This attractive Grade II listed detached cottage sits proudly along Oare Road, close to Oare Creek and countryside walks with a substantial rear garden and parking for several cars. This property would be perfect for a growing family with bags of potential to make this your forever home. Please refer to the footnote regarding the services and appliances.Room sizes:Entrance HallLounge: 18'12 x 11'10 (5.79m x 3.61m)Dining Room: 18'8 x 11'9 (5.69m x 3.58m)Kitchen: 25'1 x 12'5 (7.65m x 3.79m)Utility RoomBathroomRear LobbyWorkshop: 34'3 x 15'3 (10.45m x 4.65m)Cellar: 12'2 x 11'4 (3.71m x 3.46m)LandingBedroom 1: 18'10 x 11'5 (5.74m x 3.48m)Bedroom 2: 18'7 x 11'10 (5.67m x 3.61m)Bedroom 3: 16'6 x 12'1 (5.03m x 3.69m)Bedroom 4: 10'10 x 10'9 (3.30m x 3.28m)Shower RoomKennels 1 - 3Rooms 1 - 3Kennels 1 - 15Front GardenRear GardenOff Road ParkingCar Port The information provided about this property does not constitute or form part of an offer or contract, nor may it be regarded as representations.
£ 500,000
3 bed house for sale
2 pictures
House · for sale
£ 350,000
3 bed house for sale
Faversham
· 3 Bedrooms · House
· Garden · Equipped kitchen
Faversham · 3 Bedrooms · House · Garden · Equipped kitchen
Situated within a desirable location, this conveniently situated terraced house is within a short distance to the bustling town centre, along with local bus and train transport links. This home comes in ready to move into condition, and features diverse yet cosy living accommodation throughout. This property also benefits from a single story extension to the rear, creating a spacious kitchen/diner space, and the downstairs bathroom means there is plenty of space upstairs.Room sizes:Entrance PorchLounge: 12'5 x 10'11 (3.79m x 3.33m)Dining Area: 12'5 x 9'10 (3.79m x 3.00m)Kitchen: 11'11 x 9'7 (3.63m x 2.92m)Inner LobbyBathroomLandingBedroom 1: 12'6 x 10'11 (3.81m x 3.33m)Bedroom 2: 9'11 x 9'2 (3.02m x 2.80m)Bedroom 3: 9'11 x 5'10 (3.02m x 1.78m)Front GardenRear Garden The information provided about this property does not constitute or form part of an offer or contract, nor may it be regarded as representations. All interested parties must verify accuracy and your solicitor must verify te
£ 350,000
6 bed house for sale
2 pictures
House · for sale
£ 750,000
6 bed house for sale
Faversham
· 6 Bedrooms · House
· Garden · Equipped kitchen · Concierge
Faversham · 6 Bedrooms · House · Garden · Equipped kitchen · Concierge
Entrance Hall Living Room I Dining Room Kitchen/Diner I Garden Room 1st Floor - Bedrooms 1,2 & 3 I Family Bathroom 2nd Floor -Bedroom 4 with En-Suite Bathroom I Bedrooms 5 & 6 Front & Rear Gardens Located in the very heart of the charming and historic market town of Faversham, we are delighted to present this impressive, semi-detached Victorian residence to the market. Brimming with character and generous proportions, this beautiful home offers an exceptional opportunity for those seeking both space and a prime central location. Spacious accommodation arranged over 4 floors, the property boasts six well-appointed bedrooms and three elegant reception rooms, providing remarkable versatility for modern family living. The substantial layout makes it perfectly suited to growing families, those who enjoy entertaining, or buyers seeking a distinguished home with ample room to adapt to their lifestyle. The property is marketed with no onward chain, offering buyers the potential for a smoother
£ 750,000
2 bed house for sale
2 pictures
House · for sale
£ 360,000
2 bed house for sale
Faversham
· 2 Bedrooms · House
· Garden · Parking
Faversham · 2 Bedrooms · House · Garden · Parking
Situated within a popular modern estate, this detached house sits within a short drive to both Faversham and Canterbury and still benefits from being under NHBC new build warranty until 2031. This home also has off road parking along with public transport links nearby.Financial InformationFull market value: 360,000Minimum share: 35%Share value: 126,000Monthly Service Charge: 108.69Monthly rent (based on 35% share): 656.76Remaining lease term: 120 yearsRoom sizes:Entrance HallCloakroomKitchen/Diner: 13'11 x 8'1 (4.24m x 2.47m)Lounge: 15'7 x 11'7 (4.75m x 3.53m)LandingBedroom 1: 11'9 x 10'3 (3.58m x 3.13m)En-Suite Shower RoomBedroom 2: 11'9 x 8'1 (3.58m x 2.47m)Family BathroomFront GardenDrivewayRear Garden The information provided about this property does not constitute or form part of an offer or contract, nor may it be regarded as representations. All interested parties must verify accuracy and your solicitor must verify tenure/lease information, fixtures & fittings and, where the pro
£ 360,000
3 bed house for sale
2 pictures
House · for sale
£ 300,000
3 bed house for sale
Faversham
· 3 Bedrooms · House
· Garden · Equipped kitchen · Parking
Faversham · 3 Bedrooms · House · Garden · Equipped kitchen · Parking
Situated within a short distance of the ever popular Faversham town centre with it's local shops and weekly markets, this well presented end of terraced house would make a perfect family home or investment. This property features a garage and parking for multiple cars.Room sizes:Entrance LobbyLounge: 14'6 x 10'10 (4.42m x 3.30m)Utility Room: 9'2 x 7'4 (2.80m x 2.24m)Kitchen: 8'9 x 7'3 (2.67m x 2.21m)Conservatory: 9'11 x 8'9 (3.02m x 2.67m)LandingBedroom 1: 13'0 02 x 9'11 (3.97m x 3.02m)Bedroom 2: 10'0 x 8'11 (3.05m x 2.72m)Bedroom 3: 8'4 x 8'1 (2.54m x 2.47m)BathroomFront GardenGarageDrivewayRear Garden The information provided about this property does not constitute or form part of an offer or contract, nor may it be regarded as representations. All interested parties must verify accuracy and your solicitor must verify tenure/lease information, fixtures & fittings and, where the property has been extended/converted, planning/building regulation consents. All dimensions are approximate
£ 300,000

Get email alerts

Don't miss out: be the first to know about new properties

The alert was correctly created

On subscribing you accept the conditions of use and the privacy policy
Alert
Receive new ads in your inbox
Save this search
Receive alerts for new listings

We'll send you an email when we have new properties for: "Houses for sale in Faversham"

The alert was correctly created

Gravesend
Snodland
Get email alerts and be the first to see new listings
Required field
On subscribing I accept the terms of the privacy policy
Perfect! You'll soon start receiving new listings via email
Alert
Receive an email when we have new ads for Houses for sale in Faversham
Save this search
Filters

Bedrooms

Size (sq.ft)

sq.ft
sq.ft

Price

£
£

Property type

Bathrooms

Clear all filters
Receive notifications when new entries are published.