2 pictures
House
·
for sale
£ 400,000
3 bed house for sale
New Romney
· 3 Bedrooms · House
· Garden · Equipped kitchen · Parking
New Romney · 3 Bedrooms · House · Garden · Equipped kitchen · Parking
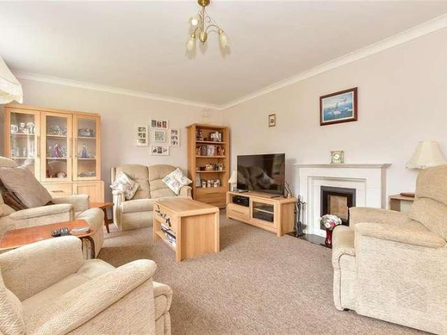
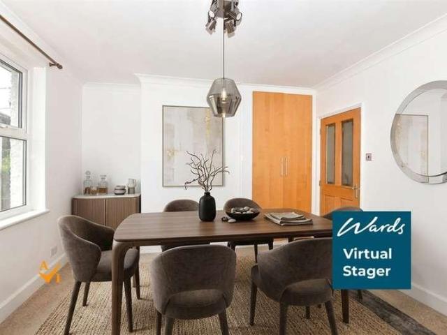
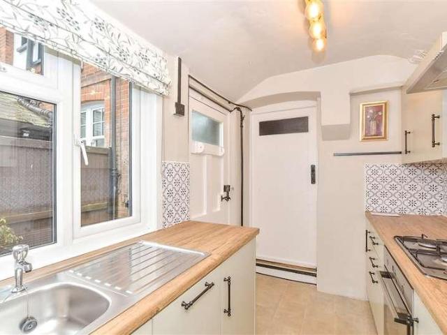
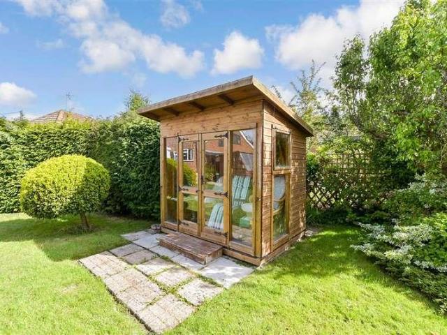
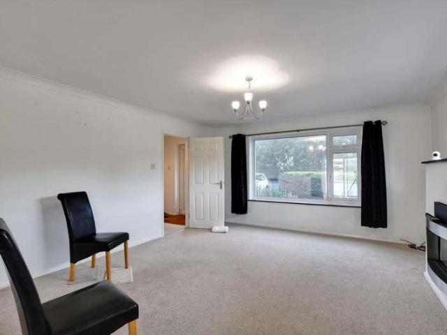
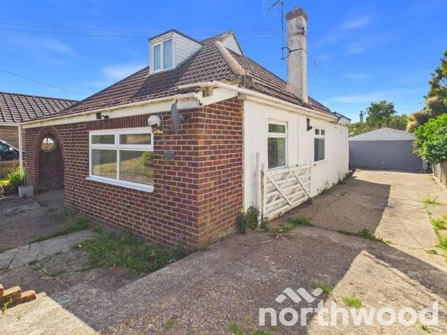
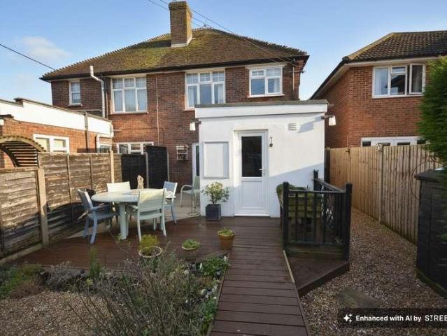
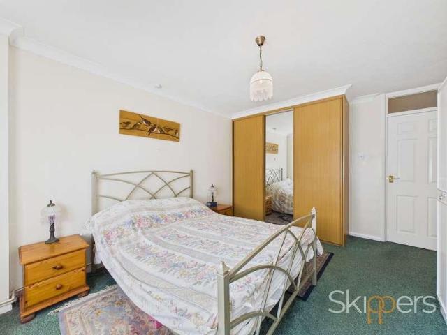
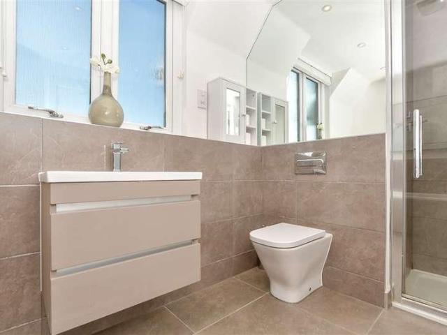
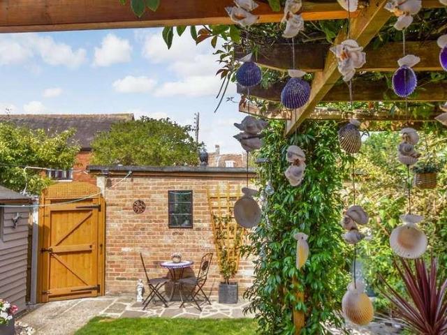
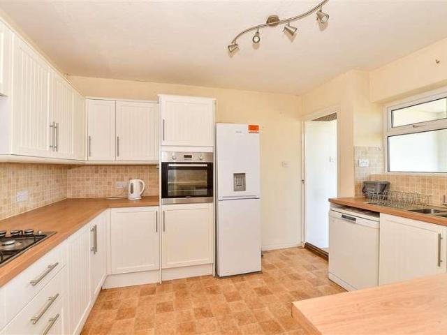
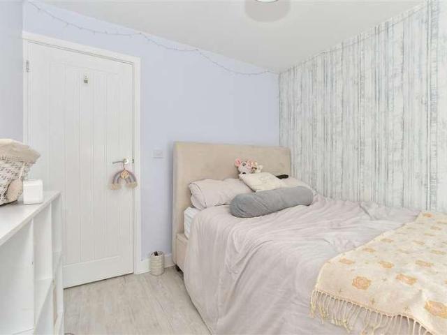
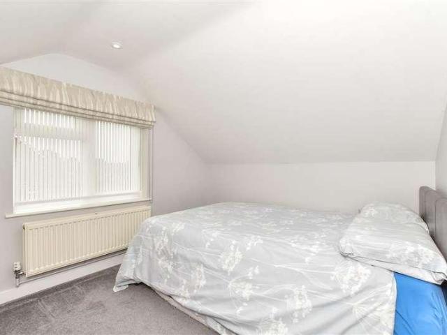
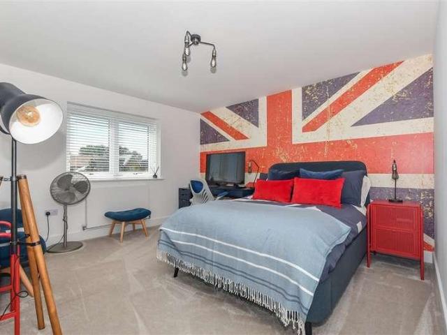
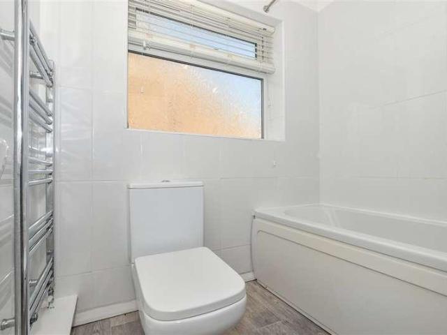
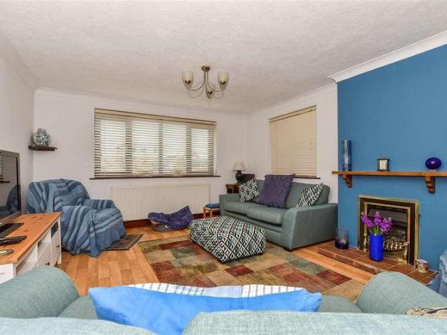
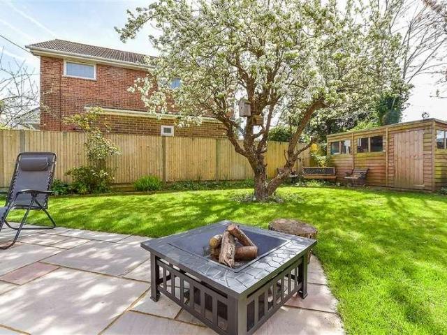
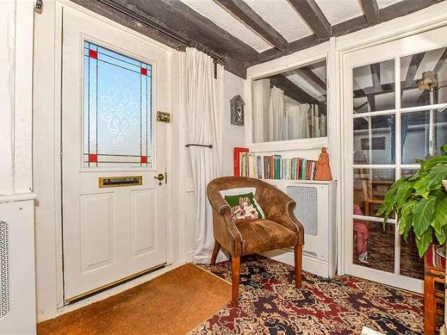
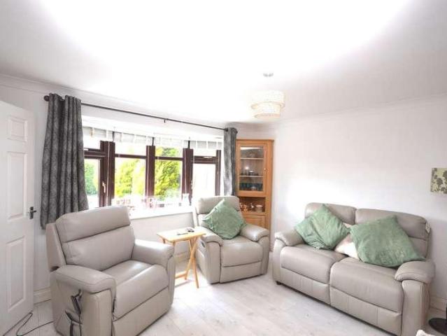
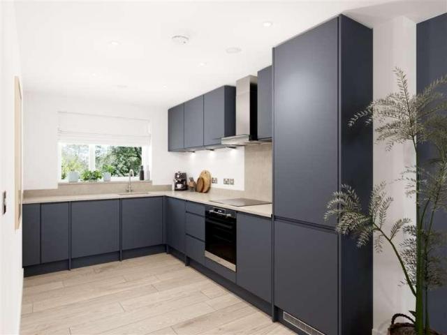
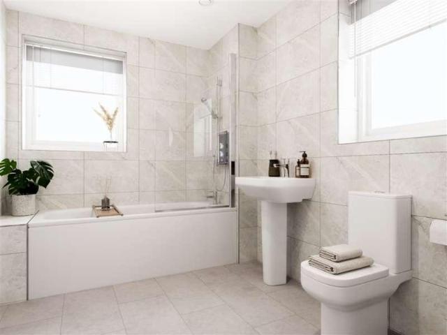
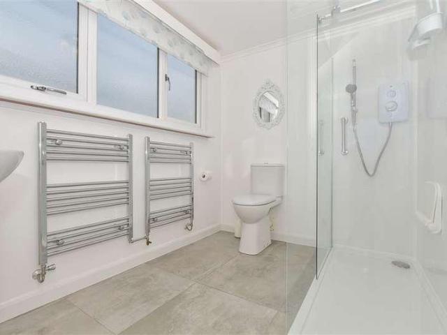
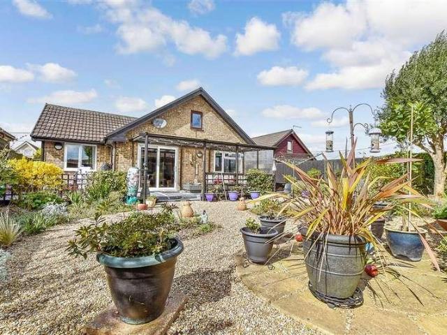
Nestled in the heart of Greatstone this beautiful detached bungalow enjoys a quiet, safe and friendly location a short walk from the beach. Inside the layout lends itself to creating a sociable environment, whereas outside is tranquil and relaxing. The cabin/summerhouse in the garden would make a fantastic work from home space, the garage has been converted into a useful workshop and there is parking to the front. Versatile and comfortable, this home has it all.Room sizes:Entrance HallLounge: 17'4 x 11'6 (5.29m x 3.51m)Dining Area: 10'6 x 8'11 (3.20m x 2.72m)Kitchen: 10'7 x 10'5 (3.23m x 3.18m)Utility Room: 12'0 x 4'11 (3.66m x 1.50m)Bedroom 1: 13'9 x 11'1 (4.19m x 3.38m)Bedroom 2: 12'8 x 8'1 (3.86m x 2.47m)Bedroom 3: 11'5 x 8'1 (3.48m x 2.47m)Bathroom: 7'7 x 5'8 (2.31m x 1.73m)Shower Room: 5'7 x 5'5 (1.70m x 1.65m)Workshop (Former Garage): 16'10 x 8'4 (5.13m x 2.54m)Off Road ParkingFront & Rear GardensCabin/Summer House: 18'11 x 8'5 (5.77m x 2.57m) The information provided about this
Nestled in the heart of Greatstone this beautiful detached bungalow enjoys a quiet, safe and friendly location a short walk from the beach. Inside the layout lends itself to creating a sociable environment, whereas outside is tranquil and relaxing. The cabin/summerhouse in the garden would make a fantastic work from home space, the garage has been converted into a useful workshop and there is parking to the front. Versatile and comfortable, this home has it all.Room sizes:Entrance HallLounge: 17'4 x 11'6 (5.29m x 3.51m)Dining Area: 10'6 x 8'11 (3.20m x 2.72m)Kitchen: 10'7 x 10'5 (3.23m x 3.18m)Utility Room: 12'0 x 4'11 (3.66m x 1.50m)Bedroom 1: 13'9 x 11'1 (4.19m x 3.38m)Bedroom 2: 12'8 x 8'1 (3.86m x 2.47m)Bedroom 3: 11'5 x 8'1 (3.48m x 2.47m)Bathroom: 7'7 x 5'8 (2.31m x 1.73m)Shower Room: 5'7 x 5'5 (1.70m x 1.65m)Workshop (Former Garage): 16'10 x 8'4 (5.13m x 2.54m)Off Road ParkingFront & Rear GardensCabin/Summer House: 18'11 x 8'5 (5.77m x 2.57m) The information provided about this
£ 400,000