34,697 houses for sale in Maidstone

3 bed house for sale
2 pictures
House · for sale
£ 325,000
3 bed house for sale
Maidstone
· 3 Bedrooms · House
· Garden · Equipped kitchen · Parking · Powder room
Maidstone · 3 Bedrooms · House · Garden · Equipped kitchen · Parking · Powder room
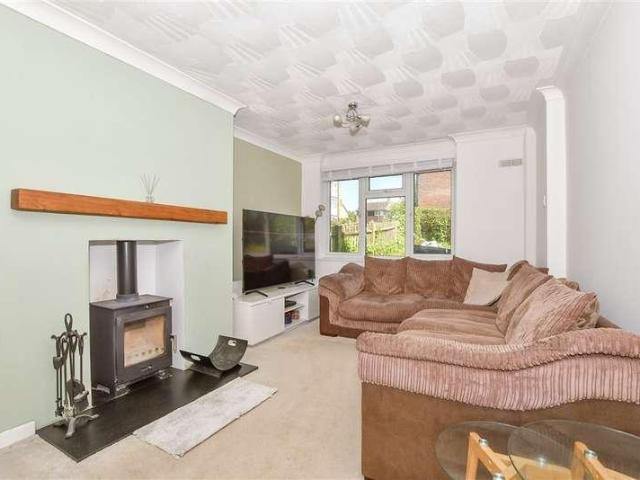
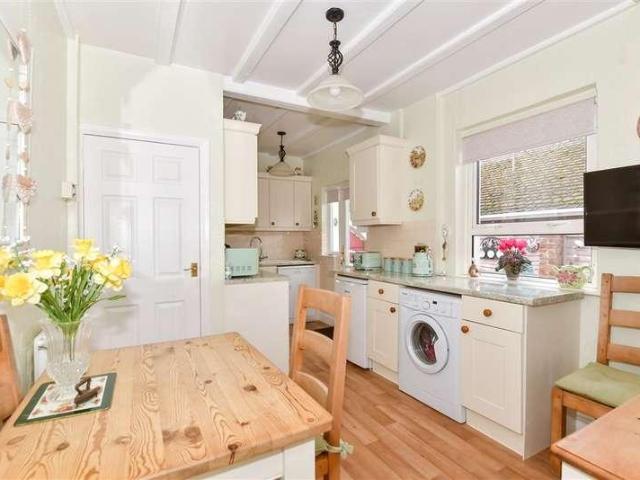
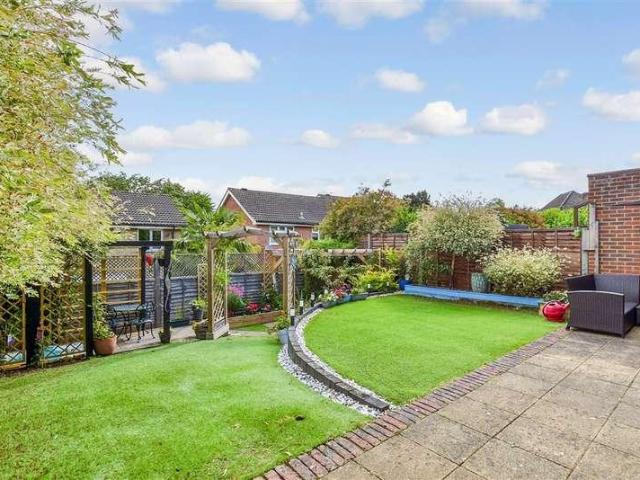
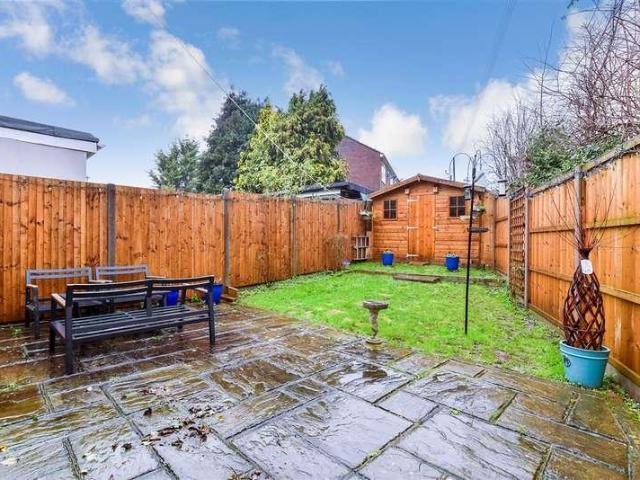
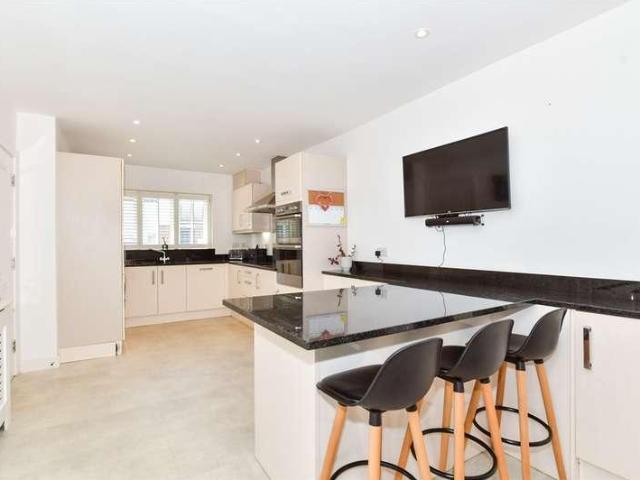
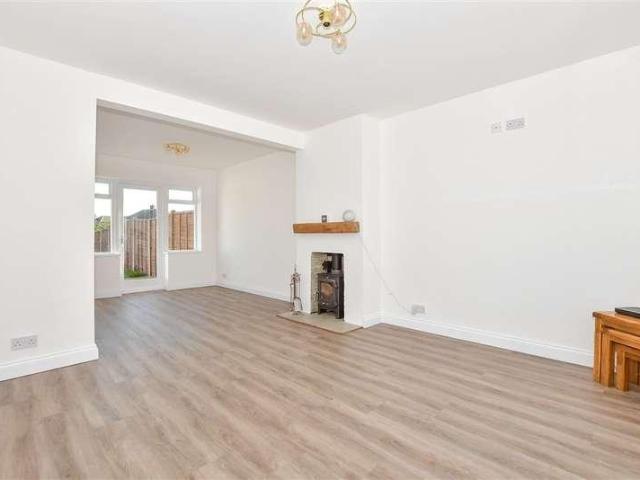
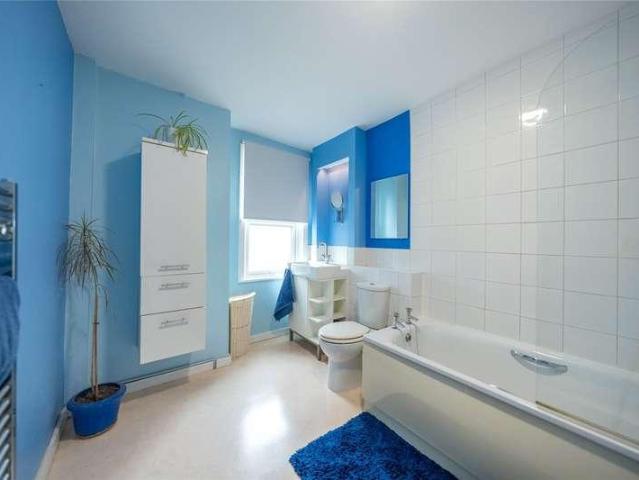
This well presented terraced family house is offered with no forward chain. Benefiting from spacious and flexible accommodation spread over 3 floors, a private and secure rear garden and a garage with off road parking. Just a short walk to sought after Loose Primary School, local shops and the playing field, with the picturesque Loose Valley conservation area.Room sizes:Entrance PorchHallwayDownstairs Cloakroom: 5'6 x 2'7 (1.68m x 0.79m)Kitchen/Diner: 14'9 x 11'5 (4.50m x 3.48m)LandingLounge: 14'9 x 11'4 (4.50m x 3.46m)Bedroom 3: 11'5 x 8'1 (3.48m x 2.47m)Bathroom: 11'4 x 6'2 (3.46m x 1.88m)LandingBedroom 1: 15'1 x 11'6 (4.60m x 3.51m)Bedroom 2: 15'1 x 8'8 (4.60m x 2.64m)Garage and DrivewayRear Garden The information provided about this property does not constitute or form part of an offer or contract, nor may it be regarded as representations. All interested parties must verify accuracy and your solicitor must verify tenure/lease information, fixtures & fittings and, where the propert
£ 325,000
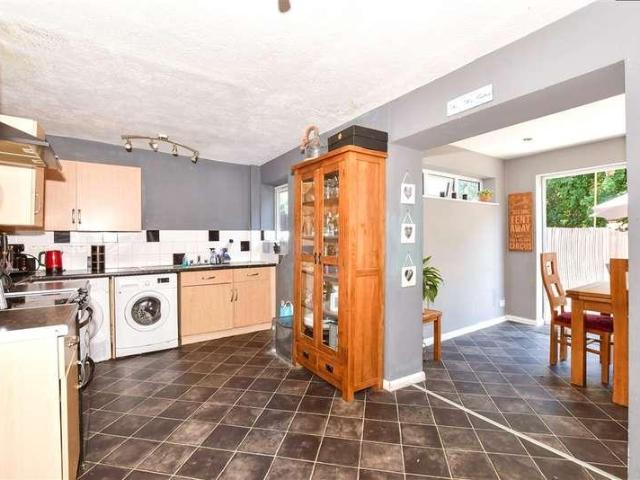
3 bed house for sale
2 pictures
House · for sale
£ 290,000
3 bed house for sale
Maidstone
· 3 Bedrooms · House
· Equipped kitchen
Maidstone · 3 Bedrooms · House · Equipped kitchen
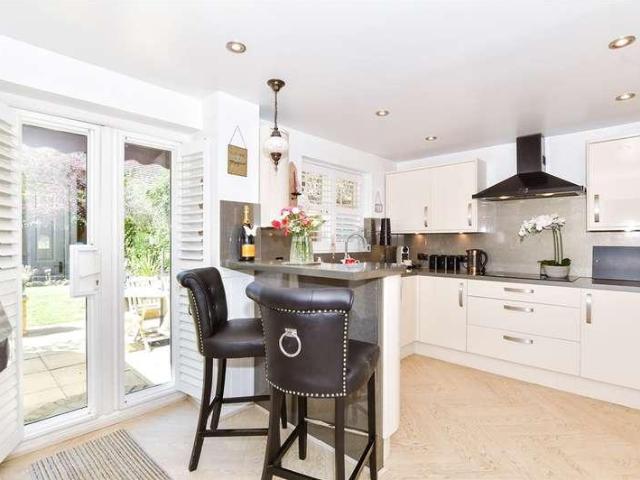
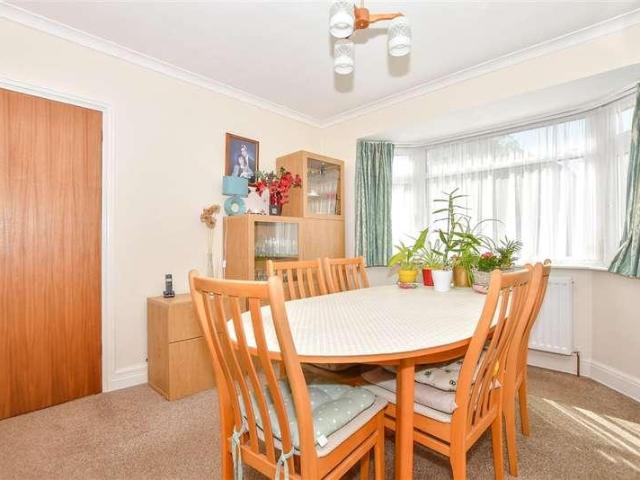
A lovely semi-detached house set in a quiet location nearby to local schools, shops and amenities. Spacious throughout and extended to the rear, a perfect home for first time buyers and growing families alike.Room sizes:HallwayLounge: 12'6 x 11'3 (3.81m x 3.43m)Kitchen: 18'8 x 10'1 (5.69m x 3.08m)Dining Area: 11'7 x 9'2 (3.53m x 2.80m)LandingBedroom 1: 12'9 x 9'1 (3.89m x 2.77m)Bedroom 2: 11'3 x 8'8 (3.43m x 2.64m)Bedroom 3: 9'6 x 8'1 (2.90m x 2.47m)BathroomRear GardenFront GardenDriveway The information provided about this property does not constitute or form part of an offer or contract, nor may it be regarded as representations. All interested parties must verify accuracy and your solicitor must verify tenure/lease information, fixtures & fittings and, where the property has been extended/converted, planning/building regulation consents. All dimensions are approximate and quoted for guidance only as are floor plans which are not to scale and their accuracy cannot be confirmed. Refer
£ 290,000
2 bed house for sale
2 pictures
House · for sale
£ 300,000
New
2 bed house for sale
Maidstone
· 2 Bedrooms · House
· Garden · Equipped kitchen · Parking
Maidstone · 2 Bedrooms · House · Garden · Equipped kitchen · Parking
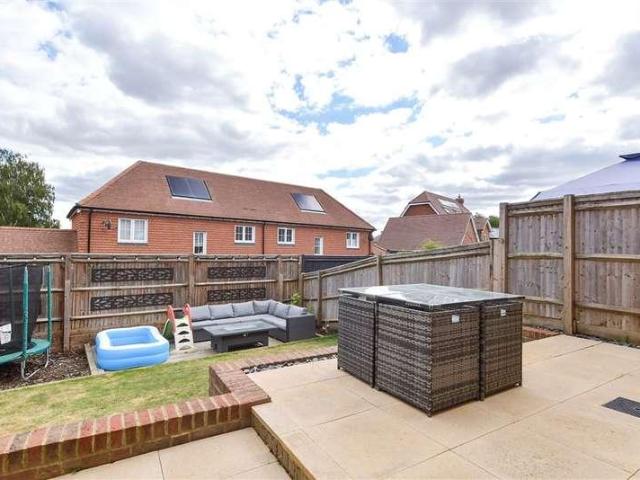
A stunning semi-detached house set in a quiet location, nearby to local schools, shops and amenities. Incredibily spacious throughout, leading to a large sunny garden. Perfect for first time buyers and growing families.Room sizes:HallwayCloakroomLounge: 15'0 x 10'8 (4.58m x 3.25m)Kitchen/Diner: 18'4 x 10'1 (5.59m x 3.08m)LandingBedroom 1: 15'5 x 9'7 (4.70m x 2.92m)Bedroom 2: 10'9 x 10'1 (3.28m x 3.08m)BathroomRear GardenFront GardenOff Road Parking The information provided about this property does not constitute or form part of an offer or contract, nor may it be regarded as representations. All interested parties must verify accuracy and your solicitor must verify tenure/lease information, fixtures & fittings and, where the property has been extended/converted, planning/building regulation consents. All dimensions are approximate and quoted for guidance only as are floor plans which are not to scale and their accuracy cannot be confirmed. Reference to appliances and/or services does n
£ 300,000
4 bed house for sale
2 pictures
House · for sale
£ 500,000
4 bed house for sale
Maidstone
· 4 Bedrooms · House
· Garden · Equipped kitchen · Parking
Maidstone · 4 Bedrooms · House · Garden · Equipped kitchen · Parking
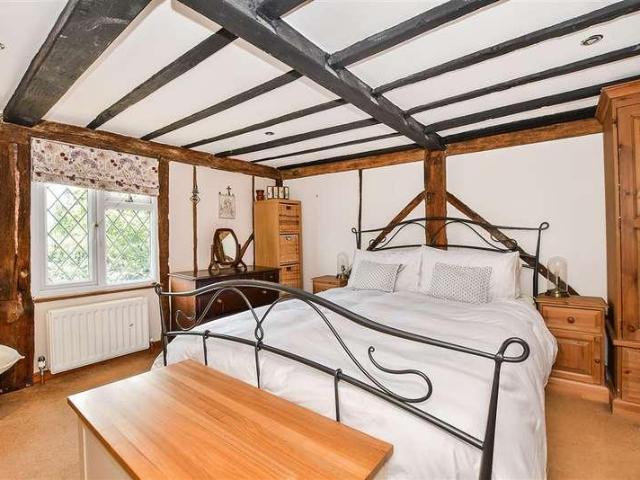
This beautifully refurbished terraced character cottage house has spacious accommodation spread over 3 floors, located in the charming semi rural village of Hunton, surrounded by picturesque countryside, with a strong sense of community. Featuring stylish interior decoration, a wealth of period features, tranquil front and rear gardens and off road parking for 2 vehicles.Room sizes:Entrance PorchLounge: 19'1 x 11'1 (5.82m x 3.38m)Kitchen/Diner: 19'1 x 11'1 (5.82m x 3.38m)Pantry: 6'1 x 3'1 (1.86m x 0.94m)Utility Room: 6'0 x 6'0 (1.83m x 1.83m)Shower Room: 5'1 x 4'0 (1.55m x 1.22m)LandingBedroom 1: 11'0 x 10'1 (3.36m x 3.08m)Bedroom 2: 10'1 x 10'0 (3.08m x 3.05m)Bathroom: 6'1 x 5'1 (1.86m x 1.55m)Bedroom 3: 10'0 x 9'1 (3.05m x 2.77m)Bedroom 4: 11'0 x 9'0 (3.36m x 2.75m)EavesOff Road ParkingFront and Rear Gardens The information provided about this property does not constitute or form part of an offer or contract, nor may it be regarded as representations. All interested parties must veri
£ 500,000
5 bed house for sale
2 pictures
House · for sale
£ 475,000
Updated
5 bed house for sale
Maidstone
· 5 Bedrooms · House
· Garden · Parking · Concierge
Maidstone · 5 Bedrooms · House · Garden · Parking · Concierge
Are you looking for a large family semi-detached house in a semi-rural location? This extended property provides ample room throughout, with all the added benefits of an office, utility room and multiple reception rooms. For those that enjoy outdoor living, there are plenty of walks and local parks for a stroll, as well as a beautiful rear garden for entertaining friends and family.Room sizes:Entrance HallKitchen/Diner: 15'1 x 10'11 (4.60m x 3.33m)Family Area: 9'1 x 8'10 (2.77m x 2.69m)Lounge: 13'3 x 12'1 (4.04m x 3.69m)Bathroom: 7'6 x 4'8 (2.29m x 1.42m)Utility Room: 9'1 (2.77m) x 8'2 (2.49m) narrowing to 5'2 (1.58m)SnugOffice: 10'11 x 4'8 (3.33m x 1.42m)LandingBedroom 2: 11'7 x 8'10 (3.53m x 2.69m)Bedroom 3: 10'1 x 9'11 (3.08m x 3.02m)Bedroom 4: 11'2 x 8'8 (3.41m x 2.64m)Bedroom 5: 9'11 x 8'10 (3.02m x 2.69m)Bathroom: 8'5 x 7'6 (2.57m x 2.29m)Bedroom 1: 17'3 x 10'0 (5.26m x 3.05m)Rear GardenShedOff Road Parking The information provided about this property does not constitute or form
£ 475,000
4 bed house for sale
2 pictures
House · for sale
£ 425,000
4 bed house for sale
Maidstone
· 4 Bedrooms · House
· Garden · Parking · Gym · Equipped kitchen · Powder room
Maidstone · 4 Bedrooms · House · Garden · Parking · Gym · Equipped kitchen · Powder room
Located on a modern development, this spacious semi detached family house benefits from a sociable open plan layout, a private and low maintenance rear garden, a double garage (currently utilised as a gym) and allocated parking. Located in the popular village of Coxheath, just a short walk to local shops, amenities, the village primary school and scenic countryside.Room sizes:Entrance HallDownstairs Cloakroom: 5'10 x 3'5 (1.78m x 1.04m)Lounge: 19'7 x 12'2 (5.97m x 3.71m)Dining Area: 12'1 x 10'4 (3.69m x 3.15m)Kitchen: 8'7 x 8'7 (2.62m x 2.62m)LandingBedroom 1: 12'1 x 10'8 (3.69m x 3.25m)En Suite Shower Room: 7'3 x 3'8 (2.21m x 1.12m)Bedroom 2: 10'7 x 10'1 (3.23m x 3.08m)Bedroom 3: 10'6 x 9'3 (3.20m x 2.82m)Bedroom 4: 9'3 x 5'7 (2.82m x 1.70m)Bathroom: 8'9 x 5'9 (2.67m x 1.75m)Double GarageFront and Rear GardensAllocated Parking The information provided about this property does not constitute or form part of an offer or contract, nor may it be regarded as representations. All interested
£ 425,000
3 bed house for sale
2 pictures
House · for sale
£ 280,000
3 bed house for sale
Maidstone
· 3 Bedrooms · House
· Garden
Maidstone · 3 Bedrooms · House · Garden
This terraced house set in a cul-de-sac, is perfectly situated in a for access to local station, amenities, schools, recreation ground and Maidstone Hospital. This house provides open plan living with a bright and airy feel throughout, with walks along the River Medway just a short distance away.Room sizes:Entrance PorchHallwayKitchen: 11'6 x 9'2 (3.51m x 2.80m)Lounge/Diner: 21'2 x 10'2 (6.46m x 3.10m)LandingBedroom 1: 12'4 x 10'1 (3.76m x 3.08m)Bedroom 2: 10'2 x 8'10 (3.10m x 2.69m)Bedroom 3: 9'7 x 9'3 (2.92m x 2.82m)BathroomRear GardenFront Garden The information provided about this property does not constitute or form part of an offer or contract, nor may it be regarded as representations. All interested parties must verify accuracy and your solicitor must verify tenure/lease information, fixtures & fittings and, where the property has been extended/converted, planning/building regulation consents. All dimensions are approximate and quoted for guidance only as are floor plans which
£ 280,000
3 bed house for sale
2 pictures
House · for sale
£ 375,000
3 bed house for sale
Maidstone
· 3 Bedrooms · House
· Equipped kitchen
Maidstone · 3 Bedrooms · House · Equipped kitchen
Located within the ever popular suburb of Allington, this semi-detached house is conveniently situated for links to Maidstone Hospital, the Mid Kent Shopping Centre and the motorway network for any commuting needs, There are also ample primary and secondary schools for any educational requirements you may have.Room sizes:Entrance HallCloakroomLounge: 15'6 x 12'5 (4.73m x 3.79m)Kitchen/Diner: 15'9 x 10'2 (4.80m x 3.10m)LandingBedroom 1: 10'4 x 9'4 (3.15m x 2.85m)En-Suite Shower RoomBedroom 2: 9'4 x 9'1 (2.85m x 2.77m)Bedroom 3: 7'9 x 6'4 (2.36m x 1.93m)BathroomRear GardenFront GardenDrivewayGarage En Bloc The information provided about this property does not constitute or form part of an offer or contract, nor may it be regarded as representations. All interested parties must verify accuracy and your solicitor must verify tenure/lease information, fixtures & fittings and, where the property has been extended/converted, planning/building regulation consents. All dimensions are approximat
£ 375,000
3 bed house for sale
2 pictures
House · for sale
£ 400,000
3 bed house for sale
Maidstone
· 3 Bedrooms · House
· Garden · Equipped kitchen · Powder room
Maidstone · 3 Bedrooms · House · Garden · Equipped kitchen · Powder room
Situated within easy reach of the local school and play area yet away from the main thoroughfare, this superbly maintained detached house benefits from excellent access to all amenities on the development plus just a short walk to the nature reserve and green space surrounding it.Room sizes:Entrance HallLounge: 16'10 x 10'2 (5.13m x 3.10m)Kitchen/Diner: 16'10 x 10'2 (5.13m x 3.10m)Cloakroom: 6'1 x 3'2 (1.86m x 0.97m)LandingBedroom 1: 12'11 x 10'1 (3.94m x 3.08m)En-suite Shower Room: 7'8 x 3'11 (2.34m x 1.19m)Bedroom 2: 10'2 x 9'8 (3.10m x 2.95m)Bedroom 3: 10'2 x 7'4 (3.10m x 2.24m)Bathroom: 6'11 x 5'5 (2.11m x 1.65m)GarageTandem DrivewayFront and Rear Gardens The information provided about this property does not constitute or form part of an offer or contract, nor may it be regarded as representations. All interested parties must verify accuracy and your solicitor must verify tenure/lease information, fixtures & fittings and, where the property has been extended/converted, planning/bui
£ 400,000
2 bed house for sale
2 pictures
House · for sale
£ 190,000
2 bed house for sale
Maidstone
· 2 Bedrooms · House
Maidstone · 2 Bedrooms · House
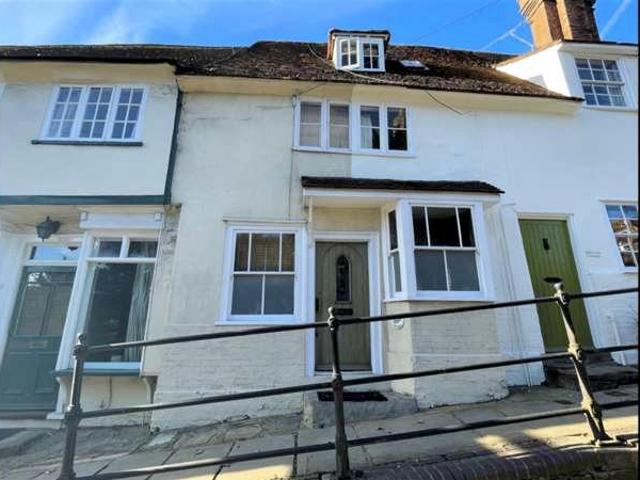
Being Sold via Secure Sale online bidding. Terms & Conditions apply. Two-bedroom Victorian cottage requiring full renovation in a superb Maidstone location. Tonbridge Road is the kind of opportunity that seasoned investors and developers recognise immediately a genuine Victorian cottage with character, space, and a location that does all the heavy lifting, offered for the first time in many years with full scope to renovate and transform from top to bottom. It is important to note that the property is a Grade II listed building, forming part of a historic Georgian terrace (Nos 8296 Tonbridge Road) listed on the National Heritage List for England since 1974. This status reflects the special architectural and historic interest of the building and means that any works internal or external will require Listed Building Consent from Maidstone Borough Council in addition to any standard planning permissions. Prospective buyers are strongly advised to seek specialist advice regarding the scope
£ 190,000
2 bed house for sale
2 pictures
House · for sale
£ 375,000
2 bed house for sale
Maidstone
· 2 Bedrooms · House
· Garden · Equipped kitchen · Parking
Maidstone · 2 Bedrooms · House · Garden · Equipped kitchen · Parking
Thoughtfully extended and well presented semi detached bungalow, with and outside accessibility ramp. Benefiting from a beautifully landscaped and generous size rear garden and ample off road parking, conveniently located a short walk to local shops, amenities and primary schools, with the picturesque Loose Valley conservation area nearby. Offered with no forward chain. Please refer to the footnote regarding the services and appliances.Room sizes:Entrance HallLounge: 22'0 x 12'0 (6.71m x 3.66m)Kitchen/Diner: 16'1 x 9'1 (4.91m x 2.77m)Bedroom 1: 14'0 x 13'0 (4.27m x 3.97m)Bedroom 2: 9'1 x 8'1 (2.77m x 2.47m)Shower Room: 8'0 x 4'1 (2.44m x 1.25m)Off Road ParkingRear GardenStore The information provided about this property does not constitute or form part of an offer or contract, nor may it be regarded as representations. All interested parties must verify accuracy and your solicitor must verify tenure/lease information, fixtures & fittings and, where the property has been extended/conver
£ 375,000
3 bed house for sale
2 pictures
House · for sale
£ 385,000
3 bed house for sale
Maidstone
· 3 Bedrooms · House
· Garden · Equipped kitchen · Parking
Maidstone · 3 Bedrooms · House · Garden · Equipped kitchen · Parking
This charming extended cottage features a modern kitchen designed for both functionality and style. This delightful property boasts a spacious wrap-around garden, perfect for outdoor entertaining and relaxation. A rear garage accommodates ample storage and parking for up to three cars. Conveniently located just a short drive from the train station and supermarket, making it an ideal choice for families and commuters alike. Don't miss the opportunity to own this lovely cottage!Room sizes:Entrance PorchKitchen: 12'4 x 9'4 (3.76m x 2.85m)Bathroom: 8'4 x 5'6 (2.54m x 1.68m)Lounge: 13'6 x 13'4 (4.12m x 4.07m)Dining Room: 14'0 x 11'8 (4.27m x 3.56m)LandingBedroom 1: 13'5 x 12'2 (4.09m x 3.71m)Bedroom 2: 13'5 x 7'0 (4.09m x 2.14m)Bedroom 3: 12'2 x 8'9 (3.71m x 2.67m)Garage and DrivewayLarge Wrap Around Garden The information provided about this property does not constitute or form part of an offer or contract, nor may it be regarded as representations. All interested parties must verify accur
£ 385,000
4 bed house for sale
2 pictures
House · for sale
£ 525,000
4 bed house for sale
Maidstone
· 4 Bedrooms · House
· Garden · Parking · Equipped kitchen · Powder room
Maidstone · 4 Bedrooms · House · Garden · Parking · Equipped kitchen · Powder room
Beautifully presented detached family house on a generous corner plot, benefiting from a useful home office for those who work from home, a sunny rear garden, a double garage with a car port and ample off road parking. Convenient located just a short walk to local shops, amenities and scenic countryside.Room sizes:Entrance HallLounge: 21'0 x 12'1 (6.41m x 3.69m)Dining Room: 11'0 x 9'1 (3.36m x 2.77m)Conservatory: 9'1 x 9'1 (2.77m x 2.77m)Home Office: 8'0 x 6'0 (2.44m x 1.83m)Kitchen/Breakfast Room: 14'1 x 10'0 (4.30m x 3.05m)Utility Room: 6'0 x 5'1 (1.83m x 1.55m)Cloakroom: 6'0 x 3'0 (1.83m x 0.92m)LandingBedroom 1: 15'0 x 10'0 (4.58m x 3.05m)En Suite Shower Room 1: 11'1 x 4'0 (3.38m x 1.22m)Bedroom 2: 13'1 x 9'1 (3.99m x 2.77m)En Suite Shower Room 2: 6'0 x 4'1 (1.83m x 1.25m)Bedroom 3: 12'0 x 8'1 (3.66m x 2.47m)Bedroom 4: 9'0 x 7'1 (2.75m x 2.16m)Bathroom: 6'0 x 5'1 (1.83m x 1.55m)Double GarageFront & Rear GardensDrivewayCar PortPondSummer House The information provided about this pro
£ 525,000
4 bed house for sale
2 pictures
House · for sale
£ 575,000
4 bed house for sale
Maidstone
· 4 Bedrooms · House
· Garden · Parking · Equipped kitchen · Powder room
Maidstone · 4 Bedrooms · House · Garden · Parking · Equipped kitchen · Powder room
Thoughtfully extended detached family house in a popular cul de sac, backing onto farmland. Benefiting from a useful study for those who work from home, spacious accommodation throughout, an enclosed rear garden and a double garage with ample off road parking. Sought after primary and secondary schools in walking distance, with local shops and amenities nearby. Offered with no forward chain.Room sizes:Entrance HallDownstairs Cloakroom: 5'9 x 3'9 (1.75m x 1.14m)Study: 7'8 x 5'9 (2.34m x 1.75m)Lounge: 17'4 x 11'7 (5.29m x 3.53m)Dining Room: 13'3 x 11'7 (4.04m x 3.53m)Kitchen/Breakfast Room: 22'7 x 8'8 (6.89m x 2.64m)Utility Room: 5'9 x 5'1 (1.75m x 1.55m)LandingBedroom 1: 12'10 x 11'8 (3.91m x 3.56m)En Suite Shower Room: 5'8 x 5'3 (1.73m x 1.60m)Bedroom 2: 10'8 x 8'9 (3.25m x 2.67m)Bedroom 3: 10'4 x 9'3 (3.15m x 2.82m)Bedroom 4: 9'8 x 8'8 (2.95m x 2.64m)Bathroom: 6'5 x 6'2 (1.96m x 1.88m)Double Garage and DrivewayFront and Rear Gardens The information provided about this property does no
£ 575,000
4 bed house for sale
2 pictures
House · for sale
£ 500,000
4 bed house for sale
Maidstone
· 4 Bedrooms · House
· Equipped kitchen · Parking
Maidstone · 4 Bedrooms · House · Equipped kitchen · Parking
Are you looking for a detached house within close proximity of local shops and amenities? Internally, this family home provides a versatile layout, with a separate lounge and dining area, which can be opened up to create further entertaining space by way of the double doors. Downswood is surrounded by beautiful countryside and with Mallards Park on your doorstep, you can enjoy a walk, play in the park or fish in the lake. If you'd like to walk slightly further, then Mote Park is within easy reach and offers further sights to enjoy.Room sizes:Entrance HallCloakroom: 5'9 x 2'9 (1.75m x 0.84m)Kitchen: 15'0 x 8'7 (4.58m x 2.62m)Dining Room: 15'1 x 9'11 (4.60m x 3.02m)Lounge: 14'8 x 12'2 (4.47m x 3.71m)LandingBedroom 1: 10'7 x 10'3 (3.23m x 3.13m)En-suite Bathroom: 6'11 x 5'2 (2.11m x 1.58m)Bedroom 2: 12'3 x 8'10 (3.74m x 2.69m)Bedroom 3: (L-shaped) 10'0 x 7'2 (3.05m x 2.19m) plus 2'9 x 2'9 (0.84m x 0.84m)Bedroom 4: 9'6 x 8'3 (2.90m x 2.52m)Bathroom: 7'0 x 6'10 (2.14m x 2.08m)Garage and Dri
£ 500,000
3 bed house for sale
2 pictures
House · for sale
£ 325,000
3 bed house for sale
Maidstone
· 3 Bedrooms · House
· Garden · Equipped kitchen
Maidstone · 3 Bedrooms · House · Garden · Equipped kitchen
Discover this characterful cottage, perfectly positioned for modern convenience. Located just a short stroll from a local school, amenities and the train station, this home beautifully blends period charm with a versatile layout. Complete with a private garden and offered chain-free, it is an ideal opportunity for those seeking a blend of character and accessibility. Please note the video was taken pre current tenancy.Room sizes:Kitchen: 21'4 x 13'1 (6.51m x 3.99m)Utility Room: 6'3 x 3'7 (1.91m x 1.09m)Dining Room: 17'3 x 11'2 (5.26m x 3.41m)Lounge: 14'7 x 14'0 (4.45m x 4.27m)Bathroom: 11'7 x 4'2 (3.53m x 1.27m)LandingBedroom 1: 14'4 x 7'7 (4.37m x 2.31m)Bedroom 2: 13'1 x 12'1 (3.99m x 3.69m)Bedroom 3: 11'8 x 9'2 (3.56m x 2.80m)Rear Garden The information provided about this property does not constitute or form part of an offer or contract, nor may it be regarded as representations. All interested parties must verify accuracy and your solicitor must verify tenure/lease information, fix
£ 325,000
3 bed house for sale
2 pictures
House · for sale
£ 390,000
Updated
3 bed house for sale
Maidstone
· 3 Bedrooms · House
· Equipped kitchen
Maidstone · 3 Bedrooms · House · Equipped kitchen
Located within the ever-popular Hermitage Park development, built by Croudance Homes. This modern semi-detached townhouse offers ensuite facilities to the principal bedroom, a private driveway with carport, a modern fitted kitchen/dining room, double glazing and gas-fired central heating. Presented in immaculate condition both inside and out.Room sizes:Entrance HallCloakroomLounge: 15'4 x 9'6 (4.68m x 2.90m)Kitchen/Dining Room: 12'9 x 10'4 (3.89m x 3.15m)LandingBedroom 2: 10'10 x 9'4 (3.30m x 2.85m)Bedroom 3: 9'7 x 6'5 (2.92m x 1.96m)BathroomLandingBedroom 1: 11'10 x 9'0 (3.61m x 2.75m)Walk in WardrobeEn-SuiteFront GardenRear GardenDrivewayCar Port The information provided about this property does not constitute or form part of an offer or contract, nor may it be regarded as representations. All interested parties must verify accuracy and your solicitor must verify tenure/lease information, fixtures & fittings and, where the property has been extended/converted, planning/building regul
£ 390,000
2 bed house for sale
2 pictures
House · for sale
£ 400,000
2 bed house for sale
Maidstone
· 2 Bedrooms · House
· Equipped kitchen
Maidstone · 2 Bedrooms · House · Equipped kitchen
Tucked away in a quiet cul-de-sac, this semi-detached bungalow is completely ready to move into and offers a high specification interior and beautiful rear There is a spacious entertaining area, perfect for entertaining family and friends.Room sizes:HallwayBedroom 1: 15'0 x 9'10 (4.58m x 3.00m)Bedroom 2: 13'0 x 8'0 (3.97m x 2.44m)Lounge/Diner: 23'0 x 11'10 (7.02m x 3.61m)Kitchen: 10'0 x 10'0 (3.05m x 3.05m)BathroomRear GardenFront GardenDriveway The information provided about this property does not constitute or form part of an offer or contract, nor may it be regarded as representations. All interested parties must verify accuracy and your solicitor must verify tenure/lease information, fixtures & fittings and, where the property has been extended/converted, planning/building regulation consents. All dimensions are approximate and quoted for guidance only as are floor plans which are not to scale and their accuracy cannot be confirmed. Reference to appliances and/or services does not
£ 400,000
2 bed house for sale
2 pictures
House · for sale
£ 325,000
2 bed house for sale
Maidstone
· 2 Bedrooms · House
· Garden · Equipped kitchen
Maidstone · 2 Bedrooms · House · Garden · Equipped kitchen
GUIDE PRICE - 325,000-350,000. Are you looking to downsize to a single storey home? This detached bungalow was designed with an open plan layout, to the rear, allowing plenty of entertainment space for when guests visit. Although the property is in an excellent condition, our sellers have also added a front porch as well as a summerhouse/shed to the rear garden, providing that all important storage space too. Internally the feeling of space continues with a double shower installed too. Langley provides a semi-rural location but with a popular doctor surgery just walking distance away. It is also within a short drive to the M20 motorway as well as close by to neighbouring villages such as Bearsted, Harrietsham and Maidstone Town Centre too.Room sizes:PorchEntrance HallBedroom 1: 10'10 x 9'9 (3.30m x 2.97m)Bedroom 2: 10'9 x 6'7 (3.28m x 2.01m)Lounge/Kitchen/Diner: (L-shaped) 15'0 x 15'0 (4.58m x 4.58m) plus 9'2 x 4'6 (2.80m x 1.37m)Shower Room: 6'10 x 6'2 (2.08m x 1.88m)DrivewayRear Gard
£ 325,000
4 bed house for sale
2 pictures
House · for sale
£ 550,000
4 bed house for sale
Maidstone
· 4 Bedrooms · House
· Garden · Equipped kitchen · Parking · Powder room
Maidstone · 4 Bedrooms · House · Garden · Equipped kitchen · Parking · Powder room
Located on a popular, modern development in Loose, this incredibly spacious detached family house boasts spacious room sizes throughout, a wonderful open plan kitchen and dining/family area, an enclosed rear garden and a garage and off road parking. Just a short walk to local shops, sought after Loose Primary School, the playing field and the picturesque Loose Valley conservation area.Room sizes:Entrance HallDownstairs Cloakroom: 5'10 x 2'9 (1.78m x 0.84m)Lounge: 19'5 x 13'7 (5.92m x 4.14m)Kitchen: 19'4 x 9'10 (5.90m x 3.00m)Dining/Family Area: 27'4 x 10'9 (8.34m x 3.28m)LandingBedroom 1: 19'5 x 10'2 (5.92m x 3.10m)En Suite Shower Room: 7'3 x 5'4 (2.21m x 1.63m)Bedroom 2: 12'1 x 10'2 (3.69m x 3.10m)Bathroom: 10'2 x 6'3 (3.10m x 1.91m)LandingBedroom 3: 17'7 x 10'1 (5.36m x 3.08m)Bedroom 4: 17'5 x 10'2 (5.31m x 3.10m)Shower Room: 7'2 x 7'0 (2.19m x 2.14m)Garage and DrivewayFront and Rear Gardens The information provided about this property does not constitute or form part of an offer or
£ 550,000
3 bed house for sale
2 pictures
House · for sale
£ 375,000
3 bed house for sale
Maidstone
· 3 Bedrooms · House
· Garden · Equipped kitchen · Parking
Maidstone · 3 Bedrooms · House · Garden · Equipped kitchen · Parking
This beautifully renovated semi detached family house is offered with no forward chain and benefits from a modern kitchen, a stylish bathroom, a private rear garden and a garage with ample off road parking. Located on the popular village of Coxheath, just a short walk to local shops, Coxheath Primary School and scenic countryside.Room sizes:Entrance HallKitchen: 10'1 x 9'10 (3.08m x 3.00m)Lounge/Diner: 12'0 x 11'10 (3.66m x 3.61m) plus 9'9 x 8'8 (2.97m x 2.64m)LandingBedroom 1: 12'0 x 10'9 (3.66m x 3.28m)Bedroom 2: 11'0 x 10'1 (3.36m x 3.08m)Bedroom 3: 8'2 x 8'0 (2.49m x 2.44m)Bathroom: 7'9 x 5'5 (2.36m x 1.65m)Garage and Off Road ParkingFront and Rear Gardens The information provided about this property does not constitute or form part of an offer or contract, nor may it be regarded as representations. All interested parties must verify accuracy and your solicitor must verify tenure/lease information, fixtures & fittings and, where the property has been extended/converted, planning/bu
£ 375,000
2 bed house for sale
2 pictures
House · for sale
£ 290,000
New
2 bed house for sale
Maidstone
· 2 Bedrooms · House
· Garden · Parking
Maidstone · 2 Bedrooms · House · Garden · Parking
From the street, this looks like a classic Maidstone terrace but step inside, and it soon reveals itself to be noticeably wider and more generous than most homes of its type. The clearest sign of that is right at the front door: rather than opening straight into the living room, as the typical terrace of this kind does, there is room here for a proper entrance hallway a small thing that makes a real difference to how the home feels and functions day to day. In all, the accommodation extends to close to 890 square feet, a good deal more than the footprint of a standard two-bedroom terrace. Set back from the pavement behind a fenced and gated front garden, the home enjoys a real sense of privacy and a welcoming first impression. Campbell Road itself is a quiet, almost avenue-like street with wide pavements and easy parking. Yet, it sits within comfortable walking distance of Maidstone town centre offering that increasingly rare combination of peace and convenience in equal measure. That
£ 290,000
3 bed house for sale
2 pictures
House · for sale
£ 375,000
3 bed house for sale
Maidstone
· 3 Bedrooms · House
· Garden · Equipped kitchen · Parking
Maidstone · 3 Bedrooms · House · Garden · Equipped kitchen · Parking
Located on a crescent in popular Loose, this extended and generous size semi detached family house is located on a corner plot and benefits from ample off road parking and a good size rear garden, there is also potential to extend, subject to planning and consents. Walking distance to popular local schools and the picturesque Losoe Valley conservation area.Room sizes:Entrance HallDining Area: 13'8 x 7'8 (4.17m x 2.34m)Lounge: 14'9 x 11'4 (4.50m x 3.46m)Kitchen: (L-shaped) 10'1 x 6'4 (3.08m x 1.93m) plus 8'2 x 6'10 (2.49m x 2.08m)Utility Room: 8'1 x 2'7 (2.47m x 0.79m)LandingBedroom 1: 11'6 x 10'5 (3.51m x 3.18m)Bedroom 2: 13'9 x 8'0 (4.19m x 2.44m)Bedroom 3: 10'3 x 7'6 (3.13m x 2.29m)Bathroom: 8'2 x 5'4 (2.49m x 1.63m)Off Road ParkingFront and Rear GardensSummer House The information provided about this property does not constitute or form part of an offer or contract, nor may it be regarded as representations. All interested parties must verify accuracy and your solicitor must verify
£ 375,000
4 bed house for sale
2 pictures
House · for sale
£ 700,000
4 bed house for sale
Maidstone
· 4 Bedrooms · House
· Garden · Equipped kitchen · Parking · Concierge
Maidstone · 4 Bedrooms · House · Garden · Equipped kitchen · Parking · Concierge
An impressive modern detached residence, set within Weavering, one of Maidstone's most established and sought-after residential settings, well placed for several highly regarded primary & secondary schools. Beautifully presented throughout, the property offers in excess of 2,200 sq. ft. of versatile accommodation, including four double bedrooms (each with fitted wardrobes) three reception rooms, a conservatory, an open-plan kitchen/breakfast room, and an integral garage, all complemented by a wonderfully private and secluded rear garden. The property is approached via a block-paved driveway, providing ample off-road parking for several cars and leading to the integral garage. The attractive fa?ade combines warm brick elevations beneath a pitched tiled roof, creating a classic family home with excellent kerb appeal and exceptionally spacious, well-planned accommodation, perfect for modern living. The front door opens into a welcoming entrance hall with a staircase rising to the first fl
£ 700,000
3 bed house for sale
2 pictures
House · for sale
£ 425,000
3 bed house for sale
Maidstone
· 3 Bedrooms · House
· Garden · Equipped kitchen · Parking
Maidstone · 3 Bedrooms · House · Garden · Equipped kitchen · Parking
This semi detached family house has been beautifully renovated and presented throughout, and is located in a sought after road on popular Loose. Benefiting from a generous rear garden, off road parking and a stunning open plan kitchen/diner, with potential to extend to the side, subject to planning and consents. Just a short walk to local shops, 2 primary schools and the picturesque Loose Valley conservation area.Room sizes:Entrance HallLounge: 17'2 x 11'8 (5.24m x 3.56m)Kitchen/Diner: 18'5 x 11'7 (5.62m x 3.53m)LandingBedroom 1: 13'3 x 9'7 (4.04m x 2.92m)Bedroom 2: 12'3 x 9'5 (3.74m x 2.87m)Bedroom 3: 10'3 x 7'6 (3.13m x 2.29m)Bathroom: 9'0 x 5'9 (2.75m x 1.75m)StoreStoreDrivewayFront and Rear GardensPergolaShedShed The information provided about this property does not constitute or form part of an offer or contract, nor may it be regarded as representations. All interested parties must verify accuracy and your solicitor must verify tenure/lease information, fixtures & fittings and, w
£ 425,000

Get email alerts

Don't miss out: be the first to know about new properties

The alert was correctly created

On subscribing you accept the conditions of use and the privacy policy
Alert
Receive new ads in your inbox
Save this search
Receive alerts for new listings

We'll send you an email when we have new properties for: "Houses for sale in Maidstone"

The alert was correctly created

ME19
ME20
Get email alerts and be the first to see new listings
Required field
On subscribing I accept the terms of the privacy policy
Perfect! You'll soon start receiving new listings via email
Alert
Receive an email when we have new ads for Houses for sale in Maidstone
Save this search
Filters

Bedrooms

Size (sq.ft)

sq.ft
sq.ft

Price

£
£

Property type

Bathrooms

Clear all filters
Receive notifications when new entries are published.