9,805 houses for sale in ME5

2 bed house for sale
2 pictures
House · for sale
£ 280,000
New
2 bed house for sale
ME5
· 2 Bedrooms · House
· Garden · Parking · Equipped kitchen
ME5 · 2 Bedrooms · House · Garden · Parking · Equipped kitchen
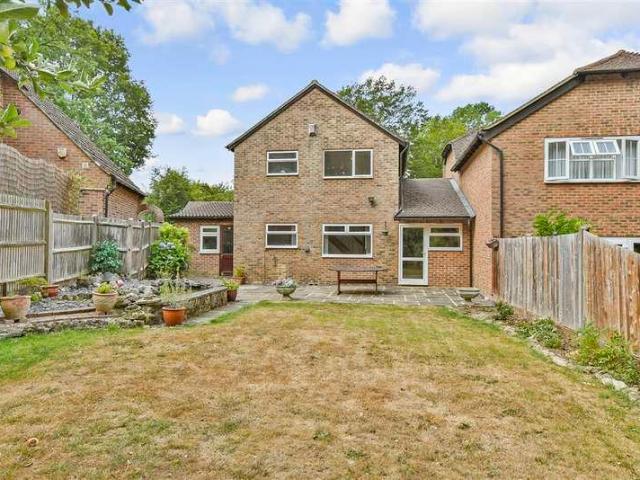
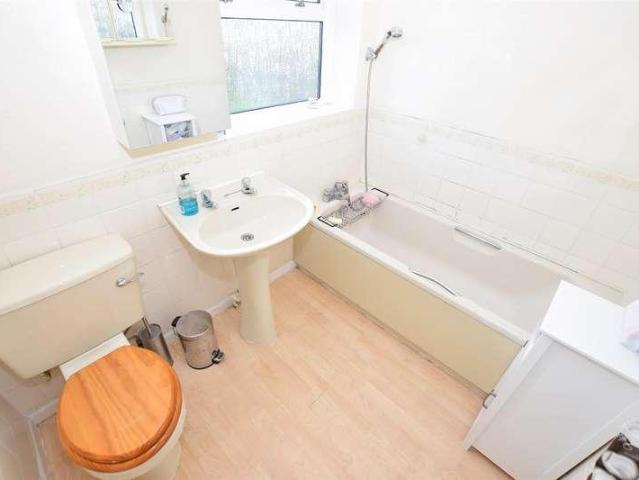
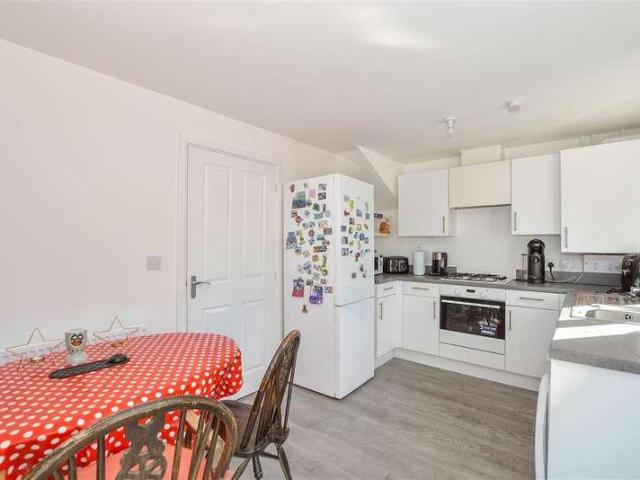
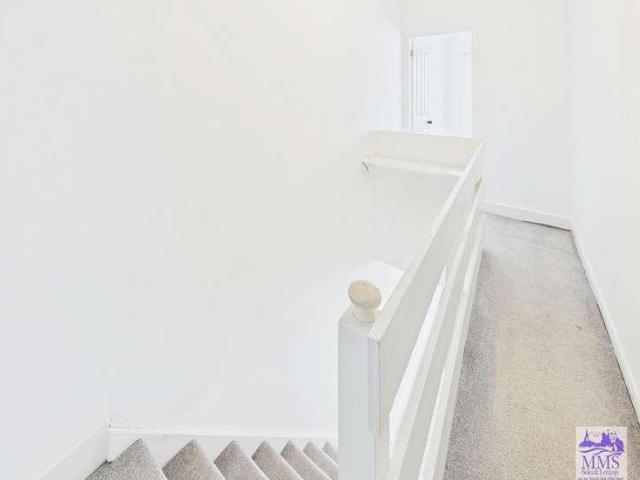
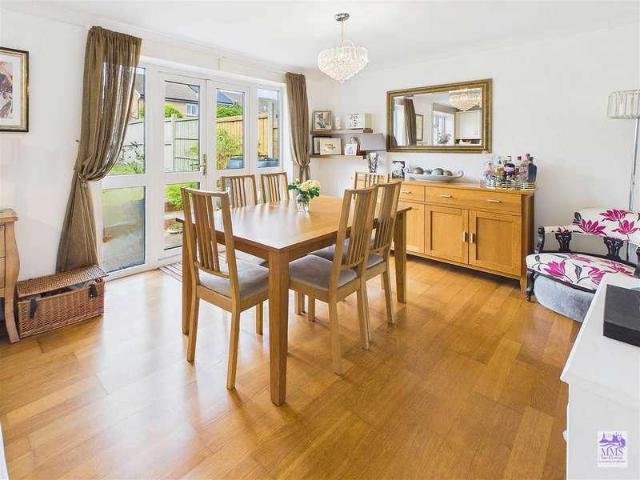
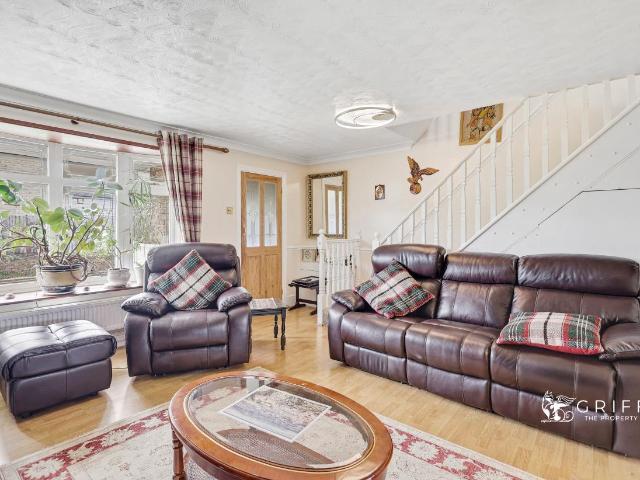
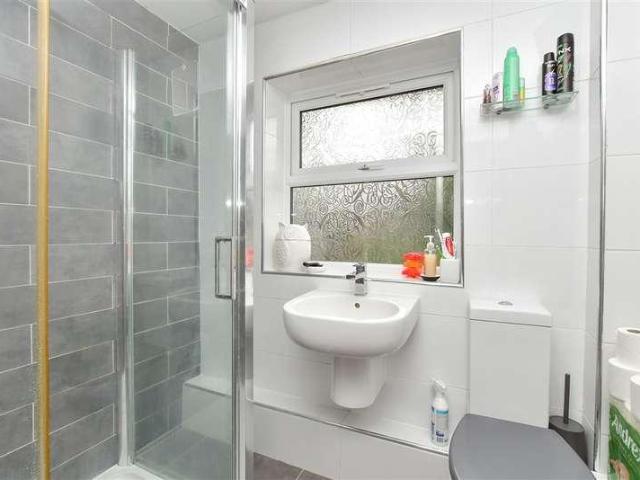
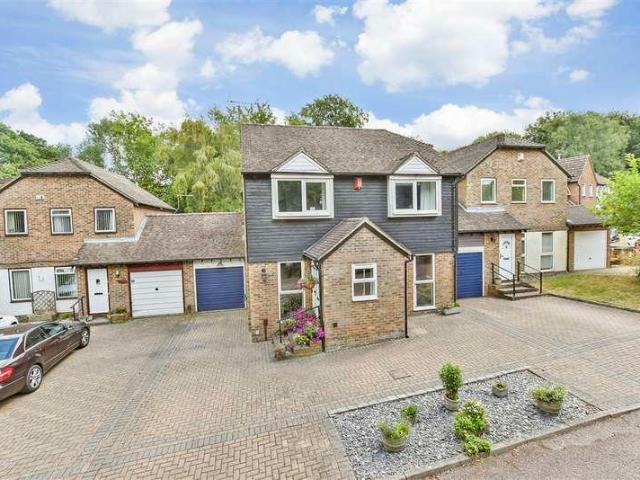
A spacious and well-presented house, ready to move straight into and ideal for first-time buyers, small families, or investors. Offering generous living accommodation throughout, this attractive property benefits from a private rear garden and a detached garage to the rear. Conveniently located close to a range of local shops, highly regarded schools, and excellent motorway links, it provides easy access for commuting while enjoying all the benefits of a well-connected neighbourhood.Room sizes:Entrance PorchLounge: 15'2 x 9'2 (4.63m x 2.80m)Kitchen/Diner: 15'2 x 9'2 (4.63m x 2.80m)LandingBedroom 1: 13'2 x 11'6 (4.02m x 3.51m)Bedroom 2: 10'2 x 8'2 (3.10m x 2.49m)Bathroom: 6'0 x 6'0 (1.83m x 1.83m)Front GardenRear GardenGarage en bloc The information provided about this property does not constitute or form part of an offer or contract, nor may it be regarded as representations. All interested parties must verify accuracy and your solicitor must verify tenure/lease information, fixtures &
£ 280,000
5 bed house for sale
2 pictures
House · for sale
£ 675,000
New
5 bed house for sale
ME5
· 5 Bedrooms · House
· Garden · Equipped kitchen · Concierge
ME5 · 5 Bedrooms · House · Garden · Equipped kitchen · Concierge
Nestled within the highly sought-after Walderslade Woods, this substantially extended link-detached family home offers exceptionally spacious and versatile accommodation, ideal for modern family living. Boasting five well-proportioned bedrooms, the property provides ample space for growing families, complemented by a range of generous reception rooms including a large lounge, formal dining room, study and music room. At the heart of the home is a spacious kitchen, enhanced by a separate breakfast room and adjoining utility room. The flexible layout allows for a variety of lifestyle requirements, whether working from home, entertaining. The property benefits from a particularly large rear garden. Situated in a desirable woodland setting, yet within easy reach of local amenities, schools and transport links, this impressive home combines space, comfort and a prime location.Room sizes:Entrance PorchFamily Room: 11'3 x 9'4 (3.43m x 2.85m)Study: 10'5 x 7'11 (3.18m x 2.41m)CloakroomUtility R
£ 675,000
3 bed house for sale
2 pictures
House · for sale
£ 435,000
New
3 bed house for sale
ME5
· 3 Bedrooms · House
· Garden · Equipped kitchen · Parking
ME5 · 3 Bedrooms · House · Garden · Equipped kitchen · Parking
Situated in the sought-after Walderslade Woods area, this extended link-detached family home offers generous living accommodation in a quiet cul-de-sac setting. Located in Sadlers Close, the property benefits from a substantial rear garden, providing excellent outdoor space for families, entertaining and relaxation. Further advantages include two garages, offering ample parking and storage, while the property is offered to the market with the added benefit of no onward chain, ensuring a smoother purchase process. An excellent opportunity to acquire a spacious family home in one of Walderslade's most desirable residential locations.Room sizes:Entrance PorchLounge: 17'10 x 10'7 (5.44m x 3.23m)Kitchen/Breakfast Room: 17'9 x 11'6 (5.41m x 3.51m)Dining Area: 9'1 x 7'9 (2.77m x 2.36m)LandingBedroom 1: 10'8 x 10'8 (3.25m x 3.25m)Bedroom 2: 9'5 x 8'4 (2.87m x 2.54m)Bedroom 3: 7'9 x 6'10 (2.36m x 2.08m)Bathroom: 8'0 x 5'5 (2.44m x 1.65m)Front GardenDriveway (2 separate drives)Garage (2 separate
£ 435,000
3 bed house for sale
2 pictures
House · for sale
£ 375,000
New
3 bed house for sale
ME5
· 3 Bedrooms · House
· Garden · Gym · Equipped kitchen · Cellar
ME5 · 3 Bedrooms · House · Garden · Gym · Equipped kitchen · Cellar
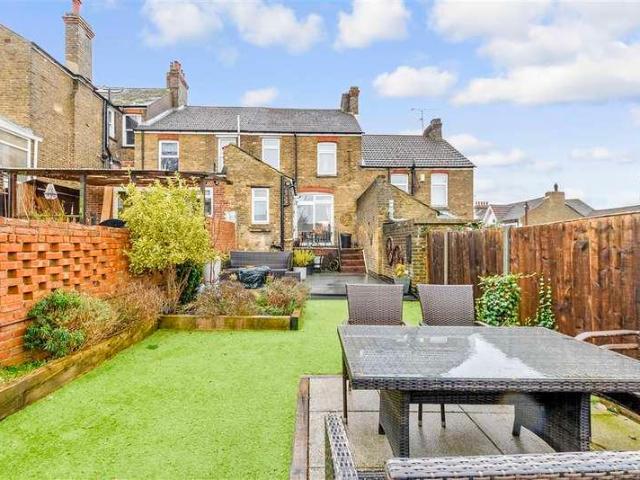
This stunning Edwardian terraced house is presented in fantastic condition throughout, seamlessly blending period charm with modern living. Boasting high ceilings and large windows throughout, the property is flooded with natural light, enhancing the sense of space and character these homes are renowned for.The accommodation offers generously sized double bedrooms with elegant period features, creating a warm and inviting atmosphere. A particular highlight is the basement, providing valuable additional space and excellent versatility, ideal for use as a home office, gym playroom or cinema room, depending on your needs.To the rear, double doors from the kitchen/diner open out onto the garden, which has been thoughtfully landscaped across three tiers. At the bottom of the garden sits a brick-built outbuilding, complete with a newly constructed roof and electric, offering further potential for storage, a workshop or additional usable space.This is a superb opportunity for buyers seeking a
£ 375,000
1 bed house for sale
2 pictures
House · for sale
£ 150,000
New
1 bed house for sale
ME5
· 1 Bedroom · House
· Garden
ME5 · 1 Bedroom · House · Garden
This one off home, a 1 bedroom end of terrace house is an excellent choice for a buy to let investment. For first time buyer, either a single person or couple, this could be the ideal cost effective alternative to a flat, with its own rear garden. It may also suit a buyer looking to downsize. The location is great for access to town, the railway station and road links.Room sizes:Entrance HallwayKitchen: 8'4 x 6'3 (2.54m x 1.91m)Lounge: 16'1 x 9'0 (4.91m x 2.75m)Bedroom: 16'6 x 9'1 (5.03m x 2.77m)BathroomFront GardenRear Garden The information provided about this property does not constitute or form part of an offer or contract, nor may it be regarded as representations. All interested parties must verify accuracy and your solicitor must verify tenure/lease information, fixtures & fittings and, where the property has been extended/converted, planning/building regulation consents. All dimensions are approximate and quoted for guidance only as are floor plans which are not to scale and th
£ 150,000
3 bed house for sale
2 pictures
House · for sale
£ 325,000
New
3 bed house for sale
ME5
· 3 Bedrooms · House
· Garden · Equipped kitchen
ME5 · 3 Bedrooms · House · Garden · Equipped kitchen
NO CHAIN! OVER FLOW CAR PARKS ALONG THE ROAD Situated in the village of Eccles, Kent, this delightful three-bedroom semi-detached house on Alma Road presents an excellent opportunity for both first-time buyers and families alike. Spanning an impressive amount of square feet, the property boasts a modern entrance hall that leads into a generous kitchen breakfast room, perfect for family gatherings and entertaining guests. Here you can also enjoy the luxury of underfloor heating The inviting lounge overlooks the rear garden, providing a serene space to relax and unwind. The first floor features three well-proportioned bedrooms, complemented by a family bathroom, ensuring ample space for comfortable living. Externally, the property is designed for ease of maintenance, with a fully paved rear garden that offers convenient access and a side gate for effortless bin removal. The front of the house includes a driveway, accommodating one vehicle, and over flow car parks along the road with no r
£ 325,000
4 bed house for sale
2 pictures
House · for sale
£ 400,000
New
4 bed house for sale
ME5
· 4 Bedrooms · House
· Parking · Concierge
ME5 · 4 Bedrooms · House · Parking · Concierge
PRICE RANGE ?400,000 TO ?425,000 Nestled in the charming area of Orchard Street, Rainham, this delightful semi-detached house offers a perfect blend of comfort and potential. With four spacious bedrooms, this property is ideal for families seeking a welcoming home. The two reception rooms provide ample space for relaxation and entertaining, ensuring that there is room for everyone to enjoy. The house features two well-appointed bathrooms, including a convenient downstairs shower room and WC, making it practical for busy households. The utility room adds to the functionality of the home, providing extra space for laundry and storage. Set on a large corner plot, this property boasts a generous outdoor area, perfect for children to play or for gardening enthusiasts to cultivate their green thumb. The garage and driveway offer secure parking and additional storage options, enhancing the overall convenience of the home. Moreover, there is significant potential to extend the property, subjec
£ 400,000
3 bed house for sale
2 pictures
House · for sale
£ 420,000
New
3 bed house for sale
ME5
· 3 Bedrooms · House
· Garden · Gym · Equipped kitchen · Parking
ME5 · 3 Bedrooms · House · Garden · Gym · Equipped kitchen · Parking
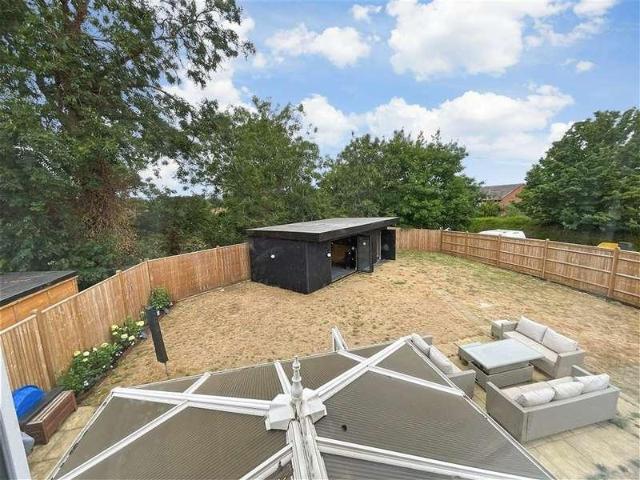
Neatly presented semi-detached house set on a generous plot providing ample space for further extension (subject to consents), whilst a good size driveway & garage offer plenty of parking. The large garden cabin that just needs the new buyer to complete the project internally, offers you great potential to work from home, or use as a gym or hobby space the choice is yours how to use this space to suit you. Leybourne is a wonderful location to live with good schools, amenities and leisure facilities all within easy reach making this an ideal home for a growing family.Room sizes:Entrance HallLounge: 15'1 x 10'3 (4.60m x 3.13m)Dining Area: 8'6 x 7'4 (2.59m x 2.24m)Kitchen: 9'7 x 7'0 (2.92m x 2.14m)Conservatory Area: 8'6 x 7'10 (2.59m x 2.39m)LandingBedroom 1: 10'4 x 9'8 (3.15m x 2.95m)Bedroom 2: 10'2 x 9'7 (3.10m x 2.92m)Bedroom 3: 8'11 x 6'8 (2.72m x 2.03m)Bathroom: 6'10 x 6'3 (2.08m x 1.91m)Cabin: 18'1 x 11'10 (5.52m x 3.61m)Store: 11'9 x 6'0 (3.58m x 1.83m)Driveway & GarageFront & Rear
£ 420,000
3 bed house for sale
2 pictures
House · for sale
£ 350,000
New
3 bed house for sale
ME5
· 3 Bedrooms · House
· Garden · Equipped kitchen · Parking
ME5 · 3 Bedrooms · House · Garden · Equipped kitchen · Parking
Situated in a quiet cul-de-sac backing onto woodlands, this end of terrace house offers modern and bright interiors throughout. The house is conveniently situated with a amenities on your doorstep.Room sizes:HallwayCloakroomLounge: 14'11 x 12'0 (4.55m x 3.66m)Kitchen/Diner: 15'0 x 9'0 (4.58m x 2.75m)LandingBedroom 1: 11'11 x 9'0 (3.63m x 2.75m)En-Suite Shower RoomBedroom 2: 9'0 x 8'0 (2.75m x 2.44m)Bedroom 3: 7'0 x 5'11 (2.14m x 1.80m)BathroomRear GardenFront Garden2 Allocated Parking Spaces The information provided about this property does not constitute or form part of an offer or contract, nor may it be regarded as representations. All interested parties must verify accuracy and your solicitor must verify tenure/lease information, fixtures & fittings and, where the property has been extended/converted, planning/building regulation consents. All dimensions are approximate and quoted for guidance only as are floor plans which are not to scale and their accuracy cannot be confirmed. Re
£ 350,000
3 bed house for sale
2 pictures
House · for sale
£ 375,000
New
3 bed house for sale
ME5
· 3 Bedrooms · House
· Garden · Equipped kitchen · Parking
ME5 · 3 Bedrooms · House · Garden · Equipped kitchen · Parking
This immaculate semi-detached house is set on the popular Bird's development. The kitchen/dining area is a great space to entertain and for bringing the family together. Have peace of mind that the ten windows of the property were replaced in February 2025. Relax in the bright part glazed sitting area (previously a conservatory), the owners added a solid roof to make this a lovely cosy space that can be used all year round. No parking worries with your own driveway and garage.Room sizes:Entrance HallKitchen/Dining Area: 17'4 x 13'2 (5.29m x 4.02m)Lounge: 17'4 x 10'11 (5.29m x 3.33m)Part Glazed Sitting Area: 10'10 x 9'11 (3.30m x 3.02m)LandingBedroom 1: 11'3 into fitted wardrobes x 10'0 up to door well (3.43m x 3.05m)Bedroom 2 (used as an office): 11'4 up to recess x 11'0 into fitted wardrobes (3.46m x 3.36m)Bedroom 3: 7'11 up to recess x 7'10 (2.41m x 2.39m)BathroomDriveway & GarageFront & Rear Gardens The information provided about this property does not constitute or form part of an
£ 375,000
4 bed house for sale
2 pictures
House · for sale
£ 550,000
New
4 bed house for sale
ME5
· 4 Bedrooms · House
· Garden · Equipped kitchen
ME5 · 4 Bedrooms · House · Garden · Equipped kitchen
Ben Siggins Estate Agents are delighted to present this substantial detached family home, occupying one of the most desirable positions in Bearsted long regarded as one of Maidstone's most sought-after villages. Approaching 1,400 square feet of accommodation arranged over two floors, this is a home with real space to grow into, and a layout designed equally for busy family life and for entertaining. At the heart of the ground floor is a wonderful kitchen/dining room stretching to almost twenty feet, with ample room for both cooking and family dining, while a similarly generous living room of the same length provides a comfortable and sociable retreat. A conservatory extends the living space further still, opening directly onto the garden and making an ideal spot to relax or entertain, and a ground-floor WC adds day-to-day practicality. Upstairs, four well-proportioned bedrooms are served by the family bathroom, the principal rooms all comfortable doubles offering a growing family plent
£ 550,000
3 bed house for sale
2 pictures
House · for sale
£ 280,000
New
3 bed house for sale
ME5
· 3 Bedrooms · House
· Parking · Concierge
ME5 · 3 Bedrooms · House · Parking · Concierge
?280,000 -?300,000 Nestled in a charming cul de sac location within the Vigo Village location, this three bedroom terrace house requires modernising and updating and would ideally suit someone who is looking for a project. Upon entering, you are welcomed into a reception room, ideal for both relaxation and entertaining guests. The well-proportioned layout ensures that each room flows seamlessly into the next to create a an inviting atmosphere throughout the home. The three bedrooms provide ample space for family living or can be easily transformed into a home office or guest room, catering to your individual needs. For those with vehicles, there is a garage en-bloc and various visitor spaces on a first come first serve basis. The surrounding area of Vigo is known for its community spirit and accessibility to local amenities, making it an ideal location for families and professionals alike. In summary, this house in Highview presents an excellent opportunity for anyone seeking a comfort
£ 280,000
4 bed house for sale
2 pictures
House · for sale
£ 550,000
New
4 bed house for sale
ME5
· 4 Bedrooms · House
· Equipped kitchen
ME5 · 4 Bedrooms · House · Equipped kitchen
A beautiful semi-detached house set in a popular quiet cul-de-sac and having the benefit of and EV charging point. Incredibily well presented with a generous amount of space. Perfect for growing families looking to entertain.Room sizes:HallwayCloakroomLounge: 15'4 x 15'2 (4.68m x 4.63m)Kitchen/Diner: 15'1 x 14'4 (4.60m x 4.37m)Utility Room: 8'5 x 7'2 (2.57m x 2.19m)Family Room: 11'1 x 9'6 (3.38m x 2.90m)LandingBedroom 1: 18'2 x 8'4 (5.54m x 2.54m)En-Suite Shower RoomBedroom 2: 15'9 x 14'1 (4.80m x 4.30m)En-Suite BathroomBedroom 3: 10'1 x 9'6 (3.08m x 2.90m)Bedroom 4: 14'9 x 8'8 (4.50m x 2.64m)BathroomRear GardenFront GardenDrivewayEV Charging PointGarage: 16'5 x 8'8 (5.01m x 2.64m) The information provided about this property does not constitute or form part of an offer or contract, nor may it be regarded as representations. All interested parties must verify accuracy and your solicitor must verify tenure/lease information, fixtures & fittings and, where the property has been extended/
£ 550,000
2 bed house for sale
2 pictures
House · for sale
£ 260,000
New
2 bed house for sale
ME5
· 2 Bedrooms · House
ME5 · 2 Bedrooms · House
No description available yet, please contact agent to get more details
£ 260,000
2 bed house for sale
2 pictures
House · for sale
£ 350,000
New
2 bed house for sale
ME5
· 2 Bedrooms · House
· Garden · Equipped kitchen · Parking
ME5 · 2 Bedrooms · House · Garden · Equipped kitchen · Parking
This charming cottage-style home offers the perfect blend of character, comfort and convenience. Beautifully presented throughout, the property is ready to move straight into with no work required, making it an ideal choice for buyers seeking a hassle-free move. At the heart of the home is a cosy lounge, complete with a charming log burner. Outside, the secluded rear garden provides a peaceful retreat, while the powered summer house offers versatile accommodation, ideal for a home office, studio, or hobby room. Residents can also benefit from permit parking badges, providing convenient parking options within the area. The location is another standout feature, with local amenities, shops and Meopham train station all within a short walk.Room sizes:Lounge: 12'9 x 9'11 (3.89m x 3.02m)Kitchen: 12'11 x 8'4 (3.94m x 2.54m)Bathroom: 7'3 x 5'8 (2.21m x 1.73m)Utility Area: 7'3 x 2'10 (2.21m x 0.86m)LandingBedroom 1: 13'0 x 10'1 (3.97m x 3.08m)Bedroom 2: 13'0 x 8'2 (3.97m x 2.49m)Summer House: 9
£ 350,000
4 bed house for sale
2 pictures
House · for sale
£ 425,000
New
4 bed house for sale
ME5
· 4 Bedrooms · House
· Parking · Powder room
ME5 · 4 Bedrooms · House · Parking · Powder room
Would you love to have spacious bedrooms throughout? This exciting semi-detached house splits it's accommodation across 3 floors which has created plenty of space for a family to enjoy. Within walking distance to local amenities such as Aldi, Costa Coffee, Toby Carvery and a short drive to Maidstone Town Centre and M20 motorways, making this perfect for commuters. With a tandem double driveway and garage available, this property would suit those with 2 vehicles and still provides storage space from the garage too.Room sizes:Entrance HallKitchen: 11'2 x 9'1 (3.41m x 2.77m)Cloakroom: 6'1 x 3'3 (1.86m x 0.99m)Lounge/Diner: 15'11 x 14'5 (4.85m x 4.40m)LandingBedroom 2: 11'9 x 9'10 (3.58m x 3.00m)Bedroom 3: 10'8 x 9'0 (3.25m x 2.75m)Bedroom 4/Office: 11'0 x 5'10 (3.36m x 1.78m)Bathroom: 6'6 x 6'2 (1.98m x 1.88m)Bedroom 1: (L-shaped) 19'1 x 10'7 (5.82m x 3.23m) plus 10'4 x 1'5 (3.15m x 0.43m)En-suite Shower Room: 9'8 x 5'0 (2.95m x 1.53m)Tandem DrivewayFront and Rear GardensGarage The inform
£ 425,000
3 bed house for sale
2 pictures
House · for sale
£ 375,000
New
3 bed house for sale
ME5
· 3 Bedrooms · House
· Garden · Equipped kitchen · Parking · Patio
ME5 · 3 Bedrooms · House · Garden · Equipped kitchen · Parking · Patio
M&M Estate and Letting Agents Gravesend are delighted to present this beautifully presented three-bedroom mid-terrace family home, offering spacious accommodation throughout and ideally located close to local amenities and excellent transport links. The ground floor comprises a welcoming separate lounge, a dining room ideal for family meals and entertaining, a fitted kitchen and the added convenience of a downstairs WC. Upstairs, the property offers three well-proportioned bedrooms and a modern family bathroom. Externally, the rear garden has been thoughtfully designed with a combination of patio, lawn and decking, providing a variety of seating areas to enjoy throughout the year. The garden also benefits from rear access, while the front of the property offers off-road parking via a driveway. Situated close to the popular Valley Drive shopping parade, the property is perfectly positioned for everyday convenience. Excellent road links via the nearby A2 provide easy access to the M2, M2
£ 375,000
3 bed house for sale
2 pictures
House · for sale
£ 400,000
New
3 bed house for sale
ME5
· 3 Bedrooms · House
· Garden · Parking · Equipped kitchen
ME5 · 3 Bedrooms · House · Garden · Parking · Equipped kitchen
Occupying an enviable corner plot this well presented semi detached family house boasts a well maintained garden, offering privacy and a double garage with ample off road parking. Located in the popular village of Coxheath, just a short walk to local shops, the sought after primary school and scenic countryside.Room sizes:Entrance PorchHallwayLounge: 12'0 x 11'10 (3.66m x 3.61m)Dining Area: 9'9 x 9'1 (2.97m x 2.77m)Kitchen: 9'10 x 9'8 (3.00m x 2.95m)LandingBedroom 1: 12'0 x 11'0 (3.66m x 3.36m)Bedroom 2: 10'9 x 9'10 (3.28m x 3.00m)Bedroom 3: 9'1 x 8'5 (2.77m x 2.57m)Bathroom: 8'1 x 6'3 (2.47m x 1.91m)Double GarageDrivewayFront and Rear Gardens The information provided about this property does not constitute or form part of an offer or contract, nor may it be regarded as representations. All interested parties must verify accuracy and your solicitor must verify tenure/lease information, fixtures & fittings and, where the property has been extended/converted, planning/building regulation
£ 400,000
3 bed house for sale
2 pictures
House · for sale
£ 250,000
New
3 bed house for sale
ME5
· 3 Bedrooms · House
· Garden · Equipped kitchen
ME5 · 3 Bedrooms · House · Garden · Equipped kitchen
You will be hard pressed to find a property this close to the station offering so much. This recently renovated three separate bedroom home benefits from the rare addition of a private driveway and is located just a five minute walk from the station, making it ideal for commuters. The property is also perfectly positioned within walking distance of several popular and well regarded schools.The ground floor comprises a welcoming lounge, a modern kitchen/diner, a family bathroom and access to a well-sized, low maintenance rear garden. Upstairs, the property offers three separate bedrooms, providing flexible accommodation for families or professionals alike. An internal viewing is highly recommended, please call today to arrange your appointmentRoom sizes:Entrance HallwayLounge: 14'5 x 10'10 (4.40m x 3.30m)Kitchen/Diner: 14'2 x 9'0 (4.32m x 2.75m)Bathroom: 9'5 x 8'4 (2.87m x 2.54m)LandingBedroom 1: 13'9 x 11'3 (4.19m x 3.43m)Bedroom 2: 12'4 x 6'10 (3.76m x 2.08m)Bedroom 3: 9'3 x 7'1 (2.82
£ 250,000
4 bed house for sale
2 pictures
House · for sale
£ 650,000
New
4 bed house for sale
ME5
· 4 Bedrooms · House
· Garden · Parking · Equipped kitchen
ME5 · 4 Bedrooms · House · Garden · Parking · Equipped kitchen
Immaculate detached house with double garage situated in beautiful gardens in a sought after location. The property has 2 living areas including a large lounge/dining room, a large kitchen and a conservatory. There are 2 bathrooms including an en-suite shower room. Book a viewing ASAP to avoid disappointment.Room sizes:PorchCloakroomLounge: 20'6 x 13'4 (6.25m x 4.07m)Dining Area: 10'1 x 9'6 (3.08m x 2.90m)Kitchen/Breakfast Room: 20'9 x 10'11 (6.33m x 3.33m)Conservatory: 13'6 x 11'11 (4.12m x 3.63m)LandingBedroom 1: 10'9 x 10'7 (3.28m x 3.23m)En-suite Shower Room: 6'10 x 3'7 (2.08m x 1.09m)Bedroom 2: 10'7 x 10'1 (3.23m x 3.08m)Bedroom 3: 11'0 x 10'7 (3.36m x 3.23m)Study/Bedroom 4: 8'8 x 7'6 (2.64m x 2.29m)Bathroom: 5'11 x 5'5 (1.80m x 1.65m)Double GarageShared Front GardenDrivewaySide GardenRear Garden The information provided about this property does not constitute or form part of an offer or contract, nor may it be regarded as representations. All interested parties must verify accura
£ 650,000
3 bed house for sale
2 pictures
House · for sale
£ 300,000
New
3 bed house for sale
ME5
· 3 Bedrooms · House
· Garden · Equipped kitchen · Parking
ME5 · 3 Bedrooms · House · Garden · Equipped kitchen · Parking
This terraced house with off-road parking will make an ideal first time buy or investment opportunity. It is situated on a popular residential estate and is in the catchment area for top performing schools.Room sizes:HallwayLounge: 18'2 x 11'1 (5.54m x 3.38m)Kitchen/Dining Area: 17'11 x 11'9 at widest point (5.46m x 3.58m)LandingBedroom 1: 11'3 x 10'9 (3.43m x 3.28m)Bedroom 2: 10'10 x 8'7 (3.30m x 2.62m)Bedroom 3: 8'2 x 6'11 (2.49m x 2.11m)Shower RoomSeparate ToiletOff-Road ParkingRear Garden The information provided about this property does not constitute or form part of an offer or contract, nor may it be regarded as representations. All interested parties must verify accuracy and your solicitor must verify tenure/lease information, fixtures & fittings and, where the property has been extended/converted, planning/building regulation consents. All dimensions are approximate and quoted for guidance only as are floor plans which are not to scale and their accuracy cannot be confirmed. R
£ 300,000
1 bed house for sale
2 pictures
House · for sale
£ 200,000
New
1 bed house for sale
ME5
· 1 Bedroom · House
· Garden · Parking
ME5 · 1 Bedroom · House · Garden · Parking
Welcoming this charming semi-detached house with allocated parking, being offered to the market chain free and ideally suited for first time buyers, downsizer or investors. Situated in a popular residential area close to local schools, shops and excellent transport links. This well-presented property benefits from a bright garden room, useful loft space and an attractive, private rear garden; perfect for relaxing or entertaining.Room sizes:PorchHallwayKitchen: 6'9 x 6'3 (2.06m x 1.91m)Lounge: 16'3 x 12'2 (4.96m x 3.71m)Garden Room: 15'6 x 8'5 (4.73m x 2.57m)LandingBedroom: 13'1 x 12'1 (3.99m x 3.69m)BathroomFront GardenAllocated ParkingRear Garden The information provided about this property does not constitute or form part of an offer or contract, nor may it be regarded as representations. All interested parties must verify accuracy and your solicitor must verify tenure/lease information, fixtures & fittings and, where the property has been extended/converted, planning/building regula
£ 200,000
3 bed house for sale
2 pictures
House · for sale
£ 260,000
New
3 bed house for sale
ME5
· 3 Bedrooms · House
· Garden · Equipped kitchen
ME5 · 3 Bedrooms · House · Garden · Equipped kitchen
GUIDE PRICE ?260,000 - ?270,000 *IDEAL RENTAL PROPERTY*GREAT FOR THE FIRST TIME BUYER*OFFERED WITH NO FORWARD CHAIN* Here in the heart of Rochester on Queen Street, this charming mid-terrace house presents an excellent opportunity for those seeking a new home without the hassle of a forward chain. The property boasts a spacious lounge/diner, perfect for entertaining or relaxing with family, alongside a fitted galley kitchen that offers practicality and style. The family bathroom is conveniently located on the ground floor and there is a lobby area with plumbing for a washing machine and space for a fridge freezer. On the first floor, you will find three separate bedrooms, providing ample space for a growing family or guests. Externally, the rear garden is primarily paved with a rear decked area, ideal for enjoying the outdoors during warmer months. The location is particularly advantageous, offering easy access to Rochester High Street, where you can explore a variety of shops and eate
£ 260,000
3 bed house for sale
2 pictures
House · for sale
£ 375,000
New
3 bed house for sale
ME5
· 3 Bedrooms · House
· Garden · Equipped kitchen · Parking · Patio · Powder room · Concierge
ME5 · 3 Bedrooms · House · Garden · Equipped kitchen · Parking · Patio · Powder room · Concierge
Nestled in the desirable area of Hever Croft, Strood, this charming semi-detached house offers a perfect blend of comfort and convenience. Built in the early 1960s, the property spans an impressive 1,073 (approx) square feet, providing ample space for family living. Upon entering, you are greeted by a welcoming entrance hall that leads to two inviting reception rooms, ideal for both relaxation and entertaining. The extended kitchen breakfast room is a delightful feature, offering a bright and airy space for culinary pursuits and casual dining. The property also boasts a practical lean-to, currently utilised as a laundry room, and a garage for additional storage or parking. The first floor is home to three generous bedrooms, each designed with comfort in mind. The master bedroom benefits from an ensuite cloakroom, adding a touch of luxury to your daily routine. Outside, the rear garden is a wonderful retreat, complete with patio area and lawn. The front drive accommodates parking for on
£ 375,000
3 bed house for sale
2 pictures
House · for sale
£ 325,000
New
3 bed house for sale
ME5
· 3 Bedrooms · House
· Garden · Fireplace · Equipped kitchen
ME5 · 3 Bedrooms · House · Garden · Fireplace · Equipped kitchen
Full Details Griffin are delighted to offer For Sale this Extended Three Bedroom House situated on a Family Friendly walkway in East Tilbury. The walkways are great for people looking for properties situated off of Road but still within easy reach of amenities, schools and mainline railway station. * GUIDE PRICE 325,000 - 350,000 * There is an entry porch to the front, so shoes and coats don't need to be walked through the house, the lounge has a a welcoming feel with a fireplace, stairs to the first floor and doors leading out to the kitchen/Diner. The kitchen Diner forms part of the extension so is much larger than many in the area, there are two separate areas that can be used for the dining table, office etc. Ground Floor Shower Room First Floor landing leading to the family bathroom and three bedrooms. Externally you have a front and a low maintenance rear garden. With the extension to the rear, this property is larger than is seems so only by viewing internally can it really be a
£ 325,000

Get email alerts

Don't miss out: be the first to know about new properties

The alert was correctly created

On subscribing you accept the conditions of use and the privacy policy
Alert
Receive new ads in your inbox
Save this search
Receive alerts for new listings

We'll send you an email when we have new properties for: "Houses for sale in ME5"

The alert was correctly created

Boxley Road ME5 Chatham
Clandon Road ME5 Chatham
Get email alerts and be the first to see new listings
Required field
On subscribing I accept the terms of the privacy policy
Perfect! You'll soon start receiving new listings via email
Alert
Receive an email when we have new ads for Houses for sale in ME5
Save this search
Filters

Bedrooms

Size (sq.ft)

sq.ft
sq.ft

Price

£
£

Property type

Bathrooms

Clear all filters
Receive notifications when new entries are published.