9,805 houses for sale in ME5

4 bed house for sale
2 pictures
House · for sale
£ 500,000
4 bed house for sale
ME5
· 4 Bedrooms · House
· Garden · Parking · Equipped kitchen
ME5 · 4 Bedrooms · House · Garden · Parking · Equipped kitchen
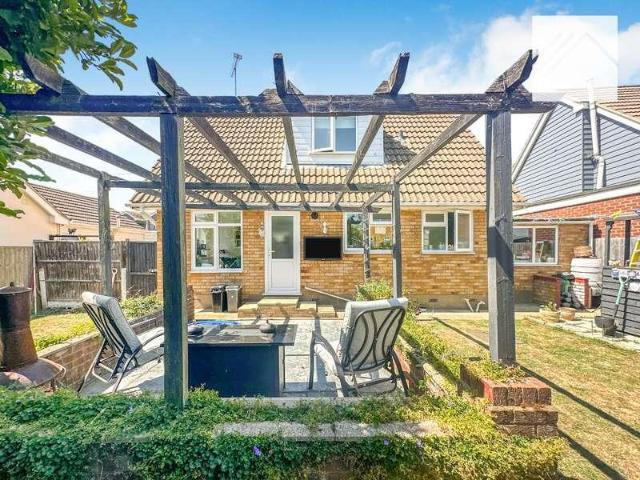
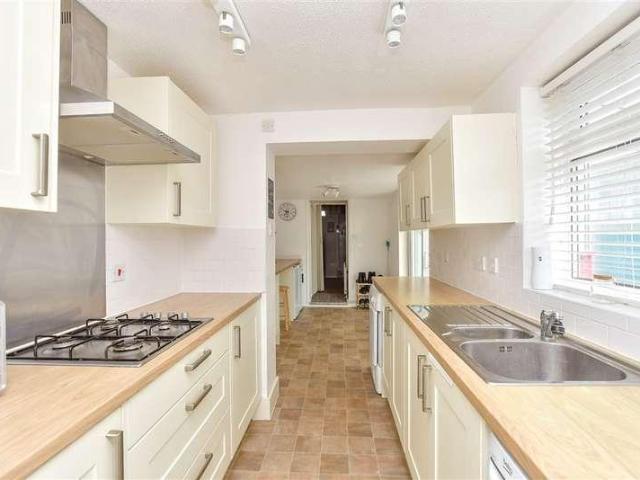
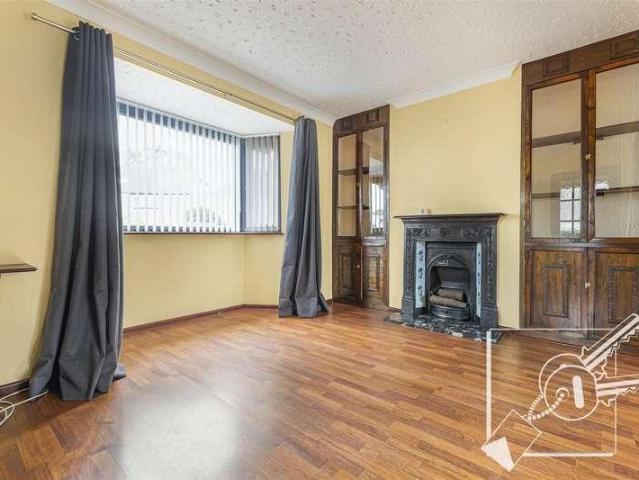
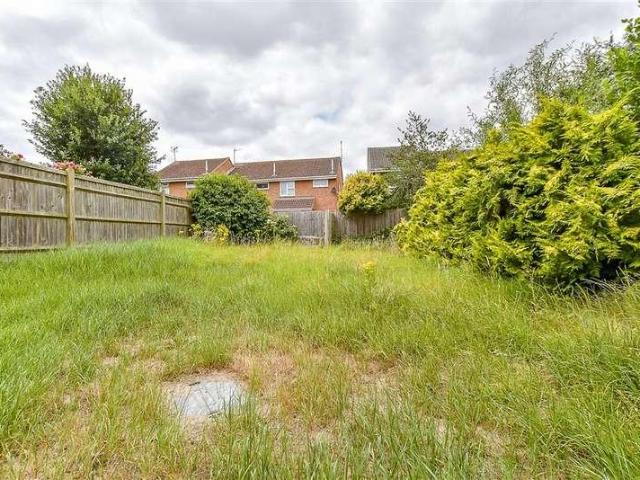
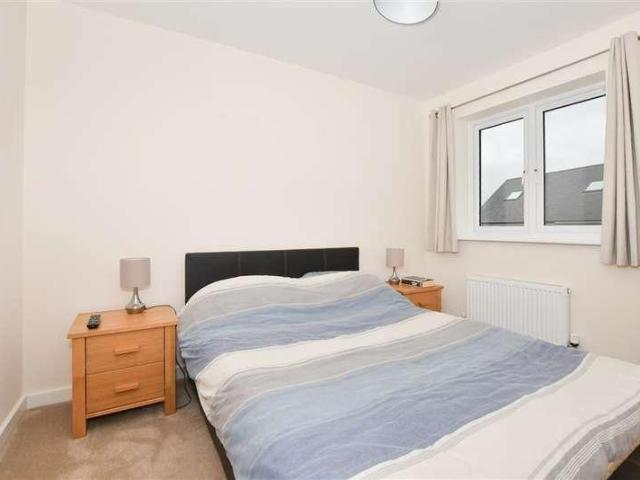
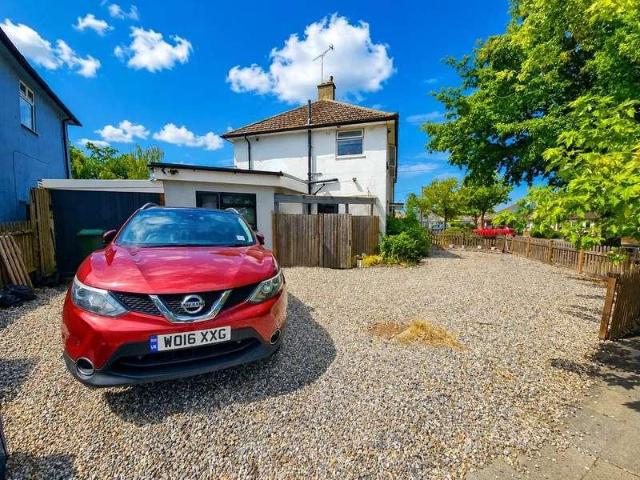
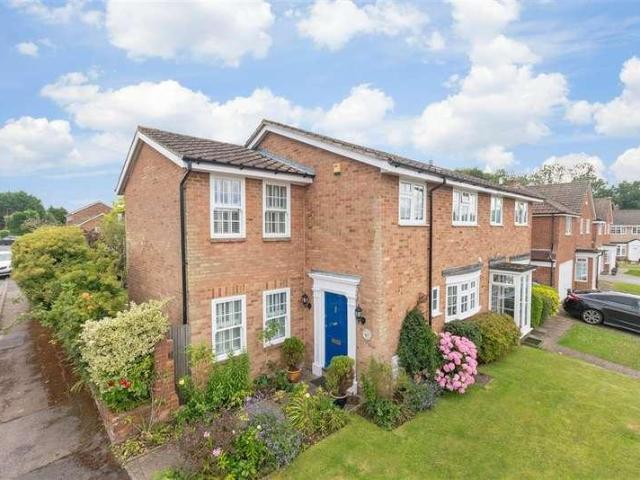
Situated in a quiet village location on a corner plot is this extended semi detached house with detached garage, driveway and rear garden. The property is well maintained and has fantastic routes in and out of London including A20, M20 and M25 motorway linksRoom sizes:HallwayCloakroom: 6'3 x 2'7 (1.91m x 0.79m)Lounge: 17'2 x 12'0 (5.24m x 3.66m)Dining Room: 16'1 x 9'4 (4.91m x 2.85m)Kitchen: 12'0 x 10'10 (3.66m x 3.30m)LandingBedroom 1: 16'3 x 9'3 (4.96m x 2.82m)Bedroom 3: 11'2 x 10'1 (3.41m x 3.08m)Bedroom 2: 13'11 x 10'6 (4.24m x 3.20m)Bedroom 4: 7'7 x 7'1 (2.31m x 2.16m)Bathroom: 7'8 x 7'6 (2.34m x 2.29m)Rear GardenPatio Area: 30'0 x 10'0 (9.15m x 3.05m)DrivewayWrap Around Front Garden The information provided about this property does not constitute or form part of an offer or contract, nor may it be regarded as representations. All interested parties must verify accuracy and your solicitor must verify tenure/lease information, fixtures & fittings and, where the property has been ex
£ 500,000
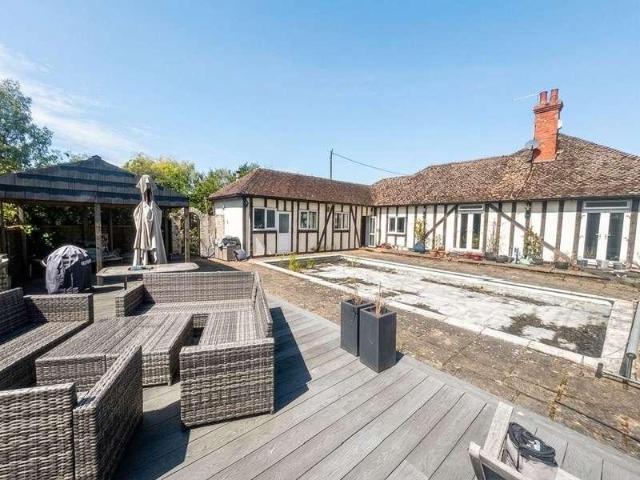
4 bed house for sale
2 pictures
House · for sale
£ 850,000
4 bed house for sale
ME5
· 4 Bedrooms · House
· Garden · Swimming pool · Parking
ME5 · 4 Bedrooms · House · Garden · Swimming pool · Parking
An Exceptional Multi-Generational Home & Development Opportunity on Approximately One AcreOccupying a wonderful position on the edge of the highly sought-after village of Sutton Valence, Kantara represents one of the area's most exciting residential opportunities. Set within grounds of approximately one acre, the property currently comprises three separate dwellings, extensive parking, double garaging, mature gardens and a former swimming pool, whilst also benefiting from full planning permission for a phased redevelopment of the site.Whether you're searching for a substantial family home, accommodation for multiple generations, a holiday letting business, or a unique development opportunity, Kantara offers exceptional versatility with significant future potential.The Main Residence KantaraThe principal residence extends to approximately 2,175 sq ft and offers highly flexible accommodation. Currently arranged as a four-bedroom detached home, two of the bedrooms are presently utilised a
£ 850,000
3 bed house for sale
2 pictures
House · for sale
£ 320,000
3 bed house for sale
ME5
· 3 Bedrooms · House
· Garden · Equipped kitchen · Parking · Concierge
ME5 · 3 Bedrooms · House · Garden · Equipped kitchen · Parking · Concierge
Accommodation comprises: entrance hall, lounge, kitchen/breakfast room, reception room/bedroom three, ground floor shower room, two first floor bedrooms, first floor WC, garage. Tenure: Freehold Parking options: Driveway, Garage Garden details: Rear Garden Introduction Offered for sale via auction with the benefit of a tenant already in occupation, this attractive chalet-style home represents an excellent opportunity for landlords seeking an immediate income-producing investment. The property currently generates 13,200 per annum in rental income, allowing the successful purchaser to benefit from a return from day one without the uncertainty of sourcing a tenant. Situated in the popular Hannet Road, close to the Smallgains area of Canvey Island and its range of local amenities, schools and transport links, the property offers spacious and versatile accommodation that continues to make it an appealing rental proposition Ground Floor The accommodation comprises a welcoming lounge to the f
£ 320,000
3 bed house for sale
2 pictures
House · for sale
£ 220,000
3 bed house for sale
ME5
· 3 Bedrooms · House
· Garden · Equipped kitchen
ME5 · 3 Bedrooms · House · Garden · Equipped kitchen
This terraced house is a fantastic first time buy with no work required and is ready to move straight into. There is a great size living space downstairs including lounge, separate dining, a fantastic kitchen/breakfast room plus a conservatory that leads out onto the rear garden which has a decked area plus rear gated access. Location wise you are within only a short stroll of the shops on the High Street plus the award winning beach is literally at the end of the road.Room sizes:Entrance HallLounge: 12'4 x 10'9 (3.76m x 3.28m)Dining Room: 11'4 x 10'5 (3.46m x 3.18m)Kitchen/Breakfast Room: 19'5 x 8'0 (5.92m x 2.44m)Conservatory: 11'0 x 6'7 (3.36m x 2.01m)Inner LobbyShower RoomLandingBedroom 1: 13'4 x 11'5 (4.07m x 3.48m)Bedroom 2: 11'4 x 10'1 (3.46m x 3.08m)Bedroom 3: 11'3 x 7'6 (3.43m x 2.29m)Rear Garden The information provided about this property does not constitute or form part of an offer or contract, nor may it be regarded as representations. All interested parties must verify ac
£ 220,000
3 bed house for sale
2 pictures
House · for sale
£ 325,000
3 bed house for sale
ME5
· 3 Bedrooms · House
· Garden · Parking · Powder room
ME5 · 3 Bedrooms · House · Garden · Parking · Powder room
NO ONWARD CHAIN THREE BEDROOM EXTENDED FAMILY HOME HUGE POTENTIAL FOR FURTHER EXPANSION, SUBJECT TO THE NECESSARY PLANNING CONSENTS GROUND FLOOR CLOAKROOM OFF STREET PARKING SOUTH FACING REAR GARDEN COUNCIL TAX BAND: D
£ 325,000
3 bed house for sale
2 pictures
House · for sale
£ 475,000
3 bed house for sale
ME5
· 3 Bedrooms · House
· Garden · Fireplace · Parking
ME5 · 3 Bedrooms · House · Garden · Fireplace · Parking
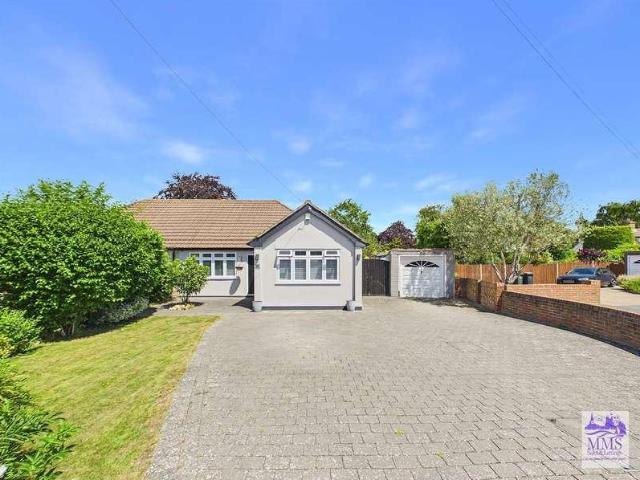
Full description A 3 bedroom semi-detached bungalow located in a small cul de sac near to the centre of this ancient and lovely village within walking distance of local shop, doctors' surgery and primary school. The property is ready to move into, has a generous garden, driveway with plenty of off road parking and potential to enlarge. NO CHAIN. Covered Porch 3' 0 x 2' 5 (0.91m x 0.74m) Down lighting, tiled floor, front entrance door with sealed unit double glazed obscure glazing to the upper half leads into the hall. Entrance Hall High level meter box and fuse box, radiator with shelf over, carpet incorporating a carpet mat, thermostat control for the central heating, hatch to the loft with sliding aluminium access ladder, LED and halogen down lighting. Lounge 16' 3 x 10' 10 (4.95m x 3.30m) Chimney breast with potential open fireplace, presently fitted with a coal effect gas fire, raised hearth, display niche, fireplace surround and display mantle, radiator, carpet, double doors with
£ 475,000
3 bed house for sale
2 pictures
House · for sale
£ 370,000
3 bed house for sale
ME5
· 3 Bedrooms · House
· Garden · Equipped kitchen · Parking · Concierge
ME5 · 3 Bedrooms · House · Garden · Equipped kitchen · Parking · Concierge
?370,000-?380,000 This semi detached house presents an excellent opportunity for families and individuals alike. With three well-proportioned bedrooms, this property offers ample space for comfortable living. The inviting reception room serves as a perfect gathering space, ideal for entertaining guests or enjoying quiet evenings at home. The kitchen is fitted and there is a separate utility room. Additionally, the property boasts a garage within the boundary of the rear garden, a valuable asset in today's busy world. Gravesend is known for its rich history and vibrant community, providing a range of local amenities, schools, and parks, making it an ideal location for family life. Call now to arrange your viewing.DESCRIPTION:?370,000-?380,000.This substantial three-bedroom semi detached house situated on a corner plot is now looking for a new family to put their own stamp on and call home. The accommodation comprises a porch extension to the front, hallway, and spacious lounge/diner. Th
£ 370,000
3 bed house for sale
2 pictures
House · for sale
£ 375,000
3 bed house for sale
ME5
· 3 Bedrooms · House
· Garden · Equipped kitchen · Parking
ME5 · 3 Bedrooms · House · Garden · Equipped kitchen · Parking
This semi detached property benefits from being located close to all local amenities and school. Ideal for someone wanting to add their own stamp too, with a front and rear garden. This property also comes with a single garage and driveway, this house is a must view!Room sizes:Entrance HallLounge/Dining Room: 24'4 x 10'4 (7.42m x 3.15m)Kitchen: 10'6 x 8'2 (3.20m x 2.49m)LandingBedroom 1: 11'8 x 8'4 (3.56m x 2.54m)Bedroom 2: 9'9 x 9'9 (2.97m x 2.97m)Bedroom 3: 8'6 x 8'0 (2.59m x 2.44m)BathroomGarage and Off Road ParkingRear Garden The information provided about this property does not constitute or form part of an offer or contract, nor may it be regarded as representations. All interested parties must verify accuracy and your solicitor must verify tenure/lease information, fixtures & fittings and, where the property has been extended/converted, planning/building regulation consents. All dimensions are approximate and quoted for guidance only as are floor plans which are not to scale and
£ 375,000
4 bed house for sale
2 pictures
House · for sale
£ 850,000
4 bed house for sale
ME5
· 4 Bedrooms · House
· Garden · Fireplace · Equipped kitchen · Parking
ME5 · 4 Bedrooms · House · Garden · Fireplace · Equipped kitchen · Parking
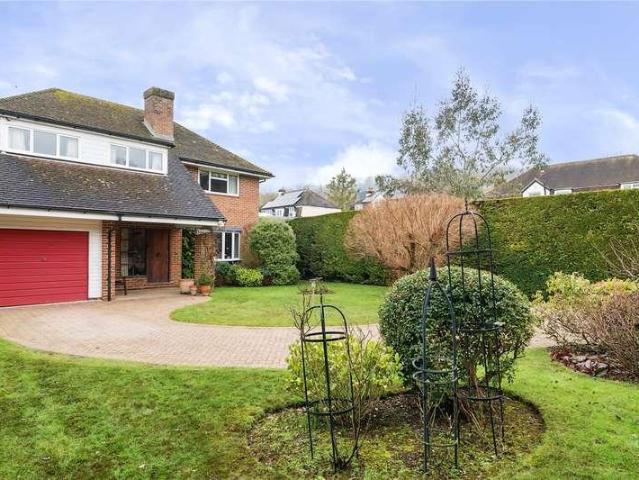
THE PROPERTY A substantial detached house set on this sought after road close to Kemsing village. The property is set back from the road and approached via a sweeping driveway. The front door leads into a welcoming entrance hall which has a useful storage cupboard and gives access to the ground floor WC. The main living room is a generous size and offers light from the double aspect windows and French doors out into the garden, there is a feature fireplace and door leading through to the dining room which has been extended out and now enjoys a bay window with seating area and enviable view out into the pretty garden. The kitchen has been fitted with a range of wall and base units and features an integrated NEFF double oven and induction hob, Bosch dishwasher and space for a washing machine, fridge freezer and microwave. There is a window looking out to the garden and a side door leading outside and the ground floor accommodation is completed with the integral garage which could offer f
£ 850,000
3 bed house for sale
2 pictures
House · for sale
£ 415,000
3 bed house for sale
ME5
· 3 Bedrooms · House
· Garden · Equipped kitchen · Parking
ME5 · 3 Bedrooms · House · Garden · Equipped kitchen · Parking
This gorgeous, detached house is located on a much sought-after development just on the fringes of Headcorn village but still within walking distance to the High Street, Train Station and Primary School. Being only 7 years old, the property is presented in excellent condition with neutral dcor throughout. For those wanting a modern way of living, the property features a large open plan living/ kitchen/ dining space with vaulted ceiling and lovely views overlooking the well-maintained rear garden whilst benefiting internally from modern fixtures and fittings including fitted kitchen with fully integrated appliances. The bedrooms are well proportioned with the main having a large en-suite shower room and fitted wardrobes perfect for maximising on space whilst externally a garage, driveway and other on-street spaces offer ample parking for a family with multiple vehicles. Located in a popular, residential development makes this property perfect for those wanting the security of neighbours
£ 415,000
5 bed house for sale
2 pictures
House · for sale
£ 725,000
5 bed house for sale
ME5
· 5 Bedrooms · House
· Garden · Equipped kitchen · Powder room
ME5 · 5 Bedrooms · House · Garden · Equipped kitchen · Powder room
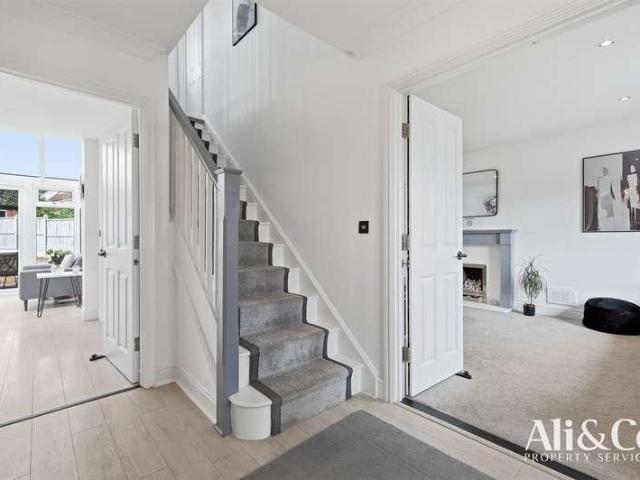
Ali & Co are delighted to present this outstanding five-bedroom detached family residence, perfectly positioned within the highly sought-after development in North Stifford. Offering over 2,068 sq. ft. (192.1 sq. m.) of beautifully arranged accommodation across three floors, this impressive home combines generous proportions, modern finishes and versatile living spaces, making it an ideal choice for growing families. The welcoming entrance hall leads to a spacious 20ft living room, a separate lounge/snug, a convenient ground floor cloakroom and useful storage. To the rear, the contemporary fitted kitchen opens seamlessly into the dining room before flowing into the spectacular glass-roof conservatory, flooding the space with natural light and providing an outstanding entertaining area overlooking the private rear garden. The first floor hosts three well-proportioned bedrooms, including an impressive principal suite complete with its own en-suite shower room. A modern family bathroom se
£ 725,000
4 bed house for sale
2 pictures
House · for sale
£ 425,000
4 bed house for sale
ME5
· 4 Bedrooms · House
· Garden · Equipped kitchen · Parking
ME5 · 4 Bedrooms · House · Garden · Equipped kitchen · Parking
This detached home is ideal for someone looking for a project, with tremendous potential to make a stunning family home. With a large private drive and a single garage. To the back you have an extremely private garden and all of this is just a short walk to a London bound station. This property is for sale by the Modern Method of Auction. Should you view, offer or bid on the property, your information will be shared with the Auctioneer, iamsold. Please refer to the footnote regarding the services and appliances.Room sizes:Entrance HallLounge: 21'7 x 12'3 (6.58m x 3.74m)Kitchen: 13'0 (3.97m) narrowing to 12'7 (3.84m) x 8'2 (2.49m)Dining Room: 10'1 x 9'9 (3.08m x 2.97m)Utility RoomCloakroomLandingBedroom 1: 13'6 x 10'2 (4.12m x 3.10m)En suite Bedroom 1Bedroom 2: 15'3 x 10'4 (4.65m x 3.15m)Bedroom 3: 13'4 x 11'1 (4.07m x 3.38m)Bedroom 4: 9'5 x 7'5 (2.87m x 2.26m)BathroomRear GardenDriveway & Garage AUCTIONEER'S COMMENTSThis property is for sale by the Modern Method of Auction. Should you
£ 425,000
4 bed house for sale
2 pictures
House · for sale
£ 475,000
Updated
4 bed house for sale
ME5
· 4 Bedrooms · House
· Garden · Equipped kitchen · Powder room · Concierge
ME5 · 4 Bedrooms · House · Garden · Equipped kitchen · Powder room · Concierge
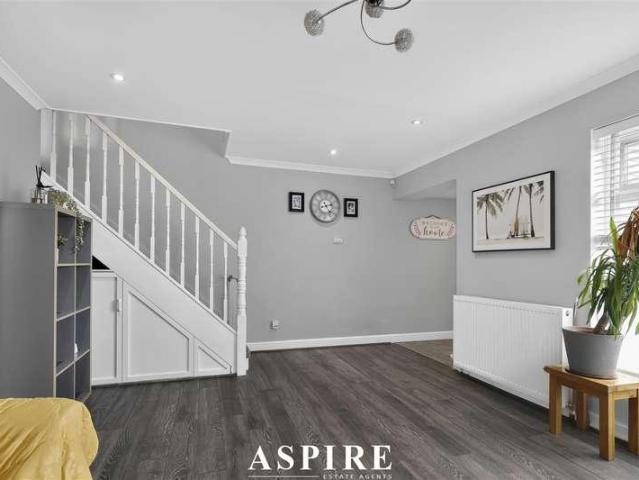
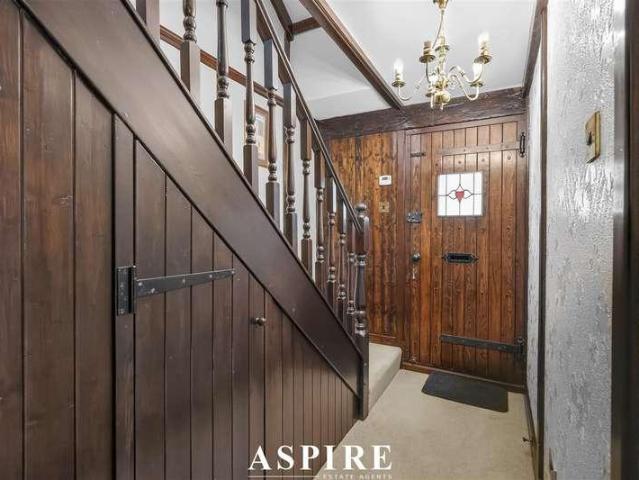
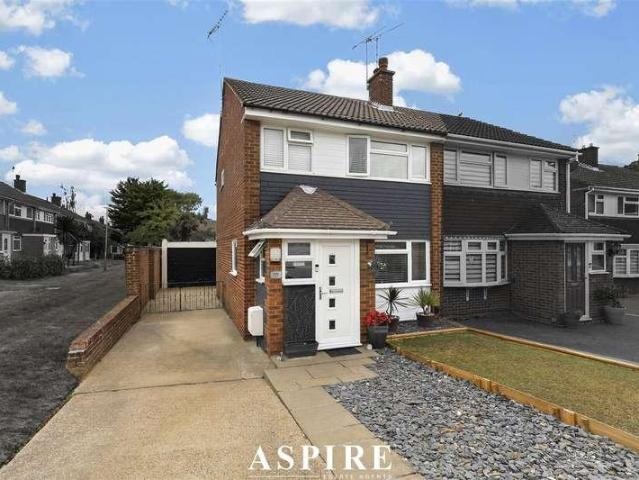
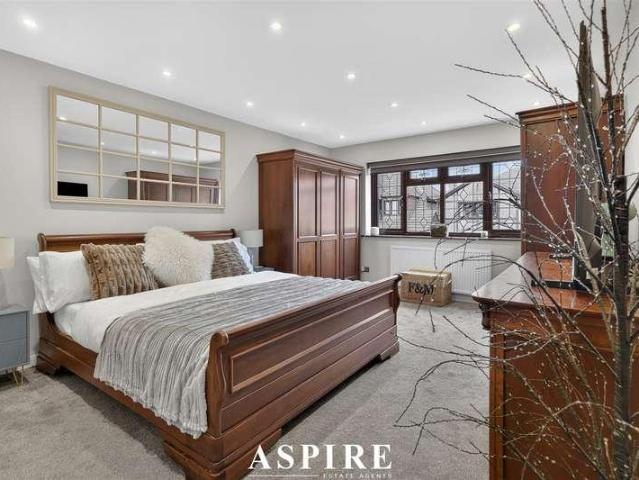
Aspire are pleased to present this versatile three/four-bedroom semi-detached family home, offering generous living space, a contemporary finish and a substantial rear garden in a convenient Benfleet location.Designed to adapt around modern family life, the ground floor provides an excellent combination of sociable reception space and practical accommodation. A spacious lounge offers a comfortable setting to relax, while the impressive kitchen/diner creates a natural hub for family meals and entertaining.The kitchen has been finished in a sleek, contemporary style with quartz work surfaces, integrated appliances and ample storage. Beyond this, the rear playroom overlooks the garden and offers valuable additional living space, ideal as a children s room, snug, home office or second sitting room.A further ground-floor room provides excellent flexibility and could be arranged as a fourth bedroom, guest room or dedicated workspace. A convenient cloakroom WC completes the downstairs accommo
£ 475,000
3 bed house for sale
2 pictures
House · for sale
£ 330,000
3 bed house for sale
ME5
· 3 Bedrooms · House
· Garden · Equipped kitchen
ME5 · 3 Bedrooms · House · Garden · Equipped kitchen
ENTRANCE LOBBY Double glazed entrance door leads to the entrance lobby. Built in storage cupboard. Door leads to the:- LOUNGE This attractive room has a double glazed bay window to the front aspect and a further double glazed window to the side. Stairs lead to the first floor. Recess to the chimney breast. Wood effect flooring. DINING ROOM With sliding double glazed patio doors leading to the rear garden. Radiator. Wood effect flooring. Understairs storage cupboard. KITCHEN Well fitted with a range of gloss white units at eye and base level with work surfaces over. Four ring gas hob with an extractor cooker hood over and a built under oven. One and a half bowl single drainer stainless steel sink unit with a mixer tap over. Space and plumbing for a washing machine. Double glazed door and an adjacent window leads to the rear garden. LANDING Access to loft which houses the gas fired central heating boiler. (The vendor informs us this is approximately 2 years old) Double glazed window to t
£ 330,000
3 bed house for sale
2 pictures
House · for sale
£ 1,100,000
3 bed house for sale
ME5
· 3 Bedrooms · House
ME5 · 3 Bedrooms · House
Guide Price ?1,100,000 - ?1,200,000 Aspire Estate Agents are delighted to offer this truly exceptional detached residence, occupying one of the most sought-after positions in Langdon Hills. Set within an exclusive cul-de-sac in a peaceful semi-rural location, this remarkable home enjoys some of the area's most breathtaking panoramic views, creating an unrivalled lifestyle opportunity that is rarely available. Properties along Thames View seldom come to market, making this a unique chance to secure a home in one of Langdon Hills' most desirable locations. Surrounded by beautiful country parks, woodland walks and picturesque open countryside, yet conveniently positioned for local amenities and transport links, this is a home that perfectly balances tranquillity with everyday convenience. Occupying an impressive plot of approximately 0.8 acres, the possibilities here are truly endless. Whether you're looking to modernise and create your forever home, extend (subject to the necessary plann
£ 1,100,000
3 bed house for sale
2 pictures
House · for sale
£ 375,000
Updated
3 bed house for sale
ME5
· 3 Bedrooms · House
· Garden · Equipped kitchen · Parking · Concierge
ME5 · 3 Bedrooms · House · Garden · Equipped kitchen · Parking · Concierge
Aspire are pleased to present this three-bedroom semi-detached home, ideally positioned within The Rundels and just a short walk from the shops, caf?s and everyday conveniences of Thundersley Village.Offering a practical layout, a generous rear garden and excellent parking, the property provides all the key ingredients for comfortable family life, with further potential for the next owners to make it their own.A welcoming entrance porch leads into the main living room, creating a comfortable space to relax and unwind. From here, the accommodation flows naturally into the dining area, providing plenty of room for family meals, entertaining or gathering together at the end of the day.Doors open directly from the dining area onto the rear garden, bringing the outside into everyday living and making the space particularly appealing during the warmer months. The separate kitchen sits conveniently alongside the dining area, offering a defined cooking space away from the main reception rooms.
£ 375,000
2 bed house for sale
2 pictures
House · for sale
£ 620,000
2 bed house for sale
ME5
· 2 Bedrooms · House
· Garden · Equipped kitchen
ME5 · 2 Bedrooms · House · Garden · Equipped kitchen
Offered with no forward chain in the charming village of New Barn, Longfield, this beautifully presented semi-detached bungalow on Dene Drive offers a delightful blend of comfort and modern living. Spanning an impressive amount of square feet, the property features two spacious double bedrooms, including a master suite with a convenient walk-in wardrobe. The heart of the home is the open-plan lounge, kitchen, and dining area, which is bathed in natural light thanks to the fantastic bifold doors that seamlessly connect the indoor space to the generous rear garden. This inviting area is perfect for both relaxation and entertaining. The bathroom is equally impressive, boasting a generous layout with both a bath and a cubicle shower, catering to all your needs. For those looking to expand their living space, the loft presents an excellent opportunity for conversion into an additional bedroom, subject to planning permission. Outside, the rear garden is a true highlight, featuring a large la
£ 620,000
2 bed house for sale
2 pictures
House · for sale
£ 325,000
2 bed house for sale
ME5
· 2 Bedrooms · House
· Equipped kitchen
ME5 · 2 Bedrooms · House · Equipped kitchen
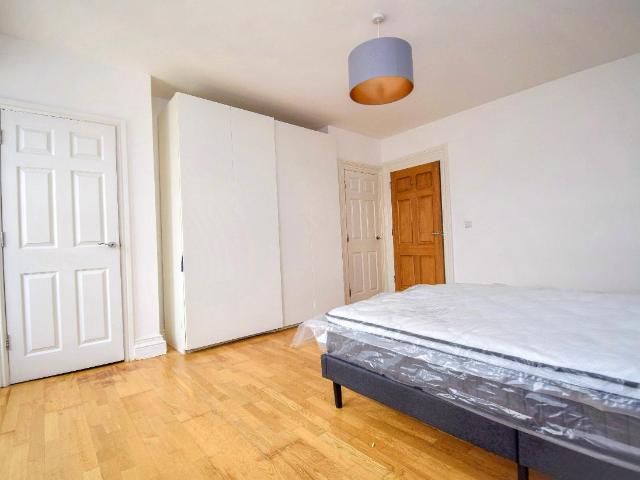
Full description Blank canvas two bedroom apartment situated in the heart of Sevenoaks town. Combining modern living with period charm, this property offers two double bedrooms, a well-appointed large bathroom, an open -plan kitchen/dining/living room, sash windows throughout and excellent views from the front and rear. Ideal for first time buyers, young professionals, or those seeking a lock-up-and-go lifestyle. The Property Communal Entrance The four apartments in the building are accessed via a communal entrance at the side of the building, with an entry phone and stairs leading up to the first and second floors. The oak front door is situated on the second floor and opens into the entrance hall for the apartment. Hallway Doors to kitchen/living room, bedrooms and bathroom. Radiator, storage cupboard. Kitchen/Living Room 6.1m x 4.64m (20' 0 x 15' 3) Gloss wall and base units with oak worktops and an island unit providing a breakfast/dining area. Comprising fitted Logik washing machi
£ 325,000
2 bed house for sale
2 pictures
House · for sale
£ 500,000
2 bed house for sale
ME5
· 2 Bedrooms · House
· Garden · Equipped kitchen · Concierge
ME5 · 2 Bedrooms · House · Garden · Equipped kitchen · Concierge
GUIDE PRICE: 500,000 - 525,000 THE PROPERTY The front door leads into the entrance hall which offers space to hang coats. The hallway leads into the open plan reception space which has wood effect flooring running through and windows front and back offering a double aspect for extra light, the front space makes for a lovely sitting room with view to the road, the back portion is used as a dining space and has useful under stairs storage. The dining area leads on to the beautifully refitted kitchen which has a range of stylish wall and base units with quality worksurfaces running over, the appliances have been integrated and there is a useful breakfast bar. There is a good-size gas hob with herring bone tiling behind and an integrated electric oven. A door leads out to the West facing garden. Stairs from the dining room rise up to the first floor landing which features another storage cupboard. Doors lead off into two good size bedrooms. The front room is a good size double with window
£ 500,000
3 bed house for sale
2 pictures
House · for sale
£ 425,000
3 bed house for sale
ME5
· 3 Bedrooms · House
· Garden · Parking · Equipped kitchen · Heating
ME5 · 3 Bedrooms · House · Garden · Parking · Equipped kitchen · Heating
LARGE FAMILY HOUSE: Castle Estate Agents are pleased to offer for sale this very well presented 3 bedroom extended semi-detached house set in this quiet location within easy walking distance to BLENHEIM SCHOOL, BUS ROUTES, LOCAL SHOPS and PARK, this property benefits from OFF STREET PARKING X 6 CARS, NEW KITCHEN/DINER, approx. 50ft SOUTH/WEST facing rear garden, UTILITY ROOM, double glazing, gas central heating, GARAGE and OFFERED CHAIN FREE. CALL NOW AND BE THE FIRST TO VIEW. Front aspect Shingled off street parking x 6 cars, outside light, gated side access, Shrub boarders, hardwood double gates to garage, hardwood front door with frosted glass insets to: Inner hallway Solid oak flooring. Radiator. Carpeted stair case with turned wood spindle balustrade and under stairs storage cupboard leading up to first floor. Smooth plastered walls and ceiling with recessed spot lights. Radiator. Doors to all rooms. Lounge 10' by 9' 4 (3m 5cm by 2m 84cm), () Double glazed window to rear elevation
£ 425,000
5 bed house for sale
2 pictures
House · for sale
£ 725,000
5 bed house for sale
ME5
· 5 Bedrooms · House
· Garden · Fireplace · Equipped kitchen · Parking · Concierge
ME5 · 5 Bedrooms · House · Garden · Fireplace · Equipped kitchen · Parking · Concierge
GUIDE PRICE ?725,000 ?750,000 Aspire Estate Agents are delighted to introduce this outstanding five-bedroom detached family home, enviably positioned on prestigious Chestnut Grove in Benfleet. Offering exceptional space, flexibility and quality throughout, the property features three reception rooms, a family bathroom, ensuite and downstairs w/c, a superb kitchen/diner, five double bedrooms, an internal garage and an approximately 80ft south-facing garden. Beautifully blending character features with modern upgrades, this is a remarkable home designed for luxury family living.Finished to an outstanding standard throughout, the property offers substantial and highly versatile accommodation perfectly suited to modern family living.The ground floor provides three reception rooms, including an elegant main lounge with a feature fireplace and bay window. A separate living room is currently used as a sixth bedroom, making it ideal for larger families, multi-generational living or those requi
£ 725,000
4 bed house for sale
2 pictures
House · for sale
£ 415,000
4 bed house for sale
ME5
· 4 Bedrooms · House
· Garden
ME5 · 4 Bedrooms · House · Garden
Chain free! This wonderful end of terrace house is located in the sought after location of Aylesford with the convenience of your own driveway to the front of the home. Set over 3 floors with well proportioned bedrooms, a low maintenance rear garden and sociable living spaces - this is a great choice for growing families.Room sizes:Entrance HallCloakroomUtility CupboardKitchen/Diner: 13'9 x 8'3 (4.19m x 2.52m)Lounge: 15'3 x 11'8 (4.65m x 3.56m)LandingBedroom 2: 13'8 x 8'6 (4.17m x 2.59m)Bedroom 3: 11'3 x 8'5 (3.43m x 2.57m)Bedroom 4: 10'2 x 6'6 (3.10m x 1.98m)BathroomLandingBedroom 1: 18'2 x 9'10 (5.54m x 3.00m)En-Suite Shower RoomDrivewayFront & Rear Gardens The information provided about this property does not constitute or form part of an offer or contract, nor may it be regarded as representations. All interested parties must verify accuracy and your solicitor must verify tenure/lease information, fixtures & fittings and, where the property has been extended/converted, planning/bui
£ 415,000
5 bed house for sale
2 pictures
House · for sale
£ 725,000
5 bed house for sale
ME5
· 5 Bedrooms · House
· Garden · Equipped kitchen · Patio
ME5 · 5 Bedrooms · House · Garden · Equipped kitchen · Patio
A SUPER 5 BEDROOM FAMILY HOME PRESENTED TO A HIGH SPECIFICATION WITH BEAUTIFUL REAR GARDEN & SUN TERRACE - ?725,000DESCRIPTIONThis most attractive family home comes onto the market offering versatile accommodation with further scope for extending or converting the spacious loft. The property has been extremely well maintained by the present owner with immense thought and attention to detail with regard to the d?cor and presentation. Two Bedrooms arranged over the first floor, both of which have En suite shower rooms. There is also a Family Bathroom. On the ground floor is a light and airy Open Plan Sitting/Dining Room/Kitchen with double glazed doors leading out to a large terrace and rear garden. A further 3 Bedrooms. In our opinion the rear garden is a true feature of this property with a well appointed paved patio providing a perfect setting for outdoor entertaining. The garden continues and is surrounded by a variety of mature shrubs and trees. Towards the end is a greenhouse and t
£ 725,000
3 bed house for sale
2 pictures
House · for sale
£ 235,000
3 bed house for sale
ME5
· 3 Bedrooms · House
· Garden · Equipped kitchen
ME5 · 3 Bedrooms · House · Garden · Equipped kitchen
Beautifully decorated in a contemporary style, with more than a sympathetic nod to make the most of the Victorian period features, this terrace house is an excellent choice for first time buyers. The living space is one you'll be proud to call your own, whether relaxing in the cosy lounge with working coal fire, or sharing dinner with friends in the tastefully heritage style decorated, separate dining room - or enjoying the sunshine in the mature garden. Suitable for a couple or a young family, with both the railway station as well as popular local schools all within an easy walking distance.Room sizes:Lounge: 12'8 x 10'10 (3.86m x 3.30m)Dining Room: 12'8 x 10'10 (3.86m x 3.30m)Kitchen: 11'4 x 6'10 (3.46m x 2.08m)Rear LobbyBathroomCellar: 12'9 x 9'9 (3.89m x 2.97m)Bedroom 1: 12'8 x 10'10 (3.86m x 3.30m)Bedroom 2: 12'8 x 10'10 (3.86m x 3.30m)Bedroom 3: 11'4 x 6'8 (3.46m x 2.03m)Rear Garden The information provided about this property does not constitute or form part of an offer or contr
£ 235,000
3 bed house for sale
2 pictures
House · for sale
£ 350,000
3 bed house for sale
ME5
· 3 Bedrooms · House
· Garden · Equipped kitchen · Parking
ME5 · 3 Bedrooms · House · Garden · Equipped kitchen · Parking
This semi detached house offers modern and spacious living throughout making it a great family home. The property benefits from a garage and driveway, a generous sized rear garden and is conveniently positioned close to the shops, schools and transport links.Room sizes:PorchEntrance HallLounge: 14'6 x 14'3 (4.42m x 4.35m)Dining Area: 11'1 x 8'4 (3.38m x 2.54m)Kitchen: 10'3 x 8'11 (3.13m x 2.72m)Lean To: 21'11 x 6'4 (6.68m x 1.93m)LandingBedroom 1: 14'7 x 9'9 (4.45m x 2.97m)Bedroom 2: 10'9 x 9'7 (3.28m x 2.92m)Bedroom 3: 7'8 x 7'8 (2.34m x 2.34m)BathroomGarage to RearFront GardenRear GardenDriveway The information provided about this property does not constitute or form part of an offer or contract, nor may it be regarded as representations. All interested parties must verify accuracy and your solicitor must verify tenure/lease information, fixtures & fittings and, where the property has been extended/converted, planning/building regulation consents. All dimensions are approximate and q
£ 350,000

Get email alerts

Don't miss out: be the first to know about new properties

The alert was correctly created

On subscribing you accept the conditions of use and the privacy policy
Alert
Receive new ads in your inbox
Save this search
Receive alerts for new listings

We'll send you an email when we have new properties for: "Houses for sale in ME5"

The alert was correctly created

Boxley Road ME5 Chatham
Clandon Road ME5 Chatham
Get email alerts and be the first to see new listings
Required field
On subscribing I accept the terms of the privacy policy
Perfect! You'll soon start receiving new listings via email
Alert
Receive an email when we have new ads for Houses for sale in ME5
Save this search
Filters

Bedrooms

Size (sq.ft)

sq.ft
sq.ft

Price

£
£

Property type

Bathrooms

Clear all filters
Receive notifications when new entries are published.