7,971 houses for sale in ME17

1 bed house for sale
2 pictures
House · for sale
£ 300,000
1 bed house for sale
ME17
· 1 Bedroom · House
· Equipped kitchen
ME17 · 1 Bedroom · House · Equipped kitchen
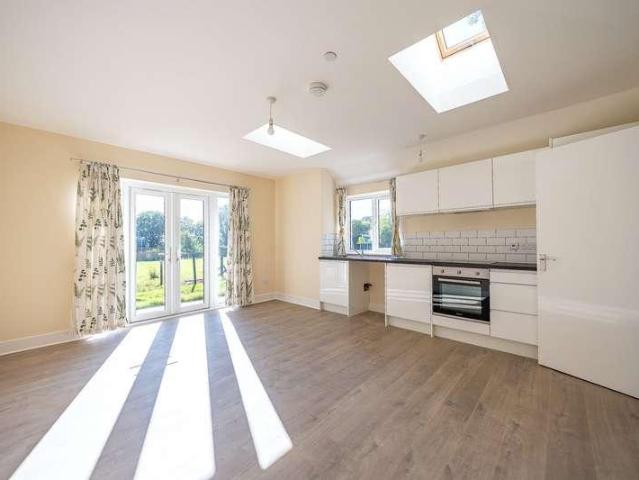
There are not many brand-new homes that feel genuinely unlike anything else available, but the Grain Store at Jubilee Corner is one of them. It does not sit on an estate of identical neighbours and it does not share a postcode with rows of similar houses. Instead, it occupies a quiet stretch of Kent countryside just outside Ulcombe a striking barn-style building finished in dark timber cladding, set back against a backdrop of open fields and mature trees. From the moment you arrive, the setting alone tells you this is something different. The accommodation is arranged around a single, well-proportioned open-plan space that forms the heart of the home. The living, dining and kitchen area measures an impressive 16'3 x 14'0 genuinely generous for a building of this footprint and has been thoughtfully designed to make the most of the light that floods in through the French doors at one end, which draw the countryside inside and make the surrounding greenery feel like a natural extension of
£ 300,000
4 bed house for sale
2 pictures
House · for sale
£ 500,000
4 bed house for sale
ME17
· 4 Bedrooms · House
· Garden · Equipped kitchen · Parking · Powder room
ME17 · 4 Bedrooms · House · Garden · Equipped kitchen · Parking · Powder room
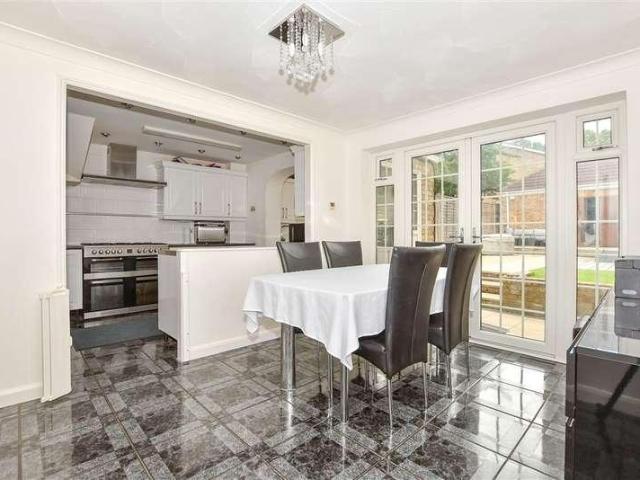
This detached house is set in a popular location in Minster on Sea with local amenities close by. The property benefits from an extra large garden as the house is set on a corner with parking to the front plus two garages. With a lounge, a sitting room (currently used as an extra bedroom) plus a separate dining room which is perfect for entertaining, this home is ready to move straight into.Room sizes:Entrance PorchSitting Room: 16'2 x 14'7 (4.93m x 4.45m)Lounge: 16'7 x 16'7 (5.06m x 5.06m)Lean toDining Room: 15'8 x 14'0 (4.78m x 4.27m)Kitchen: 16'0 x 7'6 (4.88m x 2.29m)Downstairs Cloakroom: 4'4 x 3'10 (1.32m x 1.17m)Utility Room: 8'1 x 6'2 (2.47m x 1.88m)LandingBedroom 1: 15'4 x 12'1 (4.68m x 3.69m)En-suite Shower Room: 6'2 x 3'3 (1.88m x 0.99m)Bedroom 2: 13'5 x 12'8 (4.09m x 3.86m)Bedroom 3: 10'9 x 9'8 (3.28m x 2.95m)Bedroom 4: 10'6 x 9'3 (3.20m x 2.82m)Bathroom: 6'6 x 6'0 (1.98m x 1.83m)Front GardenFront DrivewayGarageRear Garden The information provided about this property does not
£ 500,000
2 bed house for sale
2 pictures
House · for sale
£ 425,000
2 bed house for sale
ME17
· 2 Bedrooms · House
· Garden · Equipped kitchen
ME17 · 2 Bedrooms · House · Garden · Equipped kitchen
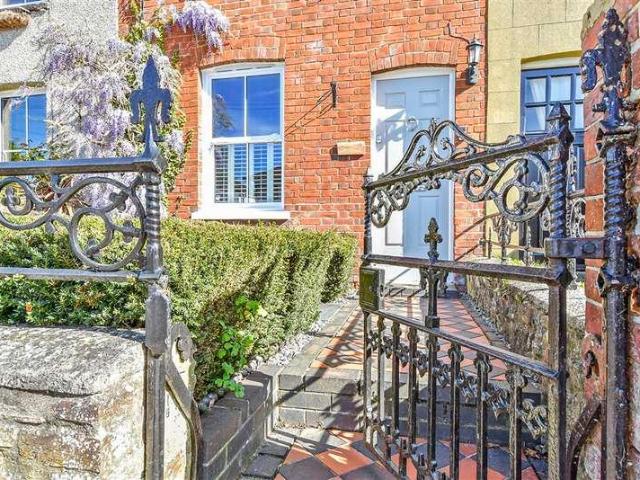
Are you looking to move into an immaculately presented character property on one of the most desirable roads in Bearsted? From the stunning modern kitchen to the large rear garden, this property will 'wow' anyone that walks through the front door. Located within walking distance to the Bearsted village green and Bearsted train station, it is the perfect property for a great work/life balance.Room sizes:Entrance HallLounge: 13'0 x 12'11 (3.97m x 3.94m)Kitchen: 12'7 x 8'4 (3.84m x 2.54m)Dining Area: 13'5 x 9'4 (4.09m x 2.85m)LandingBedroom 1: 13'3 x 12'11 (4.04m x 3.94m)Bedroom 2: 9'5 x 8'4 (2.87m x 2.54m)Bathroom: 12'0 x 7'11 (3.66m x 2.41m)Room 1Front and Rear Gardens The information provided about this property does not constitute or form part of an offer or contract, nor may it be regarded as representations. All interested parties must verify accuracy and your solicitor must verify tenure/lease information, fixtures & fittings and, where the property has been extended/converted, pla
£ 425,000
2 bed house for sale
2 pictures
House · for sale
£ 365,000
2 bed house for sale
ME17
· 2 Bedrooms · House
· Garden · Equipped kitchen · Parking · Powder room
ME17 · 2 Bedrooms · House · Garden · Equipped kitchen · Parking · Powder room
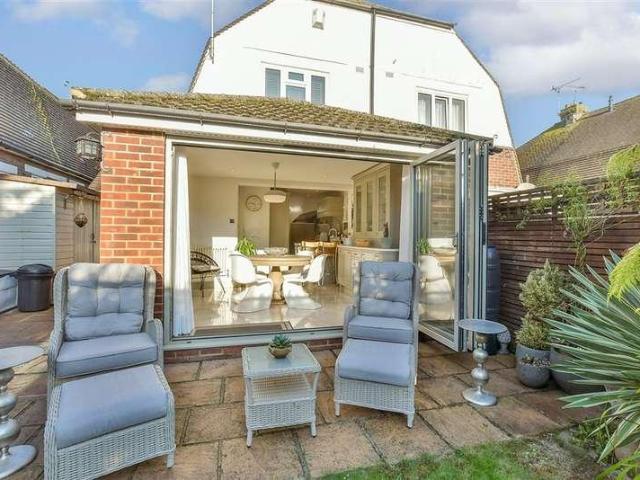
This beautiful 1930's semi detached Dutch barn is truly stunning throughout offering spacious accommodation with a downstairs shower room, upstairs cloakroom, beautiful private rear garden and ample parking on the driveway. The property is finished to a high standard with an open plan kitchen/dining area. Situated close to the shops, schools and easy transport links.Room sizes:Entrance HallLounge: 14'5 x 13'0 (4.40m x 3.97m)Shower RoomKitchen /Diner: 13'3 x 9'9 (4.04m x 2.97m) plus 11'8 x 9'2 (3.56m x 2.80m)LandingBedroom 1: 14'1 x 11'9 (4.30m x 3.58m)Bedroom 2: 12'0 x 10'5 (3.66m x 3.18m)CloakroomFront GardenDrivewayRear Garden The information provided about this property does not constitute or form part of an offer or contract, nor may it be regarded as representations. All interested parties must verify accuracy and your solicitor must verify tenure/lease information, fixtures & fittings and, where the property has been extended/converted, planning/building regulation consents. All
£ 365,000
3 bed house for sale
2 pictures
House · for sale
£ 415,000
3 bed house for sale
ME17
· 3 Bedrooms · House
· Balcony · Equipped kitchen · Parking · Powder room
ME17 · 3 Bedrooms · House · Balcony · Equipped kitchen · Parking · Powder room
This beautifully presented town house offers, bright and spacious accommodation throughout, making it an ideal family home. Lovingly maintained by the current owners, the property is ready to move straight into and features a versatile ground floor study and a great sized playroom. Boasting a good size en suite and Family Bathroom. The stylish kitchen/diner provides the perfect space for family life and entertaining, while the impressive lounge benefits from a delightful Juliet balcony. Tucked away in a peaceful cul-de-sac off Princes Avenue, the home enjoys a quiet setting with no through traffic.Room sizes:Entrance HallFormer Garage (Family Room): 17'0 x 7'6 (5.19m x 2.29m)Utility Room: 7'7 x 5'5 (2.31m x 1.65m)Office/Study: 11'8 x 7'0 (3.56m x 2.14m)LandingLounge: 15'5 x 11'8 (4.70m x 3.56m)Cloakroom: 6'5 x 3'3 (1.96m x 0.99m)Kitchen/Diner: 16'5 x 12'0 (5.01m x 3.66m)LandingBedroom 1: 11'6 x 10'7 (3.51m x 3.23m)En Suite Shower Room: 8'1 x 5'5 (2.47m x 1.65m)Bedroom 2: 9'9 x 7'9 (2.9
£ 415,000
5 bed house for sale
2 pictures
House · for sale
£ 575,000
5 bed house for sale
ME17
· 5 Bedrooms · House
· Equipped kitchen · Parking
ME17 · 5 Bedrooms · House · Equipped kitchen · Parking
This generously extended semi-detached house offers ample accommodation for families of all sizes. The house benefits from a large garage to rear with a separate entrance that could be used for a variety of purposes and large enough for four vehicles, run a business from home, lots of storage or be a car fanatic. This house accommodates for all and is also a short walk to a variety of amenities. There are a choice of schools on your doorstep, making it a great option for families.Room sizes:Entrance PorchEntrance HallLounge: 12'0 x 11'0 (3.66m x 3.36m)Dining Area: 11'0 x 9'10 (3.36m x 3.00m)Kitchen: 11'0 x 8'0 (3.36m x 2.44m)Utility Area: 8'0 x 5'0 (2.44m x 1.53m)Bedroom 4: 12'3 x 12'1 (3.74m x 3.69m)En-Suite Shower RoomBedroom 5: 12'4 x 9'0 (3.76m x 2.75m)LandingBedroom 1: 12'0 x 12'0 (3.66m x 3.66m)Bedroom 2: 12'10 x 11'0 (3.91m x 3.36m)Bedroom 3: 8'0 x 7'0 (2.44m x 2.14m)BathroomDouble Garage: 31'0 x 16'0 (9.46m x 4.88m)Rear GardenSwimming PoolFront GardenDriveway The information pr
£ 575,000
3 bed house for sale
2 pictures
House · for sale
£ 725,000
3 bed house for sale
ME17
· 3 Bedrooms · House
· Garden · Equipped kitchen · Parking · Patio · Powder room
ME17 · 3 Bedrooms · House · Garden · Equipped kitchen · Parking · Patio · Powder room
This executive detached house with a DETACHED ANNEXE (arranged over 2 floors) is known as the 'Kensington' and is a great opportunity to keep your loved ones close by but living independently. The current owners have re-configured this previously 5 bedroom property into a 3 bedroom to include en-suite shower rooms plus a walk-in wardrobes all done to the highest standard including tiled flooring throughout the downstairs, modern fitted kitchen with integrated appliances as well as window shutter blinds to all windows and air conditioning to the main bedroom and the annexe bedroom. The property itself is on a corner plot with parking to the side driveway with an EV charging point for multiple vehicles and a great size rear garden with large patio area.Room sizes:Entrance HallDownstairs Cloakroom: 4'9 x 4'8 (1.45m x 1.42m)Family Room: 11'4 x 11'0 (3.46m x 3.36m)Study: 12'1 x 7'8 (3.69m x 2.34m)Lounge/Kitchen/Dining Area: 38'9 x 19'8 (11.82m x 6.00m)Utility Room: 6'7 x 5'0 (2.01m x 1.53m)
£ 725,000
2 bed house for sale
2 pictures
House · for sale
£ 280,000
2 bed house for sale
ME17
· 2 Bedrooms · House
· Garden · Equipped kitchen · Parking
ME17 · 2 Bedrooms · House · Garden · Equipped kitchen · Parking
Well presented semi detached home in a popular cul de sac! Features include a stunning updated shower room, new combi boiler, new carpets and flooring, garage, driveway and good sized rear garden. This is an excellent location for a young family, with popular local schools nearby.Room sizes:Entrance PorchLounge: 15'4 x 10'8 (4.68m x 3.25m)Kitchen: 10'8 x 5'9 (3.25m x 1.75m)Sun Room: 11'4 x 5'8 (3.46m x 1.73m)LandingBedroom 1: 10'8 x 10'1 (3.25m x 3.08m)Bedroom 2: 10'8 x 6'0 (3.25m x 1.83m)BathroomFront GardenDrivewayGarageRear Garden The information provided about this property does not constitute or form part of an offer or contract, nor may it be regarded as representations. All interested parties must verify accuracy and your solicitor must verify tenure/lease information, fixtures & fittings and, where the property has been extended/converted, planning/building regulation consents. All dimensions are approximate and quoted for guidance only as are floor plans which are not to scale
£ 280,000
3 bed house for sale
2 pictures
House · for sale
£ 300,000
3 bed house for sale
ME17
· 3 Bedrooms · House
· Garden · Gym · Equipped kitchen · Powder room
ME17 · 3 Bedrooms · House · Garden · Gym · Equipped kitchen · Powder room
This completely refurbished terraced house really is stunning. The kitchen is so bright and well laid out plus the high ceiling in the bathroom makes it feel so grand. Bedroom 1 feels luxurious with its en-suite cloakroom and perhaps use bedroom 3 as your very own wardrobe room. The space is so versatile and can suit you and your families needs. The garden is a great outside space offering a brick built outbuilding to use perhaps as an office or home gym. It's also chain free so book a viewing now! Please refer to the footnote regarding the services and appliances.Room sizes:Lounge/Diner: 21'4 x 11'10 (6.51m x 3.61m)Kitchen: 11'10 x 11'7 (3.61m x 3.53m)Bathroom: 7'4 x 5'11 (2.24m x 1.80m)LandingBedroom 2: 11'10 x 10'10 (3.61m x 3.30m)Bedroom 3: 10'6 x 8'6 (3.20m x 2.59m)Bedroom 1: 15'1 x 11'10 (4.60m x 3.61m)En-Suite CloakroomStorageRear Garden The information provided about this property does not constitute or form part of an offer or contract, nor may it be regarded as representation
£ 300,000
3 bed house for sale
2 pictures
House · for sale
£ 375,000
3 bed house for sale
ME17
· 3 Bedrooms · House
· Garden · Equipped kitchen · Parking · Powder room
ME17 · 3 Bedrooms · House · Garden · Equipped kitchen · Parking · Powder room
This spacious and modern semi detached family house is beautifully presented throughout and benefits from the remainder of its NHBC warranty, a generous rear garden and a garage and driveway to the rear. Short walk to local shops, amenities and sought after primary and secondary schools.Room sizes:Entrance HallDownstairs Cloakroom: 7'3 x 3'1 (2.21m x 0.94m)Kitchen: 13'7 x 8'5 (4.14m x 2.57m)Lounge/Diner: 18'8 x 16'3 (5.69m x 4.96m)LandingBedroom 1: 13'6 x 10'7 (4.12m x 3.23m)En Suite Shower Room: 7'2 x 5'3 (2.19m x 1.60m)Bedroom 2: 12'8 x 9'2 (3.86m x 2.80m)Bedroom 3: 9'3 x 6'8 (2.82m x 2.03m)Bathroom: 7'1 x 6'5 (2.16m x 1.96m)Garage and DrivewayFront and Rear Gardens The information provided about this property does not constitute or form part of an offer or contract, nor may it be regarded as representations. All interested parties must verify accuracy and your solicitor must verify tenure/lease information, fixtures & fittings and, where the property has been extended/converted, pla
£ 375,000
2 bed house for sale
2 pictures
House · for sale
£ 275,000
2 bed house for sale
ME17
· 2 Bedrooms · House
· Garden · Equipped kitchen · Parking
ME17 · 2 Bedrooms · House · Garden · Equipped kitchen · Parking
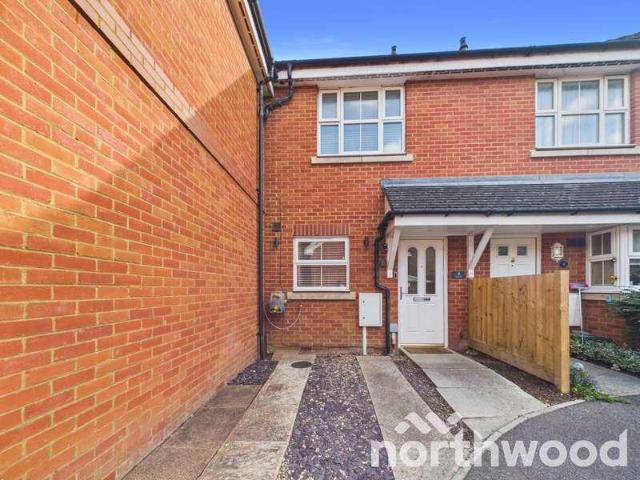
Northwood Incorporating Stevens is delighted to present this immaculate two bedroom terraced home in Gravelly Field. Beautifully updated throughout, this wonderful home combines contemporary kitchen and bathroom fittings with thoughtful decorative touches, an enclosed rear garden and two private parking spaces. With the improvements already taken care of, this is a home where buyers can simply unpack, settle in and enjoy their surroundings. The attention to detail is apparent from the entrance hallway. Elegant dado-height wall panelling adds character, complemented by warm wood-effect flooring, crisp white d?cor and oak-finish internal doors. A carpet stair runner with contrasting dark edging completes the welcoming first impression, with the decorative panelling continuing onto the landing above. Positioned at the front of the home, the kitchen pairs contemporary cabinetry in a soft neutral shade with pale work surfaces and chrome handles, while under-cabinet lighting gives the prepar
£ 275,000
3 bed house for sale
2 pictures
House · for sale
£ 350,000
3 bed house for sale
ME17
· 3 Bedrooms · House
· Garden · Equipped kitchen · Parking
ME17 · 3 Bedrooms · House · Garden · Equipped kitchen · Parking
Located in a sought-after close, only moments from transport links and local amenities, this beautifully presented semi detached property would ideal for anyone seeking a family home in turn-key condition, or even as an investment. This property also comes with well-kept gardens to the front and rear, In addition to a driveway with space for two cars, plus a handy garage, ideal for storage or a workshop area. This home has been renovated by the current occupiers to an excellent standard, and is situated within a short drive of the historic Faversham High Street, with all of it's independent shops, cafes, and the ever-popular frequent market days.Room sizes:Entrance HallLounge: 13'2 x 11'10 (4.02m x 3.61m)Kitchen/Dining Room: 15'6 x 10'11 (4.73m x 3.33m)LandingBedroom 1: 13'2 x 8'10 (4.02m x 2.69m)Bedroom 2: 9'1 x 9'0 (2.77m x 2.75m)Bedroom 3: 9'6 x 6'5 (2.90m x 1.96m)Shower Room: 6'1 x 6'1 (1.86m x 1.86m)DrivewayGarageRear GardenFront Garden The information provided about this property
£ 350,000
5 bed house for sale
2 pictures
House · for sale
£ 875,000
5 bed house for sale
ME17
· 5 Bedrooms · House
· Garden · Equipped kitchen · Parking
ME17 · 5 Bedrooms · House · Garden · Equipped kitchen · Parking
We are proud to present this beautiful family home to meet all of your family's needs, if it's an abundance of space, parking for up to 6 vehicles, beautiful gardens with scope to create an annexe for multi-generational living then look no further. This property has ample bedroom space, some with fitted wardrobes such as bedroom 5 which is currently being used as a dressing room. Located in a highly sought after private road, viewing is highly recommended.Room sizes:Entrance HallLounge: 21'11 x 11'10 (6.68m x 3.61m)Family Room: 13'8 x 8'10 (4.17m x 2.69m)Kitchen: 15'11 x 9'10 (4.85m x 3.00m)Dining Area: 17'1 x 11'11 (5.21m x 3.63m)Utility Room: 8'4 x 7'5 (2.54m x 2.26m)CloakroomLandingBedroom 1: 18'0 x 13'7 (5.49m x 4.14m)En-suite Shower RoomDressing Area: 11'4 x 9'3 (3.46m x 2.82m)Bedroom 3: 11'1 x 9'4 (3.38m x 2.85m)Bedroom 4: 9'10 x 7'7 (3.00m x 2.31m)Bedroom 5: 9'11 x 7'5 (3.02m x 2.26m)BathroomBedroom 2: 16'0 x 10'6 (4.88m x 3.20m)Room 1Front GardenDrivewayRear GardensSummer House
£ 875,000
2 bed house for sale
2 pictures
House · for sale
£ 260,000
2 bed house for sale
ME17
· 2 Bedrooms · House
· Garden · Equipped kitchen · Parking
ME17 · 2 Bedrooms · House · Garden · Equipped kitchen · Parking
This chain free end of terrace property is located in the village of Five Oak Green, a short drive to Paddock Wood of Tonbridge. This property comes with allocated parking and a quiet garden space. This house is ideal for someone looking to get onto the property ladder. This property is for sale by the Modern Method of Auction. Should you view, offer or bid on the property, your information will be shared with the Auctioneer, iamsold.Room sizes:Entrance HallLounge/Diner: 15'9 x 13'3 (4.80m x 4.04m)Kitchen: 12'5 x 7'2 (3.79m x 2.19m)LandingBedroom 1: 13'2 x 11'4 (4.02m x 3.46m)Bedroom 2: 10'1 x 9'8 (3.08m x 2.95m)BathroomGardenAllocated Parking AUCTIONEER'S COMMENTSThis property is for sale by the Modern Method of Auction. Should you view, offer or bid on the property, your information will be shared with the Auctioneer, iamsold.This method of auction requires both parties to complete the transaction within 56 days of the draft contract for sale being received by the buyers solicitor. T
£ 260,000
3 bed house for sale
2 pictures
House · for sale
£ 365,000
3 bed house for sale
ME17
· 3 Bedrooms · House
· Garden · Equipped kitchen
ME17 · 3 Bedrooms · House · Garden · Equipped kitchen
Are you looking to get on the property ladder or upsize to a property full of character? This stunning end of terrace property provides an open plan downstairs, perfect for entertaining family and friends. As well as a well presented loft conversion currently used as an office the property also has an brick built building that is supplied with power.Room sizes:EntranceLounge/Diner: 15'11 x 13'1 (4.85m x 3.99m)Kitchen: 12'1 x 9'1 (3.69m x 2.77m)LandingBedroom 1: 16'1 x 9'1 (4.91m x 2.77m)Bedroom 2: 12'0 x 9'1 (3.66m x 2.77m)Bedroom 3: 9'1 x 5'10 (2.77m x 1.78m)Bathroom: 5'10 x 5'1 (1.78m x 1.55m)OutbuildingGarageRear Garden The information provided about this property does not constitute or form part of an offer or contract, nor may it be regarded as representations. All interested parties must verify accuracy and your solicitor must verify tenure/lease information, fixtures & fittings and, where the property has been extended/converted, planning/building regulation consents. All dimens
£ 365,000
4 bed house for sale
2 pictures
House · for sale
£ 1,000,000
4 bed house for sale
ME17
· 4 Bedrooms · House
· Garden · Equipped kitchen · Concierge
ME17 · 4 Bedrooms · House · Garden · Equipped kitchen · Concierge
Perched above the charming village of Wateringbury, Maidstone, this exquisite period detached house, formerly an Inn and as its name suggests has risen from a state of need to a stunning home that offers a unique blend of historical charm and modern living. Dating back to 1600's, this Grade II listed property has been sympathetically restored, preserving its stunning period architecture and features while providing all the comforts of contemporary life. Spanning an impressive 2,342 square feet, the home boasts four elegant reception areas, perfect for entertaining or relaxing with family. The open-plan L-shaped kitchen and dining area is a delightful space, ideal for both casual meals and formal gatherings. With four spacious bedrooms, including a convenient downstairs bedroom, and two well-appointed bathrooms, this residence caters to families of all sizes. The property is set within a generous garden, which includes an outdoor kitchen area, perfect for al fresco dining, and a product
£ 1,000,000
2 bed house for sale
2 pictures
House · for sale
£ 345,000
2 bed house for sale
ME17
· 2 Bedrooms · House
· Garden · Equipped kitchen · Parking
ME17 · 2 Bedrooms · House · Garden · Equipped kitchen · Parking
This end of terrace house has been redecorated throughout and comes with 2 attached parking space and a front side and rear garden. The property is located in the sought after village of Five Oak Green and a short drive to Tonbridge and Paddock Wood, this house is a must see!Room sizes:Kitchen: 11'8 x 7'8 (3.56m x 2.34m)Lounge: 15'0 x 11'9 (4.58m x 3.58m)ConservatoryLandingBedroom 1: 10'9 x 8'7 (3.28m x 2.62m)Bedroom 2: 9'6 x 5'9 (2.90m x 1.75m)Bathroom: 5'6 x 5'6 (1.68m x 1.68m)Front and Rear GardensAllocated Parking The information provided about this property does not constitute or form part of an offer or contract, nor may it be regarded as representations. All interested parties must verify accuracy and your solicitor must verify tenure/lease information, fixtures & fittings and, where the property has been extended/converted, planning/building regulation consents. All dimensions are approximate and quoted for guidance only as are floor plans which are not to scale and their accur
£ 345,000
3 bed house for sale
2 pictures
House · for sale
£ 320,000
3 bed house for sale
ME17
· 3 Bedrooms · House
· Parking
ME17 · 3 Bedrooms · House · Parking
A well proportioned terraced house offering flexible ground floor living accommodation ideal for entertaining. Presented in neutral decor with garage and parking, this property is ready to move into. Please refer to the footnote regarding the services and appliances.Room sizes:Entrance HallKitchen: 10'6 x 7'4 (3.20m x 2.24m)Lounge/Diner: 14'9 x 13'7 (4.50m x 4.14m)Conservatory: 13'3 x 6'4 (4.04m x 1.93m)LandingBedroom 1: 17'1 x 8'4 (5.21m x 2.54m)Bedroom 2: 11'0 x 7'9 (3.36m x 2.36m)Bedroom 3: 10'1 x 9'9 (3.08m x 2.97m)BathroomFront/Rear GardensGarageDriveway The information provided about this property does not constitute or form part of an offer or contract, nor may it be regarded as representations. All interested parties must verify accuracy and your solicitor must verify tenure/lease information, fixtures & fittings and, where the property has been extended/converted, planning/building regulation consents. All dimensions are approximate and quoted for guidance only as are floor pl
£ 320,000
3 bed house for sale
2 pictures
House · for sale
£ 375,000
Updated
3 bed house for sale
ME17
· 3 Bedrooms · House
· Garden · Equipped kitchen
ME17 · 3 Bedrooms · House · Garden · Equipped kitchen
Move in as quickly as you can with no chain! Positioed in this non estate location, close to amenities, schools and transport links this semi-detached house will make a great family home. A large mature rear garden gives plenty of space for a young family to play and scope to add an extension subject to the necessary planning. Other features include a 17' kitchen/diner, conservatory and a driveway to front. Please refer to the footnote regarding the services and appliances.Room sizes:Entrance HallLounge: 12'1 x 11'9 (3.69m x 3.58m)Kitchen/Dining Area: 17'2 (5.24m) x 11'0 (3.36m) narrowing to 8'5 (2.57m)Conservatory: 15'3 x 9'1 (4.65m x 2.77m)LandingBedroom 1: 12'0 x 10'7 (3.66m x 3.23m)Bedroom 2: 11'10 x 11'4 (3.61m x 3.46m)Bedroom 3: 8'0 x 6'3 (2.44m x 1.91m)Shower Room: 8'7 x 5'5 (2.62m x 1.65m)DrivewayFront GardenRear Garden The information provided about this property does not constitute or form part of an offer or contract, nor may it be regarded as representations. All interested
£ 375,000
2 bed house for sale
2 pictures
House · for sale
£ 325,000
2 bed house for sale
ME17
· 2 Bedrooms · House
· Garden · Equipped kitchen · Parking
ME17 · 2 Bedrooms · House · Garden · Equipped kitchen · Parking
Are you looking to get onto the property ladder or downsize to a well-presented end of terrace? Set in a sought-after location where you can walk to the local shops, well reputed Primary school and doctors surgery. This property also proves the benefit of ample parking.Room sizes:Entrance PorchLounge: 14'4 x 11'1 (4.37m x 3.38m)Kitchen: 11'1 x 7'9 (3.38m x 2.36m)Conservatory: 9'1 x 9'0 (2.77m x 2.75m)LandingBedroom 1: 11'3 x 7'8 up to recess (3.43m x 2.34m)Bedroom 2: 7'11 x 6'0 (2.41m x 1.83m)Bathroom: 7'1 x 4'1 (2.16m x 1.25m)Front GardenAllocated ParkingRear Garden The information provided about this property does not constitute or form part of an offer or contract, nor may it be regarded as representations. All interested parties must verify accuracy and your solicitor must verify tenure/lease information, fixtures & fittings and, where the property has been extended/converted, planning/building regulation consents. All dimensions are approximate and quoted for guidance only as are
£ 325,000
4 bed house for sale
2 pictures
House · for sale
£ 700,000
4 bed house for sale
ME17
· 4 Bedrooms · House
· Garden · Parking
ME17 · 4 Bedrooms · House · Garden · Parking
Set in a quiet residential cul-de-sac in East Malling and being within walking distance of good schools, shops and rail station this well presented detached house is great for growing families and for those looking for a convenient location. Benefiting from a generous rear garden plus a double garage and driveway to the side of the home allowing for ample parking. This property is a must view!Room sizes:Entrance HallStudy: 7'6 x 6'11 (2.29m x 2.11m)CloakroomKitchen/Diner: 19'10 x 10'0 (6.05m x 3.05m)Utility: 5'8 x 5'6 (1.73m x 1.68m)Lounge: 17'1 x 10'6 (5.21m x 3.20m)LandingBedroom 1: 15'9 x 10'4 (4.80m x 3.15m)En-Suite Shower RoomBedroom 2: 10'6 x 8'4 (3.20m x 2.54m)Bedroom 3: 11'6 x 10'6 (3.51m x 3.20m)Bedroom 4: 7'1 x 7'0 (2.16m x 2.14m)BathroomDriveway & Double GarageFront & Rear Gardens The information provided about this property does not constitute or form part of an offer or contract, nor may it be regarded as representations. All interested parties must verify accuracy and you
£ 700,000
3 bed house for sale
2 pictures
House · for sale
£ 400,000
3 bed house for sale
ME17
· 3 Bedrooms · House
· Garden · Equipped kitchen · Parking · Powder room
ME17 · 3 Bedrooms · House · Garden · Equipped kitchen · Parking · Powder room
This charming semi detached house has a cottage feel and is located in the heart of idyllic Loose village, on the doorstep of the picturesque Loose Valley conservation area, benefiting from a mature rear garden, a garage and off road parking. Walking distance to the quaint village pub, Post Office/shop and sought after Loose Primary School.Room sizes:Entrance HallDownstairs Cloakroom: 5'1 x 2'7 (1.55m x 0.79m)Lounge: 13'4 x 11'10 (4.07m x 3.61m)Dining Area: 11'7 x 8'9 (3.53m x 2.67m)Sun Room: 9'6 x 8'4 (2.90m x 2.54m)Kitchen: 11'2 x 9'1 (3.41m x 2.77m)LandingBedroom 1: 12'1 x 11'1 (3.69m x 3.38m)Bedroom 2: 11'1 x 10'4 (3.38m x 3.15m)Bedroom 3: 9'1 x 6'6 (2.77m x 1.98m)Bathroom: 7'11 x 5'5 (2.41m x 1.65m)Garage and DrivewayFront and Rear Gardens The information provided about this property does not constitute or form part of an offer or contract, nor may it be regarded as representations. All interested parties must verify accuracy and your solicitor must verify tenure/lease information
£ 400,000
5 bed house for sale
2 pictures
House · for sale
£ 400,000
5 bed house for sale
ME17
· 5 Bedrooms · House
· Garden · Equipped kitchen · Parking
ME17 · 5 Bedrooms · House · Garden · Equipped kitchen · Parking
This spacious, extended Edwardian end of terrace house offers well presented accommodation and versatile accommodation making it an ideal family home. With parking available to the rear of the back garden. Situated in the popular Upper Gillingham area and close to local amenities.Room sizes:Entrance HallDining Area/Lounge: 25'0 x 15'0 (7.63m x 4.58m)Kitchen/Breakfast Room: 17'4 x 9'2 (5.29m x 2.80m)Conservatory: 11'0 x 9'1 (3.36m x 2.77m)BathroomLandingBedroom 1: 15'0 x 12'8 (4.58m x 3.86m)Bedroom 2: 15'1 x 10'8 (4.60m x 3.25m)Dressing Room: 9'3 x 5'3 (2.82m x 1.60m)Shower RoomBedroom 3: 10'4 x 9'4 (3.15m x 2.85m)LandingBedroom 4: 12'8 x 9'3 maximum (3.86m x 2.82m)Bedroom 5: 16'3 maximum x 7'2 (4.96m x 2.19m)Front GardenRear GardenParking to rear? The information provided about this property does not constitute or form part of an offer or contract, nor may it be regarded as representations. All interested parties must verify accuracy and your solicitor must verify tenure/lease informat
£ 400,000
3 bed house for sale
2 pictures
House · for sale
£ 325,000
3 bed house for sale
ME17
· 3 Bedrooms · House
· Garden · Equipped kitchen
ME17 · 3 Bedrooms · House · Garden · Equipped kitchen
Introducing this conveniently located semi-detached house. This property offers all the key points for a first home or budding family and is move in ready. Situated close to the A249, making it ideal for commuters needing easy access to the motorway. Please refer to the footnote regarding the services and appliances.Room sizes:Entrance HallLounge: 19'8 x 11'11 (6.00m x 3.63m)Kitchen: 11'10 x 6'4 (3.61m x 1.93m)Dining Room: 11'10 x 8'4 (3.61m x 2.54m)LandingBedroom 1: 11'11 x 10'9 (3.63m x 3.28m)En-suite Shower RoomBedroom 2: 11'1 x 8'5 (3.38m x 2.57m)Bedroom 3: 8'2 x 6'3 (2.49m x 1.91m)BathroomDrivewayFront and Rear Gardens The information provided about this property does not constitute or form part of an offer or contract, nor may it be regarded as representations. All interested parties must verify accuracy and your solicitor must verify tenure/lease information, fixtures & fittings and, where the property has been extended/converted, planning/building regulation consents. All dimen
£ 325,000
3 bed house for sale
2 pictures
House · for sale
£ 375,000
3 bed house for sale
ME17
· 3 Bedrooms · House
· Equipped kitchen · Parking · Cellar
ME17 · 3 Bedrooms · House · Equipped kitchen · Parking · Cellar
Ben Siggins Estate Agents are delighted to offer this well presented three bedroom Victorian terrace to the market. This attractive home combines classic charm with a versatile modern layout, perfect for family living and entertaining. To the front, the property benefits from the rare advantage of driveway parking along with useful side pedestrian access. Inside, youll find a separate lounge leading through to a superbly extended kitchen and living space a real highlight of the home. The kitchen is a dream for the budding chef of the family, fitted with a Rangemaster oven, central island with breakfast bar, matching wall and base units, integrated fridge freezer, and ample space for additional appliances. There is also a separate dining area and an additional snug/office space to the rear, giving you plenty of flexibility. A cellar provides valuable storage. Upstairs, there are three well-proportioned bedrooms, including a generous main bedroom, plus a family bathroom with a modern fit
£ 375,000
4 bed house for sale
2 pictures
House · for sale
£ 500,000
4 bed house for sale
ME17
· 4 Bedrooms · House
ME17 · 4 Bedrooms · House
9 Birchwood Road sits in a quiet, private cul-de-sac in a well-regarded area of Maidstone, with a park at the end of the road a detail that families with young children or dog owners will immediately appreciate, and one that gives the street a calm, unhurried feel that sets it apart from busier residential roads. This property rewards those who take the time to look beyond its current presentation. Over recent years, it has been substantially extendedboth to the side and to the rearsignificantly increasing the living footprint and transforming what was originally a standard semi-detached into a genuinely spacious family home totalling over 1,400 square feet. The structural and financial investment to deliver that additional space is already complete, which is a meaningful consideration for buyers who understand where the real value in a project like this lies. An air source heat pump has been installed and serves the whole house. This modern, energy-efficient heating solution offers en
£ 500,000
2 bed house for sale
2 pictures
House · for sale
£ 275,000
2 bed house for sale
ME17
· 2 Bedrooms · House
· Fireplace · Equipped kitchen
ME17 · 2 Bedrooms · House · Fireplace · Equipped kitchen
From the moment you step through the door, it is clear that Chillington Street is not your average period two-bedroom terrace. This is a home that presents well, lives well, and below ground does something that virtually no comparable home in Maidstone can match. The living room at the front of the property sets the tone: a characterful, well-proportioned space with a feature fireplace as its focal point, original wooden flooring underfoot, and the high ceilings and generous natural light that are the hallmarks of homes built in this era. It has real personalitywarm without being overdone and is exactly the kind of space buyers feel comfortable in from the moment they walk in. The kitchen and dining room at the rear is a well-fitted, sociable space, equally suited to weekday meals or entertaining, and the ground-floor shower room refitted with a clean, modern shower enclosure and contemporary grey tiling ensures the upstairs accommodation remains entirely private. Upstairs, two double
£ 275,000
3 bed house for sale
2 pictures
House · for sale
£ 500,000
3 bed house for sale
ME17
· 3 Bedrooms · House
· Equipped kitchen · Powder room
ME17 · 3 Bedrooms · House · Equipped kitchen · Powder room
Spacious Three-Bedroom Home with Potential for Five Bedrooms* Offering generous and versatile accommodation extending to approximately 1,542 sq. ft this three-bedroom home in East Peckham presents an excellent opportunity for buyers seeking a property that can adapt to their changing needs. The ground floor features a generous lounge measuring approximately 20'3 x 14'2, providing an inviting space to relax and unwind. The separate kitchen is complemented by a further room currently arranged as a third bedroom, which could alternatively serve as a dining room. An additional room offers flexibility for use as a home office or fifth bedroom, alongside a convenient cloakroom. Upstairs, the property offers three further bedrooms, including a spacious principal bedroom with a separate dressing room, together with additional bathroom facilities. The adaptable layout provides the potential for up to five bedrooms, depending on individual requirements, making this an appealing option for growin
£ 500,000
3 bed house for sale
2 pictures
House · for sale
£ 275,000
3 bed house for sale
ME17
· 3 Bedrooms · House
· Garden · Equipped kitchen · Parking
ME17 · 3 Bedrooms · House · Garden · Equipped kitchen · Parking
Located on the outskirts of Rochester this detached house with garage and off-road parking sits on a large plot and has potential to develop and extend (stpp). It does require extensive modernisation throughout and is ideal for investors and developers alike.Room sizes:HallwayLounge/Diner: 26'7 x 11'9 (8.11m x 3.58m)Kitchen: 10'11 x 9'7 (3.33m x 2.92m)Bathroom: 7'0 x 5'6 (2.14m x 1.68m)GarageStore RoomCellar: 28'2 x 11'4 (8.59m x 3.46m)LandingBedroom 1: 15'6 x 11'10 (4.73m x 3.61m)Bedroom 2: 12'0 x 10'1 (3.66m x 3.08m)Bedroom 3: 11'0 x 9'3 (3.36m x 2.82m)Off-Road ParkingRear Garden The information provided about this property does not constitute or form part of an offer or contract, nor may it be regarded as representations. All interested parties must verify accuracy and your solicitor must verify tenure/lease information, fixtures & fittings and, where the property has been extended/converted, planning/building regulation consents. All dimensions are approximate and quoted for guidan
£ 275,000
3 bed house for sale
2 pictures
House · for sale
£ 220,000
3 bed house for sale
ME17
· 3 Bedrooms · House
· Parking
ME17 · 3 Bedrooms · House · Parking
This chain free end of terrace house with off-road parking will make a perfect first time buy!This property is for sale by the Modern Method of Auction. Should you view, offer or bid on the property, your information will be shared with the Auctioneer, iamsold.This method of auction requires both parties to complete the transaction within 56 days of the draft contract for sale being received by the buyers solicitor. This additional time allows buyers to proceed with mortgage finance (subject to lending criteria, affordability and survey).The buyer is required to sign a reservation agreement and make payment of a non-refundable Reservation Fee. This being 4.50% of the purchase price including VAT subject to a minimum of 6,600 including VAT. The reservation Fee is paid in addition to the purchase price and will be considered as part of the chargeable consideration for the property in the calculation for stamp duty liability.Buyers will be required to go through an identification verifica
£ 220,000

Get email alerts

Don't miss out: be the first to know about new properties

The alert was correctly created

On subscribing you accept the conditions of use and the privacy policy
Alert
Receive new ads in your inbox
Save this search
Receive alerts for new listings

We'll send you an email when we have new properties for: "Houses for sale in ME17"

The alert was correctly created

Hucking Maidstone
South Green Sittingbourne
Get email alerts and be the first to see new listings
Required field
On subscribing I accept the terms of the privacy policy
Perfect! You'll soon start receiving new listings via email
Alert
Receive an email when we have new ads for Houses for sale in ME17
Save this search
Filters

Bedrooms

Size (sq.ft)

sq.ft
sq.ft

Price

£
£

Property type

Bathrooms

Clear all filters
Receive notifications when new entries are published.