7,971 houses for sale in ME17

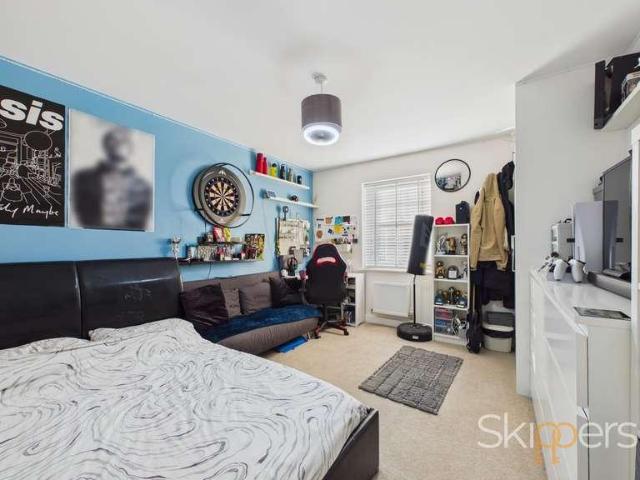
4 bed house for sale
2 pictures
House · for sale
£ 565,000
4 bed house for sale
ME17
· 4 Bedrooms · House
· Garden
ME17 · 4 Bedrooms · House · Garden
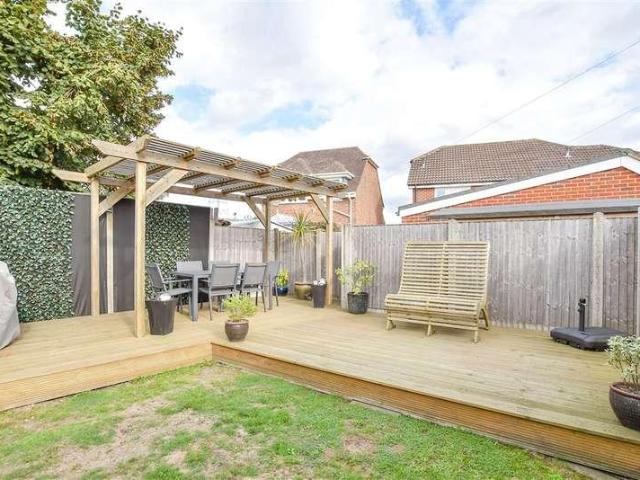
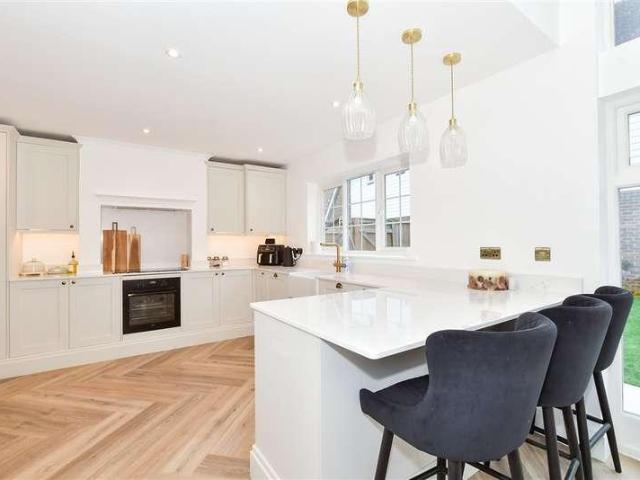
A spacious four-bedroom family home with an exceptional garden and plenty of room to growThere is a lovely sense of space to this four-bedroom detached home, built around nine years ago by David Wilson Homes and occupying what is believed to be one of the largest plots on the development. Set within Willesborough Lees, it is a location that works particularly well for families.Willesborough Infant and Junior Schools are both close-by and within walking distance, whilst Highworth & Norton Knatchbull Grammar Schools are accessible for older children. For everyday essentials, Tesco and local shops are within easy walking distance, with the Town Centre (approx. 2 miles distant) providing a wider choice of shopping, restaurants and leisure facilities. There is also plenty of opportunity to enjoy the outdoors, with open countryside, local footpaths and woodland walks close by, including Conningbrook Lakes Country Park.For commuters, the position is equally convenient. The M20 is readily acce
£ 565,000
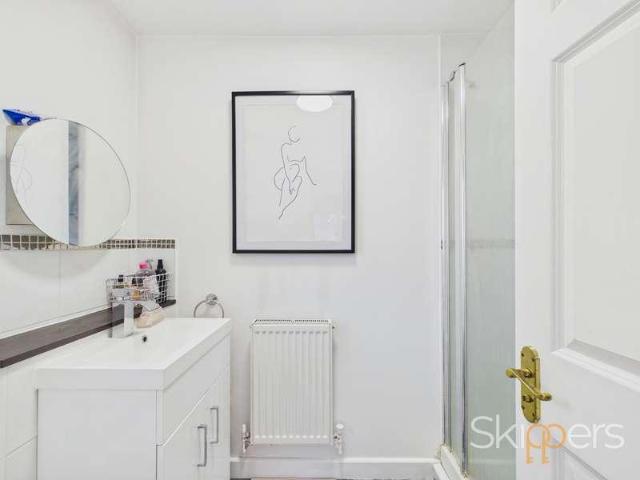
4 bed house for sale
2 pictures
House · for sale
£ 475,000
4 bed house for sale
ME17
· 4 Bedrooms · House
· Garden · Equipped kitchen
ME17 · 4 Bedrooms · House · Garden · Equipped kitchen
A Spacious Four-Bedroom Detached Home with an Extended Living Space and Landscaped GardenOffering a lovely balance of sociable living, practical features and room to grow, this four-bedroom detached home occupies a popular position within Park Farm, Kingsnorth. With accommodation arranged across three floors, an extended living area to the rear and a beautifully landscaped garden, it's a home that lends itself to the changing needs of family life, with local schools, everyday amenities and walks nearby adding to its appeal.The ground floor enjoys a natural flow, with the open-plan kitchen, dining and family area providing a welcoming heart to the home. The extended layout creates a lovely connection with the garden, making it easy to move between indoor and outdoor living, whether you're enjoying a family meal, keeping an eye on the children playing outside or having friends over during the warmer months. The separate sitting room offers somewhere to unwind away from the busier parts o
£ 475,000
3 bed house for sale
2 pictures
House · for sale
£ 425,000
3 bed house for sale
ME17
· 3 Bedrooms · House
· Garden · Equipped kitchen · Parking
ME17 · 3 Bedrooms · House · Garden · Equipped kitchen · Parking
This immaculately presented semi-detached house is a must to come and view. Inside the attention to detail has been thought through with no work to do what so ever. The outside space is really useable, plus an outbuilding which is currently being used as part storage and part office - it's so flexible here. Parking is really easy with a good size driveway and your own EV charger too!Room sizes:Entrance HallLounge: 12'0 x 11'3 (3.66m x 3.43m)Kitchen/Diner: 17'6 x 11'11 (5.34m x 3.63m)Conservatory: 9'9 x 8'0 (2.97m x 2.44m)LandingBedroom 1: 12'0 x 11'3 (3.66m x 3.43m)Bedroom 2: 11'10 x 10'9 (3.61m x 3.28m)Bedroom 3: 8'0 x 6'5 (2.44m x 1.96m)Bathroom: 6'4 x 5'9 (1.93m x 1.75m)Storage: 11'10 x 9'1 (3.61m x 2.77m)Office: 8'1 x 5'4 (2.47m x 1.63m)DrivewayRear Garden The information provided about this property does not constitute or form part of an offer or contract, nor may it be regarded as representations. All interested parties must verify accuracy and your solicitor must verify tenure/l
£ 425,000
3 bed house for sale
2 pictures
House · for sale
£ 215,000
3 bed house for sale
ME17
· 3 Bedrooms · House
· Garden · Concierge
ME17 · 3 Bedrooms · House · Garden · Concierge
LOT 148 DEANWOOD DRIVE, PARKWOOD, GILLINGHAM, KENT, ME8 9NH AUCTION GUIDE PRICE ?215,000 - PLUS FEES. The property is to be offered online by Clive Emson Auctioneers on 5th November 2026 To register to bid, view legal documentation or for general auction enquiries please contact the auctioneers or visit their website cliveemson.co.uk This charming THREE BEDROOM SEMI-DETACHED house presents an excellent opportunity for families and first-time buyers alike. The property boasts a spacious layout, featuring a welcoming reception room that flows seamlessly into a separate lounge and dining area, perfect for entertaining guests or enjoying family meals. One of the standout features of this home is the convenient downstairs shower room, providing added practicality for busy households. The property also includes a delightful conservatory, which offers a bright and airy space to relax and enjoy the garden views throughout the seasons. For those with vehicles, the property benefits from a gener
£ 215,000
3 bed house for sale
2 pictures
House · for sale
£ 350,000
3 bed house for sale
ME17
· 3 Bedrooms · House
· Equipped kitchen
ME17 · 3 Bedrooms · House · Equipped kitchen
Introducing this heavily extended semi-detached house ideal for entertaining family and friends. Conveniently located within walking distance to local shops, schools and amenities.Room sizes:Entrance HallLounge: 14'7 x 14'5 (4.45m x 4.40m)Kitchen / Breakfast Area: 22'1 x 9'8 (6.74m x 2.95m)Dining Area: 15'5 x 9'5 (4.70m x 2.87m)LandingBedroom 1: 13'7 x 10'5 (4.14m x 3.18m)Bedroom 2: 13'2 x 9'4 (4.02m x 2.85m)Bedroom 3: 9'2 x 7'4 (2.80m x 2.24m)Bathroom: 8'7 x 6'2 (2.62m x 1.88m)CourtyardUtility / Storage RoomRear GardenDriveway The information provided about this property does not constitute or form part of an offer or contract, nor may it be regarded as representations. All interested parties must verify accuracy and your solicitor must verify tenure/lease information, fixtures & fittings and, where the property has been extended/converted, planning/building regulation consents. All dimensions are approximate and quoted for guidance only as are floor plans which are not to scale and t
£ 350,000
2 bed house for sale
2 pictures
House · for sale
£ 400,000
2 bed house for sale
ME17
· 2 Bedrooms · House
· Fireplace · Equipped kitchen · Parking · Concierge
ME17 · 2 Bedrooms · House · Fireplace · Equipped kitchen · Parking · Concierge
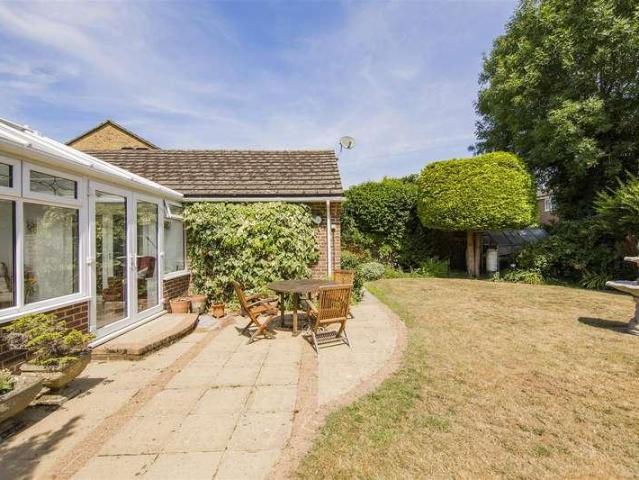
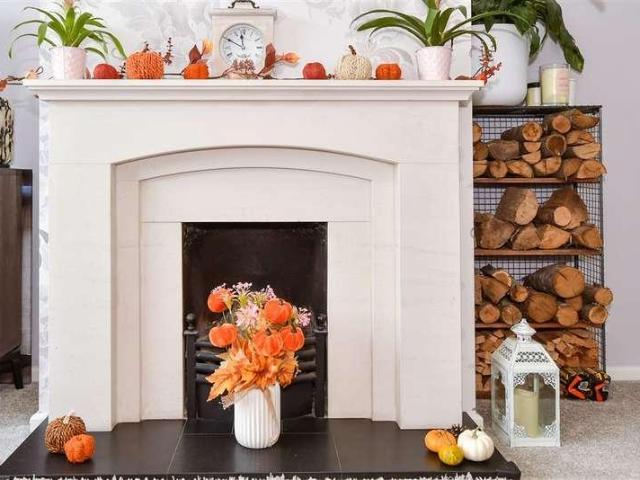
Situated along the popular Brenchley Road in Sittingbourne, this spacious two-bedroom detached bungalow occupies a generous south-facing plot and offers excellent potential for modernisation. There is also potential to extend or convert the loft (subject to necesary planning permission) due to the generosity of the plot and height of the loft space. Conveniently positioned within easy walking distance of local shops, sought after schools (Fulston Manor and Highsted Grammar) a bus stop and Sittingbourne Memorial Hospital, the property provides versatile single-storey accommodation, complemented by a large conservatory, garage and ample parking with in and out driveway. Internally, the property features an impressive reception/dining room extending over 25ft in length with an attractive functioning Portland stone fireplace, providing plenty of space for both living and dining areas. The adjoining kitchen offers a range of fitted units, while a particularly useful utility room provides ad
£ 400,000
3 bed house for sale
2 pictures
House · for sale
£ 325,000
3 bed house for sale
ME17
· 3 Bedrooms · House
· Garden · Equipped kitchen
ME17 · 3 Bedrooms · House · Garden · Equipped kitchen
Situated on the highly sought-after Ballens Road in Lords Wood, this semi-detached house presents a fantastic opportunity for buyers looking to create their ideal family home. Offering generous living accommodation, a large rear garden, and a private driveway, the property boasts heaps of potential for extension or modernisation (subject to the necessary planning consents). Conveniently located close to local amenities, reputable schools, and excellent motorway links, this is a superb opportunity in a popular residential location.Room sizes:Entrance HallwayLounge: 22'2 x 12'2 (6.76m x 3.71m)Kitchen: 10'9 x 8'6 (3.28m x 2.59m)Conservatory: 15'5 x 7'6 (4.70m x 2.29m)LandingBedroom 1: 11'5 x 10'3 (3.48m x 3.13m)Bedroom 2: 11'0 x 10'6 (3.36m x 3.20m)Bedroom 3: 7'7 x 7'5 (2.31m x 2.26m)Bathroom: 6'3 x 5'4 (1.91m x 1.63m)Front GardenDrivewayCar PortRear Garden The information provided about this property does not constitute or form part of an offer or contract, nor may it be regarded as repr
£ 325,000
3 bed house for sale
2 pictures
House · for sale
£ 675,000
3 bed house for sale
ME17
· 3 Bedrooms · House
· Garden · Parking
ME17 · 3 Bedrooms · House · Garden · Parking
An enchanting gated Grade II listed residence, discreetly tucked away in the heart of Faversham's historic market town, Number 7 Bedlington Square is a distinctive home flourishing in period features, offering over 1,100 sq.ft of accommodation, allocated off-road parking and a private courtyard garden. The largest property within this attractive converted mews development, it offers three generously proportioned bedrooms, with further exciting potential to create an additional 400 sq.ft of usable space within the substantial loft, subject to planning and the necessary consents (STPC). Faversham is one of Kent's most historic market towns, with its market recorded in the Domesday Book of 1086. Bedlington Square enjoys a tucked-away setting within the historic town centre, moments from the bustling Market Place and its array of independent shops, caf?s, pubs and restaurants. The property retains an abundance of character, with elegant arched sash windows, traditional timber detailing and
£ 675,000
1 bed house for sale
2 pictures
House · for sale
£ 200,000
1 bed house for sale
ME17
· 1 Bedroom · House
· Garden · Equipped kitchen · Parking
ME17 · 1 Bedroom · House · Garden · Equipped kitchen · Parking
This charming, terraced home offers surprisingly spacious accommodation, making it an ideal purchase for first-time buyers, downsizer, or investors. The property features a generous bedroom complemented by a separate dressing room, while the large bathroom provides a touch of luxury and practicality. Outside, there is an enclosed rear garden perfect for relaxing or entertaining, along with the added benefit of allocated parking. Conveniently located close to local schools, shops, and everyday amenities, the property also enjoys excellent transport connections with easy access to major motorway links.Room sizes:Kitchen: 6'6 x 6'3 (1.98m x 1.91m)Lounge: 16'9 x 9'6 (5.11m x 2.90m)LandingDressing Room: 6'5 x 4'8 (1.96m x 1.42m)Bedroom: 11'6 x 9'7 (3.51m x 2.92m)Bathroom: 9'5 x 6'3 (2.87m x 1.91m)Front GardenAllocated Parking SpaceRear Garden The information provided about this property does not constitute or form part of an offer or contract, nor may it be regarded as representations. All
£ 200,000
3 bed house for sale
2 pictures
House · for sale
£ 375,000
3 bed house for sale
ME17
· 3 Bedrooms · House
· Equipped kitchen · Parking
ME17 · 3 Bedrooms · House · Equipped kitchen · Parking
Semi-detached house, ideally positioned in a popular residential location close to a range of good local schools, local amenities and excellent transport links. The property offers spacious and well-proportioned accommodation throughout, making it an ideal choice for families. The ground floor provides a welcoming entrance and comfortable living space, with the accommodation flowing through to the kitchen and dining area.Upstairs, there are three bedrooms, with the main bedroom benefiting from en-suite facilities, alongside a family bathroom.Externally, the property benefits from off-road parking and a garage.Located within easy reach of local schools and amenities, this is a fantastic opportunity for anyone looking for a spacious family home in a convenient location. Early viewing is highly recommended.Room sizes:Entrance HallCloakroomLounge: 17'7 x 12'2 (5.36m x 3.71m)Kitchen/Diner: 15'0 x 9'1 (4.58m x 2.77m)LandingBedroom 1: 8'6 x 6'7 (2.59m x 2.01m)En-suite Shower RoomBedroom 2: 10
£ 375,000
4 bed house for sale
2 pictures
House · for sale
£ 380,000
4 bed house for sale
ME17
· 4 Bedrooms · House
· Garden · Equipped kitchen · Parking · Powder room
ME17 · 4 Bedrooms · House · Garden · Equipped kitchen · Parking · Powder room
Offered to the market with no forward chain, this well-presented detached home provides spacious and versatile accommodation, perfect for family living. The ground floor features a bright and airy living space, fitted kitchen, a useful downstairs cloakroom, and a conservatory overlooking the rear garden, creating an ideal space for relaxing or entertaining. Outside, there is a private rear garden and off-road parking plus garage. Conveniently located close to local amenities, reputable schools, and excellent transport links, this is a fantastic opportunity to acquire a detached family home in a sought-after Lords Wood location Please refer to the footnote regarding the services and appliances.Room sizes:Entrance HallCloakroomDining Room: 10'2 x 8'4 (3.10m x 2.54m)Lounge: 13'9 x 11'4 (4.19m x 3.46m)Kitchen: 11'3 x 8'5 (3.43m x 2.57m)Conservatory: 17'4 x 6'6 (5.29m x 1.98m)LandingBedroom 1: 14'2 x 11'4 (4.32m x 3.46m)En Suite: 5'1 x 4'6 (1.55m x 1.37m)Bedroom 2: 11'4 x 8'1 (3.46m x 2.47m
£ 380,000
3 bed house for sale
2 pictures
House · for sale
£ 280,000
3 bed house for sale
ME17
· 3 Bedrooms · House
· Garden · Equipped kitchen · Parking
ME17 · 3 Bedrooms · House · Garden · Equipped kitchen · Parking
This three bedroom semi detached house offers well proportioned accommodation arranged over two floors. The property features a bright living space, a fitted kitchen and three bedrooms, with useful built in storage to the first floor.Externally, the property benefits from a front garden with established shrubs, a private driveway providing off road parking and access to a garage with double timber doors. The rear garden is mainly laid to lawn, with established trees, a paved pathway, timber fencing and additional storage provided by a garden shed and outbuilding.Offering practical living space, off road parking and a good sized rear garden, this property would make a suitable home for a range of buyers
£ 280,000
3 bed house for sale
2 pictures
House · for sale
£ 157,500
3 bed house for sale
ME17
· 3 Bedrooms · House
· Garden · Equipped kitchen · Parking · Powder room
ME17 · 3 Bedrooms · House · Garden · Equipped kitchen · Parking · Powder room
Neat as a pin! This fabulous family sized house is in a sought after location so you can walk to the leisure centre, high street with its cafes and restaurants and local surgeries. Theres off road road parking so you can keep your vehicles safe and a large large cloakroom on the ground floor which could be converted to a shower room subject to any consents being obtained. No onward chain to hold up either so why not come along to view!Financial Information:Full market value: 450,000Minimum share: 35%Share value: 157,500Monthly Service Charge: 51.05Monthly rent (based on 35% share): 774.39Remaining lease term: 95 yearsRoom sizes:Entrance HallLounge: 18'4 x 11'4 maximum (5.59m x 3.46m)Kitchen/Diner: 18'6 x 9'2 (5.64m x 2.80m)Cloakroom: 6'0 x 4'9 (1.83m x 1.45m)LandingBedroom 1: 18'3 x 9'2 (5.57m x 2.80m)Bedroom 2: 12'4 x 10'5 (3.76m x 3.18m)Bedroom 3: 11'4 x 7'8 (3.46m x 2.34m)Bathroom: 7'2 x 6'6 (2.19m x 1.98m)Rear GardenOff Road ParkingFront Garden The information provided about this p
£ 157,500
3 bed house for sale
2 pictures
House · for sale
£ 450,000
3 bed house for sale
ME17
· 3 Bedrooms · House
· Garden · Equipped kitchen · Parking · Powder room
ME17 · 3 Bedrooms · House · Garden · Equipped kitchen · Parking · Powder room
Neat as a pin! This fabulous family sized house is in a sought after location so you can walk to the leisure centre, high street with its cafes and restaurants and local surgeries. Theres off road road parking so you can keep your vehicles safe and a large large cloakroom on the ground floor which could be converted to a shower room subject to any consents being obtained. No onward chain to hold up either so why not come along to view!Financial Information:Full market value: 450,000Minimum share: 35%Share value: 157,500Monthly Service Charge: 51.05Monthly rent (based on 35% share): 774.39Remaining lease term: 95 yearsRoom sizes:Entrance HallLounge: 18'4 x 11'4 maximum (5.59m x 3.46m)Kitchen/Diner: 18'6 x 9'2 (5.64m x 2.80m)Cloakroom: 6'0 x 4'9 (1.83m x 1.45m)LandingBedroom 1: 18'3 x 9'2 (5.57m x 2.80m)Bedroom 2: 12'4 x 10'5 (3.76m x 3.18m)Bedroom 3: 11'4 x 7'8 (3.46m x 2.34m)Bathroom: 7'2 x 6'6 (2.19m x 1.98m)Rear GardenOff Road ParkingFront Garden The information provided about this p
£ 450,000
3 bed house for sale
2 pictures
House · for sale
£ 650,000
3 bed house for sale
ME17
· 3 Bedrooms · House
· Garden · Parking · Equipped kitchen · Powder room · Concierge
ME17 · 3 Bedrooms · House · Garden · Parking · Equipped kitchen · Powder room · Concierge
Tucked away in the sought-after road of Highberry, Leybourne, West Malling, this detached bungalow offers a perfect blend of comfort and convenience. Built in 1984, this extended three-bedroom property spans an impressive 1,542 square feet, providing ample space for relaxed living. You are greeted by two inviting reception rooms, ideal for both relaxation and entertaining. The well-appointed kitchen benefits to having an additional utility room, enhancing functionality for everyday tasks. A dedicated study offers a quiet space for work or study, catering to the needs of modern living. The bungalow features three spacious bedrooms, ensuring plenty of room for family or guests. With a main bathroom and separate cloakroom, morning routines are made easy, accommodating the needs of a busy household. One of the standout features of this property is the fabulous flat garden, perfect for outdoor activities or simply enjoying the fresh air. The detached garage and generous driveway provide par
£ 650,000
2 bed house for sale
2 pictures
House · for sale
£ 290,000
2 bed house for sale
ME17
· 2 Bedrooms · House
· Parking
ME17 · 2 Bedrooms · House · Parking
A lovely terraced house set in a quiet location, nearby to local schools, shops and amenities. Neatly presented and spacious throughout, Perfect for first time buyers and investors alike.Room sizes:Entrance HallKitchen: 13'4 x 12'7 (4.07m x 3.84m)CloakroomLounge/Diner: 12'6 x 12'3 (3.81m x 3.74m)LandingBedroom 1: 12'6 x 9'4 (3.81m x 2.85m)Bedroom 2: 9'3 x 8'2 (2.82m x 2.49m)BathroomRear GardenAllocated Parking The information provided about this property does not constitute or form part of an offer or contract, nor may it be regarded as representations. All interested parties must verify accuracy and your solicitor must verify tenure/lease information, fixtures & fittings and, where the property has been extended/converted, planning/building regulation consents. All dimensions are approximate and quoted for guidance only as are floor plans which are not to scale and their accuracy cannot be confirmed. Reference to appliances and/or services does not imply that they are necessarily in w
£ 290,000
3 bed house for sale
2 pictures
House · for sale
£ 400,000
3 bed house for sale
ME17
· 3 Bedrooms · House
· Garden · Equipped kitchen · Powder room
ME17 · 3 Bedrooms · House · Garden · Equipped kitchen · Powder room
A well presented semi-detached house offered in great condition throughout, features include a convenient downstairs cloakroom, generous driveway and private rear garden.Room sizes:Entrance HallLounge/Diner: 21'0 x 13'0 (6.41m x 3.97m)Kitchen: 10'0 x 9'0 (3.05m x 2.75m)Cloakroom: 5'0 x 2'0 (1.53m x 0.61m)Conservatory: 18'0 x 8'11 (5.49m x 2.72m)LandingBedroom 1: 11'0 x 11'0 into fitted wardrobes (3.36m x 3.36m)Bedroom 2: 10'10 x 9'0 (3.30m x 2.75m)Bedroom 3: 8'0 x 7'0 (2.44m x 2.14m)DrivewayRear Garden The information provided about this property does not constitute or form part of an offer or contract, nor may it be regarded as representations. All interested parties must verify accuracy and your solicitor must verify tenure/lease information, fixtures & fittings and, where the property has been extended/converted, planning/building regulation consents. All dimensions are approximate and quoted for guidance only as are floor plans which are not to scale and their accuracy cannot be co
£ 400,000
3 bed house for sale
2 pictures
House · for sale
£ 600,000
3 bed house for sale
ME17
· 3 Bedrooms · House
· Garden · Equipped kitchen · Parking
ME17 · 3 Bedrooms · House · Garden · Equipped kitchen · Parking
This fabulous, detached bungalow should tick all the boxes on your wish list! As well as a garage there's also plenty of off-road parking. A lovely sunny garden to the rear is the perfect place to relax and entertain, whilst inside you get an en-suite shower, a separate dining room and lounge with a dividing door so you can open it up for guests. Local shops are available for those everyday essentials, and nearby Tenterden town centre has lots to offer.Room sizes:Entrance Hall: 9'5 x 7'0 (2.87m x 2.14m)Inner HallBedroom 3: 10'5 x 8'10 (3.18m x 2.69m)Lounge: 14'7 x 13'5 (4.45m x 4.09m)Dining Room: 12'6 x 9'3 (3.81m x 2.82m)Kitchen: 10'0 x 9'9 (3.05m x 2.97m)Family BathroomBedroom 1: 16'0 x 11'0 (4.88m x 3.36m)En-Suite Shower RoomBedroom 2: 11'0 x 10'11 (3.36m x 3.33m)Sun Porch/Lean-To: 18'3 x 8'7 (5.57m x 2.62m)GarageUtility Room: 9'0 x 5'6 (2.75m x 1.68m)Front and Rear GardensDriveway The information provided about this property does not constitute or form part of an offer or contract,
£ 600,000
4 bed house for sale
2 pictures
House · for sale
£ 575,000
Updated
4 bed house for sale
ME17
· 4 Bedrooms · House
· Garden · Equipped kitchen · Parking · Heating
ME17 · 4 Bedrooms · House · Garden · Equipped kitchen · Parking · Heating
A fully renovated, highly modernised four-bedroom detached residence, situated in a sought-after close on the outskirts of Maidstone. Built in 2009 to a high standard, the property has since undergone a comprehensive programme of refurbishment and improvement. The current owners have an eye for detail and a flair for interior design, transforming the home with a stylish finish throughout. Improvements include luxury new bathrooms, a sleek, fully integrated contemporary kitchen, oak internal doors and new flooring. Externally, the property has also been significantly enhanced, with a landscaped rear garden, a new front door with touchpad entry and a replacement garage door. The property also benefits from excellent energy efficiency, with double-glazed windows, high levels of insulation, gas central heating and low-energy lighting, contributing to its commendable EPC rating of B and helping to keep running costs down. The front door opens into a spacious entrance hall, complete with a r
£ 575,000
3 bed house for sale
2 pictures
House · for sale
£ 400,000
3 bed house for sale
ME17
· 3 Bedrooms · House
· Garden · Equipped kitchen · Parking
ME17 · 3 Bedrooms · House · Garden · Equipped kitchen · Parking
With beautifully presented bedrooms, large front and rear gardens, parking to the side and views over the quiet countryside around, come and enjoy this gorgeous terraced cottage, which is close to Marden village with its amenities and train station with good links to London.Room sizes:Lounge: 12'11 x 11'10 (3.94m x 3.61m)Kitchen/Diner: 19'6 x 10'2 (5.95m x 3.10m)Bathroom: 7'10 x 5'1 (2.39m x 1.55m)LandingBedroom 1: 12'6 x 11'4 (3.81m x 3.46m)Bedroom 2: 11'4 x 10'2 (3.46m x 3.10m)Bedroom 3: 11'6 x 11'5 (3.51m x 3.48m)Front and Rear GardensOff Road ParkingSummerhouse The information provided about this property does not constitute or form part of an offer or contract, nor may it be regarded as representations. All interested parties must verify accuracy and your solicitor must verify tenure/lease information, fixtures & fittings and, where the property has been extended/converted, planning/building regulation consents. All dimensions are approximate and quoted for guidance only as are fl
£ 400,000
3 bed house for sale
2 pictures
House · for sale
£ 350,000
3 bed house for sale
ME17
· 3 Bedrooms · House
· Garden
ME17 · 3 Bedrooms · House · Garden
This mid-terrace house benefits from being centrally located in Paddock Wood and a short walk to local amenities, train station and schools. This house comes with a good sized living room and conservatory and a garden room, which is ideal for those working from home.Room sizes:Entrance HallKitchen/Diner: 15'9 x 11'6 (4.80m x 3.51m)Lounge: 17'9 x 10'7 (5.41m x 3.23m)Shower RoomConservatory: 18'2 x 7'9 (5.54m x 2.36m)LandingBedroom 1: 14'5 x 9'11 (4.40m x 3.02m)Bedroom 2: 11'10 x 10'8 (3.61m x 3.25m)Bedroom 3: 9'10 x 7'6 (3.00m x 2.29m)BathroomFront & Back Gardens The information provided about this property does not constitute or form part of an offer or contract, nor may it be regarded as representations. All interested parties must verify accuracy and your solicitor must verify tenure/lease information, fixtures & fittings and, where the property has been extended/converted, planning/building regulation consents. All dimensions are approximate and quoted for guidance only as are floor
£ 350,000
3 bed house for sale
2 pictures
House · for sale
£ 350,000
3 bed house for sale
ME17
· 3 Bedrooms · House
· Garden · Equipped kitchen · Parking
ME17 · 3 Bedrooms · House · Garden · Equipped kitchen · Parking
Tucked away in a quiet cul-de-sac just a short stroll from the heart of Headcorn village, this charming semi-detached home offers versatile and spacious living. At its heart is a bright, open-plan lounge and dining area, a separate kitchen and an office space converted from the garage. Upstairs, you will find three well-proportioned bedrooms and a contemporary family bathroom. Outside, the property benefits from a shared driveway.Room sizes:Entrance HallDining Area: 12'0 x 10'0 (3.66m x 3.05m)Kitchen: 10'5 x 7'0 (3.18m x 2.14m)Lounge: 16'0 x 11'2 (4.88m x 3.41m)Office: 11'1 x 6'8 (3.38m x 2.03m)LandingBathroomBedroom 1: 10'5 x 10'2 (3.18m x 3.10m)Bedroom 2: 7'11 x 7'4 (2.41m x 2.24m)Bedroom 3: 11'5 x 10'2 (3.48m x 3.10m)Former Garage used as StorageShared DriveRear Garden The information provided about this property does not constitute or form part of an offer or contract, nor may it be regarded as representations. All interested parties must verify accuracy and your solicitor must ver
£ 350,000
3 bed house for sale
2 pictures
House · for sale
£ 475,000
3 bed house for sale
ME17
· 3 Bedrooms · House
· Parking
ME17 · 3 Bedrooms · House · Parking
Perfectly positioned end of terrace house. Walking distance to the high street and main line station, yet tucked away in a quiet crescent. The property benefits from off road parking and solar panels.Room sizes:Entrance HallWCKitchen/Diner: 17'1 x 7'2 (5.21m x 2.19m)Lounge: 15'7 x 10'1 (4.75m x 3.08m)LandingBedroom 3: 10'1 x 7'3 (3.08m x 2.21m)Bedroom 2: 13'9 x 8'0 (4.19m x 2.44m)Bedroom 1: 13'5 x 9'0 (4.09m x 2.75m)Family BathroomRear GardenOff Road Parking The information provided about this property does not constitute or form part of an offer or contract, nor may it be regarded as representations. All interested parties must verify accuracy and your solicitor must verify tenure/lease information, fixtures & fittings and, where the property has been extended/converted, planning/building regulation consents. All dimensions are approximate and quoted for guidance only as are floor plans which are not to scale and their accuracy cannot be confirmed. Reference to appliances and/or servi
£ 475,000
3 bed house for sale
2 pictures
House · for sale
£ 325,000
3 bed house for sale
ME17
· 3 Bedrooms · House
· Garden · Fireplace · Equipped kitchen · Concierge
ME17 · 3 Bedrooms · House · Garden · Fireplace · Equipped kitchen · Concierge
Victorian Charm, Spacious Interiors and a Super Convenient PositionFull of character and offering the kind of space that makes everyday living feel comfortable, this three-bedroom Victorian terraced home on Christchurch Road brings together charming period features, a family-friendly layout and a wonderfully generous rear garden.Step inside and you'll immediately appreciate the sense of space, with high ceilings, deep skirting boards, decorative fireplaces and square bay windows adding character and charm throughout. The ground floor offers two reception spaces that flow openly into one another while retaining their own identity, giving you the flexibility to create a cosy sitting room at the front and a more relaxed dining or family space beyond. Whether you're entertaining friends, spending time together as a family or simply enjoying a quiet evening at home, there's plenty of room to make the most of both.To the rear, the modern kitchen/breakfast room provides a practical and sociab
£ 325,000
3 bed house for sale
2 pictures
House · for sale
£ 300,000
3 bed house for sale
ME17
· 3 Bedrooms · House
· Garden · Parking · Powder room
ME17 · 3 Bedrooms · House · Garden · Parking · Powder room
Situated in this highly convenient location this end of terrace town house offers plenty of space over the 3 floors making it an ideal choice for families and first time buyers. The property benefits from solar panels, a downstairs cloakroom and off road parking the rear with a rear entrance providing direct access into the garden. Ideally positioned for walking distance to the train station, town centre and everyday amenities. It is also well placed for a selection of fantastic schools and the proximity to transport links so together with the space and potential this really is a fantastic opportunity.Room sizes:Entrance HallCloakroomKitchen: 11'10 x 6'4 (3.61m x 1.93m)Lounge/Diner: 16'1 x 13'1 (4.91m x 3.99m)LandingBedroom 1: 14'2 x 13'1 (4.32m x 3.99m)Bedroom 3: 11'0 x 6'11 (3.36m x 2.11m)BathroomLandingBedroom 2: 19'9 x 10'2 (6.02m x 3.10m)Off Road ParkingFront GardenRear Garden The information provided about this property does not constitute or form part of an offer or contract, no
£ 300,000
2 bed house for sale
2 pictures
House · for sale
£ 350,000
2 bed house for sale
ME17
· 2 Bedrooms · House
· Garden · Equipped kitchen · Parking
ME17 · 2 Bedrooms · House · Garden · Equipped kitchen · Parking
This beautiful detached house offers tranquil living within a short walk to Oare with its countryside walks. Perfect for first time buyers or working professionals with easy access to the A2 and mainline station, this property comes with off road parking for 2 cars.Room sizes:Entrance LobbyLounge: 11'4 x 9'9 (3.46m x 2.97m)Dining Room: 11'4 x 9'9 (3.46m x 2.97m)Kitchen: 12'1 x 11'7 (3.69m x 3.53m)BathroomLandingBedroom 1: 11'4 x 9'11 (3.46m x 3.02m)Bedroom 2: 11'4 x 10'0 (3.46m x 3.05m)Front GardenOff Road Parking For 2 CarsRear Garden The information provided about this property does not constitute or form part of an offer or contract, nor may it be regarded as representations. All interested parties must verify accuracy and your solicitor must verify tenure/lease information, fixtures & fittings and, where the property has been extended/converted, planning/building regulation consents. All dimensions are approximate and quoted for guidance only as are floor plans which are not to sca
£ 350,000
4 bed house for sale
2 pictures
House · for sale
£ 875,000
4 bed house for sale
ME17
· 4 Bedrooms · House
· Garden · Fireplace · Swimming pool · Equipped kitchen · Patio · Concierge
ME17 · 4 Bedrooms · House · Garden · Fireplace · Swimming pool · Equipped kitchen · Patio · Concierge
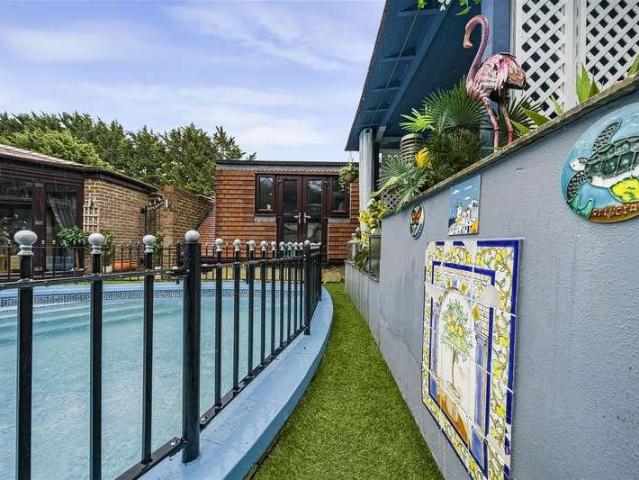
This exceptional four bedroom family home is located in one of the most sought after roads in the Culverstone valley. The property offers flexible accommodation over three floors and is presented to a high standard throughout. A swimming pool, bar and several patios make this the perfect home for entertaining.Property descriptionThe accommodation of this family home comprises an entrance hall with stairs to upper and lower floors. The main reception room has a large open brick decorative fireplace and bi-fold doors onto the garden/pool area. The kitchen is comprehensively fitted with oak wall and base units under granite worktops, appliances to remain include range style cooker, fridge-freezer and wine fridge. There is also a double bedroom with en-suite bathroom and a separate WC on the ground floor. The lower ground floor level has accommodation that benefits from windows or externals doors to all rooms other than the air conditioned studio. There is a reception room with bi-fold doo
£ 875,000
4 bed house for sale
2 pictures
House · for sale
£ 550,000
4 bed house for sale
ME17
· 4 Bedrooms · House
· Garden · Parking · Equipped kitchen
ME17 · 4 Bedrooms · House · Garden · Parking · Equipped kitchen
Much of this detached house has been renovated by the present owners and what they have done is simply stunning and to such a high standard. Tasteful dcor throughout and high specification features like the Amtico flooring throughout the ground floor, the attractive media wall and feature fire in the living room, the most beautiful kitchen/breakfast room which is flooded with natural light and enjoys doors out to the landscaped rear garden. The main bedroom has been styled in a hotel chic fashion with feature head board, a media wall and a contemporary ensuite. The standard of this show home can only be appreciated with a viewing! Located a short walk from the local shops, parks and Kings Hill school. Comes with the benefit of a double garage. Additional parking is on road. Can be offered with no onward chain.Room sizes:Entrance HallCloakroomLounge: 19'4 x 11'2 (5.90m x 3.41m)Study: 10'2 x 9'10 (3.10m x 3.00m)Kitchen/Diner: 17'9 x 13'9 (5.41m x 4.19m)UtilityLandingBedroom 1: 19'4 x 11'
£ 550,000
5 bed house for sale
2 pictures
House · for sale
£ 2,200,000
5 bed house for sale
ME17
· 5 Bedrooms · House
· Swimming pool
ME17 · 5 Bedrooms · House · Swimming pool
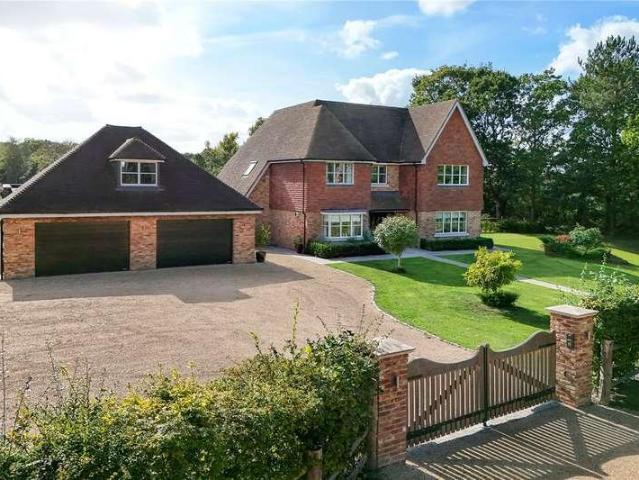
This desirable and stunning property standing in its own secure and gated plot is situated in an exclusive hamlet of just four properties on the edge of Dunkirk, surrounded by countryside and a short drive to the market town of Faversham The stunning interior has been meticulously finished to a high specification and there is an exacting level of attention being paid to every detail throughout. Set in the most peaceful location with country views and plenty of trees and fields surrounding the property so you can fully appreciate this countryside location. Designed and built in 2019, the owners have made it their own, adding the indoor swimming pool and enhancing features and adding extra finishing touches to make it ideal for a buyer who craves stylish modern living in a country location with plenty of space, with over 5000 square feet of accommodation. Approach the property through the electric gates and enter into the bespoke front door to a light and stylish hallway, Amtico flooring
£ 2,200,000
2 bed house for sale
2 pictures
House · for sale
£ 225,000
2 bed house for sale
ME17
· 2 Bedrooms · House
· Garden · Equipped kitchen · Heating
ME17 · 2 Bedrooms · House · Garden · Equipped kitchen · Heating
This chain free terraced house would be a great first time buy and comes with gas central heating, double glazing spacious modern fitted kitchen with integral appliances and is within walking distance of Gillingham High Street and main line station. Please refer to the footnote regarding the services and appliances.Room sizes:HallwayKitchen: 10'9 x 9'2 (3.28m x 2.80m)Lounge/Diner: 14'7 x 11'4 (4.45m x 3.46m)LandingBedroom 1: 11'7 x 9'6 (3.53m x 2.90m)Bedroom 2: 12'6 x 7'11 (3.81m x 2.41m)Wet RoomFront GardenRear Garden The information provided about this property does not constitute or form part of an offer or contract, nor may it be regarded as representations. All interested parties must verify accuracy and your solicitor must verify tenure/lease information, fixtures & fittings and, where the property has been extended/converted, planning/building regulation consents. All dimensions are approximate and quoted for guidance only as are floor plans which are not to scale and their accu
£ 225,000

Get email alerts

Don't miss out: be the first to know about new properties

The alert was correctly created

On subscribing you accept the conditions of use and the privacy policy
Alert
Receive new ads in your inbox
Save this search
Receive alerts for new listings

We'll send you an email when we have new properties for: "Houses for sale in ME17"

The alert was correctly created

Hucking Maidstone
South Green Sittingbourne
Get email alerts and be the first to see new listings
Required field
On subscribing I accept the terms of the privacy policy
Perfect! You'll soon start receiving new listings via email
Alert
Receive an email when we have new ads for Houses for sale in ME17
Save this search
Filters

Bedrooms

Size (sq.ft)

sq.ft
sq.ft

Price

£
£

Property type

Bathrooms

Clear all filters
Receive notifications when new entries are published.