1,446 houses for sale in East Sutton Maidstone

5 bedroom equestrian facility for sale
View photo
House · for sale
£ 1,750,000
5 bedroom equestrian facility for sale
East Sutton Maidstone
· 5 Bedrooms · 3 Baths · House
· Equipped kitchen · Concierge
East Sutton Maidstone · 5 Bedrooms · 3 Baths · House · Equipped kitchen · Concierge
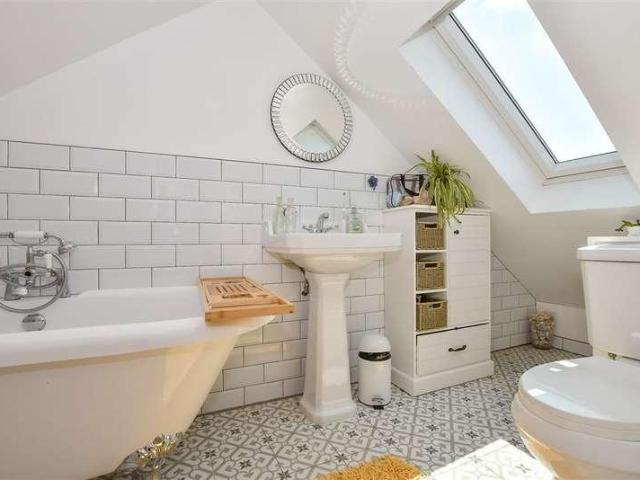
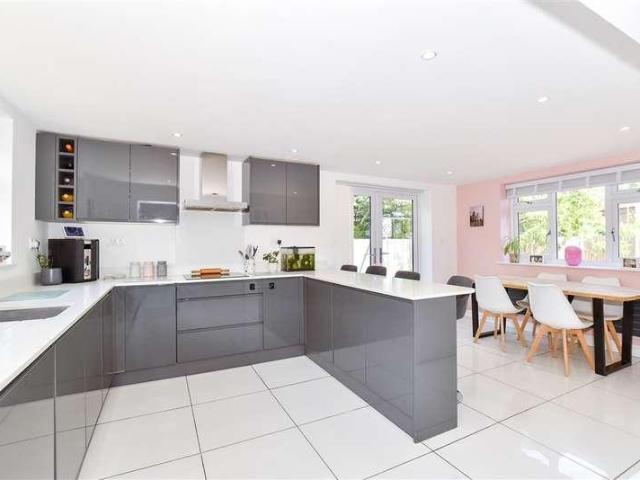
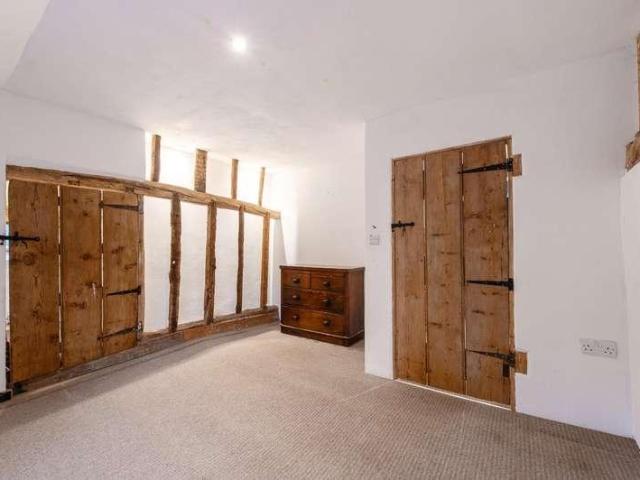
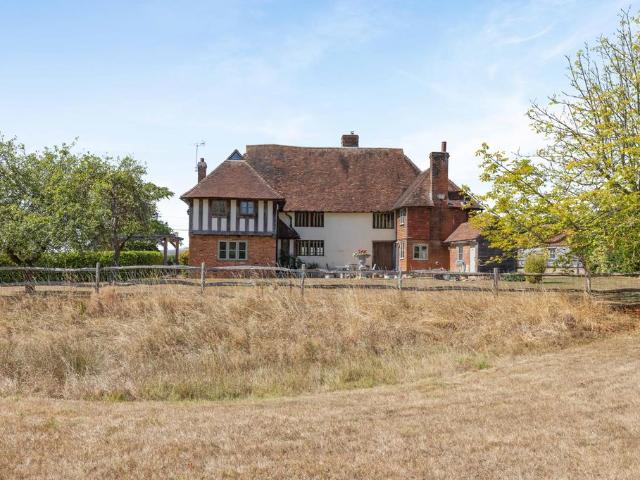
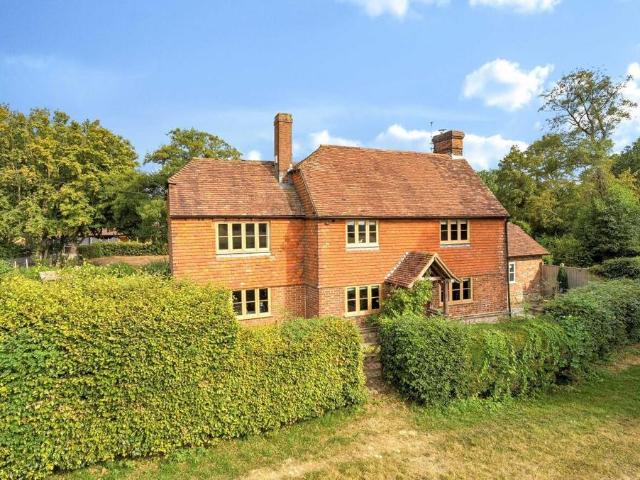
Hecton Farm is an idyllically situated Grade II listed medieval hall house, set beautifully within its landholding whilst the quintessential Kentish weald stretches out beyond. Immaculately restored with an impressive range of outbuildings, high quality stabling and equestrian facilities, the property offers an oasis within which to enjoy country living.Though an historic building (dating back to the 16th century or earlier), ownership since the turn of this century has seen its extensive and sympathetic renovation and refurbishment. The current owners have continued to enhance the property, resulting in a fascinating building in excellent presentation and providing a very comfortable, well insulated home. The rooms to the ground floor begin with a welcoming farmhouse kitchen arranged around a large island and an AGA with the backup of a boot, cloak and utility room. Three well-proportioned reception rooms deliver excellent living and entertainment space of great character and quality.
£ 1,750,000
4 bedroom detached house for sale
View photo
House · for sale
£ 1,500,000
4 bedroom detached house for sale
East Sutton Maidstone
· 4 Bedrooms · 2 Baths · House
East Sutton Maidstone · 4 Bedrooms · 2 Baths · House
£1,500,000 - £1,650,000 Guide Price. An elegant period country home situated along a quiet country lane in a peaceful semi-rural setting, surrounded by approximately six acres of beautifully established grounds. The property offers an exceptional combination of sophisticated country living, outstanding equestrian facilities and private leisure amenities, all within a wonderfully private and tranquil setting.STREAM FARMFine & Country are delighted to present Stream Farm, an elegant period country home situated along a quiet country lane in a peaceful semi-rural setting, surrounded by approximately six acres of beautifully established grounds. The property offers an exceptional combination of sophisticated country living, outstanding equestrian facilities and private leisure amenities, all within a wonderfully private and tranquil setting.THE HOUSERe-envisioned and thoughtfully reconfigured by the current owners, Stream Farm combines the charm and individuality of a period country home w
£ 1,500,000
3 bed house for sale
2 pictures
House · for sale
£ 550,000
3 bed house for sale
East Sutton Maidstone
· 3 Bedrooms · House
· Garden · Equipped kitchen · Parking
East Sutton Maidstone · 3 Bedrooms · House · Garden · Equipped kitchen · Parking
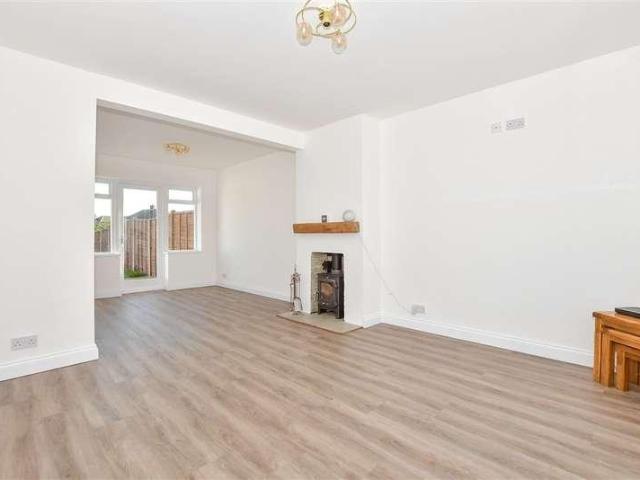
This impressive semi detached chalet bungalow offers spacious accommodation with a versatile layout ideal for modern living, benefiting from a sociable open plan kitchen/diner, a garage and ample off road parking and a private rear garden, on a generous size plot. Just a short walk to sought after Loose Primary School local shops and the picturesque Loose Valley conservation area.Room sizes:Entrance HallLounge: 22'9 x 16'10 (6.94m x 5.13m)Kitchen/Diner: 19'5 x 16'6 (5.92m x 5.03m)Utility Room: 10'2 x 6'9 (3.10m x 2.06m)Bedroom 2: 14'1 x 12'2 (4.30m x 3.71m)En Suite Shower Room: 10'6 x 6'8 (3.20m x 2.03m)Bedroom 3: 12'10 x 10'3 (3.91m x 3.13m)Shower Room: 8'10 x 4'2 (2.69m x 1.27m)Bedroom 1: 29'9 x 16'3 (9.07m x 4.96m)Dressing Area: 8'1 x 7'8 (2.47m x 2.34m)En Suite Bathroom: 16'3 x 4'9 (4.96m x 1.45m)GarageDrivewayFront and Rear Gardens The information provided about this property does not constitute or form part of an offer or contract, nor may it be regarded as representations. All i
£ 550,000
4 bed house for sale
2 pictures
House · for sale
£ 500,000
4 bed house for sale
East Sutton Maidstone
· 4 Bedrooms · House
· Equipped kitchen
East Sutton Maidstone · 4 Bedrooms · House · Equipped kitchen
Are you looking to move to a large house in a rural village? This semi-detached house has ample opportunity to make your family home with large bedrooms throughout and a double storey side extension. With the added bonus of the proximity of the Hollingbourne Primary School, local pubs and the train station direct to London being at your doorstep.Room sizes:Entrance HallLounge: 19'2 x 9'9 (5.85m x 2.97m)Kitchen/Diner: (L-shaped) 17'8 x 10'8 (5.39m x 3.25m) plus 13'8 x 18'5 (4.17m x 5.62m)Utility Room: 5'2 x 4'11 (1.58m x 1.50m)LandingBedroom 1: 11'11 x 10'7 (3.63m x 3.23m)En-suite Shower Room: 5'6 x 5'5 (1.68m x 1.65m)Walk-in Wardrobe: 5'6 x 4'10 (1.68m x 1.47m)Bedroom 2: 9'7 x 9'5 (2.92m x 2.87m)Bedroom 3: (L-shaped) 9'10 x 9'4 (3.00m x 2.85m) plus 3'2 x 2'7 (0.97m x 0.79m)Bathroom: 6'6 x 5'6 (1.98m x 1.68m)Bedroom 4/Office: 8'11 x 6'10 (2.72m x 2.08m)Rear GardenSide GardenOutbuildingDriveway The information provided about this property does not constitute or form part of an offer or c
£ 500,000
2 bed house for sale
2 pictures
House · for sale
£ 300,000
2 bed house for sale
East Sutton Maidstone
· 2 Bedrooms · House
· Garden · Equipped kitchen
East Sutton Maidstone · 2 Bedrooms · House · Garden · Equipped kitchen
Would you love to secure a home within the stunning village of Leeds? This cosy end of terrace house is nestled within easy reach of local primary school, picturesque countryside walks, Leeds Castle and other amenities at Ledian Gardens. Our seller has completely refurbished the property to an exceptional standard, including a brand new kitchen and bathroom as well as full redecoration, and further improvements throughout. For commuters, the M20 is within easy reach and would be ideal for those whole travel via road too. If you enjoy entertaining, the rear garden is a great size and would be ideal to host friends and family for a big, especially as the we enjoy the improved summer weather.Room sizes:Lounge: 12'0 x 9'7 (3.66m x 2.92m)Dining Area: (L-shaped) 9'3 x 9'1 (2.82m x 2.77m) plus 3'11 x 2'9 (1.19m x 0.84m)Kitchen: 9'2 x 9'2 (2.80m x 2.80m)Lean-to: 6'9 x 5'9 (2.06m x 1.75m)LandingBedroom 1: 13'5 x 9'8 (4.09m x 2.95m)Bedroom 2: 9'7 x 8'1 (2.92m x 2.47m)Shower RoomFront and Rear Ga
£ 300,000
4 bed house for sale
2 pictures
House · for sale
£ 450,000
4 bed house for sale
East Sutton Maidstone
· 4 Bedrooms · House
· Equipped kitchen · Powder room
East Sutton Maidstone · 4 Bedrooms · House · Equipped kitchen · Powder room
Are you looking for a substantial detached house in Downswood? This exciting detached house offers a buyer plenty of scope to further extend, or consider a layout change, subject to the usual planning consents. Within close proximity to Mote Park and local amenities, there is plenty to enjoy within a short walk of the property.Room sizes:Entrance Hall: 11'9 x 4'6 (3.58m x 1.37m)Lounge: 19'5 x 12'0 (5.92m x 3.66m)Kitchen: 10'9 x 10'3 (3.28m x 3.13m)Dining Room: 13'8 x 8'10 (4.17m x 2.69m)Cloakroom: 6'11 x 3'5 (2.11m x 1.04m)Conservatory: 7'10 x 6'0 (2.39m x 1.83m)LandingBedroom 1: 12'10 x 12'4 (3.91m x 3.76m)Bedroom 2: 12'5 x 9'7 (3.79m x 2.92m)Bedroom 3: 12'3 x 9'9 (3.74m x 2.97m)Bedroom 4: 13'5 x 7'0 (4.09m x 2.14m)Bathroom: 6'6 x 6'2 (1.98m x 1.88m)GarageFront and Rear GardensDriveway The information provided about this property does not constitute or form part of an offer or contract, nor may it be regarded as representations. All interested parties must verify accuracy and your sol
£ 450,000
5 bed house for sale
2 pictures
House · for sale
£ 800,000
5 bed house for sale
East Sutton Maidstone
· 5 Bedrooms · House
· Garden · Equipped kitchen · Parking · Powder room
East Sutton Maidstone · 5 Bedrooms · House · Garden · Equipped kitchen · Parking · Powder room
Set on one of Loose' most prestigious roads, this modern, detached executive family house benefits from the remainder of the NHBC warranty. Boasting a high specification finish throughout, energy efficient with a heat source pump and solar panels, a landscaped rear garden and a garage with ample off road parking. Just a short walk to sought after Loose Primary School, local shops and the picturesque Loose Valley conservation area.Room sizes:Entrance HallDownstairs Cloakroom: 6'6 x 3'7 (1.98m x 1.09m)Lounge: 17'1 x 15'0 (5.21m x 4.58m)Dining Room: 17'8 x 9'8 (5.39m x 2.95m)Study/Play Room: 11'4 x 7'3 (3.46m x 2.21m)Kitchen/Breakfast Room: 13'4 x 11'3 (4.07m x 3.43m)Utility Room: 6'10 x 5'6 (2.08m x 1.68m)LandingBedroom 1: 22'3 x 15'9 (6.79m x 4.80m)En Suite Shower Room: 8'9 x 4'2 (2.67m x 1.27m)Bedroom 2: 13'6 x 11'4 (4.12m x 3.46m)Bedroom 3: 17'9 x 9'9 (5.41m x 2.97m)Bedroom 4: 11'5 x 7'4 (3.48m x 2.24m)Bathroom: 11'4 x 5'6 (3.46m x 1.68m)Bedroom 5: 16'7 x 14'7 (5.06m x 4.45m)EavesGara
£ 800,000
4 bed house for sale
2 pictures
House · for sale
£ 950,000
4 bed house for sale
East Sutton Maidstone
· 4 Bedrooms · House
· Garden · Parking · Equipped kitchen · Powder room
East Sutton Maidstone · 4 Bedrooms · House · Garden · Parking · Equipped kitchen · Powder room
Situated on a generous, gated plot, this impressive detached family house is located on the charming semi rural village of East Farleigh. Benefiting from spacious and versatile accommodation throughout, a substantial double garage, ample off road parking and a large garden, with local shops, schools and East Farligh mainline train station nearby.Room sizes:Entrance PorchHallwayDownstairs Cloakroom: 4'6 x 4'6 (1.37m x 1.37m)Lounge: 21'8 x 14'1 (6.61m x 4.30m)Dining Room: 15'5 x 10'3 (4.70m x 3.13m)Snug: 14'0 x 12'3 (4.27m x 3.74m)Games Room: 22'2 x 16'0 (6.76m x 4.88m)Kitchen/Breakfast Room: 15'7 x 11'7 (4.75m x 3.53m)Utility Room: 7'9 x 6'6 (2.36m x 1.98m)LandingBedroom 1: 13'9 x 13'0 (4.19m x 3.97m)En Suite Shower Room 1: 9'5 x 7'0 (2.87m x 2.14m)Bedroom 2: 17'3 x 11'2 (5.26m x 3.41m)En Suite Shower Room 2: 7'2 x 7'1 (2.19m x 2.16m)Bedroom 3: 15'10 x 11'7 (4.83m x 3.53m)Bedroom 4: 14'0 x 12'1 (4.27m x 3.69m)Bathroom: 10'3 x 9'6 (3.13m x 2.90m)Double Garage and DrivewayFront and Rear G
£ 950,000
3 bed house for sale
2 pictures
House · for sale
£ 350,000
3 bed house for sale
East Sutton Maidstone
· 3 Bedrooms · House
· Garden · Equipped kitchen · Parking · Powder room
East Sutton Maidstone · 3 Bedrooms · House · Garden · Equipped kitchen · Parking · Powder room
Located on a popular modern development, this spacious terraced family house is well presented throughout and has accommodation spread over 3 floors. Benefiting from a garage and a parking space to the rear and a low maintenance and enclosed rear garden. Just a short walk to local shops, amenities and scenic countryside.Room sizes:Entrance HallLounge/Diner: 18'6 x 13'2 (5.64m x 4.02m)Cloakroom: 6'2 x 3'6 (1.88m x 1.07m)Kitchen: 10'1 x 8'4 (3.08m x 2.54m)LandingBedroom 2: 13'2 x 11'2 (4.02m x 3.41m)Bedroom 3: 13'2 x 10'3 (4.02m x 3.13m)Family Bathroom: 9'2 x 6'2 (2.80m x 1.88m)LandingBedroom 1: 27'7 x 9'5 (8.41m x 2.87m)En-suite Shower Room: 7'6 x 4'7 (2.29m x 1.40m)Rear GardenGarageOff Road Parking The information provided about this property does not constitute or form part of an offer or contract, nor may it be regarded as representations. All interested parties must verify accuracy and your solicitor must verify tenure/lease information, fixtures & fittings and, where the property h
£ 350,000
3 bed house for sale
2 pictures
House · for sale
£ 525,000
3 bed house for sale
East Sutton Maidstone
· 3 Bedrooms · House
· Garden · Equipped kitchen · Parking
East Sutton Maidstone · 3 Bedrooms · House · Garden · Equipped kitchen · Parking
This well presented 1950's detached family house is ready to move straight into, yet offering further potential to extend, subject to planning and consents. Benefiting from a wealth of period character features, a generous rear garden backing onto protected land and a garage with ample off road parking. Walking distance to sought after primary and secondary schools and the picturesque Loose Valley conservation area.Room sizes:Entrance PorchHallwayLounge: 14'0 x 13'6 (4.27m x 4.12m)Kitchen: 12'7 x 9'3 (3.84m x 2.82m)Dining Room/Snug: 12'8 x 11'4 (3.86m x 3.46m)LandingBedroom 1: 13'9 x 11'7 (4.19m x 3.53m)Bedroom 2: 12'9 x 10'8 (3.89m x 3.25m)Bedroom 3: 9'10 x 9'7 (3.00m x 2.92m)Bathroom: 6'10 x 6'10 (2.08m x 2.08m)Garage and DrivewayRear GardenOutdoor Toilet The information provided about this property does not constitute or form part of an offer or contract, nor may it be regarded as representations. All interested parties must verify accuracy and your solicitor must verify tenure/leas
£ 525,000
3 bed house for sale
2 pictures
House · for sale
£ 300,000
3 bed house for sale
East Sutton Maidstone
· 3 Bedrooms · House
· Garden · Equipped kitchen · Parking · Powder room
East Sutton Maidstone · 3 Bedrooms · House · Garden · Equipped kitchen · Parking · Powder room
This well presented terraced family house is offered with no forward chain. Benefiting from spacious and flexible accommodation spread over 3 floors, a private and secure rear garden and a garage with off road parking. Just a short walk to sought after Loose Primary School, local shops and the playing field, with the picturesque Loose Valley conservation area.Room sizes:Entrance PorchHallwayDownstairs Cloakroom: 5'6 x 2'7 (1.68m x 0.79m)Kitchen/Diner: 14'9 x 11'5 (4.50m x 3.48m)LandingLounge: 14'9 x 11'4 (4.50m x 3.46m)Bedroom 3: 11'5 x 8'1 (3.48m x 2.47m)Bathroom: 11'4 x 6'2 (3.46m x 1.88m)LandingBedroom 1: 15'1 x 11'6 (4.60m x 3.51m)Bedroom 2: 15'1 x 8'8 (4.60m x 2.64m)Garage and DrivewayRear Garden The information provided about this property does not constitute or form part of an offer or contract, nor may it be regarded as representations. All interested parties must verify accuracy and your solicitor must verify tenure/lease information, fixtures & fittings and, where the propert
£ 300,000
3 bed house for sale
2 pictures
House · for sale
£ 400,000
3 bed house for sale
East Sutton Maidstone
· 3 Bedrooms · House
· Garden · Equipped kitchen · Parking
East Sutton Maidstone · 3 Bedrooms · House · Garden · Equipped kitchen · Parking
Situated in a quiet cul de sac, this beautifully presented semi detached family house is ready to move straight into, benefiting from a useful home office, a private rear garden and a garage with ample off road parking. Just a short walk to sought after Loose Primary School, local shops and the picturesque Loose Valley conservation area.Room sizes:Entrance HallLounge: 14'0 x 10'10 (4.27m x 3.30m)Kitchen/Diner: 17'6 x 8'9 (5.34m x 2.67m)LandingBedroom 1: 12'2 x 11'2 (3.71m x 3.41m)Bedroom 2: 11'1 x 8'7 (3.38m x 2.62m)Bedroom 3: 8'8 x 7'8 (2.64m x 2.34m)Bathroom: 7'6 x 5'5 (2.29m x 1.65m)Former GarageOffice: 7'8 x 6'7 (2.34m x 2.01m)DrivewayFront and Rear Gardens The information provided about this property does not constitute or form part of an offer or contract, nor may it be regarded as representations. All interested parties must verify accuracy and your solicitor must verify tenure/lease information, fixtures & fittings and, where the property has been extended/converted, planning/b
£ 400,000
5 bed house for sale
2 pictures
House · for sale
£ 475,000
5 bed house for sale
East Sutton Maidstone
· 5 Bedrooms · House
· Garden · Parking · Concierge
East Sutton Maidstone · 5 Bedrooms · House · Garden · Parking · Concierge
Are you looking for a large family semi-detached house in a semi-rural location? This extended property provides ample room throughout, with all the added benefits of an office, utility room and multiple reception rooms. For those that enjoy outdoor living, there are plenty of walks and local parks for a stroll, as well as a beautiful rear garden for entertaining friends and family.Room sizes:Entrance HallKitchen/Diner: 15'1 x 10'11 (4.60m x 3.33m)Family Area: 9'1 x 8'10 (2.77m x 2.69m)Lounge: 13'3 x 12'1 (4.04m x 3.69m)Bathroom: 7'6 x 4'8 (2.29m x 1.42m)Utility Room: 9'1 (2.77m) x 8'2 (2.49m) narrowing to 5'2 (1.58m)SnugOffice: 10'11 x 4'8 (3.33m x 1.42m)LandingBedroom 2: 11'7 x 8'10 (3.53m x 2.69m)Bedroom 3: 10'1 x 9'11 (3.08m x 3.02m)Bedroom 4: 11'2 x 8'8 (3.41m x 2.64m)Bedroom 5: 9'11 x 8'10 (3.02m x 2.69m)Bathroom: 8'5 x 7'6 (2.57m x 2.29m)Bedroom 1: 17'3 x 10'0 (5.26m x 3.05m)Rear GardenShedOff Road Parking The information provided about this property does not constitute or form
£ 475,000
4 bed house for sale
2 pictures
House · for sale
£ 400,000
4 bed house for sale
East Sutton Maidstone
· 4 Bedrooms · House
· Garden · Parking · Gym · Equipped kitchen · Powder room
East Sutton Maidstone · 4 Bedrooms · House · Garden · Parking · Gym · Equipped kitchen · Powder room
Located on a modern development, this spacious semi detached family house benefits from a sociable open plan layout, a private and low maintenance rear garden, a double garage (currently utilised as a gym) and allocated parking. Located in the popular village of Coxheath, just a short walk to local shops, amenities, the village primary school and scenic countryside.Room sizes:Entrance HallDownstairs Cloakroom: 5'10 x 3'5 (1.78m x 1.04m)Lounge: 19'7 x 12'2 (5.97m x 3.71m)Dining Area: 12'1 x 10'4 (3.69m x 3.15m)Kitchen: 8'7 x 8'7 (2.62m x 2.62m)LandingBedroom 1: 12'1 x 10'8 (3.69m x 3.25m)En Suite Shower Room: 7'3 x 3'8 (2.21m x 1.12m)Bedroom 2: 10'7 x 10'1 (3.23m x 3.08m)Bedroom 3: 10'6 x 9'3 (3.20m x 2.82m)Bedroom 4: 9'3 x 5'7 (2.82m x 1.70m)Bathroom: 8'9 x 5'9 (2.67m x 1.75m)Double GarageFront and Rear GardensAllocated Parking The information provided about this property does not constitute or form part of an offer or contract, nor may it be regarded as representations. All interested
£ 400,000
3 bed house for sale
2 pictures
House · for sale
£ 400,000
3 bed house for sale
East Sutton Maidstone
· 3 Bedrooms · House
· Garden · Equipped kitchen · Powder room
East Sutton Maidstone · 3 Bedrooms · House · Garden · Equipped kitchen · Powder room
Situated within easy reach of the local school and play area yet away from the main thoroughfare, this superbly maintained detached house benefits from excellent access to all amenities on the development plus just a short walk to the nature reserve and green space surrounding it.Room sizes:Entrance HallLounge: 16'10 x 10'2 (5.13m x 3.10m)Kitchen/Diner: 16'10 x 10'2 (5.13m x 3.10m)Cloakroom: 6'1 x 3'2 (1.86m x 0.97m)LandingBedroom 1: 12'11 x 10'1 (3.94m x 3.08m)En-suite Shower Room: 7'8 x 3'11 (2.34m x 1.19m)Bedroom 2: 10'2 x 9'8 (3.10m x 2.95m)Bedroom 3: 10'2 x 7'4 (3.10m x 2.24m)Bathroom: 6'11 x 5'5 (2.11m x 1.65m)GarageTandem DrivewayFront and Rear Gardens The information provided about this property does not constitute or form part of an offer or contract, nor may it be regarded as representations. All interested parties must verify accuracy and your solicitor must verify tenure/lease information, fixtures & fittings and, where the property has been extended/converted, planning/bui
£ 400,000
3 bed house for sale
2 pictures
House · for sale
£ 385,000
3 bed house for sale
East Sutton Maidstone
· 3 Bedrooms · House
· Garden · Equipped kitchen · Parking
East Sutton Maidstone · 3 Bedrooms · House · Garden · Equipped kitchen · Parking
Offered with no onward chain, this well presented detached bungalow is tucked away in a quiet spot in the popular village of Kingswood, with ample off road parking. Internally, the property is pristine throughout, with a large open plan kitchen/diner and a separate lounge with by-fold doors leading to the rear garden.Room sizes:Entrance HallLounge: 16'9 x 11'10 (5.11m x 3.61m)Kitchen/Diner: 26'9 x 12'1 (8.16m x 3.69m)Bedroom 1: 12'8 x 9'6 (3.86m x 2.90m)Bedroom 2: 17'5 x 10'2 (5.31m x 3.10m)Bedroom 3: 11'4 x 7'3 (3.46m x 2.21m)Family Bathroom: 7'3 x 6'3 (2.21m x 1.91m)Rear GardenOff Road Parking The information provided about this property does not constitute or form part of an offer or contract, nor may it be regarded as representations. All interested parties must verify accuracy and your solicitor must verify tenure/lease information, fixtures & fittings and, where the property has been extended/converted, planning/building regulation consents. All dimensions are approximate and quo
£ 385,000
2 bed house for sale
2 pictures
House · for sale
£ 375,000
2 bed house for sale
East Sutton Maidstone
· 2 Bedrooms · House
· Garden · Equipped kitchen · Parking
East Sutton Maidstone · 2 Bedrooms · House · Garden · Equipped kitchen · Parking
Thoughtfully extended and well presented semi detached bungalow, with and outside accessibility ramp. Benefiting from a beautifully landscaped and generous size rear garden and ample off road parking, conveniently located a short walk to local shops, amenities and primary schools, with the picturesque Loose Valley conservation area nearby. Offered with no forward chain. Please refer to the footnote regarding the services and appliances.Room sizes:Entrance HallLounge: 22'0 x 12'0 (6.71m x 3.66m)Kitchen/Diner: 16'1 x 9'1 (4.91m x 2.77m)Bedroom 1: 14'0 x 13'0 (4.27m x 3.97m)Bedroom 2: 9'1 x 8'1 (2.77m x 2.47m)Shower Room: 8'0 x 4'1 (2.44m x 1.25m)Off Road ParkingRear GardenStore The information provided about this property does not constitute or form part of an offer or contract, nor may it be regarded as representations. All interested parties must verify accuracy and your solicitor must verify tenure/lease information, fixtures & fittings and, where the property has been extended/conver
£ 375,000
4 bed house for sale
2 pictures
House · for sale
£ 500,000
4 bed house for sale
East Sutton Maidstone
· 4 Bedrooms · House
· Equipped kitchen · Parking
East Sutton Maidstone · 4 Bedrooms · House · Equipped kitchen · Parking
Are you looking for a detached house within close proximity of local shops and amenities? Internally, this family home provides a versatile layout, with a separate lounge and dining area, which can be opened up to create further entertaining space by way of the double doors. Downswood is surrounded by beautiful countryside and with Mallards Park on your doorstep, you can enjoy a walk, play in the park or fish in the lake. If you'd like to walk slightly further, then Mote Park is within easy reach and offers further sights to enjoy.Room sizes:Entrance HallCloakroom: 5'9 x 2'9 (1.75m x 0.84m)Kitchen: 15'0 x 8'7 (4.58m x 2.62m)Dining Room: 15'1 x 9'11 (4.60m x 3.02m)Lounge: 14'8 x 12'2 (4.47m x 3.71m)LandingBedroom 1: 10'7 x 10'3 (3.23m x 3.13m)En-suite Bathroom: 6'11 x 5'2 (2.11m x 1.58m)Bedroom 2: 12'3 x 8'10 (3.74m x 2.69m)Bedroom 3: (L-shaped) 10'0 x 7'2 (3.05m x 2.19m) plus 2'9 x 2'9 (0.84m x 0.84m)Bedroom 4: 9'6 x 8'3 (2.90m x 2.52m)Bathroom: 7'0 x 6'10 (2.14m x 2.08m)Garage and Dri
£ 500,000
3 bed house for sale
2 pictures
House · for sale
£ 350,000
3 bed house for sale
East Sutton Maidstone
· 3 Bedrooms · House
· Garden · Equipped kitchen · Parking · Powder room
East Sutton Maidstone · 3 Bedrooms · House · Garden · Equipped kitchen · Parking · Powder room
Offered with no forward chain, this modern, semi detached town house boasts spacious and versatile accommodation spread over 3 floors, a low maintenance rear garden and allocated parking to the rear. Just a short walk to sought after Loose Priamry School, local shops and the picturesque Loose Valley conservation area.Room sizes:Entrance HallDining Area: 12'3 x 8'9 (3.74m x 2.67m)Kitchen/Breakfast Area: 15'6 x 8'10 (4.73m x 2.69m)Utility Room: 5'5 x 5'2 (1.65m x 1.58m)Downstairs Cloakroom: 5'5 x 3'0 (1.65m x 0.92m)LandingLounge: 15'0 x 12'3 (4.58m x 3.74m)Bedroom 3: 15'0 x 8'5 (4.58m x 2.57m)Bathroom: 6'8 x 5'5 (2.03m x 1.65m)LandingBedroom 1: 13'3 x 11'0 (4.04m x 3.36m)En Suite Shower Room: 6'5 x 5'7 (1.96m x 1.70m)Bedroom 2: 15'0 x 8'7 (4.58m x 2.62m)Allocated ParkingFront and Rear GardensShed The information provided about this property does not constitute or form part of an offer or contract, nor may it be regarded as representations. All interested parties must verify accuracy and
£ 350,000
2 bed house for sale
2 pictures
House · for sale
£ 385,000
2 bed house for sale
East Sutton Maidstone
· 2 Bedrooms · House
· Parking · Equipped kitchen · Powder room
East Sutton Maidstone · 2 Bedrooms · House · Parking · Equipped kitchen · Powder room
Offered chain free! Are you looking to downsize to a well-presented detached bungalow, with a large driveway to the front and a detached garage providing storage? Located within walking distance to local shops and stunning countryside walks, as well as Kingswood Primary School, this property provides something for everyone.Room sizes:Entrance HallPorchBedroom 1: 12'7 x 9'5 (3.84m x 2.87m)Lounge: 14'6 x 13'1 (4.42m x 3.99m)Bedroom 2/Dining Room: 10'5 x 9'0 (3.18m x 2.75m)Conservatory: 10'11 x 10'3 (3.33m x 3.13m)Kitchen: 10'4 x 9'10 (3.15m x 3.00m)Bathroom: 6'1 x 5'6 (1.86m x 1.68m)Cloakroom: 5'5 x 2'8 (1.65m x 0.81m)GarageFront and Rear GardensDriveway The information provided about this property does not constitute or form part of an offer or contract, nor may it be regarded as representations. All interested parties must verify accuracy and your solicitor must verify tenure/lease information, fixtures & fittings and, where the property has been extended/converted, planning/building r
£ 385,000
2 bed house for sale
2 pictures
House · for sale
£ 325,000
2 bed house for sale
East Sutton Maidstone
· 2 Bedrooms · House
· Garden · Equipped kitchen
East Sutton Maidstone · 2 Bedrooms · House · Garden · Equipped kitchen
GUIDE PRICE - 325,000-350,000. Are you looking to downsize to a single storey home? This detached bungalow was designed with an open plan layout, to the rear, allowing plenty of entertainment space for when guests visit. Although the property is in an excellent condition, our sellers have also added a front porch as well as a summerhouse/shed to the rear garden, providing that all important storage space too. Internally the feeling of space continues with a double shower installed too. Langley provides a semi-rural location but with a popular doctor surgery just walking distance away. It is also within a short drive to the M20 motorway as well as close by to neighbouring villages such as Bearsted, Harrietsham and Maidstone Town Centre too.Room sizes:PorchEntrance HallBedroom 1: 10'10 x 9'9 (3.30m x 2.97m)Bedroom 2: 10'9 x 6'7 (3.28m x 2.01m)Lounge/Kitchen/Diner: (L-shaped) 15'0 x 15'0 (4.58m x 4.58m) plus 9'2 x 4'6 (2.80m x 1.37m)Shower Room: 6'10 x 6'2 (2.08m x 1.88m)DrivewayRear Gard
£ 325,000
4 bed house for sale
2 pictures
House · for sale
£ 550,000
4 bed house for sale
East Sutton Maidstone
· 4 Bedrooms · House
· Garden · Equipped kitchen · Parking · Powder room
East Sutton Maidstone · 4 Bedrooms · House · Garden · Equipped kitchen · Parking · Powder room
Located on a popular, modern development in Loose, this incredibly spacious detached family house boasts spacious room sizes throughout, a wonderful open plan kitchen and dining/family area, an enclosed rear garden and a garage and off road parking. Just a short walk to local shops, sought after Loose Primary School, the playing field and the picturesque Loose Valley conservation area.Room sizes:Entrance HallDownstairs Cloakroom: 5'10 x 2'9 (1.78m x 0.84m)Lounge: 19'5 x 13'7 (5.92m x 4.14m)Kitchen: 19'4 x 9'10 (5.90m x 3.00m)Dining/Family Area: 27'4 x 10'9 (8.34m x 3.28m)LandingBedroom 1: 19'5 x 10'2 (5.92m x 3.10m)En Suite Shower Room: 7'3 x 5'4 (2.21m x 1.63m)Bedroom 2: 12'1 x 10'2 (3.69m x 3.10m)Bathroom: 10'2 x 6'3 (3.10m x 1.91m)LandingBedroom 3: 17'7 x 10'1 (5.36m x 3.08m)Bedroom 4: 17'5 x 10'2 (5.31m x 3.10m)Shower Room: 7'2 x 7'0 (2.19m x 2.14m)Garage and DrivewayFront and Rear Gardens The information provided about this property does not constitute or form part of an offer or
£ 550,000
3 bed house for sale
2 pictures
House · for sale
£ 375,000
3 bed house for sale
East Sutton Maidstone
· 3 Bedrooms · House
· Garden · Equipped kitchen · Parking
East Sutton Maidstone · 3 Bedrooms · House · Garden · Equipped kitchen · Parking
This beautifully renovated semi detached family house is offered with no forward chain and benefits from a modern kitchen, a stylish bathroom, a private rear garden and a garage with ample off road parking. Located on the popular village of Coxheath, just a short walk to local shops, Coxheath Primary School and scenic countryside.Room sizes:Entrance HallKitchen: 10'1 x 9'10 (3.08m x 3.00m)Lounge/Diner: 12'0 x 11'10 (3.66m x 3.61m) plus 9'9 x 8'8 (2.97m x 2.64m)LandingBedroom 1: 12'0 x 10'9 (3.66m x 3.28m)Bedroom 2: 11'0 x 10'1 (3.36m x 3.08m)Bedroom 3: 8'2 x 8'0 (2.49m x 2.44m)Bathroom: 7'9 x 5'5 (2.36m x 1.65m)Garage and Off Road ParkingFront and Rear Gardens The information provided about this property does not constitute or form part of an offer or contract, nor may it be regarded as representations. All interested parties must verify accuracy and your solicitor must verify tenure/lease information, fixtures & fittings and, where the property has been extended/converted, planning/bu
£ 375,000
5 bed house for sale
2 pictures
House · for sale
£ 700,000
5 bed house for sale
East Sutton Maidstone
· 5 Bedrooms · House
· Garden · Equipped kitchen · Parking
East Sutton Maidstone · 5 Bedrooms · House · Garden · Equipped kitchen · Parking
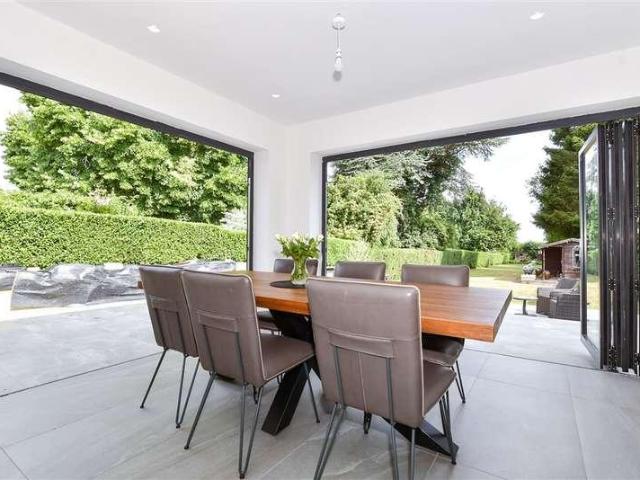
This spacious and thoughtfully extended detached family house has been beautifully refurbished throughout, offering stylish and flexible living. Benefiting from an open plan kitchen/dining/family room with Bi-fold doors onto the large rear garden and ample off road parking. Located in the popular village of Boughton Monchealsea, walking distance to sought after primary and secondary schools, Post Office/shop, playing field and scenic countryside.Room sizes:Entrance HallLounge: 13'9 x 10'8 (4.19m x 3.25m)Kitchen/Dining/Family Room: 25'5 x 24'10 (7.75m x 7.57m)Utility Room: 10'8 x 5'4 (3.25m x 1.63m)Bedroom 1: 13'9 x 10'7 (4.19m x 3.23m)En Suite Shower Room: 8'7 x 4'6 (2.62m x 1.37m)Bedroom 2: 10'8 x 7'4 (3.25m x 2.24m)Bedroom 3: 8'7 x 8'4 (2.62m x 2.54m)Bathroom: 8'0 8 x 5'6 (2.44m x 1.68m)LandingBedroom 4: 13'6 x 13'2 (4.12m x 4.02m)Bedroom 5: 11'9 x 6'7 (3.58m x 2.01m)Off Road ParkingRear gardenShedSummer House Please note that the seller of this property is a person connected with Wa
£ 700,000
3 bed house for sale
2 pictures
House · for sale
£ 425,000
3 bed house for sale
East Sutton Maidstone
· 3 Bedrooms · House
· Garden · Equipped kitchen · Parking · Cellar
East Sutton Maidstone · 3 Bedrooms · House · Garden · Equipped kitchen · Parking · Cellar
This charming period semi detached house boast spacious accommodation spread over 4 floors. Benefiting from a wealth of period features, an open plan kitchen and dining area, off road parking to the rear for 2 vehicles and a sunny and mature rear garden. Just a short walk to sought after Loose Primary school, local shops and the picturesque Loose Valley conservation area.Room sizes:Entrance HallLounge: 15'1 x 13'8 into bay (4.60m x 4.17m)Dining Area: 15'2 x 9'4 (4.63m x 2.85m)Kitchen: 13'3 x 9'1 (4.04m x 2.77m)Cellar 1: 16'4 x 9'2 (4.98m x 2.80m)Cellar 2: 9'9 x 5'2 (2.97m x 1.58m)LandingBedroom 2: 15'2 x 11'4 (4.63m x 3.46m)Bedroom 3: 12'0 x 9'4 (3.66m x 2.85m)Bathroom: 10'5 x 9'0 (3.18m x 2.75m)Shower Room: 5'10 x 5'1 (1.78m x 1.55m)Bedroom 1: 15'2 x 14'3 (4.63m x 4.35m)Front and Rear GardensOff Road Parking The information provided about this property does not constitute or form part of an offer or contract, nor may it be regarded as representations. All interested parties must verif
£ 425,000
3 bed house for sale
2 pictures
House · for sale
£ 680,000
3 bed house for sale
East Sutton Maidstone
· 3 Bedrooms · House
· Fireplace · Equipped kitchen · Concierge
East Sutton Maidstone · 3 Bedrooms · House · Fireplace · Equipped kitchen · Concierge
Located in Kent's picturesque and popular village of Bearsted, near Maidstone, this lovely Grade II listed cottage offers a wonderful mix of period charm and contemporary living. The house is believed to date back to the 16th Century and was extended in recent years to offer spacious living for a three-bedroom property, combined with three bathrooms and lots of built-in storage. The period features include the main fireplace and surround in the living room and exposed beams. Bearsted offers a selection of local shops, pubs, golf course, parks including the very popular Woodland Trust park, services, railway station with regular services to London, and highly regarded primary schools. Whereas nearby Maidstone provides a good selection of shops, restaurants, parks, services, library and the main local hospital. The property's benefits include: three reception rooms, study area, modern fitted kitchen/breakfast room, three bathrooms, three double bedrooms with built in storage, underfloor
£ 680,000
3 bed house for sale
2 pictures
House · for sale
£ 400,000
3 bed house for sale
East Sutton Maidstone
· 3 Bedrooms · House
· Garden · Equipped kitchen · Parking
East Sutton Maidstone · 3 Bedrooms · House · Garden · Equipped kitchen · Parking
Offered with no forward chain. This well presented semi detached family house boasts private rear gardens, a recently re fitted kitchen/diner and a garage with off road parking. Just a short walk to sought after Loose Primary School, local shops and the picturesque Loose Valley conservation area.Room sizes:Entrance PorchLounge: 18'6 x 12'1 (5.64m x 3.69m)Kitchen/Diner: 18'7 x 12'5 (5.67m x 3.79m)LandingBedroom 1: 12'4 x 12'1 (3.76m x 3.69m)Bedroom 2: 10'3 x 9'9 (3.13m x 2.97m)Bedroom 3: 8'5 x 7'9 (2.57m x 2.36m)Bathroom: 7'5 x 5'10 (2.26m x 1.78m)GarageFront and Rear GardensDrivewayShed The information provided about this property does not constitute or form part of an offer or contract, nor may it be regarded as representations. All interested parties must verify accuracy and your solicitor must verify tenure/lease information, fixtures & fittings and, where the property has been extended/converted, planning/building regulation consents. All dimensions are approximate and quoted for g
£ 400,000
3 bed house for sale
2 pictures
House · for sale
£ 425,000
3 bed house for sale
East Sutton Maidstone
· 3 Bedrooms · House
· Equipped kitchen · Parking · Powder room
East Sutton Maidstone · 3 Bedrooms · House · Equipped kitchen · Parking · Powder room
Located on a popular, modern development and built in 2021, this well presented detached family house boasts generous room sizes, a fully fitted outbuilding currently utilised as a home office, a garage with a partly converted second floor and ample off road parking. Just a short walk to local shops, sought after Coxheath Primary School and scenic countryside. Offered with no forward chain.Room sizes:Entrance HallLounge: 17'1 x 9'9 (5.21m x 2.97m)Kitchen/Diner: 19'9 x 11'10 (6.02m x 3.61m)Cloakroom/Utility Room: 6'4 x 5'7 (1.93m x 1.70m)LandingBedroom 1: 12'3 x 10'1 (3.74m x 3.08m)En Suite Shower Room: 7'1 x 5'1 (2.16m x 1.55m)Bedroom 2: 9'9 x 9'9 (2.97m x 2.97m)Bedroom 3: 9'10 x 6'9 (3.00m x 2.06m)Bathroom: 6'8 x 6'7 (2.03m x 2.01m)GarageRoom 1: 10'7 x 9'9 (3.23m x 2.97m)Front and Rear GardensDriveway The information provided about this property does not constitute or form part of an offer or contract, nor may it be regarded as representations. All interested parties must verify accur
£ 425,000
2 bed house for sale
2 pictures
House · for sale
£ 270,000
2 bed house for sale
East Sutton Maidstone
· 2 Bedrooms · House
· Garden · Parking
East Sutton Maidstone · 2 Bedrooms · House · Garden · Parking
Are you looking to get onto the property ladder or buy an investment property? This well kept terrace property provides all the internal room you need and more, with the added benefit of off road parking for 2 cars and a sunny garden for entertaining friends and family.Room sizes:Entrance HallKitchen: 11'5 x 5'7 (3.48m x 1.70m)Lounge: 11'9 x 11'8 (3.58m x 3.56m)Conservatory: 10'8 x 8'1 (3.25m x 2.47m)LandingBedroom 1: 11'9 x 8'11 (3.58m x 2.72m)Bedroom 2: 9'10 x 9'0 (3.00m x 2.75m)Bathroom: 6'2 x 5'6 (1.88m x 1.68m)Front and Rear GardensTandem Driveway The information provided about this property does not constitute or form part of an offer or contract, nor may it be regarded as representations. All interested parties must verify accuracy and your solicitor must verify tenure/lease information, fixtures & fittings and, where the property has been extended/converted, planning/building regulation consents. All dimensions are approximate and quoted for guidance only as are floor plans whi
£ 270,000
2 bed house for sale
2 pictures
House · for sale
£ 235,000
2 bed house for sale
East Sutton Maidstone
· 2 Bedrooms · House
· Garden · Equipped kitchen · Cellar
East Sutton Maidstone · 2 Bedrooms · House · Garden · Equipped kitchen · Cellar
Offered with no forward chain, this period end of terrace cottage house makes an ideal first time buy, or buy to let investment. Benefiting from a useful cellar and a private rear garden. Just a short walk to sought after Loose Primary School, local shops and the picturesque Loose Valley conservation area.Room sizes:Entrance PorchLounge: 12'2 x 12'0 (3.71m x 3.66m)Dining Area: 12'1 x 8'9 (3.69m x 2.67m)Kitchen: 8'9 x 6'7 (2.67m x 2.01m)Separate Toilet: 3'9 x 2'6 (1.14m x 0.76m)Bathroom: 6'2 x 5'8 (1.88m x 1.73m)Cellar: 11'2 x 9'7 (3.41m x 2.92m)LandingBedroom 1: 12'3 x 12'1 (3.74m x 3.69m)Bedroom 2: 9'3 x 9'1 (2.82m x 2.77m)Front and Rear Gardens The information provided about this property does not constitute or form part of an offer or contract, nor may it be regarded as representations. All interested parties must verify accuracy and your solicitor must verify tenure/lease information, fixtures & fittings and, where the property has been extended/converted, planning/building regulat
£ 235,000
View map Back to list

Get email alerts

Don't miss out: be the first to know about new properties

The alert was correctly created

On subscribing you accept the conditions of use and the privacy policy
Alert
Receive new ads in your inbox
Save this search
Receive alerts for new listings

We'll send you an email when we have new properties for: "Houses for sale in East Sutton Maidstone"

The alert was correctly created

Thurnham Maidstone
Downswood Maidstone
Get email alerts and be the first to see new listings
Required field
On subscribing I accept the terms of the privacy policy
Perfect! You'll soon start receiving new listings via email
Alert
Receive an email when we have new ads for Houses for sale in East Sutton Maidstone
Save this search
Filters

Bedrooms

Size (sq.ft)

sq.ft
sq.ft

Price

£
£

Property type

Bathrooms

Clear all filters
Receive notifications when new entries are published.