1,446 houses for sale in East Sutton Maidstone

4 bed house for sale
2 pictures
House · for sale
£ 450,000
4 bed house for sale
East Sutton Maidstone
· 4 Bedrooms · House
· Equipped kitchen · Parking
East Sutton Maidstone · 4 Bedrooms · House · Equipped kitchen · Parking
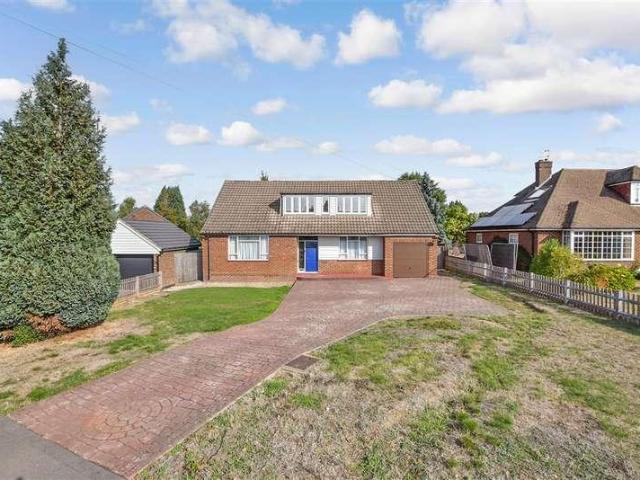
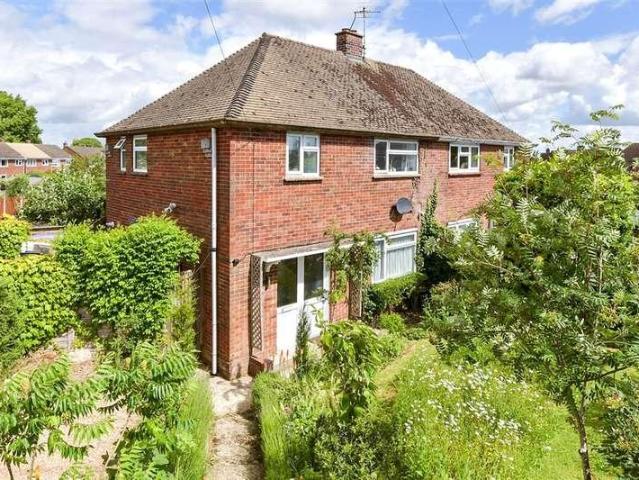
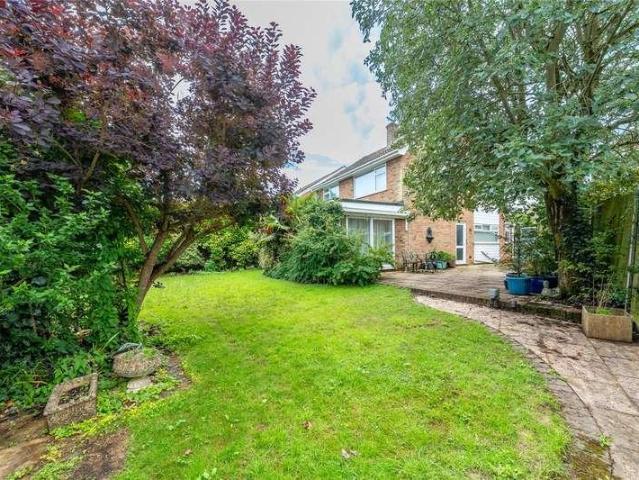
Tucked away at the end of a quiet residential close, this is the kind of home that makes an impression before you have even stepped inside. The setting speaks for itself a peaceful, private position in the sought-after village of Boughton Monchelsea, well regarded for its community feel, highly rated local schools, and straightforward access to Maidstone and beyond. Offered with no onward chain, it is, for a growing family in search of somewhere to put down roots, very hard to look past. The approach sets the scene well. A generous paved driveway offers easy parking for two or three cars alongside a single garage useful for additional storage, a workshop, or simply keeping a vehicle safely off the road. The front door opens into a large entrance hallway, well-proportioned and immediately welcoming, with a sizeable downstairs WC to the lefta practical bonus for families and anyone who entertains. The kitchen sits beyond, and it rewards closer inspection. Well-maintained and updated with
£ 450,000
3 bed house for sale
2 pictures
House · for sale
£ 425,000
3 bed house for sale
East Sutton Maidstone
· 3 Bedrooms · House
· Garden · Equipped kitchen · Parking · Patio
East Sutton Maidstone · 3 Bedrooms · House · Garden · Equipped kitchen · Parking · Patio
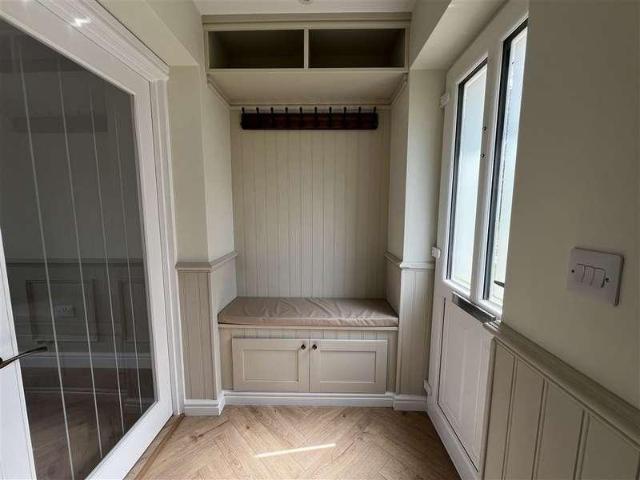
Are you looking for a high-quality home and offered chain free? This excellent detached house has had a complete renovation throughout and is arguably one of the finest homes available, within the area of Downswood. No expense has been spared with luxury decorative finishes including stylish panelling, classy herringbone flooring and the stair runner to finish could well be the cherry on top of the cake! Our seller has just installed a brand new kitchen/diner providing seating for your family, and with enough space to entertain friends too. With buyers inevitably looking for more outside space, there is a brand new patio installed to complete the garden project, so you'll have the ability to host even the largest of gatherings. With access to the garage from the garden too, this will provide extra parking or more storage. We believe this to be an exciting opportunity to secure a beautiful home, within easy reach of all local amenities at Bearsted and Maidstone, including being just wal
£ 425,000
2 bed house for sale
2 pictures
House · for sale
£ 325,000
2 bed house for sale
East Sutton Maidstone
· 2 Bedrooms · House
· Garden · Equipped kitchen
East Sutton Maidstone · 2 Bedrooms · House · Garden · Equipped kitchen
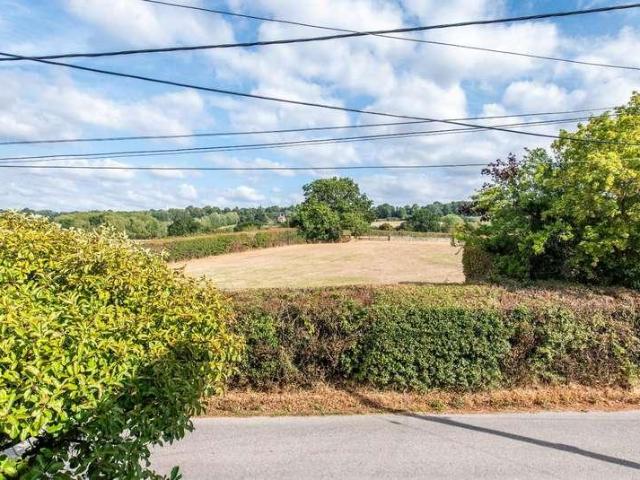
STUNNING VIEWS - Situated along a country lane on the outskirts of the popular village locations of Boughton Monchelsea and Chart Sutton, while less than ten minutes drive from Staplehurst Station with its London services, The Homes Group are delighted to offer this beautifully presented two bedroom cottage which has stunning views across open fields to the front and rolling countryside to the rear. The entrance hall leads into the living room which has an impressive cast iron log burner. The country style kitchen/diner is located to the rear of the property with built in appliances including an electric oven and ceramic hob, leading from the kitchen is the rear lobby/garden room. From the garden room you step out into the well established south facing approx 80' rear garden which is ideal for taking in the stunning views across the fields. Upstairs there is a good size master bedroom with walk in wardrobe, the second bedroom is a double size too, and there is the bathroom with its whi
£ 325,000
4 bed house for sale
2 pictures
House · for sale
£ 500,000
4 bed house for sale
East Sutton Maidstone
· 4 Bedrooms · House
· Garden · Equipped kitchen · Parking · Powder room
East Sutton Maidstone · 4 Bedrooms · House · Garden · Equipped kitchen · Parking · Powder room
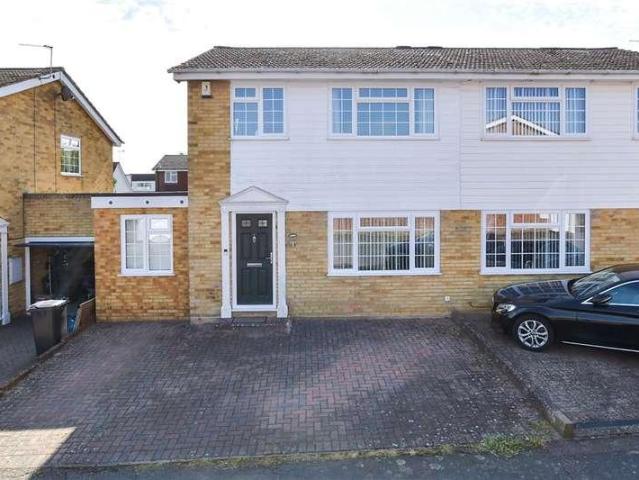
Built in 2017, this modern semi detached family house is located in the heart of the picturesque village of Loose, on the doorstep of the stunning Loose Valley conservation area and walking distance to highly sought after Loose Primary School. Benefiting from a sociable open plan kitchen/diner perfect for entertaining, spacious accommodation spread over 3 floors, a landscaped rear garden and a garage and ample off road parking, offered with the added benefit of no forward chain.Room sizes:Entrance HallDownstairs Cloakroom: 5'9 x 3'4 (1.75m x 1.02m)Lounge: 13'8 x 12'6 (4.17m x 3.81m)Kitchen/Diner: 20'0 x 19'0 (6.10m x 5.80m)LandingBedroom 2: 11'9 x 10'6 (3.58m x 3.20m)En Suite Shower Room: 10'5 x 2'9 (3.18m x 0.84m)Bedroom 3: 8'2 x 8'2 (2.49m x 2.49m)Bedroom 4: 8'5 x 8'3 (2.57m x 2.52m)Bathroom: 12'2 x 7'7 (3.71m x 2.31m)Bedroom 1: 16'8 x 13'2 (5.08m x 4.02m)En Suite Bathroom: 8'2 x 5'5 (2.49m x 1.65m)Garage and DrivewayFront and Rear Gardens The information provided about this property
£ 500,000
4 bed house for sale
2 pictures
House · for sale
£ 1,000,000
4 bed house for sale
East Sutton Maidstone
· 4 Bedrooms · House
· Garden · Equipped kitchen
East Sutton Maidstone · 4 Bedrooms · House · Garden · Equipped kitchen
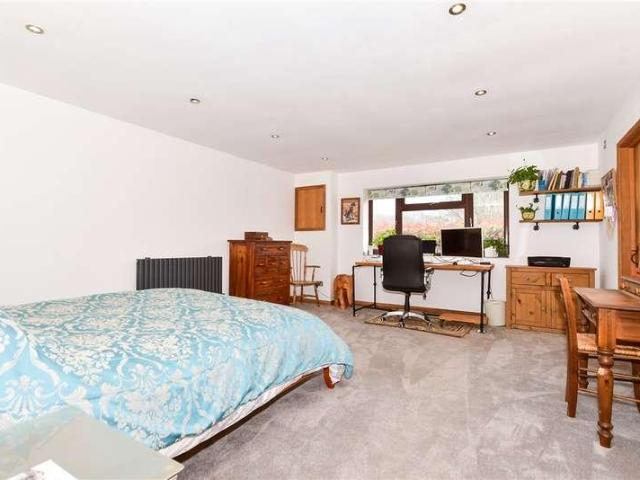
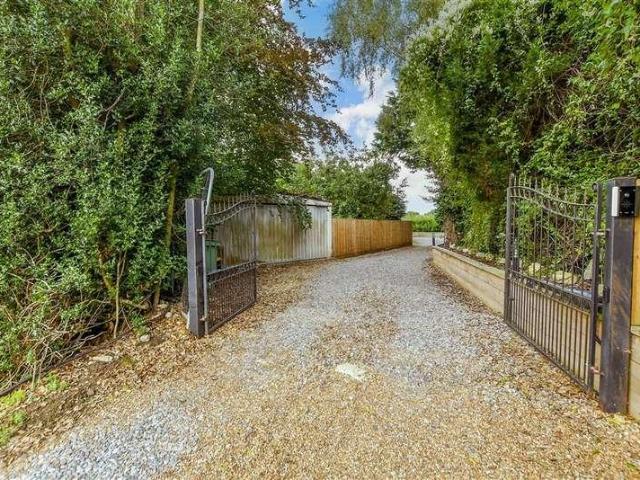
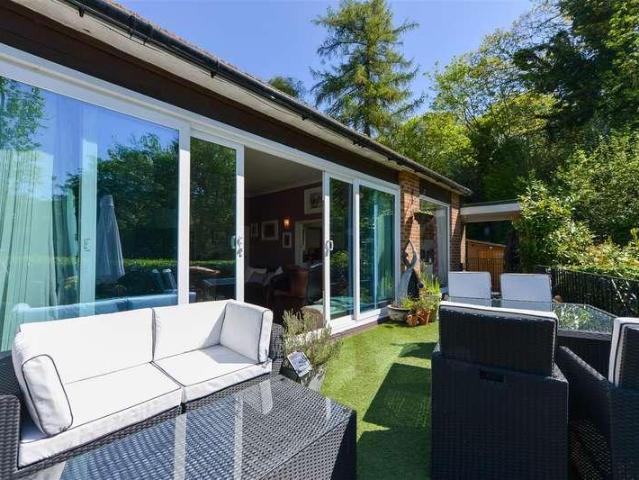
Tucked away from Lenham Road is this amazing, detached bungalow built in 2007, benefiting from just under 4000sqft of living space. The property benefits from electronic gates for added security and features three main bedrooms with the fourth bedroom currently being used as a snooker room. All of the bedrooms have ample space with three rooms benefiting from en-suites. A stunning living room features a great space to entertain, leading to extra living space which has wonderful views of the secluded and extensive garden. The large garden backs onto peaceful open woodland. Looping around the property you find yourself in the heart of the home, a truly impressive kitchen/dining space, with vaulted ceilings and all the room to host family and friends.This sought after bungalow is the perfect home for those seeking size, space and tranquillity.Room sizes:Entrance HallLounge: 21'5 x 21'2 (6.53m x 6.46m)Family Room: 37'3 x 12'1 (11.36m x 3.69m)UtilityKitchen/Diner: 39'1 x 22'0 (11.92m x 6.71
£ 1,000,000
4 bed house for sale
2 pictures
House · for sale
£ 400,000
4 bed house for sale
East Sutton Maidstone
· 4 Bedrooms · House
· Garden · Equipped kitchen · Parking
East Sutton Maidstone · 4 Bedrooms · House · Garden · Equipped kitchen · Parking
This spacious and extended semi detached family house is located in the popular village of Coxheath. Benefiting from a versatile layout with a ground floor bedroom 4/study, an open plan kitchen/diner, a private rear garden and ample off road parking. Just a short walk to local shops, sought after Coxheath Primary School and scenic countryside.Room sizes:Entrance HallLounge: 13'10 x 10'9 (4.22m x 3.28m)Kitchen/Diner: 17'4 x 8'8 (5.29m x 2.64m)Sun Room: 11'10 x 9'6 (3.61m x 2.90m)Bedroom 4/Study: 15'6 x 5'10 (4.73m x 1.78m)En Suite Shower Room: 7'2 x 6'0 (2.19m x 1.83m)LandingBedroom 1: 11'10 x 11'3 (3.61m x 3.43m)Bedroom 2: 11'3 x 8'8 (3.43m x 2.64m)Bedroom 3: 8'10 x 7'7 (2.69m x 2.31m)Bathroom: 7'5 x 5'4 (2.26m x 1.63m)StoreOff Road ParkingRear Garden The information provided about this property does not constitute or form part of an offer or contract, nor may it be regarded as representations. All interested parties must verify accuracy and your solicitor must verify tenure/lease info
£ 400,000
3 bed house for sale
2 pictures
House · for sale
£ 325,000
3 bed house for sale
East Sutton Maidstone
· 3 Bedrooms · House
· Garden · Equipped kitchen · Parking · Powder room
East Sutton Maidstone · 3 Bedrooms · House · Garden · Equipped kitchen · Parking · Powder room
Located on a popular, modern development, this terraced family house is immaculately presented throughout and benefits from a private rear garden, a sociable open plan layout and allocated undercover car port parking space. Located in the popular village of Coxheath, just a short walk to local shops, the sought after primary school and scenic countryside.Room sizes:Entrance AreaLounge/Kitchen/Diner: 26'9 x 8'1 (8.16m x 2.47m)Cloakroom/Utility Room: 7'3 x 4'3 (2.21m x 1.30m)LandingBedroom 1: 10'9 x 9'8 (3.28m x 2.95m)En Suite Cloakroom: 6'3 x 4'5 (1.91m x 1.35m)Bedroom 2: 10'5 x 9'8 (3.18m x 2.95m)BalconyBedroom 3: 10'4 x 6'3 (3.15m x 1.91m)Bathroom: 7'1 x 6'2 (2.16m x 1.88m)Front and Rear GardensAllocated Car Port ParkingShed The information provided about this property does not constitute or form part of an offer or contract, nor may it be regarded as representations. All interested parties must verify accuracy and your solicitor must verify tenure/lease information, fixtures & fittin
£ 325,000
3 bed house for sale
2 pictures
House · for sale
£ 475,000
3 bed house for sale
East Sutton Maidstone
· 3 Bedrooms · House
· Garden · Equipped kitchen · Parking · Powder room
East Sutton Maidstone · 3 Bedrooms · House · Garden · Equipped kitchen · Parking · Powder room
Charming semi detached character cottage house with a wealth of period features, ready to move into, yet with further scope to improve with planning permission granted. Benefiting from a sociable open plan layout, an enclosed rear garden overlooking scenic countryside, with storage room (formerly the garage) and lots of off road parking. Popular village location, with schools and local amenities a short drive away.Room sizes:Lounge: 16'1 x 12'8 (4.91m x 3.86m)Dining Room: 16'1 x 12'9 (4.91m x 3.89m)Kitchen: 15'7 x 13'7 (4.75m x 4.14m)Family Area: 12'7 x 9'1 (3.84m x 2.77m)Bathroom: 7'9 x 7'1 (2.36m x 2.16m)LandingBedroom 2: 12'9 x 12'7 (3.89m x 3.84m)Bedroom 3: 12'10 x 10'3 (3.91m x 3.13m)Cloakroom: 5'4 x 2'6 (1.63m x 0.76m)LandingBedroom 1: 20'5 x 12'9 (6.23m x 3.89m)Front and Rear GardensStorage: 16'10 x 9'3 (5.13m x 2.82m)Off Road Parking The information provided about this property does not constitute or form part of an offer or contract, nor may it be regarded as representations.
£ 475,000
3 bed house for sale
2 pictures
House · for sale
£ 375,000
3 bed house for sale
East Sutton Maidstone
· 3 Bedrooms · House
· Garden · Equipped kitchen · Parking
East Sutton Maidstone · 3 Bedrooms · House · Garden · Equipped kitchen · Parking
Tucked away in a quiet cul de sac this thoughtfully extended semi detached family house is well presented throughout and benefits from, a sociable open plan layout, generous accommodation throughout, a good size rear garden and off road parking. Just a short walk to local shops, sought after Loose Primary School and the picturesque Loose Valley conservation area.Room sizes:Entrance HallLounge: 14'2 x 13'9 (4.32m x 4.19m)Kitchen: 17'4 x 8'8 (5.29m x 2.64m)Dining Area: 10'6 x 9'4 (3.20m x 2.85m)LandingBedroom 1: 11'9 x 11'0 (3.58m x 3.36m)Bedroom 2: 9'6 x 8'9 (2.90m x 2.67m)Bedroom 3: 8'6 x 7'6 (2.59m x 2.29m)Bathroom: 7'6 x 5'5 (2.29m x 1.65m)DrivewayLean-toFront and Rear Gardens The information provided about this property does not constitute or form part of an offer or contract, nor may it be regarded as representations. All interested parties must verify accuracy and your solicitor must verify tenure/lease information, fixtures & fittings and, where the property has been extended/con
£ 375,000
4 bed house for sale
2 pictures
House · for sale
£ 750,000
4 bed house for sale
East Sutton Maidstone
· 4 Bedrooms · House
· Parking
East Sutton Maidstone · 4 Bedrooms · House · Parking
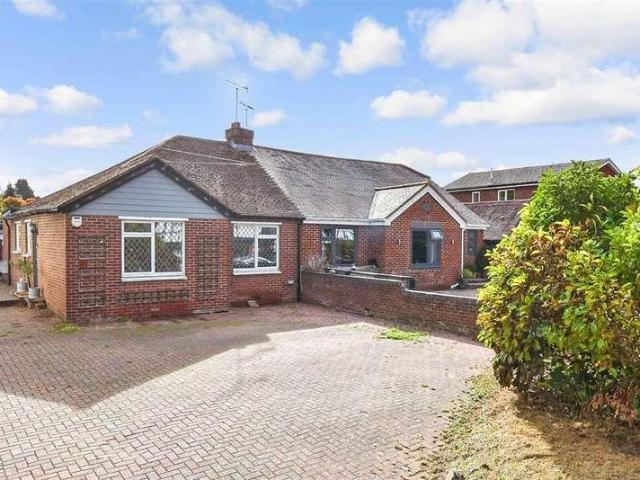
This spacious detached bungalow really is something special. With a stunning vaulted living area, the sense of space is enormous. Location could not be better for those seeking the comfort of being a short drive from a village with train links, schools and shops whilst also having stunning countryside and rural walks on your doorstep. Parking need not be an issue with the large driveway for multiple cars and integral garageRoom sizes:Entrance HallBedroom 4: 12'0 x 8'5 (3.66m x 2.57m)Bedroom 3: 15'6 x 9'8 (4.73m x 2.95m)Bedroom 2: 15'9 x 9'9 (4.80m x 2.97m)BathroomCloakroomKitchen/Diner: 19'1 x 18'5 (5.82m x 5.62m)Lounge/Diner: 26'10 x 18'9 (8.18m x 5.72m)LandingMEZZANINE STUDY: 11'9 x 9'9 (3.58m x 2.97m)Bedroom 1: 27'10 x 23'4 (8.49m x 7.12m)En-suite Shower RoomSide GardenDrivewayGarage The information provided about this property does not constitute or form part of an offer or contract, nor may it be regarded as representations. All interested parties must verify accuracy and your sol
£ 750,000
3 bed house for sale
2 pictures
House · for sale
£ 450,000
3 bed house for sale
East Sutton Maidstone
· 3 Bedrooms · House
· Equipped kitchen · Parking · Concierge
East Sutton Maidstone · 3 Bedrooms · House · Equipped kitchen · Parking · Concierge
From the moment you turn onto the driveway, Grasslands makes a strong and immediately favourable first impression. The wide brick-paved frontage provides generous off-road parking. It is flanked by carefully maintained ornamental planting the kind of entrance that tells you the home beyond has been looked after with real care, and everything that follows confirms it. Step inside and the scale of the accommodation becomes immediately apparent. At the heart of the home is the lounge and dining room and it is a genuinely striking space, measuring over 21 feet by just under 20, the sort of room that buyers stop and reassess the moment they walk in. It works equally well for relaxed family evenings as it does for entertaining on a proper scale, with room for full lounge and dining furniture without one encroaching on the other. The kitchen sits alongside, fitted to a clean, practical specification with ample storage, and leads through to the conservatory a lovely additional reception space
£ 450,000
4 bed house for sale
2 pictures
House · for sale
£ 550,000
4 bed house for sale
East Sutton Maidstone
· 4 Bedrooms · House
· Garden · Equipped kitchen · Parking
East Sutton Maidstone · 4 Bedrooms · House · Garden · Equipped kitchen · Parking
This incredibly spacious detached house has been renovated throughout to a high standard, with a superb open plan layout, an integral garage, ample off road parking and a generous size low maintenance rear garden. Located in a quiet cul de sac, just a short walk to sought after Loose Primary School, local shops and the picturesque Loose Valley conservation area.Room sizes:Entrance HallLounge: 15'8 x 11'7 (4.78m x 3.53m)Kitchen: 14'4 x 9'3 (4.37m x 2.82m)Dining Area: 11'9 x 9'3 (3.58m x 2.82m)Family Area: 12'9 x 12'5 (3.89m x 3.79m)Shower Room: 6'7 x 5'8 (2.01m x 1.73m)LandingBedroom 1: 13'1 x 10'6 (3.99m x 3.20m)Bedroom 2: 12'5 x 12'4 (3.79m x 3.76m)Bedroom 3: 12'6 x 8'6 (3.81m x 2.59m)Bedroom 4: 9'5 x 7'9 (2.87m x 2.36m)Bathroom: 9'4 x 6'2 (2.85m x 1.88m)Garage and DrivewayRear GardenShed The information provided about this property does not constitute or form part of an offer or contract, nor may it be regarded as representations. All interested parties must verify accuracy and your
£ 550,000
3 bed house for sale
2 pictures
House · for sale
£ 400,000
3 bed house for sale
East Sutton Maidstone
· 3 Bedrooms · House
· Garden · Parking · Equipped kitchen
East Sutton Maidstone · 3 Bedrooms · House · Garden · Parking · Equipped kitchen
Occupying an enviable corner plot this well presented semi detached family house boasts a well maintained garden, offering privacy and a double garage with ample off road parking. Located in the popular village of Coxheath, just a short walk to local shops, the sought after primary school and scenic countryside.Room sizes:Entrance PorchHallwayLounge: 12'0 x 11'10 (3.66m x 3.61m)Dining Area: 9'9 x 9'1 (2.97m x 2.77m)Kitchen: 9'10 x 9'8 (3.00m x 2.95m)LandingBedroom 1: 12'0 x 11'0 (3.66m x 3.36m)Bedroom 2: 10'9 x 9'10 (3.28m x 3.00m)Bedroom 3: 9'1 x 8'5 (2.77m x 2.57m)Bathroom: 8'1 x 6'3 (2.47m x 1.91m)Double GarageDrivewayFront and Rear Gardens The information provided about this property does not constitute or form part of an offer or contract, nor may it be regarded as representations. All interested parties must verify accuracy and your solicitor must verify tenure/lease information, fixtures & fittings and, where the property has been extended/converted, planning/building regulation
£ 400,000
4 bed house for sale
2 pictures
House · for sale
£ 925,000
4 bed house for sale
East Sutton Maidstone
· 4 Bedrooms · House
· Garden · Equipped kitchen · Patio
East Sutton Maidstone · 4 Bedrooms · House · Garden · Equipped kitchen · Patio
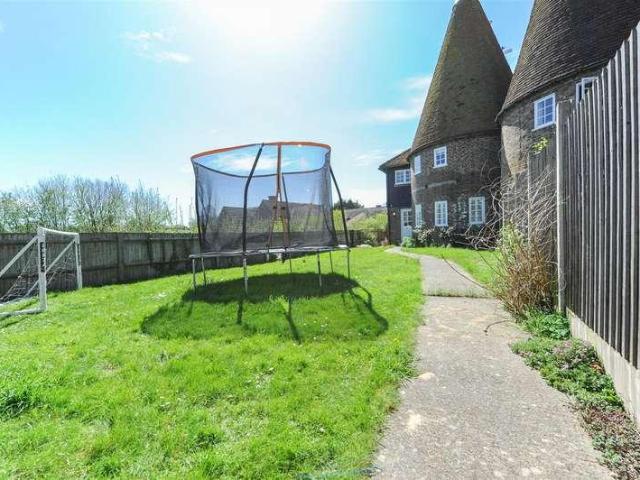
If you like the idea of living in a picture postcard setting and want to in the heart of village life, yet retain a good degree of privacy, then this could be the home for you. Set at the end of a long private driveway, this beautifully presented Grade II Listed twin roundel oast house offers a great balance of character and modern finishes. We love the circular rooms such as the light flooded living room and huge dining room which is semi-open plan to the gorgeous country style kitchen - making this a the perfect space for entertaining. Upstairs there are 4 bedrooms with the principal being circular and having a stunning en-suite bathroom above - the perfect sanctuary to escape to after a tough day. Externally, the long rear garden provides plenty of space for the kids to let off steam, in addition, there is a south facing sun-trap courtyard patio area tucked away from the main garden so the ideal place to unwind on some sun loungers away from the garden antics. There is driveway to t
£ 925,000
4 bed house for sale
2 pictures
House · for sale
£ 500,000
4 bed house for sale
East Sutton Maidstone
· 4 Bedrooms · House
· Garden · Equipped kitchen · Parking · Powder room
East Sutton Maidstone · 4 Bedrooms · House · Garden · Equipped kitchen · Parking · Powder room
Well presented, modern detached family house tucked away in a popular cul de sac, benefiting from newly renovated kitchen/diner, bathroom and en suite shower room, a private rear garden and a garage with off road parking. Walking distance to sought after primary and secondary schools, with local shops and amenities nearby.Room sizes:Entrance HallDownstairs Cloakroom: 6'0 x 2'1 (1.83m x 0.64m)Lounge: 17'1 x 10'0 (5.21m x 3.05m)Conservatory: 10'0 x 9'0 (3.05m x 2.75m)Kitchen/Diner: 17'1 x 9'1 (5.21m x 2.77m)Utility Room: 6'1 x 4'1 (1.86m x 1.25m)LandingBedroom 1: 10'5 x 10'0 (3.18m x 3.05m)En Suite Shower Room: 4'1 x 4'1 (1.25m x 1.25m)Bedroom 2: 10'1 x 9'1 (3.08m x 2.77m)Bedroom 3: 9'1 x 8'1 (2.77m x 2.47m)Bedroom 4: 10'0 x 6'1 (3.05m x 1.86m)Bathroom: 6'0 x 5'1 (1.83m x 1.55m)Garage and DrivewayFront and Rear Gardens The information provided about this property does not constitute or form part of an offer or contract, nor may it be regarded as representations. All interested parties mu
£ 500,000
4 bed house for sale
2 pictures
House · for sale
£ 660,000
4 bed house for sale
East Sutton Maidstone
· 4 Bedrooms · House
· Garden · Equipped kitchen · Parking · Patio · Powder room
East Sutton Maidstone · 4 Bedrooms · House · Garden · Equipped kitchen · Parking · Patio · Powder room
This beautifully presented cottage has been expertly extended and renovated by the current owners. The interior features solid wood floors and new double-glazed windows throughout. A stunning lounge with a vaulted ceiling offers an airy sense of space, while the modern kitchen boasting quartz worktops and a pantry flows into a formal dining room. A separate study with fitted bookshelves and a cloakroom that adds great functionality.The first floor hosts three double bedrooms, including a master with ensuite, plus a family bathroom. The top floor provides a versatile fourth bedroom. Outside, a large driveway leads to a garage. Secluded gardens feature established borders and a covered patio with festoon lighting.Perfectly situated, the home is a commute from Sutton Valence School, local amenities, and pubs, with Headcorn 4 miles away and Maidstone 5.8 miles away.Room sizes:Entrance HallwayStudy: 13'12 x 13'9 (4.27m x 4.19m)Kitchen: 16'4 x 14'0 (4.98m x 4.27m)Dining Area: 26'0 x 14'11 (7
£ 660,000
3 bed house for sale
2 pictures
House · for sale
£ 280,000
3 bed house for sale
East Sutton Maidstone
· 3 Bedrooms · House
· Garden · Equipped kitchen · Parking · Cellar · Powder room
East Sutton Maidstone · 3 Bedrooms · House · Garden · Equipped kitchen · Parking · Cellar · Powder room
Thoughtfully extended, period terraced cottage house, located in the heart of charming Boughton Monchelsea village. Benefiting from spacious accommodation throughout, a large rear garden and off road parking to the rear of the property. Just a short walk to the village Post Office/shop, village hall, primary school, pub and picturesque countryside. Offered with no forward chain. Please refer to the footnote regarding the services and appliances.Room sizes:Entrance PorchLounge/Diner: 20'5 x 12'1 (6.23m x 3.69m)Kitchen: 16'7 x 8'4 (5.06m x 2.54m)Downstairs Cloakroom: 4'2 x 2'10 (1.27m x 0.86m)Cellar: 11'3 x 10'8 (3.43m x 3.25m)LandingBedroom 1: 11'1 x 8'9 into alcove (3.38m x 2.67m)Bedroom 2: 8'10 x 8'8 (2.69m x 2.64m)Bedroom 3: 8'4 x 7'9 (2.54m x 2.36m)Bathroom: 8'3 x 5'5 (2.52m x 1.65m)Off Road ParkingFront and Rear GardensShed The information provided about this property does not constitute or form part of an offer or contract, nor may it be regarded as representations. All interested
£ 280,000
5 bed house for sale
2 pictures
House · for sale
£ 1,100,000
5 bed house for sale
East Sutton Maidstone
· 5 Bedrooms · House
· Garden · Equipped kitchen · Parking · Powder room
East Sutton Maidstone · 5 Bedrooms · House · Garden · Equipped kitchen · Parking · Powder room
This exceptional and immaculately presented detached family house is situated on a generous plot of 0.392 of an acre in one of Loose' most desirable roads, overlooking the picturesque park. Benefiting from a high specification finish throughout, a sociable open plan layout, a useful study for those who work from home, a large and beautifully landscaped garden and a garage with ample off road parking. Just a short walk to sought after Loose Primary School, local shops and the stunning Loose Valley conservation area.Room sizes:Entrance PorchHallwaySitting Room: 17'3 x 10'9 (5.26m x 3.28m)Family Room: 11'7 x 10'2 (3.53m x 3.10m)Lounge/Diner: 22'5 x 11'9 (6.84m x 3.58m)Study: 12'0 x 10'7 (3.66m x 3.23m)Kitchen/Breakfast Room: 21'1 x 20'0 (6.43m x 6.10m)Wine Room: 10'7 x 5'6 (3.23m x 1.68m)Utility Room: 7'1 x 6'4 (2.16m x 1.93m)Downstairs Cloakroom: 6'4 x 2'8 (1.93m x 0.81m)LandingMain Bedroom: 24'6 x 10'2 (7.47m x 3.10m)Juliet BalconyEn Suite Shower Room 1: 7'2 x 6'2 (2.19m x 1.88m)Bedroom
£ 1,100,000
3 bed house for sale
2 pictures
House · for sale
£ 750,000
3 bed house for sale
East Sutton Maidstone
· 3 Bedrooms · House
· Garden · Parking · Equipped kitchen · Powder room
East Sutton Maidstone · 3 Bedrooms · House · Garden · Parking · Equipped kitchen · Powder room
This well presented and attractive 1930's detached family house is located in a sought after road, overlooking the picturesque park to the front and the scenic conservation area to the rear. Offering exceptional extension potential, subject to planning and consents, a generous and immaculately presented garden and a double garage with ample off road parking. Just a short walk to sought after Loose Primary School and local shops.Room sizes:Entrance HallDownstairs Cloakroom: 7'3 x 3'3 (2.21m x 0.99m)Lounge: 15'7 x 10'10 (4.75m x 3.30m)Garden Room: 17'2 x 11'8 (5.24m x 3.56m)Dining Room: 11'2 x 10'10 (3.41m x 3.30m)Kitchen: 11'3 x 8'9 (3.43m x 2.67m)Utility Room: 10'9 x 5'8 (3.28m x 1.73m)LandingBedroom 1: 15'3 x 10'10 (4.65m x 3.30m)Bedroom 2: 11'2 x 10'10 (3.41m x 3.30m)Bedroom 3: 8'9 x 8'6 (2.67m x 2.59m)Shower Room: 7'3 x 5'6 (2.21m x 1.68m)Cloakroom: 7'3 x 3'8 (2.21m x 1.12m)Tandem Garage and DrivewayFront and Rear Gardens The information provided about this property does not constit
£ 750,000
5 bed house for sale
2 pictures
House · for sale
£ 650,000
5 bed house for sale
East Sutton Maidstone
· 5 Bedrooms · House
· Garden · Equipped kitchen · Parking
East Sutton Maidstone · 5 Bedrooms · House · Garden · Equipped kitchen · Parking
Offered with no forward chain this spacious and versatile detached family house is set on a generous plot, offering extension potential, subject to planning and consents. With a fully renovated first floor and the opportunity to redecorate the ground floor and create your bespoke dream home. Benefiting from a salon/home office for those who work from home, a great size garden and ample off road parking. Walking distance to the picturesque Loose Valley conservation area, local shops, schools and amenities.Room sizes:Entrance HallLounge: 17'5 x 14'3 (5.31m x 4.35m)Dining Area: 12'10 x 9'5 (3.91m x 2.87m)Kitchen/Breakfast Room: 14'5 x 12'5 (4.40m x 3.79m)Utility Room: 9'1 x 5'6 (2.77m x 1.68m)Salon/Home Office: 8'9 x 8'4 (2.67m x 2.54m)Bedroom 5: 13'1 x 10'6 (3.99m x 3.20m)Shower Room: 8'9 x 4'8 (2.67m x 1.42m)Separate Toilet: 5'8 x 2'7 (1.73m x 0.79m)LandingBedroom 1: 19'4 x 17'4 (5.90m x 5.29m)Bedroom 2: 21'10 x 10'3 (6.66m x 3.13m)Bedroom 3: 18'7 x 14'2 (5.67m x 4.32m)Bedroom 4: 8'7 x
£ 650,000
3 bed house for sale
2 pictures
House · for sale
£ 325,000
3 bed house for sale
East Sutton Maidstone
· 3 Bedrooms · House
· Garden · Equipped kitchen · Powder room
East Sutton Maidstone · 3 Bedrooms · House · Garden · Equipped kitchen · Powder room
Situated on a popular modern development, this well-presented three-bedroom semi-detached home offers spacious and versatile accommodation throughout, making it an ideal purchase for families, first-time buyers, or those looking to upsize. Offered to the market with no onward chain, the property features a well-appointed kitchen and a separate dining room, which could easily be combined to create a larger open-plan kitchen/dining space if desired.The generous living accommodation is complemented by a beautifully maintained private garden to the rear, with additional garden space to the side, providing excellent opportunities for outdoor entertaining and family enjoyment. Conveniently located within easy reach of local shops, amenities, schools, and nearby nature reserves, this modern home combines comfortable living with a desirable setting and excellent access to everyday conveniences.Early viewing is highly recommended.Room sizes:Entrance Hall: 9'1 x 3'7 (2.77m x 1.09m)Cloakroom: 6'0
£ 325,000
4 bed house for sale
2 pictures
House · for sale
£ 700,000
4 bed house for sale
East Sutton Maidstone
· 4 Bedrooms · House
· Garden · Fireplace · Equipped kitchen
East Sutton Maidstone · 4 Bedrooms · House · Garden · Fireplace · Equipped kitchen
Would you love to live in an attractive, historic property with exposed beams and a spacious layout? The downstairs of this detached house provides a fantastic open plan feel, especially with the impressive lounge complete with inglenook fireplace that is the hub of the home. Externally, the plot is fantastic providing incredible room for a family to enjoy. Just imagine how great the garden parties could be, especially with the gated driveway and plenty of space for guests to park too. Surrounding the home is a picturesque countryside view to the side, alongside some sizeable outbuildings that could well be explored for their planning potential, subject to obtaining the necessary planning permission or change of use consents.Room sizes:PorchEntrance HallCloakroom: 5'3 x 3'6 (1.60m x 1.07m)Lounge: (L-shaped) 21'7 x 13'3 (6.58m x 4.04m) plus 8'4 x 7'2 (2.54m x 2.19m)Dining Room: (L-shaped) 17'10 x 9'3 (5.44m x 2.82m) plus 4'10 x 1'11 (1.47m x 0.58m)Kitchen: 9'11 x 9'0 (3.02m x 2.75m)Land
£ 700,000
3 bed house for sale
2 pictures
House · for sale
£ 325,000
3 bed house for sale
East Sutton Maidstone
· 3 Bedrooms · House
· Garden · Equipped kitchen · Parking
East Sutton Maidstone · 3 Bedrooms · House · Garden · Equipped kitchen · Parking
This spacious semi detached family house is set on a corner plot in the popular village of Coxheath, with generous size rooms throughout, a private rear garden and off road parking, it's ready to move straight in. Just a short walk to local shops, amenities and Coxheath Primary School.Room sizes:Entrance HallLounge/Diner: 20'6 x 11'1 (6.25m x 3.38m)Kitchen/Breakfast Room: 16'9 x 9'9 (5.11m x 2.97m)LandingBedroom 1: 11'2 x 11'1 (3.41m x 3.38m)Bedroom 2: 11'0 x 9'6 (3.36m x 2.90m)Bedroom 3: 11'3 x 6'9 (3.43m x 2.06m)BathroomFront and Rear GardensOff Road Parking The information provided about this property does not constitute or form part of an offer or contract, nor may it be regarded as representations. All interested parties must verify accuracy and your solicitor must verify tenure/lease information, fixtures & fittings and, where the property has been extended/converted, planning/building regulation consents. All dimensions are approximate and quoted for guidance only as are floor p
£ 325,000
4 bed house for sale
2 pictures
House · for sale
£ 650,000
4 bed house for sale
East Sutton Maidstone
· 4 Bedrooms · House
· Garden · Equipped kitchen · Patio · Powder room
East Sutton Maidstone · 4 Bedrooms · House · Garden · Equipped kitchen · Patio · Powder room
Lavender House is a newly built, traditionally styled four-bedroom, two-bathroom detached home, arranged over three floors and offering beautifully presented, energy-efficient accommodation. The property is entered via a spacious and welcoming entrance hall, with cloakroom and built-in storage. At the heart of the home is a superb open-plan kitchen/breakfast room, flowing seamlessly into the living/dining area, where bi-folding doors open onto the sunny landscaped rear garden. The first floor provides three well-proportioned double bedrooms, served by a spacious family bathroom, while the top floor is dedicated to an impressive principal bedroom suite with en suite bathroom. Outside, the westerly-facing rear garden has been thoughtfully landscaped to include a sandstone patio, lawned area and planted borders, together with a useful side garden area ideal for sheds and additional storage. A garden cabin provides excellent ancillary space, ideal as a work-from-home studio or guest annexe
£ 650,000
2 bed house for sale
2 pictures
House · for sale
£ 290,000
2 bed house for sale
East Sutton Maidstone
· 2 Bedrooms · House
· Garden · Equipped kitchen · Cellar
East Sutton Maidstone · 2 Bedrooms · House · Garden · Equipped kitchen · Cellar
A charming Grade II listed terraced cottage house in a picturesque conservation area, brimming with period character features, benefiting from a generous garden and a usable cellar. Boughton Monchelsea village nearby with its Post Office/shop, primary school, bistro pub and playing field with village hall.Room sizes:Lounge: 11'7 x 11'1 (3.53m x 3.38m)Dining Room: 11'2 x 9'6 (3.41m x 2.90m)Kitchen: 9'9 x 6'5 (2.97m x 1.96m)Rear LobbyBathroom: 6'5 x 5'5 (1.96m x 1.65m)Cellar: 11'10 x 10'5 (3.61m x 3.18m)LandingBedroom 1: 11'10 x 11'1 (3.61m x 3.38m)Bedroom 2: 9'4 x 8'1 (2.85m x 2.47m)Front and Rear Gardens The information provided about this property does not constitute or form part of an offer or contract, nor may it be regarded as representations. All interested parties must verify accuracy and your solicitor must verify tenure/lease information, fixtures & fittings and, where the property has been extended/converted, planning/building regulation consents. All dimensions are approximat
£ 290,000
5 bed house for sale
2 pictures
House · for sale
£ 650,000
5 bed house for sale
East Sutton Maidstone
· 5 Bedrooms · House
· Garden · Fireplace · Equipped kitchen · Parking · Powder room
East Sutton Maidstone · 5 Bedrooms · House · Garden · Fireplace · Equipped kitchen · Parking · Powder room
An exceptional and spacious end of terrace cottage house dating back to the 1800's with versatile accommodation spread over 3 floors. Beautifully styled throughout, featuring a wealth of period features, including an inglenook fireplace, with a detached 2 storey outbuilding, perfect as a home office for those who work from home, an enclosed rear garden and off road parking. Located in the heart of picturesque Boughton Monchelsea village, just a short walk to scenic countryside, primary school, Post Office/shop and the village pub/restaurant. Offered with no forward chain.Room sizes:Entrance PorchLounge: 20'1 x 11'1 (6.13m x 3.38m)Garden Room: 12'1 x 8'1 (3.69m x 2.47m)Dining Area: 11'1 x 11'0 (3.38m x 3.36m)Kitchen: 8'1 x 8'1 (2.47m x 2.47m)Utility Room: 6'0 x 4'0 (1.83m x 1.22m)Downstairs Cloakroom: 5'1 x 2'1 (1.55m x 0.64m)LandingBedroom 2: 13'0 x 10'1 (3.97m x 3.08m)Bedroom 3: 12'1 x 9'1 (3.69m x 2.77m)Bedroom 4: 12'0 x 9'1 (3.66m x 2.77m)Bedroom 5: 8'1 x 6'1 (2.47m x 1.86m)Bathroom
£ 650,000
4 bed house for sale
2 pictures
House · for sale
£ 600,000
4 bed house for sale
East Sutton Maidstone
· 4 Bedrooms · House
· Garden · Equipped kitchen · Parking · Powder room
East Sutton Maidstone · 4 Bedrooms · House · Garden · Equipped kitchen · Parking · Powder room
Located on a small, popular development in Loose, this well presented, spacious detached family house is tucked away in a quiet corner offering a private setting. Benefiting from spacious room sizes throughout, and incredible, open plan kitchen/dining area and family area, ample off road parking and a fantastic garden perfect for outdoor entertaining, complete with a bar and seating area. Just a short walk to local shops, amenities, sought after primary schools and the picturesque Loose Valley conservation area.Room sizes:Entrance HallKitchen/Dining Area: 13'3 x 8'2 (4.04m x 2.49m) plus 12'2 x 9'9 (3.71m x 2.97m)Family Area: 13'3 x 11'6 (4.04m x 3.51m)Utility Room: 11'5 x 8'4 (3.48m x 2.54m)Downstairs Cloakroom: 6'4 x 4'1 (1.93m x 1.25m)Lounge: 16'9 x 11'4 (5.11m x 3.46m)Bedroom 1: 20'8 x 12'1 (6.30m x 3.69m)En Suite Shower Room 1: 12'3 x 5'8 (3.74m x 1.73m)Bedroom 2: 14'7 x 9'9 (4.45m x 2.97m)En Suite Shower Room 2: 9'4 x 3'2 (2.85m x 0.97m)Bedroom 3: 11'3 x 10'4 (3.43m x 3.15m)Bedroo
£ 600,000
4 bed house for sale
2 pictures
House · for sale
£ 800,000
4 bed house for sale
East Sutton Maidstone
· 4 Bedrooms · House
· Garden · Parking · Balcony · Equipped kitchen
East Sutton Maidstone · 4 Bedrooms · House · Garden · Parking · Balcony · Equipped kitchen
Situated within a generous, established plot and enjoying far-reaching views across the picturesque Loose Valley, this individual split-level home, built circa 1958, offers spacious and highly versatile accommodation extending to approximately 2,484 sq ft. Arranged over multiple levels, the property has been thoughtfully designed to take full advantage of its elevated position, creating a home that feels both private and well connected to its surroundings. The main living space includes a bright and spacious sitting room with direct access onto a large balcony, overlooking the gardens and valley beyond. A well-proportioned kitchen/dining room provides an excellent space for both everyday living and entertaining, complemented by a separate utility room and internal access to the double garage and workshop. This level also offers three bedrooms and a family bathroom, providing flexibility for families or those requiring home working space. The principal bedroom suite occupies its own upp
£ 800,000
3 bed house for sale
2 pictures
House · for sale
£ 425,000
3 bed house for sale
East Sutton Maidstone
· 3 Bedrooms · House
· Garden · Equipped kitchen · Parking
East Sutton Maidstone · 3 Bedrooms · House · Garden · Equipped kitchen · Parking
Located in the popular Loose, this spacious semi detached bungalow boasts a versatile layout with generous room sizes throughout, a large rear garden ideal for outdoor entertaining and ample off road parking. Just a short walk to local shops, sought after Loose Primary School and the picturesque Loose Valley conservation area.Room sizes:Entrance HallLounge: 15'0 x 9'1 (4.58m x 2.77m)Kitchen: 21'10 x 8'6 (6.66m x 2.59m)Conservatory Area: 13'8 x 9'9 (4.17m x 2.97m)Bedroom 1: 13'5 x 11'8 (4.09m x 3.56m)Bedroom 2: 13'9 x 10'0 (4.19m x 3.05m)Bedroom 3: 12'2 x 12'1 (3.71m x 3.69m)Bathroom: 8'4 x 6'7 (2.54m x 2.01m)OUTBUILDINGStoreDrivewayRear Garden The information provided about this property does not constitute or form part of an offer or contract, nor may it be regarded as representations. All interested parties must verify accuracy and your solicitor must verify tenure/lease information, fixtures & fittings and, where the property has been extended/converted, planning/building regulation
£ 425,000
5 bed house for sale
2 pictures
House · for sale
£ 725,000
5 bed house for sale
East Sutton Maidstone
· 5 Bedrooms · House
· Garden · Equipped kitchen
East Sutton Maidstone · 5 Bedrooms · House · Garden · Equipped kitchen
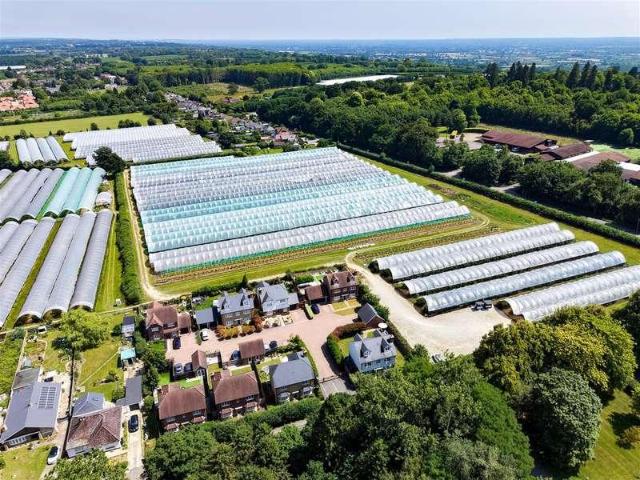
Chain free & move-in ready. Five-bedroom detached house built in 2019, set on a private gated development of eight homes with open farmland behind. Built by Esquire in 2019, still covered by its NHBC warranty until 2029, it offers the space and setting of a family home. The house extends to approximately 2,255 sq ft across three floors. At its centre is an open plan kitchen, breakfast and family room with Quartz worktops and French doors opening onto the wrap-around garden, the room the current owners describe as the heart of the house. Alongside it sits a sitting room with a log burner and a separate formal dining room that works equally well as a playroom, snug or home office. Upstairs, the principal bedroom has a walk-through dressing area and luxury en-suite shower room. Four further double bedrooms are served by a contemporary family bathroom on the first floor and a second shower room on the top floor, an arrangement that suits older children, guests or multi-generational living.
£ 725,000

Get email alerts

Don't miss out: be the first to know about new properties

The alert was correctly created

On subscribing you accept the conditions of use and the privacy policy
Alert
Receive new ads in your inbox
Save this search
Receive alerts for new listings

We'll send you an email when we have new properties for: "Houses for sale in East Sutton Maidstone"

The alert was correctly created

Thurnham Maidstone
Downswood Maidstone
Get email alerts and be the first to see new listings
Required field
On subscribing I accept the terms of the privacy policy
Perfect! You'll soon start receiving new listings via email
Alert
Receive an email when we have new ads for Houses for sale in East Sutton Maidstone
Save this search
Filters

Bedrooms

Size (sq.ft)

sq.ft
sq.ft

Price

£
£

Property type

Bathrooms

Clear all filters
Receive notifications when new entries are published.