2 pictures
House
·
for sale
£ 725,000
5 bed house for sale
East Sutton Maidstone
· 5 Bedrooms · House
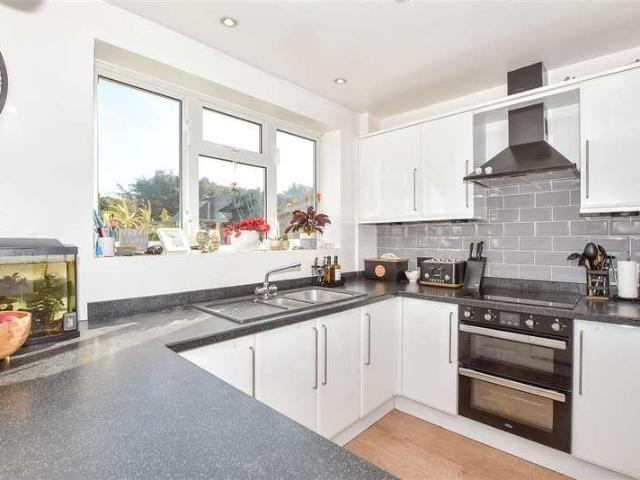
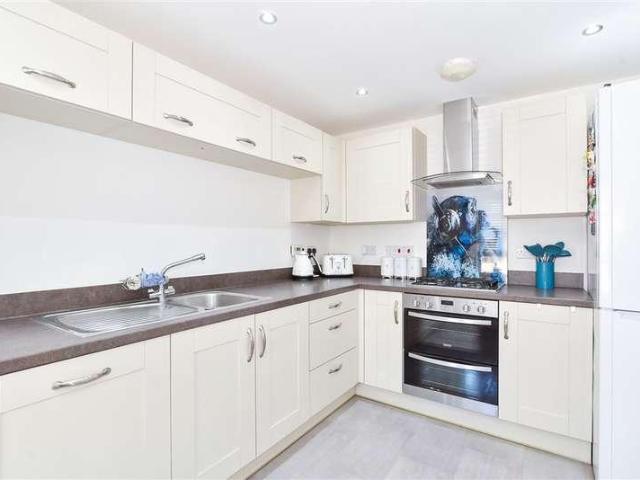
· Garden · Parking · Equipped kitchen · Powder room
East Sutton Maidstone · 5 Bedrooms · House · Garden · Parking · Equipped kitchen · Powder room
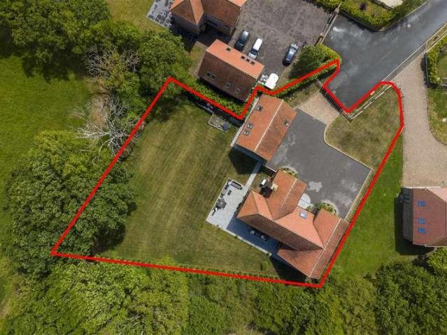
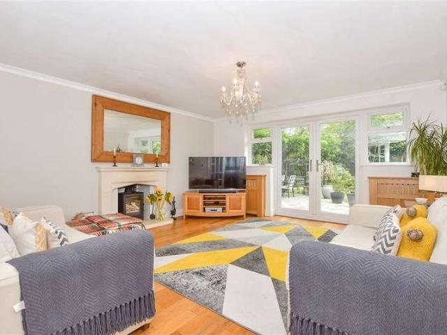
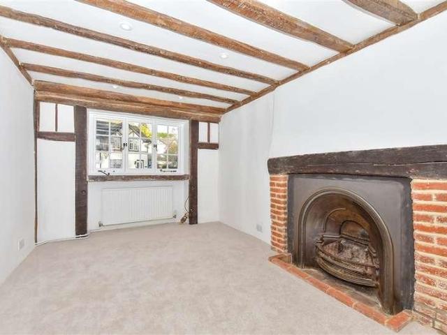
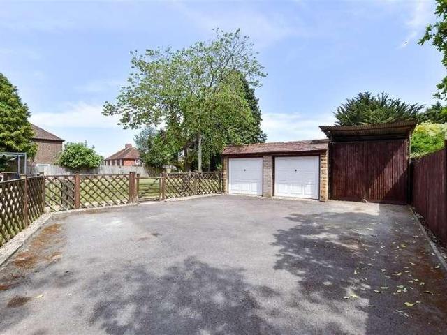
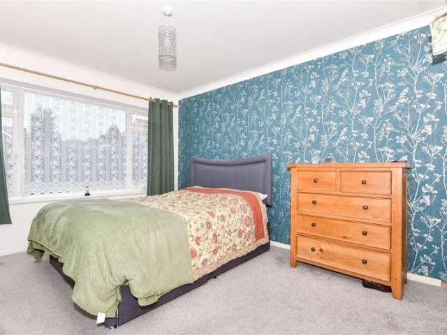
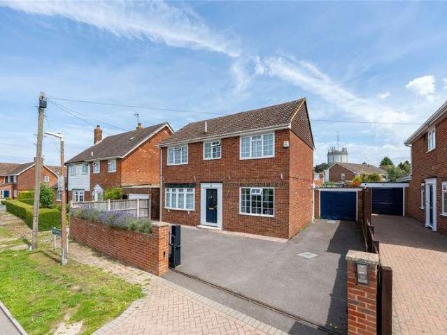
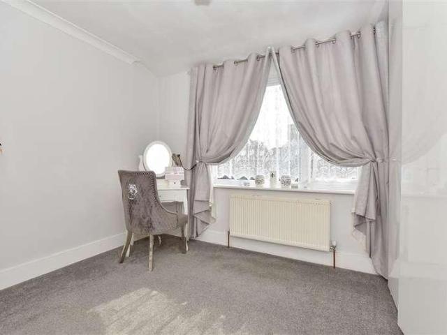
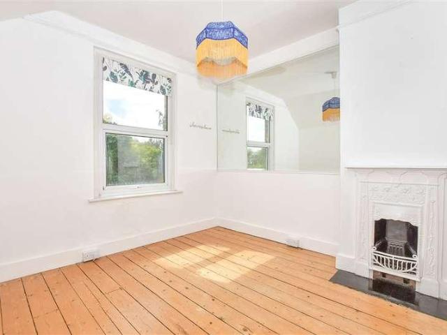
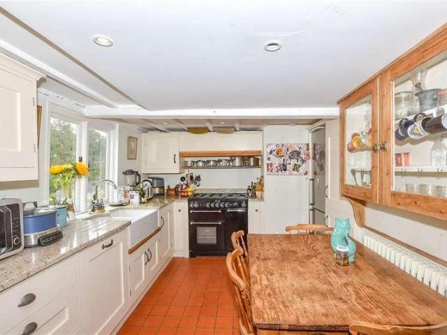
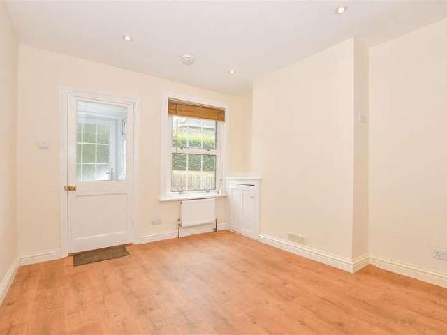
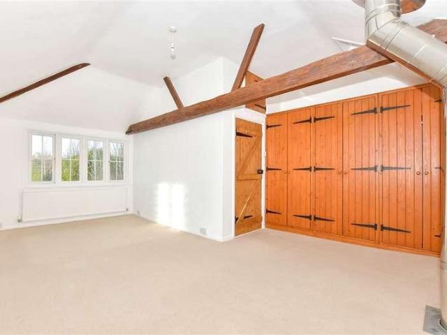
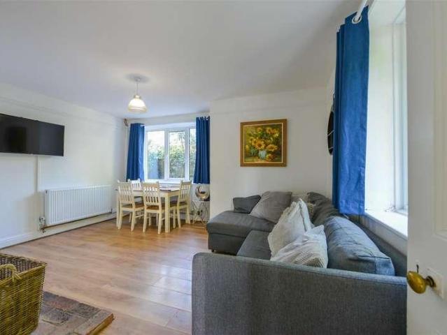
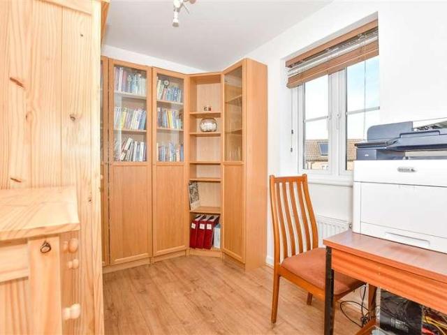
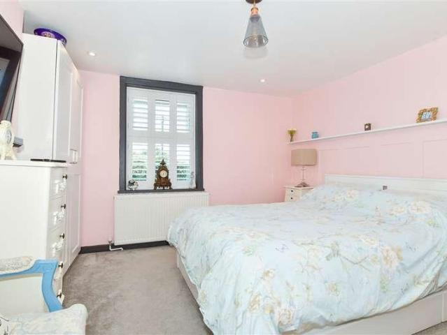
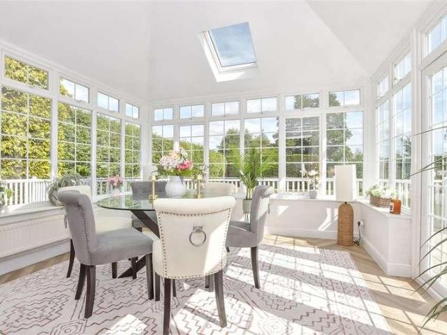
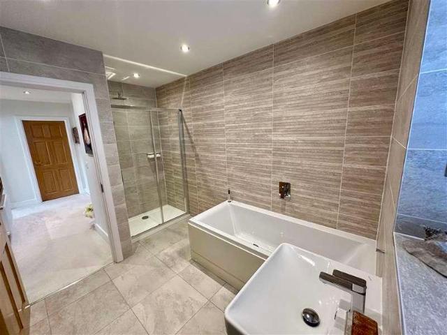
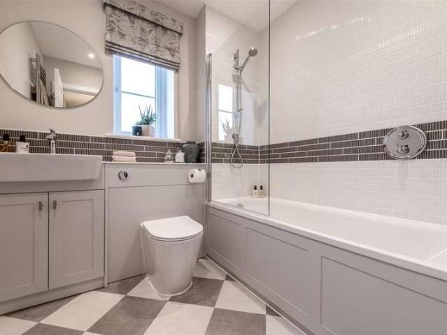
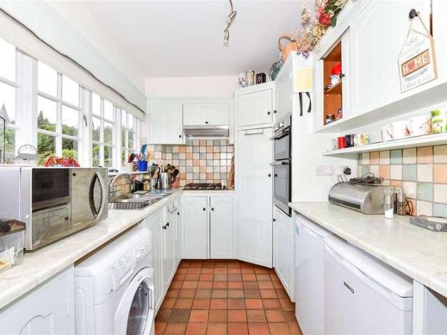
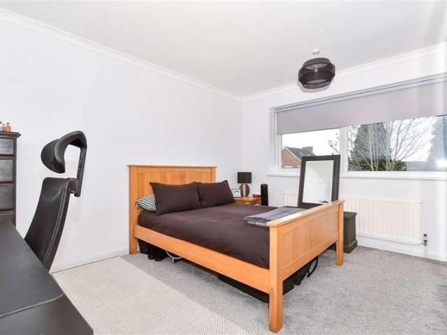
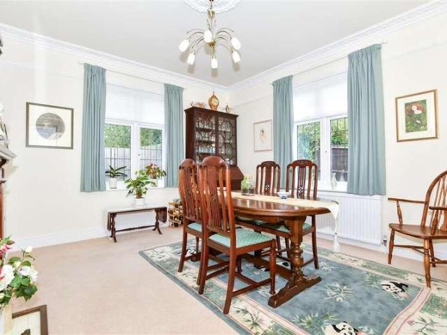
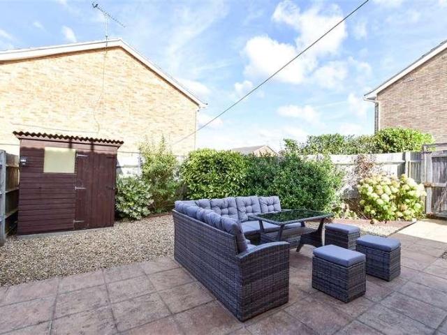
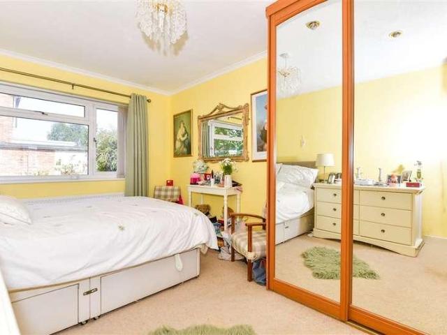
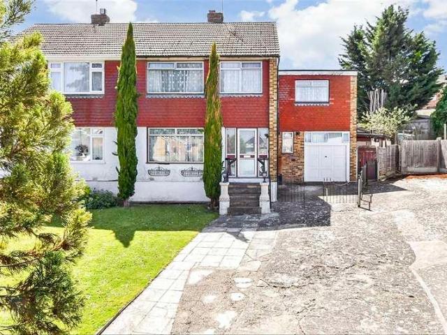
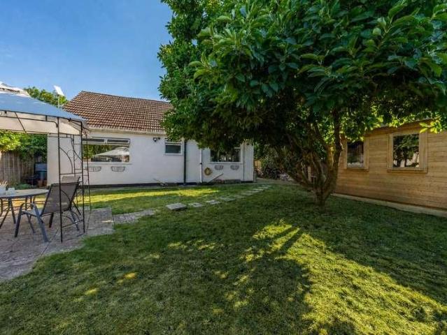
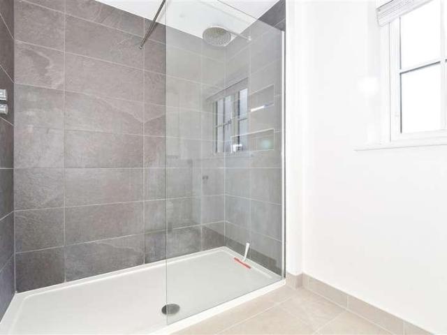
Located on an exclusive, gated development in sought after Bounghton Monchelsea village, this impressive and immaculately presented detached family house benefits from a sizeable garden to the side and rear, the remainder of the NHBC warranty, a double garage and ample off road parking. Walking distance to sought after primary and secondary schools, the village centre and scenic countryside.Room sizes:Entrance HallLounge: 13'8 x 10'7 (4.17m x 3.23m)Dining Room: 13'8 x 10'10 (4.17m x 3.30m)Kitchen/Diner: 22'4 x 9'8 (6.81m x 2.95m)Utility Room: 6'2 x 5'9 (1.88m x 1.75m)Downstairs Cloakroom: 6'2 x 3'4 (1.88m x 1.02m)LandingBedroom 1: 17'6 x 17'6 (5.34m x 5.34m)Dressing AreaEn Suite Shower Room: 10'2 x 6'2 (3.10m x 1.88m)Bedroom 2: 11'8 x 11'4 (3.56m x 3.46m)Bedroom 3: 10'0 x 9'1 up to fitted wardrobes (3.05m x 2.77m)Bathroom: 6'7 x 6'3 (2.01m x 1.91m)LandingBedroom 4: 19'1 x 11'2 (5.82m x 3.41m)Bedroom 5: 19'7 x 10'2 (5.97m x 3.10m)Shower Room: 7'6 x 6'1 (2.29m x 1.86m)Double GarageDrivew
Located on an exclusive, gated development in sought after Bounghton Monchelsea village, this impressive and immaculately presented detached family house benefits from a sizeable garden to the side and rear, the remainder of the NHBC warranty, a double garage and ample off road parking. Walking distance to sought after primary and secondary schools, the village centre and scenic countryside.Room sizes:Entrance HallLounge: 13'8 x 10'7 (4.17m x 3.23m)Dining Room: 13'8 x 10'10 (4.17m x 3.30m)Kitchen/Diner: 22'4 x 9'8 (6.81m x 2.95m)Utility Room: 6'2 x 5'9 (1.88m x 1.75m)Downstairs Cloakroom: 6'2 x 3'4 (1.88m x 1.02m)LandingBedroom 1: 17'6 x 17'6 (5.34m x 5.34m)Dressing AreaEn Suite Shower Room: 10'2 x 6'2 (3.10m x 1.88m)Bedroom 2: 11'8 x 11'4 (3.56m x 3.46m)Bedroom 3: 10'0 x 9'1 up to fitted wardrobes (3.05m x 2.77m)Bathroom: 6'7 x 6'3 (2.01m x 1.91m)LandingBedroom 4: 19'1 x 11'2 (5.82m x 3.41m)Bedroom 5: 19'7 x 10'2 (5.97m x 3.10m)Shower Room: 7'6 x 6'1 (2.29m x 1.86m)Double GarageDrivew
£ 725,000