1,827 houses for sale in Otham Maidstone

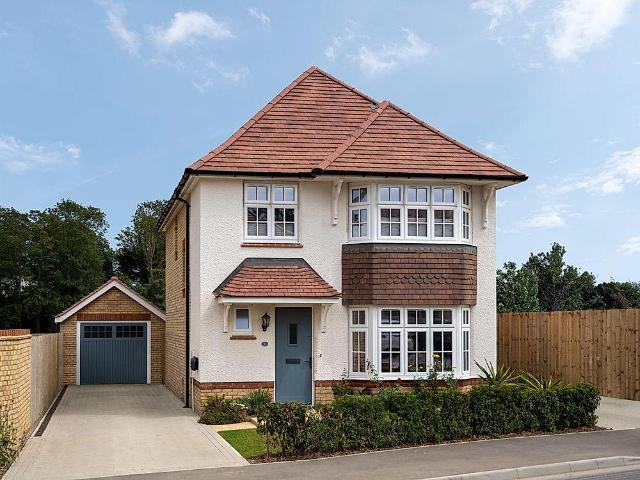
4 bedroom detached house for sale
View photo
House · for sale
£ 530,000
4 bedroom detached house for sale
Otham Maidstone
· 4 Bedrooms · House
· Equipped kitchen · Parking
Otham Maidstone · 4 Bedrooms · House · Equipped kitchen · Parking
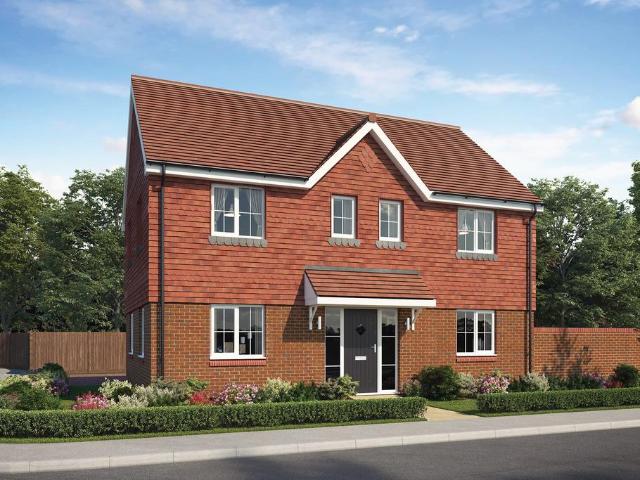
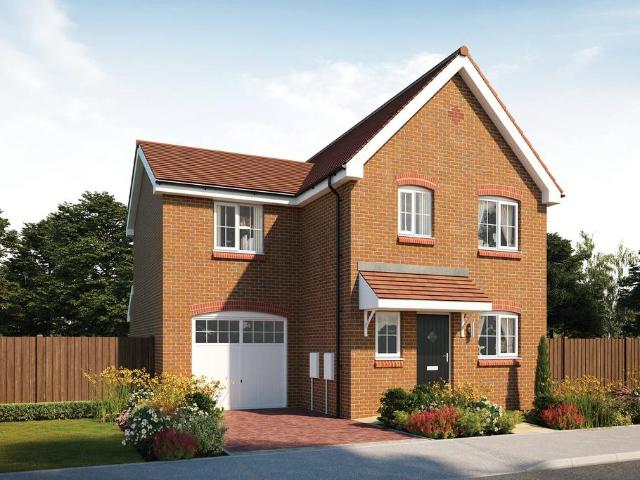
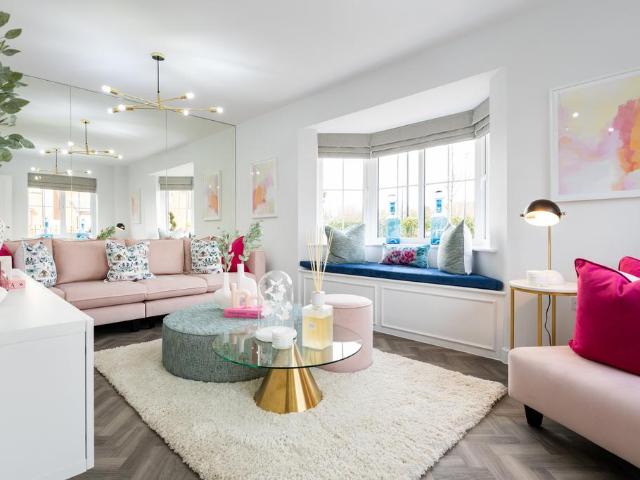
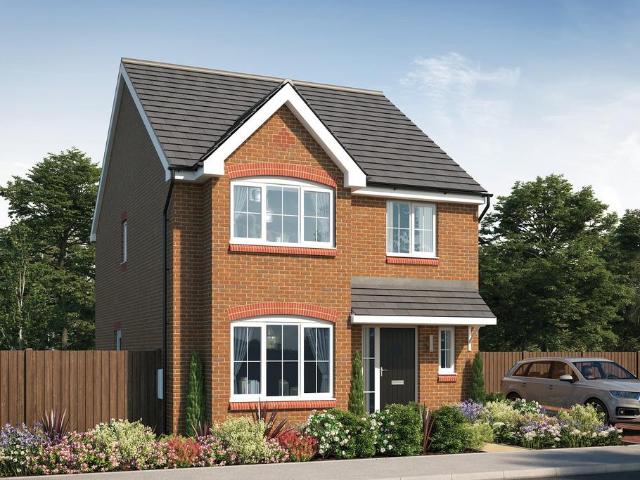
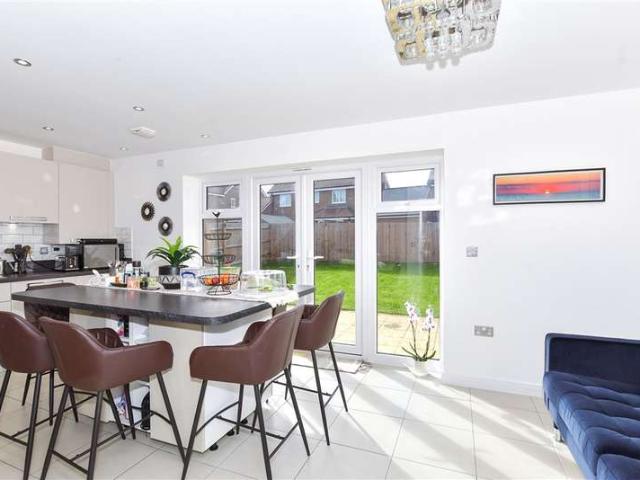
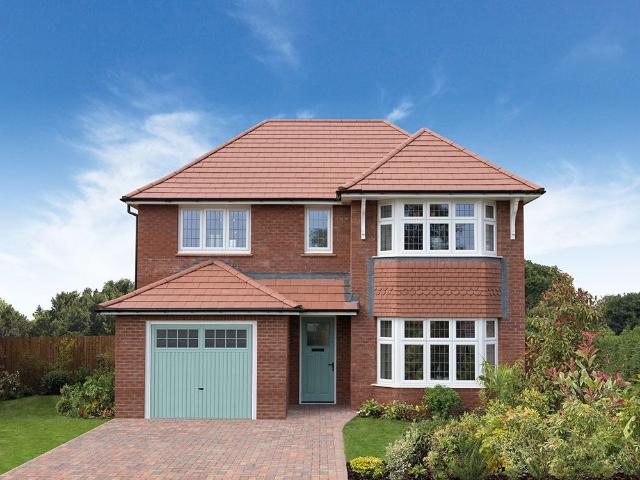
The Stratford, a 1211 sq. ft. four bedroom home features modern OPEN PLAN living with a stylish kitchen/dining area and a separate lounge enhanced by elegant BAY WINDOWS. The main bedroom includes an en‑suite, while three further bedrooms share a family bathroom, complemented by a downstairs WC. A SEPARATE laundry cupboard and a garage provides added convenience for this desirable family home
£ 530,000
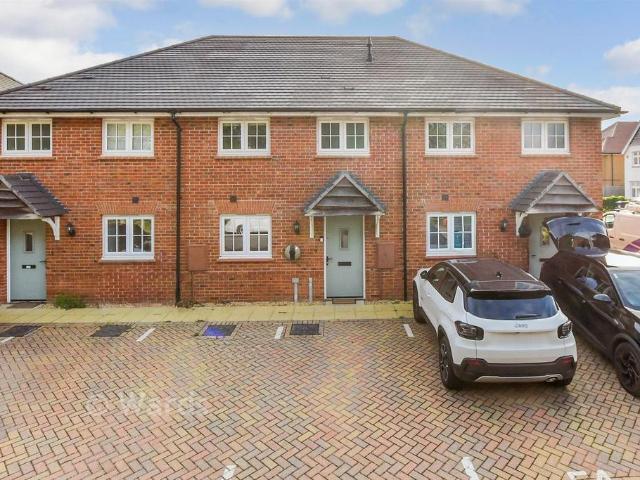
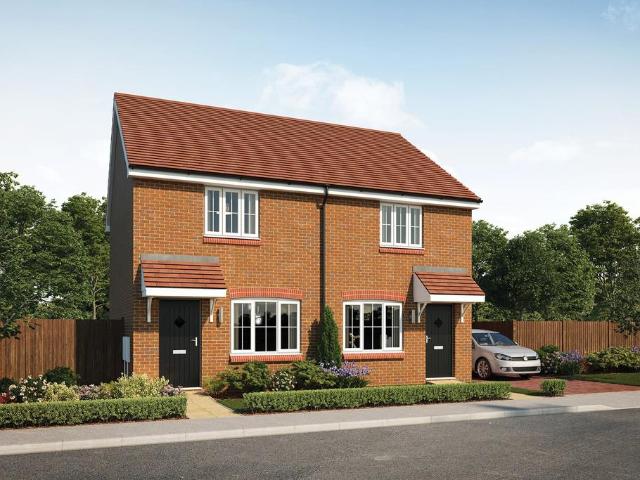
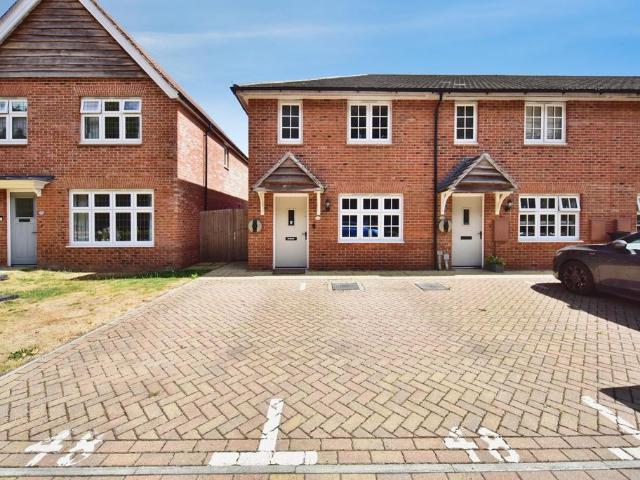
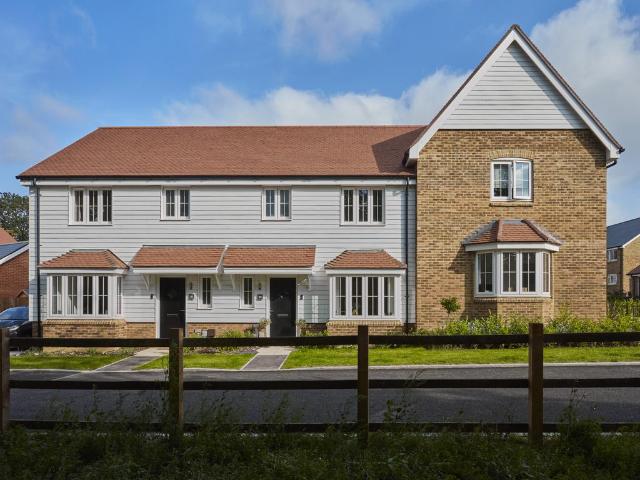
2 bedroom terraced house for sale
View photo
House · for sale
£ 320,000
2 bedroom terraced house for sale
Otham Maidstone
· 2 Bedrooms · 1 Bath · House
· Garden · Equipped kitchen · Parking · Powder room
Otham Maidstone · 2 Bedrooms · 1 Bath · House · Garden · Equipped kitchen · Parking · Powder room
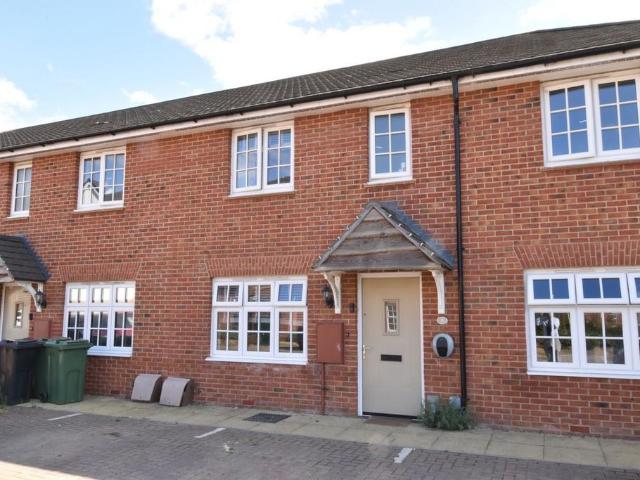
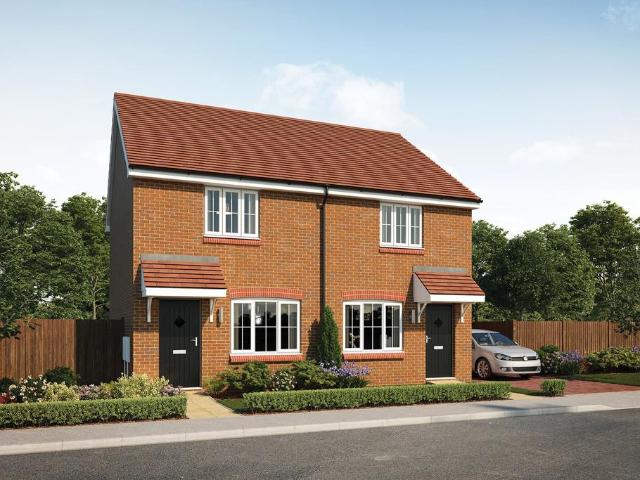
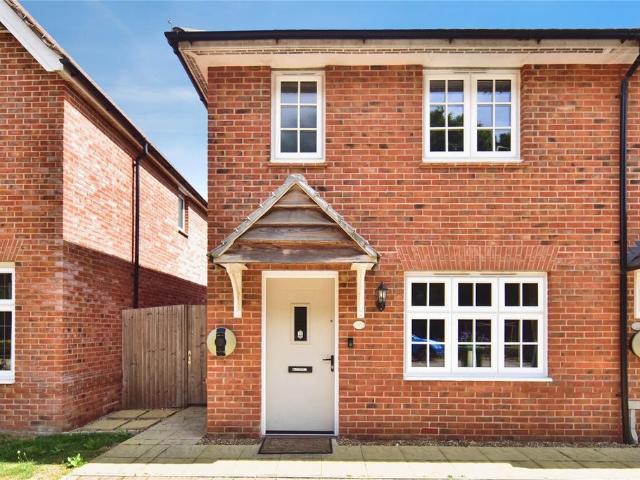
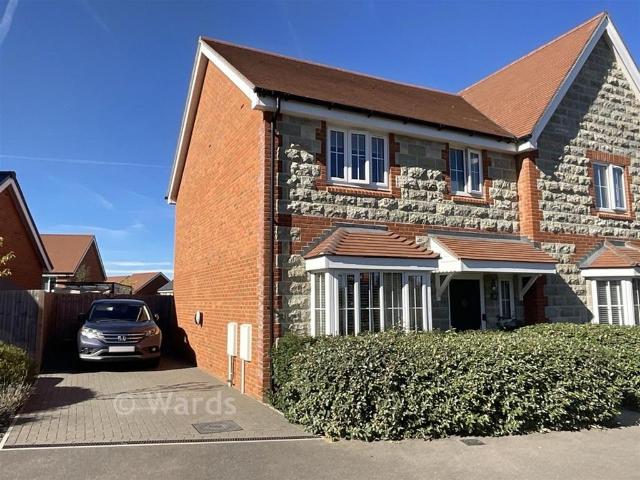
Are you looking to buy your first property and get on the property ladder? This well presented terraced property provides all the room you need, with the large lounge providing direct access to the rear garden, it is perfect for entertaining family and friends!Financial InformationFull market value: £320,000Minimum share: 50%Share value: £160,000Monthly Service Charge: £75.63Monthly rent (based on 50% share): £535.16Remaining lease term: 120 yearsRoom sizes:Entrance Hall: 7'5 x 3'4 (2.26m x 1.02m)Kitchen: 8'11 x 8'4 (2.72m x 2.54m)Lounge: 15'0 x 14'0 (4.58m x 4.27m)Cloakroom: 7'5 x 3'4 (2.26m x 1.02m)LandingBedroom 1: (L-shaped) 15'1 x 8'6 (4.60m x 2.59m) plus 8'3 x 2'7 (2.52m x 0.79m)Bedroom 2: 15'6 x 8'4 (4.73m x 2.54m)Bathroom: 6'5 x 5'8 (1.96m x 1.73m)Rear GardenAllocated Parking Please note that the seller of this property is a person connected with Wards as defined in the Estate Agents Act 1979. The information provided about this property does not constitute or form part of an o
£ 320,000
4 bedroom detached house for sale
View photo
House · for sale
£ 536,995
4 bedroom detached house for sale
Otham Maidstone
· 4 Bedrooms · House
Otham Maidstone · 4 Bedrooms · House
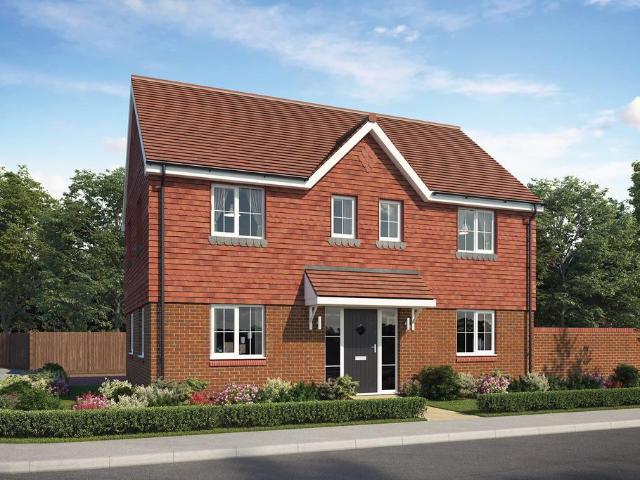
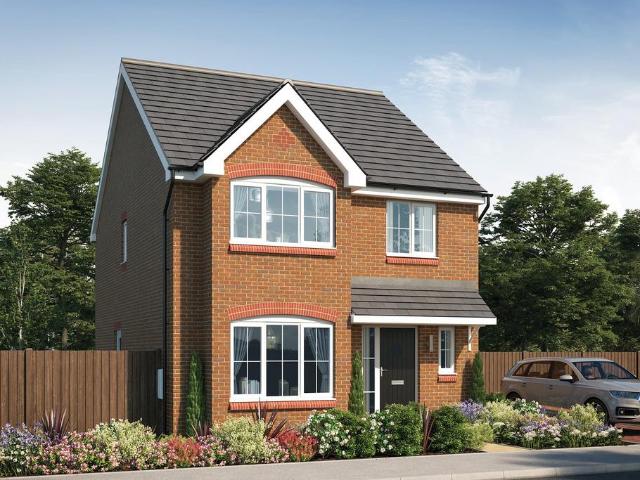
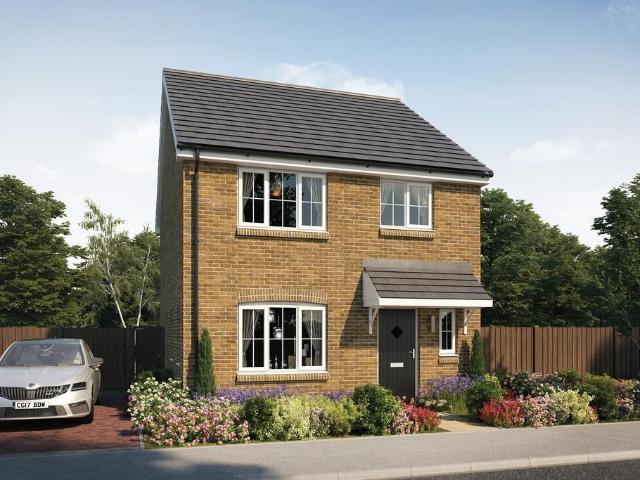
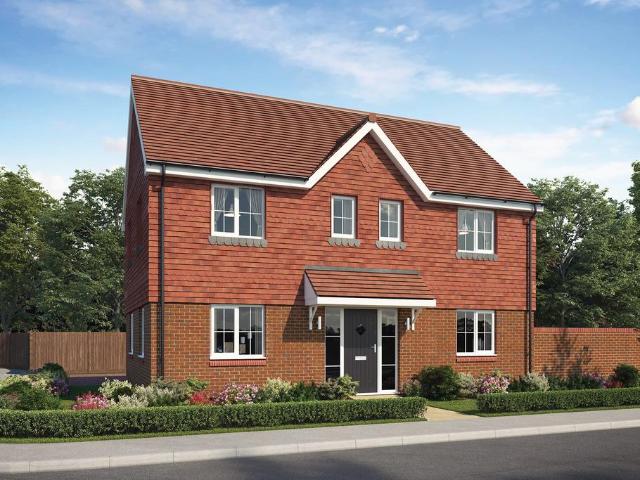
Plot 315 (The Bowyer) - priced at £536,995 Choose a home that’s meant to be yours Ready to celebrate in style? Save thousands to spend however you choose on selected Bellway plots* – upgrades, deposit, Stamp Duty, the choice is entirely yours. *Available on selected plots only. Terms and conditions apply. For full T&Cs visit bellway.co.uk About the Home An aesthetically delightful, double-fronted 4-bedroom home, The Bowyer provides growing families and second-steppers with substantial and flexible space to meet ever-evolving lifestyles. Several dual-aspect rooms, and a spectacular bay window in the dining area add character, while practical features such as three double-sized bedrooms and a utility room make this home ready for contemporary living. The front door opens into the welcoming, centrally-located hallway, from which the ground floor radiates out. To one side of the home is the living room, which enjoys a dual aspect and provides dedicated space for relaxing and entertaining,
£ 536,995
3 bedroom terraced house for sale
View photo
House · for sale
£ 192,500
3 bedroom terraced house for sale
Otham Maidstone
· 3 Bedrooms · 1 Bath · House
· Garden · Equipped kitchen · Parking
Otham Maidstone · 3 Bedrooms · 1 Bath · House · Garden · Equipped kitchen · Parking
This home is only five years old and I think the shared ownership scheme is a fantastic way to get on the ladder. - Matthew Gilbert, Branch Manager.Presenting to the market this former Redrow Home that is available to the market on the edge of Langley. Presented to a high standard you should book a viewing with delay.This terraced property comprises of an entrance hall, lounge, kitchen/diner and WC to ground floor whilst to the first floor there are three double bedrooms and a family bathroom. Externally there are two allocated parking spaces and a private rear garden.This home is ideally located to take advantage of great access to the M20, Maidstone town centre with its wide range of amenities as well as the weald countryside.This well put together property offers affordable living on a high class development. Added to this there is still a valid builders warranty available
£ 192,500
2 bedroom terraced house for sale
View photo
House · for sale
£ 160,000
2 bedroom terraced house for sale
Otham Maidstone
· 2 Bedrooms · 1 Bath · House
· Garden · Equipped kitchen · Parking · Powder room
Otham Maidstone · 2 Bedrooms · 1 Bath · House · Garden · Equipped kitchen · Parking · Powder room
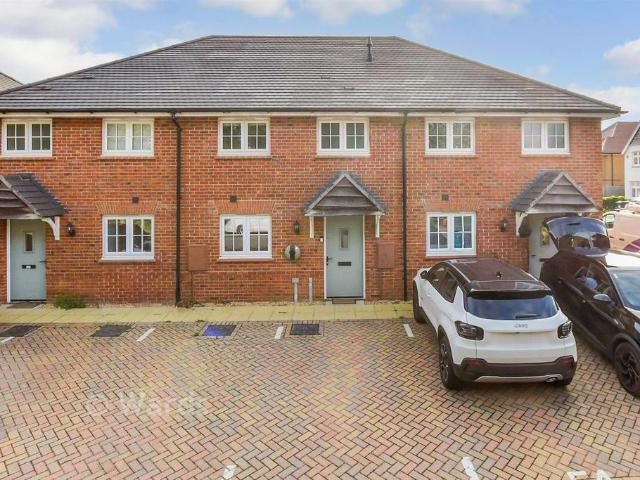
Are you looking to buy your first property and get on the property ladder? This well presented terraced property provides all the room you need, with the large lounge providing direct access to the rear garden, it is perfect for entertaining family and friends!Financial InformationFull market value: £320,000Minimum share: 50%Share value: £160,000Monthly Service Charge: £75.63Monthly rent (based on 50% share): £535.16Remaining lease term: 120 yearsRoom sizes:Entrance Hall: 7'5 x 3'4 (2.26m x 1.02m)Kitchen: 8'11 x 8'4 (2.72m x 2.54m)Lounge: 15'0 x 14'0 (4.58m x 4.27m)Cloakroom: 7'5 x 3'4 (2.26m x 1.02m)LandingBedroom 1: (L-shaped) 15'1 x 8'6 (4.60m x 2.59m) plus 8'3 x 2'7 (2.52m x 0.79m)Bedroom 2: 15'6 x 8'4 (4.73m x 2.54m)Bathroom: 6'5 x 5'8 (1.96m x 1.73m)Rear GardenAllocated Parking Please note that the seller of this property is a person connected with Wards as defined in the Estate Agents Act 1979. The information provided about this property does not constitute or form part of an o
£ 160,000
3 bedroom semi detached house for sale
View photo
House · for sale
£ 271,000
3 bedroom semi detached house for sale
Otham Maidstone
· 3 Bedrooms · 2 Baths · House
Otham Maidstone · 3 Bedrooms · 2 Baths · House
SECURING THIS PROPERTY WITH A LIFETIME LEASEOVER 60s can secure this property with a HOME FOR LIFE from HOMEWISEThrough the Home for Life Plan from Homewise, those AGED 60 or over can purchase a Lifetime Lease and a share of the property value to safeguard for the future. The cost to purchase the Lifetime Lease is always less than the full market value. OVER 60s customers typically save between from 20% to 50%*.Home for Life Plan guide price for OVERS 60s: The Lifetime Lease price for this property is £271,000 based on an average saving of 33%.Market Value Price: £410,000The price you pay will vary according to your age, personal circumstances and requirements and will be adjusted to include any percentage of the property you wish to safeguard. The plan allows customers to purchase a share of the property value (UP TO 50%) to safeguard for the future.For an indication of what you could save, please use our CALCULATOR on the HOMEWISE website.Please CALL for more information or a PERSONA
£ 271,000
3 bedroom semi detached house for sale
View photo
House · for sale
£ 410,995
3 bedroom semi detached house for sale
Otham Maidstone
· 3 Bedrooms · House
· Garden · Equipped kitchen · Parking · Powder room
Otham Maidstone · 3 Bedrooms · House · Garden · Equipped kitchen · Parking · Powder room
Plot 46 (The Malling) - priced at £410,995 Choose a home that’s meant to be yours Ready to celebrate in style? Save thousands to spend however you choose on selected Bellway plots* – upgrades, deposit, Stamp Duty, the choice is entirely yours. *Available on selected plots only. Terms and conditions apply. For full T&Cs visit bellway.co.uk About the Home The Malling is a wonderful family home which benefits from open-plan living, an integral garage, and three double bedrooms. The ground floor consists of an L-shaped fitted kitchen which features useful integrated appliances. The living area boasts stylish French doors leading out to the rear garden. A contemporary cloakroom completes the floor. The first floor is comprised of three bedrooms, all double in size, and a modern family bathroom. Bedroom 1 provides dual-aspect views and an en suite. Additional information Estate Management Charge: £291.00Total internal floor area: 929 sq ftAnnual service charge: NoneCouncil tax band: DTenure:
£ 410,995
4 bedroom detached house for sale
View photo
House · for sale
£ 519,995
4 bedroom detached house for sale
Otham Maidstone
· 4 Bedrooms · House
· Garden · Equipped kitchen
Otham Maidstone · 4 Bedrooms · House · Garden · Equipped kitchen
Plot 44 (The Scrivener) - priced at £519,995 Choose a home that’s meant to be yours Ready to celebrate in style? Save thousands to spend however you choose on selected Bellway plots* – upgrades, deposit, Stamp Duty, the choice is entirely yours. *Available on selected plots only. Terms and conditions apply. For full T&Cs visit bellway.co.uk About the Home Designed to impress from the very first sight, The Scrivener’s external architectural flourishes include an attractive double bay window, offering a glimpse of the wonderful living space within. This 4-bedroom home is well-suited to families looking for more space to grow into, and flexibility to adapt to ever-evolving lifestyles. The heart of The Scrivener is its open-plan kitchen, dining and family area, which will draw family and guests together around the kitchen breakfast bar, or a dining table for more formal entertaining. French doors in the dining area open onto the rear garden, and there is room considered in the layout for a
£ 519,995
4 bedroom detached house for sale
View photo
House · for sale
£ 625,000
4 bedroom detached house for sale
Otham Maidstone
· 4 Bedrooms · House
· Equipped kitchen
Otham Maidstone · 4 Bedrooms · House · Equipped kitchen
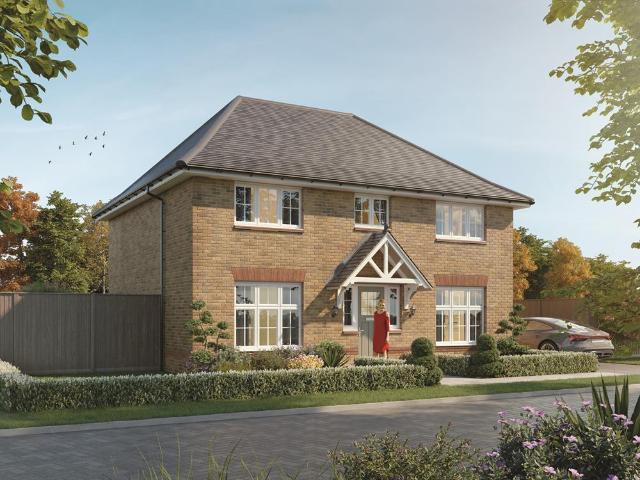
The Harrogate is a beautifully crafted FOUR BEDROOM home designed for modern family living. Its light filled open plan KITCHEN/DINING/LIVING AREA creates a bright central space for everyday life, complemented by a generous separate lounge. With four spacious DOUBLE BEDROOMS, including an ENSUITE to the main bedroom, this charming yet functional home offers comfort, style and room for everyone
£ 625,000
2 bedroom end of terrace house for sale
View photo
House · for sale
£ 325,995
2 bedroom end of terrace house for sale
Otham Maidstone
· 2 Bedrooms · House
· Garden · Equipped kitchen · Powder room
Otham Maidstone · 2 Bedrooms · House · Garden · Equipped kitchen · Powder room
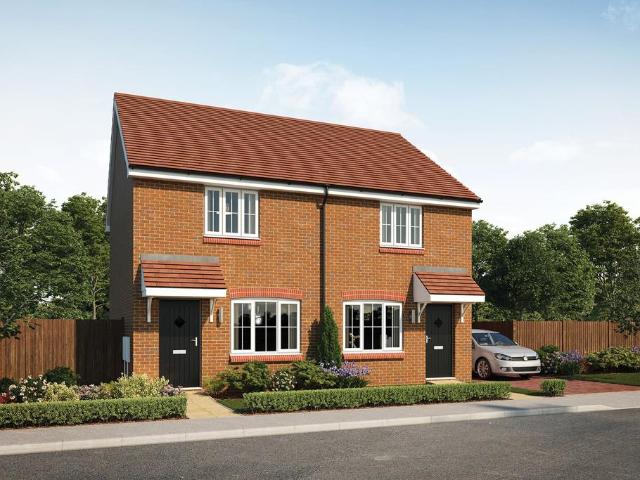
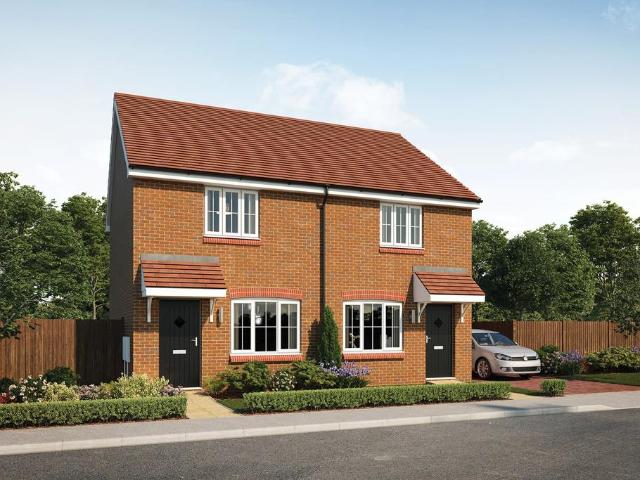
Plot 250 (The Joiner) - priced at £325,995 Ready to celebrate in style? SAVE UP TO £15,000 to spend however you choose – upgrades, deposit, Stamp Duty, the choice is entirely yours. *Available on selected plots only. Terms and conditions apply. For full T&Cs visit bellway.co.uk About the Home Inspired by charming mews homes, and with a delightful sense of openness, The Joiner is a 2-bedroom home in which living space is maximised in every way – certain to appeal to first-time buyers, or those looking for an easy to maintain home. From the entrance hallway, you are immediately drawn into the light-filled living room, which leads through into the open-plan kitchen and dining area. The L-shaped layout of the kitchen allows ample space for a dining table, and to easily converse with guests; French doors to the rear garden invite you outside for laid-back morning coffees or evening drinks. A cloakroom, located just off the hallway completes the ground floor level. The staircase to upstairs
£ 325,995
4 bedroom detached house for sale
View photo
House · for sale
£ 750,000
4 bedroom detached house for sale
Otham Maidstone
· 4 Bedrooms · 2 Baths · House
· Garden · Equipped kitchen · Parking · Concierge
Otham Maidstone · 4 Bedrooms · 2 Baths · House · Garden · Equipped kitchen · Parking · Concierge
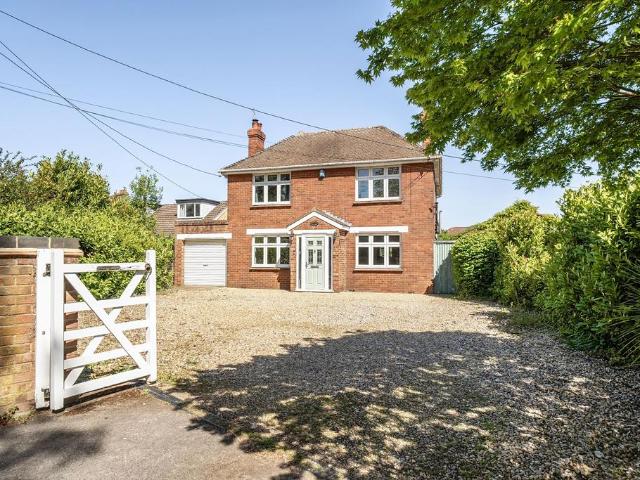
Set back from the road and approached via a gated gravel driveway, Charnwood Cottage is an attractive and substantial four-bedroom detached family home, offering well-balanced accommodation and excellent kerb appeal in a sought-after semi-rural setting. Available with no onward chain. The property presents a charming façade with traditional brick elevations, complemented by a central entrance porch and an integral garage to the side. The generous frontage provides ample off-street parking for multiple vehicles, framed by mature hedging which enhances both privacy and the overall setting.Internally, the accommodation is both spacious and versatile, comprising multiple reception rooms ideal for modern family living. A principal reception room offers a comfortable space for relaxation, while a separate dining room connects conveniently to the kitchen/breakfast room, forming a practical and sociable hub. To the rear, a bright orangery overlooks the garden, providing an additional reception
£ 750,000
3 bedroom detached house for sale
View photo
House · for sale
£ 424,995
3 bedroom detached house for sale
Otham Maidstone
· 3 Bedrooms · House
· Garden · Equipped kitchen
Otham Maidstone · 3 Bedrooms · House · Garden · Equipped kitchen
Plot 244 (The Thespian) - priced at £424,995 Ready to celebrate in style? SAVE UP TO £12,500 to spend however you choose – upgrades, deposit, Stamp Duty, the choice is entirely yours. *Available on selected plots only. Terms and conditions apply. For full T&Cs visit bellway.co.uk About the Home A double-fronted, 3-bedroom home with exceptional curb appeal, The Thespian combines traditional elements with a distinctly contemporary design. The home presents itself from the entrance hallway, with the living room, and the open-plan kitchen and dining area situated opposite one another. The dual-aspect living room has an attractive feature bay window that fills the space with light, while the kitchen and dining area boasts French doors that lead you out into the rear garden. The kitchen itself has a U-shaped layout that places everything within easy reach, and there is plenty of space for a dining table to seat all the family – plus more. In the hallway, there is convenient access to the clo
£ 424,995
2 bedroom bungalow for sale
View photo
Bungalow · for sale
£ 450,000
2 bedroom bungalow for sale
Otham Maidstone
· 2 Bedrooms · 1 Bath · Bungalow
· Equipped kitchen
Otham Maidstone · 2 Bedrooms · 1 Bath · Bungalow · Equipped kitchen
A fantastic opportunity to acquire this charming and unique cart lodge conversion, combining characterful architecture with modern comfort. Featuring attractive inset shiplap boarding, brick piers and a flank elevation beneath an interlocking tiled roof, the property offers exceptional kerb appeal, further enhanced by powder-coated aluminium double glazed windows.Occupying a delightful rural setting with far-reaching countryside views, the property is surrounded by an abundance of scenic footpaths and bridleways, making it a true paradise for dog walkers and those who enjoy the outdoors.The light and airy accommodation comprises two double bedrooms, a well-appointed bathroom, a spacious entrance hall, and an open-plan kitchen, dining and living area. Triple-aspect windows flood the living space with natural light while framing delightful views across the surrounding countryside, creating a bright and welcoming atmosphere throughout.Offered to the market with no forward chain, this is a
£ 450,000
2 bedroom terraced house for sale
View photo
House · for sale
£ 324,995
2 bedroom terraced house for sale
Otham Maidstone
· 2 Bedrooms · House
· Garden · Equipped kitchen · Powder room
Otham Maidstone · 2 Bedrooms · House · Garden · Equipped kitchen · Powder room
Plot 289 (The Joiner) - priced at £324,995 Ready to celebrate in style? SAVE UP TO £15,000 to spend however you choose – upgrades, deposit, Stamp Duty, the choice is entirely yours. *Available on selected plots only. Terms and conditions apply. For full T&Cs visit bellway.co.uk About the Home Inspired by charming mews homes, and with a delightful sense of openness, The Joiner is a 2-bedroom home in which living space is maximised in every way – certain to appeal to first-time buyers, or those looking for an easy to maintain home. From the entrance hallway, you are immediately drawn into the light-filled living room, which leads through into the open-plan kitchen and dining area. The L-shaped layout of the kitchen allows ample space for a dining table, and to easily converse with guests; French doors to the rear garden invite you outside for laid-back morning coffees or evening drinks. A cloakroom, located just off the hallway completes the ground floor level. The staircase to upstairs
£ 324,995
3 bedroom end of terrace house for sale
View photo
House · for sale
£ 160,000
3 bedroom end of terrace house for sale
Otham Maidstone
· 3 Bedrooms · 1 Bath · House
· Garden · Equipped kitchen · Parking · Patio
Otham Maidstone · 3 Bedrooms · 1 Bath · House · Garden · Equipped kitchen · Parking · Patio
Are you looking to get on the property ladder? Available both full and shared ownership! Offered at a 50% share, this is not one to miss.Welcome to Alliance Terrace; a spacious and well-presented three bedroom end of terrace family home in popular Langley, Maidstone. With allocated parking, close proximity to amenities, and convenient side access, this property is not one to miss! Downstairs, accommodation comprises generous lounge to the front, and open plan kitchen/diner to the rear with integrated appliances, ample work surface and storage space, and doors to the low-maintenance rear garden. A convenient W/C completes the downstairs living space.To the first floor, both the master and the second bedroom benefit double rooms, and the third bedroom a spacious single. The family bathroom serves all three rooms. Externally, the rear garden is comprised of patio and laid lawn, providing an ideal space for entertaining and family enjoyment. To the front, allocated parking and further on-s
£ 160,000
4 bedroom detached house for sale
View photo
House · for sale
£ 514,995
4 bedroom detached house for sale
Otham Maidstone
· 4 Bedrooms · House
· Garden · Equipped kitchen
Otham Maidstone · 4 Bedrooms · House · Garden · Equipped kitchen
Plot 314 (The Scrivener) - priced at £514,995 Ready to celebrate in style? SAVE UP TO £12,500 to spend however you choose – upgrades, deposit, Stamp Duty, the choice is entirely yours. *Available on selected plots only. Terms and conditions apply. For full T&Cs visit bellway.co.uk About the Home Designed to impress from the very first sight, The Scrivener’s external architectural flourishes include an attractive double bay window, offering a glimpse of the wonderful living space within. This 4-bedroom home is well-suited to families looking for more space to grow into, and flexibility to adapt to ever-evolving lifestyles. The heart of The Scrivener is its open-plan kitchen, dining and family area, which will draw family and guests together around the kitchen breakfast bar, or a dining table for more formal entertaining. French doors in the dining area open onto the rear garden, and there is room considered in the layout for a snug area to relax in comfort. The separate utility room lie
£ 514,995
4 bedroom detached house for sale
View photo
House · for sale
£ 542,995
4 bedroom detached house for sale
Otham Maidstone
· 4 Bedrooms · House
· Equipped kitchen
Otham Maidstone · 4 Bedrooms · House · Equipped kitchen
Plot 282 (The Bowyer) - priced at £542,995 Ready to celebrate in style? SAVE UP TO £17,500 to spend however you choose – upgrades, deposit, Stamp Duty, the choice is entirely yours. *Available on selected plots only. Terms and conditions apply. For full T&Cs visit bellway.co.uk About the Home An aesthetically delightful, double-fronted 4-bedroom home, The Bowyer provides growing families and second-steppers with substantial and flexible space to meet ever-evolving lifestyles. Several dual-aspect rooms, and a spectacular bay window in the dining area add character, while practical features such as three double-sized bedrooms and a utility room make this home ready for contemporary living. The front door opens into the welcoming, centrally-located hallway, from which the ground floor radiates out. To one side of the home is the living room, which enjoys a dual aspect and provides dedicated space for relaxing and entertaining, and for children to play; the open-plan kitchen, dining and fa
£ 542,995
3 bedroom semi detached house for sale
View photo
House · for sale
£ 400,000
3 bedroom semi detached house for sale
Otham Maidstone
· 3 Bedrooms · 2 Baths · House
· Garden · Equipped kitchen · Parking
Otham Maidstone · 3 Bedrooms · 2 Baths · House · Garden · Equipped kitchen · Parking
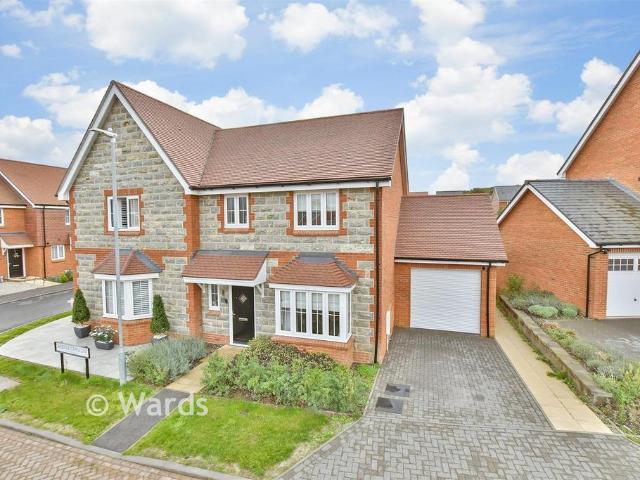
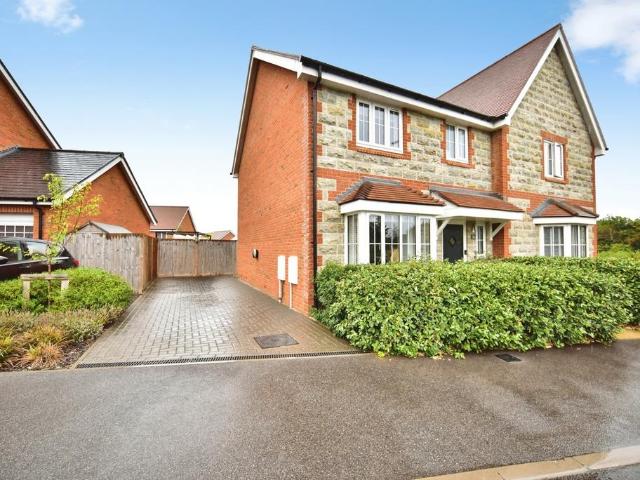
Mann Estate Agents are delighted to bring to market this immaculately presented three bedroom semi detached ragstone home on Holdgate Road, Otham. With parking, premium upgrades, stunning views, and a short onward chain- this is not one to miss! Downstairs, accommodation comprises of spacious lounge with bay window, generous storage cupboard and convenient W/C. The kitchen/diner offers the ideal space for family enjoyment, with the kitchen benefitting integrated appliances and stylish units.Upstairs, find three spacious rooms, three of which benefitting fitted wardrobes. The master bedroom offers en-suite shower room and the family bathroom serves the rest of the rooms. Externally, the property offers drive for two cars and charging point. The rear garden a generous size, with convenient side access. Ideally located with stunning views and within easy reach to local amenities, including shops and bus links in Downswood, and Mote Park and Mallards Park a short distance away.Please call
£ 400,000
4 bedroom detached house for sale
View photo
House · for sale
£ 450,000
4 bedroom detached house for sale
Otham Maidstone
· 4 Bedrooms · 2 Baths · House
· Garden · Equipped kitchen · Powder room
Otham Maidstone · 4 Bedrooms · 2 Baths · House · Garden · Equipped kitchen · Powder room
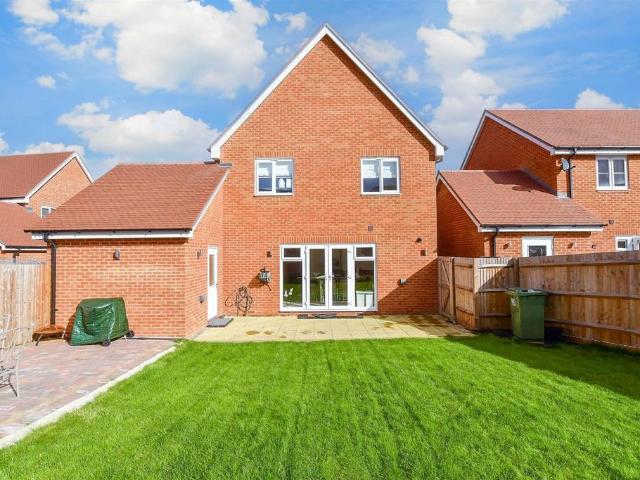
Do you need more space for a growing family? This impressive detached house hosts the perfect opportunity for just that with the large living room adjacent to the family oriented kitchen, entertaining will be a breeze. If your party spills outside, you'll be able to enjoy the benefits in the comfort of your own lovely garden.Room sizes:Entrance HallKitchen: 19'11 x 12'0 (6.07m x 3.66m)Living Room: 14'4 x 12'0 (4.37m x 3.66m)Cloakroom: 6'6 x 3'1 (1.98m x 0.94m)LandingBedroom 1: (L-shaped) 9'9 x 9'0 (2.97m x 2.75m) plus 4'0 x 3'9 (1.22m x 1.14m)En suite Shower Room: 7'2 x 5'1 (2.19m x 1.55m)Bedroom 2: (L-shaped) 9'11 x 8'3 (3.02m x 2.52m) plus 4'4 x 4'1 (1.32m x 1.25m)Bedroom 3: 9'2 x 6'6 (2.80m x 1.98m)Bedroom 4/Study: 8'8 x 6'6 (2.64m x 1.98m)Front and Rear GardensGarage and Driveway The information provided about this property does not constitute or form part of an offer or contract, nor may it be regarded as representations. All interested parties must verify accuracy and your solici
£ 450,000
4 Bedroom Detached House
View photo
Villa · for sale
£ 450,000
4 Bedroom Detached House
Otham Maidstone
· 4 Bedrooms · Villa
· Garden · Equipped kitchen · Parking · Powder room
Otham Maidstone · 4 Bedrooms · Villa · Garden · Equipped kitchen · Parking · Powder room
Do you need more space for a growing family? This impressive detached house hosts the perfect opportunity for just that with the large living room adjacent to the family oriented kitchen, entertaining will be a breeze. If your party spills outside, you'll be able to enjoy the benefits in the comfort of your own lovely garden.Room sizes: Entrance Hall Kitchen: 19'11 x 12'0 (6.07m x 3.66m) Living Room: 14'4 x 12'0 (4.37m x 3.66m) Cloakroom: 6'6 x 3'1 (1.98m x 0.94m) Landing Bedroom 1: (L-shaped) 9'9 x 9'0 (2.97m x 2.75m) plus 4'0 x 3'9 (1.22m x 1.14m) En suite Shower Room: 7'2 x 5'1 (2.19m x 1.55m) Bedroom 2: (L-shaped) 9'11 x 8'3 (3.02m x 2.52m) plus 4'4 x 4'1 (1.32m x 1.25m) Bedroom 3: 9'2 x 6'6 (2.80m x 1.98m) Bedroom 4/Study: 8'8 x 6'6 (2.64m x 1.98m) Front and Rear Gardens Garage and Driveway The information provided about this property does not constitute or form part of an offer or contract, nor may it be regarded as representations. All interested parties must verify accuracy and
£ 450,000
3 bedroom semi detached house for sale
View photo
House · for sale
£ 400,000
3 bedroom semi detached house for sale
Otham Maidstone
· 3 Bedrooms · 2 Baths · House
· Garden · Equipped kitchen · Powder room
Otham Maidstone · 3 Bedrooms · 2 Baths · House · Garden · Equipped kitchen · Powder room
No onward chain. Are you keen to secure a newly built property but don't want to wait for a delayed completion? This stunning semi-detached house was built in 2023 and comes with a driveway with EV charger and a spacious rear garden, ideal for entertaining friends and providing outside space for you to enjoy. With an en-suite shower room to bedroom 1, you will have your own private space, separate bathroom for the family to use, and downstairs cloakroom for guests. 2 of the bedrooms also have fitted wardrobes for useful storage.The development is positioned just outside of Otham & Downswood, with amenities walking distance away as well as plenty of nearby open spaces, such as Mallards Park & Mote Park to enjoy too.Room sizes:Entrance HallwayLounge: (L-shaped) 15'4 x 10'10 (4.68m x 3.30m) plus 4'9 x 2'4 (1.45m x 0.71m)Kitchen/Diner: 17'11 x 9'11 (5.46m x 3.02m)Cloakroom: 5'8 x 3'1 (1.73m x 0.94m)LandingBedroom 1: 11'1 x 9'9 (3.38m x 2.97m)En-Suite Shower Room: 7'9 x 3'11 (2.36m x 1.19m)
£ 400,000
2 bedroom end of terrace house for sale
View photo
House · for sale
£ 329,995
2 bedroom end of terrace house for sale
Otham Maidstone
· 2 Bedrooms · House
· Garden · Equipped kitchen · Powder room
Otham Maidstone · 2 Bedrooms · House · Garden · Equipped kitchen · Powder room
Plot 253 (The Joiner) - priced at £329,995 Ready to celebrate in style? SAVE UP TO £15,000 to spend however you choose – upgrades, deposit, Stamp Duty, the choice is entirely yours. *Available on selected plots only. Terms and conditions apply. For full T&Cs visit bellway.co.uk About the Home Inspired by charming mews homes, and with a delightful sense of openness, The Joiner is a 2-bedroom home in which living space is maximised in every way – certain to appeal to first-time buyers, or those looking for an easy to maintain home. From the entrance hallway, you are immediately drawn into the light-filled living room, which leads through into the open-plan kitchen and dining area. The L-shaped layout of the kitchen allows ample space for a dining table, and to easily converse with guests; French doors to the rear garden invite you outside for laid-back morning coffees or evening drinks. A cloakroom, located just off the hallway completes the ground floor level. The staircase to upstairs
£ 329,995
4 bedroom detached house for sale
View photo
House · for sale
£ 529,995
4 bedroom detached house for sale
Otham Maidstone
· 4 Bedrooms · House
· Garden · Equipped kitchen
Otham Maidstone · 4 Bedrooms · House · Garden · Equipped kitchen
Plot 45 (The Scrivener) - priced at £529,995 Choose a home that’s meant to be yours Ready to celebrate in style? Save thousands to spend however you choose on selected Bellway plots* – upgrades, deposit, Stamp Duty, the choice is entirely yours. *Available on selected plots only. Terms and conditions apply. For full T&Cs visit bellway.co.uk About the Home Designed to impress from the very first sight, The Scrivener’s external architectural flourishes include an attractive double bay window, offering a glimpse of the wonderful living space within. This 4-bedroom home is well-suited to families looking for more space to grow into, and flexibility to adapt to ever-evolving lifestyles. The heart of The Scrivener is its open-plan kitchen, dining and family area, which will draw family and guests together around the kitchen breakfast bar, or a dining table for more formal entertaining. French doors in the dining area open onto the rear garden, and there is room considered in the layout for a
£ 529,995
3 bedroom link detached house for sale
View photo
House · for sale
£ 459,995
3 bedroom link detached house for sale
Otham Maidstone
· 3 Bedrooms · House
· Garden · Equipped kitchen
Otham Maidstone · 3 Bedrooms · House · Garden · Equipped kitchen
Plot 36 (The Mason) - priced at £459,995 Choose a home that’s meant to be yours Ready to celebrate in style? Save thousands to spend however you choose on selected Bellway plots* – upgrades, deposit, Stamp Duty, the choice is entirely yours. *Available on selected plots only. Terms and conditions apply. For full T&Cs visit bellway.co.uk About the Home A 3-bedroom home with a contemporary layout, and many sought-after features and finishing touches, The Mason will appeal to young and growing families, first-time buyers and couples looking for well-planned space to enjoy. Its most distinctive feature is the L-shaped kitchen, dining and family area, which extends into the garden and will be the perfect place for families to relax and spend precious time together. Attractive French doors in the family area open onto the rear garden, and bring in the light. A utility room is conveniently located off the kitchen, with an external access door – helpful for making laundry days easier, or takin
£ 459,995
4 bedroom detached house for sale
View photo
House · for sale
£ 529,995
4 bedroom detached house for sale
Otham Maidstone
· 4 Bedrooms · House
Otham Maidstone · 4 Bedrooms · House
Plot 275 (The Bowyer) - priced at £529,995 Choose a home that’s meant to be yours Ready to celebrate in style? Save thousands to spend however you choose on selected Bellway plots* – upgrades, deposit, Stamp Duty, the choice is entirely yours. *Available on selected plots only. Terms and conditions apply. For full T&Cs visit bellway.co.uk About the Home An aesthetically delightful, double-fronted 4-bedroom home, The Bowyer provides growing families and second-steppers with substantial and flexible space to meet ever-evolving lifestyles. Several dual-aspect rooms, and a spectacular bay window in the dining area add character, while practical features such as three double-sized bedrooms and a utility room make this home ready for contemporary living. The front door opens into the welcoming, centrally-located hallway, from which the ground floor radiates out. To one side of the home is the living room, which enjoys a dual aspect and provides dedicated space for relaxing and entertaining,
£ 529,995
4 bedroom detached house for sale
View photo
House · for sale
£ 700,000
4 bedroom detached house for sale
Otham Maidstone
· 4 Bedrooms · 2 Baths · House
· Parking · Concierge
Otham Maidstone · 4 Bedrooms · 2 Baths · House · Parking · Concierge
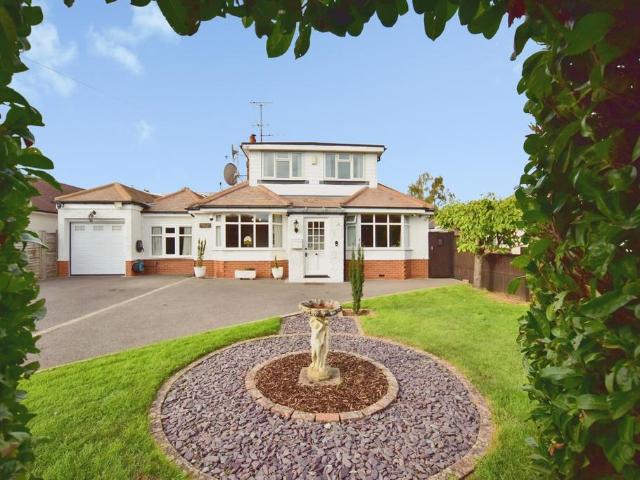
Set within the sought-after village of Otham, this substantial and versatile four-bedroom detached chalet bungalow offers spacious accommodation throughout, a garage with vehicle service inspection pit, generous reception space, and a detached summerhouse, making it ideal for modern family living. Thoughtfully modified throughout, this is not one to miss!Offering an exceptional blend of space, efficiency, and modern technology, this substantial home is a truly unique home designed for contemporary family living. Set behind a generous driveway providing parking for up to six vehicles, the property immediately impresses with its extensive energy-saving features, including 16 solar panels, EV charging point, Tesla Powerwall3 with double battery storage (27kWh), cavity wall insulation, insulated roof and a highly efficient heating system, helping to deliver both comfort and reduced running costs. The property is welcomed with an entrance hall which provides access to the whole house. The h
£ 700,000
4 bedroom detached house for sale
View photo
House · for sale
£ 565,000
4 bedroom detached house for sale
Otham Maidstone
· 4 Bedrooms · House
· Equipped kitchen
Otham Maidstone · 4 Bedrooms · House · Equipped kitchen
The Oxford is a beautifully crafted four bedroom detached home from the Heritage Collection, combining traditional character with stylish modern living. Featuring elegant bay windows and a welcoming porch, it offers family space throughout. The OPEN PLAN KITCHEN and dining area forms the heart of the home, while a SEPARATE LOUNGE provides the perfect place to relax. Upstairs, four generously sized bedrooms ensure comfort for the whole family
£ 565,000
2 bedroom terraced house for sale
View photo
House · for sale
£ 314,995
2 bedroom terraced house for sale
Otham Maidstone
· 2 Bedrooms · House
· Garden · Equipped kitchen · Powder room
Otham Maidstone · 2 Bedrooms · House · Garden · Equipped kitchen · Powder room
Plot 321 (The Joiner) - priced at £314,995 Ready to celebrate in style? SAVE UP TO £12,500 to spend however you choose – upgrades, deposit, Stamp Duty, the choice is entirely yours. *Available on selected plots only. Terms and conditions apply. For full T&Cs visit bellway.co.uk About the Home Inspired by charming mews homes, and with a delightful sense of openness, The Joiner is a 2-bedroom home in which living space is maximised in every way – certain to appeal to first-time buyers, or those looking for an easy to maintain home. From the entrance hallway, you are immediately drawn into the light-filled living room, which leads through into the open-plan kitchen and dining area. The L-shaped layout of the kitchen allows ample space for a dining table, and to easily converse with guests; French doors to the rear garden invite you outside for laid-back morning coffees or evening drinks. A cloakroom, located just off the hallway completes the ground floor level. The staircase to upstairs
£ 314,995
3 bedroom end of terrace house for sale
View photo
House · for sale
£ 325,000
3 bedroom end of terrace house for sale
Otham Maidstone
· 3 Bedrooms · 1 Bath · House
· Garden · Equipped kitchen · Parking · Patio
Otham Maidstone · 3 Bedrooms · 1 Bath · House · Garden · Equipped kitchen · Parking · Patio
Welcome to Alliance Terrace; a spacious and well-presented three bedroom end of terrace family home in popular Langley, Maidstone. With allocated parking, close proximity to amenities, and convenient side access, this property is not one to miss! Downstairs, accommodation comprises generous lounge to the front, and open plan kitchen/diner to the rear with integrated appliances, ample work surface and storage space, and doors to the low-maintenance rear garden. A convenient W/C completes the downstairs living space.To the first floor, both the master and the second bedroom benefit double rooms, and the third bedroom a spacious single. The family bathroom serves all three rooms. Externally, the rear garden is comprised of patio and laid lawn, providing an ideal space for entertaining and family enjoyment. To the front, allocated parking and further on-street parking. Located in the sought-after Langley Park development, offering a well-regarded primary school, community centre, allotment
£ 325,000
3 bedroom end of terrace house for sale
View photo
House · for sale
£ 397,995
3 bedroom end of terrace house for sale
Otham Maidstone
· 3 Bedrooms · House
· Garden · Equipped kitchen
Otham Maidstone · 3 Bedrooms · House · Garden · Equipped kitchen
Plot 55 (The Chandler) - priced at £397,995 Choose a home that’s meant to be yours Ready to celebrate in style? Save thousands to spend however you choose on selected Bellway plots* – upgrades, deposit, Stamp Duty, the choice is entirely yours. *Available on selected plots only. Terms and conditions apply. For full T&Cs visit bellway.co.uk About the Home With its appealing bay window, The Chandler is a 3-bedroom home that makes an instant impact. Look inside and you will find a carefully-planned family home with the focus on bringing everyone together, whilst also providing privacy where it’s needed most. The open-plan kitchen and dining area is the key feature of The Chandler, with an attractive U-shaped layout and plenty of space for a dining table to seat everyone. French doors from the dining area open onto the rear garden, providing delightful views and also making it easy to keep an eye on little ones playing outside. The separate living room is situated at the front of the home,
£ 397,995

Get email alerts

Don't miss out: be the first to know about new properties

The alert was correctly created

On subscribing you accept the conditions of use and the privacy policy
Alert
Receive new ads in your inbox
Save this search
Receive alerts for new listings

We'll send you an email when we have new properties for: "Houses for sale in Otham Maidstone"

The alert was correctly created

Longham Copse ME15 Maidstone
Detling Maidstone
Get email alerts and be the first to see new listings
Required field
On subscribing I accept the terms of the privacy policy
Perfect! You'll soon start receiving new listings via email
Alert
Receive an email when we have new ads for Houses for sale in Otham Maidstone
Save this search
Filters

Bedrooms

Size (sq.ft)

sq.ft
sq.ft

Price

£
£

Property type

Bathrooms

Clear all filters
Receive notifications when new entries are published.