7,971 houses for sale in ME17

3 bed house for sale
2 pictures
House · for sale
£ 425,000
3 bed house for sale
ME17
· 3 Bedrooms · House
· Garden · Equipped kitchen · Parking · Powder room
ME17 · 3 Bedrooms · House · Garden · Equipped kitchen · Parking · Powder room
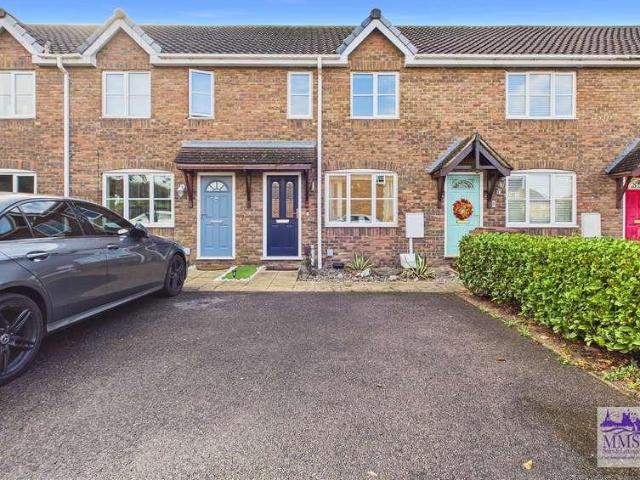
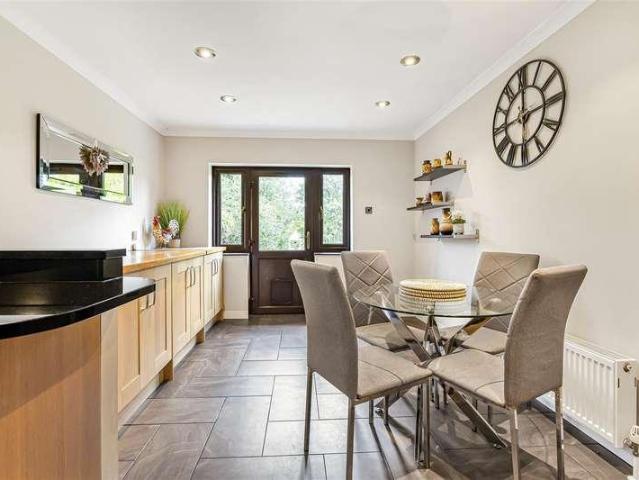
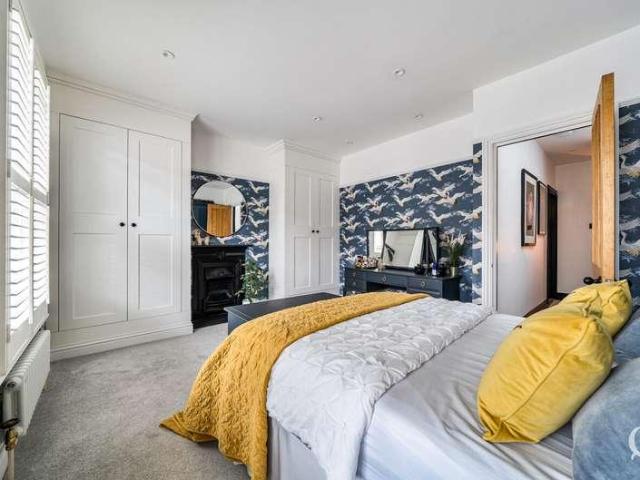
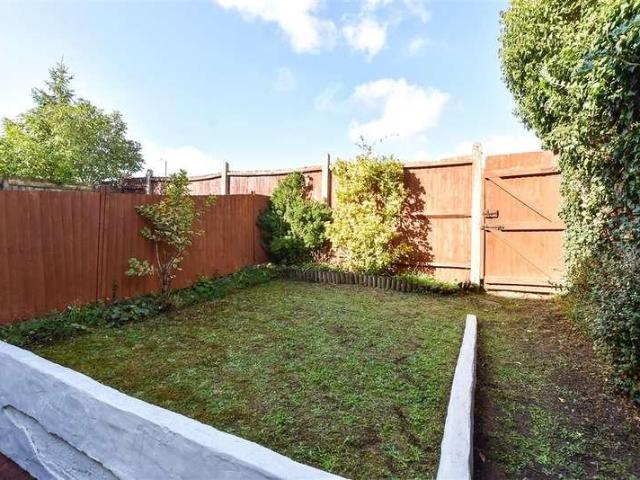
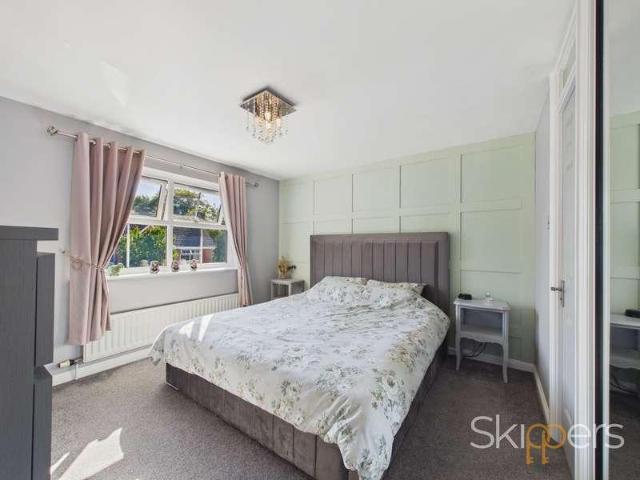
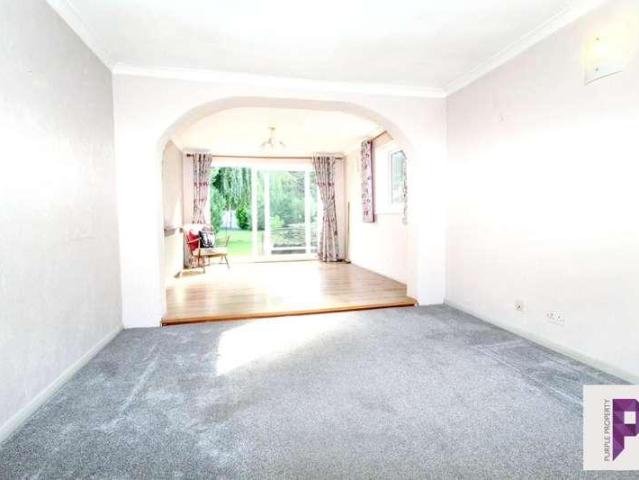
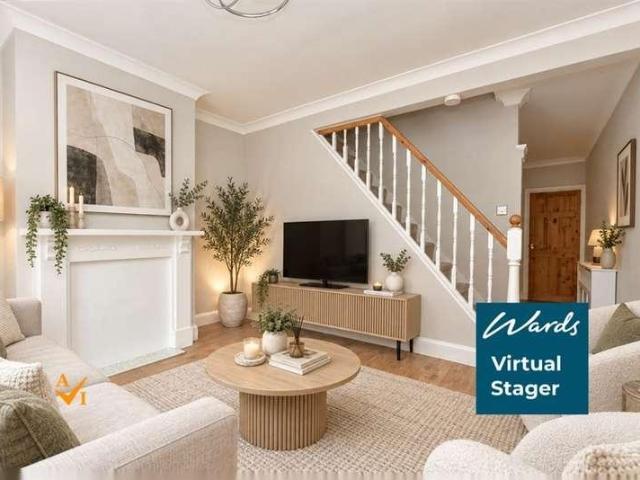
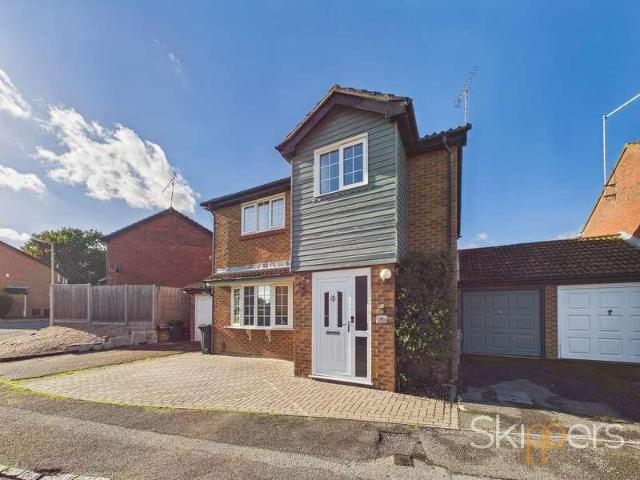
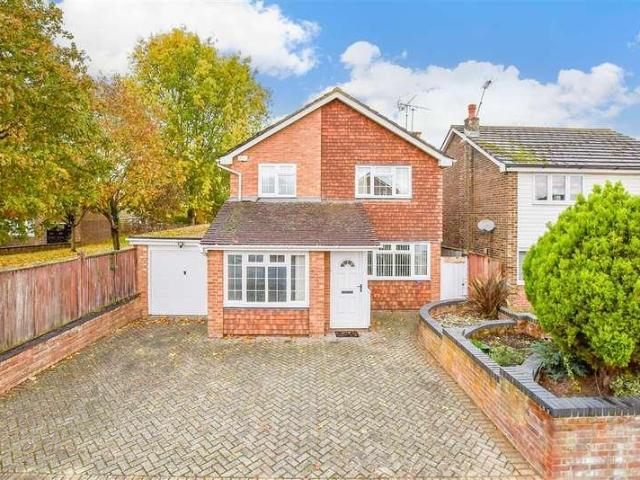
A Great opportunity to purchase an immaculately presented detached house situated within walking distance of the high street and a mainline railway station. Benefitting from a large front driveway for multiple cars and additional garage. This property is the ideal family home.Room sizes:Entrance PorchHallwayLounge: 14'5 x 11'10 (4.40m x 3.61m)Dining Room: 8'0 x 7'7 (2.44m x 2.31m)Family Room: 15'11 x 7'11 (4.85m x 2.41m)Kitchen: 11'1 x 7'5 (3.38m x 2.26m)Utility/Cloakroom: 5'3 x 4'11 (1.60m x 1.50m)LandingBedroom 1: 12'0 x 10'6 (3.66m x 3.20m)Bedroom 2: 10'6 x 10'3 (3.20m x 3.13m)Bedroom 3: 9'7 x 8'9 (2.92m x 2.67m)BathroomDrivewayGarageRear Garden The information provided about this property does not constitute or form part of an offer or contract, nor may it be regarded as representations. All interested parties must verify accuracy and your solicitor must verify tenure/lease information, fixtures & fittings and, where the property has been extended/converted, planning/building regul
£ 425,000
2 bed house for sale
2 pictures
House · for sale
£ 260,000
2 bed house for sale
ME17
· 2 Bedrooms · House
· Garden · Equipped kitchen · Concierge
ME17 · 2 Bedrooms · House · Garden · Equipped kitchen · Concierge
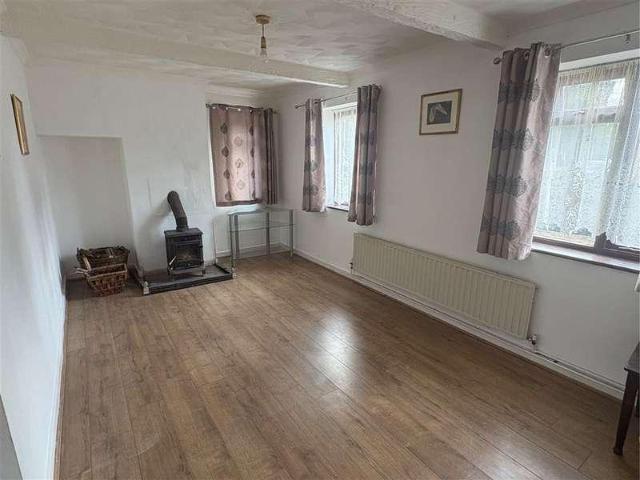
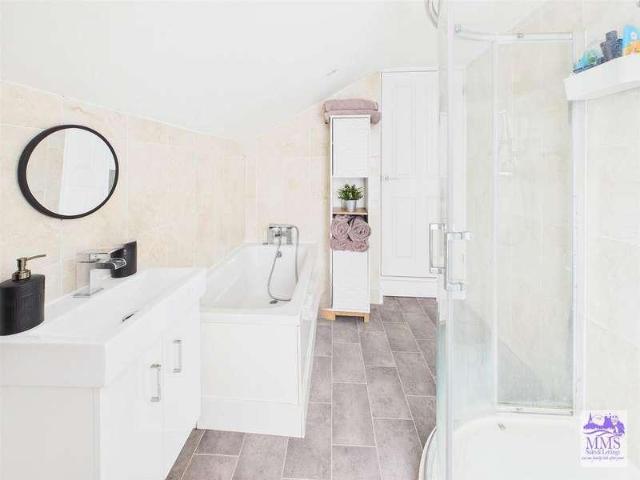
Nestled in the heart of Strood on Banning Street, this beautifully decorated mid-terrace house offers a perfect blend of modern living and classic charm. Built in the early 1900s, the property spans a deceptively generous amount of square feet square feet and featuring two reception rooms, making it an ideal home for families or professionals seeking comfort and convenience. As you enter, you are greeted by a modern lounge adorned with stylish feature wall panelling, creating a warm and welcoming atmosphere. The spacious dining area seamlessly opens into a galley kitchen, perfect for entertaining guests or enjoying family meals. A convenient lobby area leads to a lovely rear garden, which boasts a small grass area and a path that guides you to the back, providing a delightful outdoor space for relaxation. The ground floor also includes a well-appointed bathroom, ensuring practicality for everyday living. Ascending to the first floor, you will find two generously sized double bedrooms,
£ 260,000
2 bed house for sale
2 pictures
House · for sale
£ 300,000
2 bed house for sale
ME17
· 2 Bedrooms · House
· Garden · Equipped kitchen
ME17 · 2 Bedrooms · House · Garden · Equipped kitchen
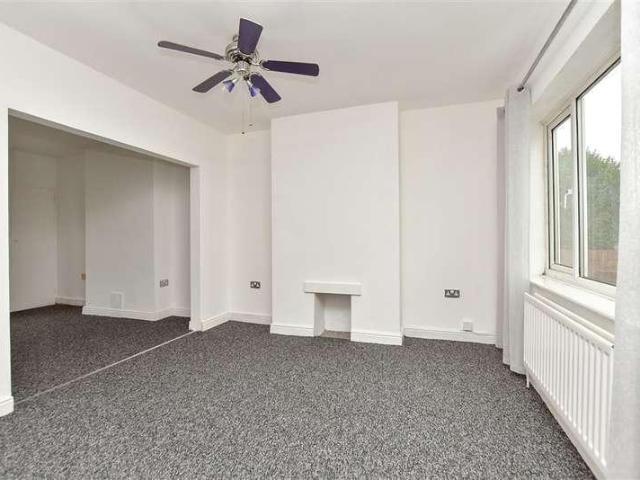
GUIDE PRICE ?300,000 - ?325,000 * NO FORWARD CHAIN * AIR CONDITIONING ON FIRST FLOOR * Nestled in the charming Sallow Close on St. Marys Island, Chatham, this delightful terraced house presents an excellent opportunity for both first-time buyers and investors alike. Spanning 599 square feet, the property boasts a well-designed layout that maximises space and comfort. Built in 1990, it features a welcoming entrance area that leads into a lovely lounge, perfect for relaxation. The modern kitchen diner is ideal for entertaining guests or enjoying family meals. On the first floor, you will find two generously sized double bedrooms both complete with air conditioning, providing ample space for rest and privacy. The family bathroom is conveniently located to serve both bedrooms. Externally, the property is enhanced by a beautifully landscaped rear garden, complete with an artificial lawn and decorative borders, creating a serene outdoor space for leisure and enjoyment. Additionally, there is
£ 300,000
3 bed house for sale
2 pictures
House · for sale
£ 675,000
3 bed house for sale
ME17
· 3 Bedrooms · House
· Garden · Equipped kitchen · Parking · Concierge
ME17 · 3 Bedrooms · House · Garden · Equipped kitchen · Parking · Concierge
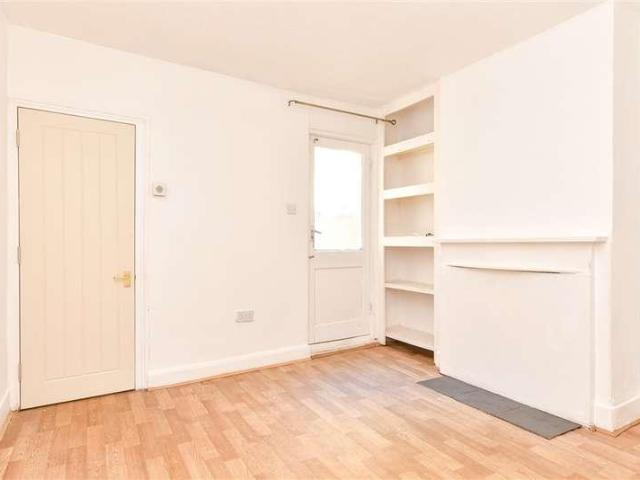
A detached three bedroom house located in a quiet semi-rural location offered to the market with no onward chain and presented in good order throughout. The property is sited on a plot of 0.25 acres and has ample parking and a tandem length garage.Property descriptionThe accommodation of this detached home comprises a pitched and tiled storm porch with supporting beams and a double glazed entrance door opening onto the entrance hall that has stairs to the first floor galleried landing and a tiled floor. The reception room has patio doors on to the rear garden and a wood burning stove set in an exposed brick chimney breast. The kitchen dining room runs the full depth of the property and is comprehensively fitted with oak wall and base units with granite and wooden work surfaces over. Appliances to remain include electric oven, multi-function oven, induction hob with extractor over, wine fridge, fridge freezer washing machine and tumble dryer. A double bedroom and bathroom complete the g
£ 675,000
2 bed house for sale
2 pictures
House · for sale
£ 275,000
2 bed house for sale
ME17
· 2 Bedrooms · House
· Garden · Equipped kitchen
ME17 · 2 Bedrooms · House · Garden · Equipped kitchen
A beautifully presented Victorian terrace house, with a warm and welcoming feeling throughout, provided by the flooding of natural light and the stunning condition. Located within close proximity of the local village store pub and St Marks Church Of England Primary School.Room sizes:Lounge: 10'8 x 10'8 (3.25m x 3.25m)Dining Room: 10'1 x 10'1 (3.08m x 3.08m)Kitchen: 9'1 x 5'1 (2.77m x 1.55m)Utility: 14'0 x 3'11 (4.27m x 1.19m)Bathroom: 6'1 x 5'1 (1.86m x 1.55m)LandingBedroom 1: 10'1 x 10'1 (3.08m x 3.08m)Bedroom 2: 10'1 x 10'1 (3.08m x 3.08m)Walk En: 6'1 x 5'1 (1.86m x 1.55m)En Suite: 5'1 x 5'1 (1.55m x 1.55m)Front/Rear Gardens The information provided about this property does not constitute or form part of an offer or contract, nor may it be regarded as representations. All interested parties must verify accuracy and your solicitor must verify tenure/lease information, fixtures & fittings and, where the property has been extended/converted, planning/building regulation consents. All di
£ 275,000
3 bed house for sale
2 pictures
House · for sale
£ 370,000
3 bed house for sale
ME17
· 3 Bedrooms · House
· Garden · Equipped kitchen · Powder room
ME17 · 3 Bedrooms · House · Garden · Equipped kitchen · Powder room
This three bedroom semi-detached house is situated in an established cul-de-sac of similar properties, located off Pett Lane in the historic village of Charing. The property requires some modernisation having been in the same family for many years and now offering a great opportunity for the next owner to create a lovely family home. With no forward chain and within walking distance of beautiful countryside we thoroughly recommend an appointment to view this popular style of property at the earliest opportunity. The accommodation is arranged over two floors to include an entrance porch, living room with stairs to the first floor. It then opens through to a dining room with access to the kitchen both having an outlook over the rear garden. There is a door to the rear lobby and cloakroom. To the first floor there are two double bedrooms, a single bedroom and shower room. Outside is a lawned front garden setting the house back from the road including a 3 car driveway leading to a single g
£ 370,000
4 bed house for sale
2 pictures
House · for sale
£ 350,000
4 bed house for sale
ME17
· 4 Bedrooms · House
· Garden · Equipped kitchen · Powder room · Concierge
ME17 · 4 Bedrooms · House · Garden · Equipped kitchen · Powder room · Concierge
Situated on Victoria Road in Sittingbourne, this attractive Victorian period home offers a wonderful blend of character, period appeal and spacious accommodation arranged over three floors and is conveniently positioned in Sittingbourne town centre, local shops, schools and transport links, with Sittingbourne railway station providing direct services towards London and the Kent coast. The ground floor comprises two well-proportioned reception rooms, providing flexible living and dining space, alongside a fitted kitchen with access to the conservatory. The conservatory offers an additional area to relax or entertain, with views and access towards the garden. A ground floor cloakroom adds further practicality. To the first floor, there are three bedrooms and a modern family bathroom while the second floor has been converted to create an impressive main bedroom. This generous loft conversion also offers an ensuite bathroom. Externally, the property benefits from a particularly good-sized
£ 350,000
3 bed house for sale
2 pictures
House · for sale
£ 345,000
3 bed house for sale
ME17
· 3 Bedrooms · House
· Garden · Equipped kitchen · Parking
ME17 · 3 Bedrooms · House · Garden · Equipped kitchen · Parking
Rare opportunity to buy a detached house in this sought-after village location that has the scope to modernise and create the home of your dreams. It has Solar panels that will help with the cost of living and off-road parking in the rear garden. Chain free this is perfect for modernisation, improvement or extending subject to consent being obtained. With rail links to London and Canterbury just a short drive to Headcorn this property will be great for commuters. You will not be far from the local primary school, countryside walks, a local shop, pub and cafe, or you can take a short drive to Tenterden or Headcorn with plenty more on offer. Please refer to the footnote regarding the services and appliances.Room sizes:Entrance HallDining Area: 16'9 x 7'5 (5.11m x 2.26m)Lounge: 16'4 x 10'11 (4.98m x 3.33m)Study: 11'2 x 9'11 (3.41m x 3.02m)Kitchen/Breakfast: 16'0 x 12'3 (4.88m x 3.74m)Utility/WC/Shower Room: 10'3 x 6'1 (3.13m x 1.86m)PorchLandingBedroom 1: 14'1 x 9'11 (4.30m x 3.02m)Bedroo
£ 345,000
2 bed house for sale
2 pictures
House · for sale
£ 190,000
2 bed house for sale
ME17
· 2 Bedrooms · House
· Garden · Equipped kitchen
ME17 · 2 Bedrooms · House · Garden · Equipped kitchen
This terraced house offers great versatility and would be an excellent purchase for someone getting their foot on the property ladder or for any investors wanting to add to their portfolios. With a separate lounge and dining area which is perfect for meal times. Outside there is a lovely size rear garden and great views to the front of the local park. Please refer to the footnote regarding the services and appliances.Room sizes:Entrance PorchLounge: 14'10 x 10'11 (4.52m x 3.33m)Dining Area: 10'11 x 9'6 (3.33m x 2.90m)Kitchen: 12'3 x 4'11 (3.74m x 1.50m)LandingBedroom 1: 12'1 x 11'0 (3.69m x 3.36m)Bedroom 2: 11'0 (3.36m) x 9'6 into alcove (2.90m) narrowing to 7'11 (2.41m)Bathroom: 7'11 x 5'7 (2.41m x 1.70m)Rear GardenFront Garden The information provided about this property does not constitute or form part of an offer or contract, nor may it be regarded as representations. All interested parties must verify accuracy and your solicitor must verify tenure/lease information, fixtures & fit
£ 190,000
2 bed house for sale
2 pictures
House · for sale
£ 180,000
2 bed house for sale
ME17
· 2 Bedrooms · House
· Garden · Concierge
ME17 · 2 Bedrooms · House · Garden · Concierge
This Victorian terrace house is offering generous and versatile accommodation, including 2 reception rooms and 2 bathrooms. The property provides a good balance of living and bedroom space, with two reception rooms offering flexibility for separate living, dining or home working areas.The house is well positioned for access to commuter routes and a range of local amenities, while nearby green open spaces provide an attractive balance to the convenient location.Outside, the property benefits from a private garden, providing useful outdoor space and scope for the new owner to make their own mark. With its period character, well-proportioned accommodation and convenient setting, this property offers an excellent opportunity for those looking for a Victorian home with potential. This property is for Sale by the Modern Method of Auction. Should you view, offer or bid on the property, your information will be shared with the Auctioneer, iamsold. Please refer to the footnote regarding the ser
£ 180,000
3 bed house for sale
2 pictures
House · for sale
£ 525,000
3 bed house for sale
ME17
· 3 Bedrooms · House
· Garden · Parking · Equipped kitchen
ME17 · 3 Bedrooms · House · Garden · Parking · Equipped kitchen
An exciting opportunity to renovate and create your dream home, this spacious period detached family house benefits from spacious accommodation on a generous, double width plot, a useful loft room, a detached double garage and a large rear garden. With lots of potential to extend, subject to planning and consents and just a short walk to sought after Loose Primary School, local shops and the picturesque Loose Valley conservation area, offered with no forward chain. Please refer to the footnote regarding the services and appliances.Room sizes:Entrance HallDining Room: 14'3 x 13'2 (4.35m x 4.02m)Breakfast Room: 13'4 x 11'7 (4.07m x 3.53m)Kitchen: 11'7 x 8'5 (3.53m x 2.57m)Lounge: 12'0 x 11'10 (3.66m x 3.61m)Sun Room: 11'8 x 8'4 (3.56m x 2.54m)LandingBedroom 1: 14'8 x 13'1 (4.47m x 3.99m)Bedroom 2: 11'10 x 11'10 (3.61m x 3.61m)Bedroom 3: 11'8 x 9'10 (3.56m x 3.00m)Bathroom: 6'9 x 6'0 (2.06m x 1.83m)Separate ToiletLandingLoft Room: 18'2 x 12'9 (5.54m x 3.89m)Double Garage: 18'1 x 16'2 (5.5
£ 525,000
3 bed house for sale
2 pictures
House · for sale
£ 400,000
3 bed house for sale
ME17
· 3 Bedrooms · House
· Garden · Equipped kitchen · Parking · Powder room
ME17 · 3 Bedrooms · House · Garden · Equipped kitchen · Parking · Powder room
This thoughtfully extended and immaculately presented semi detached family house is ready to move straight into and has been finished to a high standard throughout. Benefiting from an open plan kitchen/breakfast room, a useful office for those who work from home, a generous rear garden and ample off road parking. Popular Loose location, walking distance to schools, local shops and the picturesque Loose Valley conservation area.Room sizes:Entrance PorchLounge/Diner: 22'7 x 15'8 (6.89m x 4.78m)Kitchen/Breakfast Room: 16'0 (4.88m) x 10'5 (3.18m) narrowing to 9'9 (2.97m)HallwayUtility Room/Cloakroom: 5'7 x 5'4 (1.70m x 1.63m)Office: 10'2 x 8'4 (3.10m x 2.54m)LandingBedroom 1: 11'8 x 9'8 (3.56m x 2.95m)Bedroom 2: 10'6 x 9'8 (3.20m x 2.95m)Bedroom 3: 7'3 x 7'2 (2.21m x 2.19m)Family Bathroom: 7'0 x 5'5 (2.14m x 1.65m)DrivewayFront and Rear GardensShed The information provided about this property does not constitute or form part of an offer or contract, nor may it be regarded as representation
£ 400,000
4 bed house for sale
2 pictures
House · for sale
£ 525,000
4 bed house for sale
ME17
· 4 Bedrooms · House
· Garden · Equipped kitchen · Parking
ME17 · 4 Bedrooms · House · Garden · Equipped kitchen · Parking
Situated in the sought after village of Boughton Monchelsea this beautifully presented detached family house has been thoughtfully extended, offering a spacious, open plan layout. Benefiting from a mature and private rear garden, complete with a useful outbuilding and an outdoor cooking area, with ample off road parking. Walking distance to the village centre with its' Post Office/Shop and bistro pub, along with sought after primary and secondary schools.Room sizes:Entrance HallLounge: 21'9 x 10'6 (6.63m x 3.20m)Family Area: 13'8 x 10'8 (4.17m x 3.25m)Dining Area: 10'4 x 9'8 (3.15m x 2.95m)Kitchen: 14'6 x 7'4 (4.42m x 2.24m) plus 11'6 x 7'2 (3.51m x 2.19m)Shower Room: 6'10 x 5'3 (2.08m x 1.60m) plus 2'10 x 6'8 (0.86m x 2.03m)LandingBedroom 1: 12'5 x 11'2 (3.79m x 3.41m)Juliet BalconyDressing Area: 9'10 x 4'4 (3.00m x 1.32m)En Suite Shower Room: 9'10 x 5'8 (3.00m x 1.73m)Bedroom 2: 12'2 x 10'2 (3.71m x 3.10m)Bedroom 3: 12'8 x 8'6 (3.86m x 2.59m)Bedroom 4: 9'3 x 7'0 (2.82m x 2.14m)Bathro
£ 525,000
3 bed house for sale
2 pictures
House · for sale
£ 280,000
3 bed house for sale
ME17
· 3 Bedrooms · House
· Garden · Equipped kitchen
ME17 · 3 Bedrooms · House · Garden · Equipped kitchen
Conveniently situated within a short walk to a variety of amenities, this terraced house is an ideal first time buy or investment. Commuting to London is easy with three train stations on your doorstep.Room sizes:HallwayLounge: 12'0 x 10'0 (3.66m x 3.05m)Kitchen: 12'0 x 11'0 (3.66m x 3.36m)LobbyBathroomCellar: 12'0 x 11'0 (3.66m x 3.36m)LandingBedroom 1: 12'0 x 10'0 (3.66m x 3.05m)Bedroom 2: 9'11 x 8'0 (3.02m x 2.44m)Bedroom 3: 12'0 x 6'10 (3.66m x 2.08m)Rear GardenFront Garden The information provided about this property does not constitute or form part of an offer or contract, nor may it be regarded as representations. All interested parties must verify accuracy and your solicitor must verify tenure/lease information, fixtures & fittings and, where the property has been extended/converted, planning/building regulation consents. All dimensions are approximate and quoted for guidance only as are floor plans which are not to scale and their accuracy cannot be confirmed. Reference to app
£ 280,000
2 bed house for sale
2 pictures
House · for sale
£ 225,000
2 bed house for sale
ME17
· 2 Bedrooms · House
· Garden · Equipped kitchen
ME17 · 2 Bedrooms · House · Garden · Equipped kitchen
Looking to get a step onto the property ladder yourself? This Victorian terraced house offers ample opportunity to add your own stamp. Maidstone East station is a short walk away making it ideal for commuting.Room sizes:Lounge: 11'7 x 9'10 (3.53m x 3.00m)Kitchen/Diner: 11'0 x 10'0 (3.36m x 3.05m)Utility Area: 13'8 x 5'3 (4.17m x 1.60m)BathroomCellar: 11'5 x 9'11 (3.48m x 3.02m)LandingBedroom 1: 11'7 x 10'8 (3.53m x 3.25m)Bedroom 2: 11'7 x 9'10 (3.53m x 3.00m)Rear Garden The information provided about this property does not constitute or form part of an offer or contract, nor may it be regarded as representations. All interested parties must verify accuracy and your solicitor must verify tenure/lease information, fixtures & fittings and, where the property has been extended/converted, planning/building regulation consents. All dimensions are approximate and quoted for guidance only as are floor plans which are not to scale and their accuracy cannot be confirmed. Reference to appliances
£ 225,000
4 bed house for sale
2 pictures
House · for sale
£ 575,000
4 bed house for sale
ME17
· 4 Bedrooms · House
· Garden · Equipped kitchen · Patio
ME17 · 4 Bedrooms · House · Garden · Equipped kitchen · Patio
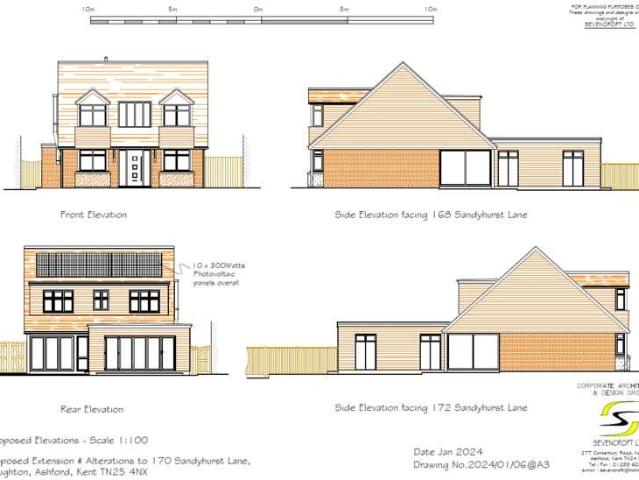
A flexible four-bedroom home with a fantastic garden and huge workshopOffering plenty of space for family life and a really flexible layout, this four-bedroom detached chalet home sits along Sandyhurst Lane, one of the most prestigious roads on the outskirts of Ashford. With two bedrooms on the ground floor, two more upstairs, a lovely garden and an impressive workshop at the bottom of the garden, there is plenty here to make the home work around you.The ground floor is particularly versatile, with two bedrooms leading directly from the hallway alongside the family bathroom. There is also a dining room leading through to the kitchen, while the living room sits at the rear of the house and looks out across the garden. The bi-folding doors open straight onto the patio, making it easy to bring the outside in during the warmer months and creating a lovely space for relaxing or having friends and family over.Upstairs are two further bedrooms, including the main bedroom with its own en-suite
£ 575,000
3 bed house for sale
2 pictures
House · for sale
£ 675,000
3 bed house for sale
ME17
· 3 Bedrooms · House
· Garden · Equipped kitchen · Parking
ME17 · 3 Bedrooms · House · Garden · Equipped kitchen · Parking
Would you love to secure an extensively extended, detached bungalow with parking catered for all your guests? This fantastic is set on an incredible, flat plot which would host even the largest of gatherings. There is also an enclosed bar, which further enhances the opportunity to entertain family & friends. Just imagine the garden parties that you could arrange, especially with the picturesque woodland setting to the rear. The property also comes with a garage, ideal for storage and our sellers have currently installed a tranquil decking area in front, allowing for another peaceful suntrap, ideal for reading your favourite book. Internally, the accommodation provides plenty of flexibility, specifically the home has the option of a 3rd bedroom that is currently utilised as a family room, if you prefer enclosed living, alternatively the open plan kitchen/diner provides a great place to retreat to, overlooking the superb rear garden. Our sellers have expanded the driveway, meaning you ca
£ 675,000
3 bed house for sale
2 pictures
House · for sale
£ 310,000
3 bed house for sale
ME17
· 3 Bedrooms · House
· Garden · Equipped kitchen · Parking
ME17 · 3 Bedrooms · House · Garden · Equipped kitchen · Parking
A semi-detached house that is ideally positioned for schools, shops and access to the A2/M2. Some stand out features of this home include off road parking for 3 cars nod a detached 20' workshop to the rear garden. There is the benefit of having a separate lounge and dining area, an office and a modern kitchen.Room sizes:Entrance HallLounge: 12'0 x 10'5 (3.66m x 3.18m)Dining Area: 10'9 x 7'7 (3.28m x 2.31m)Kitchen: 9'5 x 9'0 (2.87m x 2.75m)Office: 20'5 x 6'5 (6.23m x 1.96m)LandingBedroom 1: 12'0 x 10'5 (3.66m x 3.18m)Bedroom 2: 11'5 x 9'1 (3.48m x 2.77m)Bedroom 3: 10'5 x 6'0 (3.18m x 1.83m)Shower RoomToiletWorkshop: 20'3 x 17'4 (6.18m x 5.29m)DrivewayRear Garden The information provided about this property does not constitute or form part of an offer or contract, nor may it be regarded as representations. All interested parties must verify accuracy and your solicitor must verify tenure/lease information, fixtures & fittings and, where the property has been extended/converted, planning/b
£ 310,000
2 bed house for sale
2 pictures
House · for sale
£ 300,000
2 bed house for sale
ME17
· 2 Bedrooms · House
· Equipped kitchen
ME17 · 2 Bedrooms · House · Equipped kitchen
Situated in the heart of the ever popular suburb of Allington, this well presented terraced house boast generous accommodation and is in the perfect location for links for all your educational, recreational and commuting requirements.Room sizes:Entrance PorchLounge/Diner: 21'1 (6.43m) x 11'10 (3.61m) narrowing to 7'9 (2.36m)Kitchen: 9'6 x 6'9 (2.90m x 2.06m)LandingBedroom 1: 12'1 x 11'3 (3.69m x 3.43m)Bedroom 2: 9'5 x 8'5 (2.87m x 2.57m)BathroomRear GardenFront GardenGarage En-Bloc The information provided about this property does not constitute or form part of an offer or contract, nor may it be regarded as representations. All interested parties must verify accuracy and your solicitor must verify tenure/lease information, fixtures & fittings and, where the property has been extended/converted, planning/building regulation consents. All dimensions are approximate and quoted for guidance only as are floor plans which are not to scale and their accuracy cannot be confirmed. Reference to
£ 300,000
4 bed house for sale
2 pictures
House · for sale
£ 475,000
4 bed house for sale
ME17
· 4 Bedrooms · House
· Garden · Swimming pool · Equipped kitchen · Parking
ME17 · 4 Bedrooms · House · Garden · Swimming pool · Equipped kitchen · Parking
A spacious family home with an impressive driveway, garage and a garden designed for enjoymentIf parking is high on your wish list, this could be the one. Tucked away in Jersey Close, Kennington, this four-bedroom detached home has something that is surprisingly hard to find, an impressive driveway with space for up to five cars. Add to that a garage, a well-kept garden, a large decked seating area, a hot tub and even your own garden bar, and you have a home that is just as well suited to entertaining friends and family as it is to everyday family life.The current owners have spent their time here making a number of improvements, so there is very little left to do other than move in and make it your own. The kitchen has been refreshed, both the family bathroom and en-suite have been refitted, while new radiators, windows, doors and flooring have all been introduced alongside fresh decoration throughout. The result is a home that feels comfortable, modern and ready to enjoy.Step inside
£ 475,000
3 bed house for sale
2 pictures
House · for sale
£ 400,000
3 bed house for sale
ME17
· 3 Bedrooms · House
· Garden · Equipped kitchen · Parking
ME17 · 3 Bedrooms · House · Garden · Equipped kitchen · Parking
SPACIOUS EXTENDED FAMILY HOME GENEROUS LIVING ACCOMMODATION IMPRESSIVE REAR GARDEN GARAGE & DRIVEWAY Purple Property are delighted to offer FOR SALE this spacious and extended three-bedroom semi-detached family home, situated in the popular residential location of Chart Place, Rainham. Offering generous and versatile living accommodation, this delightful property is sure to appeal to growing families looking for that all-important extra space, both inside and out. The ground floor boasts a superbly proportioned extended lounge, providing the perfect space for relaxing and entertaining, together with a large kitchen/diner offering plenty of room for family meals and social gatherings. To the first floor are three good-sized bedrooms and a family bathroom, making this an ideal home for family living. One of the real standout features of this property is the exceptionally generous rear garden, particularly impressive for properties along this road, offering fantastic outdoor space with pl
£ 400,000
2 bed house for sale
2 pictures
House · for sale
£ 170,000
2 bed house for sale
ME17
· 2 Bedrooms · House
· Garden · Equipped kitchen · Cellar
ME17 · 2 Bedrooms · House · Garden · Equipped kitchen · Cellar
This mid terraced house offers buyers looking to take on a project and make a house their own. Requiring works and offering scope to update and personalise. There is a separate lounge and dining area along with having the benefit of an upstairs bathroom. Offered for sale with no onward chain this adds to the appeal for those seeking their next move. This property is for sale by Modern Method of Auction. Should you view, offer or bid on the property, your information will be shared with the Auctionerr, iamsold.Room sizes:Lounge: 12'2 x 10'7 (3.71m x 3.23m)Dining Room: 12'2 x 10'7 (3.71m x 3.23m)Kitchen: 8'3 x 6'4 (2.52m x 1.93m)Cellar: 12'2 x 10'2 (3.71m x 3.10m)LandingBedroom 1: 12'2 x 10'3 (3.71m x 3.13m)Bedroom 2: 10'10 x 10'5 (3.30m x 3.18m)Bathroom: 8'3 x 6'3 (2.52m x 1.91m)Rear Garden AUCTIONEER'S COMMENTSThis property is for sale by the Modern Method of Auction. Should you view, offer or bid on the property, your information will be shared with the Auctioneer, iamsold.This method
£ 170,000
2 bed house for sale
2 pictures
House · for sale
£ 240,000
2 bed house for sale
ME17
· 2 Bedrooms · House
· Equipped kitchen · Parking
ME17 · 2 Bedrooms · House · Equipped kitchen · Parking
A Modern Two-Bedroom Coach House in Desirable Repton Park, AshfordSet within Repton Park, one of Ashfords appealing modern residential developments, this two-bedroom coach house offers a lovely balance of contemporary living, convenience and low-maintenance comfort. Ideal for first-time buyers, couples and those looking to downsize, it could equally make an attractive buy-to-let investment, thanks to its practical layout, modern kitchen and allocated parking.The entrance hallway provides a handy place to keep coats and shoes neatly tucked away, with stairs leading up to the first-floor landing. This useful area benefits from a generous storage cupboard, loft access and doors leading to each of the rooms, making the most of the available space.The open-plan living room and kitchen create a welcoming space to relax at the end of the day, enjoy a quiet evening in or catch up with friends over dinner. The layout makes good use of the available space, while the modern kitchen is well equipp
£ 240,000
4 bed house for sale
2 pictures
House · for sale
£ 400,000
4 bed house for sale
ME17
· 4 Bedrooms · House
· Garden · Equipped kitchen · Concierge
ME17 · 4 Bedrooms · House · Garden · Equipped kitchen · Concierge
Situated in the sought-after residential area of Kennington, Ashford, this spacious four-bedroom linked-detached family home offers generous and versatile accommodation throughout, making it an ideal choice for growing families and those seeking a comfortable home with plenty of space to enjoy.Upon entering the property, you are welcomed by a porch leading into a spacious entrance hallway, creating an inviting first impression and providing access to the ground-floor accommodation. The property benefits from a well-proportioned lounge, offering an ideal space to relax and unwind, while the kitchen provides a practical area for everyday cooking and family life. A conservatory further enhances the living space, offering a versatile additional reception area overlooking the garden and providing an ideal setting for dining, entertaining or simply enjoying the natural light. A convenient downstairs WC completes the ground-floor accommodation.To the first floor, the property boasts four bedr
£ 400,000
2 bed house for sale
2 pictures
House · for sale
£ 134,000
2 bed house for sale
ME17
· 2 Bedrooms · House
· Garden · Equipped kitchen · Parking
ME17 · 2 Bedrooms · House · Garden · Equipped kitchen · Parking
Nestled in the heart of TN12 9GQ, this charming two-bedroom mid-terrace home offers well-proportioned accommodation perfect for first-time buyers, young families, or downsizers. The property features a bright and welcoming living space, a fitted kitchen, two comfortable bedrooms, and a private rear garden, providing an ideal setting for both relaxing and entertaining. Conveniently located close to local amenities, schools, and transport links, this delightful home combines comfort and convenience in a sought-after location.Room sizes:Entrance HallKitchen: 9'1 x 9'0 (2.77m x 2.75m)CloakroomLiving room / Dining room: 14'8 x 13'9 (4.47m x 4.19m)LandingBedroom 1: 14'8 x 9'3 (4.47m x 2.82m)Bedroom 2: 15'8 x 7'5 (4.78m x 2.26m)Bathroom: 7'0 x 6'6 (2.14m x 1.98m)Rear GardenAllocated Parking The information provided about this property does not constitute or form part of an offer or contract, nor may it be regarded as representations. All interested parties must verify accuracy and your solici
£ 134,000
5 bed house for sale
2 pictures
House · for sale
£ 950,000
5 bed house for sale
ME17
· 5 Bedrooms · House
· Garden · Parking
ME17 · 5 Bedrooms · House · Garden · Parking
An amazing opportunity to own this attractive detached period house, set in a rural position but within a short drive to Frittenden. This property has a lovely blend of 17th century character and modern enhancements with a beautiful extension that enjoys views over the peaceful rear garden and additional fields. Externally a triple garage houses all your storage needs with large room above, currently being used as a home office. Being in the sought-after Cranbrook School catchment area. This is a superb family home for people looking for space and being in the countryside yet not to far from local amenities.Room sizes:HallwayCloakroomKitchen/Diner: 21'2 x 21'2 (6.46m x 6.46m)Lounge: 19'9 x 15'11 (6.02m x 4.85m)Office: 13'0 x 12'10 (3.97m x 3.91m)BathroomUtility RoomBedroom 5: 9'7 x 7'4 (2.92m x 2.24m)LandingBedroom 1: 16'0 x 13'5 (4.88m x 4.09m)Jack and Jill Shower RoomLandingBedroom 4: 10'3 x 8'5 (3.13m x 2.57m)Bedroom 2: 14'2 x 12'10 (4.32m x 3.91m)Bedroom 3: 16'0 x 8'1 (4.88m x 2.47
£ 950,000
3 bed house for sale
2 pictures
House · for sale
£ 310,000
3 bed house for sale
ME17
· 3 Bedrooms · House
· Garden · Equipped kitchen · Cellar
ME17 · 3 Bedrooms · House · Garden · Equipped kitchen · Cellar
Living Room I Dining Room I Kitchen 3 Bedrooms I 1st Floor bathroom Cellar Rear garden with side access Ideally situated close to the town centre and railway station, this three-bedroom cottage benefits from a range of local amenities within easy walking distance. The property offers plenty of space for entertaining, with a well-proportioned living room featuring a log burner as its focal point. The separate dining room has a very homely feel and leads through to the kitchen, along with a door opening onto the garden. The cellar is accessed via stairs leading down from the dining room. The kitchen features wooden work surfaces along with a built-in oven and dishwasher and plenty of cupboard space. Upstairs, the layout has been well planned to make use of the space with thought also given to storage areas. You'll find the double bedroom to the front, with a conveniently tucked-away washbasin and plumbing in situ which does offer potential to create an en-suite. The family bathroom is we
£ 310,000
4 bed house for sale
2 pictures
House · for sale
£ 600,000
4 bed house for sale
ME17
· 4 Bedrooms · House
· Garden · Equipped kitchen · Parking
ME17 · 4 Bedrooms · House · Garden · Equipped kitchen · Parking
A fantastic opportunity to acquire this well-presented four-bedroom detached home with with garage and driveway is ideally situated in a popular residential location in Tenterden. Offered to the market chain-free, the property offers two en-suite shower rooms with generous accommodation throughout, excellent family appeal and convenient access to Tenterden's charming High Street.Room sizes:Entrance HallwayLounge: 15'9 x 10'8 maximum (4.80m x 3.25m)Dining Room: 11'1 x 9'0 (3.38m x 2.75m)Kitchen/ Breakfast Room: 15'9 x 9'0 (4.80m x 2.75m)Study: 9'6 x 5'2 (2.90m x 1.58m)CloakroomIntegral GarageLandingBedroom 1: 13'0 x 11'5 (3.97m x 3.48m)En-Suite Shower RoomBedroom 2: 11'1 x 8'5 (3.38m x 2.57m)En-Suite Shower RoomBedroom 3: 11'1 x 8'2 (3.38m x 2.49m)Bedroom 4: 10'8 x 8'0 (3.25m x 2.44m)Family Shower Room: 7'6 x 6'6 (2.29m x 1.98m)Front Garden and DrivewayRear Garden The information provided about this property does not constitute or form part of an offer or contract, nor may it be regarde
£ 600,000
4 bed house for sale
2 pictures
House · for sale
£ 550,000
4 bed house for sale
ME17
· 4 Bedrooms · House
· Garden · Equipped kitchen · Powder room · Concierge
ME17 · 4 Bedrooms · House · Garden · Equipped kitchen · Powder room · Concierge
OFFERED WITH NO FORWARD CHAIN, is this attractive house set on the desirable Merryfields development in Strood. Built in 1997, this property spans an impressive amount of square feet and is presented to the market with no forward chain, making it an ideal choice for those looking to move swiftly. Upon entering, you are greeted by a welcoming hallway that leads to two spacious reception rooms, perfect for both formal dining and relaxed lounging. The well-appointed kitchen stretches from the from to the back of the property and features a breakfast area, providing a delightful space for family meals. A convenient cloakroom completes the ground floor layout. The first floor boasts four generous bedrooms, including a master suite with an ensuite bathroom and fitted wardrobes, ensuring ample storage and privacy. A family bathroom serves the remaining bedrooms, making this home suitable for families of all sizes. Externally, the property features a lovely rear garden, ideal for outdoor enter
£ 550,000
4 bed house for sale
2 pictures
House · for sale
£ 515,000
4 bed house for sale
ME17
· 4 Bedrooms · House
· Garden · Equipped kitchen · Patio
ME17 · 4 Bedrooms · House · Garden · Equipped kitchen · Patio
Occupying an elevated position with impressive far-reaching views across the surrounding landscape, this exceptional four-bedroom family home offers an outstanding combination of space, versatility and contemporary living. Arranged over three floors and extending to approximately 1,500 sq. ft the property has been thoughtfully refurbished and enhanced by the current owners, creating a beautifully presented home ready for immediate enjoyment. The heart of the property is the stunning open-plan kitchen and sitting room, extending to over 24 feet in length and providing a superb environment for both everyday family life and entertaining. Designed with modern living in mind, this stylish and sociable space benefits from direct access onto the recently installed patio, creating a seamless connection between the interior and the garden. A retractable parasol to the rear provides shade during warmer months, making this an ideal setting for outdoor dining and entertaining. The ground floor off
£ 515,000

Get email alerts

Don't miss out: be the first to know about new properties

The alert was correctly created

On subscribing you accept the conditions of use and the privacy policy
Alert
Receive new ads in your inbox
Save this search
Receive alerts for new listings

We'll send you an email when we have new properties for: "Houses for sale in ME17"

The alert was correctly created

Hucking Maidstone
South Green Sittingbourne
Get email alerts and be the first to see new listings
Required field
On subscribing I accept the terms of the privacy policy
Perfect! You'll soon start receiving new listings via email
Alert
Receive an email when we have new ads for Houses for sale in ME17
Save this search
Filters

Bedrooms

Size (sq.ft)

sq.ft
sq.ft

Price

£
£

Property type

Bathrooms

Clear all filters
Receive notifications when new entries are published.