7,107 houses for sale in RH18

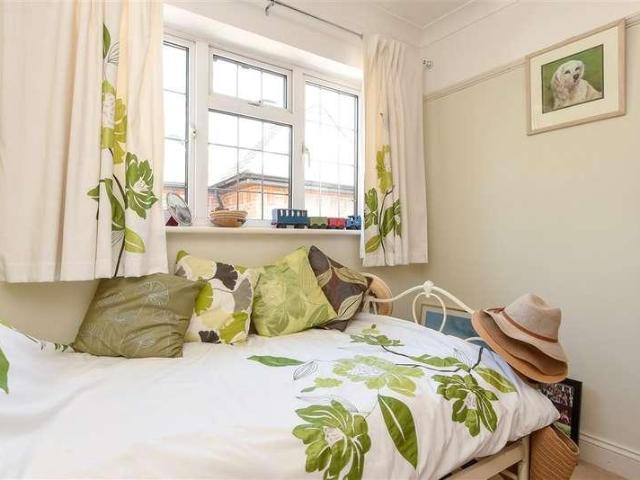
3 bed house for sale
2 pictures
House · for sale
£ 600,000
New
3 bed house for sale
RH18
· 3 Bedrooms · House
· Garden · Equipped kitchen
RH18 · 3 Bedrooms · House · Garden · Equipped kitchen
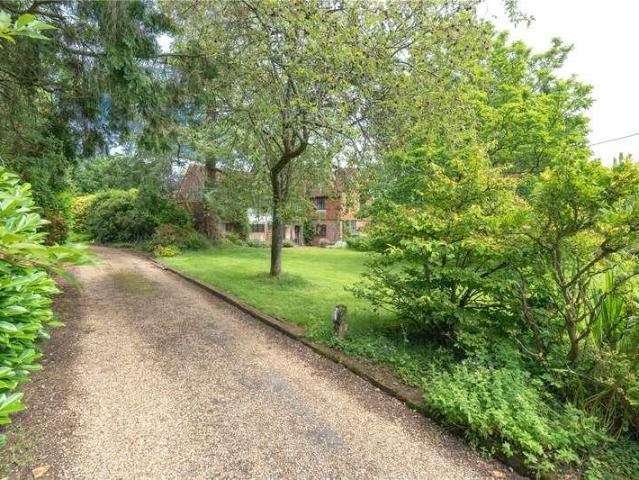
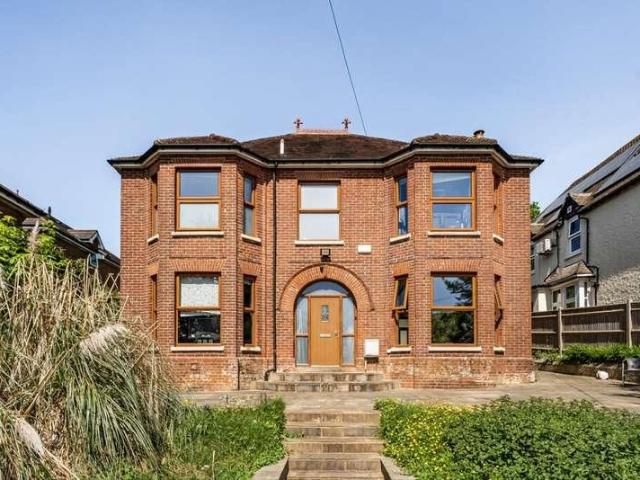
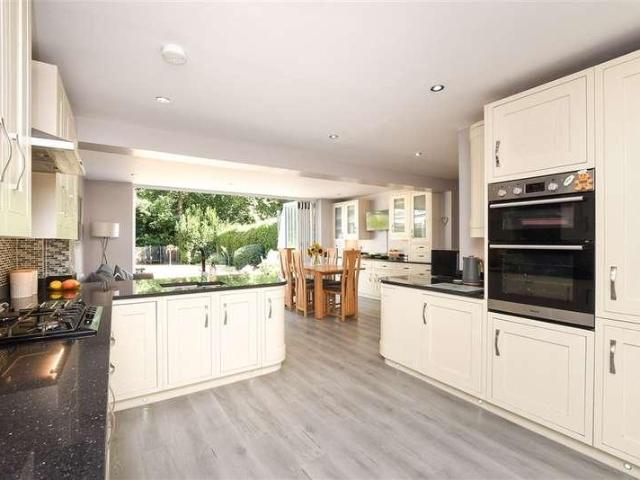
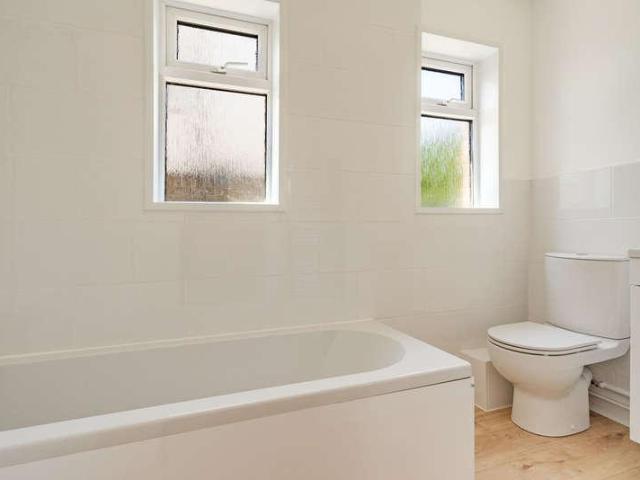
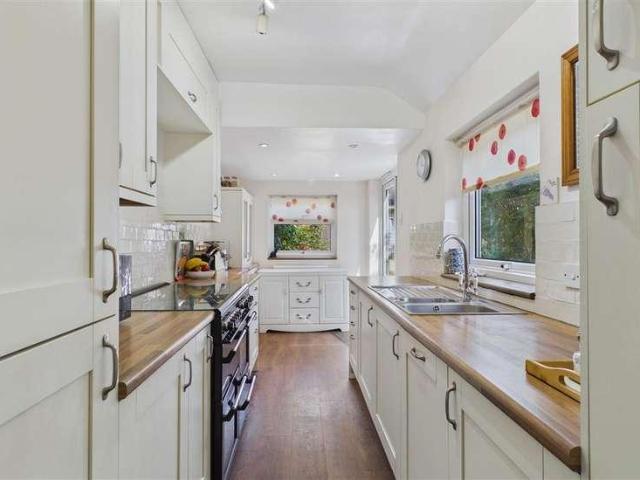
A superb, thoughtfully extended three-bedroom family home in a sought-after part of Ardingly, offered chain free. Featuring an exceptional kitchen/family room, two bathrooms, useful loft room, study and 75ft garden with entertaining terrace, all within easy reach of village amenities, countryside, excellent schools and Haywards Heath station
£ 600,000
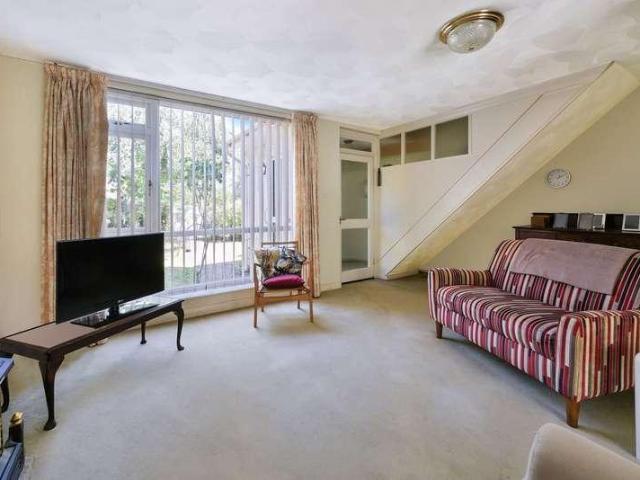
4 bed house for sale
2 pictures
House · for sale
£ 435,000
New
4 bed house for sale
RH18
· 4 Bedrooms · House
· Garden · Equipped kitchen · Parking · Powder room
RH18 · 4 Bedrooms · House · Garden · Equipped kitchen · Parking · Powder room
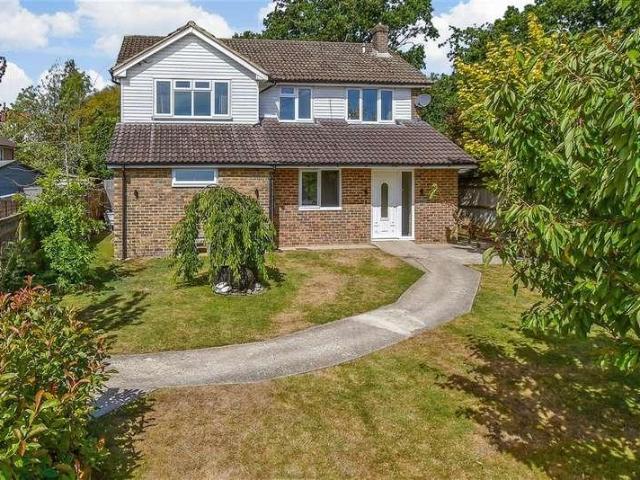
A spacious semi-detached family home set within the popular Estcots Estate opposite a park, yet a short distance from the centre of the town and schools. Hall, Cloakroom, Sitting room, Dining room, Kitchen. 4 bedrooms, Family bathroom. Parking, Garden with decking and terrace. Property Steps lead down to the front door which opens into the hall. The sitting room has French doors to the garden. The kitchen has fitted wall and floor units, work surfaces, tiled floor, gas boiler, an oven, 4 ring gas hob and space for washing machine and dishwasher. The dining room has French doors to the garden. There is also a cloakroom. On the first floor the landing has access to 2 attics. There are 4 bedrooms and the family bathroom has a bath with shower over (with a screen), wash basin and low level WC. Outside The garden is to the rear with decking, paved terrace with Indian stone and gravelled areas. A path leads down the garden and gives access to the parking area, which has the potential for cre
£ 435,000
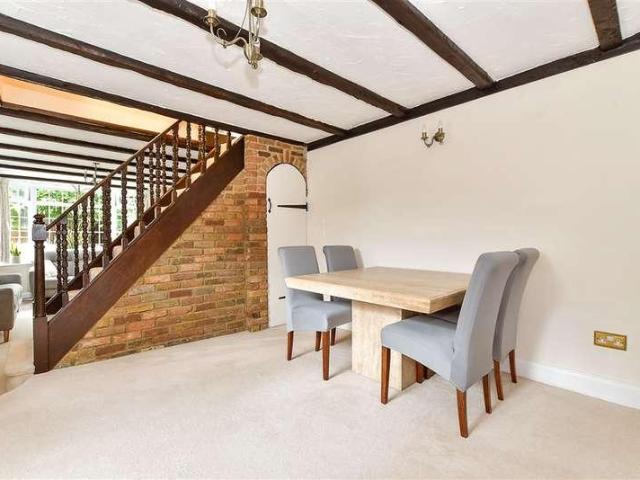
3 bed house for sale
2 pictures
House · for sale
£ 340,000
New
3 bed house for sale
RH18
· 3 Bedrooms · House
· Garden · Equipped kitchen
RH18 · 3 Bedrooms · House · Garden · Equipped kitchen
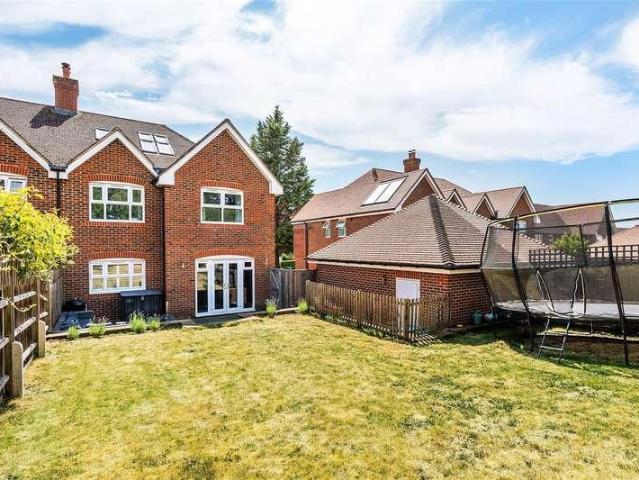
A three bedroom terrace house boasting large garden and lots of potential for extending STPP. The property requires modernisation throughout and is situated in this desirable road within a short walk of St Wilfrid's Primary School, the Princess Royal Hospital & town centre. LOCATION An established residential road within a short walk of Haywards Heath town centre with its extensive range of shops, cafs, bars and restaurants. Also within a short walk of St Wilfrid's Primary School, the Princess Royal Hospital & town centre. The town boasts both Waitrose's and Sainsbury's superstores. The Broadway is the social centre of the town with a selection of national chains including Cote Brasserie, Cafe Rouge, Pizza Express, Prezzo and Zizzi. PROPERTY You are welcomed by a large entrance hall with stairs to the first floor and doors to all ground floor accommodation. To the front of the property is a good size lounge with opening to the kitchen breakfast room with addition dining area adjacent.
£ 340,000
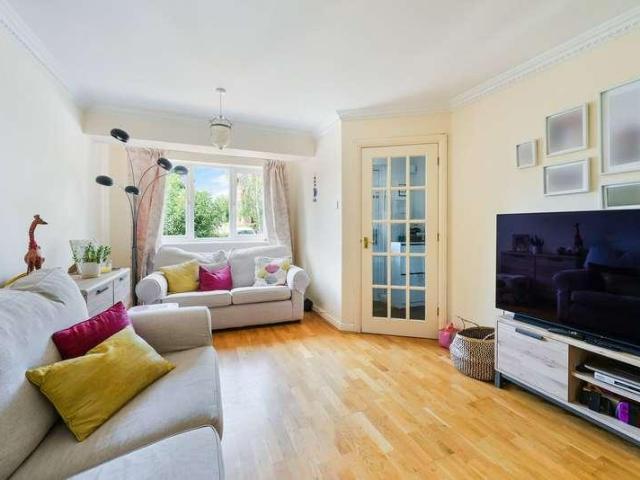
4 bed house for sale
2 pictures
House · for sale
£ 480,000
New
4 bed house for sale
RH18
· 4 Bedrooms · House
· Garden · Fireplace · Equipped kitchen · Parking · Heating
RH18 · 4 Bedrooms · House · Garden · Fireplace · Equipped kitchen · Parking · Heating
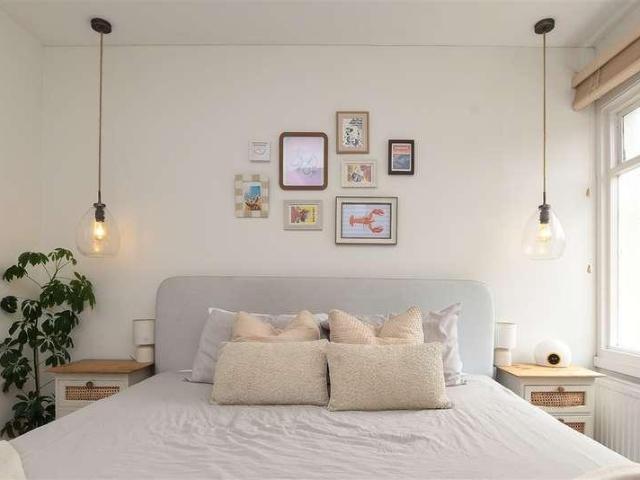
480,000 - 500,000* Greenaway Residential Estate Agents are delighted to welcome this four bedroom family home to the sales market. The property is located in a cul-de-sac location close to East Grinstead's Town Centre and benefits from multi-car driveway, garage en-bloc, gas central heating, double glazed windows and very spacious garden. Entering the property via the porch area with space for cloak storage and into the hallway with doors leading to the lounge and downstairs bedroom as well as the entry to the staircase. The lounge runs the depth of the property with stone fireplace and hearth housing the gas fire, large under stairs cupboard and space for dining to the rear. Patio doors lead to the decking area of the rear garden. The kitchen has been extended and is a real highlight of the property, offering an abundance of base and eye level units with workspace over, underlighting, dishwasher, island with breakfast bar and sink unit with mixer tap and drainer and space for American
£ 480,000
4 bed house for sale
2 pictures
House · for sale
£ 800,000
New
4 bed house for sale
RH18
· 4 Bedrooms · House
· Garden · Parking · Equipped kitchen
RH18 · 4 Bedrooms · House · Garden · Parking · Equipped kitchen
A beautifully presented detached house in the highly regarded Wythwood, a quiet cul-de-sac within walking distance of Haywards Heath town centre. Offering approximately 1,554 sq ft, the property features a superb sitting/dining room, stunning contemporary kitchen, separate study, four generous bedrooms, two bathrooms and excellent storage. Outside are beautifully established gardens, a generous driveway and integrated double garage offering further potential, subject to the necessary consents
£ 800,000
3 bed house for sale
2 pictures
House · for sale
£ 375,000
New
3 bed house for sale
RH18
· 3 Bedrooms · House
· Garden · Equipped kitchen · Concierge
RH18 · 3 Bedrooms · House · Garden · Equipped kitchen · Concierge
Welcome to this charming Victorian semi-detached house, perfectly positioned for easy access to Crawley town centre and the station, making it ideal for those who want convenience on their doorstep. As you step inside, youll find a welcoming hallway leading to two generous reception rooms, both offering plenty of space for relaxing or entertaining friends and family. The kitchen is well laid out and enjoys a sociable flow into the rest of the ground floor, with a modern bathroom conveniently located on this level as well. Upstairs, all three bedrooms are comfortable doubles, so everyone gets plenty of space and privacy, whether you need a peaceful retreat, a guest room, or a home office. The property is full of character, with thoughtful updates to ensure you have everything you need for modern living. Theres also a covered side area, which is ideal for extra storage or keeping bikes, tools, or garden furniture tucked away. The seller is suited, so you can move forward with confidence,
£ 375,000
4 bed house for sale
2 pictures
House · for sale
£ 550,000
New
4 bed house for sale
RH18
· 4 Bedrooms · House
· Garden · Equipped kitchen · Parking · Patio · Powder room
RH18 · 4 Bedrooms · House · Garden · Equipped kitchen · Parking · Patio · Powder room
This attractive link-detached family home is conveniently situated in a quiet cul-de-sac on the popular Langshott development, within walking distance of local schools, Horley town centre and the mainline railway station. The property has been significantly upgraded and thoughtfully extended by the current vendors, who are now suited having secured a chain-free onward purchase. Improvements include a second-floor extension over the garage, creating a fourth bedroom with a separate dual aspect dressing room, a stylishly refurbished family bathroom and new internal Shaker-style doors. Further highlights include an integral garage with electric roller door, landscaped rear garden with Indian sandstone patio and artificial lawn, and a stunning open-plan kitchen/dining/family room providing an excellent space for modern family life and entertaining. The accommodation comprises an entrance hall with cloakroom and a generous, elegant living room which leads through to the impressive open-plan
£ 550,000
3 bed house for sale
2 pictures
House · for sale
£ 375,000
New
3 bed house for sale
RH18
· 3 Bedrooms · House
· Equipped kitchen · Concierge
RH18 · 3 Bedrooms · House · Equipped kitchen · Concierge
This three-bedroom semi-detached house offers an exceptional opportunity to secure a fabulous family home in a highly sought-after and convenient location, just minutes from the town centre. Stepping inside, you are welcomed by a spacious and inviting hallway that leads to two generous reception rooms, ideal for both formal entertaining and relaxed family living. The interiors are thoughtfully designed, with tasteful finishes and a neutral palette that maximises natural light throughout, creating a warm and welcoming atmosphere. The kitchen features ample storage and workspace, catering perfectly to the needs of a busy household. Upstairs, three well-proportioned bedrooms provide comfortable accommodation for the whole family, with each room enjoying pleasant aspects and plenty of space for furnishings. The stylish family bathroom is finished to a high standard, offering both functionality and comfort. Practicality is further enhanced by a driveway to the front, providing off-road park
£ 375,000
3 bed house for sale
2 pictures
House · for sale
£ 450,000
New
3 bed house for sale
RH18
· 3 Bedrooms · House
· Garden · Parking
RH18 · 3 Bedrooms · House · Garden · Parking
An attractive Neo-Georgian semi-detached home, offered CHAIN FREE and enjoying a desirable west-facing rear garden, driveway parking and a popular position on the fringes of the sought-after village of Lindfield
£ 450,000
3 bed house for sale
2 pictures
House · for sale
£ 575,000
New
3 bed house for sale
RH18
· 3 Bedrooms · House
· Garden
RH18 · 3 Bedrooms · House · Garden
Situated in a quiet cul-de-sac, this three-bedroom family home is conveniently located just 350 metres (a five-minute walk) from Hurst Green railway station. Offering excellent potential for further enlargement, the property benefits from approved planning permission for a loft conversion. Additional features include a detached home office, ideal for remote working, and well-maintained gardens designed for both family living and entertaining
£ 575,000
3 bed house for sale
2 pictures
House · for sale
£ 450,000
New
3 bed house for sale
RH18
· 3 Bedrooms · House
· Garden · Equipped kitchen
RH18 · 3 Bedrooms · House · Garden · Equipped kitchen
Occupying a desirable position within the highly regarded Westvale Park development, this exceptional end-of-terrace family home has been beautifully enhanced and impeccably maintained by the current owners, offering stylish and contemporary accommodation arranged over three floors. Constructed in 2020 and still benefiting from the remainder of its NHBC warranty, the property combines modern design with thoughtfully curated upgrades throughout. The ground floor welcomes you via an entrance hall leading into an elegant and tastefully presented living room. To the rear, the impressive kitchen/dining room has been upgraded to provide a sleek and sophisticated space, complete with a range of integrated appliances including an induction hob, oven, fridge/freezer, dishwasher and washing machine. French doors open directly onto the landscaped rear garden, creating an ideal setting for both entertaining and everyday family living. Particular attention has been paid to the interior finish, incl
£ 450,000
3 bed house for sale
2 pictures
House · for sale
£ 600,000
New
3 bed house for sale
RH18
· 3 Bedrooms · House
· Equipped kitchen · Parking · Powder room
RH18 · 3 Bedrooms · House · Equipped kitchen · Parking · Powder room
Set on a private development, this fantastic home is also a stone`s throw from excellent schools, superb transport links, and the town centre`s shops and restaurants. A smart industrial style red brick exterior with aluminium windows is fronted by an enclosed paved terrace area and an allocated parking space, conveniently close to the house. An additional parking space, perfect for visitors, is located on the side near to the development`s entrance. A glazed entrance door opens into the hallway, which has space for coats and shoes. Behind, the open plan kitchen/living/dining room, which is the heart of the home, is at the rear and has access into the guest cloakroom too. It enjoys dual aspect light, with the front windows benefitting from one way privacy glass and has plenty of space for seating and dining. The stylish kitchen area forms an open U space with a mixed tone of handleless cupboards and contrasting Quartz countertops. A peninsula with a breakfast bar overhang for up to thre
£ 600,000
2 bed house for sale
2 pictures
House · for sale
£ 415,000
New
2 bed house for sale
RH18
· 2 Bedrooms · House
· Garden · Parking
RH18 · 2 Bedrooms · House · Garden · Parking
An immaculately presented and extended two bedroom home situated in a popular cul de sac. The property offers generous and flexible living space, including a bright extended living and dining area with log burner and Velux windows. Further benefits include a recently updated bathroom, fitted storage, an attractive enclosed rear garden and allocated parking. Hurst Green station and local amenities are within easy reach
£ 415,000
2 bed house for sale
2 pictures
House · for sale
£ 495,000
New
2 bed house for sale
RH18
· 2 Bedrooms · House
· Garden · Equipped kitchen · Parking
RH18 · 2 Bedrooms · House · Garden · Equipped kitchen · Parking
Located on Chester Avenue in Tunbridge Wells, this beautifully presented, two-bedroom bungalow offers comfortable single-level living in a convenient residential setting. Modern throughout and ready to move into, the property combines practical accommodation with a generous garden, single garage and ample off-road parking. The property is entered via an entrance porch. The heart of the home is the generous living and dining room. A large rear window and patio door allow plenty of natural light into the room, which features attractive wood-effect laminate flooring. The modern kitchen is both stylish and practical, with a range of storage and worktop space, complemented by integrated appliances including an oven, gas hob and dishwasher. There is also convenient space for a washing machine, while direct access to the rear garden makes the kitchen particularly well suited to everyday living and entertaining. Two well-proportioned double bedrooms are positioned to the front of the property,
£ 495,000
5 bed house for sale
2 pictures
House · for sale
£ 950,000
New
5 bed house for sale
RH18
· 5 Bedrooms · House
· Fireplace · Equipped kitchen · Concierge
RH18 · 5 Bedrooms · House · Fireplace · Equipped kitchen · Concierge
A rarely available five-bedroom semi-detached family home, ideally situated on a residential road just 0.6 miles from the heart of Oxted town centre. Accommodation Upon entering the property, you are welcomed by a spacious and inviting entrance hall, providing access to all principal ground floor rooms. The ground floor offers a versatile layout, featuring two well-proportioned and separate reception roomsperfect for both formal entertaining and relaxed family living. These rooms are enhanced by a charming brick feature fireplace, creating a warm and characterful focal point. A modern kitchen is fitted with an attractive range of shaker-style units, complemented by contemporary worktops, ample storage and a utility cupboard which has space for a washing machine and tumble dryer to keep household items neatly tucked away. There is a modern shower room which includes an enclosed shower cubicle with basin/vanity unit and W.C. To the rear, a bright conservatory provides an additional recep
£ 950,000
3 bed house for sale
2 pictures
House · for sale
£ 500,000
New
3 bed house for sale
RH18
· 3 Bedrooms · House
· Garden · Equipped kitchen · Parking
RH18 · 3 Bedrooms · House · Garden · Equipped kitchen · Parking
OPEN DAY SATURDAY 19th SEPTEMBER CALL NOW FOR AN APPOINTMENT TO VIEW* This spacious three bedroom semi-detached family home, situated in a sought-after residential road in Westerham, is offered to the market chain-free. In addition to generously proportioned accommodation, the property comes with a large south-facing rear garden, garage and driveway. Also providing excellent potential for extension, subject to the necessary consents. Ground floor accommodation comprises a spacious lounge, offering ample room for sitting and dining areas if desired, while the separate kitchen/dining room enjoys a bright, airy southerly aspect overlooking the rear garden. A downstairs WC completes the ground floor. Upstairs are three bedrooms, including a generously-sized main bedroom with extensive built-in wardrobes and storage, together with a good-sized second bedroom, third bedroom and family bathroom. The property also benefits from a large loft, providing useful additional storage and potential fo
£ 500,000
3 bed house for sale
2 pictures
House · for sale
£ 350,000
New
3 bed house for sale
RH18
· 3 Bedrooms · House
· Garden · Gym
RH18 · 3 Bedrooms · House · Garden · Gym
Guide Price ?350,000 - ?375,000 Charming three-bedroom village cottage in a sought-after position on Top Street, Bolney, offering characterful accommodation, a pretty front courtyard and a delightful rear garden with versatile studio, perfect as a home office, gym or hobby room. The property also offers exciting potential to extend, subject to the necessary consents, with a number of neighbouring homes already enlarged. Ideally located for the village school, local pubs, countryside walks and excellent A23/M23 commuter links
£ 350,000
9 bed house for sale
2 pictures
House · for sale
£ 2,750,000
New
9 bed house for sale
RH18
· 9 Bedrooms · House
· Garden · Fireplace · Equipped kitchen · Parking · Powder room · Concierge
RH18 · 9 Bedrooms · House · Garden · Fireplace · Equipped kitchen · Parking · Powder room · Concierge
An impressive country house set in a quiet rural location with delightful grounds just a short distance from the village. Reception Hall, Drawing room, Morning room, Dining room, Billiard room. Kitchen/breakfast room, Family room, Laundry room, Larder, 2 cloakrooms. Landing, Principal bedroom with en-suite bathroom, Dressing room/bedroom. 6 further bedrooms, 4 further bathrooms, Games room, Substantial garage, Outbuildings and stores, Summerhouse, Tennis court (in need of attention), Extensive gardens with terrace and lawns, Lake, Orchard, Woodland. About 14 acres The Property This fine country house was substantially remodelled and extended around 1925. The house is reminiscent of the Arts and Crafts style in vogue at the turn of the 20th century. The principal rooms are all extremely spacious, enjoying views over the garden and retain many original features including timber paneling, parquet floors, bay windows, open fireplaces and bas relief plasterwork to the ceilings. The house wo
£ 2,750,000
4 bed house for sale
2 pictures
House · for sale
£ 775,000
New
4 bed house for sale
RH18
· 4 Bedrooms · House
· Garden · Fireplace · Equipped kitchen · Parking · Cellar · Concierge
RH18 · 4 Bedrooms · House · Garden · Fireplace · Equipped kitchen · Parking · Cellar · Concierge
Impressive character home, with a delightful blend of period charm and contemporary spaces, coupled with off road parking and a stunning rear garden. This house has been much loved by the current owners over the last 23 years, and during that time has been tastefully extended to provide an exceptional amount of space. On the ground floor there is a storm porch which leads you through to a long, split level hallway, which has a WC and access to the basement storage area which has plumbing and is used as a utility area. At the front of the house there is a living room with a large bay window, fireplace and high ceilings. You have a separate reception area, ideal for a play room or study, then at the rear of the house is an impressive, space that combines a fitted kitchen, breakfast area and steps down to a superb, dual aspect family/dining room, with both sliding and bi-fold doors to the garden. On the first floor there is a split level landing, three double bedrooms, a family bathroom w
£ 775,000
5 bed house for sale
2 pictures
House · for sale
£ 1,675,000
New
5 bed house for sale
RH18
· 5 Bedrooms · House
· Fireplace · Equipped kitchen
RH18 · 5 Bedrooms · House · Fireplace · Equipped kitchen
An attractive double fronted detached house offering generous accommodation, on a plot of over half an acre. Set behind double gates with a large driveway, this period property benefits from high ceilings, Edwardian style fireplaces and bespoke wooden furniture throughout. Of particular note is the stunning fitted kitchen, with a vaulted glass ceiling and a range of bespoke wall and base units with granite work surfaces and a centre island with a breakfast bar. Additional features include a wine cooler, Quooker tap, waste disposal unit, larder cupboards and warming drawers. Westerham town is just a short walk away with a variety of independent shops, boutiques, caf?s, pubs and restaurants, many set around a picturesque green with access to London with excellent road connections, being only 4.2 miles from Junction 5 of the M25. Sevenoaks and Oxted Stations also both offer fast services to central London. The area is also well served by a selection of excellent schools, both state and in
£ 1,675,000
5 bed house for sale
2 pictures
House · for sale
£ 1,750,000
New
5 bed house for sale
RH18
· 5 Bedrooms · House
· Fireplace · Equipped kitchen · Powder room · Concierge
RH18 · 5 Bedrooms · House · Fireplace · Equipped kitchen · Powder room · Concierge
OUTSTANDING AND RECENTLY MODERNISED FAMILY HOME SET IN ABOUT 5.6 ACRES IN A SEMI-RURAL LOCATION BETWEEN THE VILLAGES OF NEWDIGATE AND RUSPER. Woodlands Farm is an exceptional and highly attractive 1930s detached family residence, which has been recently and tastefully renovated and modernised by the current owners to an outstanding standard throughout, while retaining a wealth of period charm and architectural character. The property offers superbly proportioned, spacious and highly versatile accommodation, perfectly suited to contemporary family living and entertaining. The impressive and welcoming reception hall leads to the boot room with cloakroom and three elegant and well-balanced reception rooms all with attractive bay windows and fireplaces: the study and sitting room having wood burning stoves. To the rear of the property lies the newly refitted and updated kitchen, with high-quality bespoke kitchen furniture complemented by quartz work surfaces, double oven and induction hob
£ 1,750,000
4 bed house for sale
2 pictures
House · for sale
£ 665,000
New
4 bed house for sale
RH18
· 4 Bedrooms · House
· Garden · Equipped kitchen
RH18 · 4 Bedrooms · House · Garden · Equipped kitchen
A Remarkable Four-Bedroom Home with a Peaceful Outlook If space, style and privacy are high on the wish list, this impressive four-bedroom townhouse deserves a closer look. Tucked away within a private gated development in Blindley Heath, the property provides approximately 2,000 sq ft of accommodation, complemented by beautifully maintained communal gardens and woodland extending to around two acres. Built in 2009 and offered without an onward chain, it provides a rare opportunity to enjoy a modern home in a wonderfully peaceful setting. The main living level is designed with entertaining very much in mind. A spectacular open-plan arrangement brings together the kitchen and family living space, with large doors opening towards the garden and creating a strong connection with the outside. At the centre of the kitchen is a substantial Silestone quartz island with room for eight, incorporating a Neff venting induction hob. The specification is equally impressive, with two fridges, two fr
£ 665,000
5 bed house for sale
2 pictures
House · for sale
£ 800,000
New
5 bed house for sale
RH18
· 5 Bedrooms · House
· Equipped kitchen · Parking · Concierge
RH18 · 5 Bedrooms · House · Equipped kitchen · Parking · Concierge
LOCATON Dickins Way is a well-established residential road on the eastern side of Horsham, especially well placed for family life. Heron Way Primary School is nearby, while Millais School and The Forest School are also within easy reach. Horsham town centre provides an extensive selection of shops, cafs, restaurants and leisure facilities, with the mainline railway station offering convenient services towards Gatwick Airport and London. Road links via the A24 and A264 connect with surrounding towns and the wider motorway network. This desirable position combines access to several local schools, excellent amenities and transport connections with a popular established residential setting. PROPERTY A beautifully presented and substantially extended five-bedroom family home offering five double bedrooms, an impressive kitchen and dining room, generous reception room, flexible ground-floor accommodation and integral garage. The accommodation has been arranged to support comfortable, practic
£ 800,000
3 bed house for sale
2 pictures
House · for sale
£ 400,000
New
3 bed house for sale
RH18
· 3 Bedrooms · House
· Swimming pool
RH18 · 3 Bedrooms · House · Swimming pool
LOCATION Leith View Road is located to the North of Horsham's busy town centre. This semi detached house is located on the same road as Northholmes Primary School, as well as being within a short walk to a local parade of shops. Horsham town centre, just a short drive away, is a thriving historic market town with an excellent selection of national and independent retailers including a large John Lewis and Waitrose store. There are twice weekly award winning local markets in the Carfax in the centre of Horsham for you to stock up on local produce. East Street, or 'Eat Street' as it is known locally, has a wide choice of restaurants ranging from independent eateries such a Monte Forte and larger chains, including Wagamama, Pizza Express and Cote. You are spoilt for choice for leisure activities as there is a leisure centre with swimming pool close to Horsham Park whilst the nearby Capitol has a cinema and theatre. For those needing to commute, Horsham Station has a direct line to Gatwick
£ 400,000
2 bed house for sale
2 pictures
House · for sale
£ 400,000
New
2 bed house for sale
RH18
· 2 Bedrooms · House
· Garden · Equipped kitchen · Heating
RH18 · 2 Bedrooms · House · Garden · Equipped kitchen · Heating
A TWO BEDROOM END OF TERRACE VICTORIAN COTTAGE located in a popular residential road within a level quarter of a mile walk to local shops and amenities. The property has a front facing Lounge and a good size Kitchen/Breakfast Room with direct access to the South Facing Rear Garden. The house has gas central heating and double glazed windows with 'Hilary Blinds' Shutters to the Lounge and both Bedrooms. This is an IDEAL FIRST TIME PURCHASE, VIEWING RECOMMENDED!
£ 400,000

Get email alerts

Don't miss out: be the first to know about new properties

The alert was correctly created

On subscribing you accept the conditions of use and the privacy policy
Alert
Receive new ads in your inbox
Save this search
Receive alerts for new listings

We'll send you an email when we have new properties for: "Houses for sale in RH18"

The alert was correctly created

Portland Road RH19 East Grinstead
Maypole Road RH19 East Grinstead
Get email alerts and be the first to see new listings
Required field
On subscribing I accept the terms of the privacy policy
Perfect! You'll soon start receiving new listings via email
Alert
Receive an email when we have new ads for Houses for sale in RH18
Save this search
Filters

Bedrooms

Size (sq.ft)

sq.ft
sq.ft

Price

£
£

Property type

Bathrooms

Clear all filters
Receive notifications when new entries are published.