7,362 houses for sale in RH16

2 bed house for sale
2 pictures
House · for sale
£ 300,000
New
2 bed house for sale
RH16
· 2 Bedrooms · House
· Equipped kitchen · Parking
RH16 · 2 Bedrooms · House · Equipped kitchen · Parking
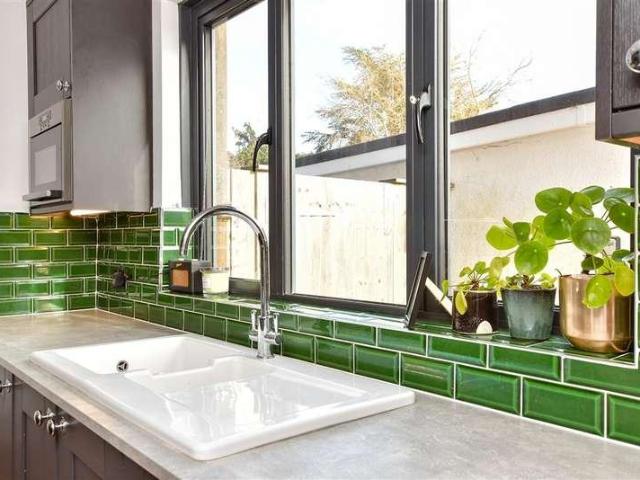
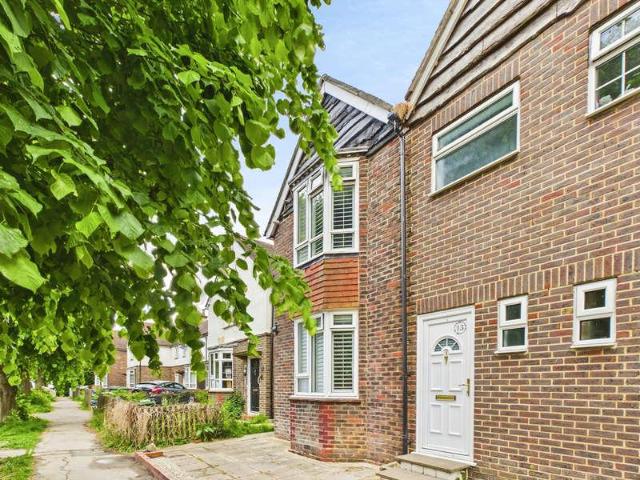
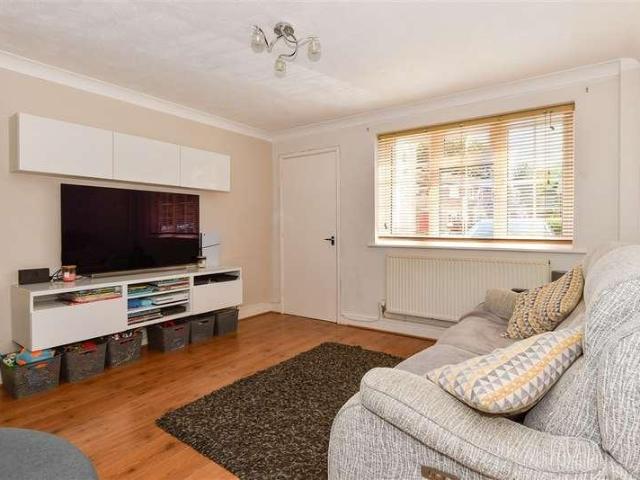
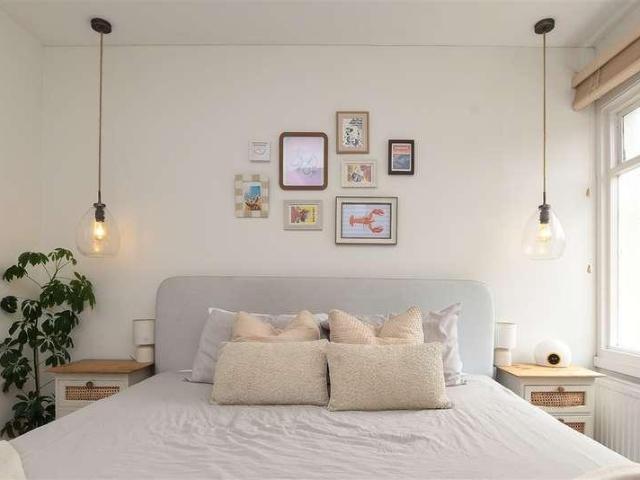
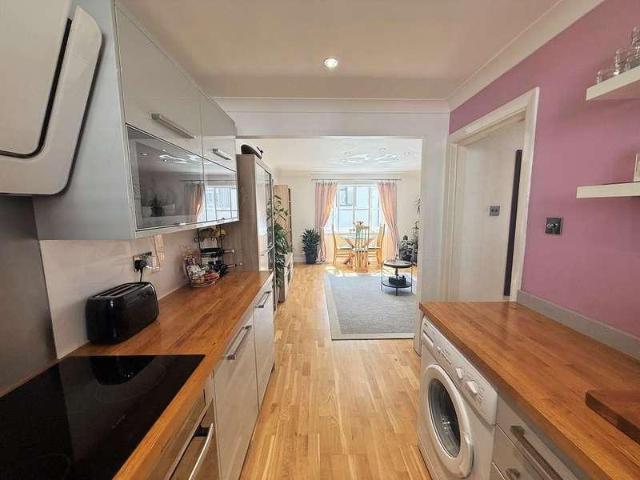
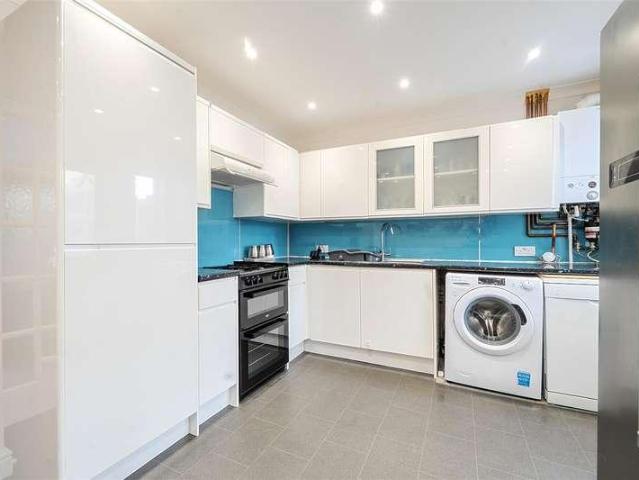
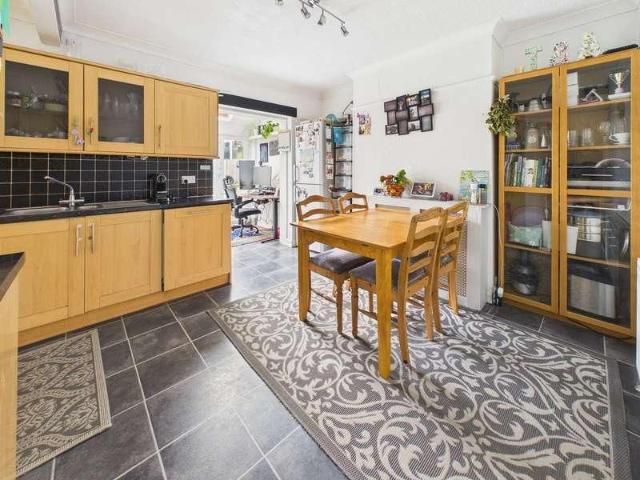
WATCH THE VIDEO TOUR Spacious Two-Bedroom Coach House with Garage, Parking & Excellent PotentialOccupying a quiet tucked-away position within the ever-popular Bolnore Village development, this attractive two-bedroom coach house offers bright, stylish accommodation, a private garage and allocated parking. Beautifully presented throughout with a recently updated kitchen and flooring, the property is ready for immediate occupation and would suit first-time buyers, downsizers, investors or those seeking a low-maintenance lock-up-and-leave home.The Property. This well-designed two-bedroom coach house enjoys a peaceful tucked-away position in the heart of Bolnore Village, one of Haywards Heath's most sought-after residential developments. Offering light-filled accommodation, a private entrance, garage and allocated parking, the property combines the convenience of apartment-style living with the independence and privacy more commonly associated with a house.The private front door opens into
£ 300,000
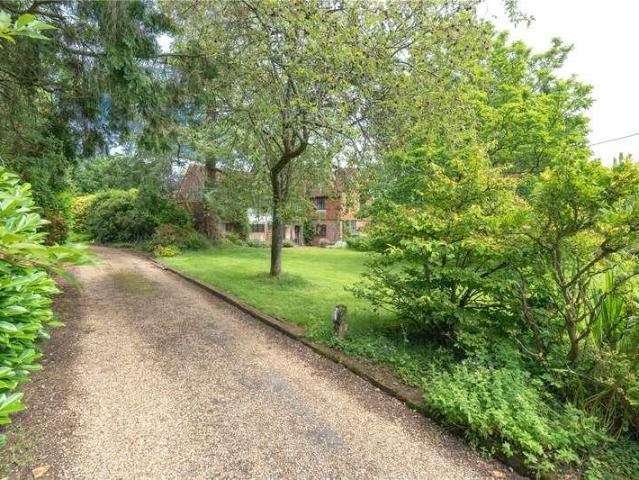
4 bed house for sale
2 pictures
House · for sale
£ 2,100,000
New
4 bed house for sale
RH16
· 4 Bedrooms · House
· Garden · Equipped kitchen
RH16 · 4 Bedrooms · House · Garden · Equipped kitchen
GUIDE PRICE: 2,100,000 An exciting opportunity to own a fabulous small country estate set within 2.1 acres (TBV)with a beautiful detached character four bedroom residence, gardens & grazing land, generous sized associated barns, three of which have already been granted planning permission to convert into lucrative holiday letting units. The Farmhouse was originally build as a mini Manor House. Located near the end of its own private lane away from busy traffic Pleasant semi-rural setting, yet within easy commuting distance of Haywards Heath and Lewes towns with their mainline train stations, making this country estate perfect for London commuters This elegant and charming detached four bedroom Grade II listed character residence, which is situated in a peaceful semi-rural location on the edge of North Chailey & surrounded by attractive Sussex countryside, also benefits from approved planning permission to increase the size of the kitchen, as well as converting an adjoining workshop int
£ 2,100,000
2 bed house for sale
2 pictures
House · for sale
£ 490,000
New
2 bed house for sale
RH16
· 2 Bedrooms · House
· Garden · Gym · Equipped kitchen · Parking · Powder room
RH16 · 2 Bedrooms · House · Garden · Gym · Equipped kitchen · Parking · Powder room
An immaculately presented, semi-detached home set in the pretty and highly sought after village of Plumpton Green. This home benefits from a modern, stylish kitchen, luxury family bathroom and downstairs shower room, bright and spacious lounge open to the dining area with French doors leading to the superb garden. There is a driveway with parking for multiple cars and a converted garage which is currently being used as a gym/home office.There was planning permission granted in 2019 for a two-storey rear extension to provide an extra bedroom with en-suite and dressing room/area upstairs plus a kitchen/diner, which would create a fourth bedroom and cloakroom downstairs. This has now expired and the purchaser would need to make their own enquiries.Plumpton Green is a popular village, well known for its community atmosphere, with an excellent local shop, pubs, a sports field and pavilion, primary and nursery school, village hall, parish church and its famous racecourse. Plumpton mainline s
£ 490,000
6 bed house for sale
2 pictures
House · for sale
£ 725,000
New
6 bed house for sale
RH16
· 6 Bedrooms · House
· Garden · Access for people with disabilities · Gym · Parking
RH16 · 6 Bedrooms · House · Garden · Access for people with disabilities · Gym · Parking
Spacious and modern detached house with versatile outbuilding.This recently renovated detached property offers the perfect blend of modern family living, accessibility and ultimate convenience. Designed with a spacious, semi open-plan downstairs layout and widened doorways throughout, the home ensures seamless access and ease of movement for wheelchair users.The property boasts a generous 4-car driveway, providing ample off-street parking for family and guests. Another stand out feature is the large, private, sunny front and rear gardens. Tucked away in the garden is a highly versatile outbuilding, fully equipped with its own electricity and water supply-making it perfect for a home office, private gym, or a self-contained annexe.Additionally, the property benefits from approved planning permissions for a single-storey rear extension, offering fantastic potential to expand the living space even further.Situated in a prime location, you are just moments away from the local high street a
£ 725,000
3 bed house for sale
2 pictures
House · for sale
£ 575,000
New
3 bed house for sale
RH16
· 3 Bedrooms · House
· Garden · Equipped kitchen · Parking · Powder room
RH16 · 3 Bedrooms · House · Garden · Equipped kitchen · Parking · Powder room
Charles Wycherley Independent Estate Agents are delighted to present this fine older style detached chalet style property to the open market. There are few detached houses in the popular Nevill area and this property has a large amount of ground floor accommodation, with parking, disable access and garden to front, side and rear. The first floor has a large double bedroom as a private top room, with views towards Nevill Crescent Green with potential for additional shower/cloakroom. The ground floor has an entrance hall, 24` sitting room, kitchen/family room, fitted shower room and 2 further double bedrooms, There is a driveway for at several cars and a storage cupboard below floor, with gardens to front and rear. The property has uPVC double glazing and new gas fired central heating. The property is located on the corner of Cross Way and Middle Way and therefore just yards from a bus stop and Nevill Crescent green. Wallands Primary School is again, just a short walk, as is the Nevill c
£ 575,000
6 bed house for sale
2 pictures
House · for sale
£ 1,050,000
New
6 bed house for sale
RH16
· 6 Bedrooms · House
· Garden · Equipped kitchen · Patio · Concierge
RH16 · 6 Bedrooms · House · Garden · Equipped kitchen · Patio · Concierge
A superbly presented semi-detached house, set on this highly sought after road in the fantastic Wallands area of this historic town. Nestled on a quiet, no-through road, lined with trees, this home has a private driveway. Downstairs benefits from three separate entertaining spaces. There is a large snug like reception room, a good size kitchen/dining area and then the lounge, which has bi-fold doors leading onto the large raised patio area, fantastic for entertaining and then onto a further lawned garden. The first and second floors boasts views over the South Downs and towards the old racecourse.Room sizes:PorchHallwaySnug: 15'4 x 14'4 (4.68m x 4.37m)Lounge: 26'0 x 12'1 (7.93m x 3.69m)Kitchen: 10'8 x 9'4 (3.25m x 2.85m)Dining Area: 17'8 x 8'4 (5.39m x 2.54m)Utility Room: 7'0 x 5'0 (2.14m x 1.53m)Shower RoomLandingBedroom 2: 16'9 x 14'5 (5.11m x 4.40m)Bedroom 3: 12'10 x 11'9 (3.91m x 3.58m)Bedroom 4: 13'0 x 12'9 (3.97m x 3.89m)Bedroom 5: 12'0 x 8'0 (3.66m x 2.44m)Bedroom 6: 13'8 x 8'9
£ 1,050,000
5 bed house for sale
2 pictures
House · for sale
£ 850,000
New
5 bed house for sale
RH16
· 5 Bedrooms · House
· Garden · Equipped kitchen · Parking
RH16 · 5 Bedrooms · House · Garden · Equipped kitchen · Parking
A spectacular extended five-bedroom detached family home, tucked away within a quiet cul-de-sac on the highly sought-after Gateford Drive development in North Horsham. Immaculately presented throughout, this exceptional home offers over 1,850 sq ft of versatile accommodation, a stunning open-plan kitchen/family space, a luxurious principal suite, generous west-facing garden and ample driveway parking. ? Extended five-bedroom detached family home ? Immaculately presented throughout ? Stunning open-plan kitchen/dining/family room ? Flexible living space ? Utility room and downstairs WC ? Principal suite with dressing room and en-suite ? Two further bathrooms including en-suite to bedroom two ? West-facing private rear garden ? Ample driveway parking ? Quiet cul-de-sac location in North Horsham PROPERTY Stepping through the front door, you are immediately welcomed by an impressive entrance hall which creates a wonderful first impression. Cleverly redesigned by the current owners, the hall
£ 850,000
3 bed house for sale
2 pictures
House · for sale
£ 850,000
New
3 bed house for sale
RH16
· 3 Bedrooms · House
· Garden · Equipped kitchen · Parking · Powder room
RH16 · 3 Bedrooms · House · Garden · Equipped kitchen · Parking · Powder room
Occupying an enviable position in the sought-after village of Kingston, this impressive home is a rarely available detached three-bedroom home with generous accommodation, an attached garage and a separate workshop, with views towards the South Downs. Set directly beside the peaceful village green, the property offers a rare sense of peace and privacy. The accommodation extends to approximately 1,458 sq ft, including the workshop, and is arranged across two floors. The ground floor opens into a spacious hall with stairs to the first floor. At the rear, the impressive sitting/dining room measures more than 22 feet in length and is filled with light, with doors opening onto the garden and green beyond. This inviting room is ideal for relaxing and entertaining while enjoying the outlook and evening sunsets. To the front is a well-proportioned kitchen/breakfast room with room for informal dining. A cloakroom/WC and internal access to the attached garage complete the ground floor, with the
£ 850,000
3 bed house for sale
2 pictures
House · for sale
£ 475,000
New
3 bed house for sale
RH16
· 3 Bedrooms · House
· Garden · Equipped kitchen · Parking
RH16 · 3 Bedrooms · House · Garden · Equipped kitchen · Parking
NO ONWARD CHAIN! A beautifully presented semi detached home offering generous living space, situated in convenient location, offering excellent access for local schools, transport links and green spaces, entrance hall, living room, kitchen/diner, first floor, three bedrooms, family bathroom, loft room, off road driveway parking to the front, rear garden.Brought to the market with no onward chain and beautifully presented throughout, this attractive three-bedroom semi-detached home offers generous living space, plenty of versatility and exciting potential for the future. The setting is perfect for families who will appreciate the highly regarded local schools, easy transport links and green spaces. Perfectly positioned within one of North Horsham's most sought-after residential locations with Sainsburys within easy reach on Crawley Road, Bostock Avenue combines peaceful surroundings with exceptional convenience. The property is approached by a generous paved driveway offering parking fo
£ 475,000
3 bed house for sale
2 pictures
House · for sale
£ 550,000
New
3 bed house for sale
RH16
· 3 Bedrooms · House
· Garden · Equipped kitchen · Parking
RH16 · 3 Bedrooms · House · Garden · Equipped kitchen · Parking
Occupying an attractive position in the ever-popular Patcham area, this beautifully presented semi-detached chalet bungalow offers versatile accommodation, generous living space and excellent kerb appeal, making it an ideal home for growing families and those seeking flexible living arrangements. Upon arrival, the property immediately impresses with its smart frontage and double driveway, providing ample off-road parking. Stepping through the front door, you are welcomed by a warm and inviting entrance hall which sets the tone for the rest of the home. The heart of the property is the spacious dual-aspect lounge and dining area, flooded with natural light and offering a fantastic space for both relaxing and entertaining. To the rear, the separate kitchen enjoys views over the garden and benefits from an adjoining utility area, providing valuable additional storage and workspace.Adding to the home's flexibility is a further room located off the lounge and dining area, currently arranged
£ 550,000
3 bed house for sale
2 pictures
House · for sale
£ 400,000
New
3 bed house for sale
RH16
· 3 Bedrooms · House
· Swimming pool
RH16 · 3 Bedrooms · House · Swimming pool
LOCATION Leith View Road is located to the North of Horsham's busy town centre. This semi detached house is located on the same road as Northholmes Primary School, as well as being within a short walk to a local parade of shops. Horsham town centre, just a short drive away, is a thriving historic market town with an excellent selection of national and independent retailers including a large John Lewis and Waitrose store. There are twice weekly award winning local markets in the Carfax in the centre of Horsham for you to stock up on local produce. East Street, or 'Eat Street' as it is known locally, has a wide choice of restaurants ranging from independent eateries such a Monte Forte and larger chains, including Wagamama, Pizza Express and Cote. You are spoilt for choice for leisure activities as there is a leisure centre with swimming pool close to Horsham Park whilst the nearby Capitol has a cinema and theatre. For those needing to commute, Horsham Station has a direct line to Gatwick
£ 400,000
3 bed house for sale
2 pictures
House · for sale
£ 450,000
New
3 bed house for sale
RH16
· 3 Bedrooms · House
· Equipped kitchen · Parking · Powder room
RH16 · 3 Bedrooms · House · Equipped kitchen · Parking · Powder room
An extended three bedroom end of terrace family house located in the heart of Southwater and providing well proportioned accommodation throughout. The property benefits from a very useful utility/cloakroom area and is close to local schools and amenities including Southwater's Country Park. A must see!Room sizes:Entrance PorchLounge Area: 13'10 x 11'10 (4.22m x 3.61m)Dining Area: 12'6 x 7'10 (3.81m x 2.39m)Kitchen Area: 11'9 x 11'4 (3.58m x 3.46m)Utility/Cloakroom: 7'10 x 4'4 (2.39m x 1.32m)LandingBedroom 1: 14'0 x 7'9 (4.27m x 2.36m)En-Suite Shower: 7'2 x 4'10 (2.19m x 1.47m)Bedroom 2: 11'8 x 10'8 (3.56m x 3.25m)Bedroom 3: 11'6 x 6'3 (3.51m x 1.91m)Family Bathroom: 7'10 x 5'2 (2.39m x 1.58m)Front GardenRear GardenGarageShared Driveway to ORPOff Road Parking The information provided about this property does not constitute or form part of an offer or contract, nor may it be regarded as representations. All interested parties must verify accuracy and your solicitor must verify tenure/lea
£ 450,000
4 bed house for sale
2 pictures
House · for sale
£ 900,000
New
4 bed house for sale
RH16
· 4 Bedrooms · House
· Garden · Equipped kitchen · Concierge
RH16 · 4 Bedrooms · House · Garden · Equipped kitchen · Concierge
Nestled in the desirable village of Horne, this property is a charming detached family home offering a wonderful blend of character, space and versatility. Set within attractive grounds, the property provides well-proportioned accommodation throughout, making it ideal for growing families, those seeking multi-generational living, or buyers requiring flexible work-from-home space.The accommodation includes a welcoming entrance hall, spacious reception rooms ideal for both everyday family life and entertaining, and a well-appointed kitchen/breakfast room forming the heart of the home. The flexible layout allows for a fifth bedroom, home office or additional reception room, depending on individual requirements.Upstairs, the property offers four generously sized bedrooms, all enjoying pleasant outlooks over the surrounding gardens and countryside, together with family bathroom facilities.Externally, the property benefits from mature and established gardens that provide a high degree of pri
£ 900,000
2 bed house for sale
2 pictures
House · for sale
£ 550,000
New
2 bed house for sale
RH16
· 2 Bedrooms · House
· Garden · Equipped kitchen
RH16 · 2 Bedrooms · House · Garden · Equipped kitchen
Nestled in a quiet cul-de-sac moments from Brighton station, is a charming, light-filled home with a modern finish and a welcoming cottage feel. The property offers a wonderful blend of comfort, character and convenience. Inside, the house feels bright and inviting, designed for relaxed everyday living and home working. To the rear, the garden is a real highlight - a sunny, private spot that is perfect for sunbathing, summer barbecues or simply unwilling after a day in the city. The location is hard to beat. Brighton station is just moments away, while the Lanes, cafs, pubs, shops and seafront are all within easy walking distance. This is a fantastic opportunity to secure a peaceful home in the heart of the city, with everything Brighton has to offer right on the doorstep.Room sizes:Entrance HallLounge/Dining Area: 25'0 x 14'0 (7.63m x 4.27m)Kitchen: 10'6 x 7'1 (3.20m x 2.16m)LandingBedroom 1: 14'0 x 13'6 (4.27m x 4.12m)Bedroom 2: 10'9 x 8'9 (3.28m x 2.67m)Bath & Shower RoomRear Garden
£ 550,000
2 bed house for sale
2 pictures
House · for sale
£ 415,000
New
2 bed house for sale
RH16
· 2 Bedrooms · House
· Garden · Fireplace · Equipped kitchen · Patio
RH16 · 2 Bedrooms · House · Garden · Fireplace · Equipped kitchen · Patio
Charming semi-detached period house that has been renovated and modernised throughout. Features include a cosy living room with feature fireplace, separate dining room, fitted kitchen and Large rear garden and patio. Centrally located within short walk of town centre, reputable schools, children's nurseries and mainline stationRoom sizes:Living Room: 12'3 x 11'0 (3.74m x 3.36m)Dining room: 11'1 x 11'0 (3.38m x 3.36m)Kitchen: 7'6 x 7'2 (2.29m x 2.19m)Bathroom: 6'5 x 5'6 (1.96m x 1.68m)Bedroom one: 11'0 x 10'9 (3.36m x 3.28m)Bedroom two: 11'1 x 10'8 (3.38m x 3.25m)Large rear gardenDriveway The information provided about this property does not constitute or form part of an offer or contract, nor may it be regarded as representations. All interested parties must verify accuracy and your solicitor must verify tenure/lease information, fixtures & fittings and, where the property has been extended/converted, planning/building regulation consents. All dimensions are approximate and quoted for
£ 415,000
3 bed house for sale
2 pictures
House · for sale
£ 625,000
New
3 bed house for sale
RH16
· 3 Bedrooms · House
· Equipped kitchen · Parking
RH16 · 3 Bedrooms · House · Equipped kitchen · Parking
This beautifully presented four-story townhouse in the heart of Brighton offers a perfect blend of modern living and convenience. Just moments away from Brighton mainline station, this property boasts a versatile layout ideal for both families and professionals. The spacious design allows for flexible use of space, accommodating various lifestyles and needs. The open-plan kitchen lounge is a highlight, featuring sleek, modern finishes that create a stylish and inviting atmosphere, perfect for entertaining or relaxing. The townhouse includes three well-proportioned bedrooms. The master bedroom stands out with its delightful en-suite shower room, providing a private retreat. A further family bathroom is available, ensuring convenience for all residents and guests. The property features an integral garage, ideal for a small car, as well as additional storage for bikes and other essentials. Situated in an unbeatable location, this townhouse is close to Brighton's world-famous Lanes, known
£ 625,000
2 bed house for sale
2 pictures
House · for sale
£ 450,000
New
2 bed house for sale
RH16
· 2 Bedrooms · House
· Garden
RH16 · 2 Bedrooms · House · Garden
Tucked away within the highly regarded and characterful Crown Gardens twitten, this charming two-bedroom home presents a rare opportunity to enjoy a peaceful residential setting while being perfectly positioned in the very heart of central Brighton. From the moment you arrive, the property makes a welcoming impression, with a substantial private front garden creating an attractive sense of privacy and providing a wonderful outdoor space rarely found in such a central location. Inside, the ground floor offers a versatile and thoughtfully arranged living space. The main lounge flows naturally into an integrated dining area, creating an ideal setting for both relaxed everyday living and entertaining. The dining area also provides direct access to the private rear garden, creating a seamless connection between the indoor and outdoor spaces and offering a lovely setting for al fresco dining and summer gatherings. Upstairs, the accommodation comprises two well-proportioned bedrooms. The main
£ 450,000
2 bed house for sale
2 pictures
House · for sale
£ 350,000
New
2 bed house for sale
RH16
· 2 Bedrooms · House
· Garden · Equipped kitchen
RH16 · 2 Bedrooms · House · Garden · Equipped kitchen
2 Bedrooms Sea Views West Facing Garden Semi Detached Kendrick Property Services are delighted to offer for sale this versatile 2 double bedroom semi detached property located within easy reach of central Brighton and the seafront. Upon entering the property you will find a bright and a spacious living room that leads to the large kitchen. Also on the ground floor is through hall that opens up to the large westerly facing garden. On the first floor there is two good size double bedrooms and family bathroom. Maresfield Road Located just north of Kemp Town on the Manor Farm estate close to the hospital, with lovely views of the rolling hills of The Sussex National Park as well as far reaching views across the city tops of Kemp Town to the sea beyond
£ 350,000
2 bed house for sale
2 pictures
House · for sale
£ 350,000
New
2 bed house for sale
RH16
· 2 Bedrooms · House
· Garden · Equipped kitchen
RH16 · 2 Bedrooms · House · Garden · Equipped kitchen
This EXTENDED chalet style house has been very well maintained and is offered in excellent order throughout. TWO DOUBLE BEDROOMS, lounge, KITCHEN/DINING ROOM, CONSERVATORY, modern shower room, Garden, PRIVATE DRIVE FOR UP TO TWO VEHICLESENTRANCE HALLvia a frosted upvc double glazed front door, stairs to the first floor, radiator, inset downlighter, door toLOUNGE4.32m x 3.30m (14'2 x 10'10)radiator, fitted contemporary media unit, upvc double glazed windowKITCHEN/DINING ROOM4.55m x 3.53m (14'11 x 11'7)fitted with modern matching white gloss units and comprising of an inset sink unit, adjacent working surfaces, base and eye level units, space for cooker and American style fridge freezer, space and plumbing for washing machine and dishwasher, ample space for a table, walk in storage cupboard, radiator, inset downlighters, upvc double glazed windows and upvc double glazed door toCONSERVATORY3.89m x 1.68m (12'9 x 5'6)upvc double glazed windows, tiled floor, polycarbonate roof, upvc double g
£ 350,000
3 bed house for sale
2 pictures
House · for sale
£ 475,000
New
3 bed house for sale
RH16
· 3 Bedrooms · House
· Parking · Equipped kitchen · Powder room · Concierge
RH16 · 3 Bedrooms · House · Parking · Equipped kitchen · Powder room · Concierge
The ground floor welcomes you with an entrance hall leading to a bright and spacious front reception room, perfect as a lounge or family room. To the rear, a second reception room provides an ideal snug, home office or additional sitting area and flows through to the dining room, creating an excellent space for entertaining. The fitted kitchen offers ample storage and workspace, with convenient access to the side of the property. A downstairs cloakroom completes the ground floor accommodation. Upstairs, the property features three well-sized bedrooms, including a generous principal bedroom and a comfortable second double bedroom, alongside a versatile third bedroom ideal as a nursery, child's room or home office. The family bathroom serves all three bedrooms. Externally, the property benefits from a detached garage measuring approximately 16'2 x 8'8, providing secure parking, storage or workshop potential. Subject to the necessary planning permissions, there may also be scope to extend
£ 475,000
2 bed house for sale
2 pictures
House · for sale
£ 350,000
New
2 bed house for sale
RH16
· 2 Bedrooms · House
· Equipped kitchen · Parking
RH16 · 2 Bedrooms · House · Equipped kitchen · Parking
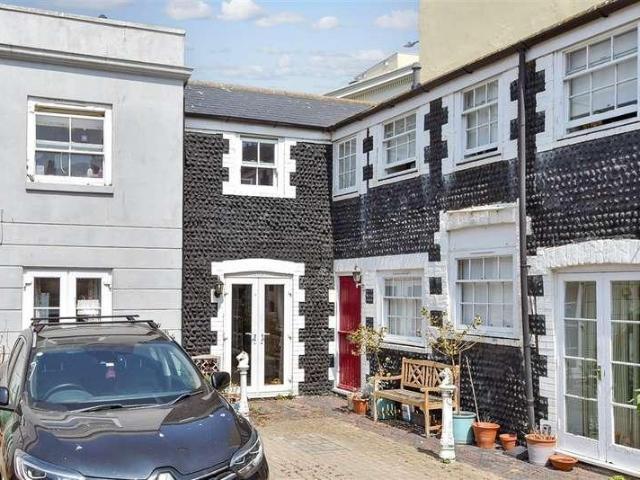
A cute mews house with a charming cottage feel, presented in move-in condition and set within a secure, gated communal courtyard with an allocated parking space. The home enjoys a lovely sense of community and is moments (one road back) from Brighton seafront, with cafs, shops and pubs on the doorstep, while the city centre is also within walking distance. Offering comfort, convenience and character, it would make an ideal first-time buy.Room sizes:Entrance HallLounge: 11'11 x 9'9 (3.63m x 2.97m)Kitchen: 11'9 x 10'7 (3.58m x 3.23m)LandingBedroom 1: 11'10 x 9'10 (3.61m x 3.00m)Bedroom 2: 11'8 x 7'7 (3.56m x 2.31m)BathroomAllocated Parking The information provided about this property does not constitute or form part of an offer or contract, nor may it be regarded as representations. All interested parties must verify accuracy and your solicitor must verify tenure/lease information, fixtures & fittings and, where the property has been extended/converted, planning/building regulation conse
£ 350,000
4 bed house for sale
2 pictures
House · for sale
£ 475,000
New
4 bed house for sale
RH16
· 4 Bedrooms · House
· Garden · Equipped kitchen · Parking
RH16 · 4 Bedrooms · House · Garden · Equipped kitchen · Parking
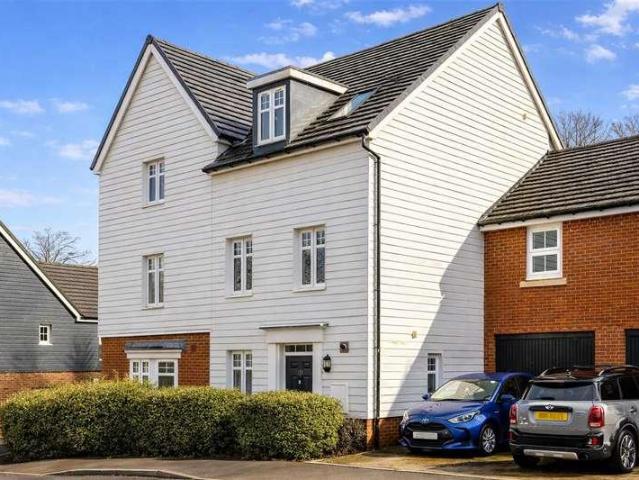
Guide Price ?475,000 - ?500,000 Built in 2019, this beautifully presented four-bedroom semi-detached townhouse offers stylish and versatile accommodation across three floors. Highlights include a spacious open-plan kitchen/family room opening onto the garden, a separate study, principal bedroom with en-suite, two further floors of generous living space, driveway parking, an attached garage and a landscaped rear garden.Guide Price ?475,000 - ?500,000The Home. If you are looking for a spacious, modern and beautifully presented home that is truly turn-key, then this impressive semi-detached town house on Virginia Drive could be the one for you. Built in 2019 by Barratt Homes as part of the popular Wychwood Park development, the property offers well balanced accommodation arranged over three floors, combined with attractive New England inspired kerb appeal.The ground floor is arranged with modern living very much in mind. To the front of the house is a useful study, ideal for those working
£ 475,000
3 bed house for sale
2 pictures
House · for sale
£ 350,000
New
3 bed house for sale
RH16
· 3 Bedrooms · House
· Garden
RH16 · 3 Bedrooms · House · Garden
We are delighted to offer for sale this spacious three bedroom mid terrace family home benefiting from sun trap rear garden with outbuilding/garden room Situated within this convenient location within two hundred metres of Southwick train station offering links to Brighton and London as well as bus services to and around the coast. Also being a short walking distance to Southwick beach and Southwick Square which offers a wealth of shopping facilities, health centre, library and local Barn Theatre/Community Centre. There are a variety of good local pre-school nurseries and infant/secondary schools nearby. Pvcu double glazed front door in to:- ENTRANCE PORCH South, East and West aspect. Comprising pvcu double glazed windows, wood effect laminate flooring. Wooden door through to:- ENTRANCE HALL South aspect. Comprising window, wood effect laminate flooring, radiator, stairs to first floor, ceiling light fitting, understairs storage cupboard. SEPARATE LOUNGE South aspect. Comprising pvcu d
£ 350,000
3 bed house for sale
2 pictures
House · for sale
£ 695,000
New
3 bed house for sale
RH16
· 3 Bedrooms · House
· Garden · Parking · Fireplace · Concierge
RH16 · 3 Bedrooms · House · Garden · Parking · Fireplace · Concierge
SUMMARY Occupying a delightful 0.21-acre plot in a sought-after semi-rural setting, this enchanting three-bedroom character cottage effortlessly combines timeless charm with modern convenience. Beautifully presented throughout and wrapped in mature wisteria, the property offers generous and versatile accommodation, three reception rooms, two bathrooms, a detached double garage and a stunning south-west facing garden with its own meandering stream, creating an idyllic country retreat. INTERNAL Stepping inside, you are immediately welcomed by a warm and inviting atmosphere where period features blend harmoniously with contemporary comforts. The dual-aspect living room is full of character, centred around an impressive exposed brick fireplace with a log-burning stove, creating the perfect place to relax on cooler evenings. A separate dining room provides an elegant setting for family meals and entertaining, while the vaulted conservatory, complete with ceiling fan and underfloor heating,
£ 695,000
3 bed house for sale
2 pictures
House · for sale
£ 425,000
New
3 bed house for sale
RH16
· 3 Bedrooms · House
RH16 · 3 Bedrooms · House
We are delighted to offer for sale this beautifully presented three bedroom semi detached house with a two storey rear extension. Situated in a popular North Shoreham location on the popular Buckingham Farm development being just over half a mile from Shoreham Town Centre with its comprehensive shopping facilities, health centre, library and mainline railway station. The seafront and South Downs are both easily accessible, as is the A27 East/West route to Worthing, Brighton and beyond. Pvcu double glazed door through to:- STORM PORCH Comprising laminate flooring, three obscure glass pvcu double glazed windows, cupboard housing wall mounted electric and gas meters and shelving, ceiling mounted light, door to:- OPEN PLAN SPACIOUS LOUNGE North and east aspect. Comprising two pvcu double glazed windows with fitted shutter blinds, contemporary wall mounted radiator, lvt flooring, opening to:- OPEN PLAN DINING ROOM South aspect. Comprising lvt flooring, understairs storage cupboard with shel
£ 425,000

Get email alerts

Don't miss out: be the first to know about new properties

The alert was correctly created

On subscribing you accept the conditions of use and the privacy policy
Alert
Receive new ads in your inbox
Save this search
Receive alerts for new listings

We'll send you an email when we have new properties for: "Houses for sale in RH16"

The alert was correctly created

Wivelsfield Green Haywards Heath
Highbank RH16 Haywards Heath
Get email alerts and be the first to see new listings
Required field
On subscribing I accept the terms of the privacy policy
Perfect! You'll soon start receiving new listings via email
Alert
Receive an email when we have new ads for Houses for sale in RH16
Save this search
Filters

Bedrooms

Size (sq.ft)

sq.ft
sq.ft

Price

£
£

Property type

Bathrooms

Clear all filters
Receive notifications when new entries are published.