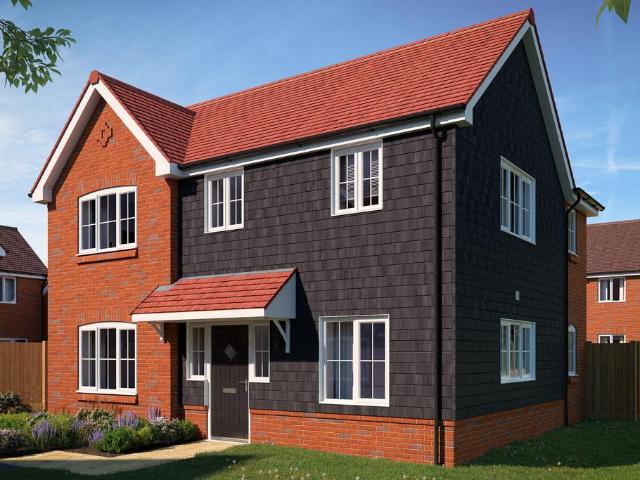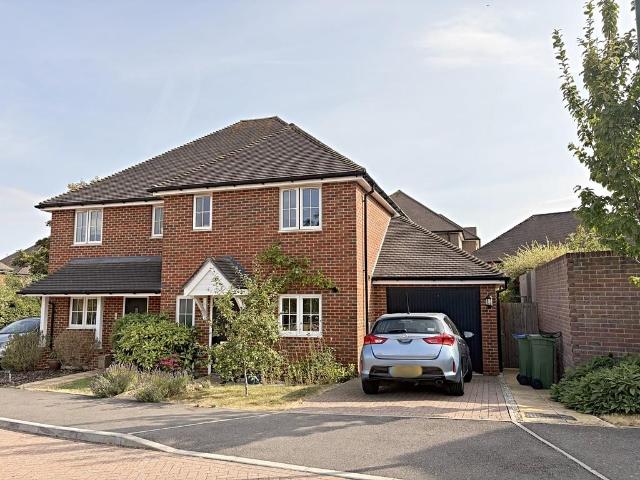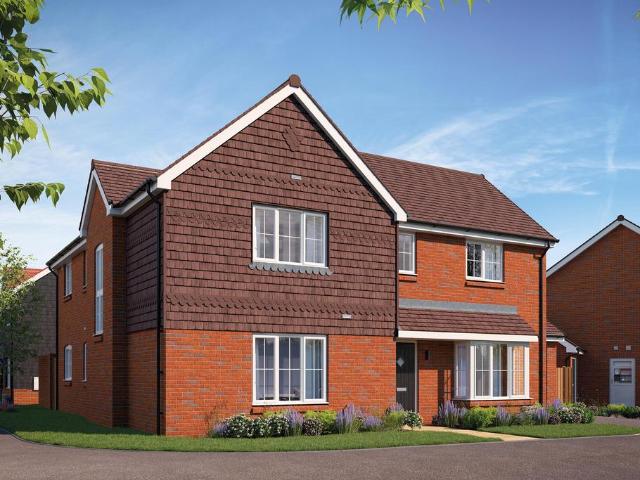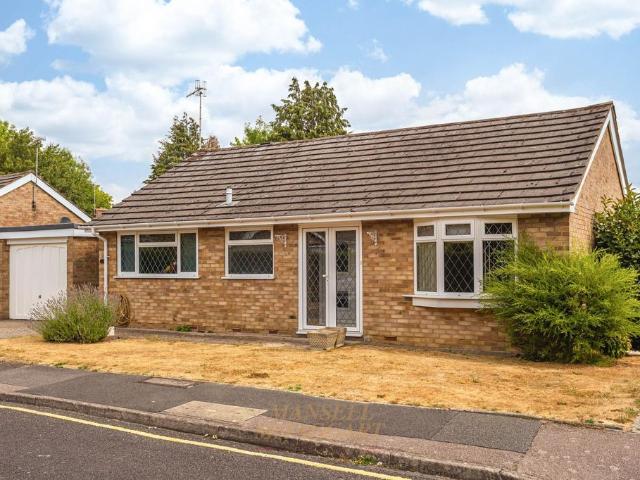
7,739 houses for sale in RH13

5 bedroom detached house for sale
View photo
House · for sale
£ 1,700,000
5 bedroom detached house for sale
RH13
· 5 Bedrooms · 3 Baths · House
· Fireplace · Equipped kitchen · Concierge
RH13 · 5 Bedrooms · 3 Baths · House · Fireplace · Equipped kitchen · Concierge
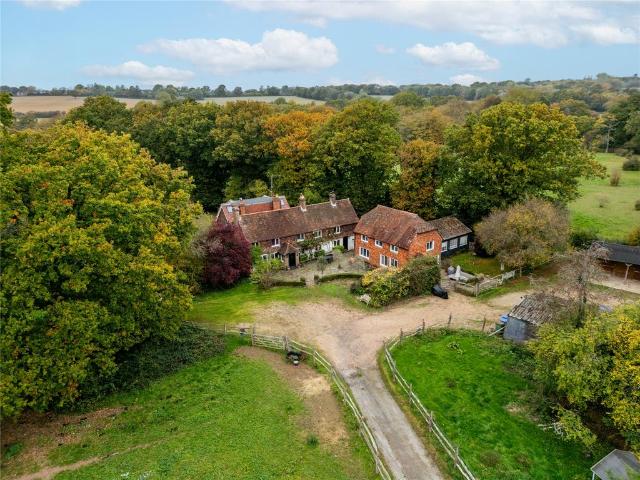
This charming detached family residence is set amid idyllic countryside close to the picturesque village of Rusper and the vibrant market town of Horsham, which offers excellent commuter links to London. With origins dating back to the 17th century, the property blends period character with family functionality, featuring working fireplaces, exposed beams, and a wealth of traditional detail throughout.Arranged over three floors, the main house provides five bedrooms. The principal suite includes a luxurious en suite bathroom and a dressing room with fitted wardrobes. Two further double bedrooms, one with en suite facilities and a family bathroom occupy the first floor, with a versatile landing area ideal as a study or reading space. The top floor offers two additional rooms — perfect for children, hobbies, or guest accommodation.On the ground floor, there are three generous reception rooms, each filled with light and character, along with a spacious dual-aspect kitchen. A boot room, ut
£ 1,700,000
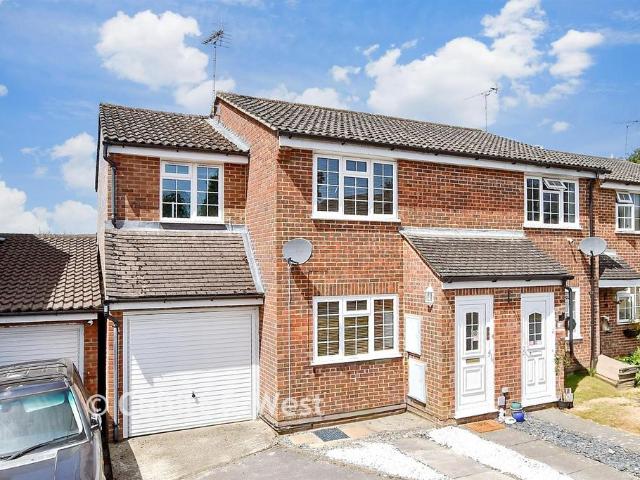
3 bedroom end of terrace house for sale
View photo
House · for sale
£ 297,500
New
3 bedroom end of terrace house for sale
RH13
· 3 Bedrooms · 2 Baths · House
RH13 · 3 Bedrooms · 2 Baths · House
SECURING THIS PROPERTY WITH A LIFETIME LEASEOVER 60s can secure this property with a HOME FOR LIFE from HOMEWISEThrough the Home for Life Plan from Homewise, those AGED 60 or over can purchase a Lifetime Lease and a share of the property value to safeguard for the future. The cost to purchase the Lifetime Lease is always less than the full market value. OVER 60s customers typically save between from 20% to 50%*.Home for Life Plan guide price for OVERS 60s: The Lifetime Lease price for this property is £297,500 based on an average saving of 33%.Market Value Price: £450,000The price you pay will vary according to your age, personal circumstances and requirements and will be adjusted to include any percentage of the property you wish to safeguard. The plan allows customers to purchase a share of the property value (UP TO 50%) to safeguard for the future.For an indication of what you could save, please use our CALCULATOR on the HOMEWISE website.Please CALL for more information or a PERSONA
£ 297,500
3 bedroom end of terrace house for sale
View photo
House · for sale
£ 450,000
New
3 bedroom end of terrace house for sale
RH13
· 3 Bedrooms · 2 Baths · House
· Equipped kitchen · Parking · Powder room
RH13 · 3 Bedrooms · 2 Baths · House · Equipped kitchen · Parking · Powder room
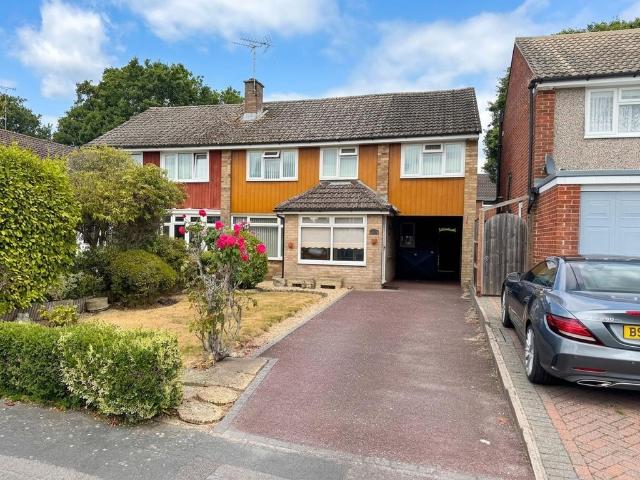
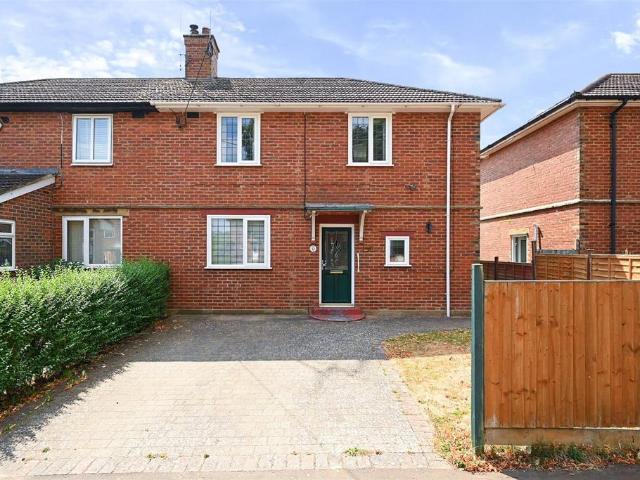
An extended three bedroom end of terrace family house located in the heart of Southwater and providing well proportioned accommodation throughout. The property benefits from a very useful utility/cloakroom area and is close to local schools and amenities including Southwater's Country Park. A must see!Room sizes:Entrance PorchLounge Area: 13'10 x 11'10 (4.22m x 3.61m)Dining Area: 12'6 x 7'10 (3.81m x 2.39m)Kitchen Area: 11'9 x 11'4 (3.58m x 3.46m)Utility/Cloakroom: 7'10 x 4'4 (2.39m x 1.32m)LandingBedroom 1: 14'0 x 7'9 (4.27m x 2.36m)En-Suite Shower: 7'2 x 4'10 (2.19m x 1.47m)Bedroom 2: 11'8 x 10'8 (3.56m x 3.25m)Bedroom 3: 11'6 x 6'3 (3.51m x 1.91m)Family Bathroom: 7'10 x 5'2 (2.39m x 1.58m)Front GardenRear GardenGarageShared Driveway to ORPOff Road Parking The information provided about this property does not constitute or form part of an offer or contract, nor may it be regarded as representations. All interested parties must verify accuracy and your solicitor must verify tenure/lea
£ 450,000
2 bedroom terraced house for sale
View photo
House · for sale
£ 290,000
New
2 bedroom terraced house for sale
RH13
· 2 Bedrooms · 1 Bath · House
· Garden · Parking · Concierge
RH13 · 2 Bedrooms · 1 Bath · House · Garden · Parking · Concierge
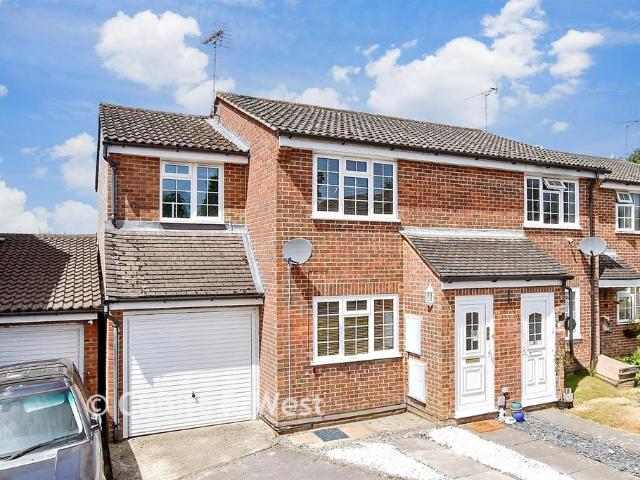
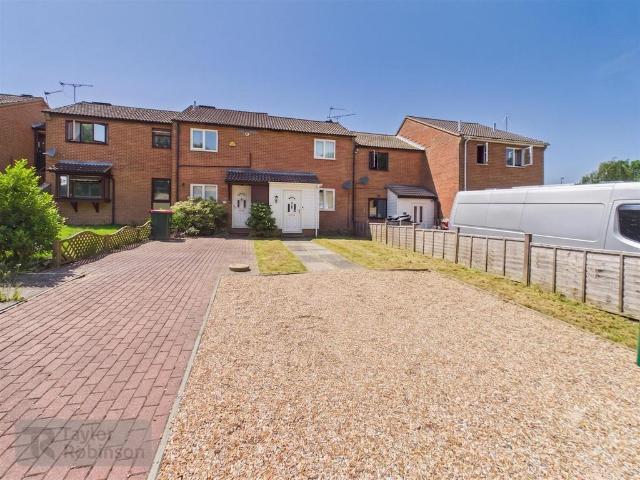
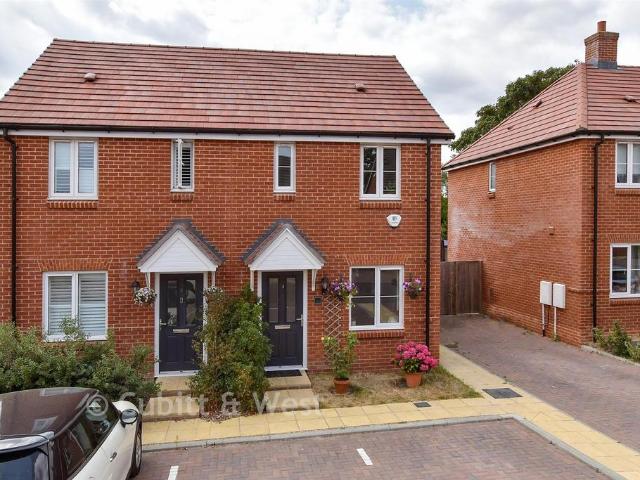
Nestled in the charming area of Woodcourt, Tollgate Hill, this delightful terrace house presents an excellent opportunity for first-time buyers, small families, and investors seeking a comfortable home. The property features two well-proportioned bedrooms, a welcoming reception room, and a modern bathroom.Built in the 1980s, this residence has been thoughtfully updated to enhance your living experience. A newly fitted double-width driveway provides ample parking, ensuring security & convenience for you and your guests. The property is equipped with a newly installed gas boiler, ensuring efficient heating and hot water throughout the year, as well as a new fuse box.Step outside to discover an enclosed rear garden, perfect for enjoying the outdoors, whether it be for gardening, entertaining, or simply relaxing in a private setting. The absence of an onward chain allows for a smooth and straightforward purchase process, making this home even more appealing.Location is key, and this proper
£ 290,000
4 bedroom detached house for sale
View photo
House · for sale
£ 950,000
New
4 bedroom detached house for sale
RH13
· 4 Bedrooms · House
· Garden · Balcony · Equipped kitchen · Powder room
RH13 · 4 Bedrooms · House · Garden · Balcony · Equipped kitchen · Powder room
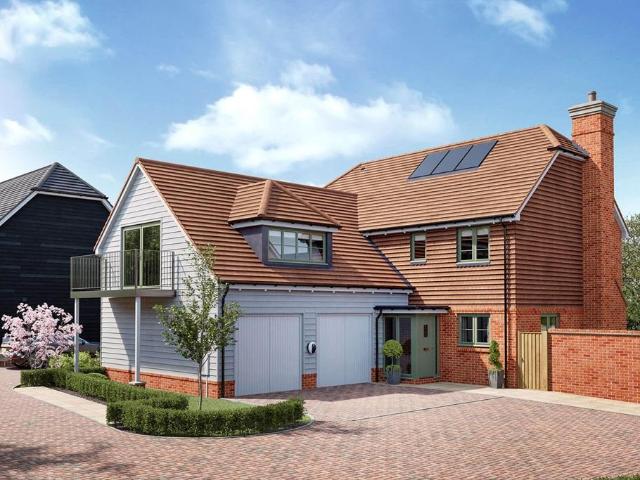
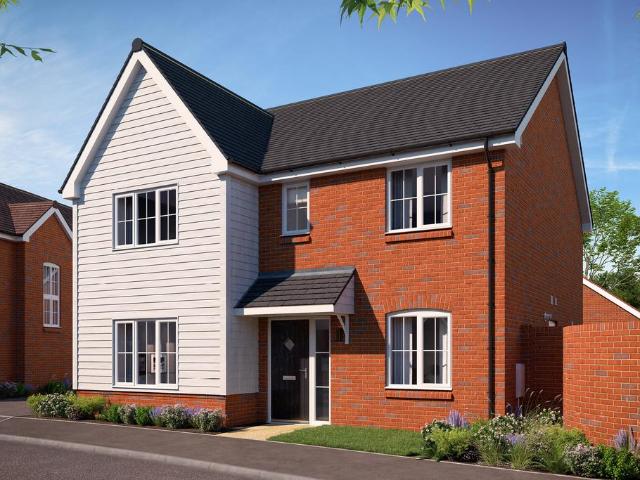
Plot 119 | The Jack | Friars Oak This impressive family home combines elegant design with exceptional space for modern living. At its heart is a beautifully appointed kitchen and dining area, complete with bi-fold doors opening onto the garden, creating a seamless connection between indoor and outdoor living and the perfect setting for entertaining. A separate living room offers a sophisticated space to relax, while a dedicated study provides the ideal home-working environment. A downstairs cloakroom and ample storage add further practicality. Upstairs, four generously sized bedrooms provide space for the whole family. Three benefit from their own en suites, while the fourth is served by the stylish family bathroom. The luxurious principal bedroom also enjoys access to a private balcony, offering a tranquil retreat and the perfect place to enjoy the surrounding views. Tenure: Freehold Estate management fee: £398.82 Estate management company: It's Your Place Council Tax Band: TBC - Coun
£ 950,000
2 bedroom bungalow for sale
View photo
Bungalow · for sale
£ 525,000
2 bedroom bungalow for sale
RH13
· 2 Bedrooms · 2 Baths · Bungalow
· Garden · Equipped kitchen · Parking
RH13 · 2 Bedrooms · 2 Baths · Bungalow · Garden · Equipped kitchen · Parking
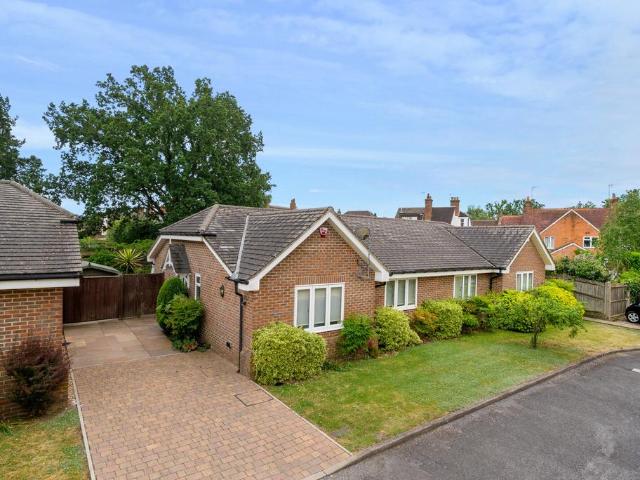
Situated within an attractive and well-maintained residential retirement development, this beautifully presented two-bedroom bungalow offers stylish, low-maintenance accommodation with a generous landscaped garden, private driveway parking and modern interiors throughout.The property opens into a central entrance hall providing access to all principal rooms. The bright and spacious sitting room enjoys French doors opening directly onto the rear garden, creating an ideal space for both relaxing and entertaining. The contemporary kitchen/breakfast room is fitted with an excellent range of units, integrated appliances and ample space for dining.The principal bedroom benefits from extensive fitted wardrobes and a luxurious en-suite shower room, while the second double bedroom is served by a modern family bathroom. Thermostatically controlled underfloor heating runs throughout the property, providing efficient and comfortable year-round warmth.A particular feature of the development is the
£ 525,000
3 bedroom detached house for sale
View photo
House · for sale
£ 525,000
New
3 bedroom detached house for sale
RH13
· 3 Bedrooms · House
· Garden · Equipped kitchen
RH13 · 3 Bedrooms · House · Garden · Equipped kitchen
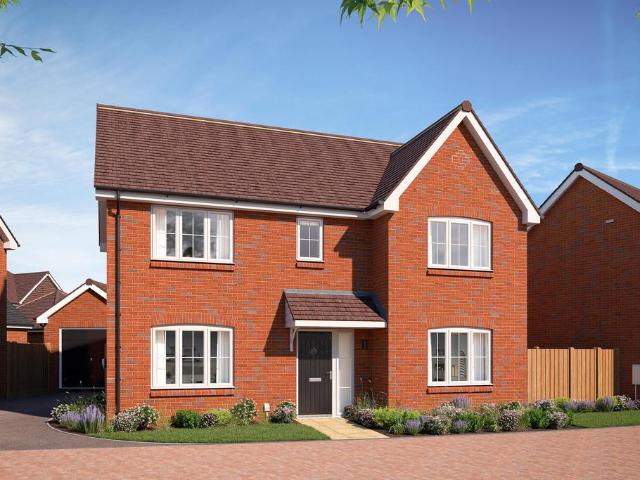
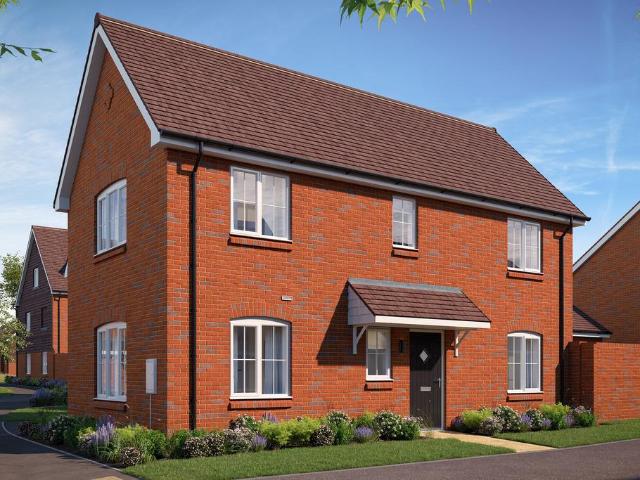
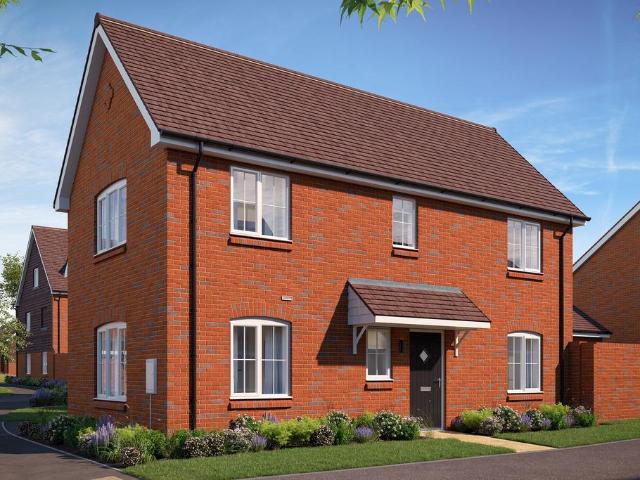
Plot 22 (The Mill) - priced at £525,000 About the Home The Mill is a beautiful 3-bedroom home that features a property-length kitchen and dining room with an adjacent utility space, two sets of French doors leading to the rear garden, a separate dual-aspect living room, and an en suite to bedroom 1. Additional information Estate Management Charge: NoneTotal internal floor area: 1036 sq ftAnnual service charge: NoneCouncil tax band: TBCTenure: FreeholdPredicted EPC rating: APredicted completion window: TBC The additional information provided for council tax, service charges and ground rents (where applicable) is only an estimation. Please check with your Sales Advisor for more specific details. About the Development Elmfield Green is a wonderful development of brand-new, energy-efficient homes situated on the outskirts of Billingshurst, West Sussex. Surrounded by exciting leisure opportunities and benefitting from a relaxing village location, these 3, 4, and 5-bedroom homes will appeal
£ 525,000
3 bedroom semi detached house for sale
View photo
House · for sale
£ 460,000
New
3 bedroom semi detached house for sale
RH13
· 3 Bedrooms · 2 Baths · House
· Garden · Equipped kitchen · Powder room
RH13 · 3 Bedrooms · 2 Baths · House · Garden · Equipped kitchen · Powder room
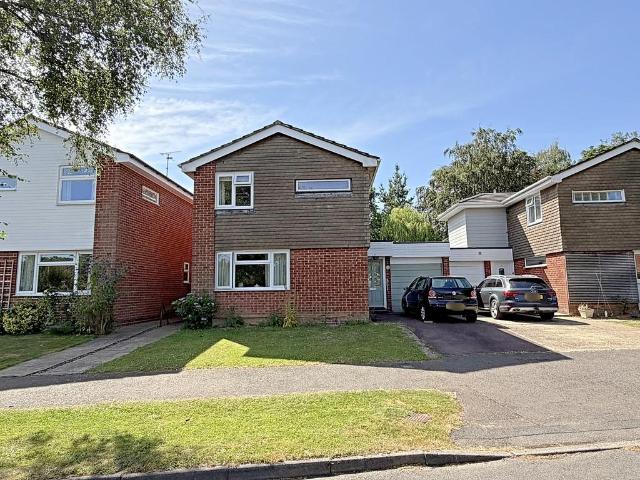
This beautifully presented and spacious three-bedroom semi-detached home occupies a desirable position enjoying an exceptional open aspect to the front with uninterrupted views across green open space, providing direct access to delightful countryside walks right from your doorstep.Built for modern family living, the property offers well-planned accommodation throughout. A welcoming entrance hallway leads into a bright and generously proportioned lounge/dining room, where impressive bi-fold doors flood the space with natural light and create a seamless connection to the beautifully landscaped rear garden, making it ideal for both everyday living and entertaining.The contemporary kitchen is fitted with a range of stylish units, generous worktop space and integrated Smeg appliances, while a modern cloakroom completes the ground floor.Upstairs, the property offers three well-proportioned bedrooms, including a lovely principal bedroom with a contemporary ensuite shower room. A modern famil
£ 460,000
4 bedroom detached house for sale
View photo
House · for sale
£ 800,000
New
4 bedroom detached house for sale
RH13
· 4 Bedrooms · House
· Garden · Equipped kitchen
RH13 · 4 Bedrooms · House · Garden · Equipped kitchen
Plot 20 (The Jeweller) - priced at £800,000 About the Home A breathtaking 4-bedroom home, in which every need of contemporary families has been considered. The Jeweller is truly a gem of a home, with a magnificent L-shaped layout that feels luxuriously substantial, and has practicality and flexibility to grow and adapt as your lifestyle naturally evolves. On the ground floor, the kitchen, dining and family area looks out over the rear garden, and enjoys a triple aspect that fills the space with sunshine. The U-shaped kitchen incorporates an island to maximise space for cooking and preparation, and there is plenty of room for a dining table to accommodate family and friends. French doors from the family area open to the outside, a welcome touch on summer days and for admiring the garden, all year round. The separate utility room is accessed from the kitchen, and has a door to the outside, useful on laundry days. From the entrance hallway, attractive double doors lead into the formal liv
£ 800,000
2 bedroom detached bungalow for sale
View photo
Bungalow · for sale
£ 450,000
New
2 bedroom detached bungalow for sale
RH13
· 2 Bedrooms · 1 Bath · Bungalow
· Garden · Equipped kitchen · Parking
RH13 · 2 Bedrooms · 1 Bath · Bungalow · Garden · Equipped kitchen · Parking
A well presented 2 bedroom link detached bungalow offered to the market with no chain. The property is perfectly located within close proximity of Horley town centre, shops, transport links and amenities.On approach to the property, there is a front lawn and driveway parking, with access to the garage and inside the home.Entering, there is a spacious hall, with access to all rooms. Both bedrooms are comfortable double rooms, with fitted wardrobes and windows to front and rear respectively. The bathroom is of a modern finish with all expected sanitaryware.The living/dining room is a great size, easily accommodating sofas, a dining table and any other freestanding furniture you may wish with. The kitchen has also been renovated incorporating modern wall & base units, appliances and window to front. A doorway leads to the sun room, This is a versatile space, ideal for a study or place to relax with views of the garden.Outside to rear, is the generous rear garden, which is surprisingly pri
£ 450,000
4 bedroom detached house for sale
View photo
House · for sale
£ 725,000
New
4 bedroom detached house for sale
RH13
· 4 Bedrooms · House
· Equipped kitchen
RH13 · 4 Bedrooms · House · Equipped kitchen
Plot 23 (The Foundry) - priced at £725,000 About the Home The Foundry is a 4-bedroom home that features an en suite to bedroom 1, a contemporary family bathroom, an open-plan kitchen, dining, and family area, a utility room, study, and a separate living room. Additional information Estate Management Charge: NoneTotal internal floor area: 1488 sq ftAnnual service charge: NoneCouncil tax band: TBCTenure: FreeholdPredicted EPC rating: APredicted completion window: TBC The additional information provided for council tax, service charges and ground rents (where applicable) is only an estimation. Please check with your Sales Advisor for more specific details. About the Development Elmfield Green is a wonderful development of brand-new, energy-efficient homes situated on the outskirts of Billingshurst, West Sussex. Surrounded by exciting leisure opportunities and benefitting from a relaxing village location, these 3, 4, and 5-bedroom homes will appeal to a range of buyers, particularly famili
£ 725,000
4 bedroom semi detached house for sale
View photo
House · for sale
£ 500,000
New
4 bedroom semi detached house for sale
RH13
· 4 Bedrooms · 2 Baths · House
· Garden · Equipped kitchen · Concierge
RH13 · 4 Bedrooms · 2 Baths · House · Garden · Equipped kitchen · Concierge
Tucked away within a peaceful cul-de-sac, this generously proportioned four-bedroom semi-detached home offers an exciting opportunity to create a wonderful family home in a highly regarded residential setting. Offered to the market with no onward chain, it provides buyers with the chance to move quickly whilst putting their own stamp on a property that has been well cared for but now offers excellent scope for modernisation.The accommodation is both spacious and well balanced, making it ideally suited to family life. The lounge/dining room is a comfortable and inviting space in which to relax, whilst also providing an excellent setting for everything from everyday family meals to entertaining friends. To the rear, a part brick-built conservatory enjoys views over the garden and offers a versatile additional reception room that could equally serve as a family room, children's playroom, home office or simply a peaceful place to unwind.Positioned at the heart of the home, the kitchen pres
£ 500,000
4 bedroom detached house for sale
View photo
House · for sale
£ 615,000
New
4 bedroom detached house for sale
RH13
· 4 Bedrooms · House
· Equipped kitchen
RH13 · 4 Bedrooms · House · Equipped kitchen
Plot 27 (The Granary) - priced at £615,000 About the Home The Granary has four bedrooms – one of which benefits from an en-suite shower room – a stylish family bathroom, a generous living room, an open-plan kitchen and dining area, and a study. Additional information Estate Management Charge: NoneTotal internal floor area: 1270 sq ftAnnual service charge: NoneCouncil tax band: TBCTenure: FreeholdPredicted EPC rating: APredicted completion window: TBC The additional information provided for council tax, service charges and ground rents (where applicable) is only an estimation. Please check with your Sales Advisor for more specific details. About the Development Elmfield Green is a wonderful development of brand-new, energy-efficient homes situated on the outskirts of Billingshurst, West Sussex. Surrounded by exciting leisure opportunities and benefitting from a relaxing village location, these 3, 4, and 5-bedroom homes will appeal to a range of buyers, particularly families and first-ti
£ 615,000
2 bedroom cottage for sale
View photo
House · for sale
£ 795,000
New
2 bedroom cottage for sale
RH13
· 2 Bedrooms · 1 Bath · House
· Garden · Equipped kitchen
RH13 · 2 Bedrooms · 1 Bath · House · Garden · Equipped kitchen
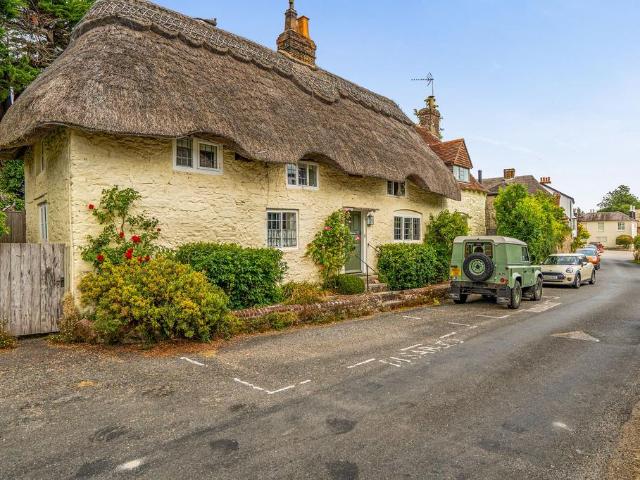
This charming two bedroom Grade II listed thatched cottage is situated in the heart of the picturesque village of Amberley, offering an opportunity to acquire a characterful home with a wealth of period features. Steps lead up from the street to the entrance hall. The inviting sitting room features an open fire, providing a cosy focal point and a warm atmosphere throughout the seasons. The kitchen is well-appointed with an AGA, a separate oven and hob, space for appliances, and ample room for a dining table, making it ideal for both every-day living and entertaining. On the first floor the main bedroom boasts impressive vaulted ceiling heights and built-in storage cupboards, while the second bedroom is a comfortable double, perfect for guests or as a versatile home office. The property also includes a well-presented shower room, designed with practicality in mind. Throughout the home, traditional details blend seamlessly with modern conveniences, ensuring comfort and style. The gardens
£ 795,000
3 bedroom link detached house for sale
View photo
House · for sale
£ 425,000
New
3 bedroom link detached house for sale
RH13
· 3 Bedrooms · 1 Bath · House
· Garden · Fireplace · Equipped kitchen · Parking · Powder room
RH13 · 3 Bedrooms · 1 Bath · House · Garden · Fireplace · Equipped kitchen · Parking · Powder room
Situated on the ever-popular Maple Road, this three-bedroom link-detached home presents an excellent opportunity for buyers looking to create a home tailored to their own tastes. Offering well-proportioned accommodation, generous gardens and plenty of natural light throughout, the property provides a fantastic foundation for modernisation and personalisation.The property is approached via a driveway leading to the integral garage, complemented by a neat front lawn which creates an attractive first impression.Stepping inside, the welcoming lounge is a particularly bright and inviting space, featuring a large front-facing window together with an additional clerestory window that floods the room with natural light. An electric fireplace with hearth and surround provides an attractive focal point, making it an ideal space to relax.A conveniently located cloakroom benefits from a skylight, while the kitchen enjoys pleasant views over the rear garden. It is fitted with a range of units and w
£ 425,000
5 bedroom detached house for sale
View photo
House · for sale
£ 775,000
New
5 bedroom detached house for sale
RH13
· 5 Bedrooms · House
RH13 · 5 Bedrooms · House
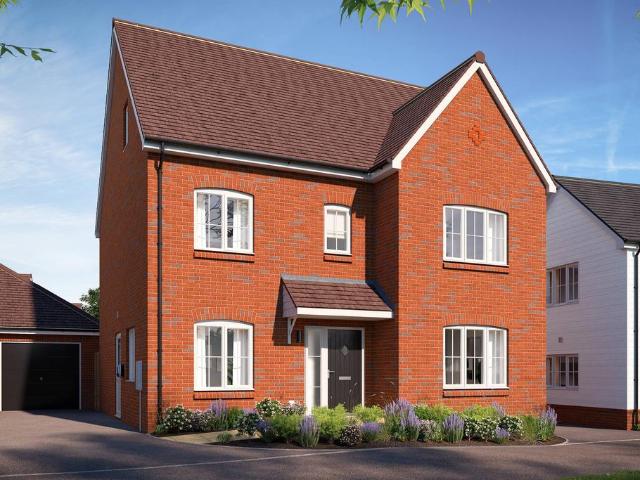
Plot 39 (The Walker) - priced at £775,000 About the Home The Walker is a 5-bedroom three-storey home with a thoughtful layout throughout, ideal for growing families in need of a little more space. The home features open-plan living space, a useful study, generous bedrooms, and three en suites. Additional information Estate Management Charge: NoneTotal internal floor area: 2007 sq ftAnnual service charge: NoneCouncil tax band: TBCTenure: FreeholdPredicted EPC rating: APredicted completion window: TBC The additional information provided for council tax, service charges and ground rents (where applicable) is only an estimation. Please check with your Sales Advisor for more specific details. About the Development Elmfield Green is a wonderful development of brand-new, energy-efficient homes situated on the outskirts of Billingshurst, West Sussex. Surrounded by exciting leisure opportunities and benefitting from a relaxing village location, these 3, 4, and 5-bedroom homes will appeal to a r
£ 775,000
3 bedroom semi detached house for sale
View photo
House · for sale
£ 515,000
New
3 bedroom semi detached house for sale
RH13
· 3 Bedrooms · House
· Equipped kitchen
RH13 · 3 Bedrooms · House · Equipped kitchen
Plot 36 (The Bluebell) - priced at £515,000 About the Home The Bluebell is a 3-bedroom home that features an open-plan kitchen and dining area, a separate living room, an en suite to bedroom 1, and a well-equipped family bathroom. Additional information Estate Management Charge: NoneTotal internal floor area: 1009 sq ftAnnual service charge: NoneCouncil tax band: TBCTenure: FreeholdPredicted EPC rating: APredicted completion window: TBC The additional information provided for council tax, service charges and ground rents (where applicable) is only an estimation. Please check with your Sales Advisor for more specific details. About the Development Elmfield Green is a wonderful development of brand-new, energy-efficient homes situated on the outskirts of Billingshurst, West Sussex. Surrounded by exciting leisure opportunities and benefitting from a relaxing village location, these 3, 4, and 5-bedroom homes will appeal to a range of buyers, particularly families and first-time buyers. Reg
£ 515,000
3 bedroom semi detached house for sale
View photo
House · for sale
£ 500,000
New
3 bedroom semi detached house for sale
RH13
· 3 Bedrooms · House
· Equipped kitchen
RH13 · 3 Bedrooms · House · Equipped kitchen
Plot 34 (The Bluebell) - priced at £500,000 About the Home The Bluebell is a 3-bedroom home that features an open-plan kitchen and dining area, a separate living room, an en suite to bedroom 1, and a well-equipped family bathroom. Additional information Estate Management Charge: NoneTotal internal floor area: 1009 sq ftAnnual service charge: NoneCouncil tax band: TBCTenure: FreeholdPredicted EPC rating: APredicted completion window: TBC The additional information provided for council tax, service charges and ground rents (where applicable) is only an estimation. Please check with your Sales Advisor for more specific details. About the Development Elmfield Green is a wonderful development of brand-new, energy-efficient homes situated on the outskirts of Billingshurst, West Sussex. Surrounded by exciting leisure opportunities and benefitting from a relaxing village location, these 3, 4, and 5-bedroom homes will appeal to a range of buyers, particularly families and first-time buyers. Reg
£ 500,000
3 bedroom semi detached house for sale
View photo
House · for sale
£ 525,000
New
3 bedroom semi detached house for sale
RH13
· 3 Bedrooms · House
· Equipped kitchen
RH13 · 3 Bedrooms · House · Equipped kitchen
Plot 33 (The Meadow) - priced at £525,000 About the Home The Meadow is a 3-bedroom home that features an open-plan kitchen and dining area, a separate living room, an en suite to bedroom 1, and a modern family bathroom. Additional information Estate Management Charge: NoneTotal internal floor area: 1009 sq ftAnnual service charge: NoneCouncil tax band: TBCTenure: FreeholdPredicted EPC rating: APredicted completion window: TBC The additional information provided for council tax, service charges and ground rents (where applicable) is only an estimation. Please check with your Sales Advisor for more specific details. About the Development Elmfield Green is a wonderful development of brand-new, energy-efficient homes situated on the outskirts of Billingshurst, West Sussex. Surrounded by exciting leisure opportunities and benefitting from a relaxing village location, these 3, 4, and 5-bedroom homes will appeal to a range of buyers, particularly families and first-time buyers. Register your
£ 525,000
3 bedroom detached house for sale
View photo
House · for sale
£ 515,000
New
3 bedroom detached house for sale
RH13
· 3 Bedrooms · House
· Garden · Equipped kitchen
RH13 · 3 Bedrooms · House · Garden · Equipped kitchen
Plot 21 (The Mill) - priced at £515,000 About the Home The Mill is a beautiful 3-bedroom home that features a property-length kitchen and dining room with an adjacent utility space, two sets of French doors leading to the rear garden, a separate dual-aspect living room, and an en suite to bedroom 1. Additional information Estate Management Charge: NoneTotal internal floor area: 1036 sq ftAnnual service charge: NoneCouncil tax band: TBCTenure: FreeholdPredicted EPC rating: APredicted completion window: TBC The additional information provided for council tax, service charges and ground rents (where applicable) is only an estimation. Please check with your Sales Advisor for more specific details. About the Development Elmfield Green is a wonderful development of brand-new, energy-efficient homes situated on the outskirts of Billingshurst, West Sussex. Surrounded by exciting leisure opportunities and benefitting from a relaxing village location, these 3, 4, and 5-bedroom homes will appeal
£ 515,000
4 bedroom semi detached house for sale
View photo
House · for sale
£ 600,000
New
4 bedroom semi detached house for sale
RH13
· 4 Bedrooms · 2 Baths · House
· Garden · Equipped kitchen · Powder room
RH13 · 4 Bedrooms · 2 Baths · House · Garden · Equipped kitchen · Powder room
GUIDE PRICE £600,000 to £650,000This attractive semi-detached home is positioned in one of Patcham's favoured roads, neighbouring the village itself. The good-sized accommodation features a spacious entrance hall that really invites you into the home and then leads you to the principal ground-floor rooms. The large lounge/dining room has a bright east-to-west aspect and measures over 30' whilst overlooking the pretty rear garden. Additionally, on the ground floor you will find the good size kitchen and a cloakroom. The modern fitted kitchen has the additional benefit of under floor heating. In our opinion, there is potential to extend this home further on the ground floor, similar to others in the road, subject to the necessary consents. On the first floor are three good-sized bedrooms and the spacious family bathroom. Stairs rise from the first-floor landing to the impressive main bedroom suite that benefits from an en suite shower room. WE LOVE the far-reaching views at the rear that
£ 600,000
4 bedroom detached house for sale
View photo
House · for sale
£ 450,000
New
4 bedroom detached house for sale
RH13
· 4 Bedrooms · 2 Baths · House
· Parking
RH13 · 4 Bedrooms · 2 Baths · House · Parking
OPEN DAY - SATURDAY 1ST OF AUGUST - CALL US TO BOOK YOUR SLOT NOW!King & Chasemore is delighted to present this spacious four-bedroom semi-detached chalet bungalow, offering generous and versatile accommodation throughout, making it an ideal family home with fantastic scope for further improvement and expansion.The property boasts four exceptionally well-proportioned bedrooms, providing ample space for growing families, home working, or multi-generational living.Externally, the property benefits from a sizeable private driveway, providing convenient off-road parking for multiple vehicles. The generous plot and existing footprint present excellent potential for renovation, reconfiguration, or extension, allowing prospective purchasers the opportunity to create their dream home and add significant value.Offering spacious bedrooms, exciting development potential, ample parking, and an enviable location, this chalet bungalow represents a rare opportunity for buyers seeking a home they can
£ 450,000
2 bedroom semi detached house for sale
View photo
House · for sale
£ 215,000
New
2 bedroom semi detached house for sale
RH13
· 2 Bedrooms · 2 Baths · House
RH13 · 2 Bedrooms · 2 Baths · House
SECURING THIS PROPERTY WITH A LIFETIME LEASEOVER 60s can secure this property with a HOME FOR LIFE from HOMEWISEThrough the Home for Life Plan from Homewise, those AGED 60 or over can purchase a Lifetime Lease and a share of the property value to safeguard for the future. The cost to purchase the Lifetime Lease is always less than the full market value. OVER 60s customers typically save between from 20% to 50%*.Home for Life Plan guide price for OVERS 60s: The Lifetime Lease price for this property is £215,000 based on an average saving of 33%.Market Value Price: £325,000The price you pay will vary according to your age, personal circumstances and requirements and will be adjusted to include any percentage of the property you wish to safeguard. The plan allows customers to purchase a share of the property value (UP TO 50%) to safeguard for the future.For an indication of what you could save, please use our CALCULATOR on the HOMEWISE website.Please CALL for more information or a PERSONA
£ 215,000
2 bedroom semi detached house for sale
View photo
House · for sale
£ 325,000
New
2 bedroom semi detached house for sale
RH13
· 2 Bedrooms · 2 Baths · House
· Garden · Equipped kitchen · Parking · Concierge
RH13 · 2 Bedrooms · 2 Baths · House · Garden · Equipped kitchen · Parking · Concierge
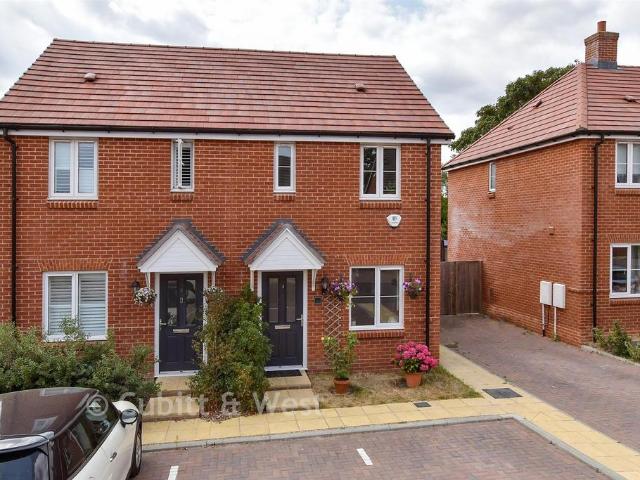
Situated in a quiet and highly sought-after cul-de-sac, this beautifully presented two-bedroom semi-detached home is less than five years old and offers stylish, contemporary living in immaculate condition throughout.The heart of the home is the modern kitchen, complete with integrated appliances, which flows effortlessly into the bright and spacious reception areas, creating a fantastic space for both everyday living and entertaining. The property further benefits from two well-proportioned reception rooms, two modern bathrooms, and thoughtfully designed accommodation finished to a high standard.Outside, the generous sunny rear garden provides the perfect setting for relaxing, at fresco dining, or family enjoyment, while allocated off-street parking for two vehicles adds further convenience.Combining modern design, excellent presentation, and a desirable cul-de-sac setting, this superb home is an ideal purchase for first-time buyers, young families, or those looking to downsize withou
£ 325,000
2 bedroom semi detached house for sale
View photo
House · for sale
£ 350,000
New
2 bedroom semi detached house for sale
RH13
· 2 Bedrooms · 1 Bath · House
· Garden
RH13 · 2 Bedrooms · 1 Bath · House · Garden
A Spacious Semi Detached Family Home, on the periphery of Henfield Village and the Downs Link. Boasting Two Double Bedrooms, an Oversize Family Bathroom, Wide Lawned Rear Garden and Private Driveway.Henfield - Henfield village offers local amenities including shopping facilities, village hall, library, health centre, churches, primary school and sports centre. A bus service passes through the village to the town centres of Horsham and Brighton offering more comprehensive shopping and leisure facilities. The nearest mainline stations are at Hassocks, Burgess Hill, Horsham, Haywards Heath and Shoreham-by-Sea. Crawley, Gatwick Airport and London are accessible via the A23/M23.Description - Hollands Road offers a fantastic location to enjoy all the charms of village life while being close to the South Downs Link and local favorites like the Cabin at Berretts Farm.This two-bedroom property has been lovingly cared for by the current owners for over 50 years and has been maintained to a high
£ 350,000

Get email alerts

Don't miss out: be the first to know about new properties

The alert was correctly created

On subscribing you accept the conditions of use and the privacy policy
Alert
Receive new ads in your inbox
Save this search
Receive alerts for new listings

We'll send you an email when we have new properties for: "Houses for sale in RH13"

The alert was correctly created

Plummers Plain Horsham
Monks Gate Horsham
Get email alerts and be the first to see new listings
Required field
On subscribing I accept the terms of the privacy policy
Perfect! You'll soon start receiving new listings via email
Alert
Receive an email when we have new ads for Houses for sale in RH13
Save this search
Filters

Bedrooms

Size (sq.ft)

sq.ft
sq.ft

Price

£
£

Property type

Bathrooms

Clear all filters
Receive notifications when new entries are published.