5,951 houses for sale in BN16

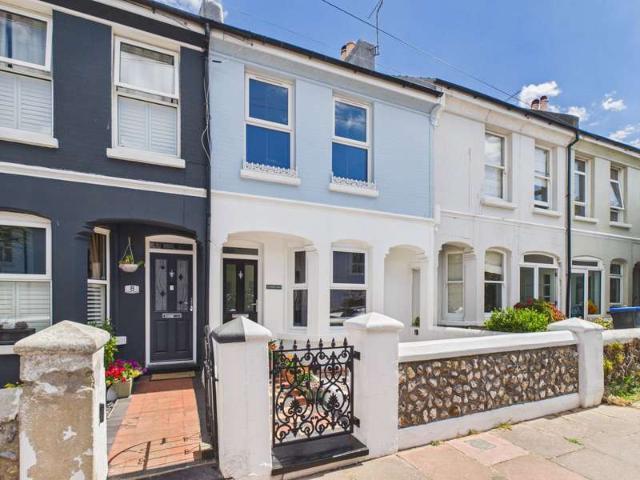
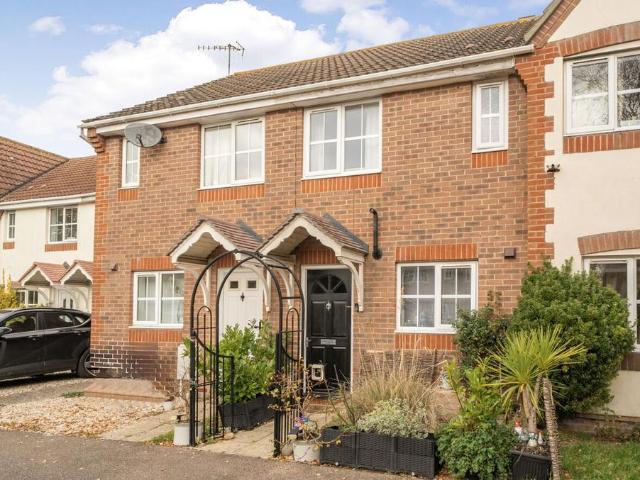
3 bedroom semi detached house for sale
View photo
House · for sale
£ 315,000
New
3 bedroom semi detached house for sale
BN16
· 3 Bedrooms · 1 Bath · House
· Garden · Equipped kitchen · Parking
BN16 · 3 Bedrooms · 1 Bath · House · Garden · Equipped kitchen · Parking
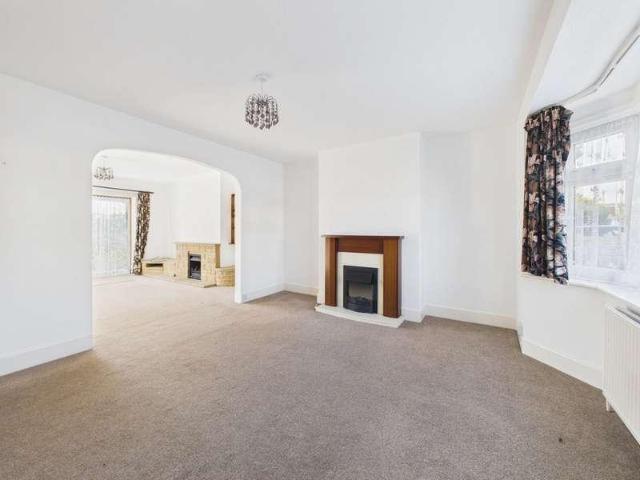
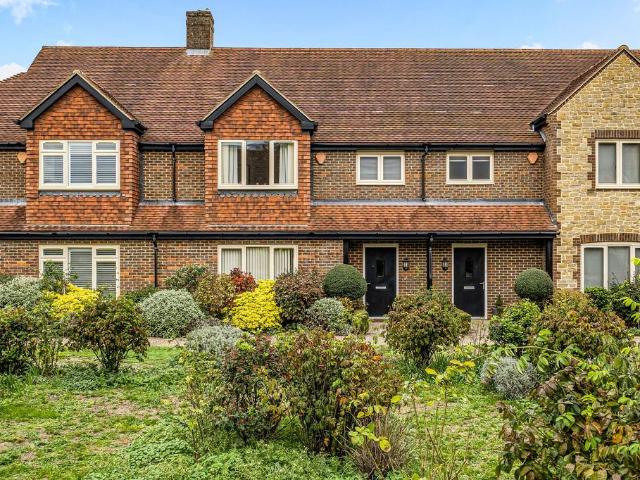
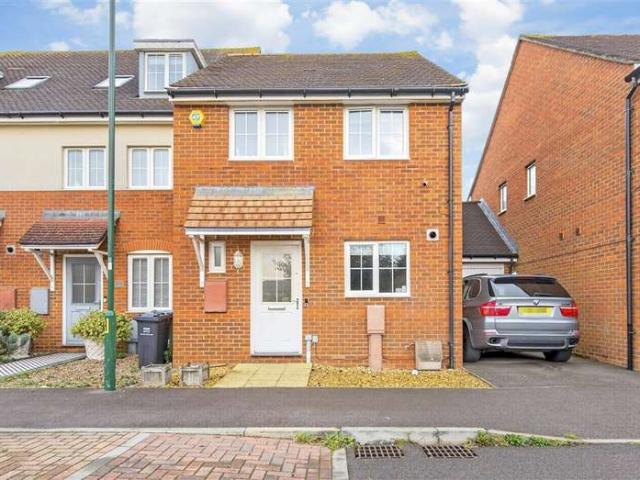
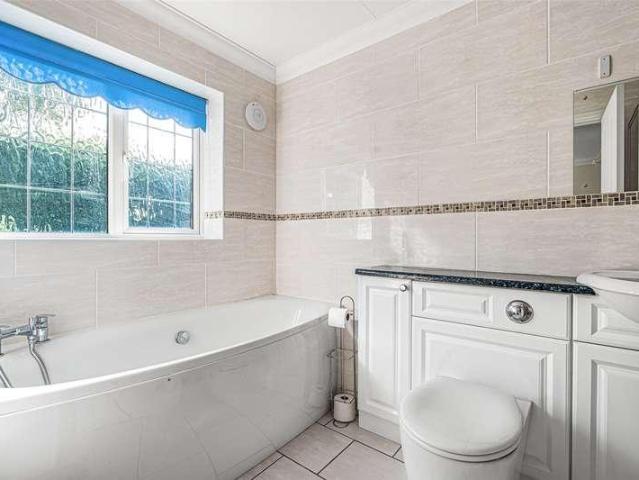
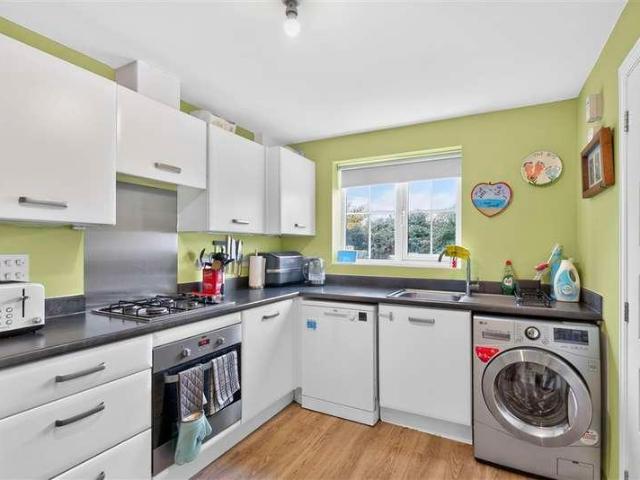
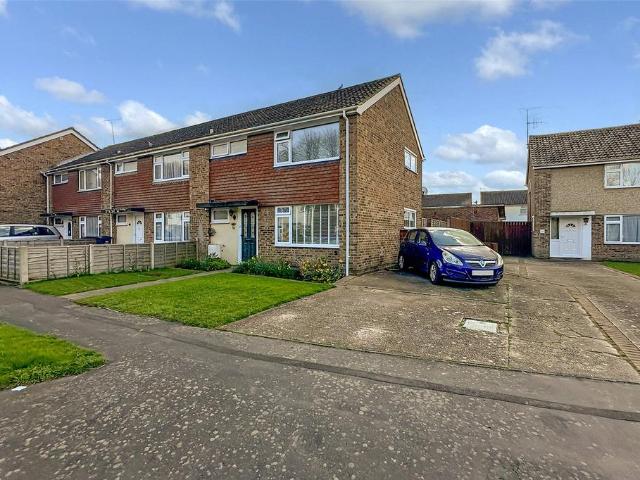
A beautifully presented three-bedroom end-of-terrace home offering well-proportioned accommodation and ready to move straight into.The ground floor features a modern fitted kitchen and a spacious 21ft lounge/diner, creating a fantastic space for everyday living and entertaining. Upstairs are three bedrooms and a contemporary family bathroom, along with useful built-in storage.Externally, the property benefits from a driveway providing off-road parking to the front and a private south-facing rear garden, perfect for enjoying sunshine throughout the day.Situated in a convenient location close to local amenities, schools and transport links, this lovely home would suit a wide range of buyers. Early viewing is recommended
£ 315,000
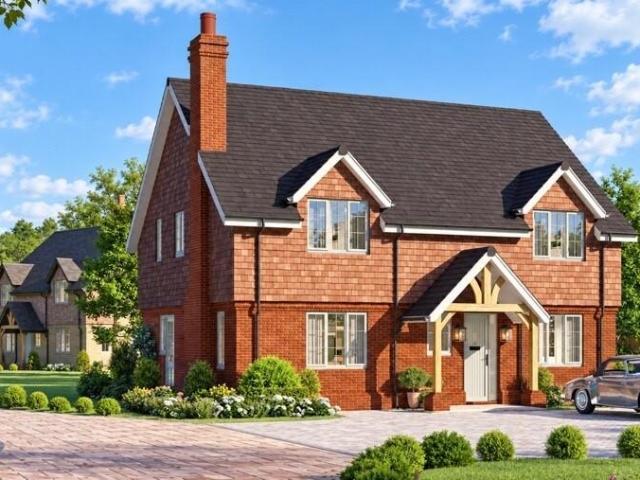
4 bedroom detached house for sale
View photo
House · for sale
£ 680,000
New
4 bedroom detached house for sale
BN16
· 4 Bedrooms · 2 Baths · House
· Garden · Equipped kitchen
BN16 · 4 Bedrooms · 2 Baths · House · Garden · Equipped kitchen
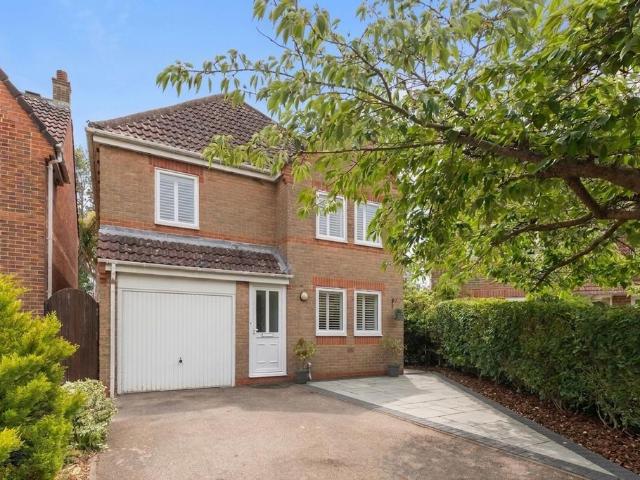
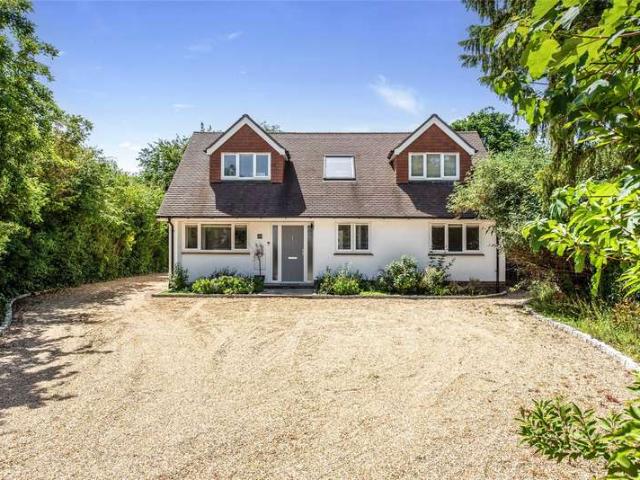
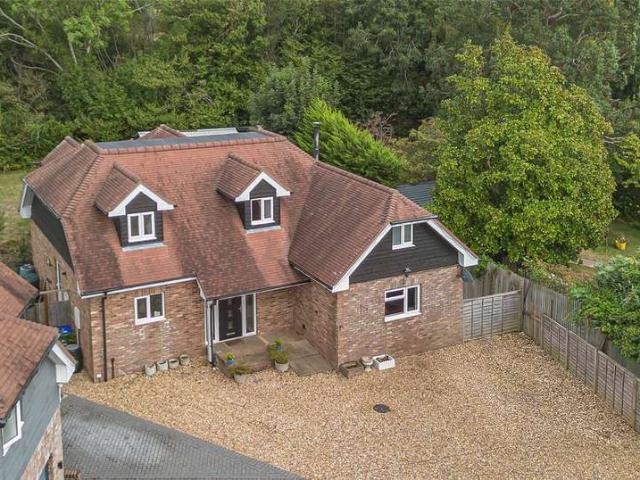
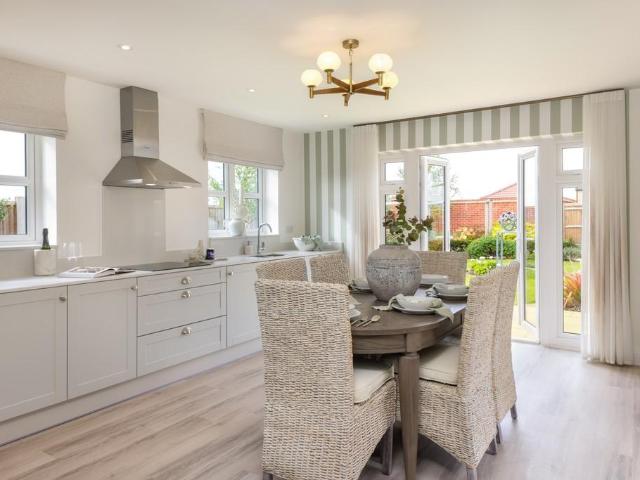
The Rowan’s kitchen/dining room provides the ideal ‘hub’ to your home, open the double glass doors and wander through to your private rear garden. There is a separate utility room and a dedicated study/family room lending itself nicely to a work from home space or a wonderful play space for young children.A separate living room enables access to the rear garden and features a spacious bay window. The WC completes the ground floor.There are four bedrooms and a family bathroom on the upper floor. Bedrooms 1 and 2 feature en-suites and fitted wardrobes. Whilst the third and fourth bedrooms act as perfect guest or children’s rooms.*Floorplans are plot dependent and subject to change. Please speak with your Sales Consultant
£ 680,000
3 bed house for sale
2 pictures
House · for sale
£ 375,000
New
3 bed house for sale
BN16
· 3 Bedrooms · House
· Garden · Equipped kitchen · Parking
BN16 · 3 Bedrooms · House · Garden · Equipped kitchen · Parking
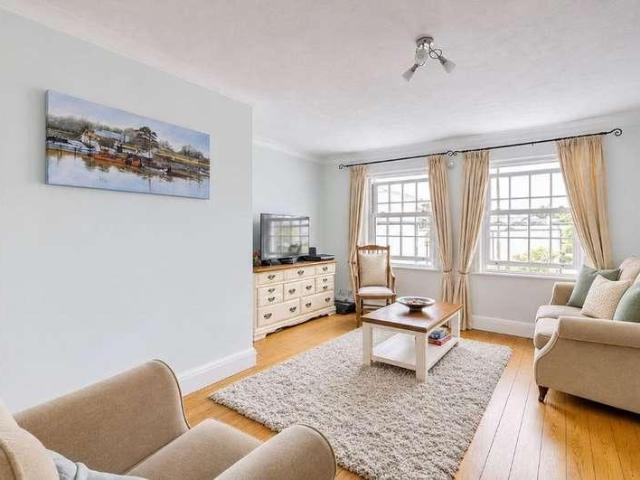
Situated within walking distance of Littlehampton's seafront, this beautifully presented three-bedroom mews townhouse offers spacious, versatile accommodation, delightful sea views and an enviable coastal lifestyle. The property boasts a welcoming, generously sized lounge perfect for relaxing, alongside a well-appointed kitchen leading through to a charming sun room, providing an ideal space to enjoy natural light throughout the year. Upstairs, three excellent-sized double bedrooms offer comfortable accommodation for families or visiting guests, complemented by a stylish family bathroom featuring a four-piece suite. Outside, the property benefits from a private courtyard garden, ideal for alfresco dining and low-maintenance enjoyment. A garage and allocated parking space provide additional convenience. Perfectly positioned in the popular seaside town of Littlehampton, residents can enjoy beautiful beaches, scenic coastal walks, the River Arun and a variety of independent shops, cafs an
£ 375,000
5 bedroom detached house for sale
View photo
House · for sale
£ 775,000
New
5 bedroom detached house for sale
BN16
· 5 Bedrooms · 3 Baths · House
· Garden · Fireplace · Parking
BN16 · 5 Bedrooms · 3 Baths · House · Garden · Fireplace · Parking
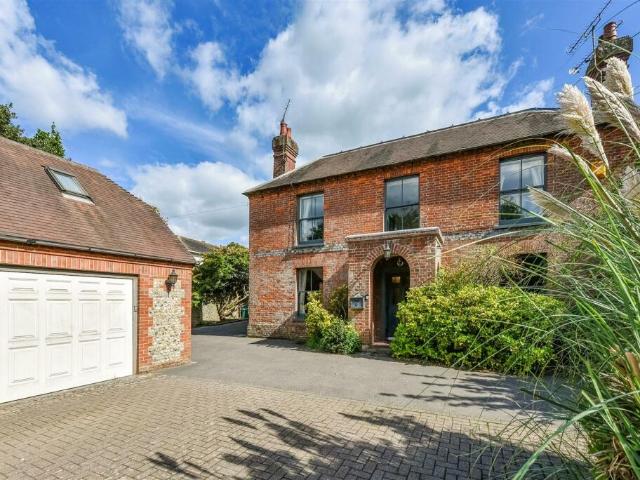
LOT NUMBER: 272FOR SALE VIA ONLINE AUCTION, Refurbishment and Development OpportunityBID START PRICE: £725,000Offers also considered prior to the Auction endDESCRIPTIONRefurbishment and Development opportunity to purchase this Exceptional Georgian Home, dating back to 1788It presents a wealth of charm and character, including many original featuresThe property is situated in the quiet hamlet of Lyminster which also benefits considerably from the new Lyminster By-pass5 Double bedrooms, three bathrooms; light and airy sitting room overlooking the super private walled garden with a swimming poolThere is ample parking via a gated driveway entrance and a detached garageThe Coach House also has considerable potential, with pre-planning permission for an Annex ConversionACCOMMODATION GROUND FLOORENTRANCE PORCHHALLWAYParquet FlooringDRAWING ROOM: 11ft 11 x 13ft 1Feature fireplace, strip wooden flooringDINING ROOM: 13ft 5 x 13ftFeature fireplace, strip wooden flooringSTUDY: 9ft 11 × 9ft 10UTILI
£ 775,000
3 bed house for sale
2 pictures
House · for sale
£ 550,000
New
3 bed house for sale
BN16
· 3 Bedrooms · House
· Parking
BN16 · 3 Bedrooms · House · Parking
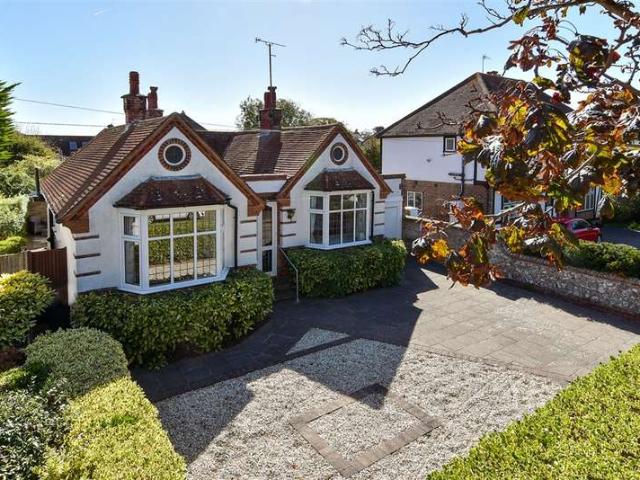
Jacobs Steel East Preston are delighted to offer for sale this attractive and deceptively spacious three-bedroom detached chalet-style home, occupying a well-proportioned south-facing plot in one of the village's most desirable residential locations. Offering over 1,500 sq. ft. of accommodation including the garage, the property provides a wonderfully flexible layout ideally suited to a variety of buyers, with the added benefit of a ground-floor double bedroom and bathroom. Freshly decorated throughout in a tasteful neutral palette, the property offers bright, welcoming interiors ready to be enjoyed from day one. Outside, there is private driveway parking, a garage and further potential to enhance or reconfigure the property, subject to any necessary consents. Perfectly positioned within walking distance of both the beach and East Preston's thriving village centre, with its excellent selection of shops, cafs, pubs and restaurants, the property combines spacious accommodation with the r
£ 550,000
4 bedroom detached house for sale
View photo
House · for sale
£ 475,000
New
4 bedroom detached house for sale
BN16
· 4 Bedrooms · 2 Baths · House
· Garden · Equipped kitchen · Powder room
BN16 · 4 Bedrooms · 2 Baths · House · Garden · Equipped kitchen · Powder room
This impressive four double bedroom detached home has been meticulously renovated to an exceptional standard, offering spacious and stylish accommodation throughout. Ideally located close to Rustington’s vibrant High Street, residents can enjoy a wide selection of shops, cafés, pubs, bars, and the convenience of a large Waitrose supermarket, all within easy reach.A welcoming entrance hallway provides access to all principal rooms, including a fabulous dining room with patio doors opening onto a private terrace, perfect for alfresco dining. Adjacent is a well-appointed kitchen with pleasant garden views, complete with a range of integrated appliances. A separate utility room and cloakroom are located nearby for added convenience. To the front, the comfortable lounge offers a peaceful retreat with a charming outlook.Upstairs, the spacious landing leads to four generously proportioned bedrooms, including a standout principal suite with its own en-suite bathroom. A stylish family bathroom
£ 475,000
3 bedroom detached bungalow for sale
View photo
Bungalow · for sale
£ 525,000
New
3 bedroom detached bungalow for sale
BN16
· 3 Bedrooms · 1 Bath · Bungalow
· Garden · Equipped kitchen · Parking · Concierge
BN16 · 3 Bedrooms · 1 Bath · Bungalow · Garden · Equipped kitchen · Parking · Concierge
SUMMARYDetached three-bedroom bungalow with garage, driveway and garden room, ideally situated in the popular Fleetwing area of Worthing, close to local amenities, transport links and open green spaces.DESCRIPTIONSituated within the sought-after Fleetwing area, this detached bungalow offers spacious and well-arranged accommodation, complemented by a private rear garden, driveway and garage. The property is entered via a central hallway which provides access to all principal rooms. The lounge is a bright and inviting space, with double doors leading through to the garden room, creating an excellent additional reception area with views over the garden and space for both seating and dining. The kitchen is fitted with a range of cupboards and work surfaces and benefits from direct access to the outside. There are three bedrooms, comprising two comfortable double bedrooms and a further single bedroom, ideal for guests, a home office or hobbies room. The accommodation is served by a spacious
£ 525,000
2 bedroom terraced house for sale
View photo
House · for sale
£ 525,000
New
2 bedroom terraced house for sale
BN16
· 2 Bedrooms · 2 Baths · House
· Equipped kitchen
BN16 · 2 Bedrooms · 2 Baths · House · Equipped kitchen
Home of the Month - Part Exchange 100% value of your current home available on this plot*Show Home Now Open. Discover the Dune Villa at Ocean Villas, a beautifully designed two-bedroom, two-bathroom mid-terrace home forming part of this exclusive new coastal development in Rustington, West Sussex.Selected as our Home of the Month, this impressive new home provides an exceptional opportunity to make your move to the coast.Offering approximately 1,010 sq ft (93.9 sq m) of thoughtfully planned accommodation across two floors, the Dune Villa combines contemporary design, an impressive specification and an enviable location moments from the Sussex coastline.The ground floor provides approximately 617 sq ft (57.4 sq m) and has been designed around a spacious open-plan kitchen/living/dining room measuring approximately 15'11 x 19'9. This generous space creates the perfect setting for everyday living, dining and entertaining.A separate snug measuring approximately 11'3 x 10'8 provides valuable
£ 525,000
2 bedroom detached bungalow for sale
View photo
Bungalow · for sale
£ 310,000
New
2 bedroom detached bungalow for sale
BN16
· 2 Bedrooms · 1 Bath · Bungalow
· Garden · Equipped kitchen
BN16 · 2 Bedrooms · 1 Bath · Bungalow · Garden · Equipped kitchen
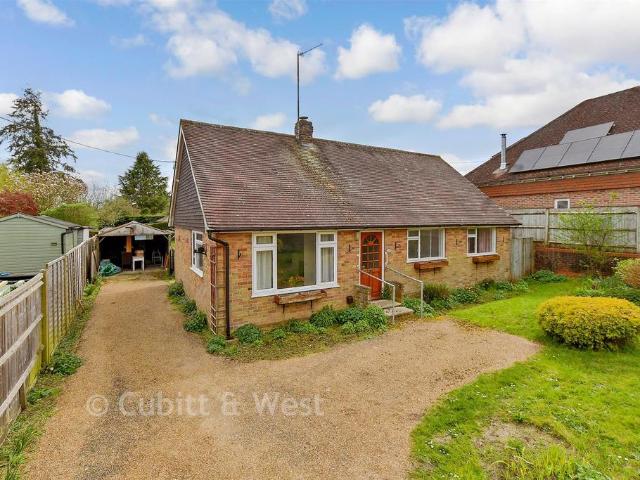
Extended Double Fronted Detached Bungalow | Two Double Bedrooms | Dual Aspect Lounge with Log Burner | Kitchen/Breakfast Room | Recently Fitted Wet Room | Gas Fired Central Heating | Double Glazing | Westerly Facing Rear Garden | Driveway | EER -Glyn-Jones and Company are delighted to offer for sale this attractive, extended, double-fronted detached bungalow.The property briefly comprises an entrance porch leading into a hallway, a dual aspect living room featuring a log burner, and a fitted kitchen/breakfast room with a range of wooden base and eye-level units, work surfaces and a door leading to a useful storage room. There are two double bedrooms and a recently fitted wet room.Further benefits include double glazing, gas fired central heating and a generous loft space offering potential for conversion, subject to the necessary planning and building regulation approvals.Externally, the property enjoys a particularly appealing westerly facing rear garden, which is mainly laid to lawn
£ 310,000
2 bedroom detached bungalow for sale
View photo
Bungalow · for sale
£ 425,000
New
2 bedroom detached bungalow for sale
BN16
· 2 Bedrooms · 1 Bath · Bungalow
· Garden · Equipped kitchen · Parking
BN16 · 2 Bedrooms · 1 Bath · Bungalow · Garden · Equipped kitchen · Parking
Robert Luff & Co are pleased to present this two or three bedroom detached bungalow located in Ferring. Living accomodation comprises two double bedrooms, a dining area that can be converted to a third bedroom, kitchen, shower room, W.C and lean-to. There is also the benefit of a garage, good sized rear garden and off road parking for multiple cars. It is positioned close to local shops and transport links with bus route close by. Goring Way is bright and spacious and is being offered with no ongoing chain.Entrance Hall - Dining Area - 4.59 x 4.31 (15'0 x 14'1) - Can be turned into bedroom three with a partition wallLounge - 5.40 x 3.63 (into bay) (17'8 x 11'10 (into bay) - Kitchen - 3.32 x 3.31 (10'10 x 10'10) - Bedroom One - 4.55 x 3.33 (14'11 x 10'11) - Bedroom Two - 3.63 x 3.32 (11'10 x 10'10) - Bathroom - 2.38 x 1.63 (7'9 x 5'4) - W.C - 1.45 x 0.80 (4'9 x 2'7) - Lean-To - 3.75 x 1.07 (12'3 x 3'6) - Garage - 5.47 x 2.42 (17'11 x 7'11) - Wall mounted meters, up and over main door, p
£ 425,000
3 bedroom terraced house for sale
View photo
House · for sale
£ 650,000
New
3 bedroom terraced house for sale
BN16
· 3 Bedrooms · 2 Baths · House
· Powder room
BN16 · 3 Bedrooms · 2 Baths · House · Powder room
Home of the Month 100% part exchange available on your current home*Show Home Now Open. Discover our Home of the Month at Ocean Villas, an impressive three-bedroom, two-bathroom Azure Villa forming part of this exclusive coastal development in Rustington, West Sussex.Positioned moments from the beach, Ocean Villas combines contemporary living with the relaxed character of the Sussex coast. Rustington offers a wonderful selection of independent shops, inviting cafes and scenic beach walks, while Littlehampton station is less than five minutes away by car, providing services to London in just over one and a half hours.This Azure Villa is a beautifully designed three-bedroom home extending to approximately 1,200 sq ft (111.5 sq m), arranged across two floors with generous living accommodation and a carefully considered specification throughout.The ground floor provides approximately 650 sq ft (60.4 sq m) and comprises a welcoming entrance hall, cloakroom/WC, separate utility room and comf
£ 650,000
5 Bedroom Detached House
View photo
Villa · for sale
£ 850,000
5 Bedroom Detached House
BN16
· 5 Bedrooms · Villa
· Balcony · Equipped kitchen · Parking
BN16 · 5 Bedrooms · Villa · Balcony · Equipped kitchen · Parking
We are delighted to offer to the market this impressive extended detached seafront residence, enjoying an enviable position with direct views across Goring promenade and the sea. The beautifully presented accommodation offers four bedrooms, a spacious south facing lounge, modern fitted kitchen/dining room, utility room and ground floor WC, together with an en-suite and contemporary shower room. A particular highlight is the south facing balcony, providing coastal views across the promenade towards the sea and Sea Lane Café. Further benefits include a garage room which could be converted into an annexe (subject to normal planning consent). Substantial loft space offering excellent potential and a generous horseshoe driveway providing ample off-road parking. INTERNAL The front door opens into a spacious entrance porch with ample room for coats and shoes, leading through to the entrance hall with a ground floor WC and useful storage cupboard. To the front is an impressive south facing lou
£ 850,000
4 bed house for sale
2 pictures
House · for sale
£ 525,000
New
4 bed house for sale
BN16
· 4 Bedrooms · House
· Garden · Equipped kitchen · Parking · Concierge
BN16 · 4 Bedrooms · House · Garden · Equipped kitchen · Parking · Concierge
We are delighted to bring to the market this deceptively spacious terraced family home, situated on a quiet residential road in the highly desirable West Worthing area. The property offers generous and versatile accommodation throughout, comprising four bedrooms, two reception rooms, and a convenient ground floor WC. Externally, the home benefits from a west-facing rear garden, perfect for enjoying the afternoon and evening sun. Further features include a shared driveway leading to a garage and off-road parking, making this an excellent opportunity for families seeking both space and convenience in a sought-after location. INTERNAL The front door opens into a spacious and welcoming entrance hall, providing access to both reception rooms, the kitchen/breakfast room, a ground floor WC, and a useful understairs storage cupboard. The generous lounge and separate dining room are connected via double doors, creating a versatile open-plan living and entertaining space. French doors from the d
£ 525,000
4 bedroom detached house for sale
View photo
House · for sale
£ 850,000
New
4 bedroom detached house for sale
BN16
· 4 Bedrooms · 2 Baths · House
· Garden · Fireplace · Equipped kitchen · Parking · Powder room · Concierge
BN16 · 4 Bedrooms · 2 Baths · House · Garden · Fireplace · Equipped kitchen · Parking · Powder room · Concierge
We are delighted to offer this impressive four bedroom detached family home, offering spacious and versatile accommodation throughout. The property benefits from three generous reception rooms, a spacious kitchen/breakfast room, separate utility room, ground floor cloakroom, principal bedroom with en-suite shower room and a family bathroom. Further benefits include an integral garage, extensive off road parking and a beautifully landscaped, secluded west facing rear garden.The accommodation comprises a welcoming entrance hall with useful understairs storage, a spacious double aspect bay fronted living room with feature open fireplace and a separate formal dining room with original picture rails, feature fireplace and patio doors opening onto the rear garden. The generously proportioned kitchen/breakfast room offers a range of fitted units, integrated appliances and ample space for a breakfast table, with pleasant views over the garden. There is also a separate utility room, ground floo
£ 850,000
3 bed house for sale
2 pictures
House · for sale
£ 490,000
New
3 bed house for sale
BN16
· 3 Bedrooms · House
· Garden · Equipped kitchen · Parking · Concierge
BN16 · 3 Bedrooms · House · Garden · Equipped kitchen · Parking · Concierge
Jacobs Steel are delighted to offer for sale this rarely available and spacious semi detached family home, situated in this quiet residential road in the highly sought after Broadwater location close to local shops, amenities and in good school catchment. The house boasts three bedrooms, two reception rooms, fitted kitchen & bathroom, south facing rear garden, garage, off road parking and sold with no ongoing chain. Internal The covered front entrance opens into a welcoming hallway, providing access to all ground-floor rooms, stairs rising to the first floor, and convenient space for hanging coats and storing shoes. The living and dining rooms are positioned at the front and rear of the property, respectively. Although separate, the two rooms are connected by an open doorway, creating a natural flow between the spaces. The rooms measure 13'10 x 13'1 and 12'9 x 13'9, with the dining room benefiting from double-glazed patio doors opening directly onto the south-facing rear garden. Adjoin
£ 490,000
3 Bedroom Detached Bungalow
View photo
Bungalow · for sale
£ 600,000
3 Bedroom Detached Bungalow
BN16
· 3 Bedrooms · Bungalow
· Garden · Equipped kitchen · Parking
BN16 · 3 Bedrooms · Bungalow · Garden · Equipped kitchen · Parking
Situated in a sought-after residential location, this beautifully presented detached bungalow provides spacious and versatile accommodation throughout, making it an ideal home for those seeking single-storey living.The property features three well-proportioned double bedrooms, along with a modern newly fitted kitchen and comfortable living accommodation. Outside, the property benefits from a particularly sunny and low-maintenance garden, providing an excellent space for relaxing or entertaining.Further benefits include a garage and off-street driveway parking for multiple cars, offering excellent practicality and convenience.Properties of this type and location are rarely available, and the combination of its immaculate condition, generous parking and desirable detached bungalow status makes this an excellent opportunity. The property is offered chain free and is conveniently positioned close to West Worthing station, as well as an assortment of shops and everyday amenities.Room sizes:
£ 600,000
4 Bedroom House
View photo
House · for sale
£ 1,725,000
New
4 Bedroom House
BN16
· 4 Bedrooms · House
· Fireplace · Equipped kitchen · Parking · Cellar · Concierge
BN16 · 4 Bedrooms · House · Fireplace · Equipped kitchen · Parking · Cellar · Concierge
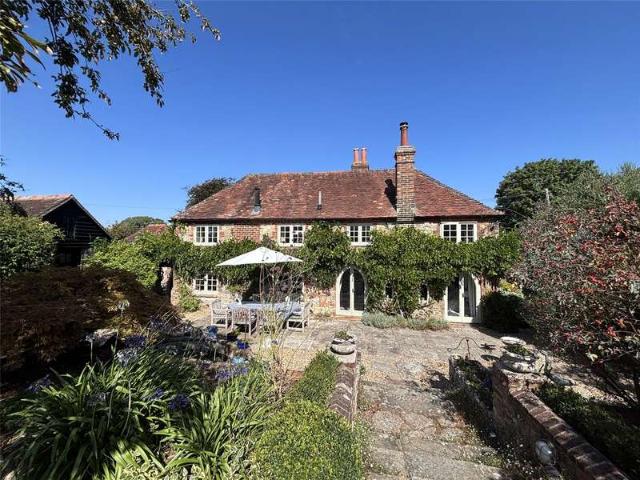
An impressive brick and stone built farmhouse set in the heart of Amberley village in the midst of the South Downs countryside, to the north of Arundel and close to the nature reserve of Amberley Wildbrooks. The house is Grade II Listed, and was formerly a dairy farm. Internally the property retains a wealth of character features throughout with exposed beams and open fireplaces to the principal reception rooms, a fantastic stone staircase leading to the cellar from the kitchen/breakfast room and the dining area with its flagstone floor which is believed to have originated from the local parish church. There are twin staircases leading to the minstrels gallery on the first floor with four spacious bedrooms, a family bathroom and en suite adjoining the master bedroom which enjoys stunning south facing views. The property still retains evidence of its historic past with a plethora of outbuildings including a cow byre and adjoining open barn allowing covered parking for three vehicles, a
£ 1,725,000
4 Bedroom Semi Detached House
View photo
Villa · for sale
£ 495,000
4 Bedroom Semi Detached House
BN16
· 4 Bedrooms · Villa
· Garden · Equipped kitchen · Powder room
BN16 · 4 Bedrooms · Villa · Garden · Equipped kitchen · Powder room
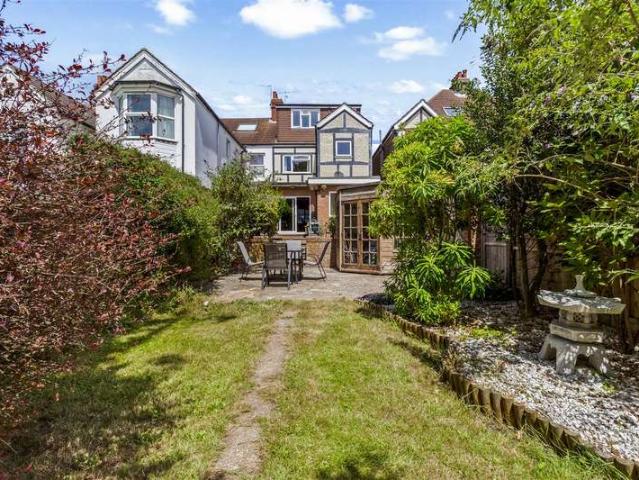
A superb four bedroom semi detached home situated in the heart of Worthing town centre, offering spacious and versatile accommodation arranged over three floors. The property is welcomed by an inviting entrance hall leading to a bright bay fronted lounge, where French doors open into the dining room, creating a wonderful flow for both everyday family living and entertaining. The well equipped kitchen offers an excellent range of storage and workspace and provides direct access to the stunning South facing rear garden. A convenient ground floor cloakroom completes the ground floor accommodation. The first floor comprises two generous double bedrooms, a well appointed family bathroom, and a further bedroom with a lockable door, making it an ideal home office, nursery or guest room. Occupying the entire second floor is the impressive principal bedroom, offering a peaceful and private retreat. Externally, the property boasts a truly exceptional south facing rear garden extending to nearly
£ 495,000
3 Bedroom Terraced House
View photo
Terraced House · for sale
£ 425,000
3 Bedroom Terraced House
BN16
· 3 Bedrooms · Terraced House
· Garden · Equipped kitchen · Concierge
BN16 · 3 Bedrooms · Terraced House · Garden · Equipped kitchen · Concierge
Jacobs Steel are delighted to present this attractive Victorian home, ideally positioned in the heart of Worthing, nestled on a picturesque one-way street adorned with elegant pastel-coloured period properties. The sought-after location ensures everything is within easy reach, from the town’s bustling shops, cafes, and highly regarded restaurants, to a variety of leisure facilities, seafront attractions, and the mainline railway station offering excellent commuter links. The property offers well-proportioned accommodation arranged over three levels, retaining many of the characteristics associated with a Victorian home. The accommodation comprises two reception rooms, a kitchen with access to the rear garden, a ground floor bathroom, three generous double bedrooms, a separate WC and a partially converted loft room, providing useful additional space and potential for further improvement, subject to any necessary permissions. Internal Entering the property, the ground floor provides a go
£ 425,000
2 bedroom terraced house for sale
View photo
House · for sale
£ 245,000
New
2 bedroom terraced house for sale
BN16
· 2 Bedrooms · 1 Bath · House
· Garden · Equipped kitchen · Patio · Heating
BN16 · 2 Bedrooms · 1 Bath · House · Garden · Equipped kitchen · Patio · Heating
This charming two bedroom mid-terrace house is perfect for both upsizers and downsizers alike.Internally, the accommodation is arranged as follows: Upon entry, the hall leads to the kitchen to the right, featuring a range of white cabinetry, integral oven, hob and filter hood with spaces for a washing machine and upright fridge/freezer. The sitting room is at the end of the hallway and is connected to the conservatory, offering an additional living space overlooking the rear garden.Moving to the first floor, two bedrooms will be found, with the main bedroom being a good size and equipped with a built-in wardrobe for storage. A bathroom completes the internal layout. The property is also offered for sale with the advantage of gas central heating to radiators and double glazed windows. Outside, the enclosed rear garden provides a good level of privacy and is mainly laid to lawn with an area of patio, and at the end of the garden, a timber garden shed.To the front of the property is an al
£ 245,000
4 bedroom detached house for sale
View photo
House · for sale
£ 875,000
New
4 bedroom detached house for sale
BN16
· 4 Bedrooms · 2 Baths · House
· Garden · Equipped kitchen · Patio
BN16 · 4 Bedrooms · 2 Baths · House · Garden · Equipped kitchen · Patio
DESCRIPTION The Cremello design home at Little Paddocks is one of three four bedroom detached family homes with generously proportioned accommodation and set along this semi-rural position. Built with high levels of insulation and energy-efficient construction, each home also has underfloor heating to the whole of the ground floor, solar PV panels and EV charging points and a 10 year Build-Zone structural warranty. Internally, the property has an impressive open-plan kitchen, dining and family room, separate study / home office, a superb bespoke Net-A-Kitchen handleless kitchen, complemented by quartz worktops and integrated Bosch appliances. To the first floor, four well-proportioned bedrooms include a generous master bedroom with its own en-suite, alongside a contemporary family bathroom. To the outside, Indian sandstone patios and pathways, block-paved driveways, individual car barns and landscaped gardens complete the setting. All the homes have Sagitta facing brickwork, tile-hung
£ 875,000
4 bed house for sale
2 pictures
House · for sale
£ 890,000
New
4 bed house for sale
BN16
· 4 Bedrooms · House
· Garden · Equipped kitchen · Parking · Concierge
BN16 · 4 Bedrooms · House · Garden · Equipped kitchen · Parking · Concierge
Boasting extensive living space (2278 sq ft) and a 0.28 acre plot with generous parking and storage, this is a superb 4/5 bedroom detached Scandia-Hus. Wonderful open plan entertaining with flexible layout and additional yard with outbuilding. - 4 Bedrooms & 2 Bathrooms - Open Plan Entertaining - 3 Reception Rooms - Underfloor Heating - Large Secluded Plot 0.28 Acres - Additional Parking and Storage - Approx 2278 sq ft Description Tucked away on a large corner plot of 0.28 acres, this striking detached, timber -framed, Scandia-Hus boasts handsome elevations with exceptional ground floor living space. Designed by the owners, this outstanding family home extends to approx. 2278 sq ft with 3 reception rooms including a very large sitting room and a superb open plan kitchen/dining and family room. Features include 4 double bedrooms and 2 bathrooms, underfloor heating, a large garden and an additional hidden area for parking and storage with outbuilding. The property is well placed for walk
£ 890,000
3 bedroom terraced house for sale
View photo
House · for sale
£ 575,000
New
3 bedroom terraced house for sale
BN16
· 3 Bedrooms · 2 Baths · House
· Balcony · Fireplace · Equipped kitchen · Powder room
BN16 · 3 Bedrooms · 2 Baths · House · Balcony · Fireplace · Equipped kitchen · Powder room
A retirement development for the over 55's, close to all village amenities which was built by Beechcroft. On entering there is a feeling of space with high ceilings and an entrance hall, cloakroom with space for utility appliances and understairs storage cupboard plus additional coat cupboard. The sitting room has an electric feature fireplace and double doors to dining room which has further double doors to the sun room and access to the kitchen. The kitchen is fitted with high end appliances including double oven, dishwasher, gas hob, integrated fridge / freezer, with ample cupboards and granite work surfaces.The property benefits from gas fired central heating distributed underfloor on the ground floor and via radiators on the first floor.On the first floor there are two double bedrooms, the main having a balcony and en-suite shower room and fitted wardrobes and bedroom two also being double with fitted wardrobes. Bedroom three is an ideal single bedroom or study and completing the
£ 575,000
4 Bedroom House
View photo
House · for sale
£ 749,950
New
4 Bedroom House
BN16
· 4 Bedrooms · House
· Garden · Equipped kitchen · Parking · Concierge
BN16 · 4 Bedrooms · House · Garden · Equipped kitchen · Parking · Concierge
Situated in a quiet, private residential road within a short distance of local shops and mainline station. A light, beautifully finished house with both ground floor and first floor bedrooms, set in an easily maintained south facing garden with ample parking.A vaulted reception hall with skylight creates a light, welcoming space with double doors ahead opening onto an impressive main reception room with open plan kitchen/dining area being the main focus of everyday family living. This room is some 34ft in length with a lantern light flooding the dining area with natural light and bi-folding doors opening south onto the terrace and garden. The kitchen is fitted with an excellent range of sleek, contemporary units with polished quartz worksurfaces and breakfast bar. A separate utility provides useful additional storage and keeps the white goods away from the main living areas. To the right of the entrance hall is an additional reception room providing a quiet space away from the main liv
£ 749,950
3 Bedroom End Of Terrace House
View photo
Terraced House · for sale
£ 300,000
New
3 Bedroom End Of Terrace House
BN16
· 3 Bedrooms · Terraced House
· Garden · Equipped kitchen · Powder room
BN16 · 3 Bedrooms · Terraced House · Garden · Equipped kitchen · Powder room
This family home is well presented throughout with the addition of a car port. Modern throughout with good local amenities, and a welcoming favoured Felpham location. With 2 bathrooms and a ground floor WC. Enclosed low maintenance rear garden.Room sizes: Entrance Hall Cloakroom Lounge: 15'4 x 14'10 (4.68m x 4.52m) Kitchen: 12'7 x 8'2 (3.84m x 2.49m) Landing Bedroom 1: 12'1 x 8'6 (3.69m x 2.59m) En Suite Bedroom 2: 12'1 x 8'0 (3.69m x 2.44m) Bedroom 3: 9'0 x 6'4 (2.75m x 1.93m) Bathroom Rear Garden Car Port The information provided about this property does not constitute or form part of an offer or contract, nor may it be regarded as representations. All interested parties must verify accuracy and your solicitor must verify tenure/lease information, fixtures & fittings and, where the property has been extended/converted, planning/building regulation consents. All dimensions are approximate and quoted for guidance only as are floor plans which are not to scale and their accuracy cannot
£ 300,000
5 bed house for sale
2 pictures
House · for sale
£ 1,195,000
New
5 bed house for sale
BN16
· 5 Bedrooms · House
· Garden · Parking · Equipped kitchen
BN16 · 5 Bedrooms · House · Garden · Parking · Equipped kitchen
An outstanding 4/5 bedroom family home situated up a small private lane in a prime, tranquil setting in the heart of this charming semi-rural village. 4/5 Bedrooms 2 En-suite bath/shower rooms & option for a 3rd en-suite Family Bathroom 24ft Kitchen/family room 2 Living rooms & conservatory Driveway & double garage Handsome, mainly level garden Well-presented throughout Accommodation With a bright and beautiful interior - carefully arranged for modern living the property occupies a fine, elevated setting within the privacy of Crossways - a leafy semi-rural lane. Designed by the late owner for his own family there is a nice feeling of space and light throughout. Particular features are the impressive kitchen/family room (with views to the front and rear) leading into a conservatory and utility room plus extensive ground floor living space, spacious bedrooms (mostly en-suite). There is a useful ground floor bedroom suite. With a decent driveway and double garage this impressive family ho
£ 1,195,000
3 bed house for sale
2 pictures
House · for sale
£ 300,000
New
3 bed house for sale
BN16
· 3 Bedrooms · House
· Garden · Equipped kitchen
BN16 · 3 Bedrooms · House · Garden · Equipped kitchen
This family home is well presented throughout with the addition of a car port. Modern throughout with good local amenities, and a welcoming favoured Felpham location. With 2 bathrooms and a ground floor WC. Enclosed low maintenance rear garden.Room sizes:Entrance HallCloakroomLounge: 15'4 x 14'10 (4.68m x 4.52m)Kitchen: 12'7 x 8'2 (3.84m x 2.49m)LandingBedroom 1: 12'1 x 8'6 (3.69m x 2.59m)En SuiteBedroom 2: 12'1 x 8'0 (3.69m x 2.44m)Bedroom 3: 9'0 x 6'4 (2.75m x 1.93m)BathroomRear GardenCar Port The information provided about this property does not constitute or form part of an offer or contract, nor may it be regarded as representations. All interested parties must verify accuracy and your solicitor must verify tenure/lease information, fixtures & fittings and, where the property has been extended/converted, planning/building regulation consents. All dimensions are approximate and quoted for guidance only as are floor plans which are not to scale and their accuracy cannot be confirmed
£ 300,000
3 bedroom detached bungalow for sale
View photo
Bungalow · for sale
£ 350,000
New
3 bedroom detached bungalow for sale
BN16
· 3 Bedrooms · 1 Bath · Bungalow
· Equipped kitchen · Parking
BN16 · 3 Bedrooms · 1 Bath · Bungalow · Equipped kitchen · Parking
This detached bungalow is being sold with no onward chain and is located on a large plot of 0.2158 acres, with ample off-road parking directly to the front of the property.The property offers the potential to modernise and extend, subject to the necessary planning consents, giving you the opportunity to really make this your own. Set in an ideal and peaceful rural location, with the village church, community hall and primary school all in close proximity, there are some really lovely countryside walks close by too, perfect for dog walking or getting the kids out the house. Please refer to the footnote regarding the services and appliances.Room sizes:Entrance Hall: 14'1 x 4'6 (4.30m x 1.37m)Lounge/Dining Room: (L-shaped) 13'5 x 11'2 (4.09m x 3.41m) plus 9'0 x 7'3 (2.75m x 2.21m)Kitchen: 13'5 x 8'2 (4.09m x 2.49m)Conservatory: 11'11 x 8'2 (3.63m x 2.49m)Family BathroomBedroom 1: 10'2 up to fitted wardrobes x 8'7 (3.10m x 2.62m)Bedroom 2: 10'2 x 10'1 (3.10m x 3.08m)Bedroom 3: 10'0 up to r
£ 350,000
4 Bedroom House
View photo
House · for sale
£ 890,000
New
4 Bedroom House
BN16
· 4 Bedrooms · House
· Garden · Equipped kitchen · Parking · Concierge
BN16 · 4 Bedrooms · House · Garden · Equipped kitchen · Parking · Concierge
Boasting extensive living space (2278 sq ft) and a 0.28 acre plot with generous parking and storage, this is a superb 4/5 bedroom detached Scandia-Hus. Wonderful open plan entertaining with flexible layout and additional yard with outbuilding.- 4 Bedrooms & 2 Bathrooms- Open Plan Entertaining- 3 Reception Rooms- Underfloor Heating- Large Secluded Plot 0.28 Acres- Additional Parking and Storage- Approx 2278 sq ft DescriptionTucked away on a large corner plot of 0.28 acres, this striking detached, timber -framed, Scandia-Hus boasts handsome elevations with exceptional ground floor living space. Designed by the owners, this outstanding family home extends to approx. 2278 sq ft with 3 reception rooms including a very large sitting room and a superb open plan kitchen/dining and family room. Features include 4 double bedrooms and 2 bathrooms, underfloor heating, a large garden and an additional hidden area for parking and storage with outbuilding. The property is well placed for walks and ac
£ 890,000
2 bedroom bungalow for sale
View photo
Bungalow · for sale
£ 385,000
New
2 bedroom bungalow for sale
BN16
· 2 Bedrooms · 1 Bath · Bungalow
· Garden · Equipped kitchen
BN16 · 2 Bedrooms · 1 Bath · Bungalow · Garden · Equipped kitchen
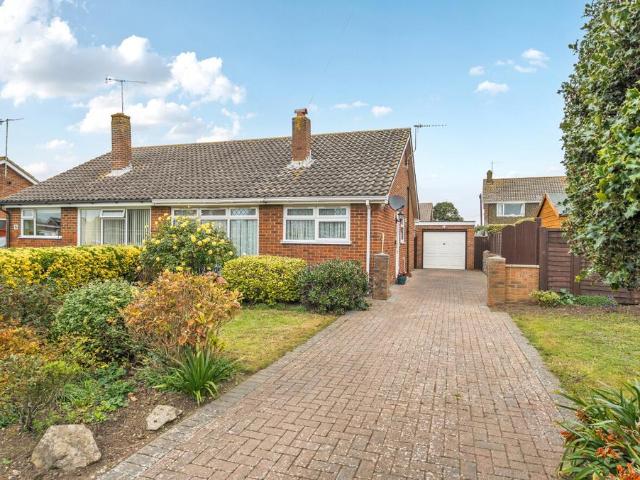
Situated in the desirable area of Sompting, this attractive semi-detached bungalow offers well-presented and versatile accommodation, making it an ideal home for a range of buyers. Conveniently positioned close to a variety of local amenities, the property combines a sought-after location with comfortable single-storey living. The accommodation comprises a separate living room, providing a welcoming space to relax and unwind, alongside a modern fitted kitchen offering a stylish and practical setting for everyday living. The property further benefits from a conservatory, creating additional living space and an ideal spot to enjoy views of the garden throughout the year.There are two generously sized double bedrooms, offering comfortable accommodation with plenty of space for furnishings. The layout provides a practical balance of living and bedroom space, making this an appealing home for those looking to downsize, first-time buyers or anyone seeking the convenience of bungalow living.E
£ 385,000

Get email alerts

Don't miss out: be the first to know about new properties

The alert was correctly created

On subscribing you accept the conditions of use and the privacy policy
Alert
Receive new ads in your inbox
Save this search
Receive alerts for new listings

We'll send you an email when we have new properties for: "Houses for sale in BN16"

The alert was correctly created

Patching Worthing
Angmering Littlehampton
Get email alerts and be the first to see new listings
Required field
On subscribing I accept the terms of the privacy policy
Perfect! You'll soon start receiving new listings via email
Alert
Receive an email when we have new ads for Houses for sale in BN16
Save this search
Filters

Bedrooms

Size (sq.ft)

sq.ft
sq.ft

Price

£
£

Property type

Bathrooms

Clear all filters
Receive notifications when new entries are published.