View photo
House
·
for sale
£ 375,000
4 bedroom terraced house for sale
Warningcamp Arundel
· 4 Bedrooms · 2 Baths · House
· Garden · Equipped kitchen · Patio
Warningcamp Arundel · 4 Bedrooms · 2 Baths · House · Garden · Equipped kitchen · Patio
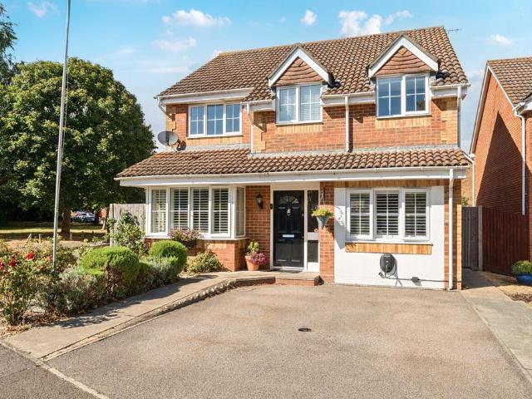
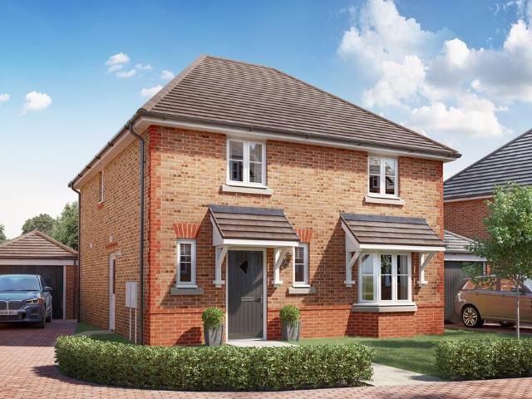
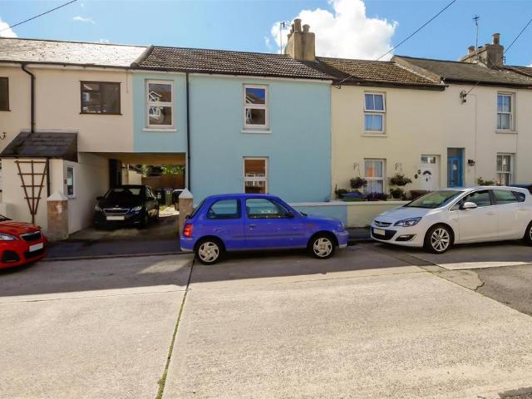
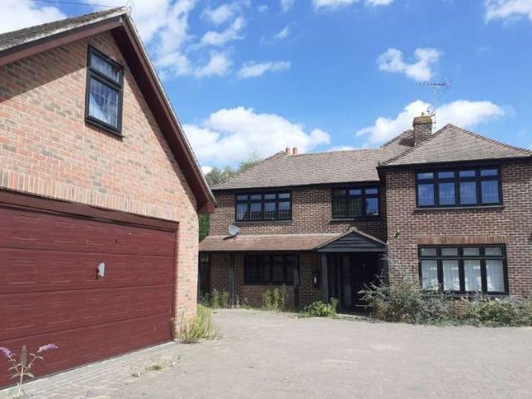
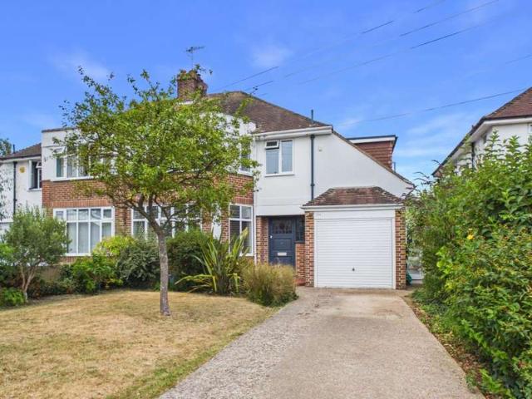
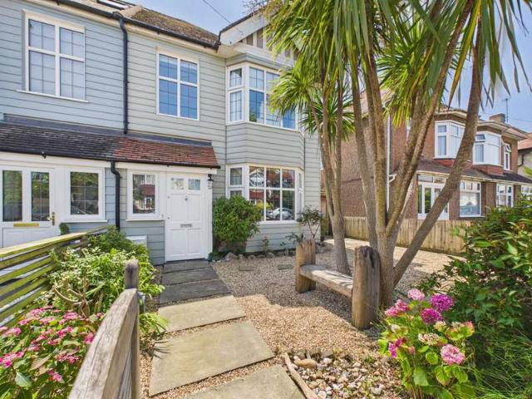
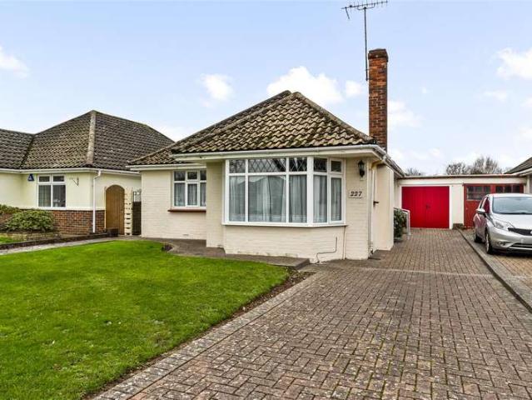
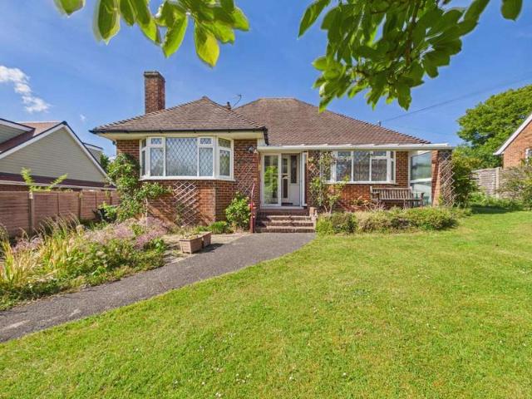
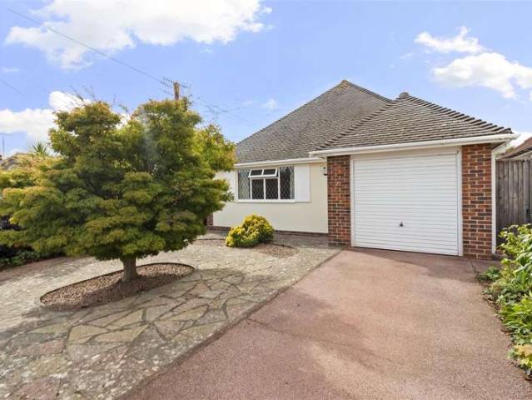
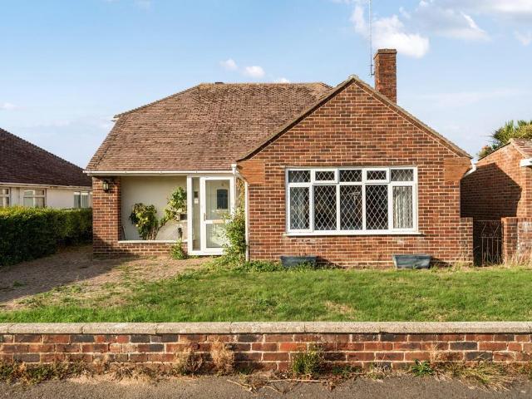
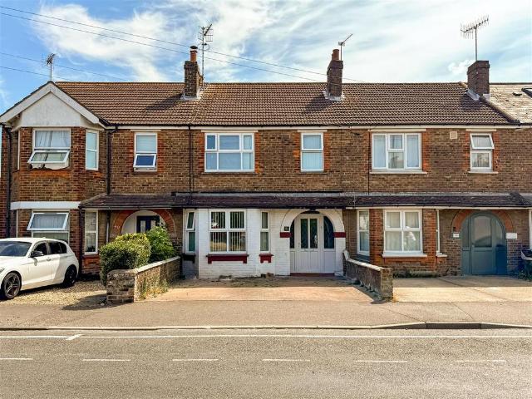
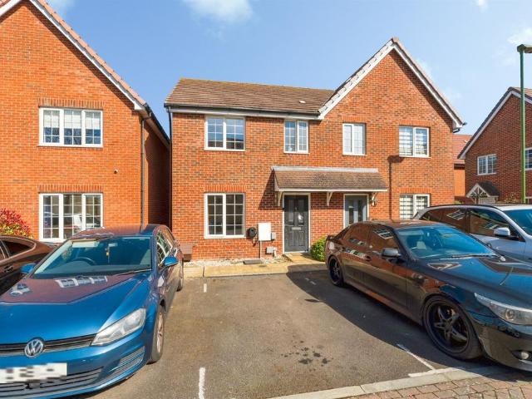
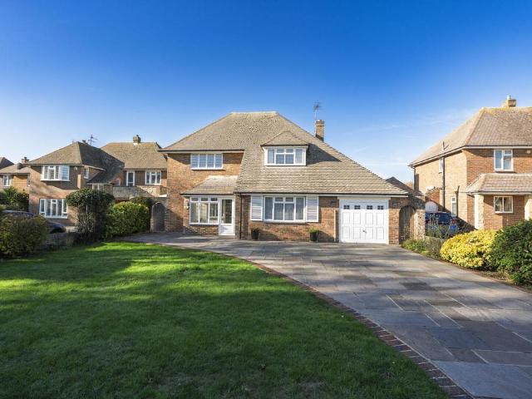
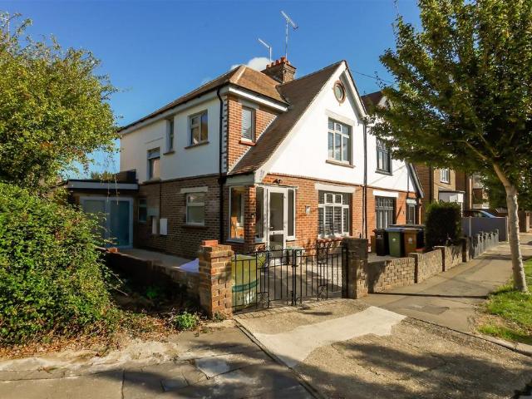
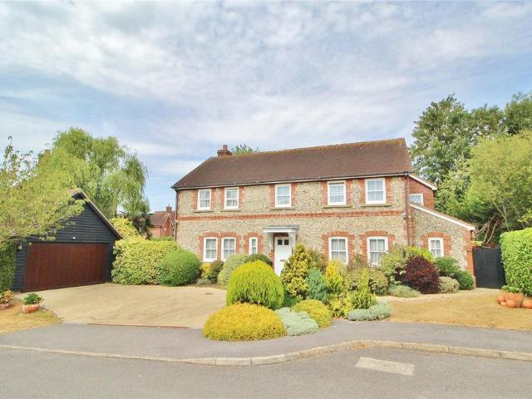
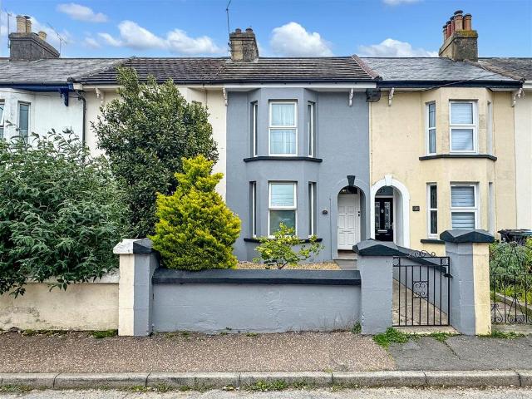
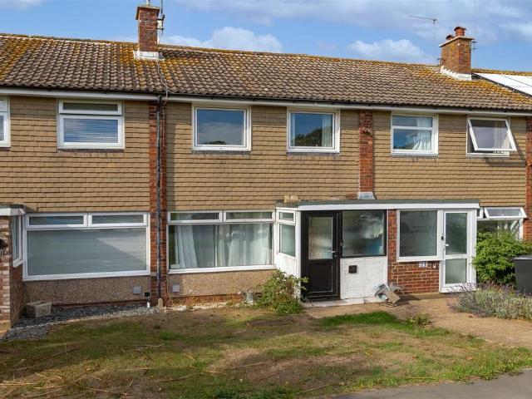
Robert Luff & Co are delighted to offer to market this spacious four bedroom terraced family home ideally situated in this favoured Ferring location. It is close to local shops, schools, parks, bus routes and the beach nearby. Accommodation offers kitchen, living room and dining room. Over the upper two floors there are four good sized bedrooms with one offering an en-suite and two further double bedrooms. The property also offers views towards the downs from the loft conversion.Entrance Porch - 1.29 x 1.93 (4'2 x 6'3) - Lounge - 4.41 x 4.02 (14'5 x 13'2) - Dining Room - 4.48 x 3.13 (14'8 x 10'3) - Kitchen - 3.26 x 2.28 (10'8 x 7'5) - First Floor Landing - Bedroom Two - 4.55 x 2.58 (14'11 x 8'5) - Bedroom Three - 2.58 x 2.83 (8'5 x 9'3) - Bathroom - 1.66 x 1.78 (5'5 x 5'10) - Bedroom Four - 2.53 x 1.81 (8'3 x 5'11) - Bedroom One - 4.59 x 2.85 (15'0 x 9'4) - En-Suite - 1.63 x 1.63 (5'4 x 5'4) - Rear Garden - Mainly laid to lawn with patio area, garden shed, rear access gate, fenced surr
Robert Luff & Co are delighted to offer to market this spacious four bedroom terraced family home ideally situated in this favoured Ferring location. It is close to local shops, schools, parks, bus routes and the beach nearby. Accommodation offers kitchen, living room and dining room. Over the upper two floors there are four good sized bedrooms with one offering an en-suite and two further double bedrooms. The property also offers views towards the downs from the loft conversion.Entrance Porch - 1.29 x 1.93 (4'2 x 6'3) - Lounge - 4.41 x 4.02 (14'5 x 13'2) - Dining Room - 4.48 x 3.13 (14'8 x 10'3) - Kitchen - 3.26 x 2.28 (10'8 x 7'5) - First Floor Landing - Bedroom Two - 4.55 x 2.58 (14'11 x 8'5) - Bedroom Three - 2.58 x 2.83 (8'5 x 9'3) - Bathroom - 1.66 x 1.78 (5'5 x 5'10) - Bedroom Four - 2.53 x 1.81 (8'3 x 5'11) - Bedroom One - 4.59 x 2.85 (15'0 x 9'4) - En-Suite - 1.63 x 1.63 (5'4 x 5'4) - Rear Garden - Mainly laid to lawn with patio area, garden shed, rear access gate, fenced surr
£ 375,000