7,118 houses for sale in BN13

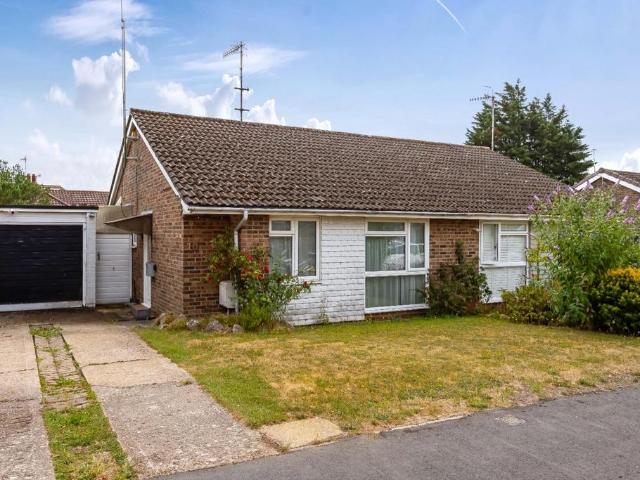
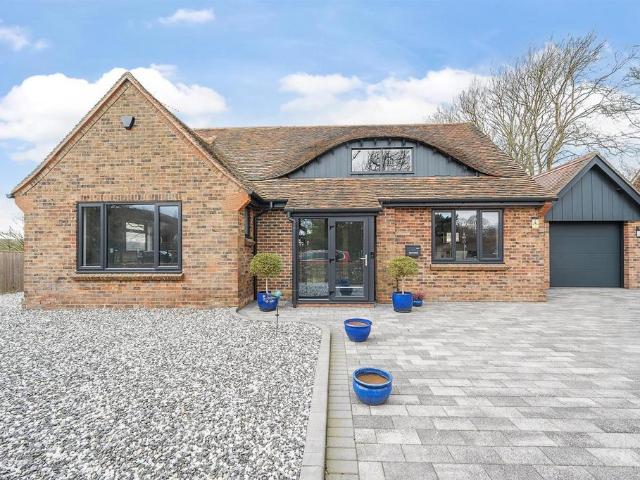
2 bedroom detached bungalow for sale
View photo
Bungalow · for sale
£ 470,000
New
2 bedroom detached bungalow for sale
BN13
· 2 Bedrooms · 2 Baths · Bungalow
· Garden · Fireplace · Equipped kitchen · Parking · Powder room
BN13 · 2 Bedrooms · 2 Baths · Bungalow · Garden · Fireplace · Equipped kitchen · Parking · Powder room
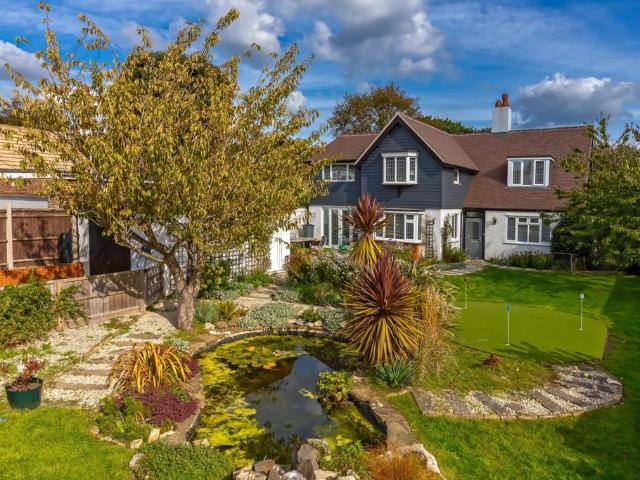
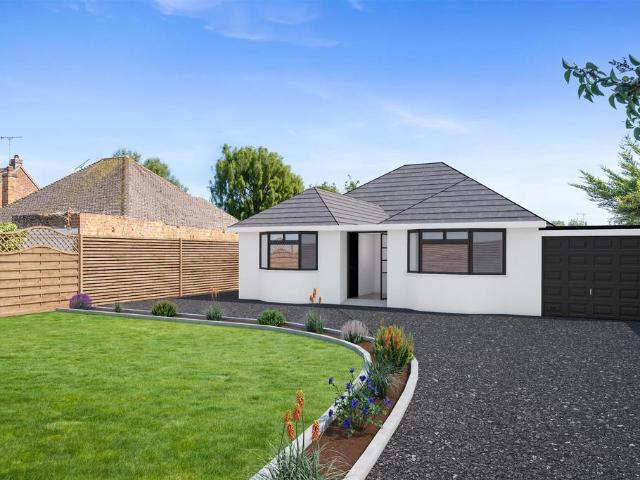
A spacious two double bedroom detached bungalow in highly sought after High Salvington. Located in sought after Chute Avenue with sea glimpses and west aspect rear garden. The accommodation briefly comprises, entrance hall, cloakroom/Wc, lounge and dining room, kitchen, lean to, conservatory, two bedrooms and bathroom/Wc. Externally there are front and rear gardens, private drive and garage. Available chain free.Double glazed front door opening to;Entrance Hall - Radiator. Airing cupboard housing factory lagged hot water cylinder. Recessed cloaks cupboards with hanging rail and shelf, further recessed shelved cupboard.Cloakroom/Wc - Low level flush WC. Double glazed obscure glass window. Radiator.Lounge - 4.53×3.64 (14'10×11'11) - Double glazed window to rear and side. Fireplace with inset electric fire. Double glazed door to conservatory. Wall mounted central heating thermostat. Archway to dining room. Radiator.Dining Room - 2.32×3.17 (7'7×10'4) - Radiator. Double glazed window to sid
£ 470,000
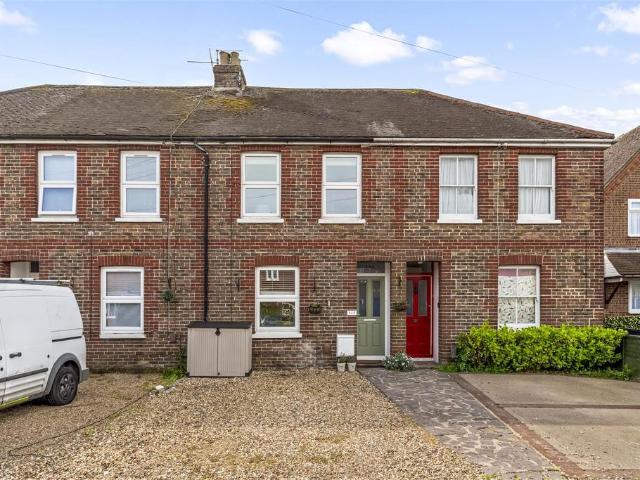
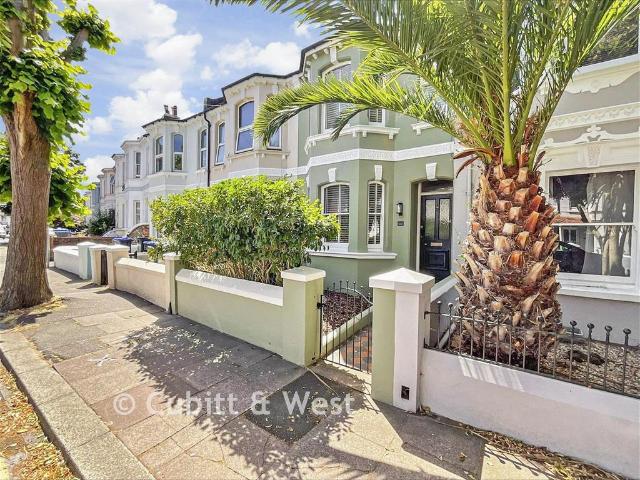
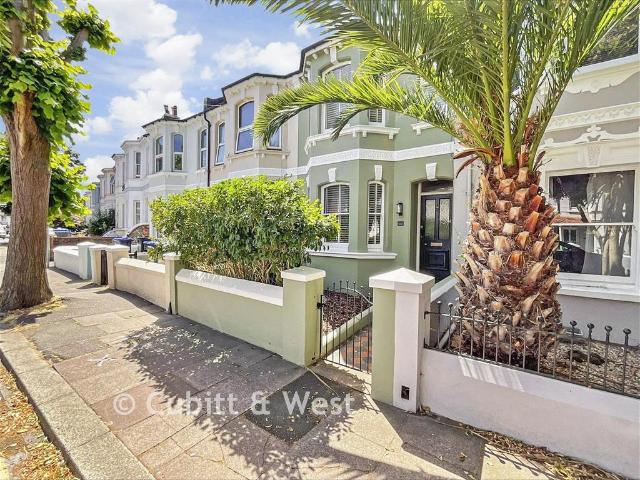
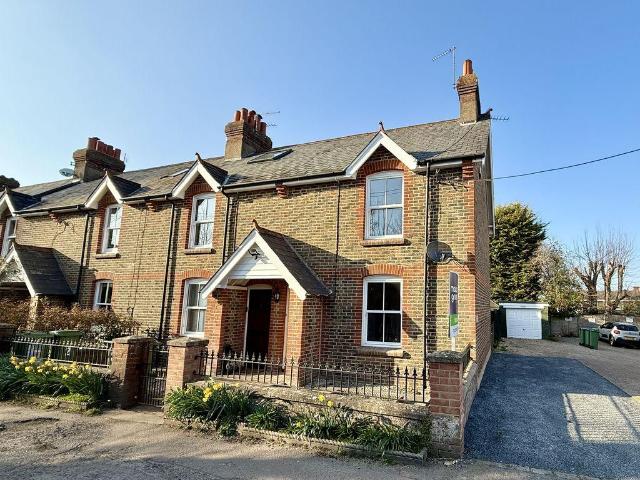
3 bedroom terraced house for sale
View photo
House · for sale
£ 350,000
New
3 bedroom terraced house for sale
BN13
· 3 Bedrooms · 1 Bath · House
· Garden · Equipped kitchen · Patio
BN13 · 3 Bedrooms · 1 Bath · House · Garden · Equipped kitchen · Patio
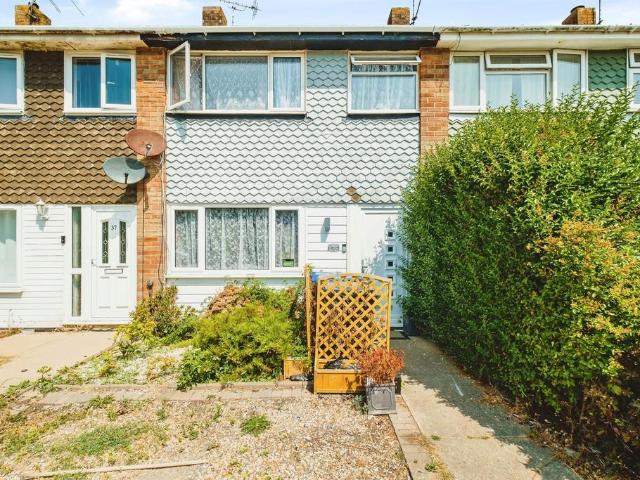
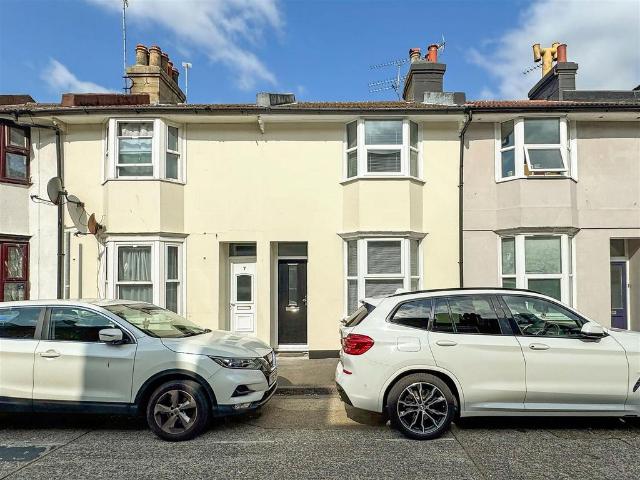
We are delighted to offer for sale this beautifully presented character home, located in a popular and convenient position in Worthing.The accommodation comprises an entrance hall leading into the living room, spacious dining room with bespoke built in bookcases and understairs storage, stunning fitted kitchen featuring high gloss units, butcher block style worktops, and a range of integrated appliances.Stairs rise to the first floor, offering three bedrooms, two of which are doubles, with the main bedroom benefiting from fitted wardrobes, alongside a modern fitted family bathroom with white suite.Externally, to the front there is a shingled driveway with a path leading to the entrance. To the rear is a fantastic south facing garden, mainly laid to lawn with a patio seating area and a built built garden room/office and with french doors overlooking garden. Further benefits include gas fired central heating, double glazing throughout, and presentation to a high standard.Situated in Gree
£ 350,000
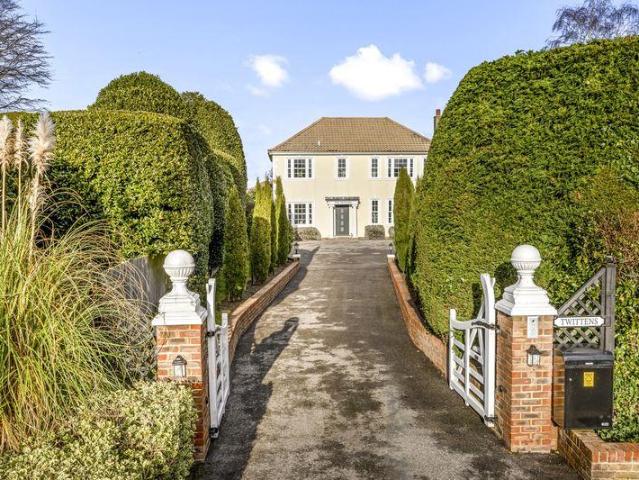
4 bedroom detached house for sale
View photo
House · for sale
£ 750,000
New
4 bedroom detached house for sale
BN13
· 4 Bedrooms · 3 Baths · House
· Garden · Parking · Equipped kitchen · Concierge
BN13 · 4 Bedrooms · 3 Baths · House · Garden · Parking · Equipped kitchen · Concierge
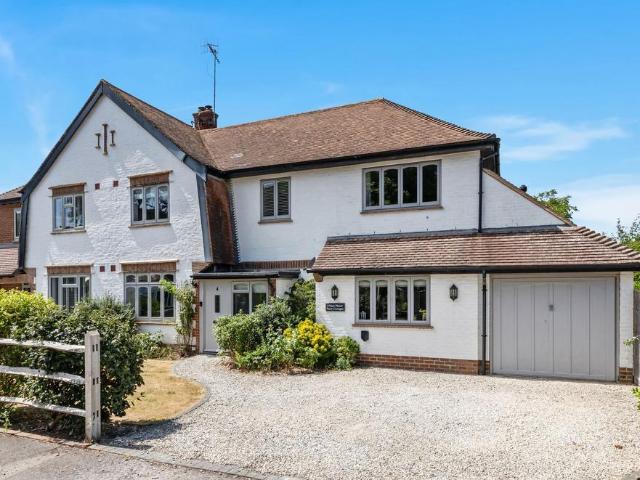
Set back behind an expansive frontage with parking for multiple vehicles, this beautifully redesigned four/five bedroom home on Half Moon Lane offers space, style, and flexibility in equal measure. Nearly every element has been thoughtfully upgraded within the last five years, creating a turnkey property that feels both fresh and timeless.The landscaped front garden makes a striking first impression, framing the home with greenery and grace, while a detached garage adds practicality and potential. Inside, the layout unfolds across two generous floors, with multiple reception rooms including a dedicated study, a welcoming living room, and a versatile second reception that could lend itself to annex-style living. The kitchen and dining spaces are designed for connection and flow, supported by a separate utility room and a ground floor shower room for added ease.Upstairs, four well-proportioned bedrooms, an en-suite to master bedroom and a family bathroom, each space crafted with comfort
£ 750,000
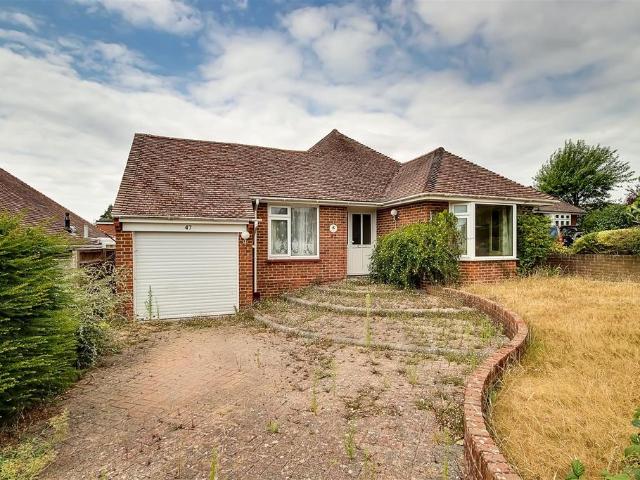
3 bedroom semi detached house for sale
View photo
House · for sale
£ 510,000
New
3 bedroom semi detached house for sale
BN13
· 3 Bedrooms · 1 Bath · House
· Concierge
BN13 · 3 Bedrooms · 1 Bath · House · Concierge
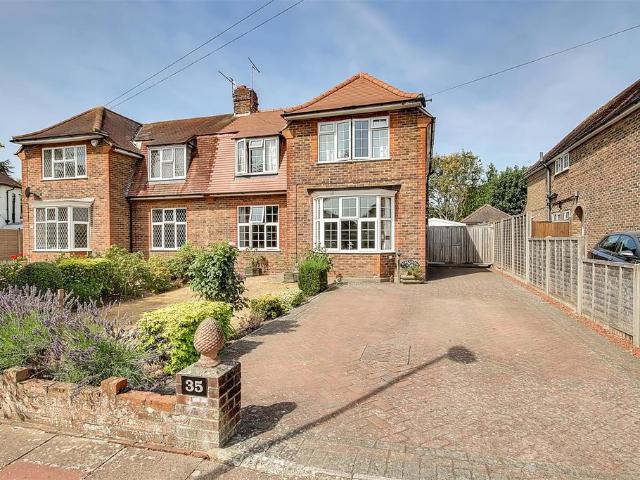
Nestled in the charming area of Offington, Worthing, this delightful semi-detached house on Shirley Drive offers a perfect blend of comfort and convenience. With three well-proportioned bedrooms, this property is ideal for families or those seeking extra space. The two inviting reception rooms provide ample opportunity for relaxation and entertaining, making it easy to host friends and family.Situated in a desirable location, residents will benefit from the local amenities and excellent transport links that Worthing has to offer. The surrounding area is known for its beautiful parks and proximity to the stunning coastline, making it a wonderful place to call home.This property presents a fantastic opportunity for those looking to settle in a vibrant community while enjoying the comforts of a well-appointed family home. Whether you are a first-time buyer or seeking a new family residence, this house on Shirley Drive is certainly worth considering.Entrance Porch - 1.24m x 0.97m (4'1 x 3'
£ 510,000
3 bedroom terraced house for sale
View photo
House · for sale
£ 315,000
New
3 bedroom terraced house for sale
BN13
· 3 Bedrooms · 1 Bath · House
· Garden · Equipped kitchen · Parking · Concierge
BN13 · 3 Bedrooms · 1 Bath · House · Garden · Equipped kitchen · Parking · Concierge
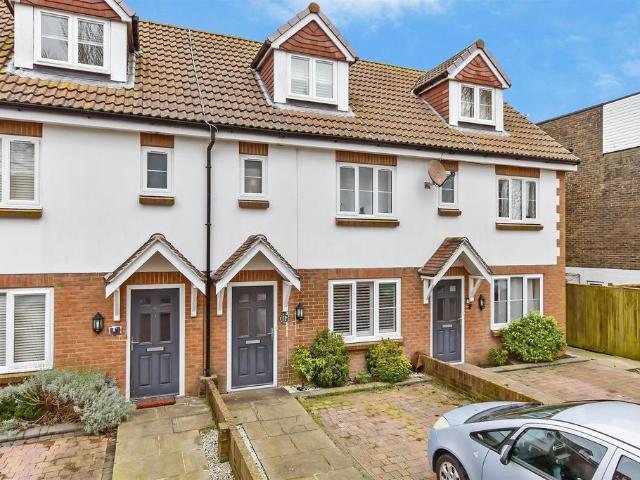
SUMMARYA beautifully maintained three-bedroom terraced house offering spacious living accommodation, a modern kitchen/diner, conservatory, private rear garden with versatile outbuilding, and off-road parking in a sought-after Goring-by-Sea area.DESCRIPTIONSituated within a sought-after residential location in Goring-by-Sea, this attractive three-bedroom terraced home provides well-balanced accommodation ideal for families, first-time buyers and those looking to upsize.The ground floor comprises a welcoming entrance hall leading through to a spacious lounge positioned at the front of the property, enjoying plenty of natural light. To the rear, a modern kitchen/dining room offers ample worktop and storage space, creating a practical hub for everyday living and entertaining. Beyond the kitchen is a substantial conservatory, providing an additional reception area with direct access to the rear garden.The first floor features three bedrooms, including two comfortable doubles and a well-prop
£ 315,000
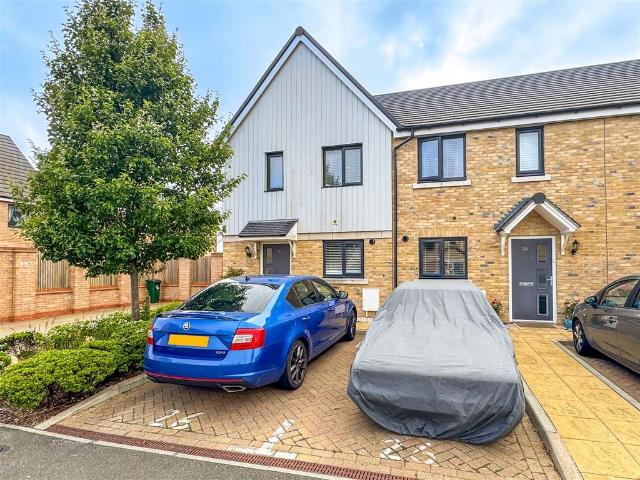
2 bedroom terraced house for sale
View photo
House · for sale
£ 315,000
New
2 bedroom terraced house for sale
BN13
· 2 Bedrooms · 2 Baths · House
· Garden · Equipped kitchen · Parking · Powder room
BN13 · 2 Bedrooms · 2 Baths · House · Garden · Equipped kitchen · Parking · Powder room
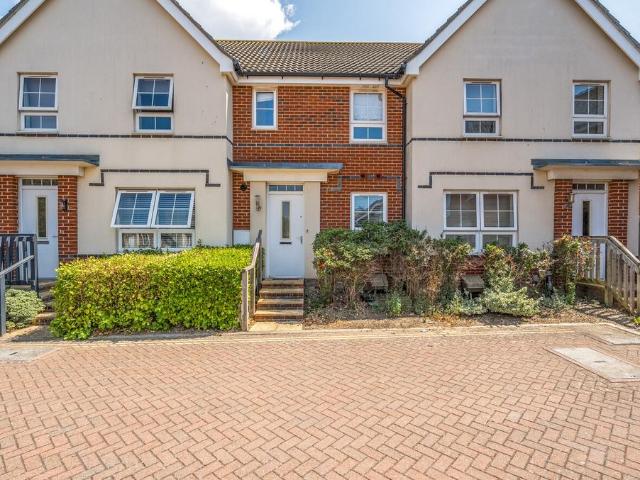
Offered with no onward chain, this modern two-bedroom mid-terrace home benefits from an en-suite, enclosed rear garden and two allocated parking spaces, making it ideal for first-time buyers, investors or downsizers. Offered to the market with no onward chain, this modern two-bedroom mid-terrace home provides well-proportioned accommodation throughout and is ideally suited to first-time buyers, investors or those looking to downsize.The accommodation comprises an entrance hall with a useful storage cupboard and a ground floor cloakroom. The fitted kitchen is equipped with a range of integrated appliances, while to the rear of the property the lounge/dining room provides a comfortable living space with double French patio doors opening onto the enclosed rear garden.A staircase from the lounge leads to the first-floor landing, where there are two double bedrooms, both benefiting from fitted cupboards. The principal bedroom features an en-suite shower room, while the second bedroom is ser
£ 315,000
4 bedroom detached bungalow for sale
View photo
Bungalow · for sale
£ 750,000
New
4 bedroom detached bungalow for sale
BN13
· 4 Bedrooms · 2 Baths · Bungalow
· Equipped kitchen
BN13 · 4 Bedrooms · 2 Baths · Bungalow · Equipped kitchen
COMING SOON * WATCH THE VIDEO FOR MORE INFORMATION *A rare opportunity to acquire an exceptional detached bungalow that has undergone an extensive programme of refurbishment and substantial reconstruction, creating a stunning contemporary home where no stone has been left unturned. Finished to an exacting standard throughout, this outstanding residence seamlessly blends elegant design with practical family living.From the moment you step into the welcoming entrance hall, the quality of craftsmanship is immediately apparent. The property offers four generous double bedrooms, with the luxurious principal suite benefitting from a beautifully appointed en-suite shower room, complemented by an equally impressive family shower room.Undoubtedly the heart of the home is the spectacular open-plan kitchen, dining and living space, thoughtfully designed for modern living and entertaining. Flooded with natural light, the room features striking bi-fold doors that open effortlessly onto the professi
£ 750,000
3 bedroom detached house for sale
View photo
House · for sale
£ 460,000
New
3 bedroom detached house for sale
BN13
· 3 Bedrooms · 1 Bath · House
· Garden · Equipped kitchen · Parking · Concierge
BN13 · 3 Bedrooms · 1 Bath · House · Garden · Equipped kitchen · Parking · Concierge
SUMMARYA detached family home occupying a generous corner plot with wrap-around gardens, off-street parking and two reception rooms. Offered for sale with no onward chain and ideally situated close to local amenities, schools and transport links. OPEN DAY SATURDAY 18TH FROM 11AM.DESCRIPTIONOffered for sale with no onward chain, this attractive detached home occupies a generous corner plot in a popular residential location, benefiting from wrap-around gardens and off-street parking.The accommodation comprises an entrance porch, welcoming hallway, bay-fronted living room, separate dining room and a conservatory overlooking the garden. The kitchen provides access to the rear garden and offers ample storage and worktop space.Upstairs, there are two well-proportioned bedrooms and a intrconnecting bedroom which can also be used as a useful office, nursery or occasional third bedroom, a family bathroom and a separate WC.The property's standout feature is the impressive corner plot position, w
£ 460,000
3 bedroom semi detached house for sale
View photo
House · for sale
£ 495,000
New
3 bedroom semi detached house for sale
BN13
· 3 Bedrooms · 1 Bath · House
· Garden · Fireplace · Equipped kitchen · Parking · Powder room
BN13 · 3 Bedrooms · 1 Bath · House · Garden · Fireplace · Equipped kitchen · Parking · Powder room
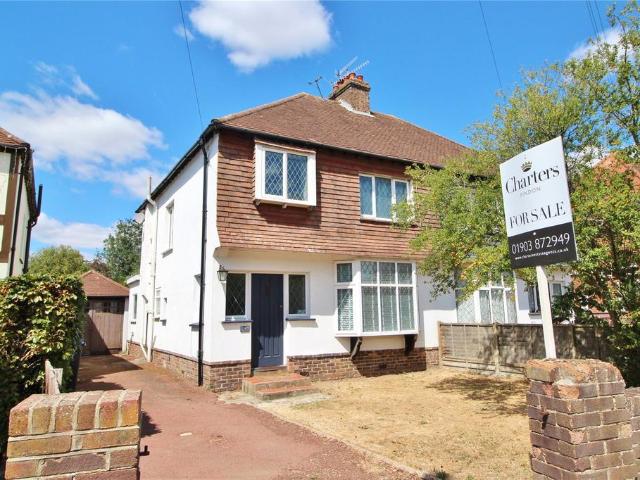
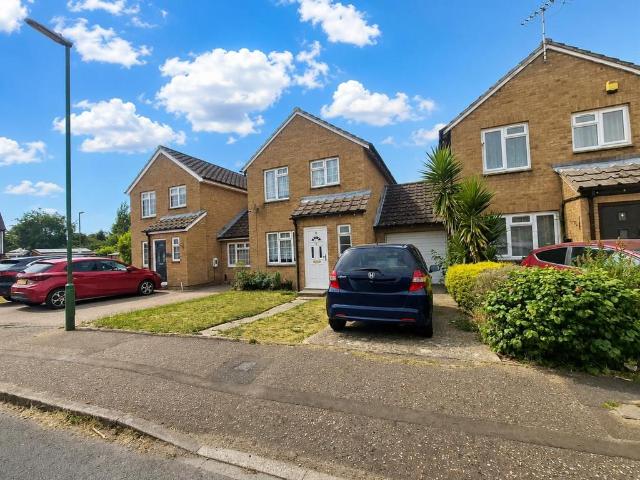
An attractive 1930's semi-detached house, situated in the popular residential area of Offington Park. Features include an extended 23'8 sitting room, private drive to garage and a 140' westerly rear garden. The property is also offered with the added benefit of being chain free. The sheltered entrance has original hardwood front door to the entrance hall, with understairs storage and stairs to the first floor. The extended lounge has attractive fireplace and double glazed French doors to the Westerly rear garden, and opens to a dining room, to the front, with bay window. The kitchen has work surfaces and range of base level and wall mounted units, enjoys a double aspect and has door to the rear garden. The ground floor is complete with a cloakroom with wash hand Basin. To the first floor, the landing has an airing cupboard and gives access to the large roof space. There are three bedrooms, two of which are good size doubles and a third small double. In addition, there is a bathroom/WC,
£ 495,000
4 bedroom chalet for sale
View photo
House · for sale
£ 675,000
New
4 bedroom chalet for sale
BN13
· 4 Bedrooms · 3 Baths · House
· Garden · Equipped kitchen · Parking
BN13 · 4 Bedrooms · 3 Baths · House · Garden · Equipped kitchen · Parking
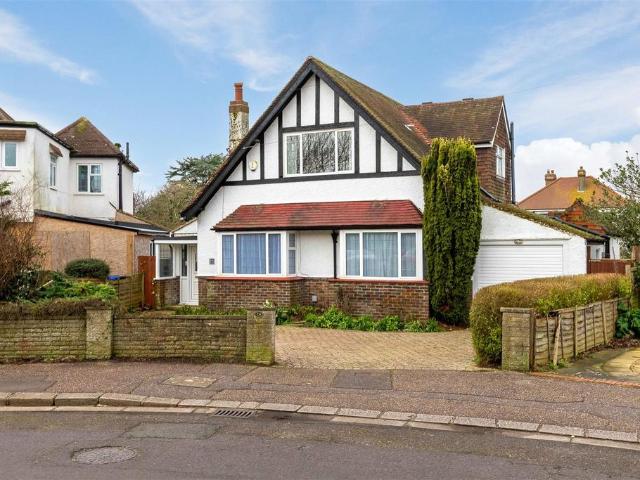
Robert Luff & Co are pleased to present this unique opportunity to own a charming three / four double bedroom detached chalet loacted moment from the beach just off of Grand Avenue in Worthing. The property boasts 174 sqm of living space with plenth off opportunity to create a stunning forever home. In brief the layout upstairs comprises two double bedrooms and a bathroom. Downstairs accomodation includes a bedroom, and living room that could also be a bedroom, dining room, kitchen / breakfast room, conservatory, bathroom and two W/C's. The property also benefits a garage, large west facing rear garden and off road parking for multiple cars.Entrance Porch - Entrance Hall - Bedroom One - 4.06 x 4.48 (13'3 x 14'8) - Living Room - 5.14 x 3.65 (16'10 x 11'11) - Dining Room - 4.80 x 3.65 (15'8 x 11'11) - Kitchen / Breakfast Room - 7.13 x 2.66 (23'4 x 8'8) - Conservatory - 5.20 x 2.64 (17'0 x 8'7) - Bathroom - 2.60 x 1.82 (8'6 x 5'11) - W.C - 1.30 x 1.62 (4'3 x 5'3) - W.C - 1.30 x 1.00 (4'3
£ 675,000
3 bedroom terraced house for sale
View photo
House · for sale
£ 500,000
New
3 bedroom terraced house for sale
BN13
· 3 Bedrooms · 2 Baths · House
· Garden · Equipped kitchen · Concierge
BN13 · 3 Bedrooms · 2 Baths · House · Garden · Equipped kitchen · Concierge
Nestled in the heart of Worthing, this beautifully presented three-bedroom terraced home effortlessly combines charming period features with stylish, modern living. Immaculately maintained throughout, the property offers a wealth of character alongside spacious and versatile accommodation, making it an ideal choice for families and professionals alike.The ground floor boasts two generous reception rooms, providing flexible living and entertaining space, while the well-appointed kitchen completes the accommodation. Upstairs, the impressive principal bedroom benefits from a dressing room and a contemporary en-suite shower room, with two further bedrooms and a family bathroom serving the remaining accommodation.Outside, the property enjoys a wonderfully sunny and private rear garden, perfect for relaxing or entertaining during the warmer months.Ideally positioned within Worthing town centre, the property is just moments from an excellent selection of shops, restaurants, cafés and leisure
£ 500,000
3 bedroom townhouse for sale
View photo
House · for sale
£ 215,000
New
3 bedroom townhouse for sale
BN13
· 3 Bedrooms · 2 Baths · House
BN13 · 3 Bedrooms · 2 Baths · House
SECURING THIS PROPERTY WITH A LIFETIME LEASEOVER 60s can secure this property with a HOME FOR LIFE from HOMEWISEThrough the Home for Life Plan from Homewise, those AGED 60 or over can purchase a Lifetime Lease and a share of the property value to safeguard for the future. The cost to purchase the Lifetime Lease is always less than the full market value. OVER 60s customers typically save between from 20% to 50%*.Home for Life Plan guide price for OVERS 60s: The Lifetime Lease price for this property is £215,000 based on an average saving of 33%.Market Value Price: £325,000The price you pay will vary according to your age, personal circumstances and requirements and will be adjusted to include any percentage of the property you wish to safeguard. The plan allows customers to purchase a share of the property value (UP TO 50%) to safeguard for the future.For an indication of what you could save, please use our CALCULATOR on the HOMEWISE website.Please CALL for more information or a PERSONA
£ 215,000
2 bedroom semi detached house for sale
View photo
House · for sale
£ 335,000
New
2 bedroom semi detached house for sale
BN13
· 2 Bedrooms · House
· Garden · Equipped kitchen
BN13 · 2 Bedrooms · House · Garden · Equipped kitchen
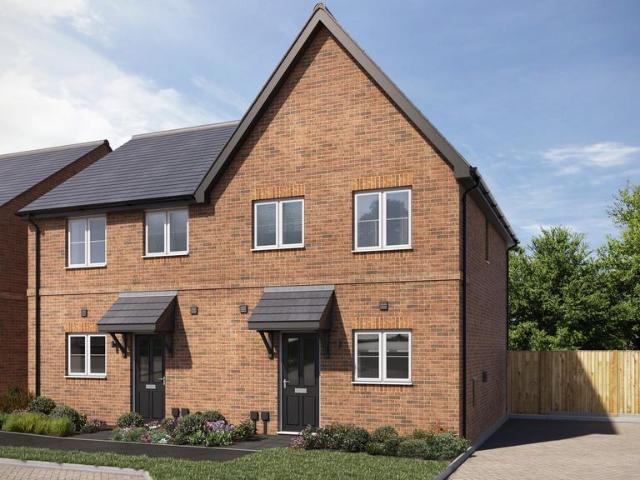
Stamp Duty incentives available on plot 208*The Alder combines comfort and convenience with its open‑plan kitchen and dining area, leading to a bright sitting room with French doors to the garden. Storage on both floors helps maintain a neat, organised feel throughout the home. Upstairs, two double bedrooms provide comfort and flexibility. The main bedroom includes an en suite and fitted wardrobe, while the second bedroom works equally well for guests, children or home working. A contemporary family bathroom completes this balanced, easy‑to‑live‑in home.*Stamp Duty incentives available on plot 208 before 31.07.2026. Not in conjunction with any other offer. Terms and Conditions apply, for full details visit
£ 335,000
4 bedroom semi detached house for sale
View photo
House · for sale
£ 750,000
New
4 bedroom semi detached house for sale
BN13
· 4 Bedrooms · 2 Baths · House
· Equipped kitchen
BN13 · 4 Bedrooms · 2 Baths · House · Equipped kitchen
Nestled within the exclusive private Ham Manor Estate, this exceptional four-bedroom residence epitomises sophisticated open-plan living, seamlessly blending elegant design with modern comfort. Ideally positioned just moments from the renowned Ham Manor Golf Club, originally designed by the legendary Harry Colt, whose portfolio includes Wentworth, Royal Lytham & St Annes, Sunningdale and St George's Hill, this outstanding home presents a rare opportunity to enjoy an enviable lifestyle in one of West Sussex's most prestigious private estates.The welcoming entrance hall immediately sets the tone for the quality found throughout the home, leading effortlessly into the magnificent open-plan kitchen and dining room. Thoughtfully designed as the heart of the home, this impressive space is perfect for both everyday family life and entertaining, with expansive bi-fold doors opening onto a private terrace, creating a seamless transition between indoor and outdoor living. The beautifully appoint
£ 750,000
2 bedroom semi detached bungalow for sale
View photo
Bungalow · for sale
£ 310,000
New
2 bedroom semi detached bungalow for sale
BN13
· 2 Bedrooms · 1 Bath · Bungalow
· Garden · Equipped kitchen · Parking · Heating
BN13 · 2 Bedrooms · 1 Bath · Bungalow · Garden · Equipped kitchen · Parking · Heating
Robert Luff & Co are delighted to present this semi-detached bungalow, located in a small residential Cul-de-sac in popular Sompting. A local Co Op is available just a few minutes' walk away in Test Road, along with a popular fish & chip shop. The Pulse bus service passes close by, providing easy access to Worthing town and Lancing village centre. The accommodation briefly comprises: Entrance hall, living/dining room, kitchen, two generous bedrooms, bathroom, separate WC and a sun room. Outside, there is a good size rear garden, front garden, private driveway & garage. The property benefits from gas central heating, double glazing and NO ONWARD CHAIN.Entrance Hall - Living Room - 5.00m x 3.12m (16'5 x 10'3) - Kitchen - 3.00m x 2.64m (9'10 x 8'8) - Bedroom One - 4.11m x 3.12m (13'6 x 10'3) - Bedroom Two - 3.10m x 2.64m (10'2 x 8'8) - Bathroom - Separate Wc - Sun Room - 4.95m x 2.31m (16'3 x 7'7) - Outside - Rear Garden - Front Garden - Private Driveway - To:Garage - 4.98m x 2.46m (16'4
£ 310,000
3 bedroom terraced house for sale
View photo
House · for sale
£ 330,500
New
3 bedroom terraced house for sale
BN13
· 3 Bedrooms · 2 Baths · House
BN13 · 3 Bedrooms · 2 Baths · House
SECURING THIS PROPERTY WITH A LIFETIME LEASEOVER 60s can secure this property with a HOME FOR LIFE from HOMEWISEThrough the Home for Life Plan from Homewise, those AGED 60 or over can purchase a Lifetime Lease and a share of the property value to safeguard for the future. The cost to purchase the Lifetime Lease is always less than the full market value. OVER 60s customers typically save between from 20% to 50%*.Home for Life Plan guide price for OVERS 60s: The Lifetime Lease price for this property is £330,500 based on an average saving of 33%.Market Value Price: £500,000The price you pay will vary according to your age, personal circumstances and requirements and will be adjusted to include any percentage of the property you wish to safeguard. The plan allows customers to purchase a share of the property value (UP TO 50%) to safeguard for the future.For an indication of what you could save, please use our CALCULATOR on the HOMEWISE website.Please CALL for more information or a PERSONA
£ 330,500
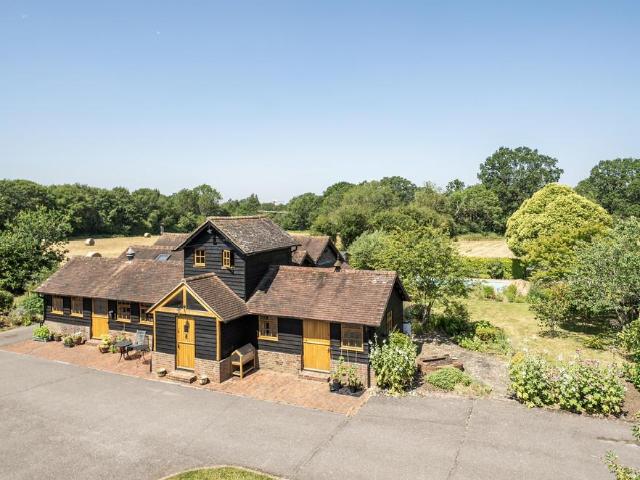
2 bedroom detached house for sale
View photo
House · for sale
£ 1,000,000
New
2 bedroom detached house for sale
BN13
· 2 Bedrooms · 3 Baths · House
· Garden · Swimming pool · Equipped kitchen · Parking · Concierge
BN13 · 2 Bedrooms · 3 Baths · House · Garden · Swimming pool · Equipped kitchen · Parking · Concierge
DESCRIPTION * Price Guide £1,000,000 to £1,100,000 *A unique opportunity to acquire this character property located down a private rural driveway on the fringes of Storrington, occupying this generous plot with beautiful gardens. Internal accommodation extends to 1898sqft and comprises: superb open plan kitchen/day room/breakfast room, utility room, sitting room/dining room with oak vaulted ceiling and feature wood burner, garden room, ground floor bedroom with en-suite, bedroom two, first floor hobbies room/study. Outside, there is a detached studio/annexe with its own kitchen and shower room, extensive parking for several vehicles leading to further rear section of beautifully landscaped gardens and swimming pool, adjoining open fields to the rear. ENTRANCE Stable front door to: ENCLOSED ENTRANCE PORCH Solid wood front door to: RECEPTION HALL Radiator. INNER HALLWAY Semi vaulted ceiling with feature exposed beams and Velux window, shelved storage cupboard with pressurised cylinder. S
£ 1,000,000
2 bedroom end of terrace house for sale
View photo
House · for sale
£ 132,000
New
2 bedroom end of terrace house for sale
BN13
· 2 Bedrooms · 1 Bath · House
· Garden · Equipped kitchen · Parking · Powder room
BN13 · 2 Bedrooms · 1 Bath · House · Garden · Equipped kitchen · Parking · Powder room
Shared Ownership End of Terrace House | 44% Share Owned | Two Double Bedrooms | Full Width Living Room | Kitchen/Breakfast Room | Ground Floor Cloakroom | Family Bathroom | Double Glazing | Gas Fired Central Heating | Enclosed Rear Garden | Two Allocated Parking Spaces to Front | EER - BGlyn-Jones and Company are delighted to offer for sale this modern end-of-terrace shared ownership home, with a 44% share currently owned, presenting an excellent opportunity for first time buyers to step onto the property ladder.The accommodation is well presented throughout and comprises a spacious entrance hall with stairs rising to the first floor and a useful storage recess beneath. To the rear of the property is a full width living room, providing an ideal space for relaxation and entertaining, with access to the garden. The ground floor also benefits from a fitted kitchen/breakfast room and a convenient cloakroom.On the first floor there are two generous double bedrooms and a family bathroom fitt
£ 132,000
3 bedroom house for sale
View photo
House · for sale
£ 350,000
New
3 bedroom house for sale
BN13
· 3 Bedrooms · 2 Baths · House
· Garden · Equipped kitchen · Parking · Powder room
BN13 · 3 Bedrooms · 2 Baths · House · Garden · Equipped kitchen · Parking · Powder room
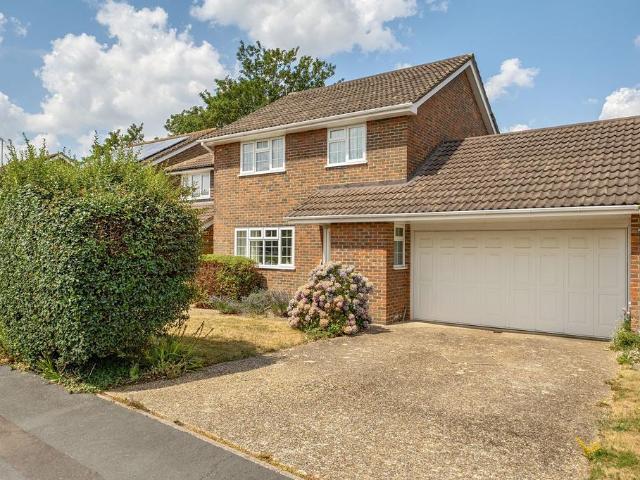
Situated within the ever-popular Beaumont Park development, this well-presented three-bedroom link-detached home offers spacious and practical accommodation. Ideally positioned between Rustington Village and Littlehampton, the property enjoys easy access to a wide range of local amenities, schools, transport links and the nearby seafront.The ground floor features a welcoming lounge/diner, a fitted kitchen, a convenient cloakroom and excellent living space for everyday family life. Upstairs, the generous master bedroom benefits from its own en-suite shower room, complemented by two further bedrooms and a family bathroom.Outside, the property enjoys a favoured east/west aspect with a private westerly rear garden, ideal for making the most of the afternoon and evening sunshine. A driveway provides off-road parking and leads to the garage, which also benefits from a personal door providing direct access from the garden.Lounge - 4.60mx3.58m (15'1x11'9) - Dining Area - 3.05mx2.24m (10'0x7'4)
£ 350,000
4 bedroom detached house for sale
View photo
House · for sale
£ 750,000
New
4 bedroom detached house for sale
BN13
· 4 Bedrooms · 2 Baths · House
· Garden · Fireplace · Equipped kitchen
BN13 · 4 Bedrooms · 2 Baths · House · Garden · Fireplace · Equipped kitchen
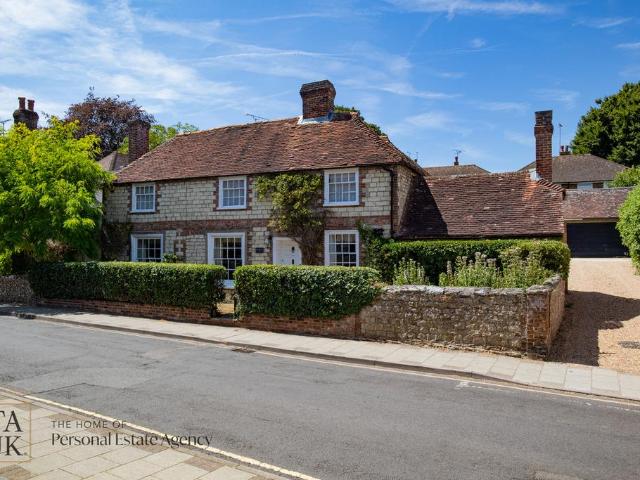
Set behind attractive brick and stone elevations on one of historic Church Street's most desirable addresses, this elegant period home enjoys a peaceful setting within beautifully secluded gardens, just a short stroll from the heart of the village. Rich in character and timeless appeal, the property showcases an abundance of original features, including sash windows, exposed beams, polished wooden floors and period fireplaces, creating a warm and welcoming home full of countryside charm.The accommodation has been thoughtfully arranged to provide a wonderful balance of formal and informal living spaces. A welcoming entrance hall leads through to an elegant drawing room overlooking the front gardens, while a cosy snug with exposed beams and a wood-burning stove offers the perfect place to relax on cooler evenings. To the rear of the house, the kitchen enjoys lovely views across the garden and flows naturally into the dining room, where French-style access to the garden creates an ideal s
£ 750,000
3 bedroom cottage for sale
View photo
House · for sale
£ 275,000
New
3 bedroom cottage for sale
BN13
· 3 Bedrooms · 1 Bath · House
· Garden · Equipped kitchen
BN13 · 3 Bedrooms · 1 Bath · House · Garden · Equipped kitchen
Victorian Terraced Cottage | Three Bedrooms | Lounge with Bay Window | Fitted Kitchen with Separate Utility Room | Ground Floor Bathroom | Double Glazing | Gas Fired Central Heating | Modernised To An Exceptional Standard Throughout | Enclosed Rear Garden | Ideal First Time Purchase | No Forward Chain | EER - CGlyn-Jones and Company are delighted to offer this beautifully refurbished Victorian terraced cottage, offering stylish and contemporary accommodation throughout and available with the added benefit of no forward chain.The property has undergone an extensive programme of modernisation during May and June 2026, creating a home finished to an exceptional standard. The accommodation begins with a welcoming entrance hall leading to a bright and spacious lounge featuring an attractive bay window. To the rear is a stunning newly fitted kitchen, complemented by a separate utility room with matching units and a cupboard housing the boiler.The impressive ground floor bathroom has been fin
£ 275,000
3 bedroom detached house for sale
View photo
House · for sale
£ 450,000
New
3 bedroom detached house for sale
BN13
· 3 Bedrooms · 1 Bath · House
· Equipped kitchen · Powder room
BN13 · 3 Bedrooms · 1 Bath · House · Equipped kitchen · Powder room
This three bedroom detached house is situated within the highly regarded Hormare Development, occupying a quiet and peaceful cul-de-sac position. The property presents an excellent opportunity for those seeking a home to modernise and personalise, with further potential to extend (subject to planning consent). The well-proportioned accommodation begins with an inviting entrance hall with useful cloakroom and a spacious sitting room that benefits from double doors opening into the adjoining dining room, creating an ideal space for family gatherings or entertaining guests. The kitchen offers scope for improvement and reconfiguration, allowing buyers to design their perfect culinary space. Upstairs, the property features two generous double bedrooms, each with ample space for storage and furnishings, as well as a good size single bedroom that could also serve as a study or nursery. The family shower room is conveniently located to serve all bedrooms. Additional features of this home inclu
£ 450,000
2 bedroom detached house for sale
View photo
House · for sale
£ 800,000
2 bedroom detached house for sale
BN13
· 2 Bedrooms · 2 Baths · House
· Garden · Equipped kitchen · Parking
BN13 · 2 Bedrooms · 2 Baths · House · Garden · Equipped kitchen · Parking
Recently FULLY REFURBISHED DETACHED Home in Sought-After village location of AMBERLEY.This beautifully refurbished detached house is located in the highly desirable village of Amberley, offering a perfect blend of modern living and countryside charm. The property boasts two spacious double bedrooms, a MODERN FITTED KITCHEN, and far-reaching views over the SOUTH DOWNS landscape. SOUTH FACING GARDEN, ideal for relaxing or entertaining. Additional features include a GARAGE and DRIVEWAY PARKING, providing ample space for vehicles.A fantastic opportunity to purchase a beautifully renovated detached home in the sought-after village of Amberley. Finished to a high standard throughout, the property offers a light and spacious triple-aspect lounge, a dual-aspect kitchen/dining room, two double bedrooms, a south-facing garden, driveway parking, and a garage.Upon arrival, the entrance porch leads into a central hallway providing access to all ground floor rooms. The stylish L-shaped living room e
£ 800,000
2 bedroom terraced house for sale
View photo
House · for sale
£ 450,000
New
2 bedroom terraced house for sale
BN13
· 2 Bedrooms · 1 Bath · House
· Garden · Fireplace · Parking · Equipped kitchen
BN13 · 2 Bedrooms · 1 Bath · House · Garden · Fireplace · Parking · Equipped kitchen
NO ONWARD CHAIN. A delightful Victorian end of terrace cottage located in the popular Park Road, tucked away off the village High Street. The property dates back to the early 1900's and retains character features from that era, including fireplaces and stripped pine flooring. The vendors have installed a new ktichen plus units/worksurface in the utility room. In addition the property has been redecorated throughout and there is new carpeting to the stairs and landing. A particular feature and benefit to the property is a single garage with off street parking, a rare asset in this location. There is plenty of potential to extend, for example into the loft space and into the side recess (stpp).The accommodation includes: entrance hall, good size sitting room overlooking the front, dining room with log burner, a kitchen with door to a rear utility room which has a door to the rear garden. On the first floor are two double bedrooms and a large family bathroom. Outside is a paved front gard
£ 450,000
5 bedroom detached house for sale
View photo
House · for sale
£ 1,250,000
New
5 bedroom detached house for sale
BN13
· 5 Bedrooms · 4 Baths · House
· Garden · Equipped kitchen · Powder room
BN13 · 5 Bedrooms · 4 Baths · House · Garden · Equipped kitchen · Powder room
A beautifully presented and spacious detached five bedroom family home, set centrally within a generous plot and surrounded by stunning, professionally landscaped gardens. The property benefits from a long gated driveway and is conveniently located within easy reach of Henfield High Street. In recent years the house has undergone extensive refurbishment and improvement, including a full re-wire, installation of a new heating system, new double-glazed sash-style windows, new soffits and fascia boards to the kitchen extension, recently refitted bathroom and cloakroom, complete redecoration throughout, and the installation of a video entry phone system. Previously, the property was extended to create an exceptional fitted kitchen/family room with quartz worktops, complemented by a separate utility room. The ground floor also offers an elegant dining room and sitting room, together with a versatile bedroom featuring an en-suite shower room. On the first floor are three well-proportioned do
£ 1,250,000

Get email alerts

Don't miss out: be the first to know about new properties

The alert was correctly created

On subscribing you accept the conditions of use and the privacy policy
Alert
Receive new ads in your inbox
Save this search
Receive alerts for new listings

We'll send you an email when we have new properties for: "Houses for sale in BN13"

The alert was correctly created

Clapham Worthing
Arundel Road BN13 Worthing
Get email alerts and be the first to see new listings
Required field
On subscribing I accept the terms of the privacy policy
Perfect! You'll soon start receiving new listings via email
Alert
Receive an email when we have new ads for Houses for sale in BN13
Save this search
Filters

Bedrooms

Size (sq.ft)

sq.ft
sq.ft

Price

£
£

Property type

Bathrooms

Clear all filters
Receive notifications when new entries are published.