View photo
Bungalow
·
for sale
£ 450,000
New
2 bedroom detached bungalow for sale
BN45
· 2 Bedrooms · 1 Bath · Bungalow
· Garden · Equipped kitchen · Parking
BN45 · 2 Bedrooms · 1 Bath · Bungalow · Garden · Equipped kitchen · Parking
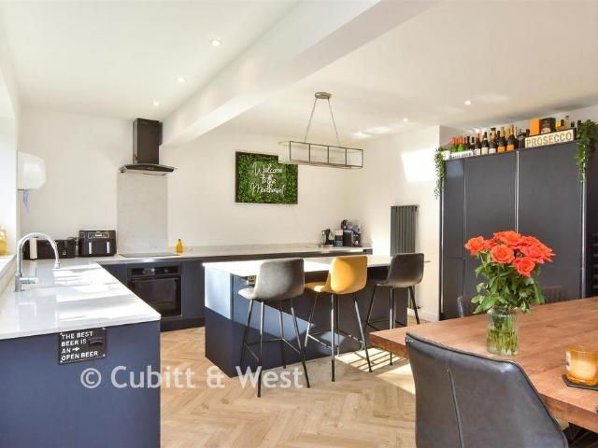
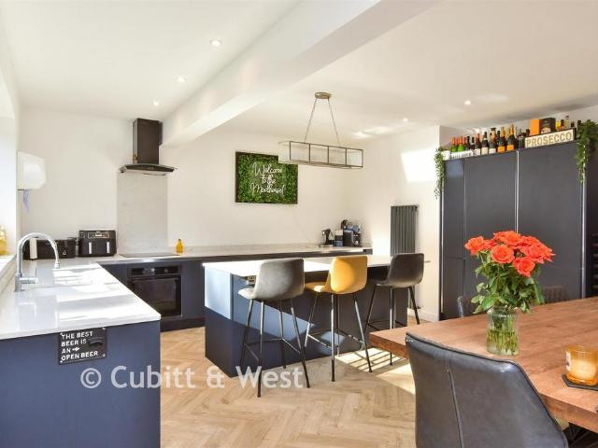
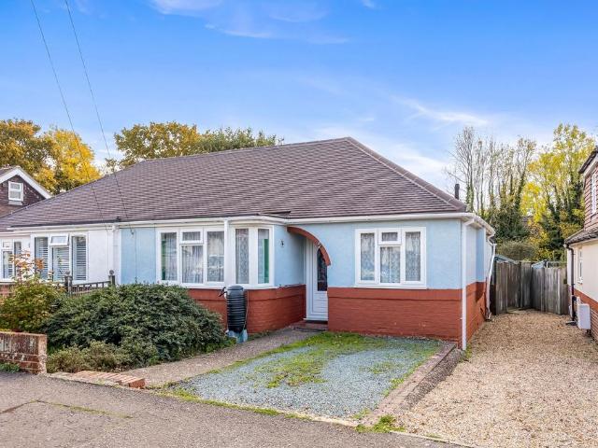
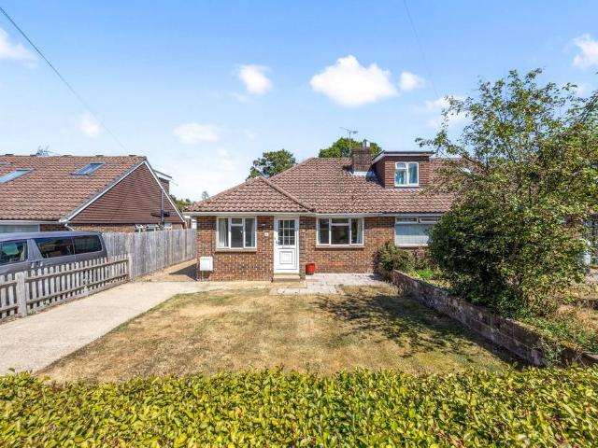
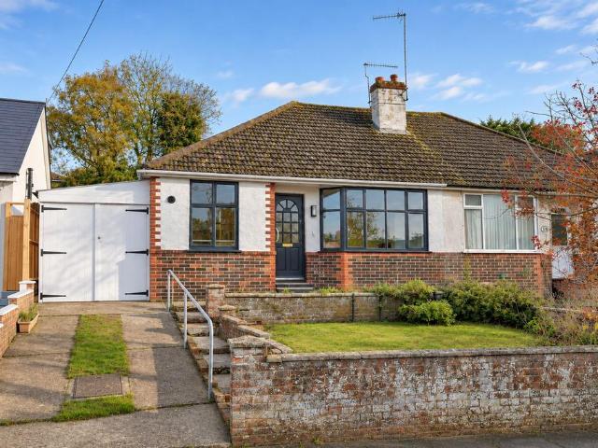
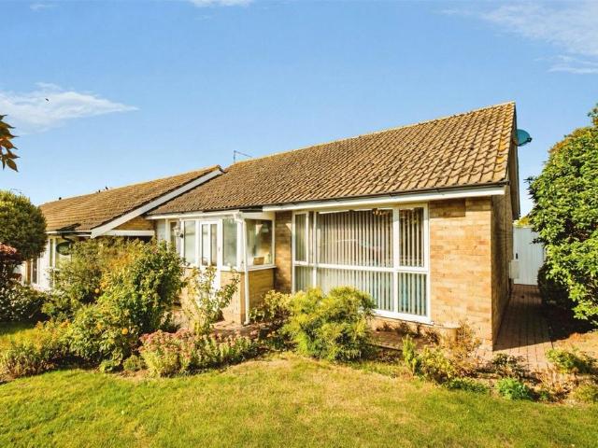
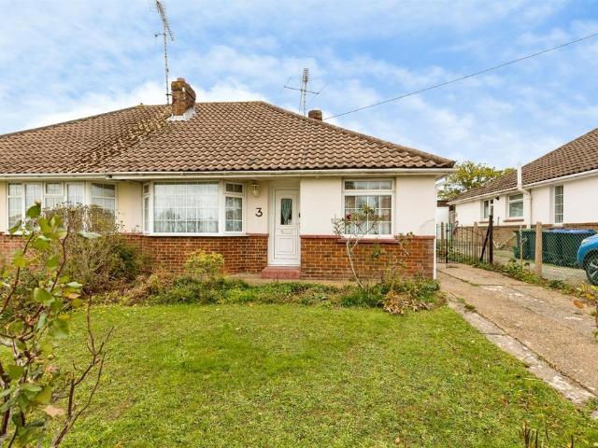
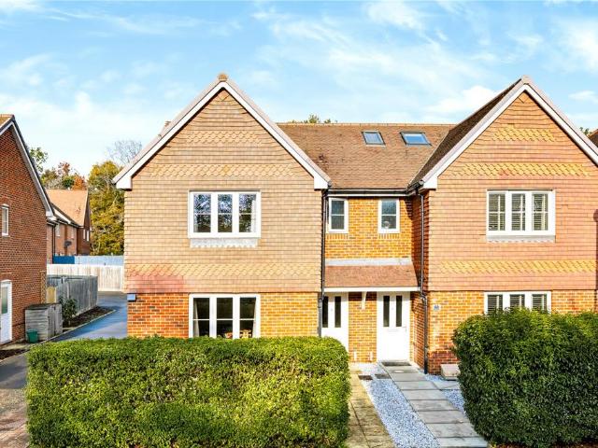
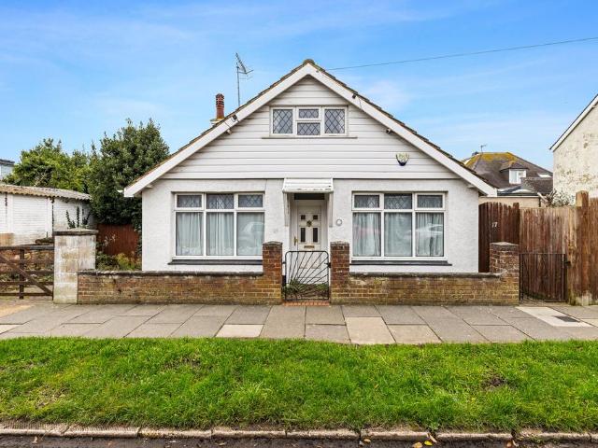
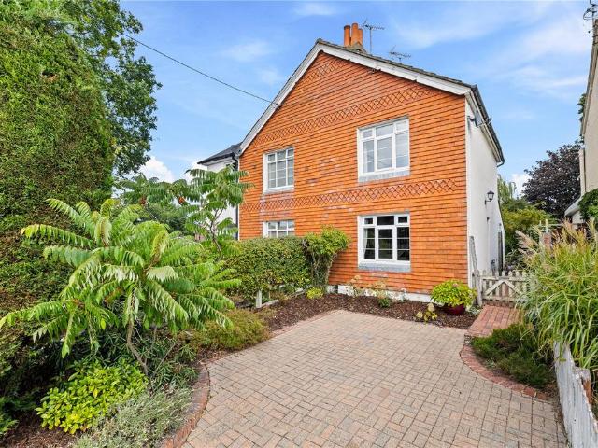
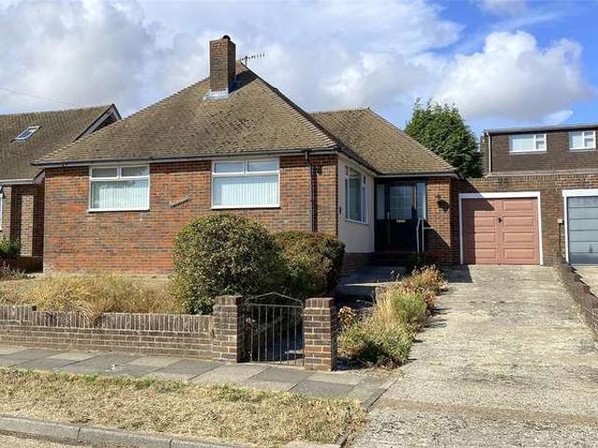
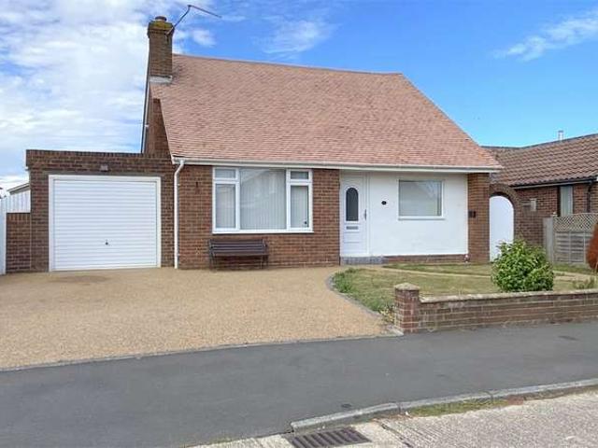
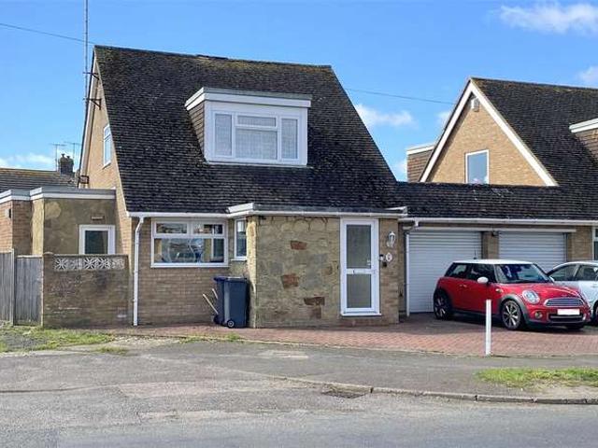
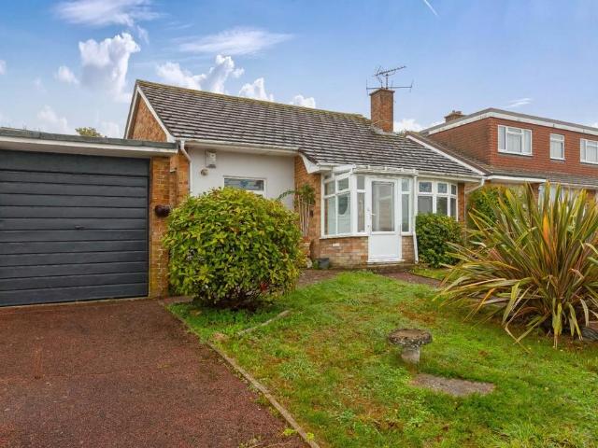
GUIDE PRICE £450,000 - £475,000 *Robert Luff & Co are delighted to offer to market this rarely available two bedroom detached bungalow situated in the ever popular Broad Rig Avenue. This split level bungalow is located in the heart of Hangleton Valley and benefits from being in close proximity to local amenities, highly rated Schools including Hove Park & Blatchington Mill and also the South Downs. The accommodation within the property is arranged over a split level and comprises two double bedrooms, bathroom, spacious living room/dining area and separate kitchen. Also benefiting from off road parking, landscaped rear garden, garage and fantastic views towards the South Downs.Entrance Hall - Lounge/Diner - 5.11m x 4.65m (16'9 x 15'3) - Kitchen - 3.00m x 3.00m (9'10 x 9'10) - Bedroom One - 4.06m x 3.00m (13'4 x 9'10) - Bedroom Two - 3.20m x 2.44m (10'6 x 8) - Bathroom - Conservatory - 3.07m x 3.07m (10'1 x 10'1) - Garage - 4.95m x 2.51m (16'3 x 8'3) - Agents Notes - FREEHOLDEPC: TBCCOUN
GUIDE PRICE £450,000 - £475,000 *Robert Luff & Co are delighted to offer to market this rarely available two bedroom detached bungalow situated in the ever popular Broad Rig Avenue. This split level bungalow is located in the heart of Hangleton Valley and benefits from being in close proximity to local amenities, highly rated Schools including Hove Park & Blatchington Mill and also the South Downs. The accommodation within the property is arranged over a split level and comprises two double bedrooms, bathroom, spacious living room/dining area and separate kitchen. Also benefiting from off road parking, landscaped rear garden, garage and fantastic views towards the South Downs.Entrance Hall - Lounge/Diner - 5.11m x 4.65m (16'9 x 15'3) - Kitchen - 3.00m x 3.00m (9'10 x 9'10) - Bedroom One - 4.06m x 3.00m (13'4 x 9'10) - Bedroom Two - 3.20m x 2.44m (10'6 x 8) - Bathroom - Conservatory - 3.07m x 3.07m (10'1 x 10'1) - Garage - 4.95m x 2.51m (16'3 x 8'3) - Agents Notes - FREEHOLDEPC: TBCCOUN
£ 450,000