7,281 houses for sale in RH16

3 bed house for sale
2 pictures
House · for sale
£ 415,000
3 bed house for sale
RH16
· 3 Bedrooms · House
RH16 · 3 Bedrooms · House
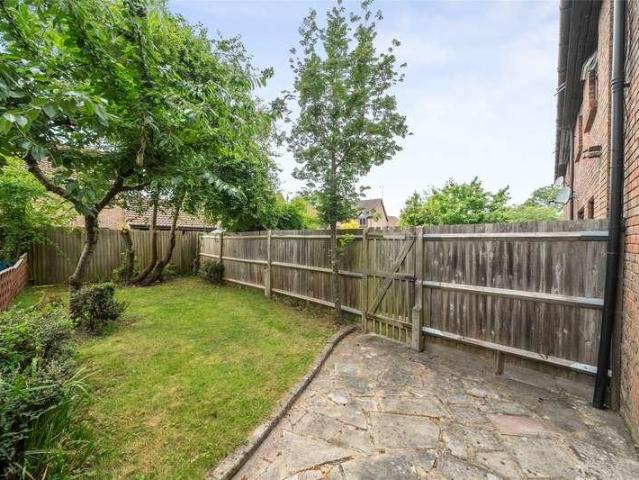
LOCATION Situated in the popular village of Broadbridge Heath, this attractive three-bedroom terraced home enjoys a peaceful residential setting whilst remaining conveniently close to local amenities, schools and transport links. Broadbridge Heath offers a range of everyday facilities, including a local convenience store within a short walk of the house, as well as The Shelley Arms pub and Shelley Primary School. The village also benefits from a large Tesco Extra and The Bridge Leisure Centre. Horsham town centre is just a short distance away and provides an extensive range of shopping facilities, restaurants and cafs, along with Horsham mainline station offering direct routes into London. The nearby A24 and A272 provide convenient road connections to surrounding towns and countryside, making this an ideal location for families, commuters and buyers seeking a well-connected yet quieter lifestyle setting. PROPERTY A spacious and well-presented three-bedroom terraced home offering genero
£ 415,000
4 bed house for sale
2 pictures
House · for sale
£ 1,000,000
4 bed house for sale
RH16
· 4 Bedrooms · House
RH16 · 4 Bedrooms · House
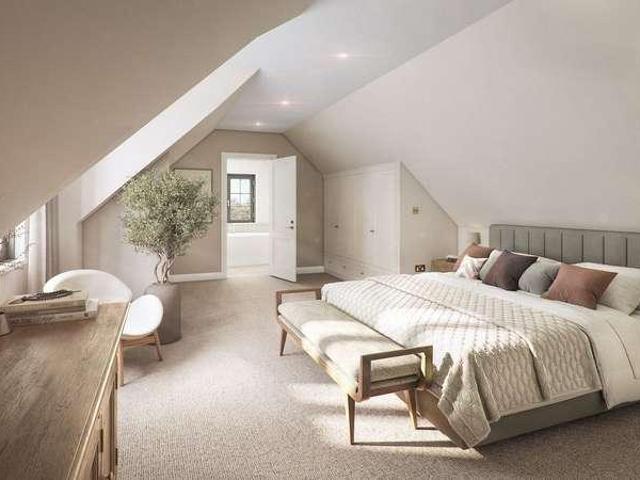
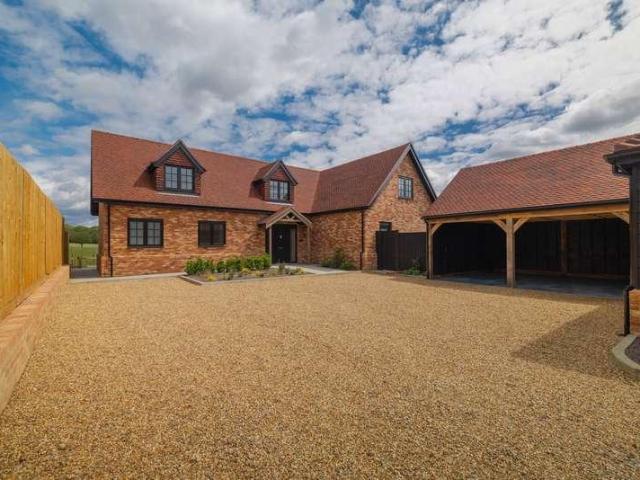
www.meadowview-charlwood.co.uk Set in a rural position between the villages of Charlwood and Leigh, MEADOW VIEW is a development of 8 luxury detached farmstead style homes offering the perfect blend of modern luxury and country living. Situated on Norwood Hill, you are 15 minute drive from Reigate & Dorking town centres and less than a 10 minute drive to either Gatwick or Horley Stations. NB this listing uses internal photos from Show Home (plot 8) which are for representation only. Images of Plot to will be available shortly. Location Meadow View is located on Norwood Hill, a picturesque country road on the Surrey/Sussex border, surrounded by beautiful countryside. Just across the Norwood Hill Ridge, less than half a mile away, is the local favourite The Fox Revived, a beautifully renovated country pub that has become a popular gastro-destination. It offers sweeping views to both the North Downs and South Downs, making it the perfect spot for lunch, dinner, or a sunset drink. A few mi
£ 1,000,000
4 bed house for sale
2 pictures
House · for sale
£ 570,000
4 bed house for sale
RH16
· 4 Bedrooms · House
· Garden · Equipped kitchen · Parking · Powder room
RH16 · 4 Bedrooms · House · Garden · Equipped kitchen · Parking · Powder room
PLOT 3 GUIDE PRICE: 570,000 One of six bespoke new builds on a small semi-rural development site Available now for viewings 10-year build guarantee A detached 4 bedroom, two-storey house Accomodation extends to 1,496 square feet All four bedrooms are double bedrooms En-suite shower room to princple bedroom Luxury family bathroom Generous sized entrance hall Double aspect sitting room Luxury open plan kitchen/breakfast room Open plan dining room/family room Separate utility room Downstairs cloakroom Landscaped gardens Private driveway providing off road parking for a number of vehicles Excellent eco credentials including air source Heatpumps, double glazed windows and underfloor heating downstairs. Mechanical ventilation, Solar Panels, and Electric car charging points for each property. Walking distance of local ammenities Within a convenient driving distance of a number of mainline train stations including Polegate, Lewes, and Uckfield making these properties ideal for London commuters
£ 570,000
2 bed house for sale
2 pictures
House · for sale
£ 485,000
2 bed house for sale
RH16
· 2 Bedrooms · House
· Garden · Fireplace · Parking · Patio · Concierge
RH16 · 2 Bedrooms · House · Garden · Fireplace · Parking · Patio · Concierge
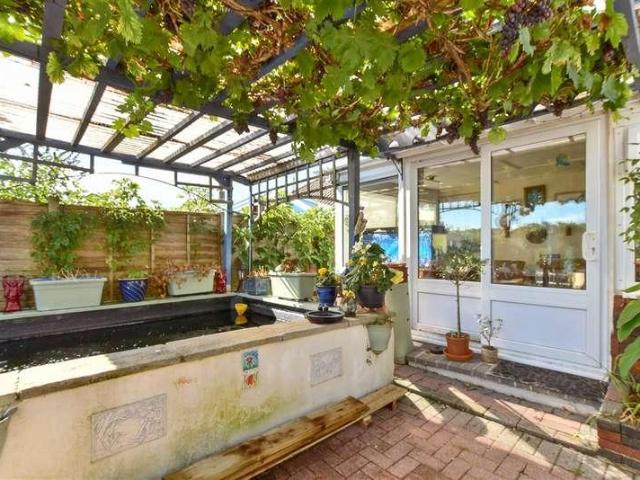
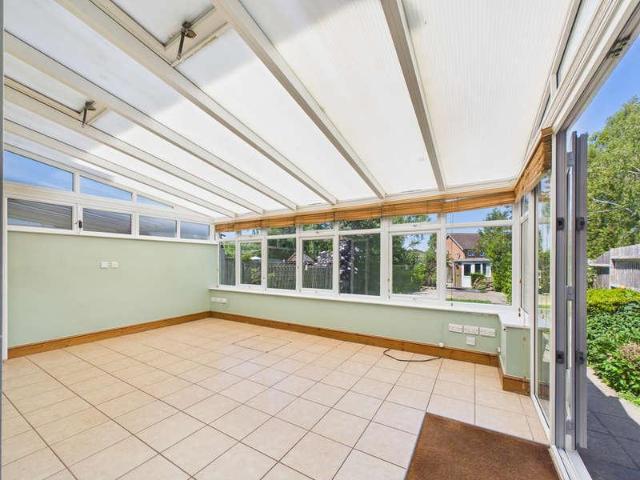
A well-presented two-bedroom detached bungalow boasting fantastic kerb appeal in a highly sought-after Three Bridges location, featuring a lovely rear garden, a generous driveway, and a detached garage. This substantial property spans an impressive approximate total area of 1018 square feet, offering exceptionally spacious single-storey living. A standout feature of the home is an expansive conservatory, measuring 15'10 x 12'5, which acts as a magnificent second reception room. This incredibly spacious room features full wrap-around glazing, and direct double-door access onto a rear patio area. It provides a tranquil, light-filled vantage point over a beautifully maintained, private lawned garden. Approached via a handy covered entrance porch, the property opens into a welcoming, open-plan living room that spans an impressive 14'10 x 11'5. This bright space features a neutral colour palette, classic carpeting, and an inviting feature fireplace, making it perfect for both quiet evenings
£ 485,000
4 bed house for sale
2 pictures
House · for sale
£ 750,000
4 bed house for sale
RH16
· 4 Bedrooms · House
· Garden · Equipped kitchen · Parking
RH16 · 4 Bedrooms · House · Garden · Equipped kitchen · Parking
Charles Wycherley Independent Estate Agents are delighted to offer this fine detached property, providing predominantly ground-floor accommodation with the exception of a large roof room. The property is offered with vacant possession and features four bedrooms, with potential to extend the central principal bedroom. This bedroom benefits from an ensuite shower room, while the superb family bathroom features a roll-top bath. The accommodation includes a living room, garden room, sitting room, fitted kitchen/breakfast room and utility room, together with an additional area currently situated to the side of the principal bedroom. The impressive 27ft roof room has a maximum height of 6ft. Outside, there is parking to the front and a good-sized, two-tier rear garden, enjoying excellent views. South Way is regarded as one of the premier roads in the Nevill area, comprising a mix of individual detached and semi-detached houses, generally occupying good-sized plots and enjoying views towards
£ 750,000
4 bed house for sale
2 pictures
House · for sale
£ 700,000
4 bed house for sale
RH16
· 4 Bedrooms · House
· Parking
RH16 · 4 Bedrooms · House · Parking
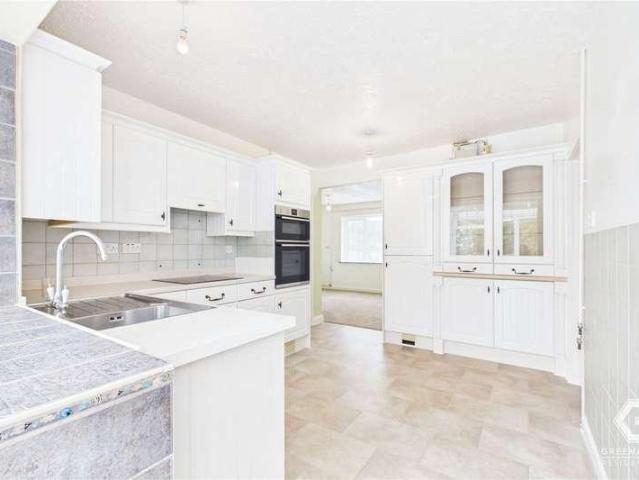
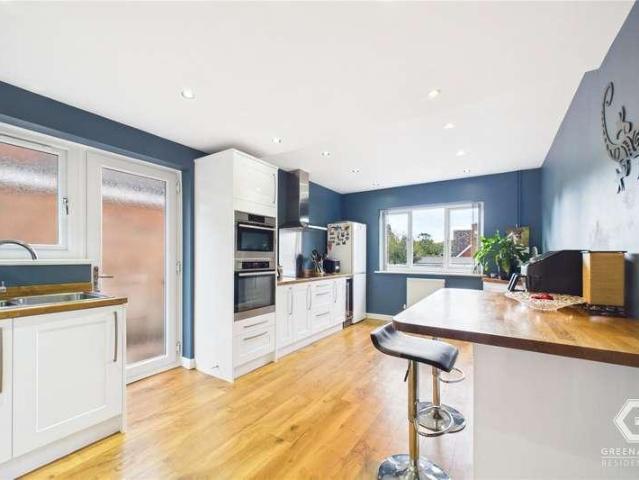
Offered for sale by Greenaway Residential Estate Agents of Crawley, this exceptionally well-presented four-bedroom detached house is nestled in the historic and highly sought-after area of Ifield, offering a harmonious blend of traditional architectural charm, versatile living space, and outstanding local amenities. Constructed in the renowned 'Dormy' style by Wates, the property is celebrated for its robust build, generous room proportions, and attractive red-brick and tile-hung facade. Designed with exceptional adaptability in mind, the home is ideally suited for multi-generational living, featuring accommodation spread evenly across two floors alongside massive scope to extend or convert the existing layout subject to necessary planning consents. Eco-friendly roof-mounted solar panels, a private driveway, and an attached seventeen-foot garage further enhance its practical appeal. The interior opens into a spacious and inviting living room, serving as the heart of the home with its l
£ 700,000
4 bed house for sale
2 pictures
House · for sale
£ 650,000
4 bed house for sale
RH16
· 4 Bedrooms · House
· Patio
RH16 · 4 Bedrooms · House · Patio
We are delighted to offer for sale this versatile four bedroom end of terrace house situated in this quiet cul-de-sac location with pleasant views over Beach Green playing fields. Situated within a 200 meters to the foreshore of Shoreham Beach. Coastal walks/cycling routes start from here leading all the way into Worthing and Brighton to the West and East respectively. Local shops can be found on Beach Green at the entrance to Shoreham Beach or Ferry Road near to the Adur Ferry Bridge which leads over the River Adur where you will find more comprehensive shopping facilities in Shoreham Town Centre along with a variety of bars, restaurants, doctors surgery, The Pond Centre and the mainline railway station. Obscured glass pvcu double glazed door through to:- SPACIOUS ENTRANCE HALL South and West aspect. Comprising obscured glass pvcu double glazed window, tiled flooring, sunken spotlights, pvcu double glazed doors and windows leading out to West facing patio area, understairs storage cup
£ 650,000
3 bed house for sale
2 pictures
House · for sale
£ 350,000
3 bed house for sale
RH16
· 3 Bedrooms · House
· Garden · Equipped kitchen
RH16 · 3 Bedrooms · House · Garden · Equipped kitchen
This beautifully updated and improved mid-terraced home enjoys a peaceful walkway location, offering a perfect balance of comfort and convenience. The property features a stylish re-fitted kitchen and modern bathroom, complemented by a separate toilet for added practicality. Outside, a large secluded rear garden provides an ideal space for relaxing, entertaining, or family enjoyment. Conveniently situated within a short walk of local shops, well-regarded schools, and excellent transport links, this attractive home is perfectly suited to first-time buyers, families, and investors alike.Room sizes:Entrance HallLounge/Diner: 22'4 (6.81m) x 11'2 (3.41m) narrowing to 10'0 (3.05m)Kitchen: 18'4 (5.59m) x 8'8 (2.64m) narrowing to 6'4 (1.93m)LandingBedroom 1: 11'11 (3.63m) narrowing to 9'7 (2.92m) x 10'1 (3.08m)Bedroom 2: 11'3 x 10'1 (3.43m x 3.08m) narrowing to 6'6 x 7'0 (1.98m x 2.14m)Bedroom 3: 11'11 x 10'1 (3.63m x 3.08m) narrowing to 10'10 x 6'10 (3.30m x 2.08m)Bathroom: 5'6 x 5'3 (1.68m x
£ 350,000
5 bed house for sale
2 pictures
House · for sale
£ 475,000
5 bed house for sale
RH16
· 5 Bedrooms · House
· Garden · Equipped kitchen · Parking
RH16 · 5 Bedrooms · House · Garden · Equipped kitchen · Parking
This beautifully presented four/five bedroom terraced townhouse offers versatile accommodation arranged over three floors, ideal for growing families or those seeking flexible living arrangements. The property boasts a spacious open plan kitchen and dining room, perfect for entertaining and every-day family life. The modern bathroom and separate shower room add convenience for busy households, while the neutral dcor and quality finishes throughout create an inviting and contemporary atmosphere. Each bedroom is well-proportioned, with several enjoying views of the iconic South Downs. The home also benefits from off-road parking, a rare and valuable feature in this sought-after location. Situated just a short walk from the vibrant Shoreham Beach town centre, residents are within easy reach of local shops, cafes, and the picturesque coastline. The outside space is equally impressive, featuring a well-presented south westerly garden that enjoys plenty of afternoon and evening sunlight. Ple
£ 475,000
4 bed house for sale
2 pictures
House · for sale
£ 485,000
4 bed house for sale
RH16
· 4 Bedrooms · House
· Garden · Fireplace · Equipped kitchen · Parking · Patio · Powder room
RH16 · 4 Bedrooms · House · Garden · Fireplace · Equipped kitchen · Parking · Patio · Powder room
GUIDE PRICE: 485,000 to 495,000 Detached four-bedroom family home extending to approximately 1,623 sq ft including the integral garage ONWARD CHAIN SECURED Quiet cul-de-sac location in the popular market town of Heathfield suitable for a family as well as retirees Spacious dual-aspect kitchen with breakfast bar and integrated appliances Bright sitting room with bay window and feature fireplace Separate dining room with sliding doors opening onto the rear garden Generous principal bedroom with built-in storage and recently professionally re-decorated and updated en-suite bathroom Three further well-proportioned bedrooms offering versatile accommodation Family bathroom plus convenient downstairs cloakroom Private rear garden with patio, lawn and mature plantingideal for entertaining Driveway parking and integral garage with access to the property LOCATION: This delightful house is situated in a quiet residential cul-de-sac within Heathfield, Bay Tree Close offers a peaceful yet well-conn
£ 485,000
3 bed house for sale
2 pictures
House · for sale
£ 375,000
3 bed house for sale
RH16
· 3 Bedrooms · House
· Garden · Equipped kitchen · Parking · Powder room
RH16 · 3 Bedrooms · House · Garden · Equipped kitchen · Parking · Powder room
Perfect for those seeking ultimate convenience, this beautifully updated semi-detached house offers spacious living in a highly sought-after location. The home boasts a generous layout featuring a large lounge and an impressive kitchen/diner that is perfect for family gatherings. Designed for practical modern living, the property also benefits from a first-floor bathroom alongside a convenient downstairs cloakroom.Outside, you will find a driveway with parking for two cars and a beautifully secluded rear garden, which uniquely comes with the option to rent additional land at the rear. Situated just a short walk to Crawley town centre, local shops, and the railway station, this property combines a peaceful retreat with unbeatable commuter links.Room sizes:Entrance PorchDownstairs CloakroomLounge: 14'4 (4.37m) narrowing to 12'10 (3.91m) x 11'5 (3.48m)Kitchen/Dining Area: 17'2 x 8'5 (5.24m x 2.57m)Utility Room: 7'2 x 5'5 (2.19m x 1.65m)LandingBedroom 1: 17'0 (5.19m) narrowing to 14'0 (4.2
£ 375,000
4 bed house for sale
2 pictures
House · for sale
£ 500,000
4 bed house for sale
RH16
· 4 Bedrooms · House
· Garden · Equipped kitchen · Parking
RH16 · 4 Bedrooms · House · Garden · Equipped kitchen · Parking
This spacious semi-detached chalet bungalow offers flexible living accommodation, a driveway and garage, a stunning rear garden and outstanding potential in one of Patcham's most desirable locations, this is a wonderful opportunity to secure a home that can be enjoyed for many years to come. The generous entrance hall leads into the charming lounge. A hallmark of these popular chalet bungalows, the attractive half-bay window fills the room with natural light, creating a bright and inviting space. The ground floor offers versatile accommodation to suit a variety of lifestyles. There is a modern wet room, ideal for accessibility and everyday convenience, One of the bedrooms here is currently arranged as a home office, making it perfect for those who work from home.To the rear of the home is the well-proportioned kitchen, which flows seamlessly into a substantial brick-built sun room. Unlike many traditional conservatories, this is a solid, year-round extension of the home, currently util
£ 500,000
3 bed house for sale
2 pictures
House · for sale
£ 765,000
3 bed house for sale
RH16
· 3 Bedrooms · House
· Garden · Equipped kitchen · Parking · Powder room
RH16 · 3 Bedrooms · House · Garden · Equipped kitchen · Parking · Powder room
A beautifully presented, semi-detached cottage which has been totally refurbished, set in a wonderful rural setting away from the road. Hall, Sitting room/dining room, Kitchen, Utility room, Cloakroom. Landing, 3 bedrooms, Family bathroom. Drive with ample parking, Garage, Garden with lawn and terrace. Stable, 2 garden sheds, Paddock. About 1 acre Property The cottage has undergone internal renovation including rewiring, recess lighting, plumbing, windows, doors and new boiler. It also has potential to extend to the side as the adjoining property has done, subject to planning. A path leads up to the front door, with porch over, which opens into the kitchen. The kitchen has free standing units, wooden worktops, 4 ring induction hob, oven and wall cupboards. The living/dining room has French doors to the garden. There is also a side lobby, utility room and cloakroom. Attached to the cottage is a boiler room. On the first floor there are 3 bedrooms and a well-appointed bath/shower room. O
£ 765,000
3 bed house for sale
2 pictures
House · for sale
£ 350,000
3 bed house for sale
RH16
· 3 Bedrooms · House
· Garden · Equipped kitchen
RH16 · 3 Bedrooms · House · Garden · Equipped kitchen
A three-bedroom terraced house situated in a residential development in Smallfield. The property provides approximately 802 sq ft (74.5 sq m) of accommodation arranged over two floors. The ground floor comprises an entrance hall with access to the Downstairs WC. The sitting room located at the front of the property. To the rear is a kitchen with fitted units and space for appliances, adjoining with an open plan dining room. Patio doors then allow access directly to the private rear garden that has a small patio and a shed for storage at the back of the garden. On the first floor are three bedrooms, comprising two larger bedrooms and a third bedroom, together with a family bathroom fitted with a bath and separate shower enclosure. service charge 400 pa EPC C Council Tax D
£ 350,000
4 bed house for sale
2 pictures
House · for sale
£ 1,350,000
4 bed house for sale
RH16
· 4 Bedrooms · House
· Equipped kitchen · Powder room · Concierge
RH16 · 4 Bedrooms · House · Equipped kitchen · Powder room · Concierge
ELEGANT VICTORIAN COUNTRY HOUSE SET IN APPROXIMATELY 5.5 ACRES WITH PADDOCK, WOODLAND AND EXCELLENT OUTBUILDINGS. Oak House is a striking and elegant detached Victorian family home, displaying the immense style and character so typical of this much-celebrated period of architecture. The current owners have thoughtfully reconfigured and modernised the property to create an exceptional family home, beautifully combining period charm with modern-day living. The accommodation is centred around an impressive reception hall with cloakroom. The double-aspect sitting room enjoys an attractive bay window and wood-burning stove, with connecting doors leading through to a comfortable family room with patio doors opening onto the sun terrace. The magnificent kitchen/dining room is the heart of the home, measuring an impressive 30' x 24' (maximum). This superb open-plan space features a quality range of fitted cabinetry, a substantial central island, stone flooring and excellent natural light from
£ 1,350,000
3 bed house for sale
2 pictures
House · for sale
£ 475,000
3 bed house for sale
RH16
· 3 Bedrooms · House
· Parking · Equipped kitchen · Powder room · Concierge
RH16 · 3 Bedrooms · House · Parking · Equipped kitchen · Powder room · Concierge
The ground floor welcomes you with an entrance hall leading to a bright and spacious front reception room, perfect as a lounge or family room. To the rear, a second reception room provides an ideal snug, home office or additional sitting area and flows through to the dining room, creating an excellent space for entertaining. The fitted kitchen offers ample storage and workspace, with convenient access to the side of the property. A downstairs cloakroom completes the ground floor accommodation. Upstairs, the property features three well-sized bedrooms, including a generous principal bedroom and a comfortable second double bedroom, alongside a versatile third bedroom ideal as a nursery, child's room or home office. The family bathroom serves all three bedrooms. Externally, the property benefits from a detached garage measuring approximately 16'2 x 8'8, providing secure parking, storage or workshop potential. Subject to the necessary planning permissions, there may also be scope to extend
£ 475,000
4 bed house for sale
2 pictures
House · for sale
£ 500,000
4 bed house for sale
RH16
· 4 Bedrooms · House
· Garden · Equipped kitchen · Parking · Powder room
RH16 · 4 Bedrooms · House · Garden · Equipped kitchen · Parking · Powder room
NO ONWARD CHAIN! A spcaious 4 bedroom link detached family home in tucked away location in sought after area, entrance hall, cloakroom, dual aspect living room, kitchen/diner, first floor, four bedrooms, family bathroom, front garden, off road parking for 2-3 cars, garage, rear garden.Set within a peaceful cul-de-sac in the ever-popular village of Broadbridge Heath, this spacious four-bedroom link-detached family home is offered to the market with no onward chain, presenting an exciting opportunity for its next owners to modernise, personalise and potentially extend (subject to the necessary planning permissions). Offering flexible accommodation across two floors, this is a home with fantastic potential in a highly sought-after location.Tucked away at the end of a quiet residential close, the property enjoys an enviable position that's perfect for family life. Excellent local amenities are all within easy reach, including Shelley Primary School, the village shop, playing fields, The Br
£ 500,000
3 bed house for sale
2 pictures
House · for sale
£ 500,000
3 bed house for sale
RH16
· 3 Bedrooms · House
· Garden · Equipped kitchen · Parking
RH16 · 3 Bedrooms · House · Garden · Equipped kitchen · Parking
A spacious three-bedroom semi-detached family home offering approximately 1,287 sq. ft. of versatile accommodation, conveniently located for Horley town centre and mainline railway station. The ground floor features a welcoming entrance hall leading to a front sitting room with an attractive bay window. A separate dining room provides an ideal setting for family meals and entertaining, while the adjoining kitchen benefits from both fitted wall and base units along with access to the side of the property. To the rear, the generous conservatory, measuring approximately 16'6 x 13'2, creates a wonderful additional living space and opens directly onto the garden. The property also benefits from a separate study, converted from the original garage. This versatile room is ideal for working from home or could be used as a playroom or snug, with the potential to reinstate it as a garage if required. Upstairs are three well-proportioned bedrooms, with built-in storage to bedrooms one and two. Th
£ 500,000
2 bed house for sale
2 pictures
House · for sale
£ 320,000
2 bed house for sale
RH16
· 2 Bedrooms · House
· Garden · Equipped kitchen · Parking
RH16 · 2 Bedrooms · House · Garden · Equipped kitchen · Parking
The ground floor comprises an entrance hall that leads to a fitted kitchen overlooking the front aspect and modern appliances.The spacious sitting/dining room extending across the rear of the property has a useful storage cupboard. The living area provides ample space for both relaxation and entertaining, with direct access to south facing garden that also benefits of side access gate. On the first floor, there are two generous double bedrooms, both offering excellent proportions, together with a family bathroom fitted with a bath and overhead shower, wash hand basin and WC. Externally, the property benefits from a separate larger than average garage on bloc, providing secure parking and additional storage, while residents can enjoy the attractive surroundings of the Langshott development. Offered to the market with no onward chain and has recenty been redecorated throughout making this a turn key ready property to move straight into
£ 320,000
4 bed house for sale
2 pictures
House · for sale
£ 860,000
4 bed house for sale
RH16
· 4 Bedrooms · House
RH16 · 4 Bedrooms · House
www.meadowview-charlwood.co.uk Set in a rural position between the villages of Charlwood and Leigh, MEADOW VIEW is a development of 8 luxury detached farmstead style homes offering the perfect blend of modern luxury and country living. Situated on Norwood Hill, you are 15 minute drive from Reigate & Dorking town centres and less than a 10 minute drive to either Gatwick or Horley Stations. NB this listing includes CGI images of various plots at Meadow View which are for representation only and subject to change. The price and floorplans shown here are for Plot 3 at Meadow View. Location Meadow View is located on Norwood Hill, a picturesque country road on the Surrey/Sussex border, surrounded by beautiful countryside. Just across the Norwood Hill Ridge, less than half a mile away, is the local favourite The Fox Revived, a beautifully renovated country pub that has become a popular gastro-destination. It offers sweeping views to both the North Downs and South Downs, making it the perfect
£ 860,000
4 bed house for sale
2 pictures
House · for sale
£ 625,000
4 bed house for sale
RH16
· 4 Bedrooms · House
· Garden · Equipped kitchen · Patio
RH16 · 4 Bedrooms · House · Garden · Equipped kitchen · Patio
This very generously proportioned South facing mid terrace town house offers spacious & versatile living accommodation over three storeys and is located in one of central Brighton's most sought after addresses. Cross Street is a one-way residential street known for its' wonderful period architecture and amazingly vibrant & convenient location just off Western Road and a few minutes' walk from our famous seafront. Waitrose is close by and both Hove & Brighton mainline railway stations are within easy reach for any commuters. With so much space on offer, it is very much open to interpretation to suit your needs and lifestyle with so many people requiring a home office these days! Starting with the ground floor, the fantastically light & bright living accommodation comprises of a large lounge, separate dining room that opens onto the private patio garden and a generous separate kitchen to the rear. You also have a ground shower room with W.C. To the first floor are two impressive double b
£ 625,000
2 bed house for sale
2 pictures
House · for sale
£ 475,000
2 bed house for sale
RH16
· 2 Bedrooms · House
· Garden · Parking · Equipped kitchen
RH16 · 2 Bedrooms · House · Garden · Parking · Equipped kitchen
Located on the popular Langshott development in Horley, this well proportioned detached bungalow is offered with NO FORWARD CHAIN. With a degree of updating required, it would make the perfect purchase for a buyer looking to put their own stamp on their next home. Walking through the front door, the spacious kitchen is situated off to the left hand and has matching wall and base units, space for white goods and a door accessing the side, leading to the front and rear gardens. The lounge/diner is located to the rear and has sliding patio doors that access the garden. There is the further benefit of two double bedrooms, with the main having a fitted wardrobe and ensuite shower room The accommodation is completed by a family bathroom featuring a white suite, part tiled walls and a built in airing cupboard. Outside is an enclosed garden with side access and door leading to the detached garage. The garden is mainly laid to lawn with a paved seating area. Set to the side of the property and
£ 475,000
3 bed house for sale
2 pictures
House · for sale
£ 475,000
3 bed house for sale
RH16
· 3 Bedrooms · House
· Garden · Parking · Equipped kitchen
RH16 · 3 Bedrooms · House · Garden · Parking · Equipped kitchen
The ground floor features a welcoming entrance hall with a convenient downstairs WC, leading through to a generous dual-purpose sitting and dining room measuring over 22ft in length. This bright and airy living space provides ample room for both relaxation and entertaining, with direct access to a conservatory overlooking the rear garden. The fitted kitchen offers a practical layout with a range of wall and base units, generous worktop space, and handy side access. Upstairs, the property comprises three well-proportioned bedrooms, including a spacious principal bedroom and a comfortable second double bedroom, alongside a versatile third bedroom ideal as a nursery, home office or guest room. A modern shower room completes the first-floor accommodation. Externally, the property benefits from an enclosed rear garden accessed via the conservatory, providing an ideal space for outdoor dining and family enjoyment. A detached garage offers excellent storage or secure parking, with additional
£ 475,000
3 bed house for sale
2 pictures
House · for sale
£ 385,000
3 bed house for sale
RH16
· 3 Bedrooms · House
· Garden · Equipped kitchen · Parking · Concierge
RH16 · 3 Bedrooms · House · Garden · Equipped kitchen · Parking · Concierge
A beautifully renovated three-bedroom home tucked away in a quiet cul-de-sac in the heart of Cowfold, combining stylish interiors with a superb kitchen/diner, south-west facing garden, privately owned solar panels, garage and driveway parking. - Beautiful three-bedroom home - Quiet cul-de-sac setting - Stylish kitchen/dining room - Generous front reception room - Underfloor heating to the ground floor - South-west facing landscaped garden - Privately owned solar panels, installed in 2019 - Garage and driveway parking - Popular Cowfold village location Property: The front door opens into a welcoming entrance hall, with stairs rising to the first floor and access through to the main living accommodation. To the front of the house is a generous reception room, beautifully presented in deep blue tones and filled with natural light from the front window. The room has a comfortable, cosy feel, while still offering plenty of space for larger seating arrangements and everyday family living. On
£ 385,000
4 bed house for sale
2 pictures
House · for sale
£ 385,000
4 bed house for sale
RH16
· 4 Bedrooms · House
· Garden · Equipped kitchen · Concierge
RH16 · 4 Bedrooms · House · Garden · Equipped kitchen · Concierge
Being Sold via Secure Sale online bidding. Terms & Conditions apply. A versatile three bedroom detached bungalow with additional self-contained one bedroom annex located in the desirable village of Kingsfold, the property enjoys a semi-rural setting whilst remaining conveniently positioned for nearby Horsham, Billingshurst and major road links including the A24, offering excellent access to London and Gatwick Airport. This spacious detached bungalow offers versatile accommodation, an ideal home for families or those seeking annex potential. The main accommodation comprises an entrance hall, spacious living room with open fire and access to the conservatory, fully fitted kitchen, three well-proportioned bedrooms with the third bedroom currently fitted as a home office, and a family bathroom. The conservatory provides an additional reception space overlooking the garden. The annex benefits from its own entrance whilst also being connected to the main house via an internal door, offering
£ 385,000

Get email alerts

Don't miss out: be the first to know about new properties

The alert was correctly created

On subscribing you accept the conditions of use and the privacy policy
Alert
Receive new ads in your inbox
Save this search
Receive alerts for new listings

We'll send you an email when we have new properties for: "Houses for sale in RH16"

The alert was correctly created

Wivelsfield Green Haywards Heath
Highbank RH16 Haywards Heath
Get email alerts and be the first to see new listings
Required field
On subscribing I accept the terms of the privacy policy
Perfect! You'll soon start receiving new listings via email
Alert
Receive an email when we have new ads for Houses for sale in RH16
Save this search
Filters

Bedrooms

Size (sq.ft)

sq.ft
sq.ft

Price

£
£

Property type

Bathrooms

Clear all filters
Receive notifications when new entries are published.