7,104 houses for sale in RH18

4 bed house for sale
2 pictures
House · for sale
£ 575,000
4 bed house for sale
RH18
· 4 Bedrooms · House
· Garden · Equipped kitchen · Patio
RH18 · 4 Bedrooms · House · Garden · Equipped kitchen · Patio
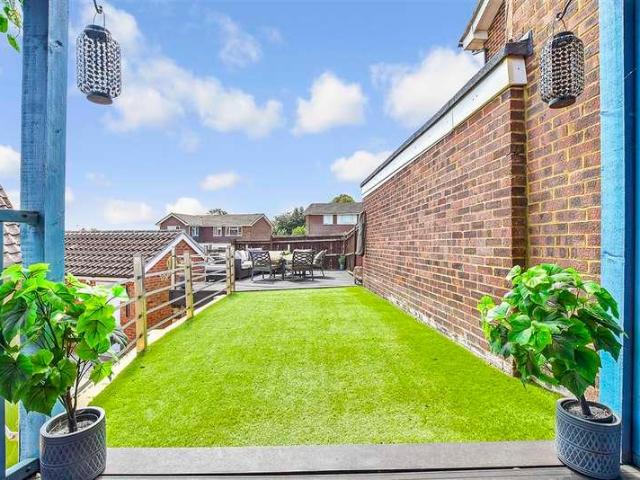
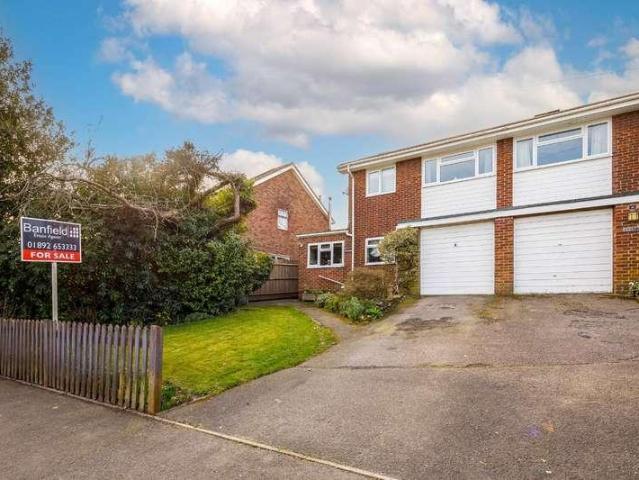
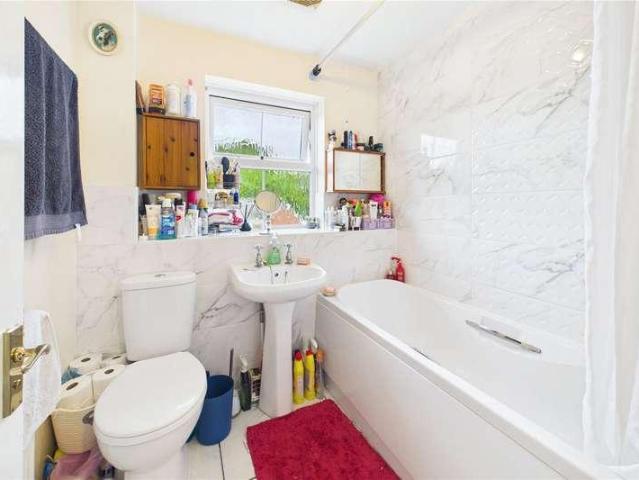
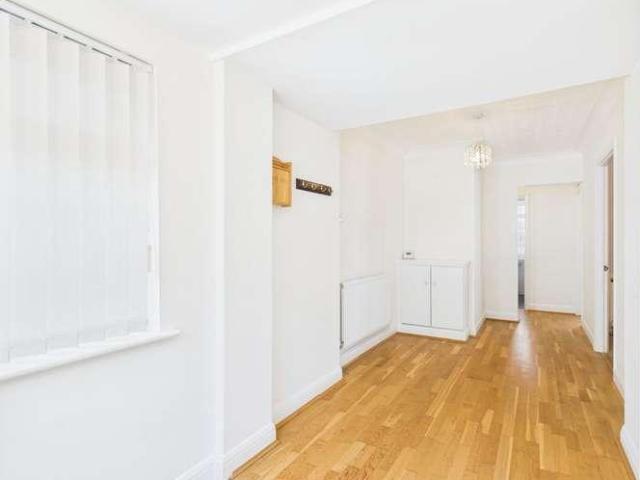
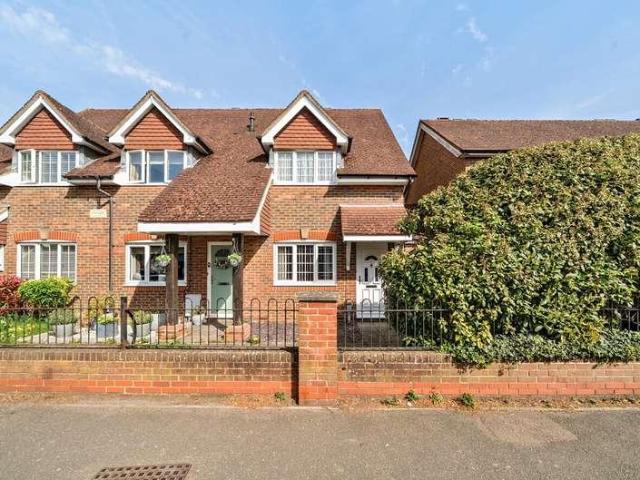
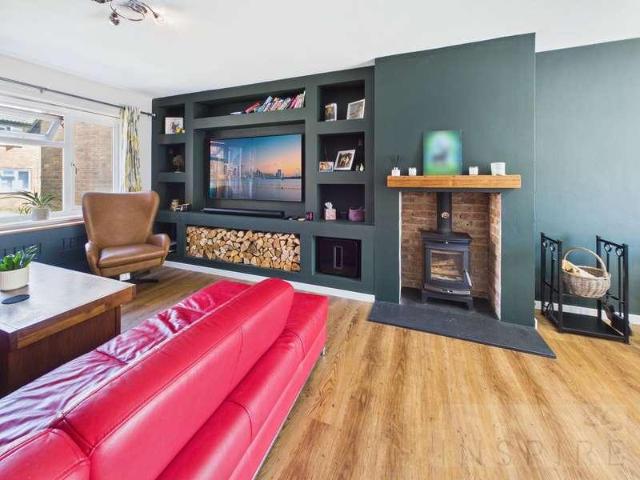
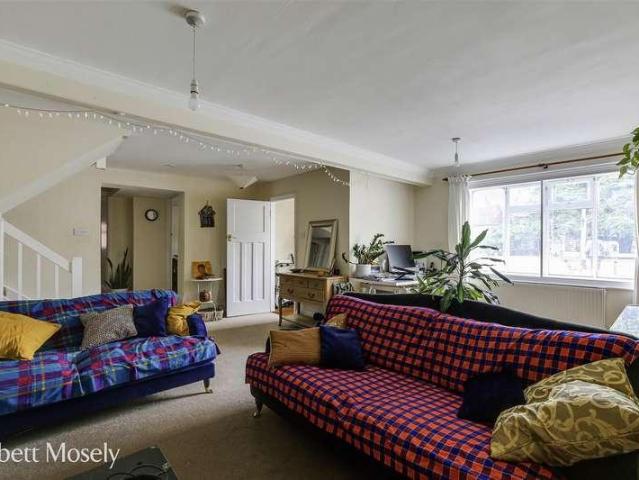
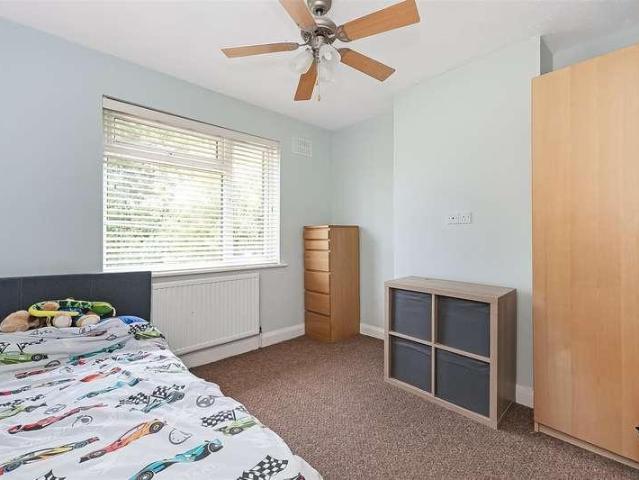
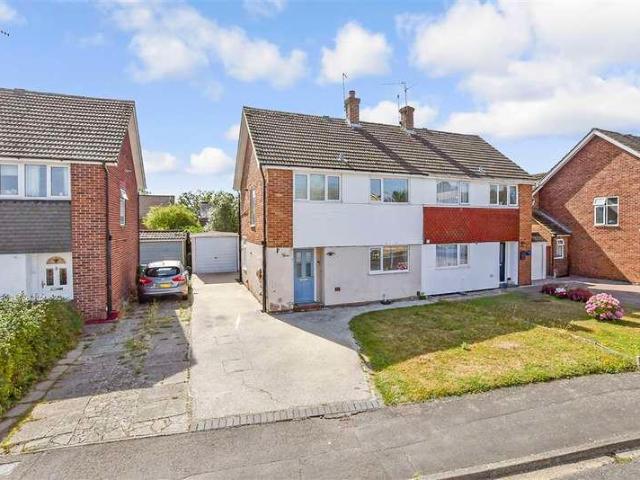
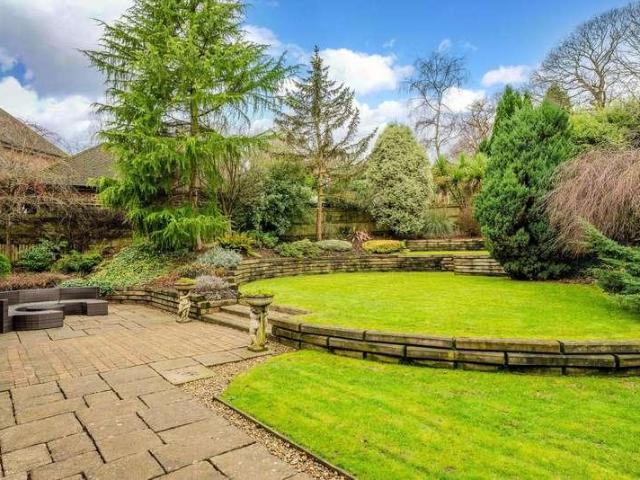
Well presented detached house on a corner plot. Levelled, private garden with large patio area ideal for alfresco dining. This house is a must see to appreciate the amount of space. Within easy reach of Tunbridge Wells town centre. Please refer to the footnote regarding the services and appliances.Room sizes:Entrance HallCloakroomLounge: 18'11 x 11'3 (5.77m x 3.43m)Dining Room: 9'9 x 8'9 (2.97m x 2.67m)Kitchen: 8'5 x 7'9 (2.57m x 2.36m)GarageLandingBedroom 4: 9'4 x 7'8 (2.85m x 2.34m)Bedroom 1: 12'5 x 11'1 (3.79m x 3.38m)Bedroom 2: 12'1 x 7'2 (3.69m x 2.19m)Bedroom 3: 11'0 x 9'0 (3.36m x 2.75m)BathroomDrivewayFront and Rear Gardens The information provided about this property does not constitute or form part of an offer or contract, nor may it be regarded as representations. All interested parties must verify accuracy and your solicitor must verify tenure/lease information, fixtures & fittings and, where the property has been extended/converted, planning/building regulation consents. A
£ 575,000
5 bed house for sale
2 pictures
House · for sale
£ 2,100,000
5 bed house for sale
RH18
· 5 Bedrooms · House
· Parking · Equipped kitchen · Powder room
RH18 · 5 Bedrooms · House · Parking · Equipped kitchen · Powder room
Located on the highly regarded Brassey Hill development this substantial family home enjoys all of the benefits of a private gated development, whilst maintaining privacy and individuality. This property represents a rare opportunity to purchase a house in an exclusive road less than a mile from the centre of Oxted. Set back from the road this impressive home occupies an elevated position looking down on the carriage driveway, which offers ample off street parking and is bordered by mature beds and undulating lawns. The imposing front elevation is full of character with large windows, Tudor style blackened timbers and hanging tiles giving definition and unique kerb appeal. Once inside the accommodation is arranged over two floors with the ground floor comprising a large entrance hall, study, drawing room, dining room, snug, Kitchen/diner, utility room and downstairs cloakroom. The bespoke, handmade kitchen has been cleverly designed to make the most of the light and views over the gard
£ 2,100,000
3 bed house for sale
2 pictures
House · for sale
£ 500,000
3 bed house for sale
RH18
· 3 Bedrooms · House
· Equipped kitchen
RH18 · 3 Bedrooms · House · Equipped kitchen
What a house! This semi-detached house has a luxury feel with integrated technology ( optional for non-tech people!) you can control and monitor a variety of sensors/features remotely! Alternatively, just living here would be rewarding enough as it is the perfect home. Light and airy, it has been lovingly refurbished and improved, from the block-paved driveway to the dressing room and virtually everything in between. Enjoying a happy feel it also offers the perfect home office area which is a flexible space as could be used as a downstairs bedroom, with the utility converted to a shower room for a family member- perfect for teenagers or grandparents!Room sizes:Entrance HallCloakroomUtility Room: 7'2 x 6'10 (2.19m x 2.08m)Lounge: 14'9 x 11'2 (4.50m x 3.41m)Kitchen: 15'10 x 10'6 (4.83m x 3.20m)Dining Area: 11'11 x 9'0 (3.63m x 2.75m)Study: 9'11 x 7'0 (3.02m x 2.14m)LandingBedroom 1: 13'6 x 9'11 (4.12m x 3.02m)Dressing Area: 8'9 x 8'6 (2.67m x 2.59m)Bedroom 2: 14'8 x 9'1 (4.47m x 2.77m)Be
£ 500,000
3 bed house for sale
2 pictures
House · for sale
£ 425,000
3 bed house for sale
RH18
· 3 Bedrooms · House
· Garden · Equipped kitchen · Parking
RH18 · 3 Bedrooms · House · Garden · Equipped kitchen · Parking
This well-presented three-bedroom semi-detached home offers spacious and thoughtfully arranged accommodation, ideal for modern family living, set in a convenient location within Crowborough. To the front, the property benefits from a neatly presented garden, a driveway, and a single garage. Stepping inside, you are welcomed by an inviting entrance hall complete with a dedicated storage cupboard perfect for coats and shoes. The kitchen is a wonderful family hub, featuring bright windows overlooking the front garden. With ample worktop space, plentiful cupboard storage, and room for a dining table, it offers both practicality and a warm, sociable atmosphere. The living room is an impressively sized space, flooded with natural light and enjoying a beautiful green outlook. Sliding doors open directly onto the garden, creating a seamless connection between indoor and outdoor living ideal for both relaxing and entertaining. In addition, there is a versatile downstairs study space with a door
£ 425,000
3 bed house for sale
2 pictures
House · for sale
£ 460,000
Updated
3 bed house for sale
RH18
· 3 Bedrooms · House
· Garden · Fireplace · Equipped kitchen · Parking · Powder room · Concierge
RH18 · 3 Bedrooms · House · Garden · Fireplace · Equipped kitchen · Parking · Powder room · Concierge
Greenaway Residential Estate Agents of Crawley are delighted to present this classic 1990s link detached property, built by the reputable Bryant Homes to their enduringly popular Albany design. Positioned within the favoured Maidenbower neighbourhood, the accommodation begins with a welcoming entrance hall that opens into a bright sitting room, featuring a characteristic bay window and a focal fireplace. To the rear, an open-plan kitchen and dining area serves as the social heart of the home, offering ample space for family meals and providing direct access to the private rear garden via glazed doors. The ground floor is further complemented by a practical cloakroom and an integral garage, which offers significant storage potential or the possibility for conversion into an additional reception room, subject to the necessary consents. Ascending to the first floor, the landing leads to three well-proportioned bedrooms and a family bathroom. The layout is notably balanced, ensuring even t
£ 460,000
2 bed house for sale
2 pictures
House · for sale
£ 550,000
2 bed house for sale
RH18
· 2 Bedrooms · House
· Garden · Equipped kitchen · Parking · Concierge
RH18 · 2 Bedrooms · House · Garden · Equipped kitchen · Parking · Concierge
A DETACHED TWO DOUBLE BEDROOM BUNGALOW with a secluded West Facing Rear Garden and a large driveway with ample parking for several vehicles. A very convenient location within half a mile of local shops in Westway, the High Street and a Tesco Supermarket. The Bungalow has an inviting Reception Hallway a large Living Room and separate Kitchen, plus TWO rear facing CONSERVATORIES! The main Bedroom also has an En-suite Shower Room and built-in wardrobes. NO ONWARD CHAIN, VIEWING HIGHLY RECOMMENDED!
£ 550,000
2 bed house for sale
2 pictures
House · for sale
£ 395,000
2 bed house for sale
RH18
· 2 Bedrooms · House
· Garden · Fireplace · Equipped kitchen · Parking · Patio · Powder room
RH18 · 2 Bedrooms · House · Garden · Fireplace · Equipped kitchen · Parking · Patio · Powder room
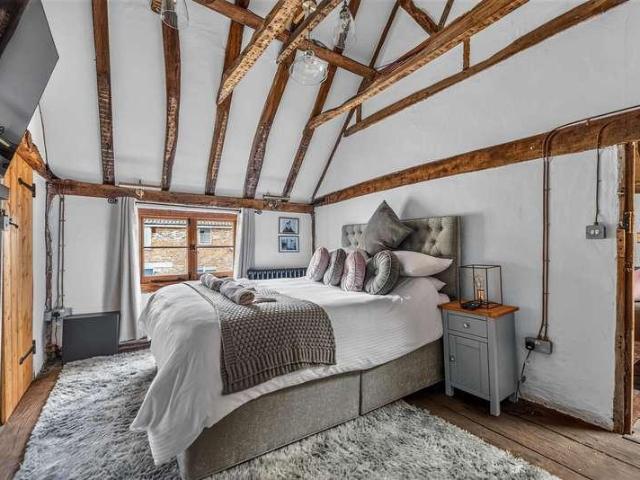
Known as, Ye Olde Cottage a home packed full of charm & character, sympathetically renovated to retain the unique mood & not lose that historic feel. Timber beams, Inglenook fireplace, stone floor, wood burners, feature fireplaces, stable style door, exposed red brick walls, monkey tail window furniture are just a few of the character features you ll find at Ye Olde Cottage. The living accommodation comprises; lounge with Inglenook & wood burner, dining room, kitchen with bespoke cabinetry with granite counter tops & a wood burner, bathroom fitted with a beautiful Victorian style suite, roll top bath with mixer, walk-in shower, pedestal basin, heated towel rail. Upstairs there are two double bedrooms both with vaulted ceilings. Outside, the courtyard garden has a patio area, the remaining garden is laid to lawn, there is an outbuilding which is currently a games room & bar area, ideal for entertaining friends & family. Outside toilet/cloakroom. There is also off-street parking. Located
£ 395,000
5 bed house for sale
2 pictures
House · for sale
£ 600,000
5 bed house for sale
RH18
· 5 Bedrooms · House
· Balcony · Equipped kitchen · Powder room
RH18 · 5 Bedrooms · House · Balcony · Equipped kitchen · Powder room
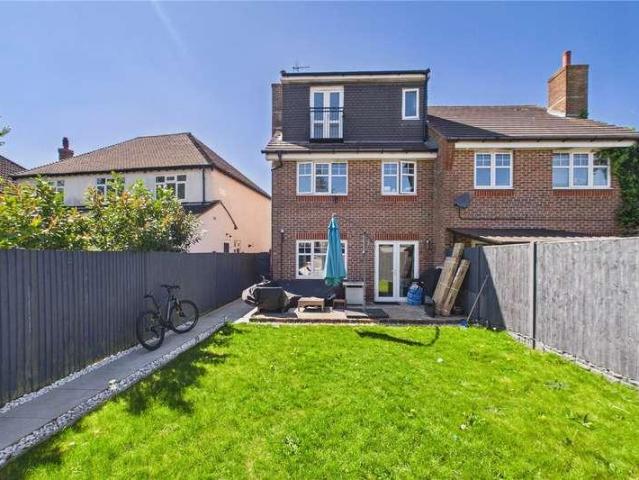
Guide price: 600,000 - 650,000 Greenaway Residential Estate Agents Crawley are delighted to offer for sale this beautifully presented five-bedroom semi-detached home, complete with a stunning Juliet balcony and modern interiors throughout. This is a fantastic opportunity to acquire a stylish, move-in-ready family home in a highly convenient and sought-after residential area. Situated in a quiet, family-friendly neighbourhood, this three-storey property offers contemporary living just a short walk from local amenities and the train station, making it an ideal choice for both growing families and commuters. The ground floor welcomes visitors with a practical cloakroom and a grand 20ft kitchen, which is a masterclass in modern design. It features sleek eye-level and base units, an electric oven, a gas hob with an extractor, an integrated microwave, and a wine fridge for the modern host. To the rear, the expansive 16ft lounge serves as the heart of the home, where an electric fire adds war
£ 600,000
5 bed house for sale
2 pictures
House · for sale
£ 1,000,000
5 bed house for sale
RH18
· 5 Bedrooms · House
· Garden · Equipped kitchen · Parking
RH18 · 5 Bedrooms · House · Garden · Equipped kitchen · Parking
VENDOR SUITED A beautifully renovated double bay-fronted Victorian villa in the heart of Horsted Keynes, offering over 2,400 sq ft of exceptional family accommodation across three floors. Blending period charm with contemporary living, the property features a stunning open-plan kitchen, generous driveway, large garage and established rear garden, all within walking distance of the village's amenities, primary school and countryside walks.Occupying a prime position within the highly desirable village of Horsted Keynes, this substantial double bay-fronted Victorian villa has been comprehensively reimagined and significantly enhanced over the last ten years to create an outstanding family home extending to over 2,400 sq ft. Combining elegant period architecture with exceptional contemporary living space, the property offers beautifully balanced accommodation arranged across three floors, centred around a stunning open-plan kitchen, dining and family room, together with a generous driveway
£ 1,000,000
4 bed house for sale
2 pictures
House · for sale
£ 575,000
4 bed house for sale
RH18
· 4 Bedrooms · House
· Garden · Parking · Equipped kitchen · Powder room
RH18 · 4 Bedrooms · House · Garden · Parking · Equipped kitchen · Powder room
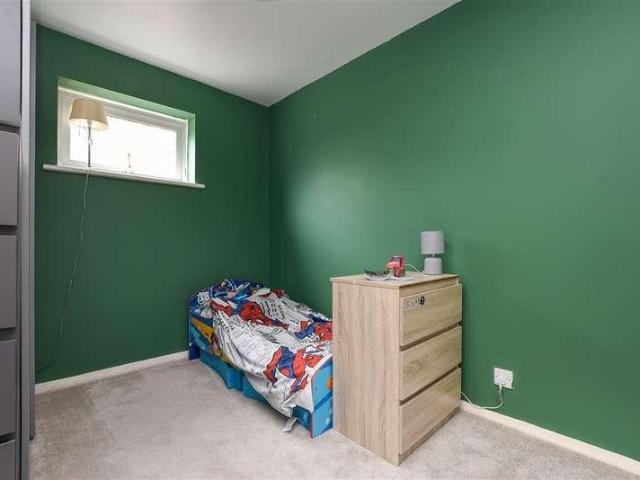
A delightful CHAIN FREE detached house, enviably positioned within this highly sought-after development, a stone's throw from Harlands Primary School, the local recreation ground, a popular public inn and CO-OP convenience store. The accommodation benefits from a useful utility, study and downstairs cloakroom. All bedrooms are of double size and the main bedroom has the luxury of an en-suite bathroom. The sunny rear garden has been beautifully landscaped to create 'rooms' within the space, along with an outlook over the neighbouring area of woodland, which helps to provide a great deal of seclusion. There is also a private driveway leading to the detached double garage. Please refer to the footnote regarding the services and appliances.Room sizes:HallwayCloakroomStudy: 9'3 x 7'4 (2.82m x 2.24m)Living Room: 17'11 x 11'9 (5.46m x 3.58m)Dining Room: 12'0 x 11'10 (3.66m x 3.61m)Kitchen: 10'10 x 10'9 (3.30m x 3.28m)Utility RoomLandingBedroom 1: 14'0 x 11'10 (4.27m x 3.61m)Ensuite BathroomBe
£ 575,000
2 bed house for sale
2 pictures
House · for sale
£ 360,000
2 bed house for sale
RH18
· 2 Bedrooms · House
· Garden · Equipped kitchen · Parking · Patio · Heating
RH18 · 2 Bedrooms · House · Garden · Equipped kitchen · Parking · Patio · Heating
A two double bedroom, end of terrace mews house located within the heart of the village LOCATION Centrally located for Lingfield Village. The property is just a short walk from the village pond, a range of everyday shops, village pub and amenities. For a larger range of shops, restaurants and leisure facilities East Grinstead can be found five miles distant. PROPERTY Offered for sale with vacant possession this end of terrace home which is situated in the heart of popular Lingfield village centre. Accommodation comprises on the ground floor of entrance hall, lounge kitchen/diner to rear with access to the garden. On the first floor there are two bedrooms and a bathroom. The property benefits from double glazing and gas heating via radiators. OUTSIDE Outside there is a pleasant well enclosed rear garden with side access, patio and decking. There is a garage en bloc with parking in front. SCHOOLS & TRAVEL For the commuter Lingfield mainline rail station is half a mile away and travels to
£ 360,000
3 bed house for sale
2 pictures
House · for sale
£ 350,000
Updated
3 bed house for sale
RH18
· 3 Bedrooms · House
· Garden · Equipped kitchen
RH18 · 3 Bedrooms · House · Garden · Equipped kitchen
Welcome to this beautifully presented three-bedroom terraced home, tucked away in a peaceful cul-de-sac and finished to an exceptional standard throughout. Offering stylish contemporary interiors, a stunning bespoke kitchen and a fantastic south-west facing garden, this is a home ready for its next owners to move straight into.Stepping inside, you're welcomed into a bright and spacious open-plan living and dining area, creating the perfect space for both everyday family life and entertaining guests. The separate living room provides a cosy retreat, complete with a charming log burner, ideal for relaxing on colder evenings.One of the standout features of this home is the exceptional bespoke German kitchen, thoughtfully designed to combine contemporary style with outstanding practicality. Finished with premium granite worktops, high-quality cabinetry and an extensive range of integrated appliances, it offers everything needed for modern living. Features include built-in coffee machines,
£ 350,000
2 bed house for sale
2 pictures
House · for sale
£ 325,000
2 bed house for sale
RH18
· 2 Bedrooms · House
· Equipped kitchen · Concierge
RH18 · 2 Bedrooms · House · Equipped kitchen · Concierge
Set within the highly desirable St. James area of Royal Tunbridge Wells, this characterful period property presents a rare and exciting opportunity to create a bespoke home. Arranged over three floors and offering approximately 1,063 sq ft of accommodation, the property is currently configured with flexible living space but requires varying degrees of improvement throughout. The ground floor has been stripped back to brickwork, offering a blank canvas for complete refurbishment and redesignideal for buyers looking to craft a home to their own specification. The first floor is presently habitable and comprises a kitchen, bathroom, and a well-proportioned reception room. The layout offers scope for reconfiguration, whether that be enhancing open-plan space or upgrading fixtures and finishes. To the second floor, a generous loft room. Externally, the property enjoys a rear courtyard gardenan attractive and low-maintenance outdoor space relaxing or entertaining. Royal Tunbridge Wells itsel
£ 325,000
3 bed house for sale
2 pictures
House · for sale
£ 600,000
3 bed house for sale
RH18
· 3 Bedrooms · House
· Garden · Equipped kitchen
RH18 · 3 Bedrooms · House · Garden · Equipped kitchen
This detached house has been thoughtfully extended and improved to offer contemporary, turn-key living. The ground floor features a spacious through-lounge and dining area, ideal for family life and entertaining, alongside a modern, re-fitted kitchen. Upstairs, the impressive main bedroom serves as a private retreat, complete with a dedicated dressing area and a stylish, re-fitted en-suite shower room, complementing the updated main family bathroom.Outside, the good-sized, secluded rear garden provides a peaceful sanctuary and features a versatile home office, perfect for remote working. Ideally located for convenience, the property is just a short walk from local schools, shops, and Ifield railway station, making it an excellent choice for families and commuters alike. Highly recommended for early viewing.Room sizes:Entrance PorchLounge: 21'0 (6.41m) x 14'1 (4.30m) narrowing to 11'1 (3.38m)Dining Area: 10'5 x 10'1 (3.18m x 3.08m)Kitchen: 13'8 x 7'1 (4.17m x 2.16m)Downstairs CloakroomG
£ 600,000
2 bed house for sale
2 pictures
House · for sale
£ 475,000
2 bed house for sale
RH18
· 2 Bedrooms · House
· Equipped kitchen · Parking · Powder room · Concierge
RH18 · 2 Bedrooms · House · Equipped kitchen · Parking · Powder room · Concierge
PROPERTY DESCRIPTION This beautifully presented two-bedroom character cottage is situated within an attractive and secure gated development, with three allocated parking spaces and additional visitor parking The property has been thoughtfully improved by the current owners and offers stylish, versatile accommodation throughout. Recent enhancements include a bespoke walk-in dressing room to the principal bedroom, custom-made fitted furniture in the second bedroom, tailored shelving within the airing cupboard, newly tiled kitchen splashbacks, fitted Roman blinds, new internal doors and door furniture throughout, together with new carpets. ACCOMMODATION Step inside to find a welcoming entrance hall with useful understairs storage and access to a convenient ground-floor cloakroom. The bright and spacious reception room benefits from dual-aspect windows and provides plenty of room for both comfortable seating and a separate dining area, making it ideal for everyday living and entertaining.
£ 475,000
3 bed house for sale
2 pictures
House · for sale
£ 650,000
3 bed house for sale
RH18
· 3 Bedrooms · House
· Garden · Parking
RH18 · 3 Bedrooms · House · Garden · Parking
CHAIN FREE A delightful and well-kept three-bedroom detached cottage sitting in roughly 1.6 acres, full of charm and character, set in the highly desirable village of Ide Hill. With a wraparound garden and picturesque surroundings, this home offers easy access to scenic walks and relaxed village living. Ideally situated, its just 1.2 miles from Ide Hill Church of England Primary School and 3.5 miles from Four Elms Primary School. The property also benefits from a detached double garage, driveway parking for numerous vehicles, and an abundance of character throughout. Call us now for more information! We are open 7 days a week! SITUATION This charming cottage is situated in a peaceful, rural setting, surrounded by open countryside and woodland and numerous walking routes to explore. The neighbouring homes create a warm, friendly community, yet the property itself enjoys a tucked-away position down a quiet country lane; perfect for anyone seeking privacy and calm, with Emmetts Garden jus
£ 650,000
4 bed house for sale
2 pictures
House · for sale
£ 650,000
4 bed house for sale
RH18
· 4 Bedrooms · House
· Garden · Equipped kitchen
RH18 · 4 Bedrooms · House · Garden · Equipped kitchen
Situated in a sought-after residential location, this substantial four-bedroom detached family home presents an excellent opportunity for buyers looking to create their ideal home. Offering generous and versatile living accommodation throughout, the property combines well-proportioned rooms with outstanding potential for modernisation and value enhancement.The ground floor features a light airy vaulted hallway entrance hall leading to a spacious open-plan lounge and dining room, providing an ideal space for both everyday family living and entertaining guests. A separate study offers the perfect environment for home working, a playroom, or hobby room. The kitchen is modern and provides ample space and storage and looks out onto the private rear garden. Upstairs, the property benefits from four well-sized bedrooms, a family bathroom and en-suite, offering comfortable accommodation for growing families. Externally, the home enjoys a private rear garden with plenty of space for outdoor enj
£ 650,000
3 bed house for sale
2 pictures
House · for sale
£ 450,000
3 bed house for sale
RH18
· 3 Bedrooms · House
· Equipped kitchen
RH18 · 3 Bedrooms · House · Equipped kitchen
This modern townhouse offers spacious and versatile accommodation arranged over three floors, making it an ideal home for commuters, first-time buyers and growing families alike. Conveniently located within walking distance of Redhill town centre and the mainline train station, the property combines contemporary living with excellent transport links and everyday amenities.The well-designed accommodation features a useful utility room, providing practicality for busy family life. The heart of the home is the stylish integrated kitchen, complete with a gas hob, breakfast bar and central island, creating the perfect space for cooking, dining and entertaining. A convenient downstairs WC further enhances the functionality of the ground floor.The property offers generous and flexible living space throughout, with a spacious principal bedroom benefiting from its own bathroom facilities, alongside two further well-proportioned bedrooms and additional bathrooms arranged across the upper floors.
£ 450,000
3 bed house for sale
2 pictures
House · for sale
£ 465,000
3 bed house for sale
RH18
· 3 Bedrooms · House
· Concierge
RH18 · 3 Bedrooms · House · Concierge
Built in 1896 this attractive double fronted Victorian village home extends to about 1378 sq ft over two floors with three double bedrooms and two spacious reception rooms. Located in the village Conservation Area the property has colour washed rendered elevations under a tiled roof.LOCATIONBrasted is a small village on the A25 between the towns of Sevenoaks to the east and Westerham to the west. Within the village there is a village stores, two pubs/restaurants and a number of more specialist shops. Sundridge & Brasted Primary School can be found in Sundridge as can Radnor House which is a co educational Independent School, there are other state and private schools in the nearby villages and towns.Sporting and recreational facilities in the surrounding area including golf at the Westerham Club.Sevenoaks is about five miles and has a wide selection of shops and supermarkets as well as a main line station to London. M25 access from junction 5.GROUND FLOORA part glazed door opens to the
£ 465,000
4 bed house for sale
2 pictures
House · for sale
£ 525,000
4 bed house for sale
RH18
· 4 Bedrooms · House
· Garden · Equipped kitchen · Patio · Concierge
RH18 · 4 Bedrooms · House · Garden · Equipped kitchen · Patio · Concierge
A bright and well-presented four-bedroom semi-detached home set over three floors, offering spacious and versatile living accommodation, a fitted kitchen, two reception rooms, a tiered rear garden, and a principal bedroom with en-suite.AccommodationThis well-presented four-bedroom semi-detached home offers spacious and versatile accommodation arranged over three floors, making it an ideal choice for growing families.Upon entering the property, you are welcomed into a bright entrance hall with a generously sized living room situated to the right, providing a comfortable and inviting space to relax. Straight ahead, the modern fitted kitchen offers ample storage and workspace, while to the rear of the property, a second reception room serves as an excellent dining or family room, with direct access to the rear garden.The tiered rear garden has been thoughtfully designed to provide both entertaining and outdoor living space, featuring a patio area at the lower level, ideal for al fresco di
£ 525,000
2 bed house for sale
2 pictures
House · for sale
£ 280,000
2 bed house for sale
RH18
· 2 Bedrooms · House
· Garden · Fireplace · Equipped kitchen
RH18 · 2 Bedrooms · House · Garden · Fireplace · Equipped kitchen
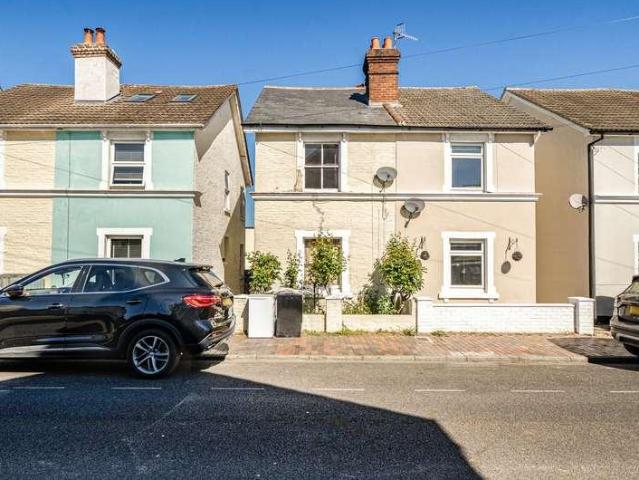
A charming Victorian terraced house boasting delightful period features, a generous sunny garden and far reaching views, just off the High Street, a short walk to the town centre with its mainline station and comprehensive range of shopping and leisure facilities. This beautiful cottage benefits from an inviting lounge/diner with a bioethanol fireplace and a door opening onto the outside seating terrace. The main bedroom enjoys stunning far reaching views across the town to the countryside and South Downs beyond.Room sizes:Kitchen: 11'6 x 9'5 (3.51m x 2.87m)Lounge/Diner: 14'7 x 11'6 maximum (4.45m x 3.51m)LandingBedroom 1: 11'5 x 10'2 (3.48m x 3.10m)Bedroom 2: 10'2 x 5'3 (3.10m x 1.60m)BathroomRear Garden The information provided about this property does not constitute or form part of an offer or contract, nor may it be regarded as representations. All interested parties must verify accuracy and your solicitor must verify tenure/lease information, fixtures & fittings and, where the pro
£ 280,000
2 bed house for sale
2 pictures
House · for sale
£ 699,950
2 bed house for sale
RH18
· 2 Bedrooms · House
· Garden · Equipped kitchen · Parking · Concierge · Heating
RH18 · 2 Bedrooms · House · Garden · Equipped kitchen · Parking · Concierge · Heating
A detached chalet bungalow in a sought after cul-de-sac of large houses and bungalows, flexible accommodation, 2/3 bedrooms or 2/3 receptions, 2 shower rooms, fitted kitchen, conservatory, gas central heating & double glazing, gardens to front, side & rear, garage. Great location accessible to Reigate town centre, train station, Wray Common & the M25, no onward chain. NB Adjoining 5 bedroom house for sale in 0.4965 acre, both available to purchase together please contact the agents for more details and price.Room sizes:Conservatory/Entrance: 11'0 x 10'0 (3.36m x 3.05m)Kitchen: 12'5 x 12'5 (3.79m x 3.79m)Lounge/Diner: 15'0 x 10'0 (4.58m x 3.05m)Bedroom 1: 13'2 x 10'9 (4.02m x 3.28m)En-suite Shower Room: 6'9 x 6'9 (2.06m x 2.06m)Bedroom 2: 11'8 maximum x 8'7 (3.56m x 2.62m)Shower Room: 7'2 x 5'9 (2.19m x 1.75m)Loft Room: 20'0 x 7'8 (6.10m x 2.34m)EavesGarage: 18'0 x 8'0 (5.49m x 2.44m)Store: 8'0 x 8'0 (2.44m x 2.44m)Front, Side & Rear Garden The information provided about this property d
£ 699,950
3 bed house for sale
2 pictures
House · for sale
£ 525,000
3 bed house for sale
RH18
· 3 Bedrooms · House
· Garden · Parking
RH18 · 3 Bedrooms · House · Garden · Parking
Chain free! Semi-detached house located in a sought-after area in North Tonbridge. Close to all local amenities. Great bus route into the High Street and main line station. This property benefits from paid off solar panels. This property benefits from a driveway and garage and paid solar panels.Room sizes:Entrance HallKitchen: 12'2 x 9'1 (3.71m x 2.77m)Lounge/Dining Area: 24'4 x 18'8 (7.42m x 5.69m)LandingBedroom 1: 12'8 x 11'9 (3.86m x 3.58m)Bedroom 2: 9'10 x 9'8 (3.00m x 2.95m)Bedroom 3: 9'1 x 7'8 (2.77m x 2.34m)BathroomGarageDrivewayFront & Rear Gardens The information provided about this property does not constitute or form part of an offer or contract, nor may it be regarded as representations. All interested parties must verify accuracy and your solicitor must verify tenure/lease information, fixtures & fittings and, where the property has been extended/converted, planning/building regulation consents. All dimensions are approximate and quoted for guidance only as are floor plans
£ 525,000
3 bed house for sale
2 pictures
House · for sale
£ 375,000
3 bed house for sale
RH18
· 3 Bedrooms · House
· Garden · Equipped kitchen
RH18 · 3 Bedrooms · House · Garden · Equipped kitchen
Guide Price -?375,000-?400,000 Bluebell Meadow is an exclusive collection of beautifully designed homes, combining contemporary style, exceptional specification and energy-efficient living within a delightful semi-rural setting. This impressive home has been thoughtfully crafted to provide stylish and practical accommodation, ideally suited to modern family life. From the moment you step inside, the quality of finish and attention to detail is immediately apparent, with luxury flooring, contemporary oak-style finishes and beautifully designed living spaces throughout. At the heart of the home is a stunning kitchen and dining area, perfect for both everyday living and entertaining. Finished with sleek contemporary units, soft-close cabinetry and premium integrated appliances, the kitchen offers an ideal blend of style and functionality. French doors provide a seamless connection to the landscaped rear garden, filling the space with natural light. The separate living room provides a warm
£ 375,000
3 bed house for sale
2 pictures
House · for sale
£ 375,000
3 bed house for sale
RH18
· 3 Bedrooms · House
· Equipped kitchen
RH18 · 3 Bedrooms · House · Equipped kitchen
Offered to the market chain free, this well presented three-bedroom end of terrace home has been comprehensively updated and modernised throughout, creating a stylish and move-in ready property that is perfectly suited to first-time buyers, growing families or those looking to downsize without compromise. The property is well arranged and begins with an entrance hall leading through to a spacious dual-purpose lounge and dining room, providing an excellent space for both everyday living and entertaining. The room benefits from a useful storage cupboard as well as additional under stairs storage. To the rear, the brand new contemporary kitchen has been thoughtfully fitted with modern units and offers an attractive and practical workspace. Completing the ground floor is a well-appointed family bathroom. On the first floor are three double bedrooms, an increasingly rare feature for a property of this style. The principal bedroom enjoys built-in storage, while the second double bedroom also
£ 375,000

Get email alerts

Don't miss out: be the first to know about new properties

The alert was correctly created

On subscribing you accept the conditions of use and the privacy policy
Alert
Receive new ads in your inbox
Save this search
Receive alerts for new listings

We'll send you an email when we have new properties for: "Houses for sale in RH18"

The alert was correctly created

Portland Road RH19 East Grinstead
Maypole Road RH19 East Grinstead
Get email alerts and be the first to see new listings
Required field
On subscribing I accept the terms of the privacy policy
Perfect! You'll soon start receiving new listings via email
Alert
Receive an email when we have new ads for Houses for sale in RH18
Save this search
Filters

Bedrooms

Size (sq.ft)

sq.ft
sq.ft

Price

£
£

Property type

Bathrooms

Clear all filters
Receive notifications when new entries are published.