7,114 houses for sale in RH18

6 bedroom detached house for sale
View photo
House · for sale
£ 2,600,000
6 bedroom detached house for sale
RH18
· 6 Bedrooms · 5 Baths · House
· Garden
RH18 · 6 Bedrooms · 5 Baths · House · Garden
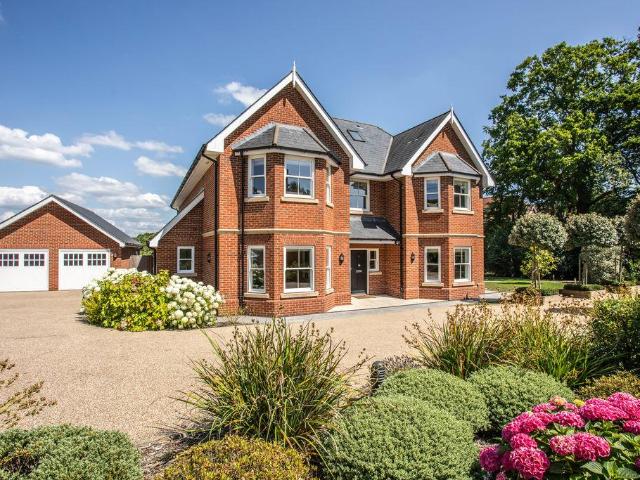
A modern high specification luxury house set within a small and select private close of 4 individual houses set in approximately 1.6 acres of gardens and grounds with a range of outbuildings and heated outdoor swimming poolCuckfield is a vibrant village with a bustling High Street including a convenience store/post office, hotel with spa, a selection of public houses, village shops, petrol station and medical centre. The larger town of Haywards Heath with its mainline train station and more comprehensive array of shopping, restaurants and bars is a short drive away. There are also a range of revered state and private schools locallyBuilt to the highest specifications and further enhanced by the current owners, this beautiful country residence showcases large spacious well-appointed accommodation arranged over three floors. Amassing to approximately 7,060 sq ft (including the garages and outbuildings) the property offers luxurious and comfortable family living spaces with opulent touche
£ 2,600,000
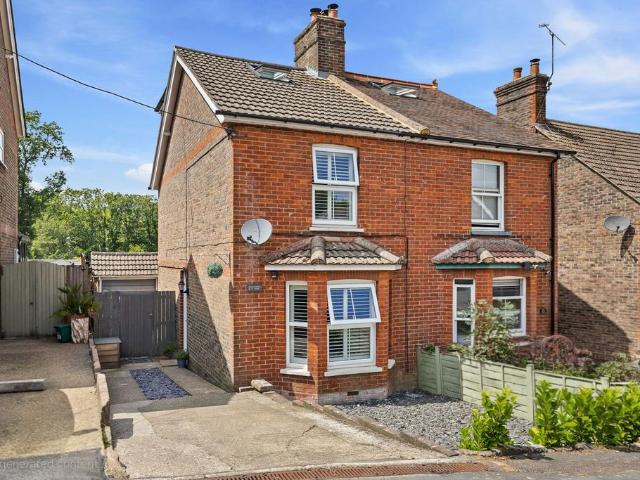
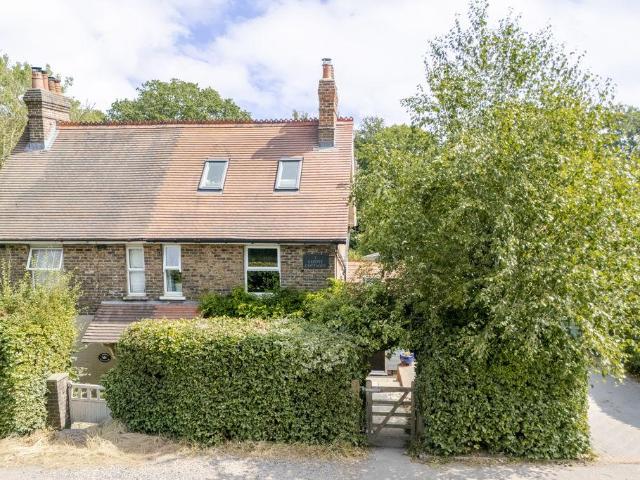
3 bedroom semi detached house for sale
View photo
House · for sale
£ 485,000
3 bedroom semi detached house for sale
RH18
· 3 Bedrooms · 1 Bath · House
RH18 · 3 Bedrooms · 1 Bath · House
There are some homes that seem to capture the very best of village life: character, community, countryside and the simple pleasure of having beautiful walks quite literally from your doorstep. This beautifully presented three bedroom extended Victorian semi-detached family home in Sharpthorne is one of those rare properties that manages to feel both timeless and contemporary, combining period charm with modern comfort in a setting that feels wonderfully connected to nature.Sharpthorne is a village loved for its rural feel, friendly community and access to some of the most beautiful countryside in this part of Sussex. It offers the kind of lifestyle many buyers dream about: dog walks through woodland, weekend adventures across open fields, the Ashdown Forest a short drive away, and the nostalgic sound of the Bluebell Railway steam train drifting through the air. Yet despite its peaceful setting, the property remains highly practical for modern life, with East Grinstead around 10 minutes
£ 485,000
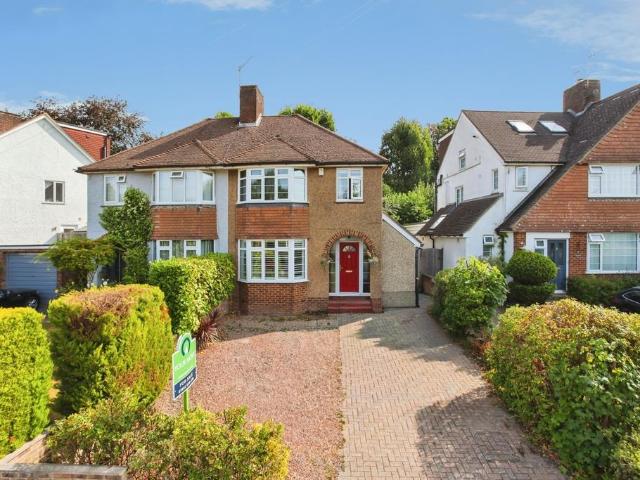
4 bedroom detached house for sale
View photo
House · for sale
£ 700,000
4 bedroom detached house for sale
RH18
· 4 Bedrooms · 2 Baths · House
· Garden
RH18 · 4 Bedrooms · 2 Baths · House · Garden
OPEN HOUSE SATURDAY 25th July 3pm to 4.30pm, By appointment. Occupying an appealing position on Crowborough Road in the sought-after village of Nutley, this four-bedroom detached home offers a rare opportunity to acquire a property with enormous potential in a truly enviable semi-rural setting. Backing directly onto woodland and with a footpath immediately behind the garden leading conveniently into the heart of the village, the house enjoys a wonderful balance of privacy, countryside atmosphere and day-to-day accessibility. Just a short walk away lies the breathtaking Ashdown Forest, one of Sussex's most treasured landscapes, offering miles of open heathland, woodland trails and spectacular scenery that can be enjoyed throughout the year. Whether for morning walks, family adventures, cycling or simply appreciating nature, the location is ideal for those seeking a lifestyle closely connected to the outdoors.Although the property now requires modernisation throughout, it offers a fantas
£ 700,000
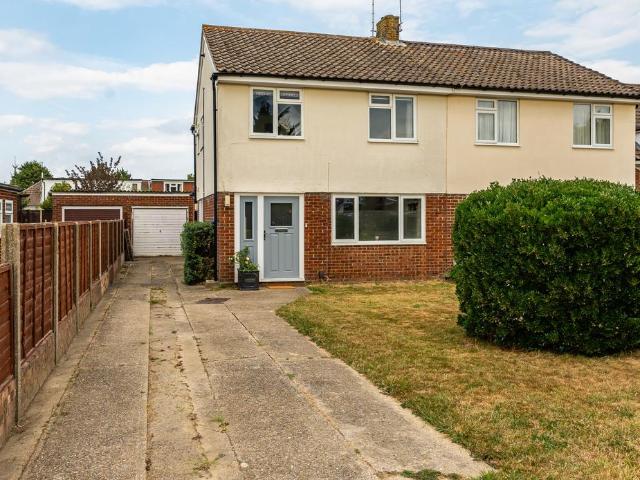
2 bedroom semi detached house for sale
View photo
House · for sale
£ 450,000
2 bedroom semi detached house for sale
RH18
· 2 Bedrooms · 1 Bath · House
· Garden · Equipped kitchen
RH18 · 2 Bedrooms · 1 Bath · House · Garden · Equipped kitchen
SUMMARYNestled within the heart of a thriving community, is this charming two bedroom semi-detached family home. Perfect for a growing family looking to embark on their next move with ample scope for a purchaser to really make their own mark!DESCRIPTIONDiscover this charming detached bungalow, ideally positioned on a peaceful residential road and surrounded by natural beauty, including nearby woodland walks. Offering two generously sized bedrooms and a beautifully maintained garden, this home is perfect for those seeking comfort, tranquillity, and convenience.The accommodation features an inviting entrance hall, a bright and spacious lounge/dining room, and a well-proportioned kitchen/breakfast room. There are two bedrooms, with the master benefiting from built-in wardrobes, along with a well-presented bathroom.Outside, the delightful rear garden can be enjoyed from the kitchen. Lovingly cared for, it boasts shaped lawn areas, mature shrubs, and trees. To the front, a neat garden and d
£ 450,000
2 bedroom detached bungalow for sale
View photo
Bungalow · for sale
£ 475,000
2 bedroom detached bungalow for sale
RH18
· 2 Bedrooms · 1 Bath · Bungalow
· Parking
RH18 · 2 Bedrooms · 1 Bath · Bungalow · Parking
Owned by the same owner since 2004, this two double bedroom detached bungalow occupies an elevated position within the sought-after Culverden quarter of Tunbridge Wells, tucked away within a quiet cul-de-sac of just 18 homes.The property presents an excellent opportunity for downsizers seeking lateral living within a peaceful residential setting, young families wanting convenient access to both primary and secondary schools, or professionals looking to avoid the hustle and bustle of the town centre whilst remaining well connected.The road itself has proven highly popular for extensions and adaptations over the years, including single-storey rear and side extensions as well as garage conversions, with achieved sale prices reaching the £1m level within the cul-de-sac. In its current arrangement, the bungalow offers the next owner a genuine blank canvas with exciting scope to modernise, reconfigure, and potentially extend further, subject to the usual consents. Though the property can equ
£ 475,000
3 bedroom end of terrace house for sale
View photo
House · for sale
£ 400,000
3 bedroom end of terrace house for sale
RH18
· 3 Bedrooms · 2 Baths · House
· Garden · Equipped kitchen · Parking
RH18 · 3 Bedrooms · 2 Baths · House · Garden · Equipped kitchen · Parking
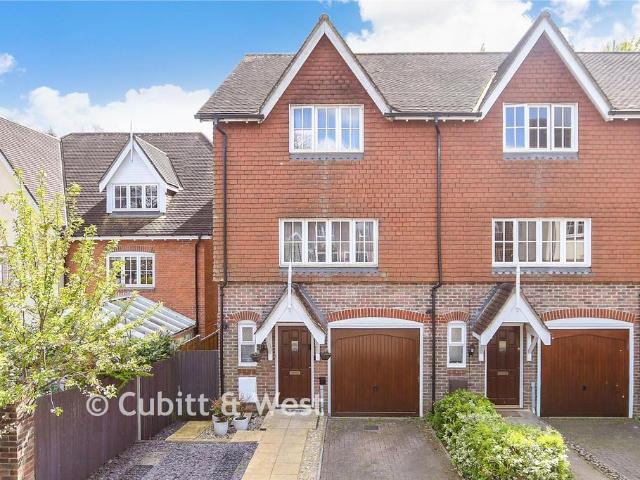
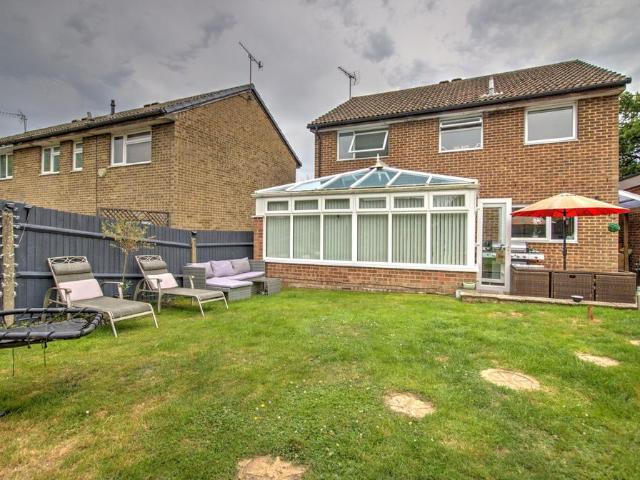
Guide Price £400,000 - £450,000. Located in Bolnore village is this end of terraced house, conveniently just a short walk from the local Co-Op and school. Inside, the spacious living offers a lounge, kitchen/dining room and a conservatory. All the bedrooms are doubles with each having fitted wardrobes for added storage and bedroom one benefiting from an en-suite shower room. Outside, is the secluded rear garden ideal for socialising, an integral garage and off-parking.Room sizes:HallwayCloakroomKitchen/Dining Room: 15'5 x 14'3 (4.70m x 4.35m)Conservatory: 13'1 x 11'3 (3.99m x 3.43m)LandingLounge: 15'8 x 13'8 (4.78m x 4.17m)Bedroom 3: 13'4 x 9'0 (4.07m x 2.75m)BathroomLandingBedroom 1: 12'8 x 10'4 (3.86m x 3.15m)En-suiteBedroom 2: 15'5 x 11'6 (4.70m x 3.51m)Front & Rear GardenGarage: 19'3 x 8'7 (5.87m x 2.62m)Off-Road Parking The information provided about this property does not constitute or form part of an offer or contract, nor may it be regarded as representations. All interested pa
£ 400,000
4 bedroom detached house for sale
View photo
House · for sale
£ 900,000
4 bedroom detached house for sale
RH18
· 4 Bedrooms · 3 Baths · House
· Garden · Parking · Powder room · Concierge
RH18 · 4 Bedrooms · 3 Baths · House · Garden · Parking · Powder room · Concierge
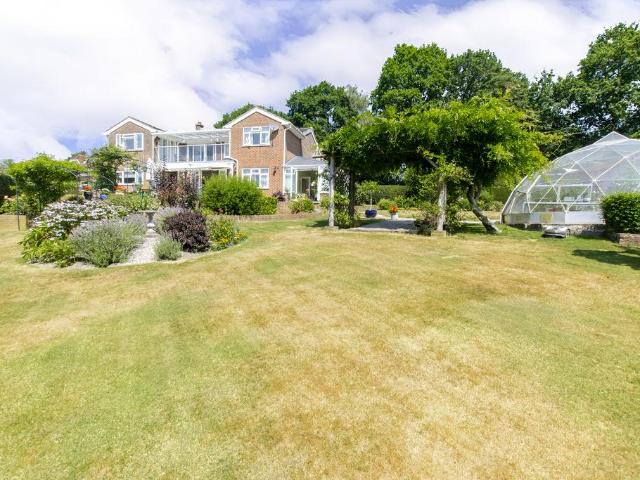
GUIDE PRICE: £900,000 - £925,000* This wonderful, rural detached family home is located in a fantastic position, tucked away on a quiet country lane with close access to The Ashdown Forest and sitting on a good sized plot. The green credentials of this property are excellent comprising PV panels with battery storage, solar water heating and a filtered rainwater harvesting system feeding the garden taps, WCs and washing machine. The accommodation is bright & spacious having been extended and improved over the years. Offering versatile space this house could be arranged as either 3 or 4 bedrooms with 2 main reception rooms and 3 bathrooms. Outside the home's great size is matched by the feature gardens to both the side and rear. The landscaped gardens here are really superb and there are various sheds and even a solar dome greenhouse! The accommodation in more detail comprises an entrance hall with a cloakroom/utility room to one side and access into the large double garage on the other.
£ 900,000
3 bedroom end of terrace house for sale
View photo
House · for sale
£ 264,500
3 bedroom end of terrace house for sale
RH18
· 3 Bedrooms · 2 Baths · House
RH18 · 3 Bedrooms · 2 Baths · House
SECURING THIS PROPERTY WITH A LIFETIME LEASEOVER 60s can secure this property with a HOME FOR LIFE from HOMEWISEThrough the Home for Life Plan from Homewise, those AGED 60 or over can purchase a Lifetime Lease and a share of the property value to safeguard for the future. The cost to purchase the Lifetime Lease is always less than the full market value. OVER 60s customers typically save between from 20% to 50%*.Home for Life Plan guide price for OVERS 60s: The Lifetime Lease price for this property is £264,500 based on an average saving of 33%.Market Value Price: £400,000The price you pay will vary according to your age, personal circumstances and requirements and will be adjusted to include any percentage of the property you wish to safeguard. The plan allows customers to purchase a share of the property value (UP TO 50%) to safeguard for the future.For an indication of what you could save, please use our CALCULATOR on the HOMEWISE website.Please CALL for more information or a PERSONA
£ 264,500
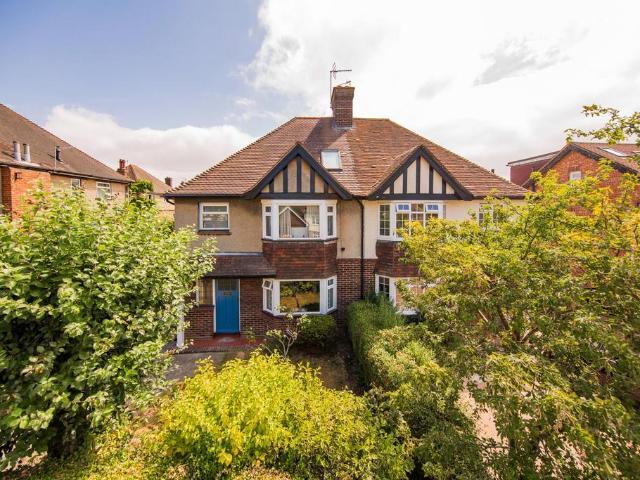
6 bedroom detached house for sale
View photo
House · for sale
£ 1,100,000
6 bedroom detached house for sale
RH18
· 6 Bedrooms · 2 Baths · House
· Garden · Equipped kitchen · Parking · Concierge
RH18 · 6 Bedrooms · 2 Baths · House · Garden · Equipped kitchen · Parking · Concierge
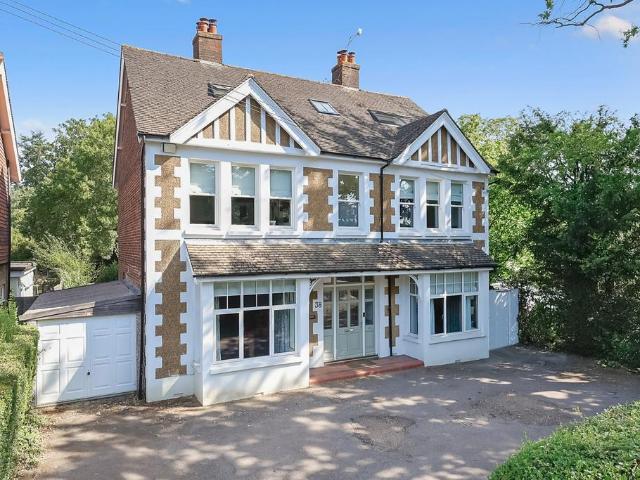
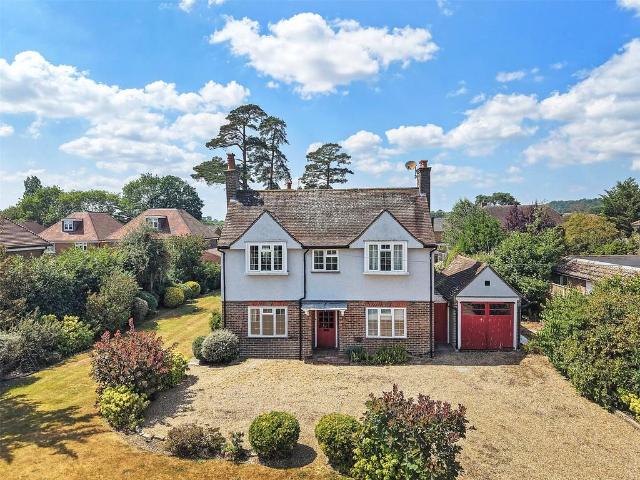
With a classic, double fronted Edwardian facade, this fine family home is located in a sought after conservation area and boasts an in/out driveway, attached garage and a beautiful rear garden. Having been extended, the property now extends to some 3513 sq ft over three floors. With a plethora of character features including cornicing, picture rails and parquet flooring the property boasts four large reception rooms, utility and downstairs WC and to the rear, a most impressive, vaulted kitchen/breakfast room with bi-folding doors opening onto the garden. Over the top two floors, there are six double bedrooms and a contemporary bathroom to each floor with a bath and separate shower to each. The top floor also includes a 15ft long study/storage area. Outside, the property is approached across a private driveway, with ample parking and access to the attached garage. To the rear, the mature garden enjoys a good degree of privacy and is well stocked with various planted borders, which can b
£ 1,100,000
4 bedroom house for sale
View photo
House · for sale
£ 950,000
4 bedroom house for sale
RH18
· 4 Bedrooms · 2 Baths · House
· Garden · Equipped kitchen · Parking · Powder room
RH18 · 4 Bedrooms · 2 Baths · House · Garden · Equipped kitchen · Parking · Powder room
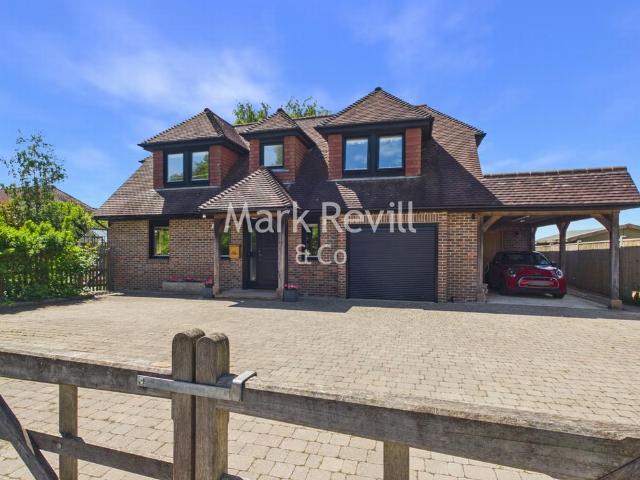
Guide Price £950,000 - £975,000* A superb Scandia Hus designed detached house having been further improved by the current owners. The well proportioned and versatile accommodation comprises a delightful 19ft double aspect sitting room with views over the garden and adjoining countryside, 28ft kitchen/breakfast and dining room, utility room, study/bedroom 4, cloakroom, three bedrooms and a family bathroom on the first floor, with the principle bedroom featuring an en-suite shower room and walk-in wardrobe. The property further benefits from triple glazing and oil fired central heating, with under-floor heating to the ground floor. The property is approached by 5-bar timber gates leading to a sizeable driveway, covered car port and integrated garage (also accessible from the property), and useful brick built store which could be incorporated into the accommodation (subject to the necessary consents being obtained). The west facing gardens are a particular feature, with a paved terrace ad
£ 950,000
3 bedroom semi detached house for sale
View photo
House · for sale
£ 475,000
3 bedroom semi detached house for sale
RH18
· 3 Bedrooms · 2 Baths · House
· Garden · Equipped kitchen
RH18 · 3 Bedrooms · 2 Baths · House · Garden · Equipped kitchen
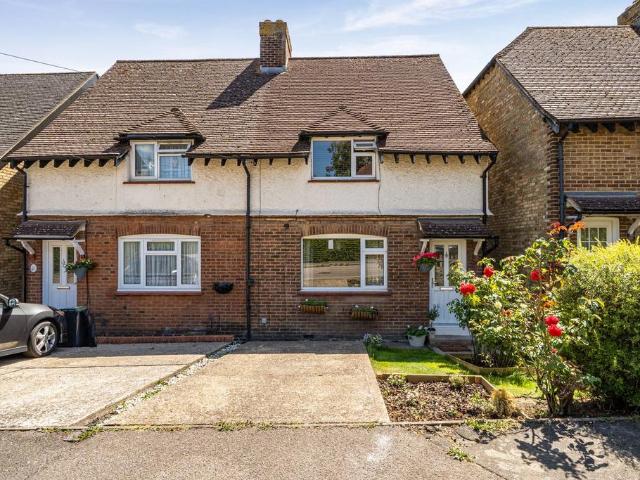
This beautifully presented extended semi-detached home has been thoughtfully improved throughout, blending charming period character with stylish modern living. Offering generous and versatile accommodation across three floors, this is an exceptional family home.The welcoming sitting room is full of character and features a striking log-burning stove, creating a cosy focal point for relaxing evenings. To the rear, the property has been extended to create an impressive open-plan kitchen, dining and family room, providing a superb space for everyday family life and entertaining, with plenty of natural light and views over the garden. A ground floor shower room adds further practicality.The upper floors provide three well-proportioned double bedrooms, with two on the first floor and a spacious principal bedroom occupying the second floor, offering flexible accommodation to suit a range of buyers.Outside, the property continues to impress with a gorgeous, generously sized rear garden, thou
£ 475,000
3 bedroom semi detached house for sale
View photo
House · for sale
£ 800,000
3 bedroom semi detached house for sale
RH18
· 3 Bedrooms · 1 Bath · House
· Garden · Equipped kitchen
RH18 · 3 Bedrooms · 1 Bath · House · Garden · Equipped kitchen
GUIDE PRICE £800,000.00- £815,000.00* A beautifully presented and rarely available three-bedroom semi-detached family home, ideally located on the sought-after Farmcombe Road in Tunbridge Wells which is a 5 minute walk to the Pantiles and within the catchment area for the highly regarded Claremont Primary School.This characterful home offers well-proportioned accommodation, blending original features with modern family living. Highlights include beautiful wooden flooring, a bright conservatory overlooking the garden, a brand-new home office, and a warm, welcoming atmosphere throughout. The property also benefits from a private driveway and a secluded rear garden, providing the perfect space for relaxing and entertaining.Planning permission has been granted for a large open plan kitchen diner extension, a two-storey side extension and a loft conversion with master bedroom and ensuite. Ref no - 25/01477/FULL. This offers an outstanding opportunity to significantly enhance the home and cr
£ 800,000
3 bedroom semi detached house for sale
View photo
House · for sale
£ 475,000
3 bedroom semi detached house for sale
RH18
· 3 Bedrooms · 1 Bath · House
· Parking · Concierge
RH18 · 3 Bedrooms · 1 Bath · House · Parking · Concierge
Situated in a popular residential location on Emlyn Road, this attractive three-bedroom family home offers over 1,020 sq ft of well-proportioned living accommodation, complemented by a detached garage and a flexible layout ideal for modern family life.Emlyn Road is conveniently situated within easy reach of Horley town centre, offering a range of shops, cafés, restaurants and supermarkets. Horley mainline railway station provides regular services to London Victoria, London Bridge and the South Coast, while Gatwick Airport and the M23/M25 motorway network are also easily accessible, making this an excellent location for commuters. The area is well served by local schools, parks and recreational facilities. The ground floor welcomes you with an entrance hall leading to a bright and spacious front reception room, perfect as a lounge or family room. To the rear, a second reception room provides an ideal snug, home office or additional sitting area and flows through to the dining room, crea
£ 475,000
4 bedroom semi detached house for sale
View photo
House · for sale
£ 650,000
4 bedroom semi detached house for sale
RH18
· 4 Bedrooms · 1 Bath · House
· Garden · Equipped kitchen · Powder room
RH18 · 4 Bedrooms · 1 Bath · House · Garden · Equipped kitchen · Powder room
Set back from the road behind mature hedging and a private driveway, this spacious semi-detached family home offers well-proportioned accommodation, a generous rear garden and excellent scope for improvement. Offered to the market with no onward chain, the property provides an exciting opportunity for buyers looking to modernise and personalise a home in a sought-after residential location.The accommodation opens into a welcoming entrance hall with a useful cloakroom beneath the stairs. To the front of the property, the sitting room is bright and airy, benefitting from a large bay window and retaining period features including a picture rail. To the rear, the dining room enjoys views over the garden through sliding patio doors. The adjoining kitchen is fitted with a range of wall and base units, offers space for appliances and provides direct access to the garden.On the first floor are three well-proportioned bedrooms, including two comfortable doubles and a generous single bedroom, al
£ 650,000
2 bedroom terraced house for sale
View photo
House · for sale
£ 375,000
Updated
2 bedroom terraced house for sale
RH18
· 2 Bedrooms · 1 Bath · House
· Equipped kitchen
RH18 · 2 Bedrooms · 1 Bath · House · Equipped kitchen
Beautifully presented throughout and offered in immaculate condition, this attractive terraced house is ideal for first-time buyers, young families and downsizers alike. Situated in a highly convenient location close to the popular Meath Green Infant School, the property has been extensively improved by the current owners, creating a stylish and low-maintenance home ready to move straight into.The ground floor features a bright and spacious open-plan kitchen/dining area, perfectly designed for modern living and entertaining, with ample space for both cooking and dining. The accommodation is complemented by a welcoming living room and a seamless flow throughout the home.Upstairs, there are two generous double bedrooms and a beautifully renovated bathroom finished to a high standard. Further benefits include a recently installed boiler, replacement windows and a range of other improvements that provide peace of mind for the next owner.Externally, the property enjoys the rare advantage of
£ 375,000
2 bedroom terraced house for sale
View photo
House · for sale
£ 248,000
2 bedroom terraced house for sale
RH18
· 2 Bedrooms · 1 Bath · House
RH18 · 2 Bedrooms · 1 Bath · House
SECURING THIS PROPERTY WITH A LIFETIME LEASEOVER 60s can secure this property with a HOME FOR LIFE from HOMEWISEThrough the Home for Life Plan from Homewise, those AGED 60 or over can purchase a Lifetime Lease and a share of the property value to safeguard for the future. The cost to purchase the Lifetime Lease is always less than the full market value. OVER 60s customers typically save between from 20% to 50%*.Home for Life Plan guide price for OVERS 60s: The Lifetime Lease price for this property is £248,000 based on an average saving of 33%.Market Value Price: £375,000The price you pay will vary according to your age, personal circumstances and requirements and will be adjusted to include any percentage of the property you wish to safeguard. The plan allows customers to purchase a share of the property value (UP TO 50%) to safeguard for the future.For an indication of what you could save, please use our CALCULATOR on the HOMEWISE website.Please CALL for more information or a PERSONA
£ 248,000
4 bedroom semi detached house for sale
View photo
House · for sale
£ 450,000
4 bedroom semi detached house for sale
RH18
· 4 Bedrooms · 2 Baths · House
· Garden · Parking · Equipped kitchen
RH18 · 4 Bedrooms · 2 Baths · House · Garden · Parking · Equipped kitchen
GUIDE PRICE £450,000 - £475,000 COMPLETE CHAIN Hunters are delighted to present this spacious and well-located four-bedroom semi-detached home WITH DOUBLE GARAGE, set on a generous corner plot within a highly sought-after area. Ideally positioned within walking distance of Wivelsfield mainline station, local shops and amenities, and close to highly regarded schools and Bedelands Nature Reserve, the property offers the perfect blend of convenience and lifestyle. Internally, the home boasts versatile living space including a large living/dining room, separate dining room with doors to the garden, and a well-equipped kitchen, while upstairs offers four well-proportioned bedrooms. Externally, the wrap-around garden enjoys sunlight throughout the day, complemented by a private driveway, ample parking and a substantial double garage—making this an ideal family home. GUIDE PRICE £450,000 - £475,000 COMPLETE CHAIN Hunters are pleased to bring to the market this well-presented four-bedroom semi
£ 450,000
Equestrian facility for sale
View photo
House · for sale
£ 350,000
Equestrian facility for sale
RH18
· House
RH18 · House
Guide Price £350,000 - £400,000*A rare opportunity to acquire 30.90 acres (12.50 hectares) of attractive farmland and pasture in a highly desirable edge-of-village position at South Nutfield. Enjoying a beautiful undulating landscape with far-reaching countryside views, the land is available as a whole.DESCRIPTIONEnjoying a superb edge-of-village setting, Land at Little Cormongers Farm extends to approximately 30.90 Acres (12.50 hectares) of attractive rolling Surrey countryside. The land offers a delightful mix of open farmland and pasture, characterised by its gently undulating topography and commanding views from higher ground. Situated on the fringes of the charming village of South Nutfield, this is a rare opportunity to acquire a substantial rural holding in a highly regarded and well-connected location. An attractive block of productive farmland extending to approximately 30.90 acres (12.50 hectares). The land gently undulates, falling towards a central valley and benefiting fro
£ 350,000
2 bedroom terraced house for sale
View photo
House · for sale
£ 350,000
Updated
2 bedroom terraced house for sale
RH18
· 2 Bedrooms · 1 Bath · House
· Equipped kitchen
RH18 · 2 Bedrooms · 1 Bath · House · Equipped kitchen
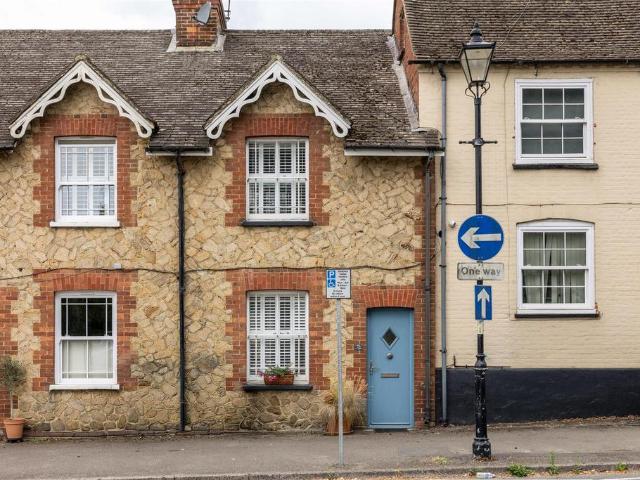
There is something wonderfully timeless about this pretty period cottage. Behind its handsome stone façade, framed by red brick detailing and decorative fascias, lies a home that perfectly captures the character of Godstone's historic High Street.Inside, the open plan sitting and dining room feels warm and welcoming. A log-burning stove creates a natural focal point, while light wood-effect flooring brings a fresh, contemporary feel to the space. It is a home designed as much for cosy winter evenings as it is for relaxed entertaining with family and friends.To the rear, the cottage kitchen pairs light cabinetry with wooden worktops, while the stylish ground-floor bathroom offers a generous bath, separate shower and elegant grey tiling throughout.Upstairs are two well-proportioned double bedrooms, each offering comfortable accommodation and a calm, restful atmosphere. The interiors strike a thoughtful balance between period charm and modern practicality, creating a home that feels both
£ 350,000
2 bedroom terraced house for sale
View photo
House · for sale
£ 325,000
2 bedroom terraced house for sale
RH18
· 2 Bedrooms · 2 Baths · House
· Parking
RH18 · 2 Bedrooms · 2 Baths · House · Parking
A two bedroom Mews style property situated in this attractive location of Copthorne village in West Sussex.All units are individually designed with security gated entrance leading to communal grounds and parking areaThe development comprises of 2- 3-4 and five bed houses all to an individual layout and style.Six of the units have an open plan look, all with integrated appliances, lighting, carpets, curtains, soft furnishings, wood flooring and ceramic tiling.There is gas fired central heating in all properties and electricity. Please see below the current rental value.Cook House £1100 per calendar month All units come with share of freehold and a management company will be created once the last unit is sold.Agents NoteTo the rear of the carpark there could be scope for further development subject to necessary consents. Please see a selection of photos for the different designs. All properties are currently rented out with 2 months notice
£ 325,000
4 bedroom detached house for sale
View photo
House · for sale
£ 700,000
4 bedroom detached house for sale
RH18
· 4 Bedrooms · 2 Baths · House
· Garden · Parking · Equipped kitchen
RH18 · 4 Bedrooms · 2 Baths · House · Garden · Parking · Equipped kitchen
SUMMARY*IDEAL FAMILY HOME* Four double bedroomed detached house with spacious living accommodation throughout, a double garage with plenty of off-road parking as well as a beautifully presented rear garden, short distance from local schools, shops and other amenities.DESCRIPTIONFox & Sons are delighted to offer to the market this beautifully presented, four-bedroom Family Home in the highly sought after Maltings area of Burgess Hill. This Detached, Corner Plot House boasts spacious living accommodation throughout. Inside the Downstairs has a very welcoming, tiled entrance hallway, with plenty of storage potential, that leads to a stunning dual aspect Lounge with back garden access through the double patio doors. There is also a beautifully finished Dining room at the front of the property, perfect for entertaining. The spacious Kitchen offers a breakfast bar, built in appliances, electric hob and oven whilst also benefitting from plenty of storage and preparation space. The Kitchen als
£ 700,000
2 bedroom terraced house for sale
View photo
House · for sale
£ 295,000
2 bedroom terraced house for sale
RH18
· 2 Bedrooms · 1 Bath · House
· Parking
RH18 · 2 Bedrooms · 1 Bath · House · Parking
A two bedroom Mews style property situated in this attractive location of Copthorne village in West Sussex.All units are individually designed with security gated entrance leading to communal grounds and parking areaThe development comprises of 2- 3-4 and five bed houses all to an individual layout and style.Six of the units have an open plan look, all with integrated appliances, lighting, carpets, curtains, soft furnishings, wood flooring and ceramic tiling.There is gas fired central heating in all properties and electricity.Please see below the current rental value. The Darwin unit 1 rental £1100 per calendar month All units come with share of freehold and a management company will be created once the last unit is sold.Agents NoteTo the rear of the carpark there could be scope for further development subject to necessary consents. Please see a selection of photos for the different designs. All properties are currently rented out with 2 months notice
£ 295,000
4 bedroom detached house for sale
View photo
House · for sale
£ 550,000
4 bedroom detached house for sale
RH18
· 4 Bedrooms · 1 Bath · House
· Equipped kitchen
RH18 · 4 Bedrooms · 1 Bath · House · Equipped kitchen
The property is conveniently located within a short walk of Crabbet Park shops, provides good access to bus routes and is approximately within a 20 minute walk of Three Bridges train station with trains to London in under an hour. Once inside the property, the entrance hall gives you access to the living room, fitted kitchen, family room, downstairs WC and stairs to the first floor. Positioned to the front of the property the living room offers plenty of space for large sofas and other furniture and gives you access to the dining room, which in turn gives you access to the kitchen and sun room.The kitchen is fitted in a range of matching eye and base level units with a good amount of work surface space. There is a built in gas hob with extractor above, a double oven and a dishwasher with space for an upright fridge/freezer. The sun room was formerly a conservatory and the current owners changed the internal roof to an insulated ceiling, whilst retaining the original roof on the outside
£ 550,000
4 bedroom detached house for sale
View photo
House · for sale
£ 800,000
4 bedroom detached house for sale
RH18
· 4 Bedrooms · 1 Bath · House
· Garden · Equipped kitchen · Concierge
RH18 · 4 Bedrooms · 1 Bath · House · Garden · Equipped kitchen · Concierge
This four-bedroom property is offered to the market with no onward chain, presenting an excellent opportunity for buyers looking to create their ideal home. Requiring modernisation throughout, it is perfect for those wanting to put their own stamp on a property.Approached via a generous driveway, the home enjoys an impressive frontage and occupies a substantial plot of just under 0.4 acres.The accommodation begins with a spacious entrance hall, creating a welcoming first impression. To the front of the property is a well-proportioned reception room, which flows through to a separate study area, providing an ideal space for home working. The kitchen is also positioned at the front of the house. To the rear, a further sitting room enjoys views over the garden and features doors opening directly onto the outside space.The ground floor also benefits from a utility room and a shower room.Upstairs, there are four bedrooms and a family bathroom.Externally, the property offers ample off-street
£ 800,000
3 bedroom semi detached house for sale
View photo
House · for sale
£ 350,000
3 bedroom semi detached house for sale
RH18
· 3 Bedrooms · 1 Bath · House
· Fireplace · Equipped kitchen · Parking
RH18 · 3 Bedrooms · 1 Bath · House · Fireplace · Equipped kitchen · Parking
Guide Price - £350,000 - £375,000Approaching the property, you are greeted by a private driveway, eliminating the need for on street parking and providing convenient off road parking.Stepping inside, the welcoming entrance hall leads you into the beautifully presented lounge, positioned to the left. This bright and spacious room is full of character, featuring wall panelling, a stunning original exposed brick working fireplace takes centre stage, adding warmth and charm, while built in shelving unit and cupboard to the side of the chimney breast provides both practicality and an attractive focal point. A useful under-stair cupboard can also be accessed from this room providing a useful storage solution and added convenience. Continuing through the property, you will find the well appointed kitchen, offering ample upper and lower cupboards, generous worktop space and plenty of room for dining facilities, making it the perfect space for both everyday living and entertaining. Thoughtfully
£ 350,000

Get email alerts

Don't miss out: be the first to know about new properties

The alert was correctly created

On subscribing you accept the conditions of use and the privacy policy
Alert
Receive new ads in your inbox
Save this search
Receive alerts for new listings

We'll send you an email when we have new properties for: "Houses for sale in RH18"

The alert was correctly created

Portland Road RH19 East Grinstead
Maypole Road RH19 East Grinstead
Get email alerts and be the first to see new listings
Required field
On subscribing I accept the terms of the privacy policy
Perfect! You'll soon start receiving new listings via email
Alert
Receive an email when we have new ads for Houses for sale in RH18
Save this search
Filters

Bedrooms

Size (sq.ft)

sq.ft
sq.ft

Price

£
£

Property type

Bathrooms

Clear all filters
Receive notifications when new entries are published.