7,085 houses for sale in TN4

2 bed house for sale
2 pictures
House · for sale
£ 385,000
2 bed house for sale
TN4
· 2 Bedrooms · House
· Garden · Fireplace · Equipped kitchen · Parking
TN4 · 2 Bedrooms · House · Garden · Fireplace · Equipped kitchen · Parking
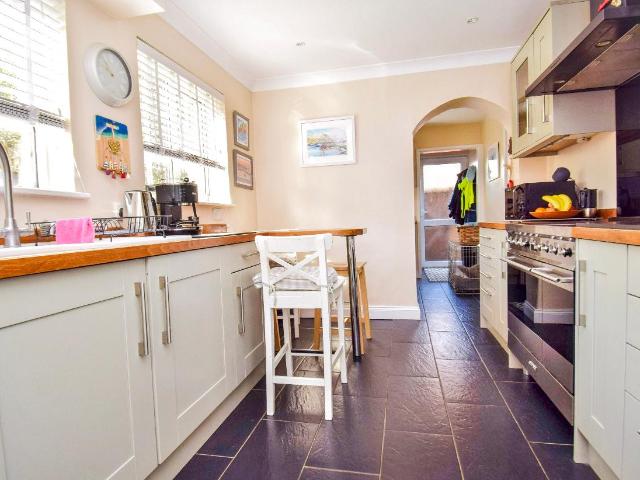
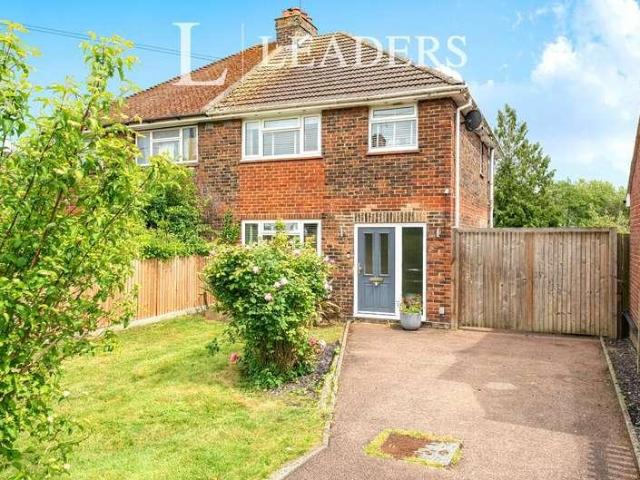
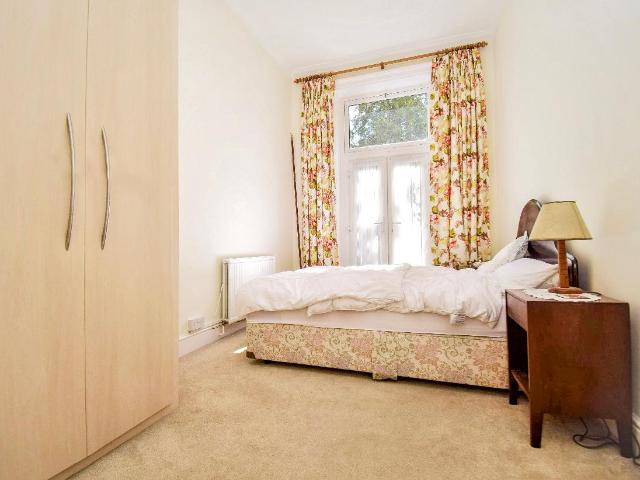
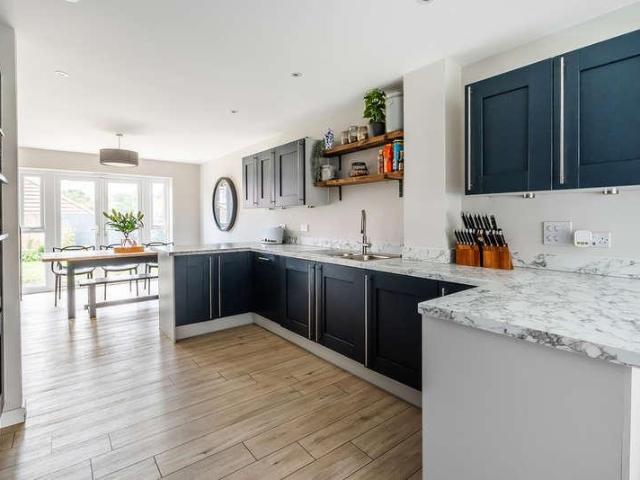
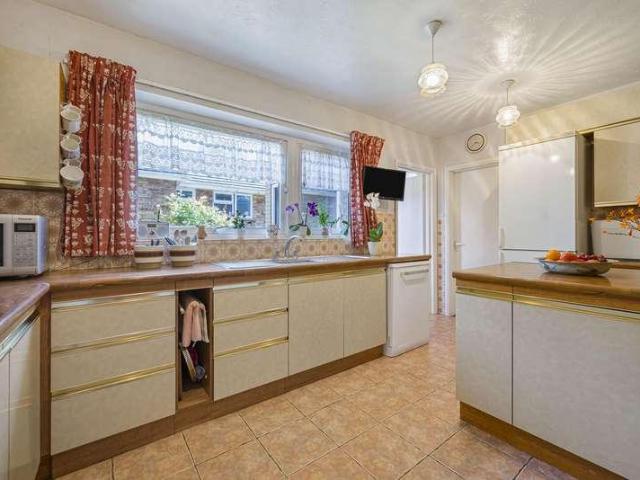
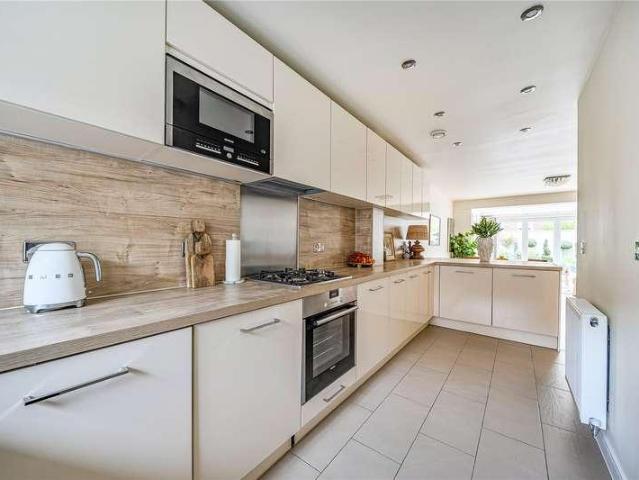
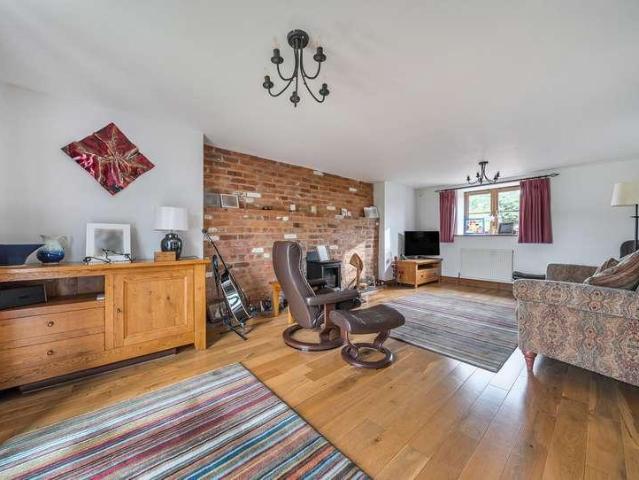
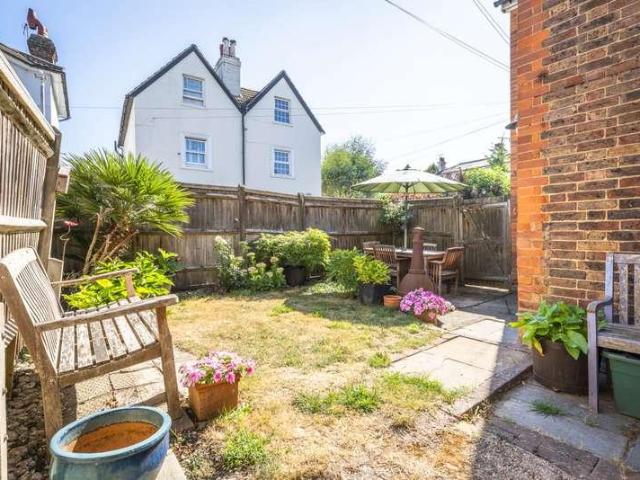
This fantastic period home is a short walk from Southborough`s local shops, sought after schools and excellent transport links. Its brick exterior and enviable corner plot delivers plenty of kerb appeal and it has an off road parking space to the side and gated rear garden access too. An entrance door to the side welcomes you into this charming home loved by the same family for over two decades and modernised to create a bright, stylish home. To your left, at the front of the house, is the spacious living room. It is flooded with light from its window overlooking the quiet street, has a period fireplace that adds character and plenty of room for sofas. Opposite is the spacious dining room which conveniently opens into the kitchen at the rear. Its open plan aspect to the kitchen makes it a very social space and there is an under stair fitted cupboard that provides hanging space for coats and useful storage space. The modern kitchen, brightened by a side aspect window, has an abundance o
£ 385,000
3 bed house for sale
2 pictures
House · for sale
£ 325,000
3 bed house for sale
TN4
· 3 Bedrooms · House
· Garden · Equipped kitchen · Cellar
TN4 · 3 Bedrooms · House · Garden · Equipped kitchen · Cellar
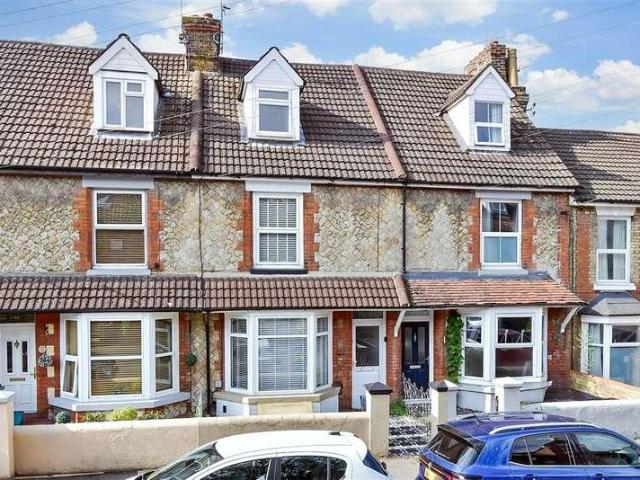
This terraced house in conveniently situated within walking distance to local shops and train stations. It has a converted loft and cellar offering extra accommodation and flexible living spaces. Please refer to the footnote regarding the services and appliances.Room sizes:HallwayLounge: 13'0 x 10'0 (3.97m x 3.05m)Dining Room: 14'1 x 11'1 (4.30m x 3.38m)Kitchen: 10'0 x 8'0 (3.05m x 2.44m)Cellar: 12'0 x 8'0 (3.66m x 2.44m)Shower RoomLandingBedroom 1: 14'0 x 11'0 (4.27m x 3.36m)Utility RoomBathroomLandingBedroom 2: 13'0 x 11'0 (3.97m x 3.36m)Bedroom 3: 14'0 x 9'0 (4.27m x 2.75m)Rear GardenFront Garden The information provided about this property does not constitute or form part of an offer or contract, nor may it be regarded as representations. All interested parties must verify accuracy and your solicitor must verify tenure/lease information, fixtures & fittings and, where the property has been extended/converted, planning/building regulation consents. All dimensions are approximate and
£ 325,000
4 bed house for sale
2 pictures
House · for sale
£ 625,000
4 bed house for sale
TN4
· 4 Bedrooms · House
· Fireplace · Parking
TN4 · 4 Bedrooms · House · Fireplace · Parking
Full description No need to extend this one! An excellent four double bedroom semi detached family house set on a corner site lying at the foot of the North Downs in a popular residential road within walking distance of Otford railway station via a public footpath. The property benefits from a detached garage and parking area. There is superb country walking on the doorstep and the town of Sevenoaks is just a short drive away. Ground Floor Enclosed Porch 7' 4 x 2' 2 (2.24m x 0.66m) Sealed unit double glazed windows to the front and side, tiled floor, door leads into the entrance hall. Entrance Hall Stairs to the first floor, double radiator, laminate flooring, understairs storage cupboard, sealed unit double glazed window to the front looking into the porch Lounge 19' 5 x 11' 9 (5.92m x 3.57m) Chimney breast with open fireplace fitted with a wood burning stove, display mantle, raised hearth, dimmer switching, coved cornice, laminate flooring, two double radiators, sealed unit double gl
£ 625,000
3 bed house for sale
2 pictures
House · for sale
£ 765,000
3 bed house for sale
TN4
· 3 Bedrooms · House
· Garden · Equipped kitchen · Parking · Powder room
TN4 · 3 Bedrooms · House · Garden · Equipped kitchen · Parking · Powder room
A beautifully presented, semi-detached cottage which has been totally refurbished, set in a wonderful rural setting away from the road. Hall, Sitting room/dining room, Kitchen, Utility room, Cloakroom. Landing, 3 bedrooms, Family bathroom. Drive with ample parking, Garage, Garden with lawn and terrace. Stable, 2 garden sheds, Paddock. About 1 acre Property The cottage has undergone internal renovation including rewiring, recess lighting, plumbing, windows, doors and new boiler. It also has potential to extend to the side as the adjoining property has done, subject to planning. A path leads up to the front door, with porch over, which opens into the kitchen. The kitchen has free standing units, wooden worktops, 4 ring induction hob, oven and wall cupboards. The living/dining room has French doors to the garden. There is also a side lobby, utility room and cloakroom. Attached to the cottage is a boiler room. On the first floor there are 3 bedrooms and a well-appointed bath/shower room. O
£ 765,000
3 bed house for sale
2 pictures
House · for sale
£ 600,000
3 bed house for sale
TN4
· 3 Bedrooms · House
· Garden · Equipped kitchen
TN4 · 3 Bedrooms · House · Garden · Equipped kitchen
GUIDE PRICE: 600,000 - 625,000 Located in the heart of the ever-popular village of Otford, this beautifully presented three-bedroom semi-detached home offers stylish and versatile accommodation arranged over two floors, extending to approximately 868 sq ft. Thoughtfully updated throughout, the property combines contemporary finishes with a warm and inviting atmosphere, perfectly suited to modern family living. The ground floor is centred around an impressive open-plan kitchen/living space measuring approximately 253 x 171, creating a superb environment for both everyday living and entertaining. The recently fitted shaker-style kitchen has been thoughtfully designed with sleek cabinetry, integrated appliances, stone-effect work surfaces and attractive herringbone flooring, all complemented by an abundance of natural light from the large picture window overlooking the garden. The open-plan layout provides excellent flexibility for dining and relaxing alike, while a welcoming entrance hal
£ 600,000
5 bed house for sale
2 pictures
House · for sale
£ 1,595,000
5 bed house for sale
TN4
· 5 Bedrooms · House
· Parking · Equipped kitchen · Powder room · Concierge
TN4 · 5 Bedrooms · House · Parking · Equipped kitchen · Powder room · Concierge
CHAIN FREE An impressive five bedroom detached residence located in a highly sought after, no through road in Oxted, RH8. This immaculate family home is presented in superb condition throughout and designed over three levels. The private driveway has access to a double garage and provides off street parking, there is additional parking in a large bay opposite the house, also owned by the seller. On the ground floor level there is a cloakroom, a reception room, a dining room, the kitchen/breakfast room and a comfy snug room. The entrance hallway has stairs that lead to the first floor and the landing which has access to the main bedroom with newly fitted en-suite bathroom and separate dressing room. There are four further bedrooms and a modern family bathroom. It is clear to see why the house is called Treetops from the first floor as the house enjoys an elevated position looking across the valley at treetop level. The kitchen/breakfast room leads to a lobby area which has a door leadin
£ 1,595,000
2 bed house for sale
2 pictures
House · for sale
£ 220,000
2 bed house for sale
TN4
· 2 Bedrooms · House
· Garden · Equipped kitchen
TN4 · 2 Bedrooms · House · Garden · Equipped kitchen
Being Sold via Secure Sale online bidding. Terms & Conditions apply. This 18th-century cottage combines charming period character with stylish modern touches, situated in a peaceful position in the heart of Cranbrook. Exposed timber beams, vaulted ceilings and traditional features are complemented by a contemporary fitted kitchen and modern bathroom, creating a home full of character with all the comforts of modern living. With the High Street and its excellent range of amenities just moments away, there is little need for a garden, making this an ideal town-centre home. The first floor offers two double bedrooms, with the principal bedroom being particularly generous in size and featuring an impressive vaulted ceiling. The family bathroom is equally characterful, with exposed timber beams, a vaulted ceiling and roof light, creating a light and atmospheric space. Downstairs, the open-plan living room and kitchen/dining area provide a wonderful sense of space and are perfectly suited to
£ 220,000
3 bed house for sale
2 pictures
House · for sale
£ 310,000
3 bed house for sale
TN4
· 3 Bedrooms · House
· Garden · Equipped kitchen · Parking
TN4 · 3 Bedrooms · House · Garden · Equipped kitchen · Parking
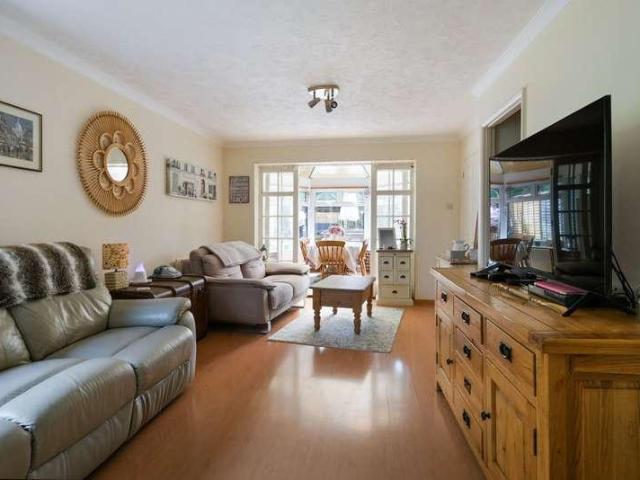
Conveniently situated within a quiet road, this terraced house offers a generously sized interior, private and sunny rear garden and parking to the rear. The open plan kitchen/diner is ideal for entertaining.Room sizes:Entrance PorchLounge: 13'0 x 10'11 (3.97m x 3.33m)Kitchen/Diner: 13'0 x 12'0 (3.97m x 3.66m)Conservatory: 11'10 x 11'0 (3.61m x 3.36m)LandingBedroom 1: 12'0 x 8'0 (3.66m x 2.44m)Bedroom 2: 11'0 x 7'0 (3.36m x 2.14m)Bedroom 3: 8'0 x 5'11 (2.44m x 1.80m)BathroomRear GardenFront GardenParking To Rear The information provided about this property does not constitute or form part of an offer or contract, nor may it be regarded as representations. All interested parties must verify accuracy and your solicitor must verify tenure/lease information, fixtures & fittings and, where the property has been extended/converted, planning/building regulation consents. All dimensions are approximate and quoted for guidance only as are floor plans which are not to scale and their accuracy ca
£ 310,000
2 bed house for sale
2 pictures
House · for sale
£ 235,000
2 bed house for sale
TN4
· 2 Bedrooms · House
· Garden · Equipped kitchen · Cellar
TN4 · 2 Bedrooms · House · Garden · Equipped kitchen · Cellar
Offered with no forward chain, this period end of terrace cottage house makes an ideal first time buy, or buy to let investment. Benefiting from a useful cellar and a private rear garden. Just a short walk to sought after Loose Primary School, local shops and the picturesque Loose Valley conservation area.Room sizes:Entrance PorchLounge: 12'2 x 12'0 (3.71m x 3.66m)Dining Area: 12'1 x 8'9 (3.69m x 2.67m)Kitchen: 8'9 x 6'7 (2.67m x 2.01m)Separate Toilet: 3'9 x 2'6 (1.14m x 0.76m)Bathroom: 6'2 x 5'8 (1.88m x 1.73m)Cellar: 11'2 x 9'7 (3.41m x 2.92m)LandingBedroom 1: 12'3 x 12'1 (3.74m x 3.69m)Bedroom 2: 9'3 x 9'1 (2.82m x 2.77m)Front and Rear Gardens The information provided about this property does not constitute or form part of an offer or contract, nor may it be regarded as representations. All interested parties must verify accuracy and your solicitor must verify tenure/lease information, fixtures & fittings and, where the property has been extended/converted, planning/building regulat
£ 235,000
2 bed house for sale
2 pictures
House · for sale
£ 650,000
2 bed house for sale
TN4
· 2 Bedrooms · House
· Parking · Equipped kitchen
TN4 · 2 Bedrooms · House · Parking · Equipped kitchen
Full description A splendid very well presented 2 bedroom ground floor apartment set within a fine character period building within a conservation area in a lovely part of the town close to the historic Vine Cricket Ground. The town centre is a short and level walk away. There are outside sitting areas and a detached garage. NO CHAIN. Ground Floor Communal Hall An impressive secure communal entrance with grand staircase and window seating. Entrance Hall 1.22m x 1.02m (4' 0 x 3' 4) Coat rail, carpet, high ceiling, coved cornice, door leads into the inner hall. Inner Hall 5.41m x 2.29m narrowing to 0.94m (17' 9 x 7' 6 narrowing to 3' 9) The hall is L shaped, with a thermostat control for the central heating, carpet, two radiators, fuse box. Kitchen 2.88m x 3.15m (9' 5 x 10' 4) In the kitchen there is an excellent range of cupboards, worktops incorporating a one and a half bowl single drainer stainless steel sink unit with mixer tap, filtered water tap, cupboard under with pull out bin me
£ 650,000
4 bed house for sale
2 pictures
House · for sale
£ 625,000
4 bed house for sale
TN4
· 4 Bedrooms · House
· Equipped kitchen
TN4 · 4 Bedrooms · House · Equipped kitchen
This stunning detached four-bedroom house is in excellent condition throughout. Built in 2019 by Bellway Homes, and benefiting from the remainder of an NHBC guarantee. This stylish property is located in the popular Oakley Park development and is within a short walk to the local shops and train stations. The entrance hallway is bright and inviting and provides access to the Kitchen, sitting room, the cloak room, and the study. The open plan kitchen is the heart of the home and incorporates the dining room and snug, which provides the perfect space for entertaining or family living. The kitchen is well-equipped with modern integrated appliances and ample storage space, while the dining area offers plenty of room for a large dining table. The snug is a useful addition to this fantastic room. In addition to the main living areas, this property has a utility room, a study, and a generous sitting room. The utility room is a practical space for laundry and storage, while the study provides a
£ 625,000
2 bed house for sale
2 pictures
House · for sale
£ 375,000
2 bed house for sale
TN4
· 2 Bedrooms · House
· Garden
TN4 · 2 Bedrooms · House · Garden
Guide Price - ?375,000-?400,000 This beautifully presented home is discreetly tucked away in the picturesque village of Mayfield, offering a peaceful lifestyle that perfectly balances rural charm with excellent accessibility. Renowned for its friendly community, independent shops, caf?s, and highly regarded primary and secondary schools, Mayfield is an especially desirable village location. Convenient transport links provide easy access to neighbouring towns and commuter routes, making this an ideal countryside retreat with modern-day convenience. Surrounded by rolling countryside and far-reaching views, the property has been thoughtfully designed and meticulously maintained throughout. A rear extension has created a generous, light-filled dining room, enhanced by an impressive sky lantern and French doors with side panels incorporating opening windows. When fully opened, the doors seamlessly connect the indoors with the garden, creating a wonderful space for family meals and entertain
£ 375,000
4 bed house for sale
2 pictures
House · for sale
£ 795,000
4 bed house for sale
TN4
· 4 Bedrooms · House
· Fireplace · Equipped kitchen · Patio
TN4 · 4 Bedrooms · House · Fireplace · Equipped kitchen · Patio
PROPERTY This well presented and charming detached house has been a cherished home for more than 30 years and offers spacious accommodation with a modern finish. The double entrance doors open into a hallway with attractive wooden flooring that flows through much of the downstairs space. There is a downstairs WC and stairs rising to the first floor. To the right-hand side is a dining room that provides a formal place to entertain with double doors that lead through to a wonderful sitting room that measures over 21 feet in length. There is a fireplace at one end with exposed brick surround and French doors out to the patio. The kitchen / breakfast room is a great space for modern family life. It is fitted with a contemporary range of wall and base units with a worktop over and chamfered tile splashback. Integrated appliances include a fridge / freezer, oven, hob and extractor fan. There is plenty of space for a dining table and a breakfast bar provides an informal place to sit and eat.
£ 795,000
5 bed house for sale
2 pictures
House · for sale
£ 750,000
5 bed house for sale
TN4
· 5 Bedrooms · House
· Garden · Parking · Patio · Concierge
TN4 · 5 Bedrooms · House · Garden · Parking · Patio · Concierge
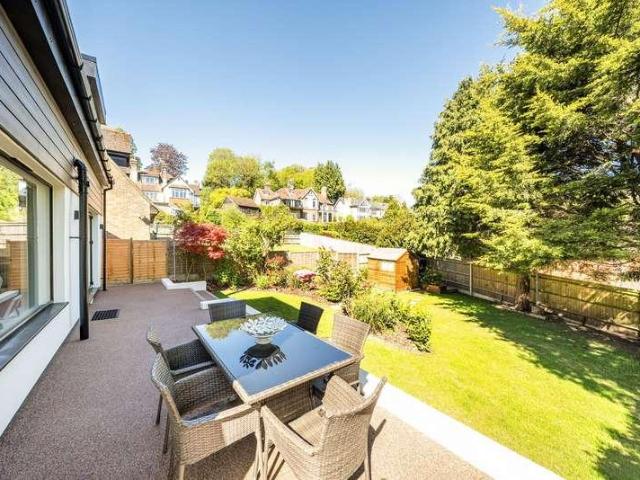
A generous five-bedroom, three bathroom detached family home with a large landscaped and mature West facing garden. Situated in a sought after road at the top of Biggin Hill, the property offers spacious and flexible accommodation arranged over two floors. The ground floor benefits from two generous reception rooms and a separate study, together with a double bedroom offering further flexibility. Upstairs are four double bedrooms, including a spacious principal double bedroom with an en suite and sizeable adjoining dressing room. The established well stocked rear garden features a patio area, level lawn and mature ornamental planting. At the rear of the garden is a productive vegetable plot with fruit trees and soft fruit bushes, along with a garden shed and two greenhouses. At the front of the property there is ample off-road parking on the driveway in addition to the garage. Aperfield Road is within walking distance of local shops, schools and leisure facilities. The area has good tr
£ 750,000
4 bed house for sale
2 pictures
House · for sale
£ 1,175,000
4 bed house for sale
TN4
· 4 Bedrooms · House
· Garden
TN4 · 4 Bedrooms · House · Garden
A TRULY EXCEPTIONAL PROPERTY SITTING ON A PLOT OF APPROXIMATELY 1/2 ACRE. PRESENTED TO AN EXTREMELY HIGH SPECIFICATION THROUGHOUT GUIDE PRICE: ?1.175mDESCRIPTIONAs Sole Agents we are delighted to be able to present this exceptional property sitting in a quiet and much favoured location in the village of Kemsing. Newhaven has been a much loved family home for many years and now comes onto the market after being completely renovated throughout to a high specification. All of the renovations have been made with so much thought and immense attention to detail resulting in a stylish family home sitting on a plot of approximately half an acre. In our opinion this property offers scope for a separate annexe for either an older relative or young person to have their own space within the family home.LOCATIONThis superb property is situated in the picturesque area of Noah's Ark, on the outskirts of the popular village of Kemsing. which is centered around St Ediths Well within a walled garden adj
£ 1,175,000
2 bed house for sale
2 pictures
House · for sale
£ 300,000
2 bed house for sale
TN4
· 2 Bedrooms · House
· Garden · Equipped kitchen · Parking
TN4 · 2 Bedrooms · House · Garden · Equipped kitchen · Parking
This cottage is set in the popular Marden village and is only a short walk from the train station, school and amenities. Inside, the property features a log burner perfect for those chilly winter evenings and two good size double bedrooms. The home has been renovated by the current owner meaning there is next to nothing needing to be done. Outside you'll appreciate the low maintenance garden perfect for this who struggle to find the time and driveway parking giving you piece of mind. Don't miss the chance to view this amazing home, call to book a viewing today!Room sizes:Lounge: 15'3 x 11'0 (4.65m x 3.36m)Kitchen: 12'5 x 10'3 (3.79m x 3.13m)Bathroom: 6'5 x 6'4 (1.96m x 1.93m)LandingBedroom 1: 15'7 x 11'2 (4.75m x 3.41m)Bedroom 2: 10'3 x 8'0 (3.13m x 2.44m)Wardrobe: 7'2 x 4'0 (2.19m x 1.22m)Front GardenParking Please note that the seller of this property is a person connected with Wards as defined in the Estate Agents Act 1979. The information provided about this property does not const
£ 300,000
3 bed house for sale
2 pictures
House · for sale
£ 640,000
3 bed house for sale
TN4
· 3 Bedrooms · House
· Garden · Equipped kitchen
TN4 · 3 Bedrooms · House · Garden · Equipped kitchen
PROPERTY A larger than average end-of-terrace town house, built by Berkeley Homes in 2013 and presented in truly fantastic order with a unique layout. The front door opens into an entrance hall with wood-effect flooring that flows through most of the downstairs space. There is a contemporary downstairs WC and a large storage cupboard to the right hand side and stairs leading to the first floor. A door leads through to the amazing open-plan kitchen / dining / living room which is over 38 feet long. It is ideal for entertaining and modern family living with triple aspect windows, sky lights and a set of bi-folding doors that can be opened up to incorporate the garden into everyday life. A bespoke fitted cabinet with integrated accent lighting provides a stunning focal point to the space and there is plenty of room for a dining table and large sofa. The kitchen itself has a range of modern wall and base units with a worktop over and matching splashback. Integrated appliances from Siemens
£ 640,000
2 bed house for sale
2 pictures
House · for sale
£ 285,000
2 bed house for sale
TN4
· 2 Bedrooms · House
· Garden · Equipped kitchen · Cellar
TN4 · 2 Bedrooms · House · Garden · Equipped kitchen · Cellar
Beautifully presented Victorian terraced house with lounge and separate dining area, a large fitted kitchen and family bathroom. Located just north of the town centre providing excellent access to local amenities, motorway network and rail station.Room sizes:PorchLounge: 14'5 x 10'9 (4.40m x 3.28m)Dining Area: 13'4 x 10'6 (4.07m x 3.20m)Kitchen: 10'2 x 8'6 (3.10m x 2.59m)Utility Room: 5'5 x 4'5 (1.65m x 1.35m)Cellar: 13'5 x 10'1 (4.09m x 3.08m)LandingBedroom 1: 14'6 x 10'9 (4.42m x 3.28m)Bedroom 2: 10'9 x 10'7 (3.28m x 3.23m)Bathroom: 10'0 x 8'3 (3.05m x 2.52m)Rear GardenFront Garden The information provided about this property does not constitute or form part of an offer or contract, nor may it be regarded as representations. All interested parties must verify accuracy and your solicitor must verify tenure/lease information, fixtures & fittings and, where the property has been extended/converted, planning/building regulation consents. All dimensions are approximate and quoted for guid
£ 285,000
3 bed house for sale
2 pictures
House · for sale
£ 395,000
3 bed house for sale
TN4
· 3 Bedrooms · House
· Garden · Parking
TN4 · 3 Bedrooms · House · Garden · Parking
A well-presented and spacious 3-bedroom 1960s semi-detached house with a south facing garden, parking and a garage, situated within walking distance of village amenities. Situation: The property is situated on a quiet, residential no through road in the village of Ticehurst, which offers a good range of local shops and amenities including a village store/post office, chemist, doctors surgery, pubs, gallery, caf, primary school, village hall and recreation ground. Wadhurst is just over 4 miles distant and offers a wider selection of local amenities, including the well-regarded Uplands Community College and Sports Centre, and the regional centre of Tunbridge Wells is 10 miles distant and provides a comprehensive range of facilities including the Royal Victoria shopping centre, cinema complex and theatres. Stonegate station (3 miles distant) and Wadhurst (4 miles distant) provide services to London Charing Cross (via London Bridge and Waterloo East) and Cannon Street with a journey time o
£ 395,000
3 bed house for sale
2 pictures
House · for sale
£ 450,000
3 bed house for sale
TN4
· 3 Bedrooms · House
· Garden · Equipped kitchen · Parking
TN4 · 3 Bedrooms · House · Garden · Equipped kitchen · Parking
A fastidiously maintained and beautifully presented three bedroom family home with far-reaching views across the neighbouring countryside. The property has been much improved by the current owners to include a new kitchen and bathroom and benefits from its own driveway with ample parking, a garage, a large, landscaped tiered garden with gravelled areas, a level lawn (rare for the area), established beds, two storage sheds and a decked terrace to the top level which enjoys stunning views. The property is offered to the market CHAIN FREE
£ 450,000
2 bed house for sale
2 pictures
House · for sale
£ 425,000
2 bed house for sale
TN4
· 2 Bedrooms · House
· Garden · Equipped kitchen
TN4 · 2 Bedrooms · House · Garden · Equipped kitchen
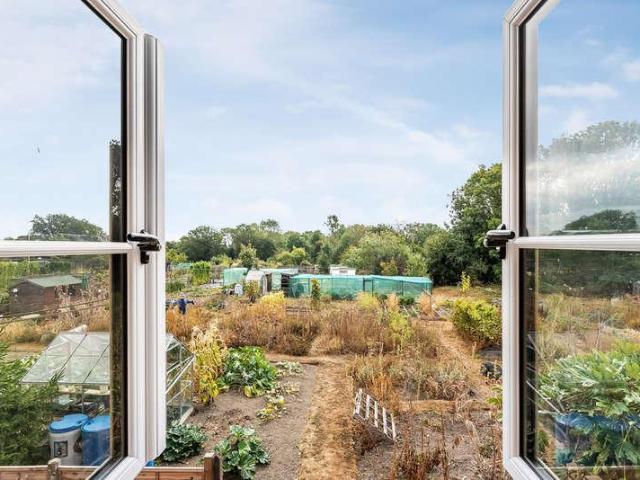
An impressive and unique period terraced house, offering two double bedrooms and a versatile loft room, situated in a wonderful position in Sevenoaks Weald with beautiful views over the adjoining allotments. The property is arranged over two floors, in addition to the loft room, and comprises a welcoming sitting room, kitchen, family bathroom and two bedrooms. Externally, the property benefits from a beautiful garden, providing a lovely space to relax and enjoy the peaceful surroundings. Contact us now for more information! We are open 7 days a week! SITUATION The property is situated in the highly favoured village of Weald with its pretty local green, local shop and amenities including a public house, church and primary school. The nearby town of Sevenoaks offers a wider range of shopping, educational and recreational facilities and is located approximately 2.4 miles away, whilst access to the A21 by-pass linking to the M25 motorway network and subsequently to London, the south coast
£ 425,000
3 bed house for sale
2 pictures
House · for sale
£ 775,000
3 bed house for sale
TN4
· 3 Bedrooms · House
· Garden · Fireplace · Equipped kitchen · Patio · Powder room
TN4 · 3 Bedrooms · House · Garden · Fireplace · Equipped kitchen · Patio · Powder room
A character barn conversion located within the grounds of the former Combe Bank Farm. with outstandng rural aspect to rear and centrally located for both Sevenoaks and Westerham. Upon entering the welcoming entrance hall gives access to the ground floor accommodation providing dual aspect sitting room with feature brick fireplace, the modern and comprehensively fitted kitchen with granit worktops, dining area and cloakroom. To the first floor is the main bedroom with en-suite shower room, two further guest bedrooms and the family bathroom. Externally the property has an enclosed front garden with driveway, separate car-port and a well-tended 83' x 69' rear garden with patio. Council Tax Band F
£ 775,000
5 bed house for sale
2 pictures
House · for sale
£ 1,250,000
5 bed house for sale
TN4
· 5 Bedrooms · House
· Garden · Equipped kitchen · Concierge
TN4 · 5 Bedrooms · House · Garden · Equipped kitchen · Concierge
This exceptional and extensively refurbished home offers over 2,300 sq ft of beautifully appointed and highly versatile accommodation, finished to an outstanding standard throughout. Set behind gates, the property combines contemporary design with practical family living, enhanced by high-quality fixtures, bespoke detailing and a thoughtfully arranged layout. The heart of the home is the impressive open-plan kitchen, dining and living space, designed with both everyday living and entertaining in mind. The bespoke kitchen is fitted with premium cabinetry, high-end integrated appliances and a generous central island with breakfast bar. This stunning space is flooded with natural light from large windows and doors leading to the garden, while a stylish wood-burning stove creates a cosy focal point. The ground floor also benefits from a separate reception room with bay window, a utility room and a dedicated study, ideal for home working. In addition, there are two further versatile rooms c
£ 1,250,000
3 bed house for sale
2 pictures
House · for sale
£ 450,000
3 bed house for sale
TN4
· 3 Bedrooms · House
· Garden · Equipped kitchen · Concierge
TN4 · 3 Bedrooms · House · Garden · Equipped kitchen · Concierge
Tucked away down a quiet private track, this attractive semi-detached home offers a wonderful blend of privacy, space and convenience, all with the added benefit of a south facing garden and no onward chain. Positioned in a peaceful setting close to open countryside, the property enjoys a secluded feel while remaining within easy reach of Lingfield village and mainline station. The accommodation extends to approximately 1,159 sq ft and is well arranged across two floors. The ground floor features a spacious reception room measuring over 20ft in length, providing an excellent living and dining space with plenty of natural light and direct access through to the conservatory, creating an ideal area for entertaining or relaxing while overlooking the garden. The kitchen is well positioned with access to the rear garden and offers scope for modernisation if desired. In addition, there is a versatile extra reception room currently being used as a fourth bedroom, offering excellent flexibility
£ 450,000
5 bed house for sale
2 pictures
House · for sale
£ 3,250,000
5 bed house for sale
TN4
· 5 Bedrooms · House
· Garden
TN4 · 5 Bedrooms · House · Garden
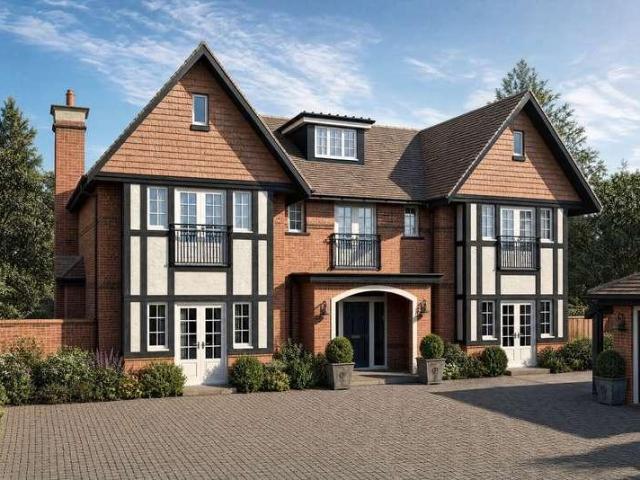
An exceptional opportunity to acquire a brand-new luxury family home, set on a plot of around one acre with south-facing gardens and outstanding views towards Ashdown Forest and the South Downs. Occupying an enviable position on the fringe of Limpsfield Common, the property enjoys a peaceful, semi-rural setting while remaining easily accessible to Oxted town centre and its excellent range of amenities. Built by Chartwell Land & New Homes, this outstanding residence offers wonderfully spacious and adaptable accommodation arranged over two floors, with further scope to extend into a second-floor addition. The property is offered on a CUSTOM BUILD basis, giving the buyer the rare opportunity to influence the internal layout and specification, creating a truly bespoke home tailored to their own requirements. Oxted is a highly sought-after Surrey commuter town, offering the best of both worlds: a peaceful, semi-rural setting on the fringe of the Surrey Hills, combined with exceptional conne
£ 3,250,000

Get email alerts

Don't miss out: be the first to know about new properties

The alert was correctly created

On subscribing you accept the conditions of use and the privacy policy
Alert
Receive new ads in your inbox
Save this search
Receive alerts for new listings

We'll send you an email when we have new properties for: "Houses for sale in TN4"

The alert was correctly created

Southborough Tunbridge Wells
Bidborough Tunbridge Wells
Get email alerts and be the first to see new listings
Required field
On subscribing I accept the terms of the privacy policy
Perfect! You'll soon start receiving new listings via email
Alert
Receive an email when we have new ads for Houses for sale in TN4
Save this search
Filters

Bedrooms

Size (sq.ft)

sq.ft
sq.ft

Price

£
£

Property type

Bathrooms

Clear all filters
Receive notifications when new entries are published.