10,874 properties for sale in ME15

Shared Ownership in Gravesend, Kent 2 bedroom Apartment
2 pictures
Apartment · for sale
£ 78,750
New
Shared Ownership in Gravesend, Kent 2 bedroom Apartment
ME15
· 2 Bedrooms · 2 Baths · Apartment
· Equipped kitchen
ME15 · 2 Bedrooms · 2 Baths · Apartment · Equipped kitchen
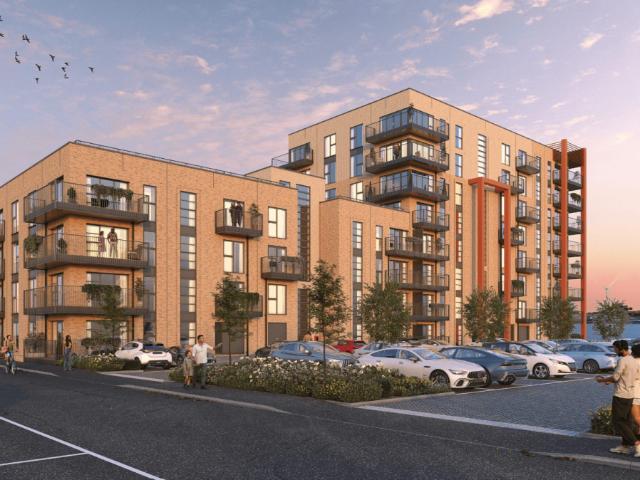
We are pleased to bring to the market this 2 bedroom Apartment Shared Ownership. It is situated in Gravesend, Kent and is available now. All our homes at Cable Wharf will include generous specifications to make life as comfortable and convenient as can be. Specifications are correct at time of going to print but are for guidance only and remain subject to change. Exact fittings and finishes are subject to availability at the time of installation. Please consult the sales advisor for more detail. Stylish Inside & Out – Your New Home at Cable Wharf: KITCHEN Contemporary Symphony grey kitchen units with pearl granite effect laminate worktops Integrated fridge/freezer and dishwasher Integrated electric oven and hob Stainless steel splash back & canopy extractor fan Stainless steel sink and drainer BATHROOM Contemporary white bathroom suite with chrome fittings Porcelanosa Park gris tiles Shower over bath with glass screen Pedestal washbasin with mixer tap Chrome heated towel radiator INTER
£ 78,750
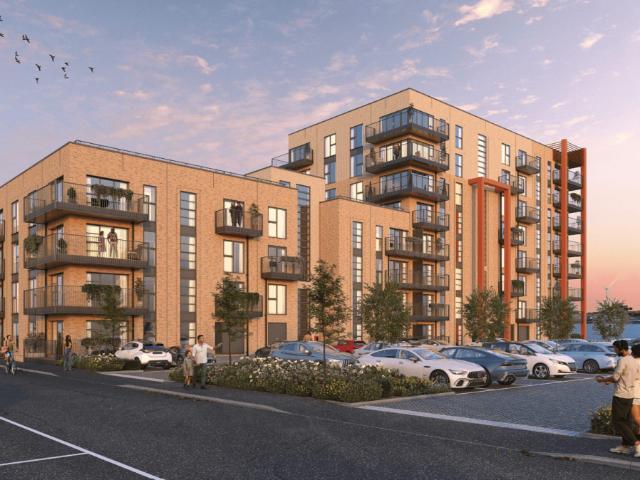
Shared Ownership in Gravesend, Kent 1 bedroom Apartment
2 pictures
Apartment · for sale
£ 66,250
New
Shared Ownership in Gravesend, Kent 1 bedroom Apartment
ME15
· 1 Bedroom · 1 Bath · Apartment
· Equipped kitchen
ME15 · 1 Bedroom · 1 Bath · Apartment · Equipped kitchen
We are pleased to bring to the market this 1 bedroom Apartment Shared Ownership. It is situated in Gravesend, Kent and is available now. All our homes at Cable Wharf will include generous specifications to make life as comfortable and convenient as can be. Specifications are correct at time of going to print but are for guidance only and remain subject to change. Exact fittings and finishes are subject to availability at the time of installation. Please consult the sales advisor for more detail. Stylish Inside & Out – Your New Home at Cable Wharf: KITCHEN Contemporary Symphony grey kitchen units with pearl granite effect laminate worktops Integrated fridge/freezer and dishwasher Integrated electric oven and hob Stainless steel splash back & canopy extractor fan Stainless steel sink and drainer BATHROOM Contemporary white bathroom suite with chrome fittings Porcelanosa Park gris tiles Shower over bath with glass screen Pedestal washbasin with mixer tap Chrome heated towel radiator INTER
£ 66,250
3 bed house for sale
2 pictures
House · for sale
£ 350,000
New
3 bed house for sale
ME15
· 3 Bedrooms · House
· Garden · Equipped kitchen · Parking
ME15 · 3 Bedrooms · House · Garden · Equipped kitchen · Parking
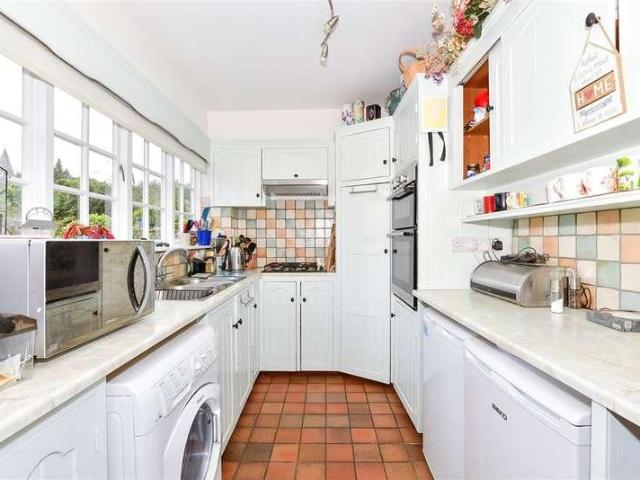
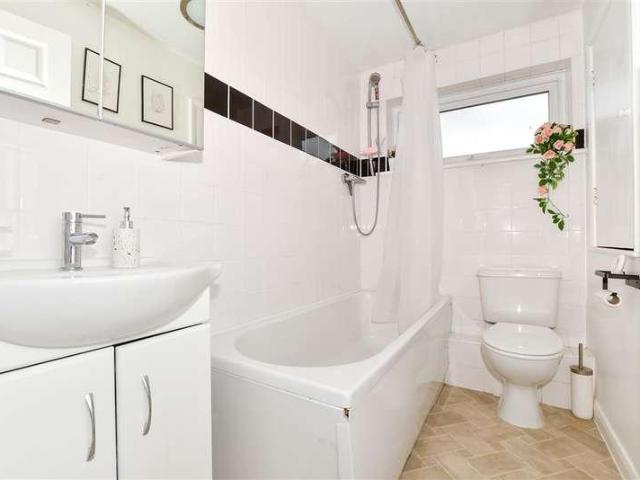
This charming Grade II listed terraced character cottage house is located in the heart of picturesque Loose village in the Loose Valley conservation area, benefiting from a wealth of period features, 2 valuable off road parking spaces and a private rear garden and is offered with no forward chain. Walking distance to the village pub, Post Office/Shop and sought after primary and secondary schools.Room sizes:Lounge Area: 13'5 x 11'10 (4.09m x 3.61m)Dining Area: 14'9 x 8'6 (4.50m x 2.59m)Kitchen: 13'8 x 7'3 (4.17m x 2.21m)LandingBedroom 1: 15'1 x 12'4 (4.60m x 3.76m)Bedroom 2: 10'6 x 9'3 (3.20m x 2.82m)Shower Room: 7'4 x 4'9 (2.24m x 1.45m)Bedroom 3: 16'1 x 12'2 (4.91m x 3.71m)Off Road ParkingRear Garden The information provided about this property does not constitute or form part of an offer or contract, nor may it be regarded as representations. All interested parties must verify accuracy and your solicitor must verify tenure/lease information, fixtures & fittings and, where the proper
£ 350,000
2 bed house for sale
2 pictures
House · for sale
£ 300,000
New
2 bed house for sale
ME15
· 2 Bedrooms · House
· Equipped kitchen
ME15 · 2 Bedrooms · House · Equipped kitchen
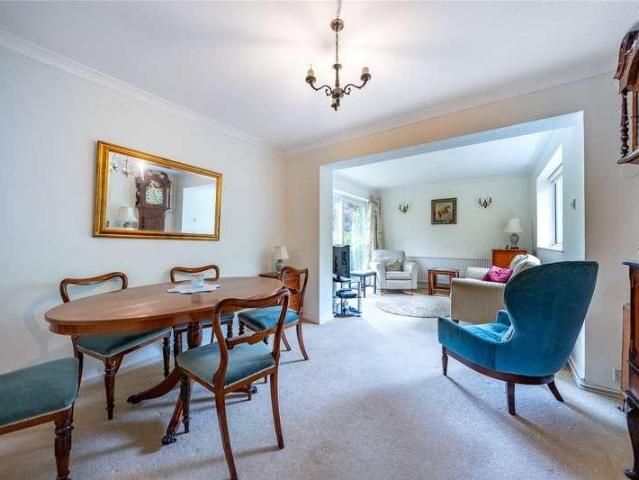
A beautiful semi-detached house set in a quiet location. Nearby to local schools, shops and amenities. Extremely well presented and spacious throughout, perfect for entertaining family and friends.Room sizes:Entrance PorchLounge: 17'3 x 12'9 (5.26m x 3.89m)Kitchen/Breakfast Room: 12'9 x 10'0 (3.89m x 3.05m)LandingBedroom 1: 12'9 x 11'8 (3.89m x 3.56m)Bedroom 2: 13'0 x 9'4 (3.97m x 2.85m)BathroomRear GardenFront GardenDriveway The information provided about this property does not constitute or form part of an offer or contract, nor may it be regarded as representations. All interested parties must verify accuracy and your solicitor must verify tenure/lease information, fixtures & fittings and, where the property has been extended/converted, planning/building regulation consents. All dimensions are approximate and quoted for guidance only as are floor plans which are not to scale and their accuracy cannot be confirmed. Reference to appliances and/or services does not imply that they are
£ 300,000
2 bed house for sale
2 pictures
House · for sale
£ 350,000
New
2 bed house for sale
ME15
· 2 Bedrooms · House
· Garden · Equipped kitchen · Parking
ME15 · 2 Bedrooms · House · Garden · Equipped kitchen · Parking
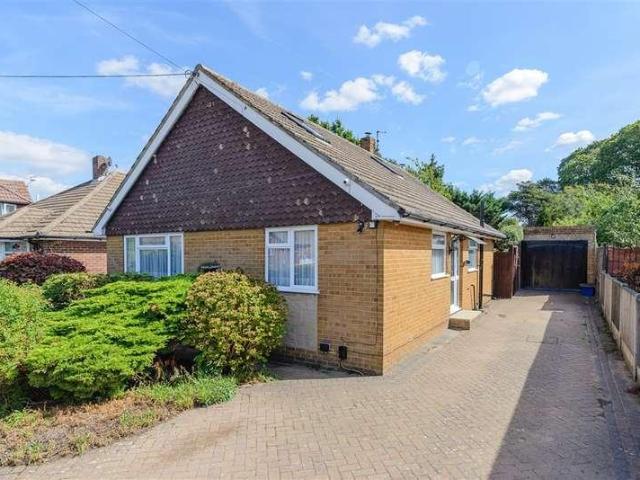
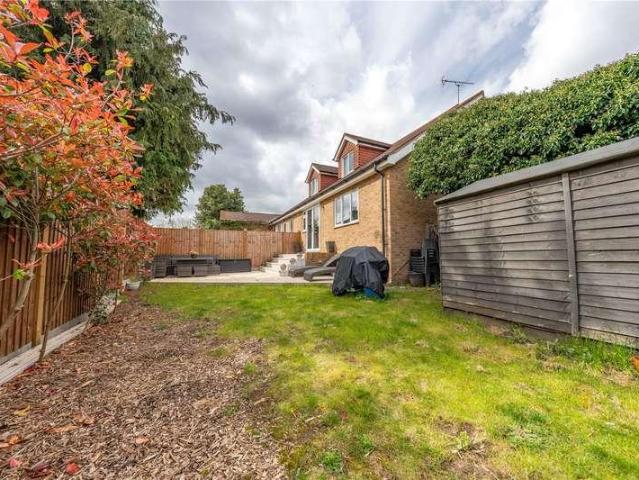
This well presented semi detached bungalow has been beautifully renovated throughout, with a modern re fitted kitchen, benefiting from a generous, landscaped rear garden and off road parking for multiple vehicles. Located in the popular village of Coxheath, just a short walk to local shops, amenities and sought after Coxheath Primary School, with scenic countryside nearby.Room sizes:Entrance PorchHallwayLounge/Diner: 18'1 x 11'1 (5.52m x 3.38m)Kitchen: 11'1 x 9'1 (3.38m x 2.77m)Bedroom 1: 12'1 x 12'1 (3.69m x 3.69m)Bedroom 2: 9'1 x 6'1 (2.77m x 1.86m)Shower Room: 8'1 x 6'0 (2.47m x 1.83m)Off Road ParkingRear Garden The information provided about this property does not constitute or form part of an offer or contract, nor may it be regarded as representations. All interested parties must verify accuracy and your solicitor must verify tenure/lease information, fixtures & fittings and, where the property has been extended/converted, planning/building regulation consents. All dimensions are
£ 350,000
4 bed house for sale
2 pictures
House · for sale
£ 475,000
New
4 bed house for sale
ME15
· 4 Bedrooms · House
· Equipped kitchen · Parking
ME15 · 4 Bedrooms · House · Equipped kitchen · Parking
Tucked away at the end of a quiet residential close, this is the kind of home that makes an impression before you have even stepped inside. The setting speaks for itself a peaceful, private position in the sought-after village of Boughton Monchelsea, well regarded for its community feel, highly rated local schools, and straightforward access to Maidstone and beyond. Offered with no onward chain, it is, for a growing family in search of somewhere to put down roots, very hard to look past. The approach sets the scene well. A generous paved driveway offers easy parking for two or three cars alongside a single garage useful for additional storage, a workshop, or simply keeping a vehicle safely off the road. The front door opens into a large entrance hallway, well-proportioned and immediately welcoming, with a sizeable downstairs WC to the lefta practical bonus for families and anyone who entertains. The kitchen sits beyond, and it rewards closer inspection. Well-maintained and updated with
£ 475,000
2 bed house for sale
2 pictures
House · for sale
£ 300,000
New
2 bed house for sale
ME15
· 2 Bedrooms · House
· Garden · Equipped kitchen · Parking
ME15 · 2 Bedrooms · House · Garden · Equipped kitchen · Parking
A semi-detached bungalow situated in a quiet part of the road. Spacious throughout offering well-proportioned accommodation. There is a garage and a driveway with ample off-road parking. Benefiting from a private rear garden, this home presents an excellent opportunity for a range of buyers.Room sizes:HallwayLounge: 13'8 x 12'4 (4.17m x 3.76m)Kitchen: 9'7 x 7'9 (2.92m x 2.36m)Utility Room: 13'1 x 5'2 (3.99m x 1.58m)Bedroom 1: 11'3 x 9'8 (3.43m x 2.95m)Bedroom 2: 9'9 x 9'3 (2.97m x 2.82m)Shower RoomGarage: 19'4 x 8'9 (5.90m x 2.67m)Rear GardenFront GardenDriveway The information provided about this property does not constitute or form part of an offer or contract, nor may it be regarded as representations. All interested parties must verify accuracy and your solicitor must verify tenure/lease information, fixtures & fittings and, where the property has been extended/converted, planning/building regulation consents. All dimensions are approximate and quoted for guidance only as are floor
£ 300,000
3 bed house for sale
2 pictures
House · for sale
£ 475,000
New
3 bed house for sale
ME15
· 3 Bedrooms · House
· Gym · Equipped kitchen · Parking
ME15 · 3 Bedrooms · House · Gym · Equipped kitchen · Parking
Situated with a variety of amenities on your doorstep, this detached house offers spacious accommodation with a large dining room extension. There is a useful converted garage which is currently being used as a gym by the current owners.Room sizes:HallwayCloakroomUtility Room: 7'0 x 5'0 (2.14m x 1.53m)Kitchen: 11'0 x 8'11 (3.36m x 2.72m)Lounge: 18'0 13 x 0'0 (5.49m x 0.00m)Dining Room: 15'0 x 14'11 (4.58m x 4.55m)LandingBedroom 1: 16'0 x 9'10 (4.88m x 3.00m)En-Suite Shower RoomBedroom 2: 9'0 x 8'0 (2.75m x 2.44m)Bedroom 3: 8'0 x 8'0 (2.44m x 2.44m)BathroomFormer Garage (Used As A Gym): 18'0 x 8'0 (5.49m x 2.44m)Rear GardenFront GardenDriveway The information provided about this property does not constitute or form part of an offer or contract, nor may it be regarded as representations. All interested parties must verify accuracy and your solicitor must verify tenure/lease information, fixtures & fittings and, where the property has been extended/converted, planning/building regulation
£ 475,000
3 bed house for sale
2 pictures
House · for sale
£ 325,000
New
3 bed house for sale
ME15
· 3 Bedrooms · House
· Garden · Equipped kitchen
ME15 · 3 Bedrooms · House · Garden · Equipped kitchen
Located in a quiet cul de sac in the popular village of Coxheath, this well presented end of terrace family house is ready to straight into. Benefiting from good size accommodation throughout and a private rear garden, offered with no forward chain. Just a short walk to local shops, Coxheath Primary School and scenic countryside.Room sizes:Entrance HallLounge: 14'8 x 12'7 (4.47m x 3.84m)Dining Area: 9'2 x 8'5 (2.80m x 2.57m)Kitchen: 9'2 x 7'4 (2.80m x 2.24m)LandingBedroom 1: 12'6 x 9'3 (3.81m x 2.82m)Bedroom 2: 11'5 x 9'4 (3.48m x 2.85m)Bedroom 3: 9'5 x 6'7 (2.87m x 2.01m)Bathroom: 6'6 x 6'0 (1.98m x 1.83m)Front and Rear GardensShed The information provided about this property does not constitute or form part of an offer or contract, nor may it be regarded as representations. All interested parties must verify accuracy and your solicitor must verify tenure/lease information, fixtures & fittings and, where the property has been extended/converted, planning/building regulation consents.
£ 325,000
3 bed house for sale
2 pictures
House · for sale
£ 465,000
New
3 bed house for sale
ME15
· 3 Bedrooms · House
· Parking
ME15 · 3 Bedrooms · House · Parking
Built as the show home for the Hermitage Park development, Chestnut Road still very much looks the part and in many ways it has been improved beyond it. This is a three-bedroom detached family home presented to a standard that genuinely has to be seen to be believed: the bathrooms look untouched, the walls look freshly decorated, and the interior pieces added by the current owners have lifted the home further still. Buyers walking through will feel they are viewing a brand new property, and that is a real advantage over anything comparable currently on the market. The position on the development is one of its greatest assets. The outlook from the front is over the children's play park, with established shrubs, trees and greenery stretching beyond into protected woodland a view that cannot be built out or taken away, and one that sets this house apart from the moment you pull onto the drive. The frontage itself is handsome, with the carport adding both covered parking and a genuine sens
£ 465,000
3 bed house for sale
2 pictures
House · for sale
£ 375,000
New
3 bed house for sale
ME15
· 3 Bedrooms · House
· Garden · Equipped kitchen · Concierge
ME15 · 3 Bedrooms · House · Garden · Equipped kitchen · Concierge
Standout Features Beautiful three bed Victorian terraced home Generous kitchen/dining area Versatile reception and living spaces Stylish principal bedroom with en-suite facilities Long, mature rear garden with established planting Close proximity to Maidstone Town Centre Easy Access To Maidstone Train Station Original Victorian character beautifully combined with modern touches Property Description A Characterful Four-Storey Victorian Home with Beautifully Landscaped Garden. This substantial three-bedroom home offers an unusually generous amount of accommodation arranged over four floors, combining period character, flexible living space and an exceptional rear garden. From the moment you approach the property, its handsome Victorian faade and traditional bay-window frontage establish the character that continues throughout the house. Internally, the property benefits from a welcoming entrance hall, high ceilings, original-style detailing and a flowing arrangement of rooms that provide
£ 375,000
3 bed house for sale
2 pictures
House · for sale
£ 530,000
New
3 bed house for sale
ME15
· 3 Bedrooms · House
· Garden · Equipped kitchen · Powder room
ME15 · 3 Bedrooms · House · Garden · Equipped kitchen · Powder room
This stunning detached house is packed full of character, situated in the sought after village of Yalding. This house is modernise throughout for perfect family living and has a private and peaceful rear garden. This house really is a must see!Room sizes:Kitchen/Dining Room: 30'4 x 9'2 (9.25m x 2.80m)Lounge: 24'5 x 24'0 (7.45m x 7.32m) narrowing to 12'4 x 12'2 (3.76m x 3.71m)Study Area: 12'6 (3.81m) x 8'0 (2.44m) narrowing to 6'10 (2.08m)Utility/Cloakroom: 11'0 (3.36m) narrowing to 8'1 (2.47m) x 8'1 (2.47m)Landing 1Bedroom 1: 12'8 (3.86m) x 11'7 (3.53m) narrowing to 7'10 (2.39m)Bathroom: 9'2 x 5'3 (2.80m x 1.60m)Landing 2Bedroom 2: 11'3 (3.43m) narrowing to 10'0 (3.05m) x 9'6 (2.90m)Bedroom 3: 12'0 (3.66m) x 7'10 (2.39m) narrowing to 6'8 (2.03m)GardenGarden BarOuthouse/workshop The information provided about this property does not constitute or form part of an offer or contract, nor may it be regarded as representations. All interested parties must verify accuracy and your solicitor mu
£ 530,000
4 bed house for sale
2 pictures
House · for sale
£ 750,000
New
4 bed house for sale
ME15
· 4 Bedrooms · House
· Garden · Concierge
ME15 · 4 Bedrooms · House · Garden · Concierge
Located in the charming village of Teston, this beautifully extended semi-detached house on offers a perfect blend of modern living and traditional charm. Built in the1930s, this family home has been thoughtfully modernised to provide a spacious and comfortable environment for contemporary family life. Spanning an impressive 1,474 square feet, the property boasts plenty of reception space, ideal for both relaxation and entertaining. The heart of the home is undoubtedly the open-plan living area, which seamlessly connects to the garden through elegant bifold doors, allowing for an abundance of natural light and a delightful indoor-outdoor flow. This space is perfect for family gatherings or quiet evenings at home. With four bedrooms, there is ample room for family members or guests. The property also features two modern bathrooms, ensuring convenience for busy households. An additional family playroom offers a versatile space that can be tailored to your needs, whether it be a children'
£ 750,000
3 bed house for sale
2 pictures
House · for sale
£ 350,000
New
3 bed house for sale
ME15
· 3 Bedrooms · House
· Garden · Parking · Equipped kitchen · Powder room
ME15 · 3 Bedrooms · House · Garden · Parking · Equipped kitchen · Powder room
Are you looking to move to a semi-rural village with ample walk? This extended semi-detached house is perfect for those desiring more space for all the friends and family, but also for those wanting to renovate their own home. Internally enjoy the large kitchen overlooking the rear garden, and the lounge with french doors, providing the best entertaining space. This well positioned home is just walking distance from the local doctors surgery and a short drive from local amenities at Maidstone and Bearsted. With a detached garage, comfortably large enough to host a car, you can have peace of mind of securing your prized possession away. Please refer to the footnote regarding the services and appliances.Room sizes:Porch: 4'5 x 2'4 (1.35m x 0.71m)Entrance Hall: 11'11 x 5'11 (3.63m x 1.80m)Lounge: 19'8 x 10'10 (6.00m x 3.30m)Kitchen: 10'11 x 8'10 (3.33m x 2.69m)Utility Room: 8'11 x 5'10 (2.72m x 1.78m)Cloakroom: 4'7 x 2'9 (1.40m x 0.84m)Storage Room: 4'7 x 2'7 (1.40m x 0.79m)LandingBedroom
£ 350,000
3 bed house for sale
2 pictures
House · for sale
£ 795,000
New
3 bed house for sale
ME15
· 3 Bedrooms · House
· Balcony · Parking · Concierge
ME15 · 3 Bedrooms · House · Balcony · Parking · Concierge
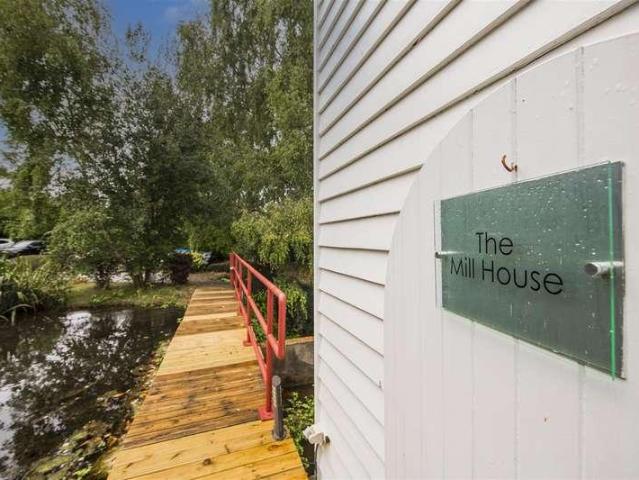
Tucked away in the charming village of East Malling, this stunning Weir Mill conversion offers a unique blend of period features and modern living. Built circa 1820, this remarkable house spans an impressive 2,840 square feet and boasts a wealth of character throughout. The property comprises two spacious reception rooms, perfect for entertaining or relaxing with family. With three well-appointed bedrooms, there is also the flexibility to create a fourth bedroom, catering to your individual needs. The two bathrooms provide ample facilities for family and guests alike. One of the standout features of this home is the large terrace and balcony, which offer fabulous views of the picturesque mill pond, creating a serene outdoor space to unwind. The gated entrance ensures privacy and security, while the garage and driveway provide parking for up to four vehicles, a rare find in such a desirable location. Conveniently situated within walking distance to mainline stations, commuting to London
£ 795,000
1 bed house for sale
2 pictures
House · for sale
£ 200,000
New
1 bed house for sale
ME15
· 1 Bedroom · House
· Garden · Equipped kitchen · Parking
ME15 · 1 Bedroom · House · Garden · Equipped kitchen · Parking
Located in the popular Birch Drive area of Lords Wood, this one-bedroom back-to-back house presents an excellent opportunity for first-time buyers and investors alike. Conveniently situated close to local amenities and transport links, the property offers comfortable and low-maintenance living in a sought-after residential setting. Benefits include a private rear garden area, perfect for relaxing outdoors, and a garage en-bloc providing valuable storage or parking. Offered to the market with no forward chain, this property is ideally suited to those looking for a straightforward purchase and a place to make their own. Please refer to the footnote regarding the services and appliances.Room sizes:Entrance PorchLounge: (L-shaped) 13'6 x 9'0 (4.12m x 2.75m) plus 7'2 x 8'0 (2.19m x 2.44m)Kitchen: 7'7 x 6'0 (2.31m x 1.83m)LandingBedroom: 13'6 x 9'1 (4.12m x 2.77m)Bathroom: 7'6 x 5'11 (2.29m x 1.80m)Front GardenRear GardenGarage En-bloc The information provided about this property does not co
£ 200,000
3 bed house for sale
2 pictures
House · for sale
£ 325,000
New
3 bed house for sale
ME15
· 3 Bedrooms · House
· Garden · Equipped kitchen · Parking · Powder room
ME15 · 3 Bedrooms · House · Garden · Equipped kitchen · Parking · Powder room
Located on a popular, modern development, this terraced family house is immaculately presented throughout and benefits from a private rear garden, a sociable open plan layout and allocated undercover car port parking space. Located in the popular village of Coxheath, just a short walk to local shops, the sought after primary school and scenic countryside.Room sizes:Entrance AreaLounge/Kitchen/Diner: 26'9 x 8'1 (8.16m x 2.47m)Cloakroom/Utility Room: 7'3 x 4'3 (2.21m x 1.30m)LandingBedroom 1: 10'9 x 9'8 (3.28m x 2.95m)En Suite Cloakroom: 6'3 x 4'5 (1.91m x 1.35m)Bedroom 2: 10'5 x 9'8 (3.18m x 2.95m)BalconyBedroom 3: 10'4 x 6'3 (3.15m x 1.91m)Bathroom: 7'1 x 6'2 (2.16m x 1.88m)Front and Rear GardensAllocated Car Port ParkingShed The information provided about this property does not constitute or form part of an offer or contract, nor may it be regarded as representations. All interested parties must verify accuracy and your solicitor must verify tenure/lease information, fixtures & fittin
£ 325,000
3 bed house for sale
2 pictures
House · for sale
£ 400,000
New
3 bed house for sale
ME15
· 3 Bedrooms · House
· Garden · Equipped kitchen · Parking
ME15 · 3 Bedrooms · House · Garden · Equipped kitchen · Parking
Tucked away in a quiet cul de sac this thoughtfully extended semi detached family house is well presented throughout and benefits from, a sociable open plan layout, generous accommodation throughout, a good size rear garden and off road parking. Just a short walk to local shops, sought after Loose Primary School and the picturesque Loose Valley conservation area.Room sizes:Entrance HallLounge: 14'2 x 13'9 (4.32m x 4.19m)Kitchen: 17'4 x 8'8 (5.29m x 2.64m)Dining Area: 10'6 x 9'4 (3.20m x 2.85m)LandingBedroom 1: 11'9 x 11'0 (3.58m x 3.36m)Bedroom 2: 9'6 x 8'9 (2.90m x 2.67m)Bedroom 3: 8'6 x 7'6 (2.59m x 2.29m)Bathroom: 7'6 x 5'5 (2.29m x 1.65m)DrivewayLean-toFront and Rear Gardens The information provided about this property does not constitute or form part of an offer or contract, nor may it be regarded as representations. All interested parties must verify accuracy and your solicitor must verify tenure/lease information, fixtures & fittings and, where the property has been extended/con
£ 400,000
3 bed house for sale
2 pictures
House · for sale
£ 325,000
New
3 bed house for sale
ME15
· 3 Bedrooms · House
· Garden · Equipped kitchen · Parking · Concierge
ME15 · 3 Bedrooms · House · Garden · Equipped kitchen · Parking · Concierge
Council tax band: C. *GARAGE* *END OF TERRACE* *DESIRABLE LOCATION* Dont miss this fantastic three-bedroom end-of-terrace home, tucked away in the charming area of Walderslade. Enjoy the perfect blend of urban convenience and rural tranquillity, surrounded by beautiful natural spaces. The property features a garage, a downstairs W/C, a welcoming front porch, and a spacious front garden. Inside, youll find three well-proportioned bedrooms and a fully equipped kitchen that flows into two generous reception roomsideal for modern family living. Freehold. EPC 69C. Council Tax Band C
£ 325,000
4 bed house for sale
2 pictures
House · for sale
£ 550,000
New
4 bed house for sale
ME15
· 4 Bedrooms · House
· Equipped kitchen · Parking
ME15 · 4 Bedrooms · House · Equipped kitchen · Parking
Located on the picturesque Peters Village in Wouldham and surrounded by beautiful riverside and countryside walks, this immaculately presented chain free detached house with off-road parking must be viewed to appreciate everything it has to offer!Room sizes:HallwayCloakroom: 5'11 x 3'2 (1.80m x 0.97m)Family Room: 12'7 x 8'6 (3.84m x 2.59m)Lounge: 17'10 x 11'1 (5.44m x 3.38m)Kitchen/Diner: 15'2 x 9'3 (4.63m x 2.82m)Utility Room: 7'0 x 5'5 (2.14m x 1.65m)LandingBedroom 1: 11'9 x 11'5 (3.58m x 3.48m)En-Suite Shower Room: 7'0 x 5'5 (2.14m x 1.65m)Bedroom 2: 12'8 x 9'9 (3.86m x 2.97m)Bedroom 3: 10'0 x 9'9 (3.05m x 2.97m)Bedroom 4: 10'9 x 8'6 (3.28m x 2.59m)Bathroom: 7'1 x 6'7 (2.16m x 2.01m)Rear GardenCarport and Off-Road Parking The information provided about this property does not constitute or form part of an offer or contract, nor may it be regarded as representations. All interested parties must verify accuracy and your solicitor must verify tenure/lease information, fixtures & fitting
£ 550,000
3 bed house for sale
2 pictures
House · for sale
£ 375,000
New
3 bed house for sale
ME15
· 3 Bedrooms · House
· Garden · Equipped kitchen
ME15 · 3 Bedrooms · House · Garden · Equipped kitchen
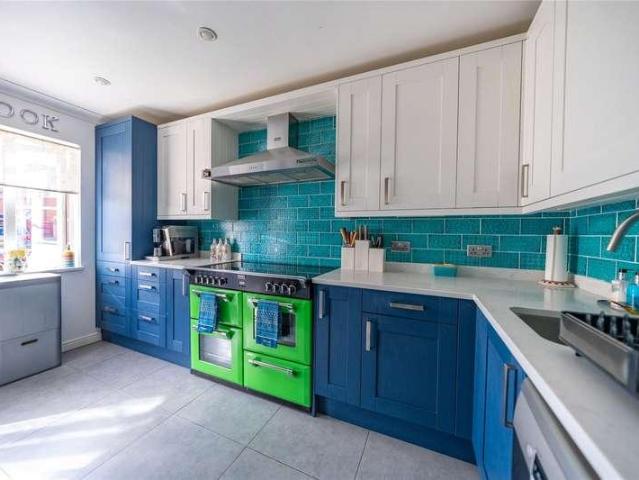
From the moment you step into the kitchen at Lacock Gardens, it is clear that this is a home with a distinct personality. The kitchen is genuinely extraordinary a bespoke-feel space fitted with deep blue cabinetry, striking teal mosaic tiling. Alongside sits one of those touches that sounds small but quickly becomes indispensable: a Qettle tap delivering instant boiling water, filtered cold water and chilled water, all at the turn of a handle. It is the kind of kitchen that stops buyers in their tracks, and in a townhouse of this type, it represents a rare level of investment and individuality. The adjoining dining room sits naturally alongside, creating a ground floor made for entertaining cook, eat and socialise without ever feeling separated from your guests. A downstairs WC adds the everyday practicality that busy households genuinely appreciate. Head upstairs to the first floor and the thoughtful layout continues to impress. The living room is a generous, light-filled space a prop
£ 375,000
2 bed house for sale
2 pictures
House · for sale
£ 290,000
New
2 bed house for sale
ME15
· 2 Bedrooms · House
· Garden · Parking
ME15 · 2 Bedrooms · House · Garden · Parking
From the street, this looks like a classic Maidstone terrace but step inside, and it soon reveals itself to be noticeably wider and more generous than most homes of its type. The clearest sign of that is right at the front door: rather than opening straight into the living room, as the typical terrace of this kind does, there is room here for a proper entrance hallway a small thing that makes a real difference to how the home feels and functions day to day. In all, the accommodation extends to close to 890 square feet, a good deal more than the footprint of a standard two-bedroom terrace. Set back from the pavement behind a fenced and gated front garden, the home enjoys a real sense of privacy and a welcoming first impression. Campbell Road itself is a quiet, almost avenue-like street with wide pavements and easy parking. Yet, it sits within comfortable walking distance of Maidstone town centre offering that increasingly rare combination of peace and convenience in equal measure. That
£ 290,000
2 bed house for sale
2 pictures
House · for sale
£ 450,000
New
2 bed house for sale
ME15
· 2 Bedrooms · House
· Garden · Equipped kitchen · Parking
ME15 · 2 Bedrooms · House · Garden · Equipped kitchen · Parking
Located on the popular King George Road in Walderslade, this detached bungalow presents an excellent opportunity for buyers looking to create their ideal home. The property boasts a substantial rear garden, a driveway providing off-road parking for several vehicles, and offers huge potential for improvement, extension, or modernisation (subject to any necessary consents). Conveniently situated close to local amenities and transport links, this sought-after home is offered to the market with no forward chain, ensuring a smooth and hassle-free purchase.Room sizes:Entrance HallLounge: 16'10 x 11'11 (5.13m x 3.63m)Kitchen: 11'8 x 8'5 (3.56m x 2.57m)Conservatory: (L-shaped) 19'5 x 9'8 (5.92m x 2.95m) plus 11'0 x 8'10 (3.36m x 2.69m)Bedroom 1: 14'10 x 10'11 (4.52m x 3.33m)Bedroom 2: 11'11 x 10'11 (3.63m x 3.33m)Shower Room: 7'10 x 6'9 (2.39m x 2.06m)LandingLoft Room 1Loft Room 2Garage: 17'5 x 8'3 (5.31m x 2.52m)Front GardenRear Garden The information provided about this property does not con
£ 450,000
2 bed flat for sale
2 pictures
Flat · for sale
£ 220,000
New
2 bed flat for sale
ME15
· 2 Bedrooms · Flat
· Garden · Equipped kitchen · Parking
ME15 · 2 Bedrooms · Flat · Garden · Equipped kitchen · Parking
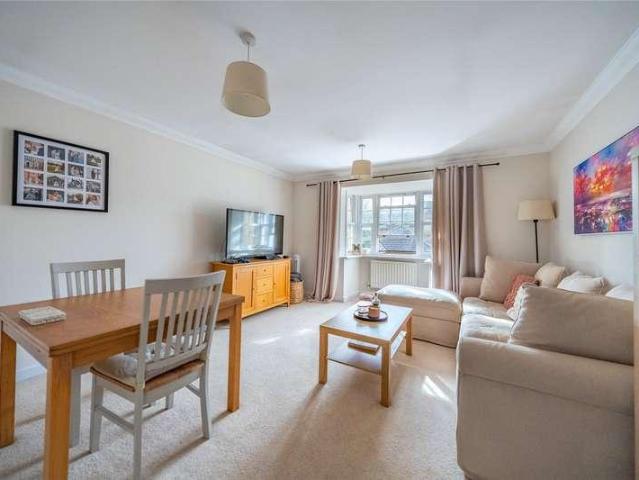
Fennel Close is a well-presented two-bedroom second-floor apartment that offers considerably more space and practicality than most homes of its type set within a well-maintained development with communal gardens and a private parking space included. The principal living area is open plan, combining the lounge and dining room into a single, versatile space that works equally well whether arranged as a formal sitting room with a separate dining area or adapted more freely to suit the way the owner actually lives. There is a genuine sense of roominess here bright, comfortable and well suited to both everyday life and relaxed entertaining. The kitchen sits alongside, fitted with clean white units and plenty of space for a range of appliances, and provides a well-proportioned, practical workspace for a home of this footprint. Both bedrooms are a real asset. The principal bedroom is particularly impressive approaching 10 feet wide and over 15 feet long and offers the kind of space most buyer
£ 220,000
3 bed house for sale
2 pictures
House · for sale
£ 400,000
New
3 bed house for sale
ME15
· 3 Bedrooms · House
· Garden · Parking · Patio · Concierge
ME15 · 3 Bedrooms · House · Garden · Parking · Patio · Concierge
Situated in the heart of Maidstone, this superb two / or three-bedroom semi-detached bungalow has been thoughtfully designed to offer a harmonious blend of contemporary living and convenience. With three spacious bedrooms, a welcoming reception room, and two sleek bathrooms, this property is perfect for families or professionals seeking comfort and style. With the added benefit of having a town centre and mainline train stations within walking distance (0.5 miles away), The interior is flooded with natural light and meticulously maintained, creating a warm and inviting ambience. The property boasts a delightful garden and patio area, which has been recently landscaped. This space is ideal for outdoor relaxation and hosting gatherings. Furthermore, the home benefits from off-street parking for up to three cars and a garage, providing convenient storage solutions. This sought-after residence is conveniently located near local amenities, schools, and transport links, ensuring a convenient
£ 400,000

Get email alerts

Don't miss out: be the first to know about new properties

The alert was correctly created

On subscribing you accept the conditions of use and the privacy policy
Alert
Receive new ads in your inbox
Save this search
Receive alerts for new listings

We'll send you an email when we have new properties for: "Properties for sale in ME15"

The alert was correctly created

Weavering Maidstone
Chequers Centre Maidstone
Get email alerts and be the first to see new listings
Required field
On subscribing I accept the terms of the privacy policy
Perfect! You'll soon start receiving new listings via email
Alert
Receive an email when we have new ads for Properties for sale in ME15
Save this search
Filters

Bedrooms

Size (sq.ft)

sq.ft
sq.ft

Price

£
£

Property type

Bathrooms

Clear all filters
Receive notifications when new entries are published.