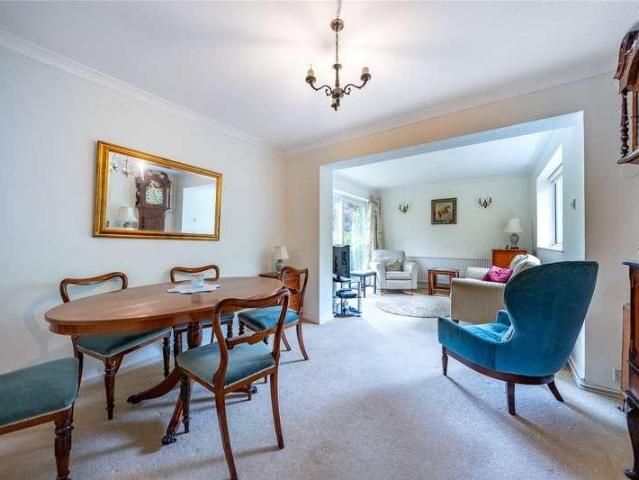
10,931 properties for sale in ME15

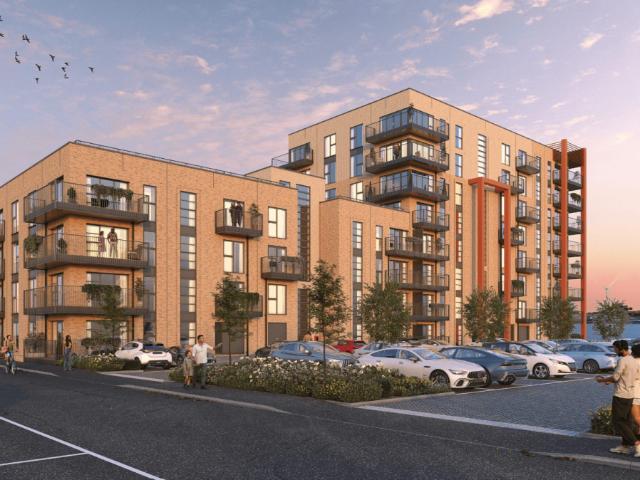
Shared Ownership in Gravesend, Kent 2 bedroom Apartment
2 pictures
Apartment · for sale
£ 78,750
New
Shared Ownership in Gravesend, Kent 2 bedroom Apartment
ME15
· 2 Bedrooms · 2 Baths · Apartment
· Equipped kitchen
ME15 · 2 Bedrooms · 2 Baths · Apartment · Equipped kitchen
We are pleased to bring to the market this 2 bedroom Apartment Shared Ownership. It is situated in Gravesend, Kent and is available now. All our homes at Cable Wharf will include generous specifications to make life as comfortable and convenient as can be. Specifications are correct at time of going to print but are for guidance only and remain subject to change. Exact fittings and finishes are subject to availability at the time of installation. Please consult the sales advisor for more detail. Stylish Inside & Out – Your New Home at Cable Wharf: KITCHEN Contemporary Symphony grey kitchen units with pearl granite effect laminate worktops Integrated fridge/freezer and dishwasher Integrated electric oven and hob Stainless steel splash back & canopy extractor fan Stainless steel sink and drainer BATHROOM Contemporary white bathroom suite with chrome fittings Porcelanosa Park gris tiles Shower over bath with glass screen Pedestal washbasin with mixer tap Chrome heated towel radiator INTER
£ 78,750
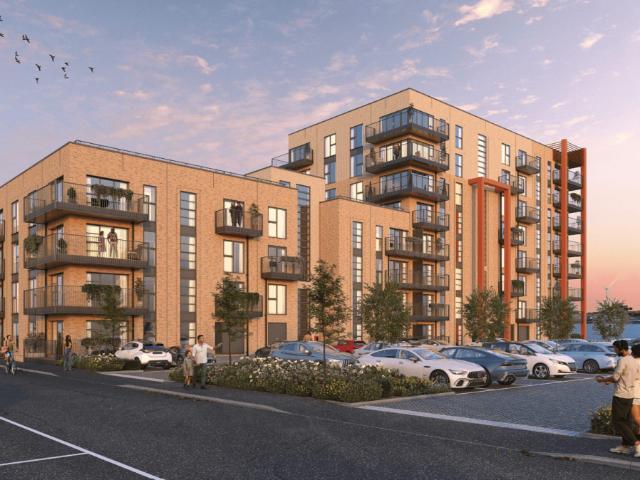
Shared Ownership in Gravesend, Kent 1 bedroom Apartment
2 pictures
Apartment · for sale
£ 66,250
New
Shared Ownership in Gravesend, Kent 1 bedroom Apartment
ME15
· 1 Bedroom · 1 Bath · Apartment
· Equipped kitchen
ME15 · 1 Bedroom · 1 Bath · Apartment · Equipped kitchen
We are pleased to bring to the market this 1 bedroom Apartment Shared Ownership. It is situated in Gravesend, Kent and is available now. All our homes at Cable Wharf will include generous specifications to make life as comfortable and convenient as can be. Specifications are correct at time of going to print but are for guidance only and remain subject to change. Exact fittings and finishes are subject to availability at the time of installation. Please consult the sales advisor for more detail. Stylish Inside & Out – Your New Home at Cable Wharf: KITCHEN Contemporary Symphony grey kitchen units with pearl granite effect laminate worktops Integrated fridge/freezer and dishwasher Integrated electric oven and hob Stainless steel splash back & canopy extractor fan Stainless steel sink and drainer BATHROOM Contemporary white bathroom suite with chrome fittings Porcelanosa Park gris tiles Shower over bath with glass screen Pedestal washbasin with mixer tap Chrome heated towel radiator INTER
£ 66,250
3 bed house for sale
2 pictures
House · for sale
£ 450,000
New
3 bed house for sale
ME15
· 3 Bedrooms · House
· Garden · Equipped kitchen · Parking
ME15 · 3 Bedrooms · House · Garden · Equipped kitchen · Parking
From the moment you arrive, Westerhill Road makes an excellent first impression. A generous front garden with an abundance of off-road parking and a garage sets the tone for a home that has been thoughtfully maintained and beautifully presented throughout the kind of property that feels immediately right the moment you step inside. At the heart of the home is a modern, high-specification white fitted kitchen, comprehensively appointed and finished to a decent standard. Doors lead directly from the kitchen into a lovely conservatory, a feature that genuinely transforms day-to-day family life whether it is morning coffee, family meals or simply a bright and airy space to unwind whilst looking out over the private rear garden beyond. The generous kitchen-lounge-diner has been tastefully decorated throughout, with flooring in excellent order, creating a warm and welcoming environment that families can move straight into without delay. Step outside and the rear garden delivers everything a
£ 450,000
2 bed house for sale
2 pictures
House · for sale
£ 250,000
New
2 bed house for sale
ME15
· 2 Bedrooms · House
· Equipped kitchen
ME15 · 2 Bedrooms · House · Equipped kitchen
Whitmore Street is a deceptively spacious Victorian terraced home that offers a combination of features genuinely difficult to find at this price point and one that deserves to be seen in person to be fully appreciated. From the moment you step inside, the layout is more generous than the exterior suggests. The living room sits at the front of the house, a comfortable and well-proportioned space neutrally decorated throughout, with flooring and carpets replaced just two years ago meaning a new owner can move straight in without the immediate outlay so often associated with a period home. From here, the property opens up into what is undoubtedly its standout feature a generous kitchen diner at the heart of the home, large enough to accommodate a proper dining table alongside a full kitchen setup, and the kind of sociable, versatile space that buyers consistently prioritise. For those with a vision for something larger, there is also the exciting potential to open up the ground floor ent
£ 250,000
3 bed house for sale
2 pictures
House · for sale
£ 450,000
New
3 bed house for sale
ME15
· 3 Bedrooms · House
· Garden · Equipped kitchen
ME15 · 3 Bedrooms · House · Garden · Equipped kitchen
Arranged over three floors and beautifully maintained by its current owners, this mid-terrace town house offers three genuine double bedrooms and the kind of space and flexibility that is increasingly hard to find, in one of Allington's most sought-after addresses. A welcoming entrance hall sets the tone, leading through to a modern, well-appointed kitchen/diner finished to a high standard with gloss white units, contemporary worktops and a built-in wine cooler a genuinely sociable space in which to cook and gather. This opens into a separate dining room, where patio doors lead out to the rear garden and fill the ground floor with natural light, giving an easy, connected feel for both everyday family life and entertaining. A utility area and a downstairs WC complete the ground floor and keep the main living spaces clutter-free. The first floor is given over to a generous lounge a comfortable, versatile room ideal for relaxing or hosting friends and family alongside a well-proportioned
£ 450,000
4 bed house for sale
2 pictures
House · for sale
£ 500,000
New
4 bed house for sale
ME15
· 4 Bedrooms · House
· Garden · Parking · Concierge
ME15 · 4 Bedrooms · House · Garden · Parking · Concierge
Positioned in the sought-after area of the birds estate, Larkfield, this immaculately presented semi-detached family home on Plover Road offers a perfect blend of comfort and modern living. Originally built in the 1960's, the property has been thoughtfully extended to provide ample space for family life, featuring two generous reception rooms that create an inviting atmosphere for both relaxation and entertaining. The home boasts four well-proportioned bedrooms, ensuring plenty of room for family members or guests. With two bathrooms, morning routines will be a breeze, accommodating the needs of a busy household. The property is equipped with underfloor heating and high levels of insulation, ensuring warmth and energy efficiency throughout the year. Outside, the garden is enhanced by an office pod, providing an ideal space for remote work or study, while the off-street parking accommodates up to four vehicles, complemented by a garage at the rear for additional storage or parking needs
£ 500,000
2 bed house for sale
2 pictures
House · for sale
£ 270,000
New
2 bed house for sale
ME15
· 2 Bedrooms · House
· Garden · Equipped kitchen
ME15 · 2 Bedrooms · House · Garden · Equipped kitchen
Impressive Two-Bedroom Home in a Sought-After Residential Location Positioned in a highly desirable and peaceful residential setting, this attractive two-bedroom home presents an excellent opportunity for first-time buyers, young families, or investors alike. From the moment you enter, the welcoming entrance hall sets the tone for a bright, spacious and well-proportioned property throughout. Spacious Living & Dining Room The impressive lounge/dining room forms the main hub of the home, measuring approximately 3.6m x 4.9m. This generous and versatile space provides an ideal setting for both relaxing and entertaining, with attractive views and direct access onto the private rear garden. The modern fitted kitchen is conveniently positioned off the living space and benefits from contemporary cabinetry, ample work surfaces and excellent functionality, making it a practical and stylish space for everyday cooking. Well-Proportioned First Floor The first-floor landing provides access to two we
£ 270,000
3 bed house for sale
2 pictures
House · for sale
£ 325,000
New
3 bed house for sale
ME15
· 3 Bedrooms · House
· Garden · Equipped kitchen · Parking · Patio
ME15 · 3 Bedrooms · House · Garden · Equipped kitchen · Parking · Patio
Ben Siggins Estate Agents are pleased to present this spacious three-bedroom semi-detached family home, ideally located for Maidstone town centre and a choice of train stations. The property offers a practical and well-balanced layout, with the ground floor comprising a lounge to the front, a separate dining room, a kitchen, and a downstairs bathroom. Upstairs, there are three well-proportioned bedrooms, along with a separate WC, making the layout particularly suited to family living. Externally, the property benefits from driveway parking for two to three vehicles to the front, while the rear garden offers a pleasant outdoor space with a variety of established shrubs and borders, along with a patio area for seating and entertaining. Further benefits include gas fired central heating and double glazing where stated. The location is a key advantage, providing convenient access to Maidstone town centre, local amenities, and a choice of train stations, making it ideal for commuters and fa
£ 325,000
2 bed house for sale
2 pictures
House · for sale
£ 260,000
New
2 bed house for sale
ME15
· 2 Bedrooms · House
· Fireplace · Equipped kitchen
ME15 · 2 Bedrooms · House · Fireplace · Equipped kitchen
From the moment you arrive, Allen Street makes the kind of first impression that stays with you. Set behind a neat frontage with a smart front door and quality double glazing, this is a two-bedroom Victorian terrace that has been finished to an exacting standard throughout the sort of home where the current owners' care shows in every room, and where a buyer can move straight in with nothing to do. You step directly into the living room, a warm and welcoming space anchored by a feature fireplace and finished with quality wood flooring that carries through the ground floor. This flows naturally into the dining room, which shares the same characterful fireplace and easy flow of light a genuinely sociable arrangement that works just as well for quiet evenings as for having friends and family round. It is a layout that makes the most of the home's proportions and gives the ground floor a real sense of connection from front to back. Beyond the dining room is the kitchen, a lovely example of
£ 260,000
1 bed flat for sale
2 pictures
Flat · for sale
£ 155,000
New
1 bed flat for sale
ME15
· 1 Bedroom · Flat
· Garden · Fireplace · Equipped kitchen
ME15 · 1 Bedroom · Flat · Garden · Fireplace · Equipped kitchen
Ben Siggins Estate Agents are delighted to bring to market this well-presented one-bedroom top-floor apartment, ideally situated just seconds from Maidstone Barracks Station and offered with the added advantage of no onward chain. The property offers well-proportioned accommodation throughout, making it an excellent choice for first-time buyers, downsizers, or investors alike. The generous living room is a standout feature, providing ample space for both lounge and dining areas while benefiting from a charming feature fireplace that adds character and warmth to the home. The adjoining kitchen is conveniently positioned and offers a practical layout with space for freestanding appliances. The spacious double bedroom is particularly impressive in size and benefits from its own en-suite shower room, while a separate WC provides additional convenience for both residents and guests. Further benefits include double-glazed sash windows, electric heating, communal gardens, and an allocated par
£ 155,000
2 bed flat for sale
2 pictures
Flat · for sale
£ 240,000
New
2 bed flat for sale
ME15
· 2 Bedrooms · Flat
· Garden · Equipped kitchen · Parking
ME15 · 2 Bedrooms · Flat · Garden · Equipped kitchen · Parking
On paper, Flat 1 at 229 Boxley Road is a flat. In practice, it is a two-bedroom home across two levels with over 1,000 square feet of accommodation, two off-road parking spaces and a private rear garden and in almost every respect that buyers use to compare properties, it competes directly with the two-bedroom houses on the surrounding streets at a price point that most of them cannot match. On the ground floor, the lounge runs to just over 13 feet by nearly 14 a properly proportioned room with good natural light, the kind of space that takes a proper arrangement of furniture without compromise. The open plan kitchen and dining area extends to over 14 feet by 10, giving ample room for both a well-equipped kitchen and a dining table alongside it. A full bathroom, fitted with both a bath and a shower, and a separate WC sit towards the rear of the ground floor a layout that gives the living spaces a clean, uninterrupted feel through the front of the property. On the lower level, the two b
£ 240,000
2 bed house for sale
2 pictures
House · for sale
£ 499,000
New
2 bed house for sale
ME15
· 2 Bedrooms · House
ME15 · 2 Bedrooms · House
ALL MOVING COSTS COVERED - INCLUDING STAMP DUTY, LEGAL FEES AND REMOVAL COSTS Plot 4 For all proceedable reservations made during September and October, Jarvis Homes will cover all moving costs, including Stamp Duty, legal fees and removal costsproviding substantial financial support and making your move to Old Forge Mews as smooth and affordable as possible.* NEW SHOW HOME LAUNCH & OPEN WEEKEND Join us on Saturday 12 and Sunday 13 September for the launch of our beautifully furnished new show home and experience the exceptional lifestyle available at Old Forge Mews. Prices from ?499,000. Plots 4, 5, 6 and 7 are available from ?499,000, with Plots 8 and 9 priced at ?549,000. Plots 1, 2 and 3 have not yet been released. A bespoke collection of luxury homes in one of Kent's most beautiful villages Mark Hoyle Residential Sales Welcome to Old Forge Mews, a thoughtfully designed enclave of premium homes nestled in the heart of Smarden, one of Kent's most picturesque and historic villages. B
£ 499,000
2 bed house for sale
2 pictures
House · for sale
£ 350,000
New
2 bed house for sale
ME15
· 2 Bedrooms · House
· Garden · Equipped kitchen · Parking
ME15 · 2 Bedrooms · House · Garden · Equipped kitchen · Parking
NEWLY REFURBISHED and EXTENDED Located just a few minutes walk from Rainham town centre and mainline railway station, this newly refurbished semi detached bungalow, which has been extended, offers lots of space and is a great opportunity to create a lovely home. Rainham town centre, and nearby Gillinhma, offer all the shops/services of major towns, both with mainline train stations with regular services to London and the Coast, many parks and green spaces, riverside walks, very popular Grammar Schools, all combined with amazing local history. The property's benefits include: 20'9 large living room, seperate dinging room, two double bedrooms, shower room with modern white suite, modern white kitchen, double glazing, gas fired central heating (new boiler, radiators and valves), utility/storage shed, rear garden, and driveway/car port parking for three cars. Offered with NO FORWARD CHAIN
£ 350,000
3 bed house for sale
2 pictures
House · for sale
£ 600,000
New
3 bed house for sale
ME15
· 3 Bedrooms · House
· Equipped kitchen · Parking · Powder room
ME15 · 3 Bedrooms · House · Equipped kitchen · Parking · Powder room
Set on a private development, this fantastic home is also a stone`s throw from excellent schools, superb transport links, and the town centre`s shops and restaurants. A smart industrial style red brick exterior with aluminium windows is fronted by an enclosed paved terrace area and an allocated parking space, conveniently close to the house. An additional parking space, perfect for visitors, is located on the side near to the development`s entrance. A glazed entrance door opens into the hallway, which has space for coats and shoes. Behind, the open plan kitchen/living/dining room, which is the heart of the home, is at the rear and has access into the guest cloakroom too. It enjoys dual aspect light, with the front windows benefitting from one way privacy glass and has plenty of space for seating and dining. The stylish kitchen area forms an open U space with a mixed tone of handleless cupboards and contrasting Quartz countertops. A peninsula with a breakfast bar overhang for up to thre
£ 600,000
2 bed house for sale
2 pictures
House · for sale
£ 350,000
New
2 bed house for sale
ME15
· 2 Bedrooms · House
· Garden · Equipped kitchen · Parking
ME15 · 2 Bedrooms · House · Garden · Equipped kitchen · Parking
This well presented semi detached bungalow has been beautifully renovated throughout, with a modern re fitted kitchen, benefiting from a generous, landscaped rear garden and off road parking for multiple vehicles. Located in the popular village of Coxheath, just a short walk to local shops, amenities and sought after Coxheath Primary School, with scenic countryside nearby.Room sizes:Entrance PorchHallwayLounge/Diner: 18'1 x 11'1 (5.52m x 3.38m)Kitchen: 11'1 x 9'1 (3.38m x 2.77m)Bedroom 1: 12'1 x 12'1 (3.69m x 3.69m)Bedroom 2: 9'1 x 6'1 (2.77m x 1.86m)Shower Room: 8'1 x 6'0 (2.47m x 1.83m)Off Road ParkingRear Garden The information provided about this property does not constitute or form part of an offer or contract, nor may it be regarded as representations. All interested parties must verify accuracy and your solicitor must verify tenure/lease information, fixtures & fittings and, where the property has been extended/converted, planning/building regulation consents. All dimensions are
£ 350,000
2 bed house for sale
2 pictures
House · for sale
£ 495,000
New
2 bed house for sale
ME15
· 2 Bedrooms · House
· Garden · Equipped kitchen · Parking
ME15 · 2 Bedrooms · House · Garden · Equipped kitchen · Parking
Located on Chester Avenue in Tunbridge Wells, this beautifully presented, two-bedroom bungalow offers comfortable single-level living in a convenient residential setting. Modern throughout and ready to move into, the property combines practical accommodation with a generous garden, single garage and ample off-road parking. The property is entered via an entrance porch. The heart of the home is the generous living and dining room. A large rear window and patio door allow plenty of natural light into the room, which features attractive wood-effect laminate flooring. The modern kitchen is both stylish and practical, with a range of storage and worktop space, complemented by integrated appliances including an oven, gas hob and dishwasher. There is also convenient space for a washing machine, while direct access to the rear garden makes the kitchen particularly well suited to everyday living and entertaining. Two well-proportioned double bedrooms are positioned to the front of the property,
£ 495,000
3 bed house for sale
2 pictures
House · for sale
£ 350,000
New
3 bed house for sale
ME15
· 3 Bedrooms · House
· Garden · Equipped kitchen · Parking
ME15 · 3 Bedrooms · House · Garden · Equipped kitchen · Parking
This charming Grade II listed terraced character cottage house is located in the heart of picturesque Loose village in the Loose Valley conservation area, benefiting from a wealth of period features, 2 valuable off road parking spaces and a private rear garden and is offered with no forward chain. Walking distance to the village pub, Post Office/Shop and sought after primary and secondary schools.Room sizes:Lounge Area: 13'5 x 11'10 (4.09m x 3.61m)Dining Area: 14'9 x 8'6 (4.50m x 2.59m)Kitchen: 13'8 x 7'3 (4.17m x 2.21m)LandingBedroom 1: 15'1 x 12'4 (4.60m x 3.76m)Bedroom 2: 10'6 x 9'3 (3.20m x 2.82m)Shower Room: 7'4 x 4'9 (2.24m x 1.45m)Bedroom 3: 16'1 x 12'2 (4.91m x 3.71m)Off Road ParkingRear Garden The information provided about this property does not constitute or form part of an offer or contract, nor may it be regarded as representations. All interested parties must verify accuracy and your solicitor must verify tenure/lease information, fixtures & fittings and, where the proper
£ 350,000
3 bed house for sale
2 pictures
House · for sale
£ 265,000
New
3 bed house for sale
ME15
· 3 Bedrooms · House
· Garden · Equipped kitchen · Parking
ME15 · 3 Bedrooms · House · Garden · Equipped kitchen · Parking
Evolution Estates are pleased to offer for sale this three bedroom end of terrace property located in the heart of Walderslade village. On entering the property through the entrance porch which leads into the entrance hallway which has a door to the lounge with a Georgian bar double glazed window to the front. From the hallway there are stairs leading up to the kitchen/breakfast room which has an array of wall and base units, a sink and drainer, a built in oven and hob and plenty of space and plumbing for other kitchen appliances. There is a staggered landing that takes you to three bedrooms and a family sized bathroom that includes both a bath and separate shower. Outside of the property there is a sloped rear garden providing a private space and could be landscaped to create tiered more level areas. There is also parking and a garage to the front of the property set back from the road side. The property`s location would be ideal for families due to it`s local amenities which include:
£ 265,000
2 bed house for sale
2 pictures
House · for sale
£ 300,000
New
2 bed house for sale
ME15
· 2 Bedrooms · House
· Equipped kitchen
ME15 · 2 Bedrooms · House · Equipped kitchen
A beautiful semi-detached house set in a quiet location. Nearby to local schools, shops and amenities. Extremely well presented and spacious throughout, perfect for entertaining family and friends.Room sizes:Entrance PorchLounge: 17'3 x 12'9 (5.26m x 3.89m)Kitchen/Breakfast Room: 12'9 x 10'0 (3.89m x 3.05m)LandingBedroom 1: 12'9 x 11'8 (3.89m x 3.56m)Bedroom 2: 13'0 x 9'4 (3.97m x 2.85m)BathroomRear GardenFront GardenDriveway The information provided about this property does not constitute or form part of an offer or contract, nor may it be regarded as representations. All interested parties must verify accuracy and your solicitor must verify tenure/lease information, fixtures & fittings and, where the property has been extended/converted, planning/building regulation consents. All dimensions are approximate and quoted for guidance only as are floor plans which are not to scale and their accuracy cannot be confirmed. Reference to appliances and/or services does not imply that they are
£ 300,000
2 bed house for sale
2 pictures
House · for sale
£ 300,000
New
2 bed house for sale
ME15
· 2 Bedrooms · House
· Garden · Equipped kitchen · Parking
ME15 · 2 Bedrooms · House · Garden · Equipped kitchen · Parking
A semi-detached bungalow situated in a quiet part of the road. Spacious throughout offering well-proportioned accommodation. There is a garage and a driveway with ample off-road parking. Benefiting from a private rear garden, this home presents an excellent opportunity for a range of buyers.Room sizes:HallwayLounge: 13'8 x 12'4 (4.17m x 3.76m)Kitchen: 9'7 x 7'9 (2.92m x 2.36m)Utility Room: 13'1 x 5'2 (3.99m x 1.58m)Bedroom 1: 11'3 x 9'8 (3.43m x 2.95m)Bedroom 2: 9'9 x 9'3 (2.97m x 2.82m)Shower RoomGarage: 19'4 x 8'9 (5.90m x 2.67m)Rear GardenFront GardenDriveway The information provided about this property does not constitute or form part of an offer or contract, nor may it be regarded as representations. All interested parties must verify accuracy and your solicitor must verify tenure/lease information, fixtures & fittings and, where the property has been extended/converted, planning/building regulation consents. All dimensions are approximate and quoted for guidance only as are floor
£ 300,000
3 bed house for sale
2 pictures
House · for sale
£ 475,000
New
3 bed house for sale
ME15
· 3 Bedrooms · House
· Gym · Equipped kitchen · Parking
ME15 · 3 Bedrooms · House · Gym · Equipped kitchen · Parking
Situated with a variety of amenities on your doorstep, this detached house offers spacious accommodation with a large dining room extension. There is a useful converted garage which is currently being used as a gym by the current owners.Room sizes:HallwayCloakroomUtility Room: 7'0 x 5'0 (2.14m x 1.53m)Kitchen: 11'0 x 8'11 (3.36m x 2.72m)Lounge: 18'0 13 x 0'0 (5.49m x 0.00m)Dining Room: 15'0 x 14'11 (4.58m x 4.55m)LandingBedroom 1: 16'0 x 9'10 (4.88m x 3.00m)En-Suite Shower RoomBedroom 2: 9'0 x 8'0 (2.75m x 2.44m)Bedroom 3: 8'0 x 8'0 (2.44m x 2.44m)BathroomFormer Garage (Used As A Gym): 18'0 x 8'0 (5.49m x 2.44m)Rear GardenFront GardenDriveway The information provided about this property does not constitute or form part of an offer or contract, nor may it be regarded as representations. All interested parties must verify accuracy and your solicitor must verify tenure/lease information, fixtures & fittings and, where the property has been extended/converted, planning/building regulation
£ 475,000
3 bed house for sale
2 pictures
House · for sale
£ 425,000
New
3 bed house for sale
ME15
· 3 Bedrooms · House
· Garden · Equipped kitchen · Parking
ME15 · 3 Bedrooms · House · Garden · Equipped kitchen · Parking
A rare opportunity to purchase this spacious detached bungalow which offers a generous 891 sq.ft of living space. Positioned in the highly popular area of Chalk which offers a frequent bus service into Gravesend town centre where you will find an extensive range of shopping, schooling and social amenities together with a high speed rail service into London St. Pancras. The property which is offered for sale with vacant possession benefits from entrance hall, lounge/dining room, modern fitted kitchen with appliances, three bedrooms updated shower room, central heating and double glazing. To the outside there is plenty of parking to the front and a lovely size south facing rear garden and a garage. Early viewing highly recommended as this sought after bungalow is expected to create plenty of interest in the market place
£ 425,000
3 bed house for sale
2 pictures
House · for sale
£ 325,000
New
3 bed house for sale
ME15
· 3 Bedrooms · House
· Garden · Equipped kitchen
ME15 · 3 Bedrooms · House · Garden · Equipped kitchen
Located in a quiet cul de sac in the popular village of Coxheath, this well presented end of terrace family house is ready to straight into. Benefiting from good size accommodation throughout and a private rear garden, offered with no forward chain. Just a short walk to local shops, Coxheath Primary School and scenic countryside.Room sizes:Entrance HallLounge: 14'8 x 12'7 (4.47m x 3.84m)Dining Area: 9'2 x 8'5 (2.80m x 2.57m)Kitchen: 9'2 x 7'4 (2.80m x 2.24m)LandingBedroom 1: 12'6 x 9'3 (3.81m x 2.82m)Bedroom 2: 11'5 x 9'4 (3.48m x 2.85m)Bedroom 3: 9'5 x 6'7 (2.87m x 2.01m)Bathroom: 6'6 x 6'0 (1.98m x 1.83m)Front and Rear GardensShed The information provided about this property does not constitute or form part of an offer or contract, nor may it be regarded as representations. All interested parties must verify accuracy and your solicitor must verify tenure/lease information, fixtures & fittings and, where the property has been extended/converted, planning/building regulation consents.
£ 325,000
4 bed house for sale
2 pictures
House · for sale
£ 475,000
New
4 bed house for sale
ME15
· 4 Bedrooms · House
· Equipped kitchen · Parking
ME15 · 4 Bedrooms · House · Equipped kitchen · Parking
Tucked away at the end of a quiet residential close, this is the kind of home that makes an impression before you have even stepped inside. The setting speaks for itself a peaceful, private position in the sought-after village of Boughton Monchelsea, well regarded for its community feel, highly rated local schools, and straightforward access to Maidstone and beyond. Offered with no onward chain, it is, for a growing family in search of somewhere to put down roots, very hard to look past. The approach sets the scene well. A generous paved driveway offers easy parking for two or three cars alongside a single garage useful for additional storage, a workshop, or simply keeping a vehicle safely off the road. The front door opens into a large entrance hallway, well-proportioned and immediately welcoming, with a sizeable downstairs WC to the lefta practical bonus for families and anyone who entertains. The kitchen sits beyond, and it rewards closer inspection. Well-maintained and updated with
£ 475,000
1 bed house for sale
2 pictures
House · for sale
£ 250,000
New
1 bed house for sale
ME15
· 1 Bedroom · House
ME15 · 1 Bedroom · House
An exceptionally pretty and well-presented Grade II listed attached cottage with period features, situated in the heart of the village backing onto St Marys Church. NO CHAIN. Situation: The property is situated within the Ticehurst Conservation Area in the centre of the vibrant village of Ticehurst which offers a good range of local shops and amenities including a village store/post office, chemist, zero-waste shop, pubs, gallery, caf, primary school, village hall and recreation ground. Wadhurst is just 3 miles distant and offers a wider selection of local amenities and the regional centre of Tunbridge Wells is 10 miles distant and provides a comprehensive range of facilities including The Pantiles, Royal Victoria shopping centre, cinema complex and theatres. Wadhurst Station (4 miles distant) provides rail services to London Charing Cross (via London Bridge and Waterloo East) and Cannon Street with a journey time of about an hour. Regular bus services also operate from Ticehurst to Wa
£ 250,000

Get email alerts

Don't miss out: be the first to know about new properties

The alert was correctly created

On subscribing you accept the conditions of use and the privacy policy
Alert
Receive new ads in your inbox
Save this search
Receive alerts for new listings

We'll send you an email when we have new properties for: "Properties for sale in ME15"

The alert was correctly created

Weavering Maidstone
Chequers Centre Maidstone
Get email alerts and be the first to see new listings
Required field
On subscribing I accept the terms of the privacy policy
Perfect! You'll soon start receiving new listings via email
Alert
Receive an email when we have new ads for Properties for sale in ME15
Save this search
Filters

Bedrooms

Size (sq.ft)

sq.ft
sq.ft

Price

£
£

Property type

Bathrooms

Clear all filters
Receive notifications when new entries are published.