2,721 properties for sale in West Farleigh Maidstone

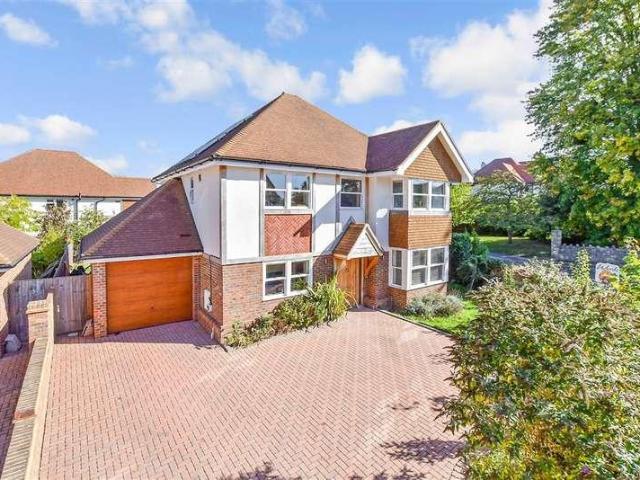
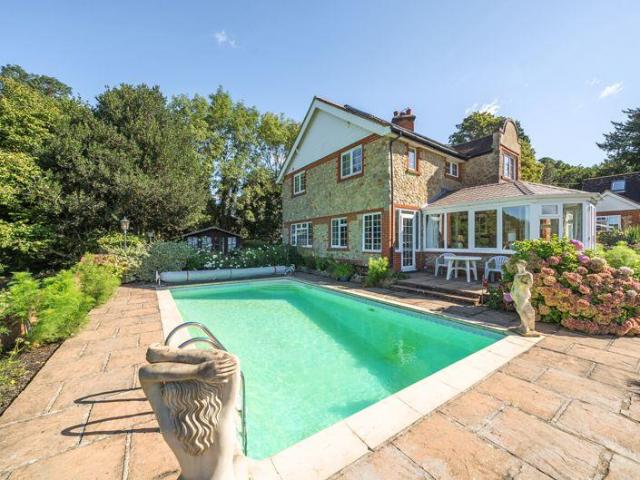
4 bedroom detached house for sale
View photo
House · for sale
£ 825,000
4 bedroom detached house for sale
West Farleigh Maidstone
· 4 Bedrooms · 4 Baths · House
· Garden · Parking · Swimming pool · Heating
West Farleigh Maidstone · 4 Bedrooms · 4 Baths · House · Garden · Parking · Swimming pool · Heating
Offers in Region of £825,000. A rare opportunity to purchase a beautiful Victorian detached four bedroom house in a secluded location with fantastic far reaching views over West Farleigh and beyond. Lodge Cottage benefits from a two bedroom detached annexe, a swimming pool with pool house, private gated driveway with ample off road parking, double garage, carport, barn suitable for a large motor home and 0.35 acres of mature landscaped gardens that offer privacy and seclusion.GENERAL: Tenure: Freehold. Construction Type: Kent Ragstone Services & Utilities: LPG gas central heating with mains water supply and private drainage services connected but not tested. Broadband Connection: Standard broadband. Mobile Coverage: Limited. Further information can be found at. Local authority: Maidstone Borough Council. Council tax: Band F. EPC: C (69). Flood & Erosion Risk: Property flood history: None. Rivers and the sea: Very low risk. Surface water: Very low risk. Reservoirs: Flooding from reservo
£ 825,000
4 bedroom detached house for sale
View photo
House · for sale
£ 750,000
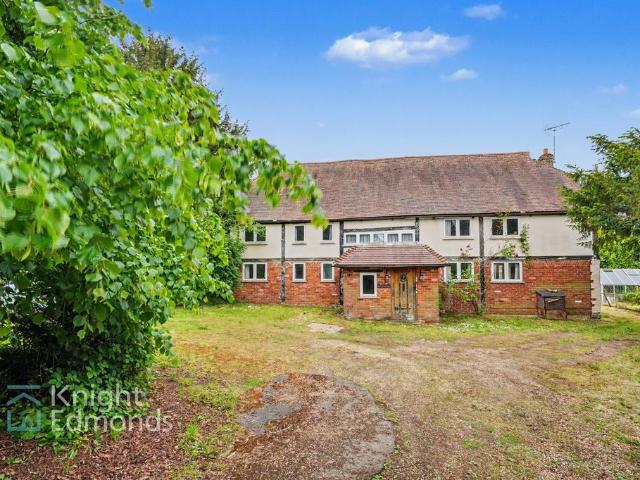
4 bedroom detached house for sale
West Farleigh Maidstone
· 4 Bedrooms · 2 Baths · House
· Garden · Parking · Equipped kitchen · Concierge
West Farleigh Maidstone · 4 Bedrooms · 2 Baths · House · Garden · Parking · Equipped kitchen · Concierge
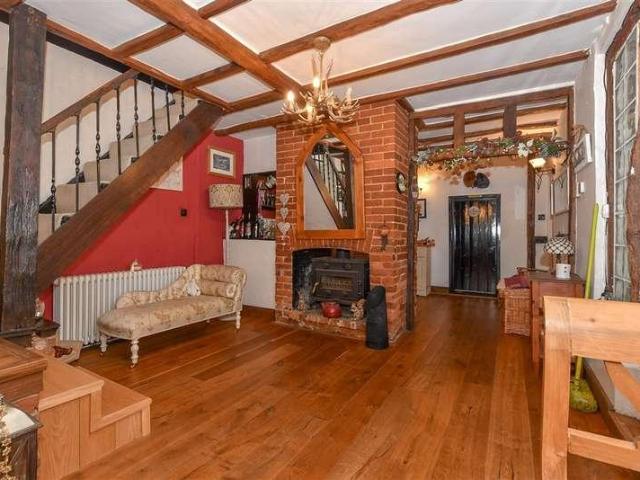
A substantial period property situated in the popular and idyllic village of West Farleigh, believed to date back approximately 300 years and converted in the 1980s. Bursting with character throughout, the home features an abundance of exposed beams and charming period details.The ground floor comprises a generous entrance porch, ideal for coats and shoes, leading through to the welcoming hallway. The sitting room is fitted with a log burner, creating a cosy focal point, and provides access to the conservatory, which in turn opens onto the rear garden.There are two additional reception rooms, offering flexible accommodation, with one having the potential to be used as a ground floor bedroom. A downstairs W.C. is also located on this level. The kitchen provides further access to the rear garden.To the first floor, there are four double bedrooms, one of which benefits from an en-suite shower room, alongside a separate family bathroom.Externally, the property enjoys a double garage which,
£ 750,000
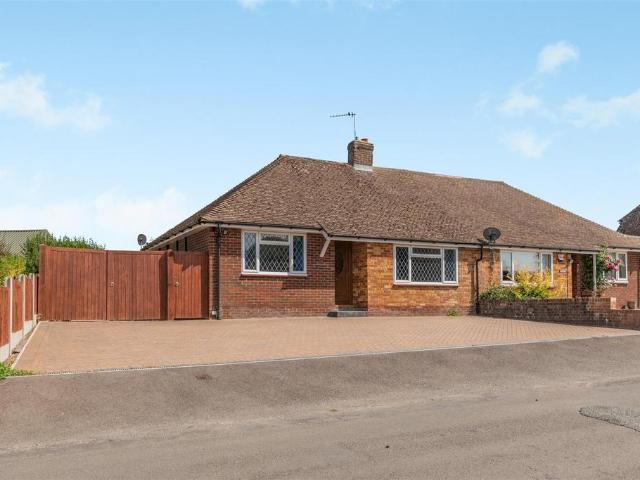
2 bedroom semi detached bungalow for sale
View photo
Bungalow · for sale
£ 400,000
2 bedroom semi detached bungalow for sale
West Farleigh Maidstone
· 2 Bedrooms · 1 Bath · Bungalow
· Equipped kitchen · Concierge
West Farleigh Maidstone · 2 Bedrooms · 1 Bath · Bungalow · Equipped kitchen · Concierge
GUIDE PRICE £400,000 - £425,000*NO FORWARD CHAIN*This beautifully renovated and immaculately presented two-bedroom semi-detached bungalow enjoys an elevated position overlooking the village green, with far-reaching views across the picturesque Weald.The property is entered via a welcoming entrance hall, providing access to the principal rooms. To the front of the property is a spacious lounge, alongside two well-proportioned double bedrooms, both benefiting from air conditioning.The fitted kitchen is located to the rear and provides a range of units and workspace, with direct access through to a bright and useful conservatory. The conservatory provides an excellent additional reception space and enjoys views and access towards the outside. Completing the accommodation is a modern fitted bathroom, conveniently located for both bedrooms and the main living areas.Finished to a high standard throughout, the property combines stylish interiors with modern, energy-efficient living. Features
£ 400,000
3 bed house for sale
2 pictures
House · for sale
£ 550,000
3 bed house for sale
West Farleigh Maidstone
· 3 Bedrooms · House
· Garden · Equipped kitchen · Parking
West Farleigh Maidstone · 3 Bedrooms · House · Garden · Equipped kitchen · Parking
This impressive semi detached chalet bungalow offers spacious accommodation with a versatile layout ideal for modern living, benefiting from a sociable open plan kitchen/diner, a garage and ample off road parking and a private rear garden, on a generous size plot. Just a short walk to sought after Loose Primary School local shops and the picturesque Loose Valley conservation area.Room sizes:Entrance HallLounge: 22'9 x 16'10 (6.94m x 5.13m)Kitchen/Diner: 19'5 x 16'6 (5.92m x 5.03m)Utility Room: 10'2 x 6'9 (3.10m x 2.06m)Bedroom 2: 14'1 x 12'2 (4.30m x 3.71m)En Suite Shower Room: 10'6 x 6'8 (3.20m x 2.03m)Bedroom 3: 12'10 x 10'3 (3.91m x 3.13m)Shower Room: 8'10 x 4'2 (2.69m x 1.27m)Bedroom 1: 29'9 x 16'3 (9.07m x 4.96m)Dressing Area: 8'1 x 7'8 (2.47m x 2.34m)En Suite Bathroom: 16'3 x 4'9 (4.96m x 1.45m)GarageDrivewayFront and Rear Gardens The information provided about this property does not constitute or form part of an offer or contract, nor may it be regarded as representations. All i
£ 550,000
4 bed house for sale
2 pictures
House · for sale
£ 425,000
4 bed house for sale
West Farleigh Maidstone
· 4 Bedrooms · House
· Equipped kitchen
West Farleigh Maidstone · 4 Bedrooms · House · Equipped kitchen
Substantial extended semi-detached house located within the centre of Allington providing easy access to the Mid Kent Shopping Centre, schools, motorway network and much more to cater for all your family's needs.Room sizes:Entrance PorchHallwayCloakroomLounge/Diner: 24'5 (7.45m) x 12'3 (3.74m) narrowing to 9'3 (2.82m)Sun Room: 10'0 x 8'0 (3.05m x 2.44m)Kitchen.Breakfast Room: 20'6 x 8'8 (6.25m x 2.64m)LandingBedroom 1: 14'6 x 11'2 (4.42m x 3.41m)Bedroom 2: 11'10 x 10'10 (3.61m x 3.30m)Bedroom 3: 11'3 x 6'10 (3.43m x 2.08m)Bedroom 4: 9'6 x 8'8 (2.90m x 2.64m)BathroomRear GardenFront GardenDrivewayGarage En-Bloc The information provided about this property does not constitute or form part of an offer or contract, nor may it be regarded as representations. All interested parties must verify accuracy and your solicitor must verify tenure/lease information, fixtures & fittings and, where the property has been extended/converted, planning/building regulation consents. All dimensions are appr
£ 425,000
2 bed house for sale
2 pictures
House · for sale
£ 300,000
2 bed house for sale
West Farleigh Maidstone
· 2 Bedrooms · House
· Parking
West Farleigh Maidstone · 2 Bedrooms · House · Parking
Set in a quiet cul-de-sac within the ever popular suburb of Allington, this modern terraced house with off road parking could well be that perfect first time buy. Easy access to shops, schools, riverside walks, rail and road links for any commuting requirements. Please refer to the footnote regarding the services and appliances.Room sizes:HallwayCloakroomKitchen: 10'4 x 5'10 (3.15m x 1.78m)Lounge: 13'0 x 12'0 (3.97m x 3.66m)LandingBedroom 1: 13'1 x 9'1 (3.99m x 2.77m)Bedroom 2: 9'1 x 7'7 (2.77m x 2.31m)Shower RoomRear GardenFront GardenOff Road Parking The information provided about this property does not constitute or form part of an offer or contract, nor may it be regarded as representations. All interested parties must verify accuracy and your solicitor must verify tenure/lease information, fixtures & fittings and, where the property has been extended/converted, planning/building regulation consents. All dimensions are approximate and quoted for guidance only as are floor plans whi
£ 300,000
4 bed house for sale
2 pictures
House · for sale
£ 450,000
4 bed house for sale
West Farleigh Maidstone
· 4 Bedrooms · House
· Equipped kitchen · Powder room
West Farleigh Maidstone · 4 Bedrooms · House · Equipped kitchen · Powder room
Are you looking for a substantial detached house in Downswood? This exciting detached house offers a buyer plenty of scope to further extend, or consider a layout change, subject to the usual planning consents. Within close proximity to Mote Park and local amenities, there is plenty to enjoy within a short walk of the property.Room sizes:Entrance Hall: 11'9 x 4'6 (3.58m x 1.37m)Lounge: 19'5 x 12'0 (5.92m x 3.66m)Kitchen: 10'9 x 10'3 (3.28m x 3.13m)Dining Room: 13'8 x 8'10 (4.17m x 2.69m)Cloakroom: 6'11 x 3'5 (2.11m x 1.04m)Conservatory: 7'10 x 6'0 (2.39m x 1.83m)LandingBedroom 1: 12'10 x 12'4 (3.91m x 3.76m)Bedroom 2: 12'5 x 9'7 (3.79m x 2.92m)Bedroom 3: 12'3 x 9'9 (3.74m x 2.97m)Bedroom 4: 13'5 x 7'0 (4.09m x 2.14m)Bathroom: 6'6 x 6'2 (1.98m x 1.88m)GarageFront and Rear GardensDriveway The information provided about this property does not constitute or form part of an offer or contract, nor may it be regarded as representations. All interested parties must verify accuracy and your sol
£ 450,000
5 bed house for sale
2 pictures
House · for sale
£ 800,000
5 bed house for sale
West Farleigh Maidstone
· 5 Bedrooms · House
· Garden · Equipped kitchen · Parking · Powder room
West Farleigh Maidstone · 5 Bedrooms · House · Garden · Equipped kitchen · Parking · Powder room
Set on one of Loose' most prestigious roads, this modern, detached executive family house benefits from the remainder of the NHBC warranty. Boasting a high specification finish throughout, energy efficient with a heat source pump and solar panels, a landscaped rear garden and a garage with ample off road parking. Just a short walk to sought after Loose Primary School, local shops and the picturesque Loose Valley conservation area.Room sizes:Entrance HallDownstairs Cloakroom: 6'6 x 3'7 (1.98m x 1.09m)Lounge: 17'1 x 15'0 (5.21m x 4.58m)Dining Room: 17'8 x 9'8 (5.39m x 2.95m)Study/Play Room: 11'4 x 7'3 (3.46m x 2.21m)Kitchen/Breakfast Room: 13'4 x 11'3 (4.07m x 3.43m)Utility Room: 6'10 x 5'6 (2.08m x 1.68m)LandingBedroom 1: 22'3 x 15'9 (6.79m x 4.80m)En Suite Shower Room: 8'9 x 4'2 (2.67m x 1.27m)Bedroom 2: 13'6 x 11'4 (4.12m x 3.46m)Bedroom 3: 17'9 x 9'9 (5.41m x 2.97m)Bedroom 4: 11'5 x 7'4 (3.48m x 2.24m)Bathroom: 11'4 x 5'6 (3.46m x 1.68m)Bedroom 5: 16'7 x 14'7 (5.06m x 4.45m)EavesGara
£ 800,000
4 bed house for sale
2 pictures
House · for sale
£ 950,000
4 bed house for sale
West Farleigh Maidstone
· 4 Bedrooms · House
· Garden · Parking · Equipped kitchen · Powder room
West Farleigh Maidstone · 4 Bedrooms · House · Garden · Parking · Equipped kitchen · Powder room
Situated on a generous, gated plot, this impressive detached family house is located on the charming semi rural village of East Farleigh. Benefiting from spacious and versatile accommodation throughout, a substantial double garage, ample off road parking and a large garden, with local shops, schools and East Farligh mainline train station nearby.Room sizes:Entrance PorchHallwayDownstairs Cloakroom: 4'6 x 4'6 (1.37m x 1.37m)Lounge: 21'8 x 14'1 (6.61m x 4.30m)Dining Room: 15'5 x 10'3 (4.70m x 3.13m)Snug: 14'0 x 12'3 (4.27m x 3.74m)Games Room: 22'2 x 16'0 (6.76m x 4.88m)Kitchen/Breakfast Room: 15'7 x 11'7 (4.75m x 3.53m)Utility Room: 7'9 x 6'6 (2.36m x 1.98m)LandingBedroom 1: 13'9 x 13'0 (4.19m x 3.97m)En Suite Shower Room 1: 9'5 x 7'0 (2.87m x 2.14m)Bedroom 2: 17'3 x 11'2 (5.26m x 3.41m)En Suite Shower Room 2: 7'2 x 7'1 (2.19m x 2.16m)Bedroom 3: 15'10 x 11'7 (4.83m x 3.53m)Bedroom 4: 14'0 x 12'1 (4.27m x 3.69m)Bathroom: 10'3 x 9'6 (3.13m x 2.90m)Double Garage and DrivewayFront and Rear G
£ 950,000
3 bed house for sale
2 pictures
House · for sale
£ 550,000
3 bed house for sale
West Farleigh Maidstone
· 3 Bedrooms · House
· Garden · Parking
West Farleigh Maidstone · 3 Bedrooms · House · Garden · Parking
This beautiful semi-detached cottage is situated in the sought after village of Yalding. It has a lovely enclosed rear garden which includes a generous outbuilding or workshop which has vehicle access from the front drive. And is close to local amenities, station and primary school. The village is encompassed with picturesque countryside walks and this property boasts off street parking for 3 cars on the drive.Room sizes:Entrance HallKitchen/Diner: 18'2 x 11'4 (5.54m x 3.46m)Lounge: 23'3 (7.09m) x 12'6 (3.81m) narrowing to 11'4 (3.46m)CloakroomBedroom 1: 12'8 (3.86m) narrowing to 11'6 (3.51m) x 10'1 (3.08m)Bedroom 2: 9'5 x 9'3 (2.87m x 2.82m)Bedroom 3: 12'6 x 11'5 (3.81m x 3.48m)Bathroom: 5'3 x 5'2 (1.60m x 1.58m)DrivewayRear Garden The information provided about this property does not constitute or form part of an offer or contract, nor may it be regarded as representations. All interested parties must verify accuracy and your solicitor must verify tenure/lease information, fixtures &
£ 550,000
3 bed house for sale
2 pictures
House · for sale
£ 350,000
3 bed house for sale
West Farleigh Maidstone
· 3 Bedrooms · House
· Garden · Equipped kitchen · Parking · Powder room
West Farleigh Maidstone · 3 Bedrooms · House · Garden · Equipped kitchen · Parking · Powder room
Located on a popular modern development, this spacious terraced family house is well presented throughout and has accommodation spread over 3 floors. Benefiting from a garage and a parking space to the rear and a low maintenance and enclosed rear garden. Just a short walk to local shops, amenities and scenic countryside.Room sizes:Entrance HallLounge/Diner: 18'6 x 13'2 (5.64m x 4.02m)Cloakroom: 6'2 x 3'6 (1.88m x 1.07m)Kitchen: 10'1 x 8'4 (3.08m x 2.54m)LandingBedroom 2: 13'2 x 11'2 (4.02m x 3.41m)Bedroom 3: 13'2 x 10'3 (4.02m x 3.13m)Family Bathroom: 9'2 x 6'2 (2.80m x 1.88m)LandingBedroom 1: 27'7 x 9'5 (8.41m x 2.87m)En-suite Shower Room: 7'6 x 4'7 (2.29m x 1.40m)Rear GardenGarageOff Road Parking The information provided about this property does not constitute or form part of an offer or contract, nor may it be regarded as representations. All interested parties must verify accuracy and your solicitor must verify tenure/lease information, fixtures & fittings and, where the property h
£ 350,000
3 bed house for sale
2 pictures
House · for sale
£ 450,000
New
3 bed house for sale
West Farleigh Maidstone
· 3 Bedrooms · House
· Equipped kitchen · Parking
West Farleigh Maidstone · 3 Bedrooms · House · Equipped kitchen · Parking
Located directly opposite Allington's Millenium Park, this end of terraced house sits within a quiet cul-de-sac. This modern, bespoke house was built approximately 10 years ago and offers generous and versatile accommodation whilst being located within a wonderfully convenient position for all your educational, recreational and commuting requirements.Room sizes:Entrance PorchHallwayLounge/Diner: 18'8 (5.69m) x 14'0 (4.27m) narrowing to 11'7 (3.53m)Kitchen: 10'5 x 8'3 (3.18m x 2.52m)Inner HallwayUtility AreaDownstairs Shower RoomBedroom 3/Dining Room: 13'0 x 9'1 (3.97m x 2.77m)LandingBedroom 1: 11'6 x 11'0 (3.51m x 3.36m)Bedroom 2: 10'2 x 9'8 (3.10m x 2.95m)Shower RoomRear GardenOfficeFront GardenDriveway Parking The information provided about this property does not constitute or form part of an offer or contract, nor may it be regarded as representations. All interested parties must verify accuracy and your solicitor must verify tenure/lease information, fixtures & fittings and, where
£ 450,000
4 bed house for sale
2 pictures
House · for sale
£ 725,000
4 bed house for sale
West Farleigh Maidstone
· 4 Bedrooms · House
· Parking
West Farleigh Maidstone · 4 Bedrooms · House · Parking
A stunning detached house set in a quiet cul-de-sac in the popular area of Penenden Heath. A large double garage, ample parking on the driveway and exceptional living space inside and out, perfect for growing familiesRoom sizes:HallwayLounge: 20'5 x 15'3 (6.23m x 4.65m)Dining Area: 14'0 x 11'0 (4.27m x 3.36m)Snug (used as a bedroom): 11'0 x 8'7 (3.36m x 2.62m)CloakroomKitchen/Breakfast Room: 19'6 x 11'4 (5.95m x 3.46m)Utility Area: 8'5 x 5'4 (2.57m x 1.63m)LandingBedroom 1: 21'1 x 15'1 (6.43m x 4.60m)En-Suite Shower RoomBedroom 2: 19'3 x 12'9 (5.87m x 3.89m)En-Suite Shower RoomBedroom 3: 11'9 x 10'8 (3.58m x 3.25m)Bedroom 4: 13'2 x 9'1 (4.02m x 2.77m)BathroomRear GardenSummerhouse: 17'8 x 17'7 (5.39m x 5.36m)Front GardenOff Road ParkingIntegral Double Garage The information provided about this property does not constitute or form part of an offer or contract, nor may it be regarded as representations. All interested parties must verify accuracy and your solicitor must verify tenure/lea
£ 725,000
3 bed house for sale
2 pictures
House · for sale
£ 500,000
3 bed house for sale
West Farleigh Maidstone
· 3 Bedrooms · House
· Garden · Equipped kitchen · Parking
West Farleigh Maidstone · 3 Bedrooms · House · Garden · Equipped kitchen · Parking
This well presented 1950's detached family house is ready to move straight into, yet offering further potential to extend, subject to planning and consents. Benefiting from a wealth of period character features, a generous rear garden backing onto protected land and a garage with ample off road parking. Walking distance to sought after primary and secondary schools and the picturesque Loose Valley conservation area.Room sizes:Entrance PorchHallwayLounge: 14'0 x 13'6 (4.27m x 4.12m)Kitchen: 12'7 x 9'3 (3.84m x 2.82m)Dining Room/Snug: 12'8 x 11'4 (3.86m x 3.46m)LandingBedroom 1: 13'9 x 11'7 (4.19m x 3.53m)Bedroom 2: 12'9 x 10'8 (3.89m x 3.25m)Bedroom 3: 9'10 x 9'7 (3.00m x 2.92m)Bathroom: 6'10 x 6'10 (2.08m x 2.08m)Garage and DrivewayRear GardenOutdoor Toilet The information provided about this property does not constitute or form part of an offer or contract, nor may it be regarded as representations. All interested parties must verify accuracy and your solicitor must verify tenure/leas
£ 500,000
3 bed house for sale
2 pictures
House · for sale
£ 475,000
3 bed house for sale
West Farleigh Maidstone
· 3 Bedrooms · House
· Garden · Equipped kitchen · Powder room
West Farleigh Maidstone · 3 Bedrooms · House · Garden · Equipped kitchen · Powder room
This stunning detached house is packed full of character, situated in the sought after village of Yalding. This house is modernise throughout for perfect family living and has a private and peaceful side garden. This house really is a must see! This property is for sale by Modern Method of Auction. Should you view, offer or bid on the property, your information will be shared with Auctioneer, iamsold.Room sizes:Kitchen/Dining Room: 30'4 x 9'2 (9.25m x 2.80m)Lounge: 24'5 x 24'0 (7.45m x 7.32m) narrowing to 12'4 x 12'2 (3.76m x 3.71m)Study Area: 12'6 (3.81m) x 8'0 (2.44m) narrowing to 6'10 (2.08m)Utility/Cloakroom: 11'0 (3.36m) narrowing to 8'1 (2.47m) x 8'1 (2.47m)Landing 1Bedroom 1: 12'8 (3.86m) x 11'7 (3.53m) narrowing to 7'10 (2.39m)Bathroom: 9'2 x 5'3 (2.80m x 1.60m)Landing 2Bedroom 2: 11'3 (3.43m) narrowing to 10'0 (3.05m) x 9'6 (2.90m)Bedroom 3: 12'0 (3.66m) x 7'10 (2.39m) narrowing to 6'8 (2.03m)GardenGarden BarOuthouse/workshop Please note that purchasing a Sale by Tender proper
£ 475,000
4 bed house for sale
2 pictures
House · for sale
£ 750,000
4 bed house for sale
West Farleigh Maidstone
· 4 Bedrooms · House
· Garden · Concierge
West Farleigh Maidstone · 4 Bedrooms · House · Garden · Concierge
Located in the charming village of Teston, this beautifully extended semi-detached house on offers a perfect blend of modern living and traditional charm. Built in the1930s, this family home has been thoughtfully modernised to provide a spacious and comfortable environment for contemporary family life. Spanning an impressive 1,474 square feet, the property boasts plenty of reception space, ideal for both relaxation and entertaining. The heart of the home is undoubtedly the open-plan living area, which seamlessly connects to the garden through elegant bifold doors, allowing for an abundance of natural light and a delightful indoor-outdoor flow. This space is perfect for family gatherings or quiet evenings at home. With four bedrooms, there is ample room for family members or guests. The property also features two modern bathrooms, ensuring convenience for busy households. An additional family playroom offers a versatile space that can be tailored to your needs, whether it be a children'
£ 750,000
3 bed house for sale
2 pictures
House · for sale
£ 375,000
3 bed house for sale
West Farleigh Maidstone
· 3 Bedrooms · House
· Garden · Equipped kitchen · Parking
West Farleigh Maidstone · 3 Bedrooms · House · Garden · Equipped kitchen · Parking
Situated in a quiet cul de sac, this beautifully presented semi detached family house is ready to move straight into, benefiting from a useful home office, a private rear garden and a garage with ample off road parking. Just a short walk to sought after Loose Primary School, local shops and the picturesque Loose Valley conservation area.Room sizes:Entrance HallLounge: 14'0 x 10'10 (4.27m x 3.30m)Kitchen/Diner: 17'6 x 8'9 (5.34m x 2.67m)LandingBedroom 1: 12'2 x 11'2 (3.71m x 3.41m)Bedroom 2: 11'1 x 8'7 (3.38m x 2.62m)Bedroom 3: 8'8 x 7'8 (2.64m x 2.34m)Bathroom: 7'6 x 5'5 (2.29m x 1.65m)Former GarageOffice: 7'8 x 6'7 (2.34m x 2.01m)DrivewayFront and Rear Gardens The information provided about this property does not constitute or form part of an offer or contract, nor may it be regarded as representations. All interested parties must verify accuracy and your solicitor must verify tenure/lease information, fixtures & fittings and, where the property has been extended/converted, planning/b
£ 375,000
2 bed flat for sale
2 pictures
Flat · for sale
£ 180,000
2 bed flat for sale
West Farleigh Maidstone
· 2 Bedrooms · Flat
· Balcony · Equipped kitchen · Parking
West Farleigh Maidstone · 2 Bedrooms · Flat · Balcony · Equipped kitchen · Parking
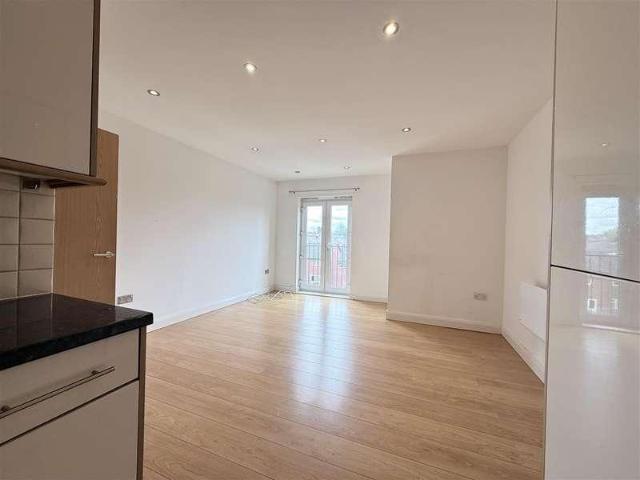
Welcome to Ridgepoint Court, located on Wheeler Street in the vibrant town of Maidstone. This delightful top-floor apartment offers a unique living experience, featuring two generously sized double bedrooms and a well-appointed bathroom. The heart of the home is the spacious open-plan kitchen and lounge area, designed for both relaxation and entertaining. The addition of a charming Juliet balcony invites an abundance of natural light, creating a warm and inviting atmosphere throughout the space. This apartment presents a wonderful opportunity for you to personalise the interiors to reflect your own taste and style. The thoughtful layout ensures comfort and convenience, making it an ideal choice for individuals or couples seeking a modern living environment. For those with a vehicle, the apartment includes one allocated parking space, a valuable asset in this bustling area of Maidstone. It is worth noting that there is no lift access, which adds to the appeal of this top-floor residence
£ 180,000
4 bed house for sale
2 pictures
House · for sale
£ 400,000
4 bed house for sale
West Farleigh Maidstone
· 4 Bedrooms · House
· Garden · Parking · Gym · Equipped kitchen · Powder room
West Farleigh Maidstone · 4 Bedrooms · House · Garden · Parking · Gym · Equipped kitchen · Powder room
Located on a modern development, this spacious semi detached family house benefits from a sociable open plan layout, a private and low maintenance rear garden, a double garage (currently utilised as a gym) and allocated parking. Located in the popular village of Coxheath, just a short walk to local shops, amenities, the village primary school and scenic countryside.Room sizes:Entrance HallDownstairs Cloakroom: 5'10 x 3'5 (1.78m x 1.04m)Lounge: 19'7 x 12'2 (5.97m x 3.71m)Dining Area: 12'1 x 10'4 (3.69m x 3.15m)Kitchen: 8'7 x 8'7 (2.62m x 2.62m)LandingBedroom 1: 12'1 x 10'8 (3.69m x 3.25m)En Suite Shower Room: 7'3 x 3'8 (2.21m x 1.12m)Bedroom 2: 10'7 x 10'1 (3.23m x 3.08m)Bedroom 3: 10'6 x 9'3 (3.20m x 2.82m)Bedroom 4: 9'3 x 5'7 (2.82m x 1.70m)Bathroom: 8'9 x 5'9 (2.67m x 1.75m)Double GarageFront and Rear GardensAllocated Parking The information provided about this property does not constitute or form part of an offer or contract, nor may it be regarded as representations. All interested
£ 400,000
5 bed house for sale
2 pictures
House · for sale
£ 720,000
5 bed house for sale
West Farleigh Maidstone
· 5 Bedrooms · House
· Garden · Fireplace · Equipped kitchen · Parking · Powder room
West Farleigh Maidstone · 5 Bedrooms · House · Garden · Fireplace · Equipped kitchen · Parking · Powder room
A substantial detached five bedroomed modern residence which has been creatively enhanced and thoughtfully extended, showcasing a high degree of architectural excellence and artistic design. Offering over 2,500 sq.ft of beautifully presented internal space, the property has been transformed with a considered eye for detail, incorporating stylish new bathrooms, a sleek quartz-topped fully integrated kitchen, a luxurious laundry room and extensive glazing which beautifully frames the south-facing rear garden. The property occupies a generous plot, with ample parking within the gated driveway leading to the integral garage. The fully enclosed rear garden enjoys a wonderful sense of privacy, with dappled shade provided by beautiful, mature trees which border the walled garden. The front door opens into a spacious entrance hall, with stairs rising to the first floor and a neatly appointed cloakroom. To the left is a generous sitting room, centred around a limestone fireplace surround with a
£ 720,000
3 bed house for sale
2 pictures
House · for sale
£ 350,000
3 bed house for sale
West Farleigh Maidstone
· 3 Bedrooms · House
· Equipped kitchen
West Farleigh Maidstone · 3 Bedrooms · House · Equipped kitchen
Located within the ever popular suburb of Allington, this semi-detached house is conveniently situated for links to Maidstone Hospital, the Mid Kent Shopping Centre and the motorway network for any commuting needs, There are also ample primary and secondary schools for any educational requirements you may have.Room sizes:Entrance HallCloakroomLounge: 15'6 x 12'5 (4.73m x 3.79m)Kitchen/Diner: 15'9 x 10'2 (4.80m x 3.10m)LandingBedroom 1: 10'4 x 9'4 (3.15m x 2.85m)En-Suite Shower RoomBedroom 2: 9'4 x 9'1 (2.85m x 2.77m)Bedroom 3: 7'9 x 6'4 (2.36m x 1.93m)BathroomRear GardenFront GardenDrivewayGarage En Bloc The information provided about this property does not constitute or form part of an offer or contract, nor may it be regarded as representations. All interested parties must verify accuracy and your solicitor must verify tenure/lease information, fixtures & fittings and, where the property has been extended/converted, planning/building regulation consents. All dimensions are approximat
£ 350,000
3 bed house for sale
2 pictures
House · for sale
£ 400,000
3 bed house for sale
West Farleigh Maidstone
· 3 Bedrooms · House
· Garden · Equipped kitchen · Powder room
West Farleigh Maidstone · 3 Bedrooms · House · Garden · Equipped kitchen · Powder room
Situated within easy reach of the local school and play area yet away from the main thoroughfare, this superbly maintained detached house benefits from excellent access to all amenities on the development plus just a short walk to the nature reserve and green space surrounding it.Room sizes:Entrance HallLounge: 16'10 x 10'2 (5.13m x 3.10m)Kitchen/Diner: 16'10 x 10'2 (5.13m x 3.10m)Cloakroom: 6'1 x 3'2 (1.86m x 0.97m)LandingBedroom 1: 12'11 x 10'1 (3.94m x 3.08m)En-suite Shower Room: 7'8 x 3'11 (2.34m x 1.19m)Bedroom 2: 10'2 x 9'8 (3.10m x 2.95m)Bedroom 3: 10'2 x 7'4 (3.10m x 2.24m)Bathroom: 6'11 x 5'5 (2.11m x 1.65m)GarageTandem DrivewayFront and Rear Gardens The information provided about this property does not constitute or form part of an offer or contract, nor may it be regarded as representations. All interested parties must verify accuracy and your solicitor must verify tenure/lease information, fixtures & fittings and, where the property has been extended/converted, planning/bui
£ 400,000
2 bed house for sale
2 pictures
House · for sale
£ 375,000
2 bed house for sale
West Farleigh Maidstone
· 2 Bedrooms · House
· Garden · Equipped kitchen · Parking
West Farleigh Maidstone · 2 Bedrooms · House · Garden · Equipped kitchen · Parking
Thoughtfully extended and well presented semi detached bungalow, with and outside accessibility ramp. Benefiting from a beautifully landscaped and generous size rear garden and ample off road parking, conveniently located a short walk to local shops, amenities and primary schools, with the picturesque Loose Valley conservation area nearby. Offered with no forward chain. Please refer to the footnote regarding the services and appliances.Room sizes:Entrance HallLounge: 22'0 x 12'0 (6.71m x 3.66m)Kitchen/Diner: 16'1 x 9'1 (4.91m x 2.77m)Bedroom 1: 14'0 x 13'0 (4.27m x 3.97m)Bedroom 2: 9'1 x 8'1 (2.77m x 2.47m)Shower Room: 8'0 x 4'1 (2.44m x 1.25m)Off Road ParkingRear GardenStore The information provided about this property does not constitute or form part of an offer or contract, nor may it be regarded as representations. All interested parties must verify accuracy and your solicitor must verify tenure/lease information, fixtures & fittings and, where the property has been extended/conver
£ 375,000
5 bed house for sale
2 pictures
House · for sale
£ 650,000
5 bed house for sale
West Farleigh Maidstone
· 5 Bedrooms · House
· Garden · Equipped kitchen
West Farleigh Maidstone · 5 Bedrooms · House · Garden · Equipped kitchen
Beautifully presented inside and out, this detached chalet bungalow occupies a generous plot within a perfect location for your educational, recreational and transport requirements, all set within fully enclosed gardens accessed via secure electronic gates at the head of this popular cul-de-sac setting.Room sizes:Entrance PorchHallwayShower RoomLounge: 17'10 x 13'4 (5.44m x 4.07m)Kitchen/Diner: 22'10 x 9'9 (6.96m x 2.97m)Bedroom 1: 14'5 x 9'10 (4.40m x 3.00m)Bedroom 2: 11'3 x 7'10 (3.43m x 2.39m)Bedroom 3: 11'3 x 7'10 (3.43m x 2.39m)Bedroom 4: 15'4 x 6'3 (4.68m x 1.91m)Bedroom 5: 13'9 x 8'5 (4.19m x 2.57m)BathroomGarageRear GardenFront GardenDriveway The information provided about this property does not constitute or form part of an offer or contract, nor may it be regarded as representations. All interested parties must verify accuracy and your solicitor must verify tenure/lease information, fixtures & fittings and, where the property has been extended/converted, planning/building reg
£ 650,000
4 bed house for sale
2 pictures
House · for sale
£ 500,000
4 bed house for sale
West Farleigh Maidstone
· 4 Bedrooms · House
· Equipped kitchen · Parking
West Farleigh Maidstone · 4 Bedrooms · House · Equipped kitchen · Parking
Are you looking for a detached house within close proximity of local shops and amenities? Internally, this family home provides a versatile layout, with a separate lounge and dining area, which can be opened up to create further entertaining space by way of the double doors. Downswood is surrounded by beautiful countryside and with Mallards Park on your doorstep, you can enjoy a walk, play in the park or fish in the lake. If you'd like to walk slightly further, then Mote Park is within easy reach and offers further sights to enjoy.Room sizes:Entrance HallCloakroom: 5'9 x 2'9 (1.75m x 0.84m)Kitchen: 15'0 x 8'7 (4.58m x 2.62m)Dining Room: 15'1 x 9'11 (4.60m x 3.02m)Lounge: 14'8 x 12'2 (4.47m x 3.71m)LandingBedroom 1: 10'7 x 10'3 (3.23m x 3.13m)En-suite Bathroom: 6'11 x 5'2 (2.11m x 1.58m)Bedroom 2: 12'3 x 8'10 (3.74m x 2.69m)Bedroom 3: (L-shaped) 10'0 x 7'2 (3.05m x 2.19m) plus 2'9 x 2'9 (0.84m x 0.84m)Bedroom 4: 9'6 x 8'3 (2.90m x 2.52m)Bathroom: 7'0 x 6'10 (2.14m x 2.08m)Garage and Dri
£ 500,000
3 bed house for sale
2 pictures
House · for sale
£ 350,000
3 bed house for sale
West Farleigh Maidstone
· 3 Bedrooms · House
· Garden · Equipped kitchen · Parking · Powder room
West Farleigh Maidstone · 3 Bedrooms · House · Garden · Equipped kitchen · Parking · Powder room
Offered with no forward chain, this modern, semi detached town house boasts spacious and versatile accommodation spread over 3 floors, a low maintenance rear garden and allocated parking to the rear. Just a short walk to sought after Loose Priamry School, local shops and the picturesque Loose Valley conservation area.Room sizes:Entrance HallDining Area: 12'3 x 8'9 (3.74m x 2.67m)Kitchen/Breakfast Area: 15'6 x 8'10 (4.73m x 2.69m)Utility Room: 5'5 x 5'2 (1.65m x 1.58m)Downstairs Cloakroom: 5'5 x 3'0 (1.65m x 0.92m)LandingLounge: 15'0 x 12'3 (4.58m x 3.74m)Bedroom 3: 15'0 x 8'5 (4.58m x 2.57m)Bathroom: 6'8 x 5'5 (2.03m x 1.65m)LandingBedroom 1: 13'3 x 11'0 (4.04m x 3.36m)En Suite Shower Room: 6'5 x 5'7 (1.96m x 1.70m)Bedroom 2: 15'0 x 8'7 (4.58m x 2.62m)Allocated ParkingFront and Rear GardensShed The information provided about this property does not constitute or form part of an offer or contract, nor may it be regarded as representations. All interested parties must verify accuracy and
£ 350,000
3 bed house for sale
2 pictures
House · for sale
£ 300,000
3 bed house for sale
West Farleigh Maidstone
· 3 Bedrooms · House
· Garden · Equipped kitchen · Cellar
West Farleigh Maidstone · 3 Bedrooms · House · Garden · Equipped kitchen · Cellar
Perfectly situated for access to both the town centre and local amenities, this Victorian terraced house offers accommodation arranged over four floors and with the added benefit of being chain free.Room sizes:Entrance PorchLounge (used as a Dining Area): 12'0 x 11'5 (3.66m x 3.48m)Kitchen: 11'10 x 9'6 (3.61m x 2.90m)Cellar: 10'8 x 10'6 (3.25m x 3.20m)LandingBedroom 1 (used as a Lounge): 12'0 x 9'6 (3.66m x 2.90m)BathroomLandingBedroom 2: 12'1 x 11'5 (3.69m x 3.48m)Bedroom 3: 9'9 x 9'3 (2.97m x 2.82m)Rear GardenFront Garden The information provided about this property does not constitute or form part of an offer or contract, nor may it be regarded as representations. All interested parties must verify accuracy and your solicitor must verify tenure/lease information, fixtures & fittings and, where the property has been extended/converted, planning/building regulation consents. All dimensions are approximate and quoted for guidance only as are floor plans which are not to scale and their
£ 300,000
3 bed flat for sale
2 pictures
Flat · for sale
£ 175,000
3 bed flat for sale
West Farleigh Maidstone
· 3 Bedrooms · Flat
· Equipped kitchen
West Farleigh Maidstone · 3 Bedrooms · Flat · Equipped kitchen
Introducing this impressive three-bedroom leasehold flat, ideally situated in a highly sought-after central Maidstone location. This spacious and contemporary property is offered for sale via Secure Sale online bidding, providing a unique opportunity to secure a modern home in the heart of the town. The flat is thoughtfully designed to maximise both comfort and practicality, featuring an expansive open-plan sitting and dining room that creates a welcoming atmosphere for relaxation and entertaining. The fully fitted bespoke kitchen is equipped with high-quality fixtures and ample storage, making it perfectly suited to both everyday living and hosting guests. The principal bedroom is generously proportioned, while two further double bedrooms offer flexibility for family, guests, or home office use. A well-appointed family bathroom serves the accommodation, finished to a high standard with modern fittings. Additional benefits include a large private terrace (ideal for alfresco dining or u
£ 175,000
3 bed house for sale
2 pictures
House · for sale
£ 415,000
3 bed house for sale
West Farleigh Maidstone
· 3 Bedrooms · House
· Garden · Equipped kitchen
West Farleigh Maidstone · 3 Bedrooms · House · Garden · Equipped kitchen
Ben Siggins Estate Agents are pleased to present this three-bedroom family home, located on the ever-popular Beverley Road in Barming, an area well known for its strong community feel and excellent local amenities. The accommodation offers a practical and comfortable layout, comprising a lounge to the front and a kitchen/dining room to the rear, which enjoys a pleasant outlook over the large and established rear garden, ideal for family life and entertaining. Upstairs, the property provides three bedrooms and a family bathroom, making it well suited to growing families. The location is a real highlight, with local amenities within walking distance, a nearby bus stop providing direct access to Maidstone town centre, and countryside walks just around the corner. The property is also ideally positioned for highly regarded schools for children of all ages, making this an excellent long-term family home in a sought-after Barming location
£ 415,000
4 bed house for sale
2 pictures
House · for sale
£ 550,000
4 bed house for sale
West Farleigh Maidstone
· 4 Bedrooms · House
· Garden · Equipped kitchen · Parking · Powder room
West Farleigh Maidstone · 4 Bedrooms · House · Garden · Equipped kitchen · Parking · Powder room
Located on a popular, modern development in Loose, this incredibly spacious detached family house boasts spacious room sizes throughout, a wonderful open plan kitchen and dining/family area, an enclosed rear garden and a garage and off road parking. Just a short walk to local shops, sought after Loose Primary School, the playing field and the picturesque Loose Valley conservation area.Room sizes:Entrance HallDownstairs Cloakroom: 5'10 x 2'9 (1.78m x 0.84m)Lounge: 19'5 x 13'7 (5.92m x 4.14m)Kitchen: 19'4 x 9'10 (5.90m x 3.00m)Dining/Family Area: 27'4 x 10'9 (8.34m x 3.28m)LandingBedroom 1: 19'5 x 10'2 (5.92m x 3.10m)En Suite Shower Room: 7'3 x 5'4 (2.21m x 1.63m)Bedroom 2: 12'1 x 10'2 (3.69m x 3.10m)Bathroom: 10'2 x 6'3 (3.10m x 1.91m)LandingBedroom 3: 17'7 x 10'1 (5.36m x 3.08m)Bedroom 4: 17'5 x 10'2 (5.31m x 3.10m)Shower Room: 7'2 x 7'0 (2.19m x 2.14m)Garage and DrivewayFront and Rear Gardens The information provided about this property does not constitute or form part of an offer or
£ 550,000

Get email alerts

Don't miss out: be the first to know about new properties

The alert was correctly created

On subscribing you accept the conditions of use and the privacy policy
Alert
Receive new ads in your inbox
Save this search
Receive alerts for new listings

We'll send you an email when we have new properties for: "Properties for sale in West Farleigh Maidstone"

The alert was correctly created

Sandling Maidstone
Royal British Legion Village Aylesford
Get email alerts and be the first to see new listings
Required field
On subscribing I accept the terms of the privacy policy
Perfect! You'll soon start receiving new listings via email
Alert
Receive an email when we have new ads for Properties for sale in West Farleigh Maidstone
Save this search
Filters

Bedrooms

Size (sq.ft)

sq.ft
sq.ft

Price

£
£

Property type

Bathrooms

Clear all filters
Receive notifications when new entries are published.