2,721 properties for sale in West Farleigh Maidstone

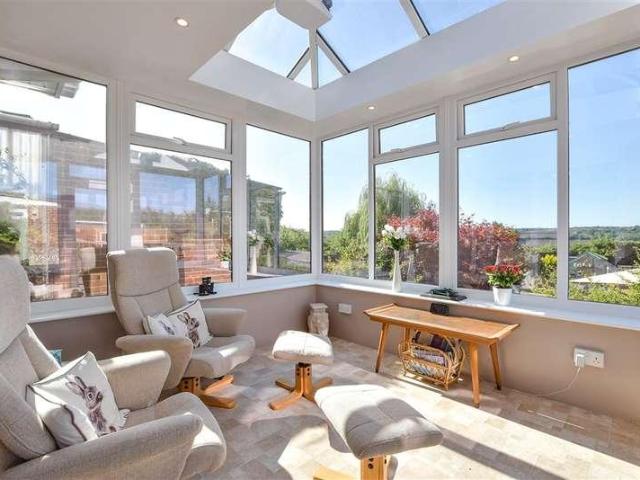
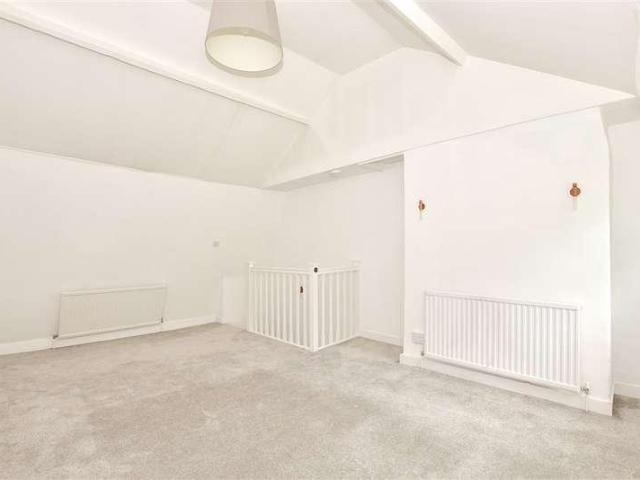
2 bed house for sale
2 pictures
House · for sale
£ 300,000
2 bed house for sale
West Farleigh Maidstone
· 2 Bedrooms · House
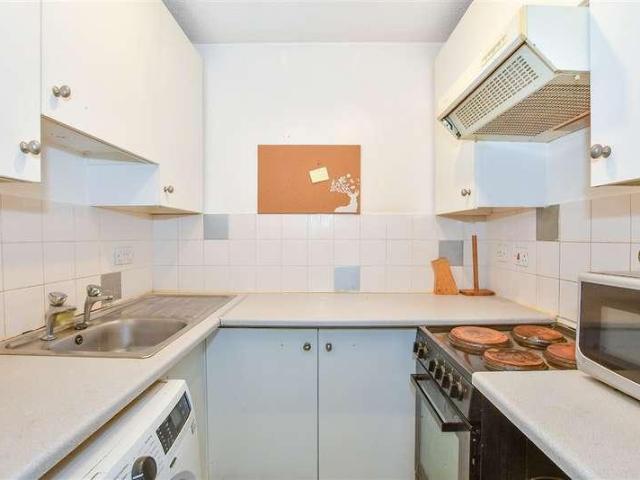
· Equipped kitchen
West Farleigh Maidstone · 2 Bedrooms · House · Equipped kitchen
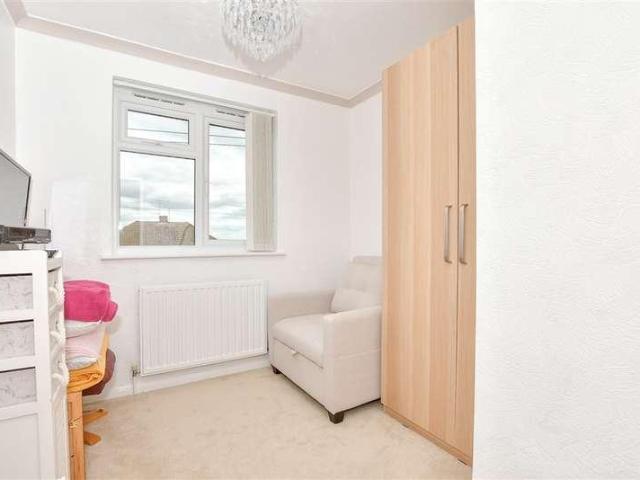
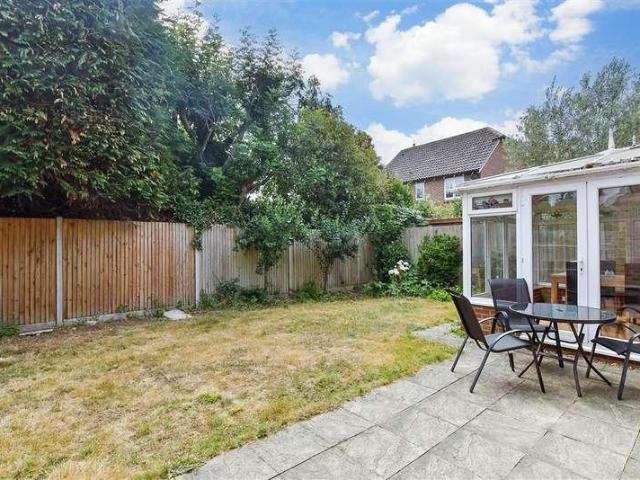
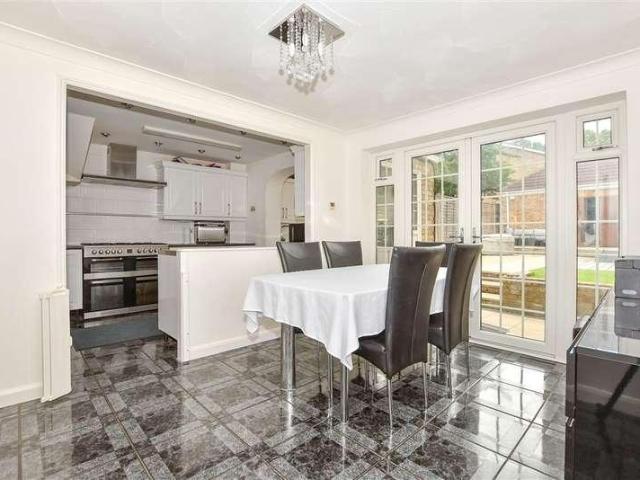
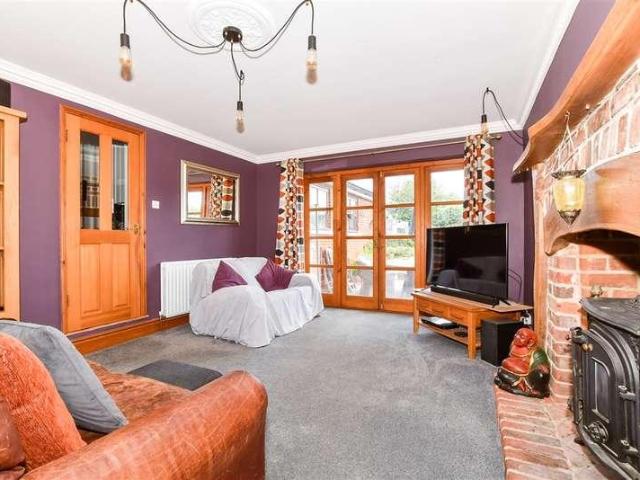
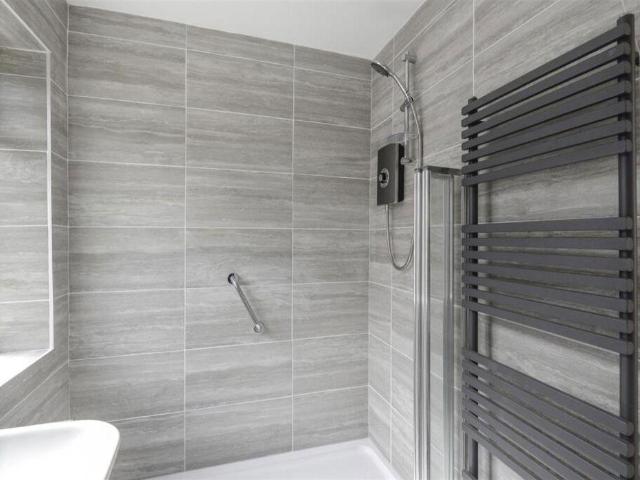
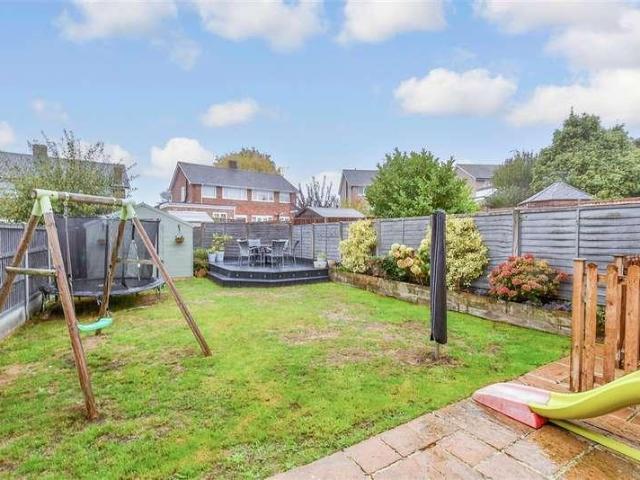
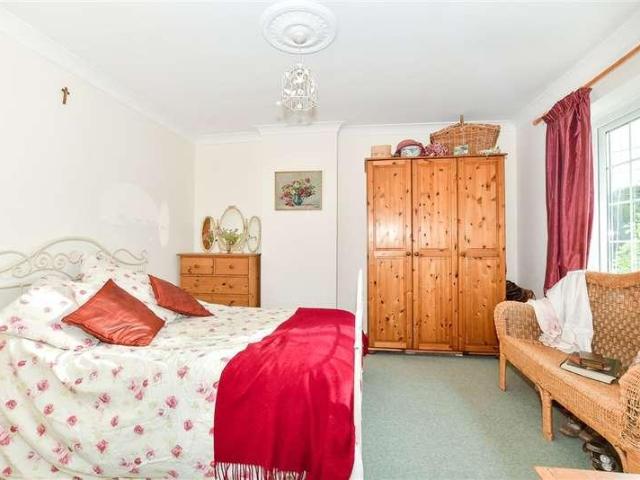
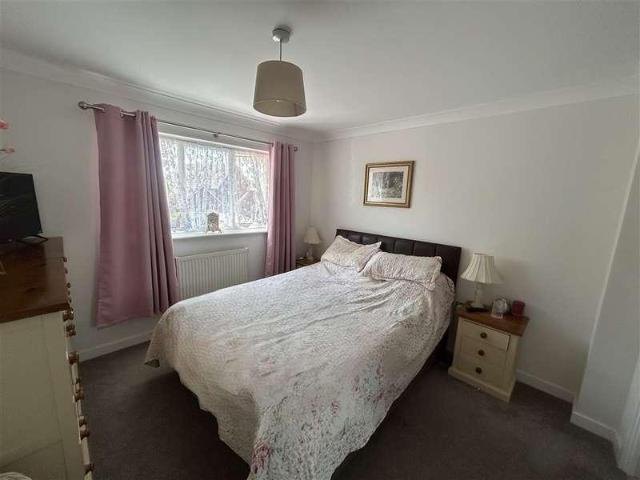
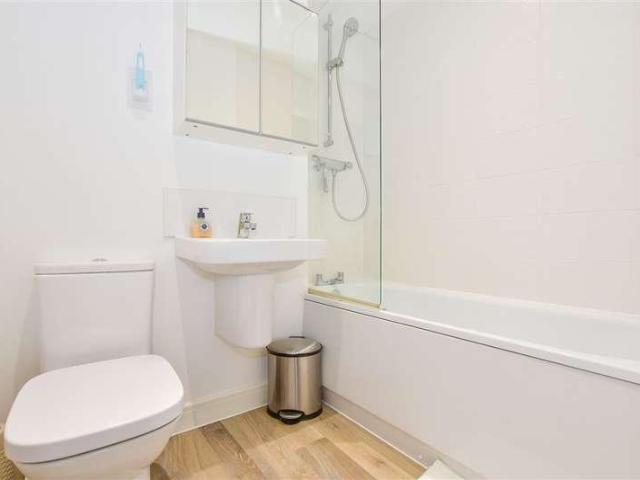
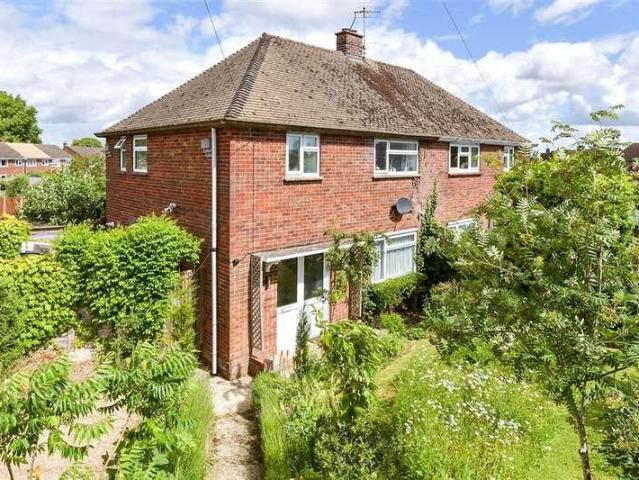
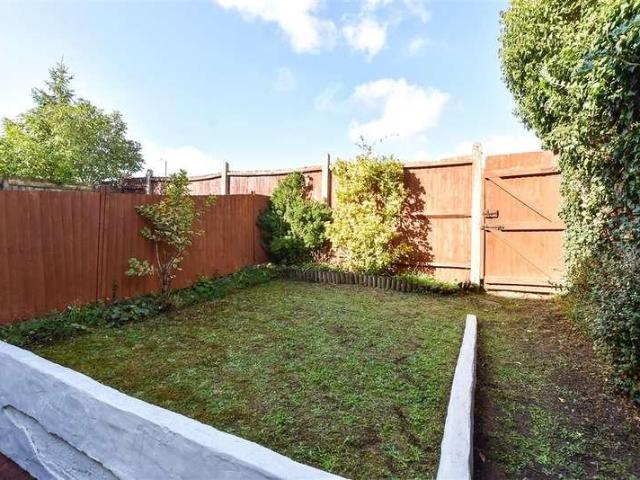
Situated in the heart of the ever popular suburb of Allington, this well presented terraced house boast generous accommodation and is in the perfect location for links for all your educational, recreational and commuting requirements.Room sizes:Entrance PorchLounge/Diner: 21'1 (6.43m) x 11'10 (3.61m) narrowing to 7'9 (2.36m)Kitchen: 9'6 x 6'9 (2.90m x 2.06m)LandingBedroom 1: 12'1 x 11'3 (3.69m x 3.43m)Bedroom 2: 9'5 x 8'5 (2.87m x 2.57m)BathroomRear GardenFront GardenGarage En-Bloc The information provided about this property does not constitute or form part of an offer or contract, nor may it be regarded as representations. All interested parties must verify accuracy and your solicitor must verify tenure/lease information, fixtures & fittings and, where the property has been extended/converted, planning/building regulation consents. All dimensions are approximate and quoted for guidance only as are floor plans which are not to scale and their accuracy cannot be confirmed. Reference to
£ 300,000
3 bed house for sale
2 pictures
House · for sale
£ 375,000
3 bed house for sale
West Farleigh Maidstone
· 3 Bedrooms · House
· Garden · Equipped kitchen · Parking
West Farleigh Maidstone · 3 Bedrooms · House · Garden · Equipped kitchen · Parking
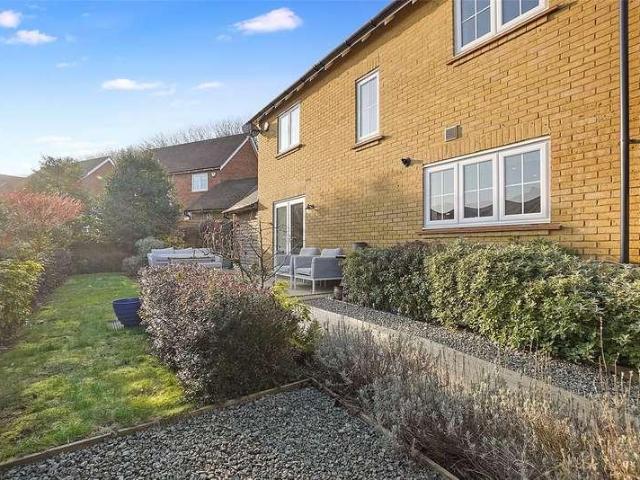
Tucked away in a quiet cul de sac this thoughtfully extended semi detached family house is well presented throughout and benefits from, a sociable open plan layout, generous accommodation throughout, a good size rear garden and off road parking. Just a short walk to local shops, sought after Loose Primary School and the picturesque Loose Valley conservation area.Room sizes:Entrance HallLounge: 14'2 x 13'9 (4.32m x 4.19m)Kitchen: 17'4 x 8'8 (5.29m x 2.64m)Dining Area: 10'6 x 9'4 (3.20m x 2.85m)LandingBedroom 1: 11'9 x 11'0 (3.58m x 3.36m)Bedroom 2: 9'6 x 8'9 (2.90m x 2.67m)Bedroom 3: 8'6 x 7'6 (2.59m x 2.29m)Bathroom: 7'6 x 5'5 (2.29m x 1.65m)DrivewayLean-toFront and Rear Gardens The information provided about this property does not constitute or form part of an offer or contract, nor may it be regarded as representations. All interested parties must verify accuracy and your solicitor must verify tenure/lease information, fixtures & fittings and, where the property has been extended/con
£ 375,000
3 bed house for sale
2 pictures
House · for sale
£ 525,000
3 bed house for sale
West Farleigh Maidstone
· 3 Bedrooms · House
· Garden · Parking · Equipped kitchen
West Farleigh Maidstone · 3 Bedrooms · House · Garden · Parking · Equipped kitchen
An exciting opportunity to renovate and create your dream home, this spacious period detached family house benefits from spacious accommodation on a generous, double width plot, a useful loft room, a detached double garage and a large rear garden. With lots of potential to extend, subject to planning and consents and just a short walk to sought after Loose Primary School, local shops and the picturesque Loose Valley conservation area, offered with no forward chain. Please refer to the footnote regarding the services and appliances.Room sizes:Entrance HallDining Room: 14'3 x 13'2 (4.35m x 4.02m)Breakfast Room: 13'4 x 11'7 (4.07m x 3.53m)Kitchen: 11'7 x 8'5 (3.53m x 2.57m)Lounge: 12'0 x 11'10 (3.66m x 3.61m)Sun Room: 11'8 x 8'4 (3.56m x 2.54m)LandingBedroom 1: 14'8 x 13'1 (4.47m x 3.99m)Bedroom 2: 11'10 x 11'10 (3.61m x 3.61m)Bedroom 3: 11'8 x 9'10 (3.56m x 3.00m)Bathroom: 6'9 x 6'0 (2.06m x 1.83m)Separate ToiletLandingLoft Room: 18'2 x 12'9 (5.54m x 3.89m)Double Garage: 18'1 x 16'2 (5.5
£ 525,000
3 bed house for sale
2 pictures
House · for sale
£ 450,000
3 bed house for sale
West Farleigh Maidstone
· 3 Bedrooms · House
· Garden · Equipped kitchen · Parking
West Farleigh Maidstone · 3 Bedrooms · House · Garden · Equipped kitchen · Parking
Charming and beautifully presented semi detached character cottage house, on a generous corner plot, in a picturesque semi rural location, with attractive views over the surrounding countryside. Benefiting from potential to extend, subject to planning and consents, a private rear garden and a garage with off road parking. Just a short drive to local shops, schools and amenities in the neighbouring villages, offered with no forward chain.Room sizes:Entrance PorchHallwayLounge: 14'1 x 11'10 (4.30m x 3.61m)Dining Area: 14'1 x 8'7 (4.30m x 2.62m)Kitchen: 16'3 x 9'10 (4.96m x 3.00m)Pantry: 5'2 x 5'0 (1.58m x 1.53m)LandingBedroom 1: 16'2 x 9'8 (4.93m x 2.95m)Bedroom 2: 12'3 x 9'6 (3.74m x 2.90m)Bedroom 3: 14'0 x 8'9 (4.27m x 2.67m)Shower Room: 9'6 x 5'2 (2.90m x 1.58m)GarageOff Road ParkingFront, Side and Rear Gardens The information provided about this property does not constitute or form part of an offer or contract, nor may it be regarded as representations. All interested parties must ve
£ 450,000
4 bed house for sale
2 pictures
House · for sale
£ 550,000
4 bed house for sale
West Farleigh Maidstone
· 4 Bedrooms · House
· Garden · Equipped kitchen · Parking
West Farleigh Maidstone · 4 Bedrooms · House · Garden · Equipped kitchen · Parking
This incredibly spacious detached house has been renovated throughout to a high standard, with a superb open plan layout, an integral garage, ample off road parking and a generous size low maintenance rear garden. Located in a quiet cul de sac, just a short walk to sought after Loose Primary School, local shops and the picturesque Loose Valley conservation area.Room sizes:Entrance HallLounge: 15'8 x 11'7 (4.78m x 3.53m)Kitchen: 14'4 x 9'3 (4.37m x 2.82m)Dining Area: 11'9 x 9'3 (3.58m x 2.82m)Family Area: 12'9 x 12'5 (3.89m x 3.79m)Shower Room: 6'7 x 5'8 (2.01m x 1.73m)LandingBedroom 1: 13'1 x 10'6 (3.99m x 3.20m)Bedroom 2: 12'5 x 12'4 (3.79m x 3.76m)Bedroom 3: 12'6 x 8'6 (3.81m x 2.59m)Bedroom 4: 9'5 x 7'9 (2.87m x 2.36m)Bathroom: 9'4 x 6'2 (2.85m x 1.88m)Garage and DrivewayRear GardenShed The information provided about this property does not constitute or form part of an offer or contract, nor may it be regarded as representations. All interested parties must verify accuracy and your
£ 550,000
3 bed house for sale
2 pictures
House · for sale
£ 375,000
3 bed house for sale
West Farleigh Maidstone
· 3 Bedrooms · House
· Garden · Equipped kitchen · Parking · Powder room
West Farleigh Maidstone · 3 Bedrooms · House · Garden · Equipped kitchen · Parking · Powder room
This spacious and modern semi detached family house is beautifully presented throughout and benefits from the remainder of its NHBC warranty, a generous rear garden and a garage and driveway to the rear. Short walk to local shops, amenities and sought after primary and secondary schools.Room sizes:Entrance HallDownstairs Cloakroom: 7'3 x 3'1 (2.21m x 0.94m)Kitchen: 13'7 x 8'5 (4.14m x 2.57m)Lounge/Diner: 18'8 x 16'3 (5.69m x 4.96m)LandingBedroom 1: 13'6 x 10'7 (4.12m x 3.23m)En Suite Shower Room: 7'2 x 5'3 (2.19m x 1.60m)Bedroom 2: 12'8 x 9'2 (3.86m x 2.80m)Bedroom 3: 9'3 x 6'8 (2.82m x 2.03m)Bathroom: 7'1 x 6'5 (2.16m x 1.96m)Garage and DrivewayFront and Rear Gardens The information provided about this property does not constitute or form part of an offer or contract, nor may it be regarded as representations. All interested parties must verify accuracy and your solicitor must verify tenure/lease information, fixtures & fittings and, where the property has been extended/converted, pla
£ 375,000
3 bed house for sale
2 pictures
House · for sale
£ 1,250,000
3 bed house for sale
West Farleigh Maidstone
· 3 Bedrooms · House
· Patio
West Farleigh Maidstone · 3 Bedrooms · House · Patio
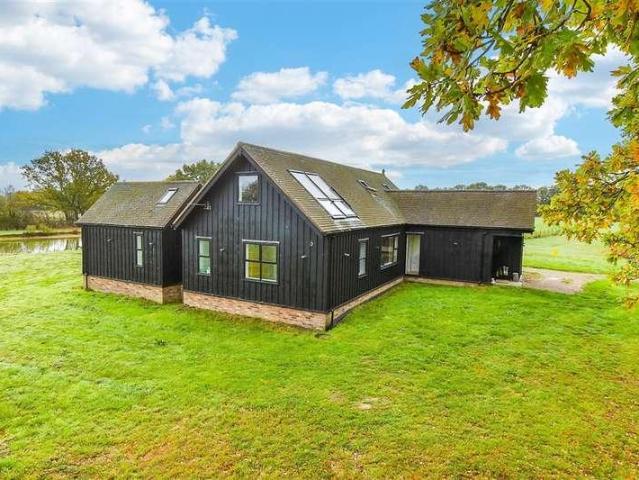
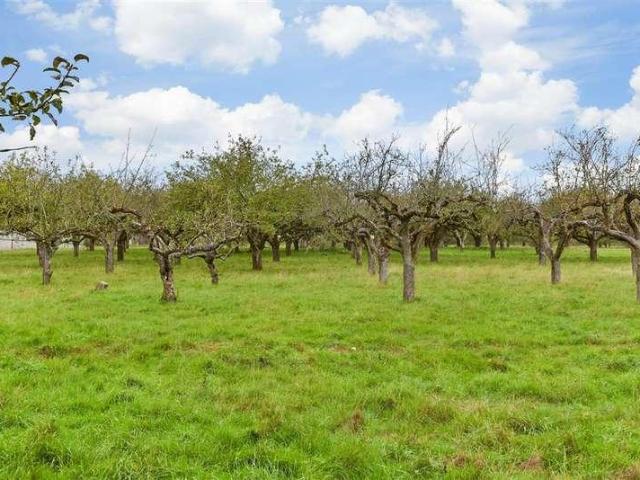
We are excited to offer this truly unique, architect-designed detached home set in 14.09 acres with a private lake, orchard and open land - offering peace, privacy and excellent access to local amenities and train services to London. Designed by a local artist and architect, this bespoke property blends creativity with practicality, providing a rare opportunity to own something truly individual. The home features a large patio (approx. 5.63m x 10.14m) on the same foundations as the main house, complete with underfloor heating pipe connections ready for future use. The land includes an active, self-maintained lake with wildfowl, an orchard, and a two-acre fenced field with two kennels and running water. Additional benefits include 3 Phase Power, Fibre Optic Broadband (EE), and old stables that can be replaced on a like-for-like basis without planning permission, perfect for equestrian use. This truly bespoke home offers a perfect balance of privacy, character and convenience. Viewing is
£ 1,250,000
3 bed house for sale
2 pictures
House · for sale
£ 400,000
3 bed house for sale
West Farleigh Maidstone
· 3 Bedrooms · House
· Garden · Parking · Equipped kitchen
West Farleigh Maidstone · 3 Bedrooms · House · Garden · Parking · Equipped kitchen
Occupying an enviable corner plot this well presented semi detached family house boasts a well maintained garden, offering privacy and a double garage with ample off road parking. Located in the popular village of Coxheath, just a short walk to local shops, the sought after primary school and scenic countryside.Room sizes:Entrance PorchHallwayLounge: 12'0 x 11'10 (3.66m x 3.61m)Dining Area: 9'9 x 9'1 (2.97m x 2.77m)Kitchen: 9'10 x 9'8 (3.00m x 2.95m)LandingBedroom 1: 12'0 x 11'0 (3.66m x 3.36m)Bedroom 2: 10'9 x 9'10 (3.28m x 3.00m)Bedroom 3: 9'1 x 8'5 (2.77m x 2.57m)Bathroom: 8'1 x 6'3 (2.47m x 1.91m)Double GarageDrivewayFront and Rear Gardens The information provided about this property does not constitute or form part of an offer or contract, nor may it be regarded as representations. All interested parties must verify accuracy and your solicitor must verify tenure/lease information, fixtures & fittings and, where the property has been extended/converted, planning/building regulation
£ 400,000
4 bed house for sale
2 pictures
House · for sale
£ 925,000
4 bed house for sale
West Farleigh Maidstone
· 4 Bedrooms · House
· Garden · Equipped kitchen · Patio
West Farleigh Maidstone · 4 Bedrooms · House · Garden · Equipped kitchen · Patio
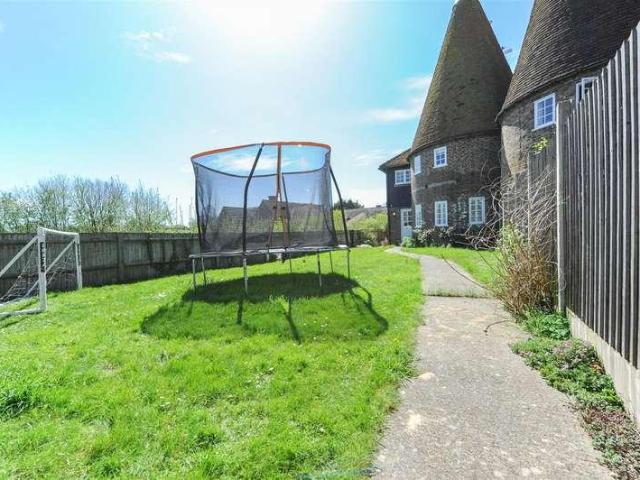
If you like the idea of living in a picture postcard setting and want to in the heart of village life, yet retain a good degree of privacy, then this could be the home for you. Set at the end of a long private driveway, this beautifully presented Grade II Listed twin roundel oast house offers a great balance of character and modern finishes. We love the circular rooms such as the light flooded living room and huge dining room which is semi-open plan to the gorgeous country style kitchen - making this a the perfect space for entertaining. Upstairs there are 4 bedrooms with the principal being circular and having a stunning en-suite bathroom above - the perfect sanctuary to escape to after a tough day. Externally, the long rear garden provides plenty of space for the kids to let off steam, in addition, there is a south facing sun-trap courtyard patio area tucked away from the main garden so the ideal place to unwind on some sun loungers away from the garden antics. There is driveway to t
£ 925,000
3 bed house for sale
2 pictures
House · for sale
£ 280,000
3 bed house for sale
West Farleigh Maidstone
· 3 Bedrooms · House
· Garden · Equipped kitchen
West Farleigh Maidstone · 3 Bedrooms · House · Garden · Equipped kitchen
Conveniently situated within a short walk to a variety of amenities, this terraced house is an ideal first time buy or investment. Commuting to London is easy with three train stations on your doorstep.Room sizes:HallwayLounge: 12'0 x 10'0 (3.66m x 3.05m)Kitchen: 12'0 x 11'0 (3.66m x 3.36m)LobbyBathroomCellar: 12'0 x 11'0 (3.66m x 3.36m)LandingBedroom 1: 12'0 x 10'0 (3.66m x 3.05m)Bedroom 2: 9'11 x 8'0 (3.02m x 2.44m)Bedroom 3: 12'0 x 6'10 (3.66m x 2.08m)Rear GardenFront Garden The information provided about this property does not constitute or form part of an offer or contract, nor may it be regarded as representations. All interested parties must verify accuracy and your solicitor must verify tenure/lease information, fixtures & fittings and, where the property has been extended/converted, planning/building regulation consents. All dimensions are approximate and quoted for guidance only as are floor plans which are not to scale and their accuracy cannot be confirmed. Reference to app
£ 280,000
4 bed house for sale
2 pictures
House · for sale
£ 500,000
4 bed house for sale
West Farleigh Maidstone
· 4 Bedrooms · House
· Garden · Equipped kitchen · Parking · Powder room
West Farleigh Maidstone · 4 Bedrooms · House · Garden · Equipped kitchen · Parking · Powder room
Well presented, modern detached family house tucked away in a popular cul de sac, benefiting from newly renovated kitchen/diner, bathroom and en suite shower room, a private rear garden and a garage with off road parking. Walking distance to sought after primary and secondary schools, with local shops and amenities nearby.Room sizes:Entrance HallDownstairs Cloakroom: 6'0 x 2'1 (1.83m x 0.64m)Lounge: 17'1 x 10'0 (5.21m x 3.05m)Conservatory: 10'0 x 9'0 (3.05m x 2.75m)Kitchen/Diner: 17'1 x 9'1 (5.21m x 2.77m)Utility Room: 6'1 x 4'1 (1.86m x 1.25m)LandingBedroom 1: 10'5 x 10'0 (3.18m x 3.05m)En Suite Shower Room: 4'1 x 4'1 (1.25m x 1.25m)Bedroom 2: 10'1 x 9'1 (3.08m x 2.77m)Bedroom 3: 9'1 x 8'1 (2.77m x 2.47m)Bedroom 4: 10'0 x 6'1 (3.05m x 1.86m)Bathroom: 6'0 x 5'1 (1.83m x 1.55m)Garage and DrivewayFront and Rear Gardens The information provided about this property does not constitute or form part of an offer or contract, nor may it be regarded as representations. All interested parties mu
£ 500,000
5 bed house for sale
2 pictures
House · for sale
£ 575,000
5 bed house for sale
West Farleigh Maidstone
· 5 Bedrooms · House
· Equipped kitchen · Parking
West Farleigh Maidstone · 5 Bedrooms · House · Equipped kitchen · Parking
This generously extended semi-detached house offers ample accommodation for families of all sizes. The house benefits from a large garage to rear with a separate entrance that could be used for a variety of purposes and large enough for four vehicles, run a business from home, lots of storage or be a car fanatic. This house accommodates for all and is also a short walk to a variety of amenities. There are a choice of schools on your doorstep, making it a great option for families.Room sizes:Entrance PorchEntrance HallLounge: 12'0 x 11'0 (3.66m x 3.36m)Dining Area: 11'0 x 9'10 (3.36m x 3.00m)Kitchen: 11'0 x 8'0 (3.36m x 2.44m)Utility Area: 8'0 x 5'0 (2.44m x 1.53m)Bedroom 4: 12'3 x 12'1 (3.74m x 3.69m)En-Suite Shower RoomBedroom 5: 12'4 x 9'0 (3.76m x 2.75m)LandingBedroom 1: 12'0 x 12'0 (3.66m x 3.66m)Bedroom 2: 12'10 x 11'0 (3.91m x 3.36m)Bedroom 3: 8'0 x 7'0 (2.44m x 2.14m)BathroomDouble Garage: 31'0 x 16'0 (9.46m x 4.88m)Rear GardenSwimming PoolFront GardenDriveway The information pr
£ 575,000
4 bed house for sale
2 pictures
House · for sale
£ 600,000
4 bed house for sale
West Farleigh Maidstone
· 4 Bedrooms · House
· Garden · Equipped kitchen · Parking
West Farleigh Maidstone · 4 Bedrooms · House · Garden · Equipped kitchen · Parking
This stunning semi detached character property comes with a spacious wrap around garden and stunning countryside views. There is ample parking to the rear of the property and 4 very generous sized double bedrooms. The house is situated in the sought after village of Yalding and is a must see!Room sizes:Entrance HallLounge: 17'7 x 12'1 (5.36m x 3.69m)Study: 11'8 x 11'0 (3.56m x 3.36m)Dining Room: 11'10 x 11'0 (3.61m x 3.36m)Kitchen: 14'0 x 11'2 (4.27m x 3.41m)UtilityLandingBedroom 1: 13'11 x 12'2 (4.24m x 3.71m)En suite Bedroom 1Bedroom 2: 11'7 x 10'10 (3.53m x 3.30m)BathroomBedroom 3: 12'2 x 10'6 (3.71m x 3.20m)Bedroom 4: 16'6 x 10'3 (5.03m x 3.13m)Front & Rear GardensOff Road ParkingOut building The information provided about this property does not constitute or form part of an offer or contract, nor may it be regarded as representations. All interested parties must verify accuracy and your solicitor must verify tenure/lease information, fixtures & fittings and, where the property has
£ 600,000
3 bed house for sale
2 pictures
House · for sale
£ 350,000
New
3 bed house for sale
West Farleigh Maidstone
· 3 Bedrooms · House
· Garden · Equipped kitchen · Parking
West Farleigh Maidstone · 3 Bedrooms · House · Garden · Equipped kitchen · Parking
Offered with no forward chain, this period semi detached family house is located in a picturesque semi rural location, with far reaching views across scenic countryside. Ready to move into, yet with potential to redecorate and create your dream home, benefiting from an enclosed rear garden and a garage with off road parking. Just a short drive to local shops, amenities and sought after schools.Room sizes:Entrance PorchLounge: 17'6 x 11'1 (5.34m x 3.38m)Dining Area: 12'6 x 11'2 (3.81m x 3.41m)Kitchen: 10'6 x 9'8 (3.20m x 2.95m)Bathroom: 7'2 x 5'7 (2.19m x 1.70m)Separate Toilet: 6'9 x 2'5 (2.06m x 0.74m)LandingBedroom 1: 13'0 x 9'4 (3.97m x 2.85m)Bedroom 2: 11'5 x 9'9 (3.48m x 2.97m)Bedroom 3: 9'10 x 8'0 (3.00m x 2.44m)GarageFront and Rear GardensDriveway The information provided about this property does not constitute or form part of an offer or contract, nor may it be regarded as representations. All interested parties must verify accuracy and your solicitor must verify tenure/lease in
£ 350,000
4 bed house for sale
2 pictures
House · for sale
£ 500,000
4 bed house for sale
West Farleigh Maidstone
· 4 Bedrooms · House
· Garden · Equipped kitchen
West Farleigh Maidstone · 4 Bedrooms · House · Garden · Equipped kitchen
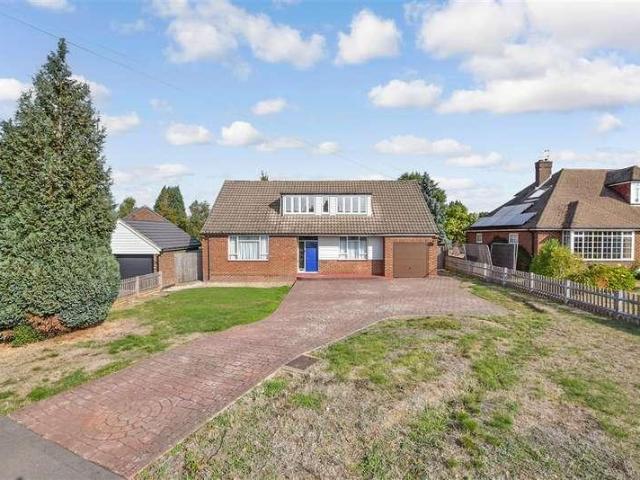
Positioned on one of the most popular roads in Barming, this detached chalet bungalow is sat on a generous plot with potential to develop further (subject to planning consents). The large driveway and beautiful rear garden makes it ideal for families, All situated within walking distance to local shops and schools.Room sizes:Entrance PorchHallwayLounge: 13'0 x 11'0 (3.97m x 3.36m)Garden Room: 9'0 x 9'0 (2.75m x 2.75m)Dining Room: 10'11 x 10'0 (3.33m x 3.05m)Kitchen: 10'0 x 9'0 (3.05m x 2.75m)Bedroom 1: 12'11 x 9'11 (3.94m x 3.02m)Bedroom 2: 11'0 x 9'11 (3.36m x 3.02m)BathroomLandingBedroom 3: 9'11 x 8'0 (3.02m x 2.44m)Bedroom 4: 13'0 x 7'0 (3.97m x 2.14m)Shower RoomGarageRear GardenFront GardenDriveway The information provided about this property does not constitute or form part of an offer or contract, nor may it be regarded as representations. All interested parties must verify accuracy and your solicitor must verify tenure/lease information, fixtures & fittings and, where the proper
£ 500,000
2 bed house for sale
2 pictures
House · for sale
£ 250,000
2 bed house for sale
West Farleigh Maidstone
· 2 Bedrooms · House
· Garden · Equipped kitchen · Cellar
West Farleigh Maidstone · 2 Bedrooms · House · Garden · Equipped kitchen · Cellar
Conveniently situated with a wealth of amenities on your doorstep, this Grade II listed terraced house is ready to move into and has a modern kitchen and bathroom as well as spacious rooms. Maidstone East train station is on your doorstep too.Room sizes:Lounge: 18'0 x 9'0 (5.49m x 2.75m)Kitchen: 9'11 x 6'0 (3.02m x 1.83m)Cellar: 10'11 x 9'10 (3.33m x 3.00m)LandingBedroom 2: 11'11 x 10'0 (3.63m x 3.05m)BathroomBedroom 1: 17'11 x 12'0 (5.46m x 3.66m)Rear GardenSmall Front Garden The information provided about this property does not constitute or form part of an offer or contract, nor may it be regarded as representations. All interested parties must verify accuracy and your solicitor must verify tenure/lease information, fixtures & fittings and, where the property has been extended/converted, planning/building regulation consents. All dimensions are approximate and quoted for guidance only as are floor plans which are not to scale and their accuracy cannot be confirmed. Reference to appl
£ 250,000
1 bed flat for sale
2 pictures
Flat · for sale
£ 105,000
1 bed flat for sale
West Farleigh Maidstone
· 1 Bedroom · Flat
· Garden · Equipped kitchen · Parking
West Farleigh Maidstone · 1 Bedroom · Flat · Garden · Equipped kitchen · Parking
A spacious first floor apartment with underground parking and a communal garden. Being offered chain free and great value for money. Perfect for first time buyers and investors alike. This property is for sale by the Modern Method of Auction. Should you view, offer or bid on the property, your information will be shared with the Auctioneer, Iamsold. Please refer to the footnote regarding the services and appliances.Room sizes:HallwayLounge: 16'1 x 13'3 (4.91m x 4.04m)Kitchen: 6'6 x 5'4 (1.98m x 1.63m)Bedroom: 13'4 x 12'4 (4.07m x 3.76m)BathroomCommunal GardenAllocated Parking AUCTIONEER'S COMMENTSThis property is for sale by the Modern Method of Auction. Should you view, offer or bid on the property, your information will be shared with the Auctioneer, iamsold.This method of auction requires both parties to complete the transaction within 56 days of the draft contract for sale being received by the buyers solicitor. This additional time allows buyers to proceed with mortgage finance (s
£ 105,000
4 bed house for sale
2 pictures
House · for sale
£ 650,000
4 bed house for sale
West Farleigh Maidstone
· 4 Bedrooms · House
· Garden · Parking
West Farleigh Maidstone · 4 Bedrooms · House · Garden · Parking
SOLD VIA SECURE SALEONLINE BIDDING. TERMS & CONDITIONS APPLY. STARTING BID 650,000* This property will be legally prepared enabling any interested buyer to secure the property immediately once their bid/offer has been accepted. Ultimately a transparent process which provides speed, security and certainty for all parties. Nestled in the charming village of Laddingford, is this truly unique opportunity to purchase a semi-detached home with accompanying land. The house currently has four bedrooms, downstairs shower room and conservatory but is crying out for someone to put there own stamp on it and once again become a family home. You have ample parking and a large garden but the surprise is the land you have behind. Your imagination could truly run wild here, become self sufficient, keep some sheep or even a few ponies. This possibilities this home offers are endless. Laddingford is known for its picturesque surroundings and tranquil atmosphere, making it a wonderful place to call home.
£ 650,000
3 bed house for sale
2 pictures
House · for sale
£ 400,000
3 bed house for sale
West Farleigh Maidstone
· 3 Bedrooms · House
· Garden · Equipped kitchen · Parking · Powder room
West Farleigh Maidstone · 3 Bedrooms · House · Garden · Equipped kitchen · Parking · Powder room
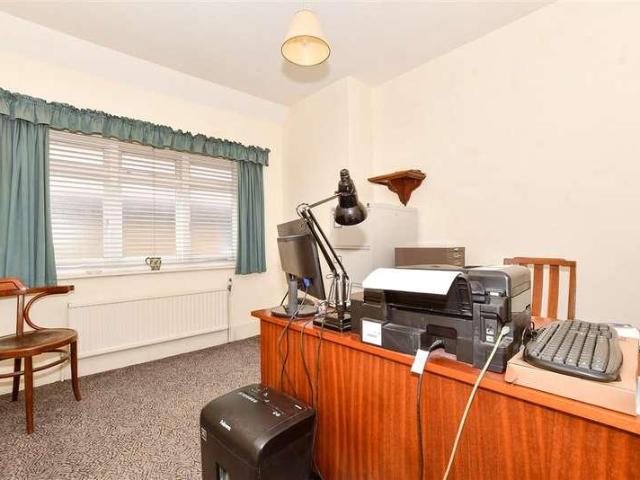
This thoughtfully extended and immaculately presented semi detached family house is ready to move straight into and has been finished to a high standard throughout. Benefiting from an open plan kitchen/breakfast room, a useful office for those who work from home, a generous rear garden and ample off road parking. Popular Loose location, walking distance to schools, local shops and the picturesque Loose Valley conservation area.Room sizes:Entrance PorchLounge/Diner: 22'7 x 15'8 (6.89m x 4.78m)Kitchen/Breakfast Room: 16'0 (4.88m) x 10'5 (3.18m) narrowing to 9'9 (2.97m)HallwayUtility Room/Cloakroom: 5'7 x 5'4 (1.70m x 1.63m)Office: 10'2 x 8'4 (3.10m x 2.54m)LandingBedroom 1: 11'8 x 9'8 (3.56m x 2.95m)Bedroom 2: 10'6 x 9'8 (3.20m x 2.95m)Bedroom 3: 7'3 x 7'2 (2.21m x 2.19m)Family Bathroom: 7'0 x 5'5 (2.14m x 1.65m)DrivewayFront and Rear GardensShed The information provided about this property does not constitute or form part of an offer or contract, nor may it be regarded as representation
£ 400,000
3 bed house for sale
2 pictures
House · for sale
£ 450,000
3 bed house for sale
West Farleigh Maidstone
· 3 Bedrooms · House
· Parking
West Farleigh Maidstone · 3 Bedrooms · House · Parking
Built as the show home for the Hermitage Park development, Chestnut Road still very much looks the part and in many ways it has been improved beyond it. This is a three-bedroom detached family home presented to a standard that genuinely has to be seen to be believed: the bathrooms look untouched, the walls look freshly decorated, and the interior pieces added by the current owners have lifted the home further still. Buyers walking through will feel they are viewing a brand new property, and that is a real advantage over anything comparable currently on the market. The position on the development is one of its greatest assets. The outlook from the front is over the children's play park, with established shrubs, trees and greenery stretching beyond into protected woodland a view that cannot be built out or taken away, and one that sets this house apart from the moment you pull onto the drive. The frontage itself is handsome, with the carport adding both covered parking and a genuine sens
£ 450,000
3 bed house for sale
2 pictures
House · for sale
£ 400,000
3 bed house for sale
West Farleigh Maidstone
· 3 Bedrooms · House
· Garden · Equipped kitchen · Parking · Powder room
West Farleigh Maidstone · 3 Bedrooms · House · Garden · Equipped kitchen · Parking · Powder room
This charming semi detached house has a cottage feel and is located in the heart of idyllic Loose village, on the doorstep of the picturesque Loose Valley conservation area, benefiting from a mature rear garden, a garage and off road parking. Walking distance to the quaint village pub, Post Office/shop and sought after Loose Primary School.Room sizes:Entrance HallDownstairs Cloakroom: 5'1 x 2'7 (1.55m x 0.79m)Lounge: 13'4 x 11'10 (4.07m x 3.61m)Dining Area: 11'7 x 8'9 (3.53m x 2.67m)Sun Room: 9'6 x 8'4 (2.90m x 2.54m)Kitchen: 11'2 x 9'1 (3.41m x 2.77m)LandingBedroom 1: 12'1 x 11'1 (3.69m x 3.38m)Bedroom 2: 11'1 x 10'4 (3.38m x 3.15m)Bedroom 3: 9'1 x 6'6 (2.77m x 1.98m)Bathroom: 7'11 x 5'5 (2.41m x 1.65m)Garage and DrivewayFront and Rear Gardens The information provided about this property does not constitute or form part of an offer or contract, nor may it be regarded as representations. All interested parties must verify accuracy and your solicitor must verify tenure/lease information
£ 400,000
5 bed house for sale
2 pictures
House · for sale
£ 1,100,000
5 bed house for sale
West Farleigh Maidstone
· 5 Bedrooms · House
· Garden · Equipped kitchen · Parking · Powder room
West Farleigh Maidstone · 5 Bedrooms · House · Garden · Equipped kitchen · Parking · Powder room
This exceptional and immaculately presented detached family house is situated on a generous plot of 0.392 of an acre in one of Loose' most desirable roads, overlooking the picturesque park. Benefiting from a high specification finish throughout, a sociable open plan layout, a useful study for those who work from home, a large and beautifully landscaped garden and a garage with ample off road parking. Just a short walk to sought after Loose Primary School, local shops and the stunning Loose Valley conservation area.Room sizes:Entrance PorchHallwaySitting Room: 17'3 x 10'9 (5.26m x 3.28m)Family Room: 11'7 x 10'2 (3.53m x 3.10m)Lounge/Diner: 33'2 x 12'0 (10.12m x 3.66m)Study: 12'0 x 10'7 (3.66m x 3.23m)Kitchen/Breakfast Room: 21'1 x 20'0 (6.43m x 6.10m)Wine Room: 10'7 x 5'6 (3.23m x 1.68m)Utility Room: 7'1 x 6'4 (2.16m x 1.93m)Downstairs Cloakroom: 6'4 x 2'8 (1.93m x 0.81m)LandingMain Bedroom: 24'6 x 10'2 (7.47m x 3.10m)Juliet BalconyEn Suite Shower Room 1: 7'2 x 6'2 (2.19m x 1.88m)Bedroo
£ 1,100,000
3 bed house for sale
2 pictures
House · for sale
£ 750,000
3 bed house for sale
West Farleigh Maidstone
· 3 Bedrooms · House
· Garden · Parking · Equipped kitchen · Powder room
West Farleigh Maidstone · 3 Bedrooms · House · Garden · Parking · Equipped kitchen · Powder room
This well presented and attractive 1930's detached family house is located in a sought after road, overlooking the picturesque park to the front and the scenic conservation area to the rear. Offering exceptional extension potential, subject to planning and consents, a generous and immaculately presented garden and a double garage with ample off road parking. Just a short walk to sought after Loose Primary School and local shops.Room sizes:Entrance HallDownstairs Cloakroom: 7'3 x 3'3 (2.21m x 0.99m)Lounge: 15'7 x 10'10 (4.75m x 3.30m)Garden Room: 17'2 x 11'8 (5.24m x 3.56m)Dining Room: 11'2 x 10'10 (3.41m x 3.30m)Kitchen: 11'3 x 8'9 (3.43m x 2.67m)Utility Room: 10'9 x 5'8 (3.28m x 1.73m)LandingBedroom 1: 15'3 x 10'10 (4.65m x 3.30m)Bedroom 2: 11'2 x 10'10 (3.41m x 3.30m)Bedroom 3: 8'9 x 8'6 (2.67m x 2.59m)Shower Room: 7'3 x 5'6 (2.21m x 1.68m)Cloakroom: 7'3 x 3'8 (2.21m x 1.12m)Tandem Garage and DrivewayFront and Rear Gardens The information provided about this property does not constit
£ 750,000
2 bed house for sale
2 pictures
House · for sale
£ 300,000
2 bed house for sale
West Farleigh Maidstone
· 2 Bedrooms · House
· Garden · Equipped kitchen · Parking
West Farleigh Maidstone · 2 Bedrooms · House · Garden · Equipped kitchen · Parking
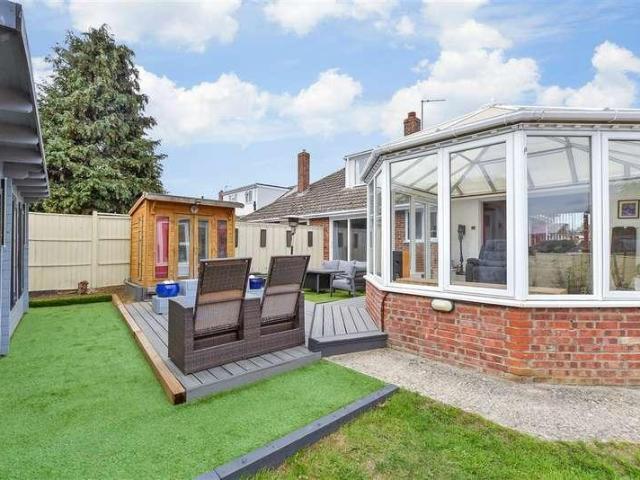
A beautiful chain free end of terrace house set in a quiet location with a driveway and garage to side. Sat on a corner plot, this fantastic first time buyer house has an incredibly large rear garden, boasting wonderful landscaped tiers and a summer house, perfect for entertaining.Room sizes:Entrance PorchLounge: 14'3 x 11'9 (4.35m x 3.58m)Kitchen: 11'9 x 11'2 (3.58m x 3.41m)Conservatory: 10'3 x 9'6 (3.13m x 2.90m)LandingBedroom 1: 11'9 x 11'5 (3.58m x 3.48m)Bedroom 2: 11'3 x 8'3 (3.43m x 2.52m)BathroomGarage: 16'1 x 9'0 (4.91m x 2.75m)Rear GardenSummerhouse: 14'6 x 10'2 (4.42m x 3.10m)Front Garden The information provided about this property does not constitute or form part of an offer or contract, nor may it be regarded as representations. All interested parties must verify accuracy and your solicitor must verify tenure/lease information, fixtures & fittings and, where the property has been extended/converted, planning/building regulation consents. All dimensions are approximate and
£ 300,000
2 bed flat for sale
2 pictures
Flat · for sale
£ 190,000
2 bed flat for sale
West Farleigh Maidstone
· 2 Bedrooms · Flat
· Parking
West Farleigh Maidstone · 2 Bedrooms · Flat · Parking
Located on a popular, modern development in Loose, this well presented and spacious second floor coach house apartment benefits from a garage and a sociable open plan layout. Just a short walk to local shops, amenities and 2 primary schools.Room sizes:Entrance HallKitchen/Lounge: 21'1 x 13'1 (6.43m x 3.99m)Bedroom 1: 12'9 x 9'9 (3.89m x 2.97m)Bedroom 2: 6'9 x 6'9 (2.06m x 2.06m)Bathroom: 7'8 x 7'2 (2.34m x 2.19m)Garage The information provided about this property does not constitute or form part of an offer or contract, nor may it be regarded as representations. All interested parties must verify accuracy and your solicitor must verify tenure/lease information, fixtures & fittings and, where the property has been extended/converted, planning/building regulation consents. All dimensions are approximate and quoted for guidance only as are floor plans which are not to scale and their accuracy cannot be confirmed. Reference to appliances and/or services does not imply that they are necessa
£ 190,000
5 bed house for sale
2 pictures
House · for sale
£ 650,000
5 bed house for sale
West Farleigh Maidstone
· 5 Bedrooms · House
· Garden · Equipped kitchen · Parking
West Farleigh Maidstone · 5 Bedrooms · House · Garden · Equipped kitchen · Parking
Offered with no forward chain this spacious and versatile detached family house is set on a generous plot, offering extension potential, subject to planning and consents. With a fully renovated first floor and the opportunity to redecorate the ground floor and create your bespoke dream home. Benefiting from a salon/home office for those who work from home, a great size garden and ample off road parking. Walking distance to the picturesque Loose Valley conservation area, local shops, schools and amenities.Room sizes:Entrance HallLounge: 17'5 x 14'3 (5.31m x 4.35m)Dining Area: 12'10 x 9'5 (3.91m x 2.87m)Kitchen/Breakfast Room: 14'5 x 12'5 (4.40m x 3.79m)Utility Room: 9'1 x 5'6 (2.77m x 1.68m)Salon/Home Office: 8'9 x 8'4 (2.67m x 2.54m)Bedroom 5: 13'1 x 10'6 (3.99m x 3.20m)Shower Room: 8'9 x 4'8 (2.67m x 1.42m)Separate Toilet: 5'8 x 2'7 (1.73m x 0.79m)LandingBedroom 1: 19'4 x 17'4 (5.90m x 5.29m)Bedroom 2: 21'10 x 10'3 (6.66m x 3.13m)Bedroom 3: 18'7 x 14'2 (5.67m x 4.32m)Bedroom 4: 8'7 x
£ 650,000
3 bed house for sale
2 pictures
House · for sale
£ 300,000
Updated
3 bed house for sale
West Farleigh Maidstone
· 3 Bedrooms · House
· Garden · Equipped kitchen · Powder room
West Farleigh Maidstone · 3 Bedrooms · House · Garden · Equipped kitchen · Powder room
Situated on a popular modern development, this well-presented three-bedroom semi-detached home offers spacious and versatile accommodation throughout, making it an ideal purchase for families, first-time buyers, or those looking to upsize. Offered to the market with no onward chain, the property features a well-appointed kitchen and a separate dining room, which could easily be combined to create a larger open-plan kitchen/dining space if desired.The generous living accommodation is complemented by a beautifully maintained private garden to the rear, with additional garden space to the side, providing excellent opportunities for outdoor entertaining and family enjoyment. Conveniently located within easy reach of local shops, amenities, schools, and nearby nature reserves, this modern home combines comfortable living with a desirable setting and excellent access to everyday conveniences.Early viewing is highly recommended.Room sizes:Entrance Hall: 9'1 x 3'7 (2.77m x 1.09m)Cloakroom: 6'0
£ 300,000
3 bed house for sale
2 pictures
House · for sale
£ 400,000
3 bed house for sale
West Farleigh Maidstone
· 3 Bedrooms · House
· Equipped kitchen · Parking · Powder room
West Farleigh Maidstone · 3 Bedrooms · House · Equipped kitchen · Parking · Powder room
Located within a semi-rural yet cul-de-sac position, this semi-detached house offers suitable living in a quiet setting. Mod cons include en-suite facilities to bedroom one, downstairs cloakroom, single garage, private driveway as well a double glazing and central heating.Room sizes:Entrance LobbyCloakroomLounge: 14'0 x 12'11 (4.27m x 3.94m)Kitchen.Breakfast Room: 15'5 x 9'4 (4.70m x 2.85m)LandingBedroom 1: 12'1 x 11'1 (3.69m x 3.38m) narrowing to 9'7 x 9'3 (2.92m x 2.82m)En-Suite Shower RoomBedroom 2: 10'8 x 8'6 (3.25m x 2.59m)Bedroom 3: 11'6 x 6'6 (3.51m x 1.98m)BathroomRear GardenFront GardenDrivewaySingle Garage The information provided about this property does not constitute or form part of an offer or contract, nor may it be regarded as representations. All interested parties must verify accuracy and your solicitor must verify tenure/lease information, fixtures & fittings and, where the property has been extended/converted, planning/building regulation consents. All dimensions ar
£ 400,000
4 bed house for sale
2 pictures
House · for sale
£ 475,000
4 bed house for sale
West Farleigh Maidstone
· 4 Bedrooms · House
· Garden · Swimming pool · Equipped kitchen · Parking
West Farleigh Maidstone · 4 Bedrooms · House · Garden · Swimming pool · Equipped kitchen · Parking
This deceptively spacious extended chalet bungalow has to be visited to be appreciated. With a wonderful open plan kitchen/diner and conservatory, it also enjoys a large rear garden, complete with cabin, storage, plunge pool and Koi carp pond.Room sizes:HallwayBedroom 3: 8'9 x 8'4 (2.67m x 2.54m)Bedroom 4: 12'0 x 10'2 (3.66m x 3.10m)Shower RoomLounge: 15'1 x 10'2 (4.60m x 3.10m)Kitchen: 10'7 x 8'8 (3.23m x 2.64m)Dining Area: 12'4 x 10'8 (3.76m x 3.25m)Conservatory: 15'10 x 12'0 (4.83m x 3.66m)LandingBedroom 1: 10'4 x 7'10 (3.15m x 2.39m)En-Suite Shower RoomBedroom 2: 15'0 x 5'8 (4.58m x 1.73m)Garage: 18'0 x 8'10 (5.49m x 2.69m)Rear GardenCabin: 20'6 x 10'8 (6.25m x 3.25m)Front GardenDriveway The information provided about this property does not constitute or form part of an offer or contract, nor may it be regarded as representations. All interested parties must verify accuracy and your solicitor must verify tenure/lease information, fixtures & fittings and, where the property has been
£ 475,000
3 bed house for sale
2 pictures
House · for sale
£ 325,000
3 bed house for sale
West Farleigh Maidstone
· 3 Bedrooms · House
· Garden · Equipped kitchen · Parking
West Farleigh Maidstone · 3 Bedrooms · House · Garden · Equipped kitchen · Parking
This spacious semi detached family house is set on a corner plot in the popular village of Coxheath, with generous size rooms throughout, a private rear garden and off road parking, it's ready to move straight in. Just a short walk to local shops, amenities and Coxheath Primary School.Room sizes:Entrance HallLounge/Diner: 20'6 x 11'1 (6.25m x 3.38m)Kitchen/Breakfast Room: 16'9 x 9'9 (5.11m x 2.97m)LandingBedroom 1: 11'2 x 11'1 (3.41m x 3.38m)Bedroom 2: 11'0 x 9'6 (3.36m x 2.90m)Bedroom 3: 11'3 x 6'9 (3.43m x 2.06m)BathroomFront and Rear GardensOff Road Parking The information provided about this property does not constitute or form part of an offer or contract, nor may it be regarded as representations. All interested parties must verify accuracy and your solicitor must verify tenure/lease information, fixtures & fittings and, where the property has been extended/converted, planning/building regulation consents. All dimensions are approximate and quoted for guidance only as are floor p
£ 325,000

Get email alerts

Don't miss out: be the first to know about new properties

The alert was correctly created

On subscribing you accept the conditions of use and the privacy policy
Alert
Receive new ads in your inbox
Save this search
Receive alerts for new listings

We'll send you an email when we have new properties for: "Properties for sale in West Farleigh Maidstone"

The alert was correctly created

Sandling Maidstone
Royal British Legion Village Aylesford
Get email alerts and be the first to see new listings
Required field
On subscribing I accept the terms of the privacy policy
Perfect! You'll soon start receiving new listings via email
Alert
Receive an email when we have new ads for Properties for sale in West Farleigh Maidstone
Save this search
Filters

Bedrooms

Size (sq.ft)

sq.ft
sq.ft

Price

£
£

Property type

Bathrooms

Clear all filters
Receive notifications when new entries are published.