2,136 houses for sale in West Farleigh Maidstone

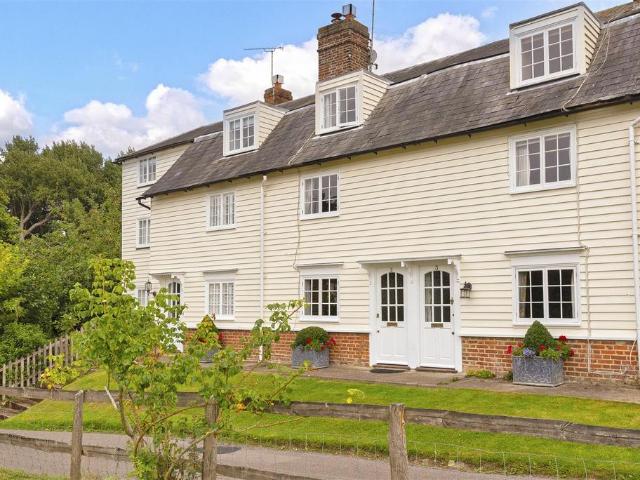
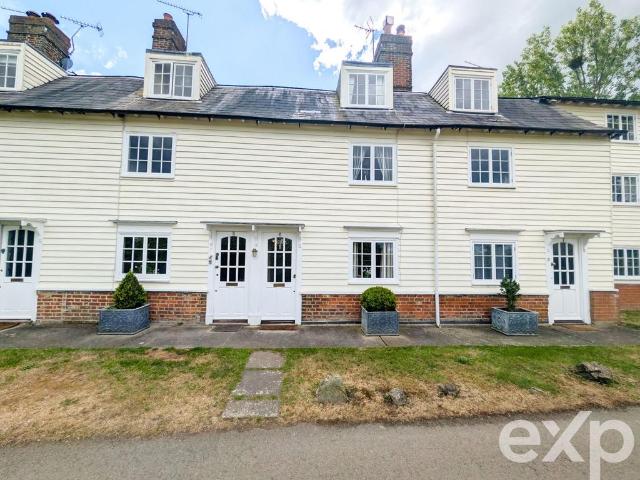
3 bedroom terraced house for sale
View photo
House · for sale
£ 495,000
3 bedroom terraced house for sale
West Farleigh Maidstone
· 3 Bedrooms · 2 Baths · House
· Equipped kitchen · Parking
West Farleigh Maidstone · 3 Bedrooms · 2 Baths · House · Equipped kitchen · Parking
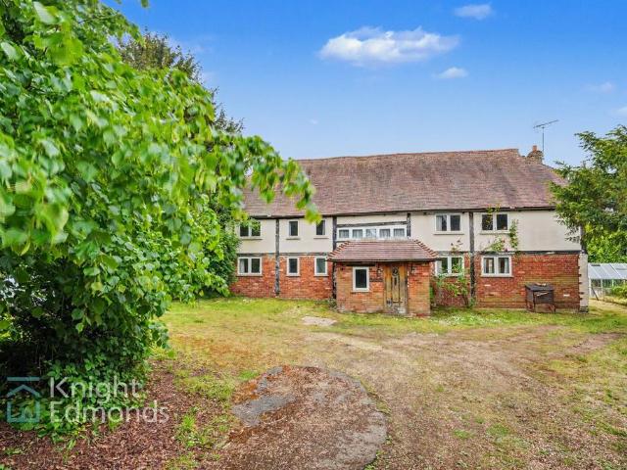
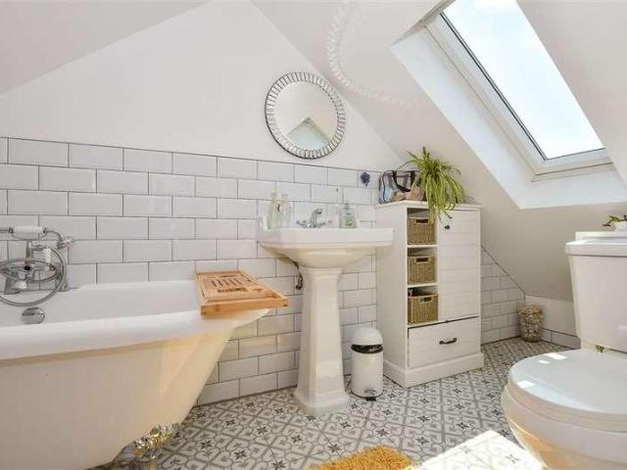
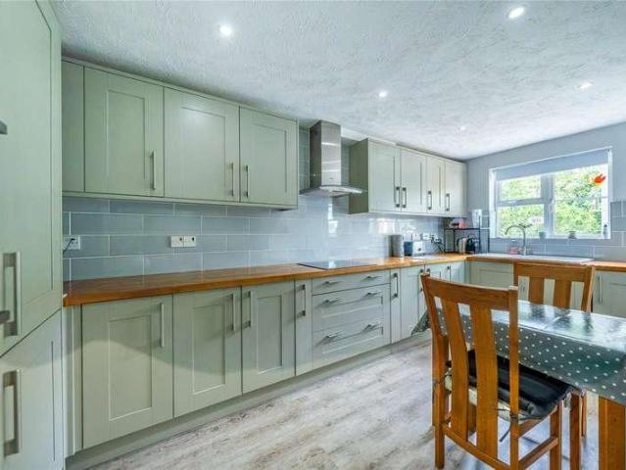
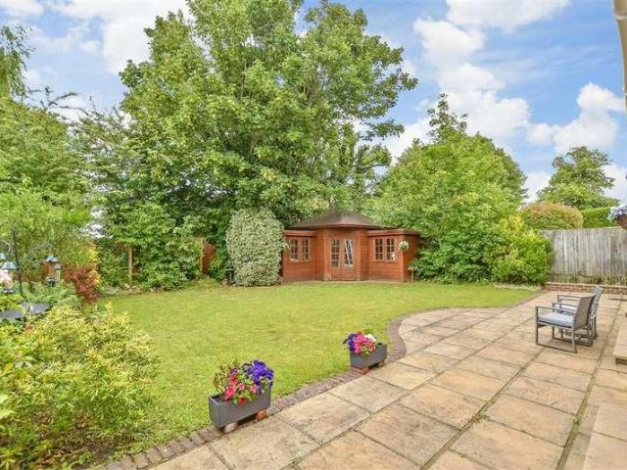
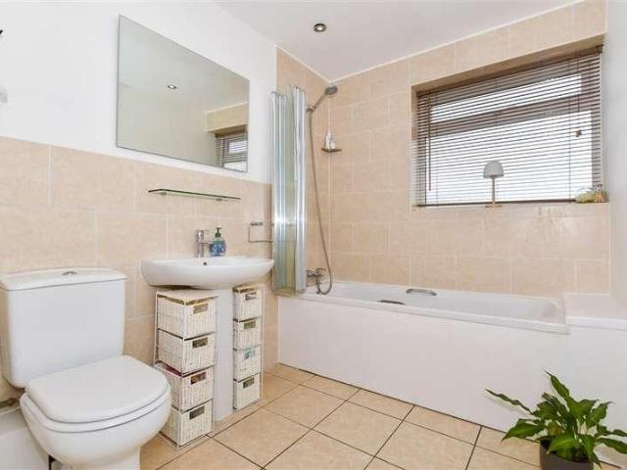
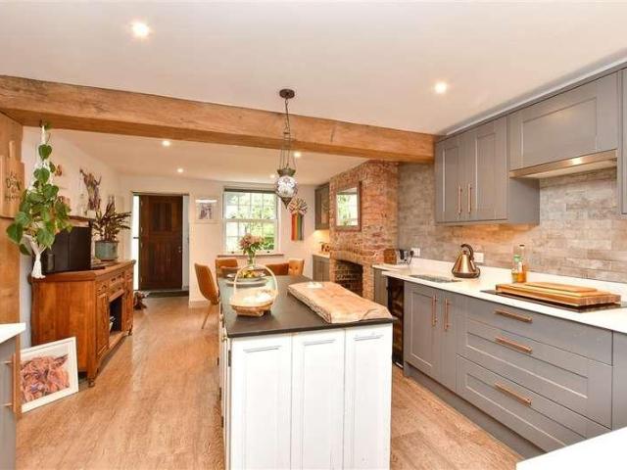
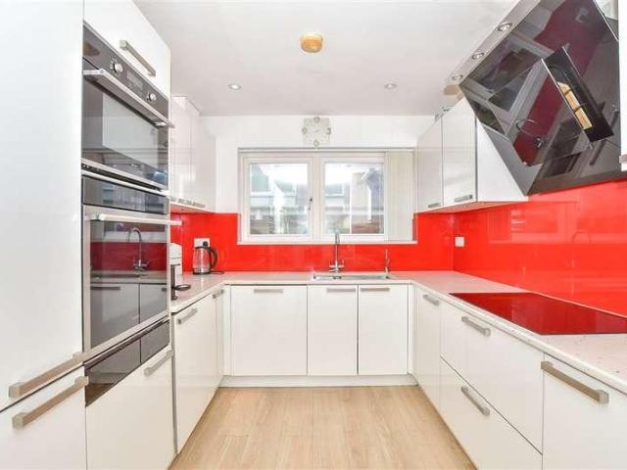
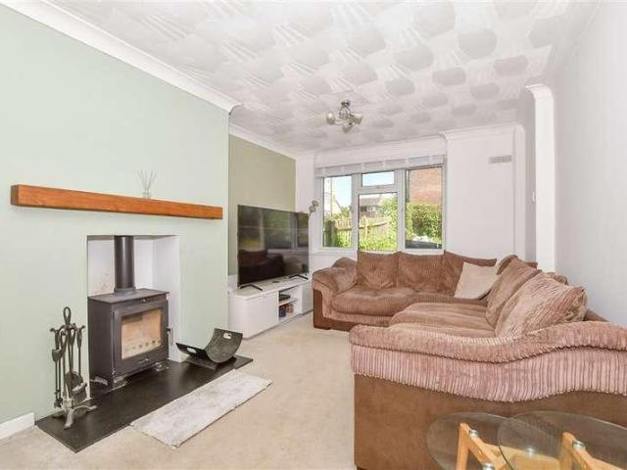
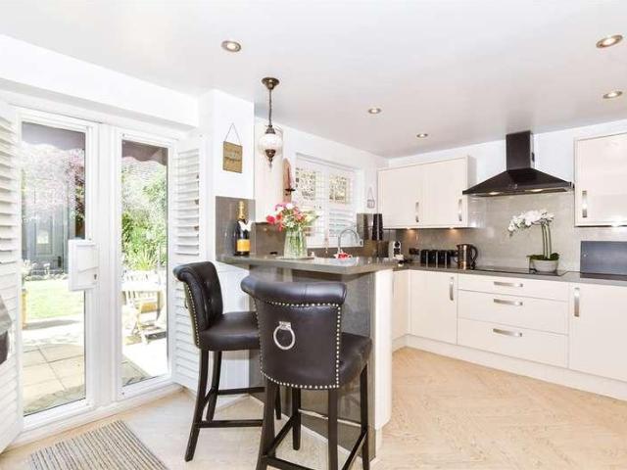
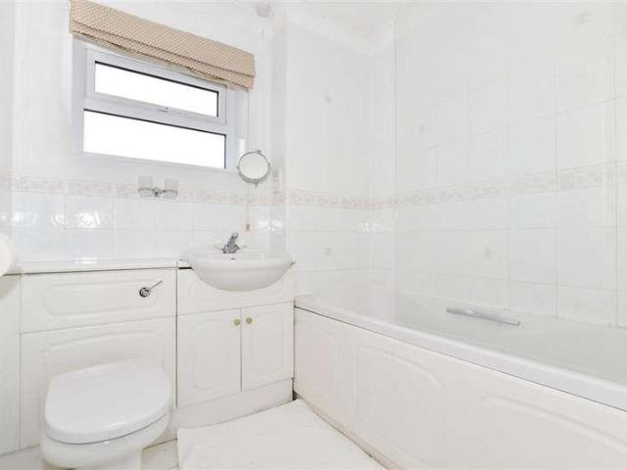
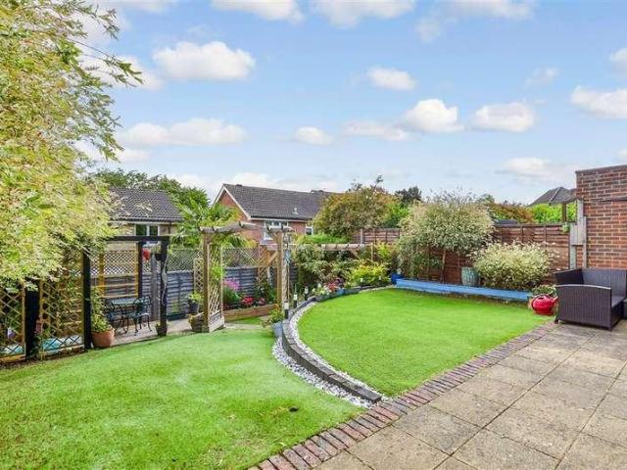
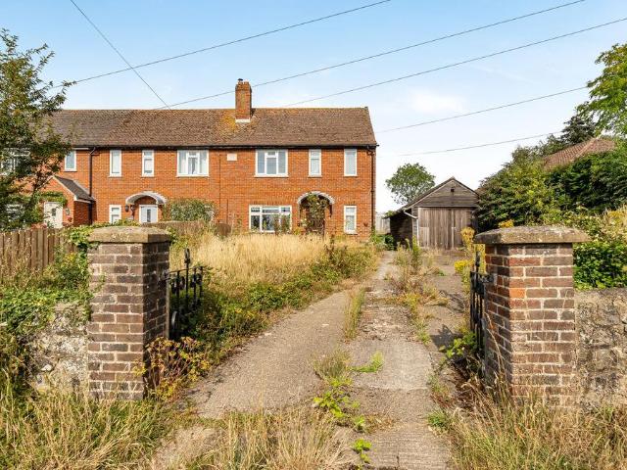
Guide Price £495,000. A rare and exciting development opportunity in the sought-after village of West Farleigh, this well-proportioned three-bedroom end-terrace property benefits from full planning permission (Ref: 26/500628/FULL) for the demolition of the existing garage and outbuildings and the erection of a two-storey adjoining three-bedroom dwelling. The existing property offers versatile accommodation including a sitting room, kitchen, utility room, family bathroom, first-floor WC, and driveway, while the approved planning consent provides excellent scope for developers, investors, or those seeking a multi-generational living opportunity in a desirable rural location with easy access to Maidstone and the surrounding areas.VIEWING: By appointment only.Paddock Wood Office:[use Contact Agent Button].WHAT3WORDS: /tour.soonest.unopposedTENURE: FreeholdSERVICES & UTILITIES:Electricity supply: Mains Water supply: MainsSewerage: Mains Heating: OilBROADBAND: Standard and Ultrafast Availabl
£ 495,000
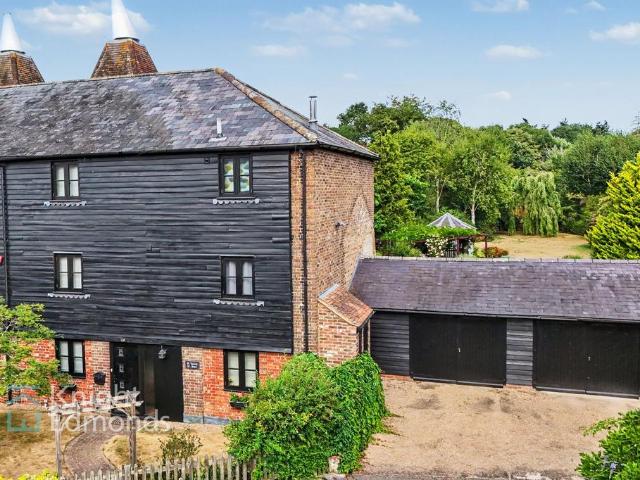
6 bedroom property for sale
View photo
House · for sale
£ 950,000
6 bedroom property for sale
West Farleigh Maidstone
· 6 Bedrooms · 4 Baths · House
West Farleigh Maidstone · 6 Bedrooms · 4 Baths · House
Guide Price £950,000 - £1,050,000A beautifully converted barn, forming one of just five individual properties created from a former hop farm, this impressive six-bedroom residence occupies a wonderfully private position on a sought-after private road. Combining generous proportions, character and quality, the property also enjoys an enviable connection to the surrounding Kent countryside.Arranged over three floors, the property provides substantial and highly versatile accommodation, thoughtfully suited to modern family life whilst offering superb proportions for entertaining, working from home and accommodating guests. Throughout the home, exposed beams and vaulted ceilings add a wonderful sense of character and architectural interest, creating a distinctive blend of traditional charm and contemporary family living. A welcoming entrance hall immediately conveys the scale and quality of the property, with oak flooring extending through the hallway, dining/family room and study. The gen
£ 950,000
4 bedroom detached house for sale
View photo
House · for sale
£ 900,000
4 bedroom detached house for sale
West Farleigh Maidstone
· 4 Bedrooms · 4 Baths · House
· Garden · Parking · Swimming pool · Heating
West Farleigh Maidstone · 4 Bedrooms · 4 Baths · House · Garden · Parking · Swimming pool · Heating
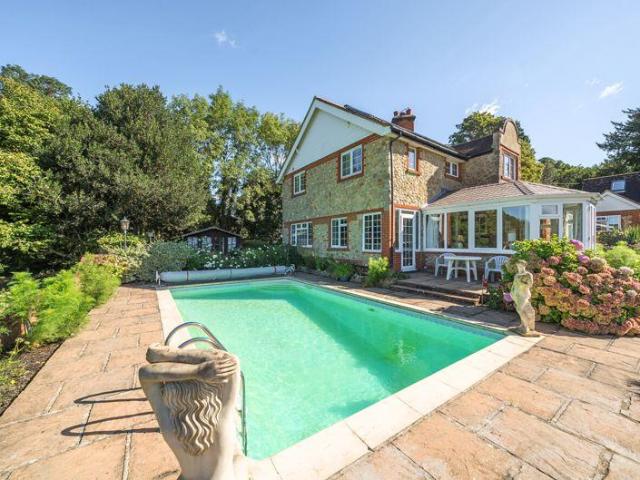
GUIDE PRICE £900,000-£925,000. A rare opportunity to purchase a beautiful Victorian detached four bedroom house in a secluded location with fantastic far reaching views over West Farleigh and beyond. Lodge Cottage benefits from a two bedroom detached annexe, a swimming pool with pool house, private gated driveway with ample off road parking, double garage, carport, barn suitable for a large motor home and 0.35 acres of mature landscaped gardens that offer privacy and seclusion.GENERAL: Tenure: Freehold. Construction Type: Kent Ragstone Services & Utilities: LPG gas central heating with mains water supply and private drainage services connected but not tested. Broadband Connection: Standard broadband. Mobile Coverage: Limited. Further information can be found at. Local authority: Maidstone Borough Council. Council tax: Band F. EPC: C (69). Flood & Erosion Risk: Property flood history: None. Rivers and the sea: Very low risk. Surface water: Very low risk. Reservoirs: Flooding from reserv
£ 900,000
2 bedroom terraced bungalow for sale
View photo
Bungalow · for sale
£ 435,000
2 bedroom terraced bungalow for sale
West Farleigh Maidstone
· 2 Bedrooms · 1 Bath · Bungalow
· Garden · Parking · Equipped kitchen
West Farleigh Maidstone · 2 Bedrooms · 1 Bath · Bungalow · Garden · Parking · Equipped kitchen
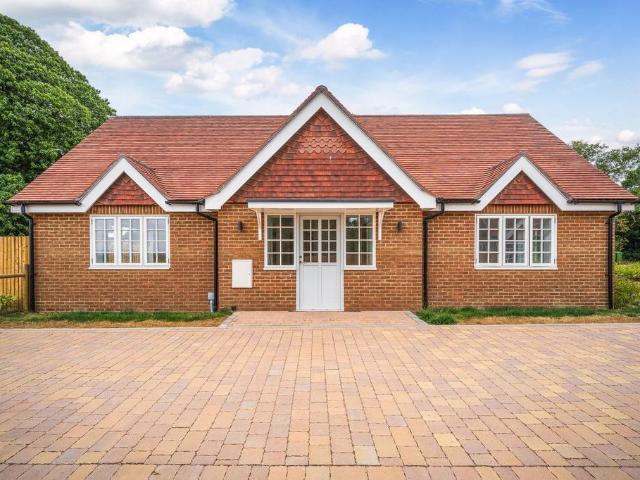
Chestnut Cottages, West Farleigh, Maidstone - Contact us to arrange your viewing! Chestnut Cottages, West Farleigh, Maidstone - Contact us to arrange your viewing! The Final Bungalow - An exceptional and private development of just four homes, set in an idyllic, private semi rural position. Including integrated appliances, engineered wood flooring, carpets to bedrooms, wall‑mounted light fittings, and a beautifully designed kitchen. A rare opportunity to secure a quality home in a peaceful countryside setting.Each property offers strong eco‑credentials, including EV charging, air source heat pumps and solar panels. Off‑street parking is provided for two vehicles.Dimensions Entrance Hallway Bathroom Kitchen / Dining / Living Room - 18'10 x 16'0 Maximum 5.74m x 4.87m Bedroom One - 15'8 x 9'0 Maximum 4.77m x 2.75m Bedroom Two - 9'6 x 12'3 Maximum 2.89m x 2.74m External Rear Garden Parking with EV Charging Measurements & Imagery DisclaimerAll measurements, floor areas and distances are app
£ 435,000
4 bedroom detached house for sale
View photo
House · for sale
£ 795,000
4 bedroom detached house for sale
West Farleigh Maidstone
· 4 Bedrooms · 2 Baths · House
· Garden · Parking · Equipped kitchen · Concierge
West Farleigh Maidstone · 4 Bedrooms · 2 Baths · House · Garden · Parking · Equipped kitchen · Concierge
A substantial period property situated in the popular and idyllic village of West Farleigh, believed to date back approximately 300 years and converted in the 1980s. Bursting with character throughout, the home features an abundance of exposed beams and charming period details.The ground floor comprises a generous entrance porch, ideal for coats and shoes, leading through to the welcoming hallway. The sitting room is fitted with a log burner, creating a cosy focal point, and provides access to the conservatory, which in turn opens onto the rear garden.There are two additional reception rooms, offering flexible accommodation, with one having the potential to be used as a ground floor bedroom. A downstairs W.C. is also located on this level. The kitchen provides further access to the rear garden.To the first floor, there are four double bedrooms, one of which benefits from an en-suite shower room, alongside a separate family bathroom.Externally, the property enjoys a double garage which,
£ 795,000
2 bedroom terraced house for sale
View photo
House · for sale
£ 485,000
2 bedroom terraced house for sale
West Farleigh Maidstone
· 2 Bedrooms · 1 Bath · House
· Equipped kitchen · Powder room
West Farleigh Maidstone · 2 Bedrooms · 1 Bath · House · Equipped kitchen · Powder room
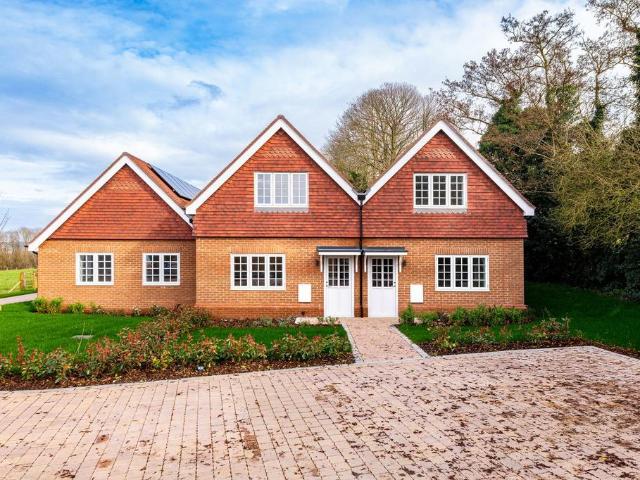
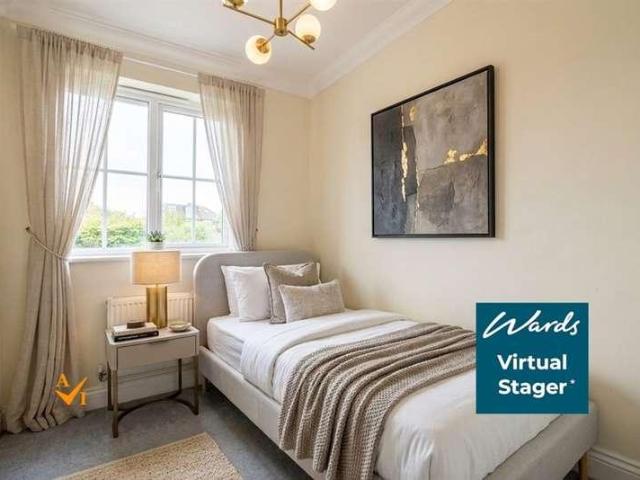
A rare opportunity to purchase one of only four new build homes in the sought‑after village of West Farleigh.With two houses and two bungalows, each finished with integrated appliances, flooring throughout, solar panels, air source heat pump and EV charging.Set within a peaceful private position, this is the epitome of semi rural living. Contact us to arrange your viewing. 2 Chestnut Cottages is an exceptionally spacious home offering over 1350 sq. ft of space Dimensions Ground Floor Kitchen / Dining Room - 16'4 x 11'0 Living Room - 17'4 x 15'9Cloakroom Understairs Storage Cupboard First Floor Landing Storage Cupboard Storage CupboardBedroom One - 17'5 x 15'9Bedroom Two - 15'7 x 15'9 Family Bathroom - 7'3 x 7 DisclaimerCertain images have been virtually staged using AI-generated furniture. The property is currently unfurnished and the furnishings shown are for illustrative purposes only. These particulars are intended as a guide only. Floor plans, room sizes and measurements are approx
£ 485,000
3 bedroom terraced house for sale
View photo
House · for sale
£ 475,000
3 bedroom terraced house for sale
West Farleigh Maidstone
· 3 Bedrooms · 1 Bath · House
· Garden · Equipped kitchen · Parking · Concierge
West Farleigh Maidstone · 3 Bedrooms · 1 Bath · House · Garden · Equipped kitchen · Parking · Concierge
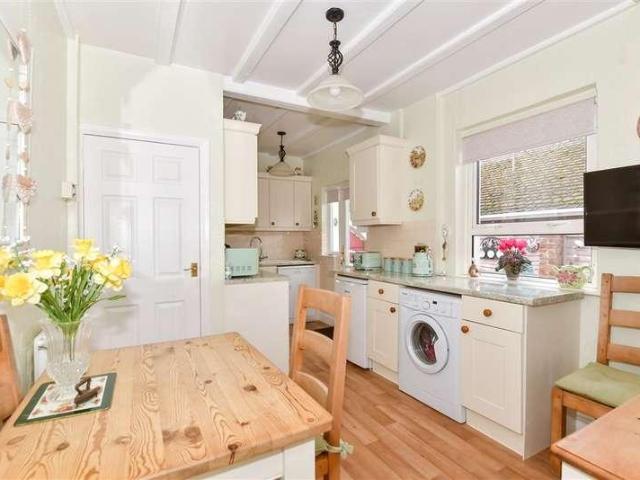
Nestled in a charming rural setting next to Teston Country Park, this delightful cottage offers unique period charm with unparalleled views across Teston Valley. With its origins in the 1800s, it spans a generous 1,142 square feet, providing ample space for comfortable living.Situated on a public footpath and with direct garden access to the river Medway, this home has significant appeal to those looking to enjoy all the lifestyle opportunities country living has to offer. With two double and a further single bedroom, this warm and inviting period cottage is perfect for couples and small families alike. The spacious kitchen opens out into a mature cottage garden; adjoining this is a flexible reception room featuring a wood burning stove. It’s perfect for relaxation or entertaining friends and family. This beautiful property comes with parking to the rear of the garden. Immaculately presented, this property needs no renovation and is ready to move straight in. It’s perfect for those who
£ 475,000
3 bedroom terraced house for sale
View photo
House · for sale
£ 500,000
3 bedroom terraced house for sale
West Farleigh Maidstone
· 3 Bedrooms · 3 Baths · House
· Garden · Parking · Equipped kitchen · Concierge
West Farleigh Maidstone · 3 Bedrooms · 3 Baths · House · Garden · Parking · Equipped kitchen · Concierge
SUNDAY & EVENING VIEWINGS ALSO AVAILABLE | VIDEO TOUR BELOW | CHAIN FREE | GRADE II LISTED | RIVERSIDE LOCATION | EXPOSED BEAMS | DOUBLE GARAGE | SEMI-RURAL LOCATION | QUOTE SC0760 WHEN CALLING TO VIEWDiscover this characterful Grade II listed property, offering 1248 sq ft of beautifully presented living space, a generous rear garden, and a unique riverside location, all offered chain free. This charming home combines historical features with modern comforts, perfect for those seeking a distinctive residence in a semi-rural setting.Step inside to find two inviting reception rooms, each exuding warmth and character. The focal point of the living room is a charming log burner, creating a cosy atmosphere perfect for relaxing evenings. The ground floor also benefits from a convenient wet room and potential utility room adding to the practicality of the home. The kitchen, sympathetically designed to the style of the property features; a classic butler sink, exposed beams and stone floor alo
£ 500,000
3 bed house for sale
2 pictures
House · for sale
£ 550,000
3 bed house for sale
West Farleigh Maidstone
· 3 Bedrooms · House
· Garden · Equipped kitchen · Parking
West Farleigh Maidstone · 3 Bedrooms · House · Garden · Equipped kitchen · Parking
This impressive semi detached chalet bungalow offers spacious accommodation with a versatile layout ideal for modern living, benefiting from a sociable open plan kitchen/diner, a garage and ample off road parking and a private rear garden, on a generous size plot. Just a short walk to sought after Loose Primary School local shops and the picturesque Loose Valley conservation area.Room sizes:Entrance HallLounge: 22'9 x 16'10 (6.94m x 5.13m)Kitchen/Diner: 19'5 x 16'6 (5.92m x 5.03m)Utility Room: 10'2 x 6'9 (3.10m x 2.06m)Bedroom 2: 14'1 x 12'2 (4.30m x 3.71m)En Suite Shower Room: 10'6 x 6'8 (3.20m x 2.03m)Bedroom 3: 12'10 x 10'3 (3.91m x 3.13m)Shower Room: 8'10 x 4'2 (2.69m x 1.27m)Bedroom 1: 29'9 x 16'3 (9.07m x 4.96m)Dressing Area: 8'1 x 7'8 (2.47m x 2.34m)En Suite Bathroom: 16'3 x 4'9 (4.96m x 1.45m)GarageDrivewayFront and Rear Gardens The information provided about this property does not constitute or form part of an offer or contract, nor may it be regarded as representations. All i
£ 550,000
3 bed house for sale
2 pictures
House · for sale
£ 400,000
3 bed house for sale
West Farleigh Maidstone
· 3 Bedrooms · House
· Equipped kitchen
West Farleigh Maidstone · 3 Bedrooms · House · Equipped kitchen
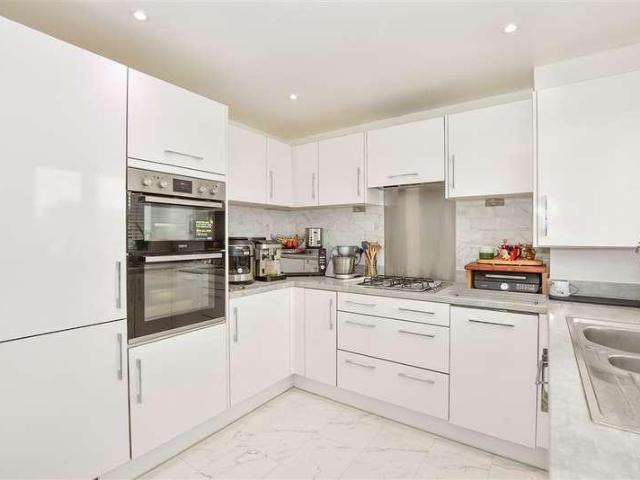
From the moment you step inside, it is immediately clear that the current owners have invested significantly throughout, creating a home that is both stylish and supremely practical for modern family life. The heart of the home is undoubtedly the stunning kitchen, fitted to an exceptional specification and sure to delight even the most discerning home cook. Comprehensively equipped with a full suite of integrated Zanussi appliances including a double oven, microwave oven, induction hob with extractor fan, slimline dishwasher, washing machine and fridge freezer this kitchen has been designed to make family life run effortlessly. Beautiful oak wooden worktops add warmth and character, while a corner carousel drawer unit, integrated spice rack and extensive high-level storage mean there is a place for everything a genuine bonus for busy households. The kitchen flows naturally into the open plan Living / dining room, making mealtimes sociable and convenient, and a separate large living roo
£ 400,000
4 bed house for sale
2 pictures
House · for sale
£ 475,000
4 bed house for sale
West Farleigh Maidstone
· 4 Bedrooms · House
· Equipped kitchen · Powder room
West Farleigh Maidstone · 4 Bedrooms · House · Equipped kitchen · Powder room
Are you looking for a substantial detached house in Downswood? This exciting detached house offers a buyer plenty of scope to further extend, or consider a layout change, subject to the usual planning consents. Within close proximity to Mote Park and local amenities, there is plenty to enjoy within a short walk of the property.Room sizes:Entrance Hall: 11'9 x 4'6 (3.58m x 1.37m)Lounge: 19'5 x 12'0 (5.92m x 3.66m)Kitchen: 10'9 x 10'3 (3.28m x 3.13m)Dining Room: 13'8 x 8'10 (4.17m x 2.69m)Cloakroom: 6'11 x 3'5 (2.11m x 1.04m)Conservatory: 7'10 x 6'0 (2.39m x 1.83m)LandingBedroom 1: 12'10 x 12'4 (3.91m x 3.76m)Bedroom 2: 12'5 x 9'7 (3.79m x 2.92m)Bedroom 3: 12'3 x 9'9 (3.74m x 2.97m)Bedroom 4: 13'5 x 7'0 (4.09m x 2.14m)Bathroom: 6'6 x 6'2 (1.98m x 1.88m)GarageFront and Rear GardensDriveway The information provided about this property does not constitute or form part of an offer or contract, nor may it be regarded as representations. All interested parties must verify accuracy and your sol
£ 475,000
3 bed house for sale
2 pictures
House · for sale
£ 550,000
3 bed house for sale
West Farleigh Maidstone
· 3 Bedrooms · House
· Garden · Parking
West Farleigh Maidstone · 3 Bedrooms · House · Garden · Parking
This beautiful semi-detached cottage is situated in the sought after village of Yalding. It has a lovely enclosed rear garden which includes a generous outbuilding or workshop which has vehicle access from the front drive. And is close to local amenities, station and primary school. The village is encompassed with picturesque countryside walks and this property boasts off street parking for 3 cars on the drive.Room sizes:Entrance HallKitchen/Diner: 18'2 x 11'4 (5.54m x 3.46m)Lounge: 23'3 (7.09m) x 12'6 (3.81m) narrowing to 11'4 (3.46m)CloakroomBedroom 1: 12'8 (3.86m) narrowing to 11'6 (3.51m) x 10'1 (3.08m)Bedroom 2: 9'5 x 9'3 (2.87m x 2.82m)Bedroom 3: 12'6 x 11'5 (3.81m x 3.48m)Bathroom: 5'3 x 5'2 (1.60m x 1.58m)DrivewayRear Garden The information provided about this property does not constitute or form part of an offer or contract, nor may it be regarded as representations. All interested parties must verify accuracy and your solicitor must verify tenure/lease information, fixtures &
£ 550,000
5 bed house for sale
2 pictures
House · for sale
£ 750,000
5 bed house for sale
West Farleigh Maidstone
· 5 Bedrooms · House
· Garden · Parking · Swimming pool · Equipped kitchen
West Farleigh Maidstone · 5 Bedrooms · House · Garden · Parking · Swimming pool · Equipped kitchen
This spacious detached family house, situated in he heart of Penenden Heath. Offering a spacious kitchen/diner, multiple living rooms and generous bedrooms as well as a double garage and large driveway providing convenient parking to the front of the house. There is also a private secure rear garden complete with a hot tub.Room sizes:HallwayCloakroomSnug: 13'0 x 12'11 (3.97m x 3.94m)Kitchen: 12'0 x 11'10 (3.66m x 3.61m)Utility Room: 8'0 x 6'0 (2.44m x 1.83m)Lounge: 19'0 x 13'0 (5.80m x 3.97m)Conservatory: 11'0 x 11'0 (3.36m x 3.36m)Dining Area: 12'0 x 10'0 (3.66m x 3.05m)LandingBedroom 1: 12'0 x 9'0 (3.66m x 2.75m)Wardrobe Area: 8'0 x 5'0 (2.44m x 1.53m)En-Suite Shower RoomBedroom 2: 13'0 x 13'0 (3.97m x 3.97m)Bedroom 3: 10'0 x 9'0 (3.05m x 2.75m)Bedroom 4: 10'0 x 8'0 (3.05m x 2.44m)Bedroom 5: 9'0 x 7'11 (2.75m x 2.41m)BathroomRear GardenFront GardenDrivewayDouble Garage The information provided about this property does not constitute or form part of an offer or contract, nor may it be
£ 750,000
3 bed house for sale
2 pictures
House · for sale
£ 350,000
3 bed house for sale
West Farleigh Maidstone
· 3 Bedrooms · House
· Garden · Equipped kitchen · Parking · Powder room
West Farleigh Maidstone · 3 Bedrooms · House · Garden · Equipped kitchen · Parking · Powder room
Located on a popular modern development, this spacious terraced family house is well presented throughout and has accommodation spread over 3 floors. Benefiting from a garage and a parking space to the rear and a low maintenance and enclosed rear garden. Just a short walk to local shops, amenities and scenic countryside.Room sizes:Entrance HallLounge/Diner: 18'6 x 13'2 (5.64m x 4.02m)Cloakroom: 6'2 x 3'6 (1.88m x 1.07m)Kitchen: 10'1 x 8'4 (3.08m x 2.54m)LandingBedroom 2: 13'2 x 11'2 (4.02m x 3.41m)Bedroom 3: 13'2 x 10'3 (4.02m x 3.13m)Family Bathroom: 9'2 x 6'2 (2.80m x 1.88m)LandingBedroom 1: 27'7 x 9'5 (8.41m x 2.87m)En-suite Shower Room: 7'6 x 4'7 (2.29m x 1.40m)Rear GardenGarageOff Road Parking The information provided about this property does not constitute or form part of an offer or contract, nor may it be regarded as representations. All interested parties must verify accuracy and your solicitor must verify tenure/lease information, fixtures & fittings and, where the property h
£ 350,000
4 bed house for sale
2 pictures
House · for sale
£ 725,000
4 bed house for sale
West Farleigh Maidstone
· 4 Bedrooms · House
· Parking
West Farleigh Maidstone · 4 Bedrooms · House · Parking
A stunning detached house set in a quiet cul-de-sac in the popular area of Penenden Heath. A large double garage, ample parking on the driveway and exceptional living space inside and out, perfect for growing familiesRoom sizes:HallwayLounge: 20'5 x 15'3 (6.23m x 4.65m)Dining Area: 14'0 x 11'0 (4.27m x 3.36m)Snug (used as a bedroom): 11'0 x 8'7 (3.36m x 2.62m)CloakroomKitchen/Breakfast Room: 19'6 x 11'4 (5.95m x 3.46m)Utility Area: 8'5 x 5'4 (2.57m x 1.63m)LandingBedroom 1: 21'1 x 15'1 (6.43m x 4.60m)En-Suite Shower RoomBedroom 2: 19'3 x 12'9 (5.87m x 3.89m)En-Suite Shower RoomBedroom 3: 11'9 x 10'8 (3.58m x 3.25m)Bedroom 4: 13'2 x 9'1 (4.02m x 2.77m)BathroomRear GardenSummerhouse: 17'8 x 17'7 (5.39m x 5.36m)Front GardenOff Road ParkingIntegral Double Garage The information provided about this property does not constitute or form part of an offer or contract, nor may it be regarded as representations. All interested parties must verify accuracy and your solicitor must verify tenure/lea
£ 725,000
3 bed house for sale
2 pictures
House · for sale
£ 325,000
3 bed house for sale
West Farleigh Maidstone
· 3 Bedrooms · House
· Garden · Equipped kitchen · Parking · Powder room
West Farleigh Maidstone · 3 Bedrooms · House · Garden · Equipped kitchen · Parking · Powder room
This well presented terraced family house is offered with no forward chain. Benefiting from spacious and flexible accommodation spread over 3 floors, a private and secure rear garden and a garage with off road parking. Just a short walk to sought after Loose Primary School, local shops and the playing field, with the picturesque Loose Valley conservation area.Room sizes:Entrance PorchHallwayDownstairs Cloakroom: 5'6 x 2'7 (1.68m x 0.79m)Kitchen/Diner: 14'9 x 11'5 (4.50m x 3.48m)LandingLounge: 14'9 x 11'4 (4.50m x 3.46m)Bedroom 3: 11'5 x 8'1 (3.48m x 2.47m)Bathroom: 11'4 x 6'2 (3.46m x 1.88m)LandingBedroom 1: 15'1 x 11'6 (4.60m x 3.51m)Bedroom 2: 15'1 x 8'8 (4.60m x 2.64m)Garage and DrivewayRear Garden The information provided about this property does not constitute or form part of an offer or contract, nor may it be regarded as representations. All interested parties must verify accuracy and your solicitor must verify tenure/lease information, fixtures & fittings and, where the propert
£ 325,000
4 bed house for sale
2 pictures
House · for sale
£ 500,000
4 bed house for sale
West Farleigh Maidstone
· 4 Bedrooms · House
· Garden · Equipped kitchen · Parking
West Farleigh Maidstone · 4 Bedrooms · House · Garden · Equipped kitchen · Parking
This beautifully refurbished terraced character cottage house has spacious accommodation spread over 3 floors, located in the charming semi rural village of Hunton, surrounded by picturesque countryside, with a strong sense of community. Featuring stylish interior decoration, a wealth of period features, tranquil front and rear gardens and off road parking for 2 vehicles.Room sizes:Entrance PorchLounge: 19'1 x 11'1 (5.82m x 3.38m)Kitchen/Diner: 19'1 x 11'1 (5.82m x 3.38m)Pantry: 6'1 x 3'1 (1.86m x 0.94m)Utility Room: 6'0 x 6'0 (1.83m x 1.83m)Shower Room: 5'1 x 4'0 (1.55m x 1.22m)LandingBedroom 1: 11'0 x 10'1 (3.36m x 3.08m)Bedroom 2: 10'1 x 10'0 (3.08m x 3.05m)Bathroom: 6'1 x 5'1 (1.86m x 1.55m)Bedroom 3: 10'0 x 9'1 (3.05m x 2.77m)Bedroom 4: 11'0 x 9'0 (3.36m x 2.75m)EavesOff Road ParkingFront and Rear Gardens The information provided about this property does not constitute or form part of an offer or contract, nor may it be regarded as representations. All interested parties must veri
£ 500,000
4 bed house for sale
2 pictures
House · for sale
£ 425,000
4 bed house for sale
West Farleigh Maidstone
· 4 Bedrooms · House
· Garden · Parking · Gym · Equipped kitchen · Powder room
West Farleigh Maidstone · 4 Bedrooms · House · Garden · Parking · Gym · Equipped kitchen · Powder room
Located on a modern development, this spacious semi detached family house benefits from a sociable open plan layout, a private and low maintenance rear garden, a double garage (currently utilised as a gym) and allocated parking. Located in the popular village of Coxheath, just a short walk to local shops, amenities, the village primary school and scenic countryside.Room sizes:Entrance HallDownstairs Cloakroom: 5'10 x 3'5 (1.78m x 1.04m)Lounge: 19'7 x 12'2 (5.97m x 3.71m)Dining Area: 12'1 x 10'4 (3.69m x 3.15m)Kitchen: 8'7 x 8'7 (2.62m x 2.62m)LandingBedroom 1: 12'1 x 10'8 (3.69m x 3.25m)En Suite Shower Room: 7'3 x 3'8 (2.21m x 1.12m)Bedroom 2: 10'7 x 10'1 (3.23m x 3.08m)Bedroom 3: 10'6 x 9'3 (3.20m x 2.82m)Bedroom 4: 9'3 x 5'7 (2.82m x 1.70m)Bathroom: 8'9 x 5'9 (2.67m x 1.75m)Double GarageFront and Rear GardensAllocated Parking The information provided about this property does not constitute or form part of an offer or contract, nor may it be regarded as representations. All interested
£ 425,000
3 bed house for sale
2 pictures
House · for sale
£ 280,000
3 bed house for sale
West Farleigh Maidstone
· 3 Bedrooms · House
· Garden
West Farleigh Maidstone · 3 Bedrooms · House · Garden
This terraced house set in a cul-de-sac, is perfectly situated in a for access to local station, amenities, schools, recreation ground and Maidstone Hospital. This house provides open plan living with a bright and airy feel throughout, with walks along the River Medway just a short distance away.Room sizes:Entrance PorchHallwayKitchen: 11'6 x 9'2 (3.51m x 2.80m)Lounge/Diner: 21'2 x 10'2 (6.46m x 3.10m)LandingBedroom 1: 12'4 x 10'1 (3.76m x 3.08m)Bedroom 2: 10'2 x 8'10 (3.10m x 2.69m)Bedroom 3: 9'7 x 9'3 (2.92m x 2.82m)BathroomRear GardenFront Garden The information provided about this property does not constitute or form part of an offer or contract, nor may it be regarded as representations. All interested parties must verify accuracy and your solicitor must verify tenure/lease information, fixtures & fittings and, where the property has been extended/converted, planning/building regulation consents. All dimensions are approximate and quoted for guidance only as are floor plans which
£ 280,000
3 bed house for sale
2 pictures
House · for sale
£ 375,000
3 bed house for sale
West Farleigh Maidstone
· 3 Bedrooms · House
· Equipped kitchen
West Farleigh Maidstone · 3 Bedrooms · House · Equipped kitchen
Located within the ever popular suburb of Allington, this semi-detached house is conveniently situated for links to Maidstone Hospital, the Mid Kent Shopping Centre and the motorway network for any commuting needs, There are also ample primary and secondary schools for any educational requirements you may have.Room sizes:Entrance HallCloakroomLounge: 15'6 x 12'5 (4.73m x 3.79m)Kitchen/Diner: 15'9 x 10'2 (4.80m x 3.10m)LandingBedroom 1: 10'4 x 9'4 (3.15m x 2.85m)En-Suite Shower RoomBedroom 2: 9'4 x 9'1 (2.85m x 2.77m)Bedroom 3: 7'9 x 6'4 (2.36m x 1.93m)BathroomRear GardenFront GardenDrivewayGarage En Bloc The information provided about this property does not constitute or form part of an offer or contract, nor may it be regarded as representations. All interested parties must verify accuracy and your solicitor must verify tenure/lease information, fixtures & fittings and, where the property has been extended/converted, planning/building regulation consents. All dimensions are approximat
£ 375,000
3 bed house for sale
2 pictures
House · for sale
£ 400,000
3 bed house for sale
West Farleigh Maidstone
· 3 Bedrooms · House
· Garden · Equipped kitchen · Powder room
West Farleigh Maidstone · 3 Bedrooms · House · Garden · Equipped kitchen · Powder room
Situated within easy reach of the local school and play area yet away from the main thoroughfare, this superbly maintained detached house benefits from excellent access to all amenities on the development plus just a short walk to the nature reserve and green space surrounding it.Room sizes:Entrance HallLounge: 16'10 x 10'2 (5.13m x 3.10m)Kitchen/Diner: 16'10 x 10'2 (5.13m x 3.10m)Cloakroom: 6'1 x 3'2 (1.86m x 0.97m)LandingBedroom 1: 12'11 x 10'1 (3.94m x 3.08m)En-suite Shower Room: 7'8 x 3'11 (2.34m x 1.19m)Bedroom 2: 10'2 x 9'8 (3.10m x 2.95m)Bedroom 3: 10'2 x 7'4 (3.10m x 2.24m)Bathroom: 6'11 x 5'5 (2.11m x 1.65m)GarageTandem DrivewayFront and Rear Gardens The information provided about this property does not constitute or form part of an offer or contract, nor may it be regarded as representations. All interested parties must verify accuracy and your solicitor must verify tenure/lease information, fixtures & fittings and, where the property has been extended/converted, planning/bui
£ 400,000
2 bed house for sale
2 pictures
House · for sale
£ 375,000
2 bed house for sale
West Farleigh Maidstone
· 2 Bedrooms · House
· Garden · Equipped kitchen · Parking
West Farleigh Maidstone · 2 Bedrooms · House · Garden · Equipped kitchen · Parking
Thoughtfully extended and well presented semi detached bungalow, with and outside accessibility ramp. Benefiting from a beautifully landscaped and generous size rear garden and ample off road parking, conveniently located a short walk to local shops, amenities and primary schools, with the picturesque Loose Valley conservation area nearby. Offered with no forward chain. Please refer to the footnote regarding the services and appliances.Room sizes:Entrance HallLounge: 22'0 x 12'0 (6.71m x 3.66m)Kitchen/Diner: 16'1 x 9'1 (4.91m x 2.77m)Bedroom 1: 14'0 x 13'0 (4.27m x 3.97m)Bedroom 2: 9'1 x 8'1 (2.77m x 2.47m)Shower Room: 8'0 x 4'1 (2.44m x 1.25m)Off Road ParkingRear GardenStore The information provided about this property does not constitute or form part of an offer or contract, nor may it be regarded as representations. All interested parties must verify accuracy and your solicitor must verify tenure/lease information, fixtures & fittings and, where the property has been extended/conver
£ 375,000
4 bed house for sale
2 pictures
House · for sale
£ 525,000
4 bed house for sale
West Farleigh Maidstone
· 4 Bedrooms · House
· Garden · Parking · Equipped kitchen · Powder room
West Farleigh Maidstone · 4 Bedrooms · House · Garden · Parking · Equipped kitchen · Powder room
Beautifully presented detached family house on a generous corner plot, benefiting from a useful home office for those who work from home, a sunny rear garden, a double garage with a car port and ample off road parking. Convenient located just a short walk to local shops, amenities and scenic countryside.Room sizes:Entrance HallLounge: 21'0 x 12'1 (6.41m x 3.69m)Dining Room: 11'0 x 9'1 (3.36m x 2.77m)Conservatory: 9'1 x 9'1 (2.77m x 2.77m)Home Office: 8'0 x 6'0 (2.44m x 1.83m)Kitchen/Breakfast Room: 14'1 x 10'0 (4.30m x 3.05m)Utility Room: 6'0 x 5'1 (1.83m x 1.55m)Cloakroom: 6'0 x 3'0 (1.83m x 0.92m)LandingBedroom 1: 15'0 x 10'0 (4.58m x 3.05m)En Suite Shower Room 1: 11'1 x 4'0 (3.38m x 1.22m)Bedroom 2: 13'1 x 9'1 (3.99m x 2.77m)En Suite Shower Room 2: 6'0 x 4'1 (1.83m x 1.25m)Bedroom 3: 12'0 x 8'1 (3.66m x 2.47m)Bedroom 4: 9'0 x 7'1 (2.75m x 2.16m)Bathroom: 6'0 x 5'1 (1.83m x 1.55m)Double GarageFront & Rear GardensDrivewayCar PortPondSummer House The information provided about this pro
£ 525,000
4 bed house for sale
2 pictures
House · for sale
£ 575,000
4 bed house for sale
West Farleigh Maidstone
· 4 Bedrooms · House
· Garden · Parking · Equipped kitchen · Powder room
West Farleigh Maidstone · 4 Bedrooms · House · Garden · Parking · Equipped kitchen · Powder room
Thoughtfully extended detached family house in a popular cul de sac, backing onto farmland. Benefiting from a useful study for those who work from home, spacious accommodation throughout, an enclosed rear garden and a double garage with ample off road parking. Sought after primary and secondary schools in walking distance, with local shops and amenities nearby. Offered with no forward chain.Room sizes:Entrance HallDownstairs Cloakroom: 5'9 x 3'9 (1.75m x 1.14m)Study: 7'8 x 5'9 (2.34m x 1.75m)Lounge: 17'4 x 11'7 (5.29m x 3.53m)Dining Room: 13'3 x 11'7 (4.04m x 3.53m)Kitchen/Breakfast Room: 22'7 x 8'8 (6.89m x 2.64m)Utility Room: 5'9 x 5'1 (1.75m x 1.55m)LandingBedroom 1: 12'10 x 11'8 (3.91m x 3.56m)En Suite Shower Room: 5'8 x 5'3 (1.73m x 1.60m)Bedroom 2: 10'8 x 8'9 (3.25m x 2.67m)Bedroom 3: 10'4 x 9'3 (3.15m x 2.82m)Bedroom 4: 9'8 x 8'8 (2.95m x 2.64m)Bathroom: 6'5 x 6'2 (1.96m x 1.88m)Double Garage and DrivewayFront and Rear Gardens The information provided about this property does no
£ 575,000
4 bed house for sale
2 pictures
House · for sale
£ 500,000
4 bed house for sale
West Farleigh Maidstone
· 4 Bedrooms · House
· Equipped kitchen · Parking
West Farleigh Maidstone · 4 Bedrooms · House · Equipped kitchen · Parking
Are you looking for a detached house within close proximity of local shops and amenities? Internally, this family home provides a versatile layout, with a separate lounge and dining area, which can be opened up to create further entertaining space by way of the double doors. Downswood is surrounded by beautiful countryside and with Mallards Park on your doorstep, you can enjoy a walk, play in the park or fish in the lake. If you'd like to walk slightly further, then Mote Park is within easy reach and offers further sights to enjoy.Room sizes:Entrance HallCloakroom: 5'9 x 2'9 (1.75m x 0.84m)Kitchen: 15'0 x 8'7 (4.58m x 2.62m)Dining Room: 15'1 x 9'11 (4.60m x 3.02m)Lounge: 14'8 x 12'2 (4.47m x 3.71m)LandingBedroom 1: 10'7 x 10'3 (3.23m x 3.13m)En-suite Bathroom: 6'11 x 5'2 (2.11m x 1.58m)Bedroom 2: 12'3 x 8'10 (3.74m x 2.69m)Bedroom 3: (L-shaped) 10'0 x 7'2 (3.05m x 2.19m) plus 2'9 x 2'9 (0.84m x 0.84m)Bedroom 4: 9'6 x 8'3 (2.90m x 2.52m)Bathroom: 7'0 x 6'10 (2.14m x 2.08m)Garage and Dri
£ 500,000

Get email alerts

Don't miss out: be the first to know about new properties

The alert was correctly created

On subscribing you accept the conditions of use and the privacy policy
Alert
Receive new ads in your inbox
Save this search
Receive alerts for new listings

We'll send you an email when we have new properties for: "Houses for sale in West Farleigh Maidstone"

The alert was correctly created

Sandling Maidstone
Royal British Legion Village Aylesford
Get email alerts and be the first to see new listings
Required field
On subscribing I accept the terms of the privacy policy
Perfect! You'll soon start receiving new listings via email
Alert
Receive an email when we have new ads for Houses for sale in West Farleigh Maidstone
Save this search
Filters

Bedrooms

Size (sq.ft)

sq.ft
sq.ft

Price

£
£

Property type

Bathrooms

Clear all filters
Receive notifications when new entries are published.