1,840 properties for sale in Laddingford Maidstone

4 bed house for sale
2 pictures
House · for sale
£ 600,000
4 bed house for sale
Laddingford Maidstone
· 4 Bedrooms · House
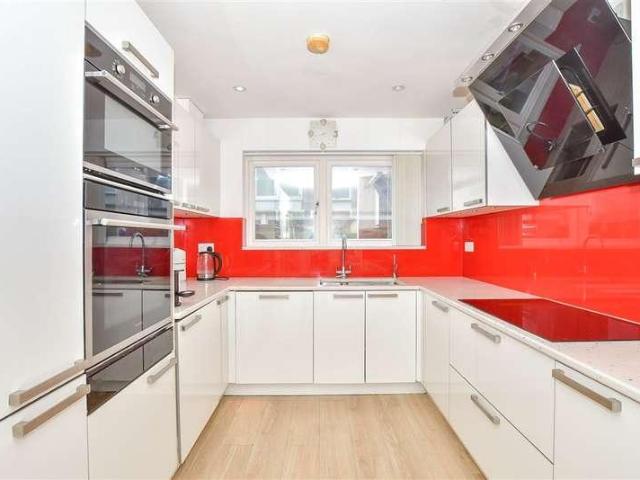
· Garden · Equipped kitchen · Parking
Laddingford Maidstone · 4 Bedrooms · House · Garden · Equipped kitchen · Parking
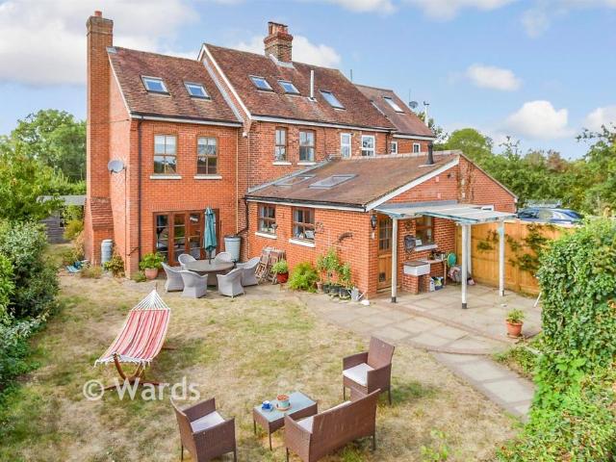
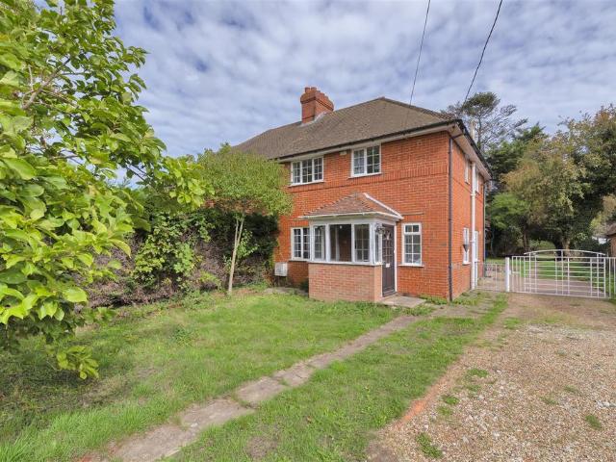
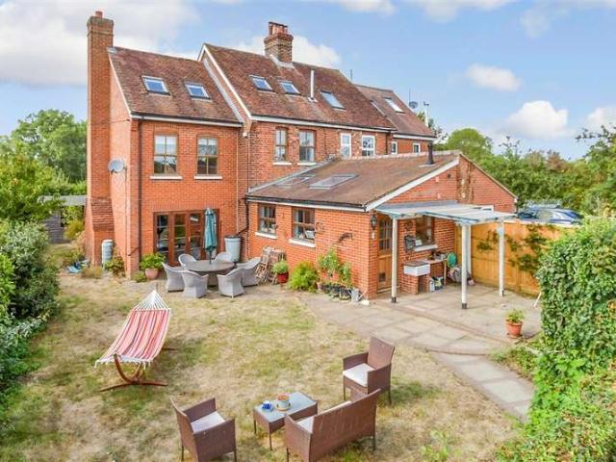
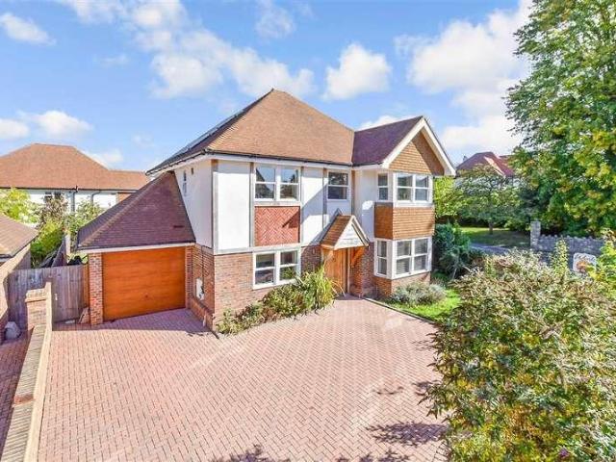
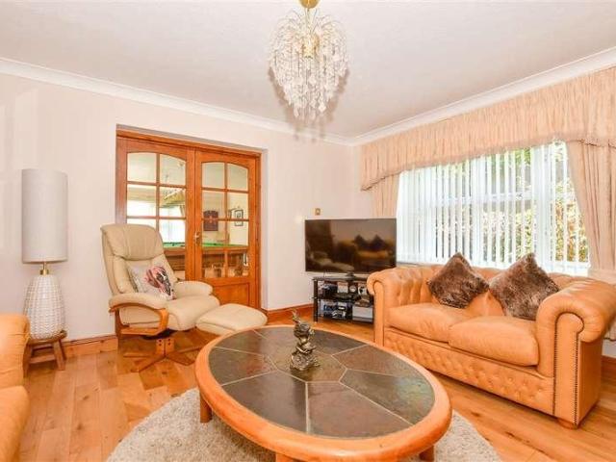
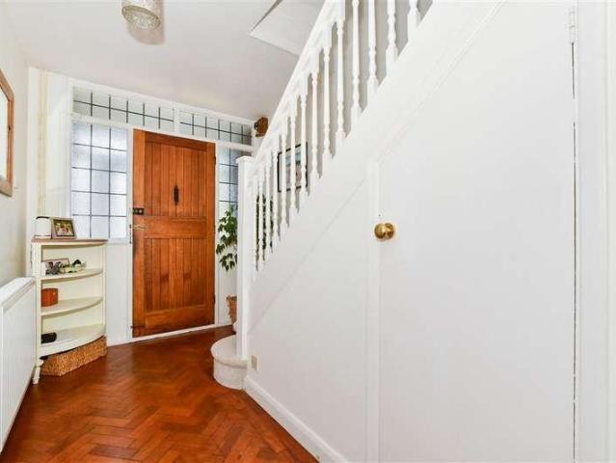
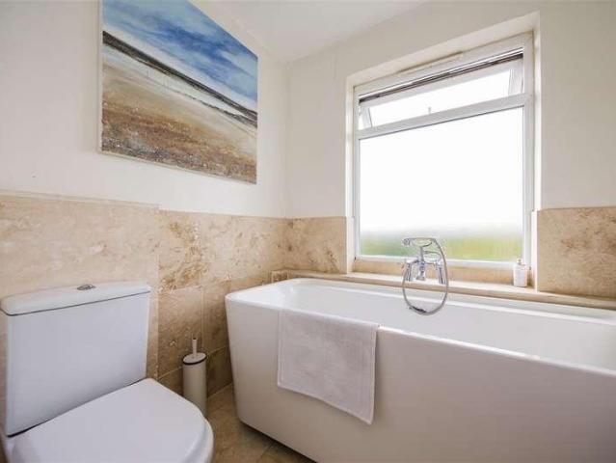
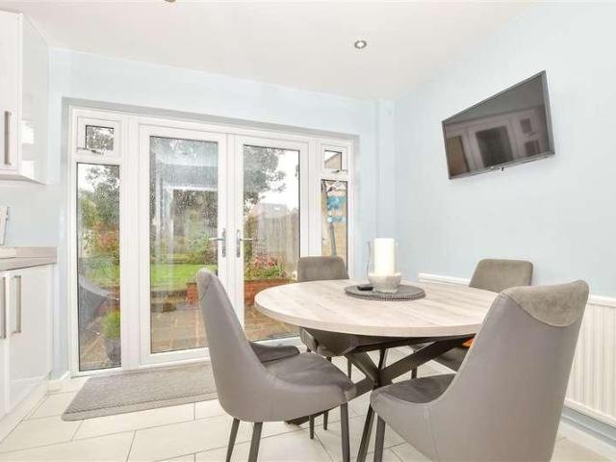
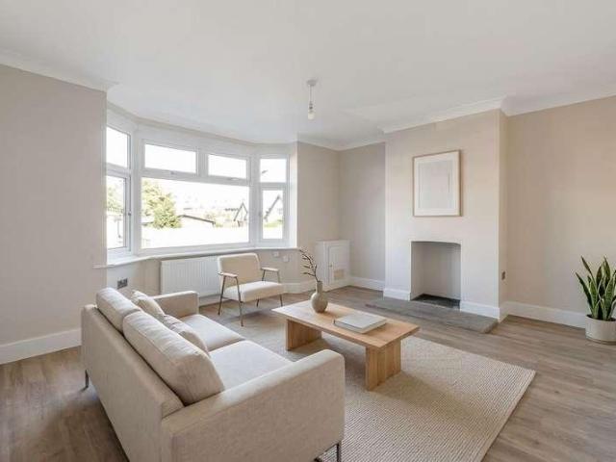
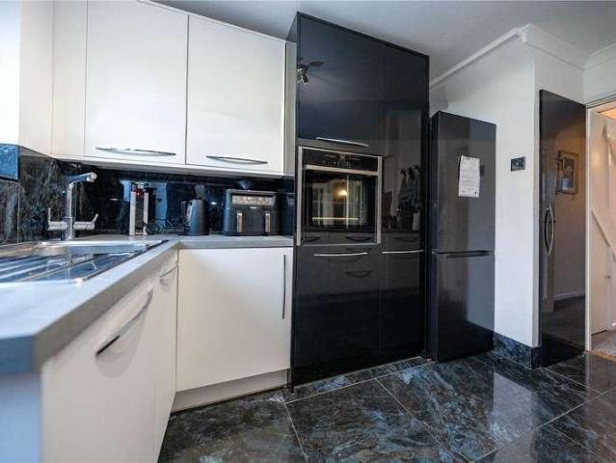
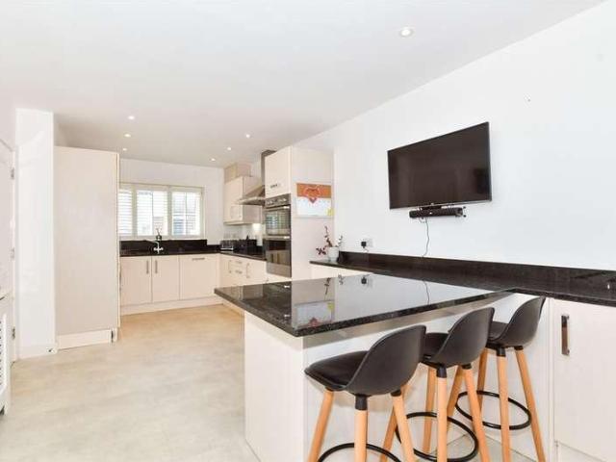
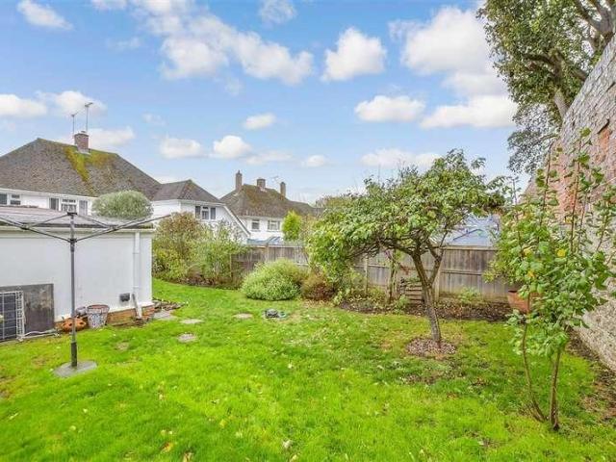
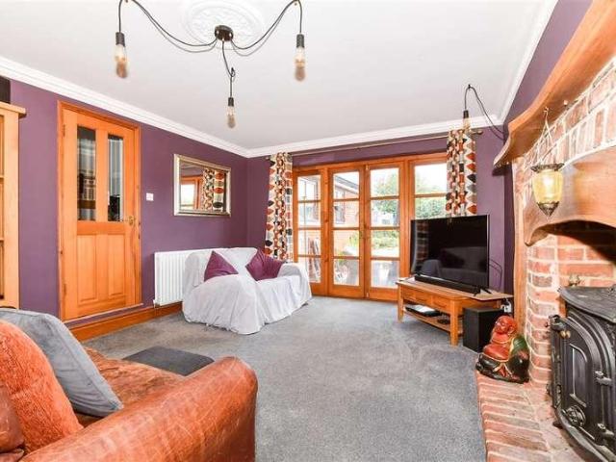
This stunning semi detached character property comes with a spacious wrap around garden and stunning countryside views. There is ample parking to the rear of the property and 4 very generous sized double bedrooms. The house is situated in the sought after village of Yalding and is a must see!Room sizes:Entrance HallLounge: 17'7 x 12'1 (5.36m x 3.69m)Study: 11'8 x 11'0 (3.56m x 3.36m)Dining Room: 11'10 x 11'0 (3.61m x 3.36m)Kitchen: 14'0 x 11'2 (4.27m x 3.41m)UtilityLandingBedroom 1: 13'11 x 12'2 (4.24m x 3.71m)En suite Bedroom 1Bedroom 2: 11'7 x 10'10 (3.53m x 3.30m)BathroomBedroom 3: 12'2 x 10'6 (3.71m x 3.20m)Bedroom 4: 16'6 x 10'3 (5.03m x 3.13m)Front & Rear GardensOff Road ParkingOut building The information provided about this property does not constitute or form part of an offer or contract, nor may it be regarded as representations. All interested parties must verify accuracy and your solicitor must verify tenure/lease information, fixtures & fittings and, where the property has
£ 600,000
4 bed house for sale
2 pictures
House · for sale
£ 650,000
4 bed house for sale
Laddingford Maidstone
· 4 Bedrooms · House
· Garden · Parking
Laddingford Maidstone · 4 Bedrooms · House · Garden · Parking
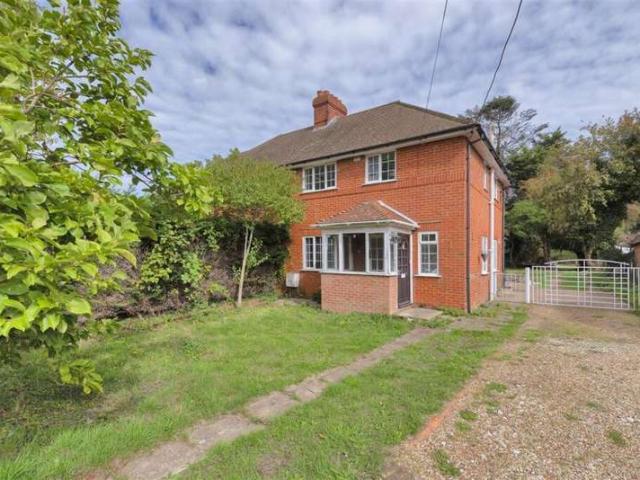
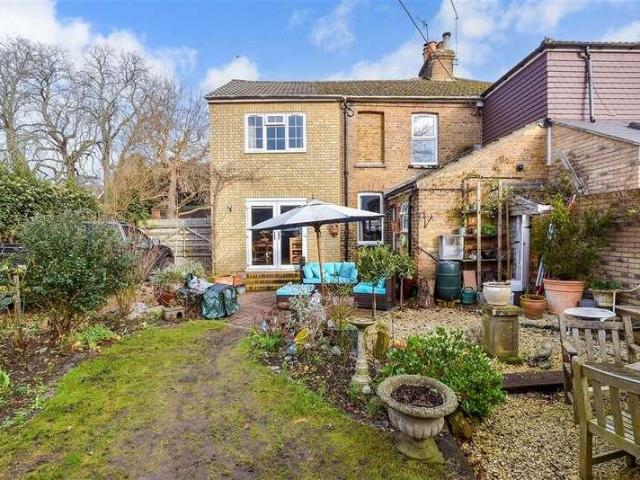
SOLD VIA SECURE SALEONLINE BIDDING. TERMS & CONDITIONS APPLY. STARTING BID 650,000* This property will be legally prepared enabling any interested buyer to secure the property immediately once their bid/offer has been accepted. Ultimately a transparent process which provides speed, security and certainty for all parties. Nestled in the charming village of Laddingford, is this truly unique opportunity to purchase a semi-detached home with accompanying land. The house currently has four bedrooms, downstairs shower room and conservatory but is crying out for someone to put there own stamp on it and once again become a family home. You have ample parking and a large garden but the surprise is the land you have behind. Your imagination could truly run wild here, become self sufficient, keep some sheep or even a few ponies. This possibilities this home offers are endless. Laddingford is known for its picturesque surroundings and tranquil atmosphere, making it a wonderful place to call home.
£ 650,000
6 bedroom detached house for sale
View photo
House · for sale
£ 1,150,000
6 bedroom detached house for sale
Laddingford Maidstone
· 6 Bedrooms · 3 Baths · House
· Garden · Gym · Equipped kitchen · Parking · Concierge
Laddingford Maidstone · 6 Bedrooms · 3 Baths · House · Garden · Gym · Equipped kitchen · Parking · Concierge
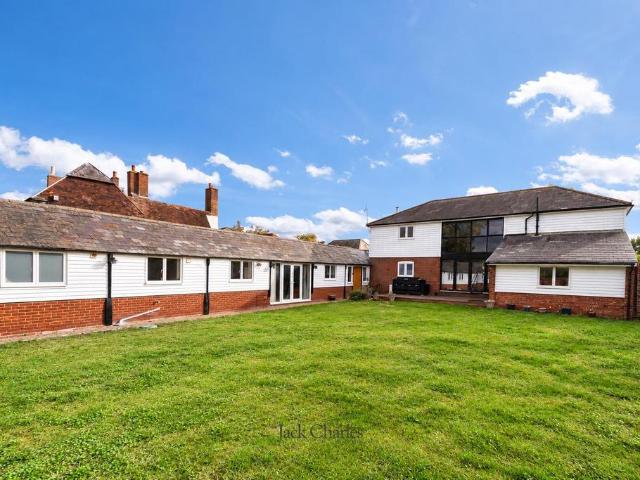
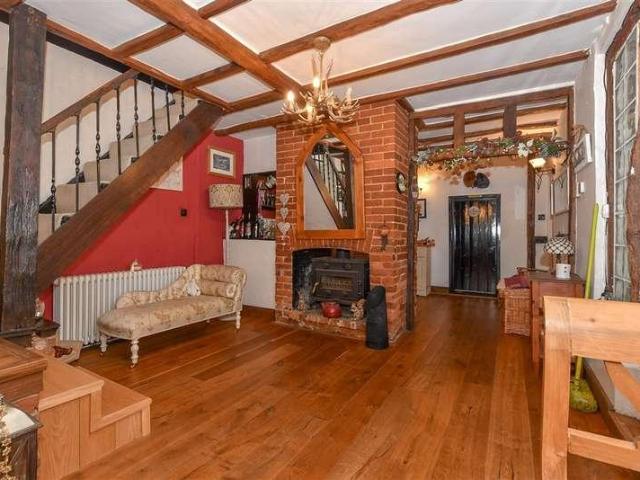
A characterful barn conversion offering a four-bedroom main house and extensive ground-floor wing, set around a generous lawned garden. Features include exposed timbers, a 33ft living/dining room, galleried landing, two en suites, kitchen/breakfast room, gym/further reception room, utility and study. The additional accommodation includes a second kitchen, living room, shower room and two further bedrooms. Parking and two garage bays. Viewings recommended.To Be Sold - Jack Charles are delighted to offer for sale this individual barn conversion, combining beautiful exposed timbers, vaulted ceilings and generous living spaces with a particularly flexible layout. Arranged around a broad lawned garden, the accommodation includes a four-bedroom main house and an extensive ground-floor wing, providing options for extended family, guests and working from home.At the heart of the main house is an impressive living/dining room extending to approximately 33ft, with substantial beams, exposed bric
£ 1,150,000
3 bedroom semi detached house for sale
View photo
House · for sale
£ 650,000
3 bedroom semi detached house for sale
Laddingford Maidstone
· 3 Bedrooms · 2 Baths · House
· Fireplace
Laddingford Maidstone · 3 Bedrooms · 2 Baths · House · Fireplace
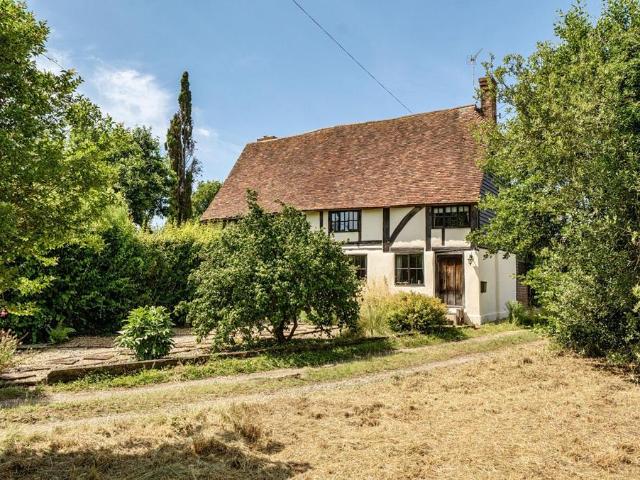
GUIDE PRICE £650,000 - £675,000. Believed to date from the circa 1450s, this exceptional attached former Wealden Hall House presents an extraordinarily rare opportunity to acquire a home of remarkable historical significance and enduring character. Occupying an idyllic plot of approximately a quarter of an acre on the edge of the picturesque village of Laddingford, the property enjoys an enviable rural setting with uninterrupted views across neighbouring orchards and open farmland, creating a wonderful sense of peace, privacy and timeless English countryside living.Beautifully arranged over three floors and linked by a handcrafted American oak staircase, the accommodation effortlessly combines centuries of architectural heritage with the comfort and flexibility required for modern family life. Throughout the home, an abundance of original period features have been carefully preserved, including exposed oak timbers, timber latch doors, an impressive inglenook-style fireplace and a breat
£ 650,000
4 bedroom semi detached house for sale
View photo
House · for sale
£ 700,000
4 bedroom semi detached house for sale
Laddingford Maidstone
· 4 Bedrooms · 3 Baths · House
· Garden · Fireplace · Equipped kitchen · Concierge
Laddingford Maidstone · 4 Bedrooms · 3 Baths · House · Garden · Fireplace · Equipped kitchen · Concierge
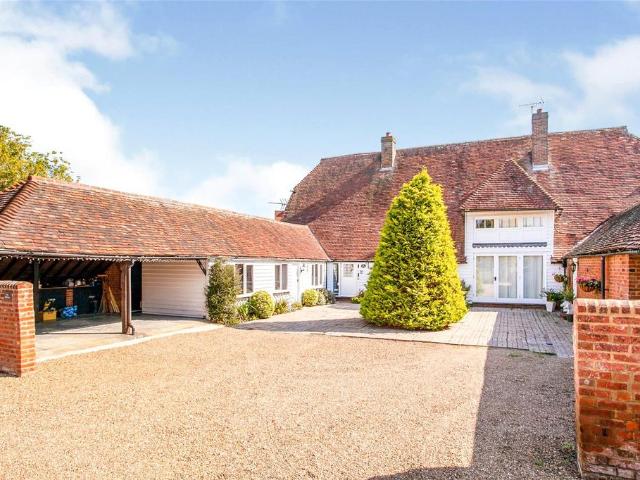
GUIDE PRICE £700,000 TO £750,000. Superb example of a converted barn with a separate annex located down a private lane and within minutes of Teapot Island and the river Medway. The property is full of character with magnificent vaulted ceilings, exposed beams and an inglenook fire place. The accommodation comprises on the ground floor of an impressive open plan dining room/reception hall, kitchen/breakfast room, utility room, office, master bedroom with en-suite and large selection of fitted wardrobes, two further bedrooms and family bathroom. On the first floor there is a spectacular galleried landing perfect to be used as library and a spectacular sitting room. The property also benefits of having a self-contained annex comprising of one bedroom, shower room, kitchen/breakfast room, sitting room and a conservatory. Outside there is a lovely secluded garden, a double carport and driveway. Oozing with character and located on the verge of the highly sought after village of Laddingford
£ 700,000
4 bedroom semi detached house for sale
View photo
House · for sale
£ 396,000
4 bedroom semi detached house for sale
Laddingford Maidstone
· 4 Bedrooms · 2 Baths · House
Laddingford Maidstone · 4 Bedrooms · 2 Baths · House
SECURING THIS PROPERTY WITH A LIFETIME LEASEOVER 60s can secure this property with a HOME FOR LIFE from HOMEWISEThrough the Home for Life Plan from Homewise, those AGED 60 or over can purchase a Lifetime Lease and a share of the property value to safeguard for the future. The cost to purchase the Lifetime Lease is always less than the full market value. OVER 60s customers typically save between from 20% to 50%*.Home for Life Plan guide price for OVERS 60s: The Lifetime Lease price for this property is £396,000 based on an average saving of 33%.Market Value Price: £600,000The price you pay will vary according to your age, personal circumstances and requirements and will be adjusted to include any percentage of the property you wish to safeguard. The plan allows customers to purchase a share of the property value (UP TO 50%) to safeguard for the future.For an indication of what you could save, please use our CALCULATOR on the HOMEWISE website.Please CALL for more information or a PERSONA
£ 396,000
4 bedroom semi detached house for sale
View photo
House · for sale
£ 650,000
4 bedroom semi detached house for sale
Laddingford Maidstone
· 4 Bedrooms · 1 Bath · House
· Garden · Parking
Laddingford Maidstone · 4 Bedrooms · 1 Bath · House · Garden · Parking
SOLD VIA SECURE SALEONLINE BIDDING. TERMS & CONDITIONS APPLY. STARTING BID £650,000*For Sale via Online Unconditional AuctionThis property will be legally prepared enabling any interested buyer to secure the property immediately once their bid/offer has been accepted. Ultimately a transparent process which provides speed, security and certainty for all parties.Nestled in the charming village of Laddingford, is this truly unique opportunity to purchase a semi-detached home set within approx 1 acre (TBV). The house currently has four bedrooms, downstairs shower room and conservatory but is crying out for someone to put there own stamp on it and once again become a family home. You have ample parking behind a gate and a large garden but the surprise is the land you have behind. Please note, the drive to the front up to the white gate is for vehicle access only and is not part of this title. Your imagination could truly run wild here, become self sufficient, keep some sheep or even a few p
£ 650,000
2 bedroom semi detached house for sale
View photo
House · for sale
£ 375,000
2 bedroom semi detached house for sale
Laddingford Maidstone
· 2 Bedrooms · 1 Bath · House
· Garden · Fireplace · Equipped kitchen · Parking
Laddingford Maidstone · 2 Bedrooms · 1 Bath · House · Garden · Fireplace · Equipped kitchen · Parking
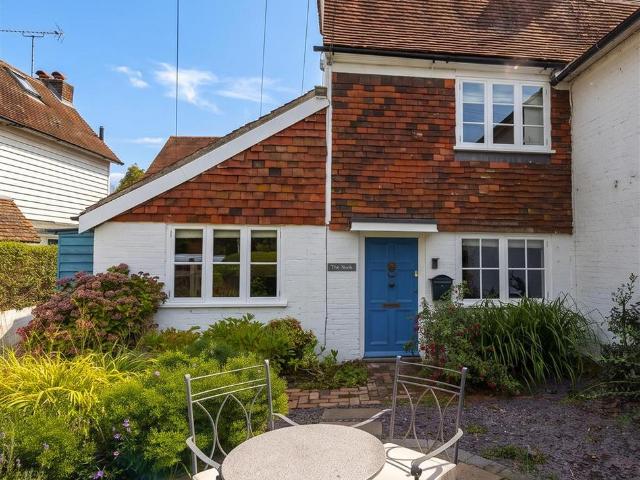
A CHARMING COTTAGE IN POPULAR VILLAGE LOCATIONA characterful and charming Grade II Listed attached cottage located in ever popular village of Laddingford. As you approach the cottage, you are greeted by a delightful front garden, courtyard and parking, which is beautifully framed by hedging. This period character property is a typical Kent cottage with its tile-hung and white weather boarding facade. When you enter the property, on your right you will be greeted by a stunning sitting room with inglenook fireplace with a bressumer beam and views over the garden.The character continues with a good sized dining room and typical country style kitchen by Rencraft, with limestone flooring, granite work surfaces and a large sunken sink. The kitchen overlooks a small courtyard accessed by a stable door. On the first floor the beamed master bedroom features exposed wooden floorboards and a built in wardrobe. There is an en suite bathroom (freestanding bath and shower) with a striking chequered
£ 375,000
2 bedroom end of terrace house for sale
View photo
House · for sale
£ 375,000
2 bedroom end of terrace house for sale
Laddingford Maidstone
· 2 Bedrooms · 1 Bath · House
· Garden · Fireplace
Laddingford Maidstone · 2 Bedrooms · 1 Bath · House · Garden · Fireplace
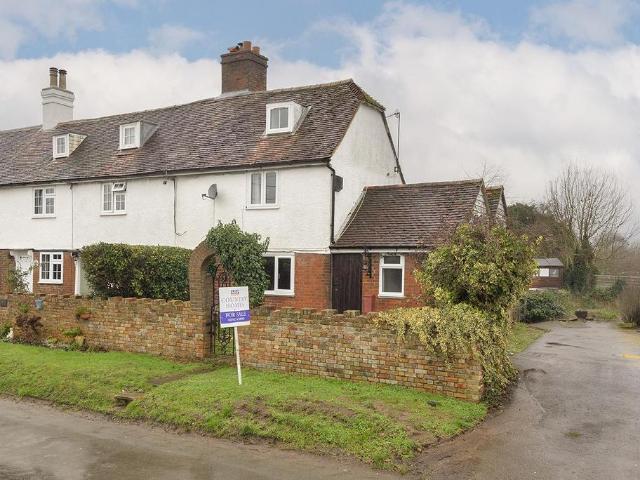
Situated in the heart of the popular village of Laddingford, this charming two-bedroom end-of-terrace home offers a wonderful blend of character, potential and convenient location. Ideal for buyers seeking a village lifestyle with strong transport links, the property is well placed for access to nearby towns and is commutable to Maidstone.The accommodation is rich in period features, most notably the impressive inglenook fireplace which forms a cosy focal point to the main living space. As an end-of-terrace property, the house enjoys a greater sense of privacy and natural light throughout.To the rear is a west-facing garden, perfect for enjoying afternoon and evening sunshine, providing an inviting outdoor space for relaxation or entertaining.A significant advantage of this property is the accepted planning application for a two-storey extension, offering an exciting opportunity to substantially enhance the home. Once completed, the extension would create a four-bedroom end-of-terrace
£ 375,000
4 bedroom semi detached house for sale
View photo
House · for sale
£ 450,000
4 bedroom semi detached house for sale
Laddingford Maidstone
· 4 Bedrooms · 1 Bath · House
· Garden · Equipped kitchen · Parking · Patio · Powder room · Concierge
Laddingford Maidstone · 4 Bedrooms · 1 Bath · House · Garden · Equipped kitchen · Parking · Patio · Powder room · Concierge
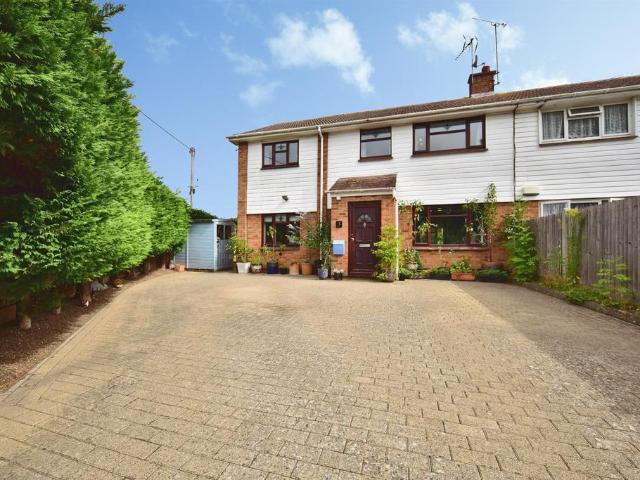
SUMMARY* GUIDE PRICE £450,000-£465,000* A spacious and versatile four-bedroom family home, ideally situated in the sought-after village of Laddingford, offering a wonderful blend of countryside living, generous accommodation and excellent connections.DESCRIPTIONA spacious and versatile four-bedroom family home, ideally situated in the sought-after village of Laddingford, offering a wonderful blend of countryside living, generous accommodation and excellent connections.At the heart of the home is a beautifully appointed bespoke kitchen/dining room, providing a fantastic space for family life and entertaining. The property also benefits from a welcoming reception room, separate snug, utility area and convenient downstairs cloakroom.Outside, the property continues to impress with a lovely wrap-around garden, complete with a patio area - perfect for relaxing, entertaining and enjoying the surrounding peaceful setting. To the front, a block-paved driveway provides ample parking for multiple
£ 450,000
4 Bedroom Semi Detached House
View photo
Villa · for sale
£ 600,000
4 Bedroom Semi Detached House
Laddingford Maidstone
· 4 Bedrooms · Villa
· Garden · Equipped kitchen · Parking
Laddingford Maidstone · 4 Bedrooms · Villa · Garden · Equipped kitchen · Parking
This stunning semi detached character property comes with a spacious wrap around garden and stunning countryside views. There is ample parking to the rear of the property and 4 very generous sized double bedrooms. The house is situated in the sought after village of Yalding and is a must see!Room sizes: Entrance Hall Lounge: 17'7 x 12'1 (5.36m x 3.69m) Study: 11'8 x 11'0 (3.56m x 3.36m) Dining Room: 11'10 x 11'0 (3.61m x 3.36m) Kitchen: 14'0 x 11'2 (4.27m x 3.41m) Utility Landing Bedroom 1: 13'11 x 12'2 (4.24m x 3.71m) En suite Bedroom 1 Bedroom 2: 11'7 x 10'10 (3.53m x 3.30m) Bathroom Bedroom 3: 12'2 x 10'6 (3.71m x 3.20m) Bedroom 4: 16'6 x 10'3 (5.03m x 3.13m) Front & Rear Gardens Off Road Parking Out building The information provided about this property does not constitute or form part of an offer or contract, nor may it be regarded as representations. All interested parties must verify accuracy and your solicitor must verify tenure/lease information, fixtures & fittings and, where
£ 600,000
4 Bedroom Detached House
View photo
Villa · for sale
£ 650,000
4 Bedroom Detached House
Laddingford Maidstone
· 4 Bedrooms · Villa
· Garden · Parking
Laddingford Maidstone · 4 Bedrooms · Villa · Garden · Parking
SOLD VIA SECURE SALEONLINE BIDDING. TERMS & CONDITIONS APPLY. STARTING BID 650,000*This property will be legally prepared enabling any interested buyer to secure the property immediately once their bid/offer has been accepted. Ultimately a transparent process which provides speed, security and certainty for all parties.Nestled in the charming village of Laddingford, is this truly unique opportunity to purchase a semi-detached home with accompanying land.The house currently has four bedrooms, downstairs shower room and conservatory but is crying out for someone to put there own stamp on it and once again become a family home. You have ample parking and a large garden but the surprise is the land you have behind.Your imagination could truly run wild here, become self sufficient, keep some sheep or even a few ponies. This possibilities this home offers are endless.Laddingford is known for its picturesque surroundings and tranquil atmosphere, making it a wonderful place to call home. With
£ 650,000
3 bed house for sale
2 pictures
House · for sale
£ 400,000
3 bed house for sale
Laddingford Maidstone
· 3 Bedrooms · House
· Garden · Fireplace · Equipped kitchen
Laddingford Maidstone · 3 Bedrooms · House · Garden · Fireplace · Equipped kitchen
GUIDE PRICE 400,000 - 425,000Occupying an enviable position within a peaceful cul-de-sac, slightly elevated with space in front and a pleasant outlook towards established trees, this extended family home has been cherished by the same family since 1965. It offers generous, adaptable accommodation, a private garden and scope for a new owner to update and personalise it.The entrance hall has stairs to the first floor, a useful understairs recess and doors to the ground floor rooms. The kitchen has a range of wall and base units with work surfaces, a circular sink and a four-ring gas hob with extractor above. There is a built-in electric oven, space for a fridge freezer, washing machine and dishwasher, along with a built-in larder cupboard, wall-mounted gas boiler and serving hatch to the dining room.At the front of the house, the spacious 20ft sitting room enjoys a southerly aspect through a large, floor-to-ceiling window, bringing in plenty of natural light. A brick-built fireplace, she
£ 400,000
3 bed house for sale
2 pictures
House · for sale
£ 550,000
3 bed house for sale
Laddingford Maidstone
· 3 Bedrooms · House
· Garden · Equipped kitchen · Parking
Laddingford Maidstone · 3 Bedrooms · House · Garden · Equipped kitchen · Parking
This impressive semi detached chalet bungalow offers spacious accommodation with a versatile layout ideal for modern living, benefiting from a sociable open plan kitchen/diner, a garage and ample off road parking and a private rear garden, on a generous size plot. Just a short walk to sought after Loose Primary School local shops and the picturesque Loose Valley conservation area.Room sizes:Entrance HallLounge: 22'9 x 16'10 (6.94m x 5.13m)Kitchen/Diner: 19'5 x 16'6 (5.92m x 5.03m)Utility Room: 10'2 x 6'9 (3.10m x 2.06m)Bedroom 2: 14'1 x 12'2 (4.30m x 3.71m)En Suite Shower Room: 10'6 x 6'8 (3.20m x 2.03m)Bedroom 3: 12'10 x 10'3 (3.91m x 3.13m)Shower Room: 8'10 x 4'2 (2.69m x 1.27m)Bedroom 1: 29'9 x 16'3 (9.07m x 4.96m)Dressing Area: 8'1 x 7'8 (2.47m x 2.34m)En Suite Bathroom: 16'3 x 4'9 (4.96m x 1.45m)GarageDrivewayFront and Rear Gardens The information provided about this property does not constitute or form part of an offer or contract, nor may it be regarded as representations. All i
£ 550,000
5 bed house for sale
2 pictures
House · for sale
£ 800,000
5 bed house for sale
Laddingford Maidstone
· 5 Bedrooms · House
· Garden · Equipped kitchen · Parking · Powder room
Laddingford Maidstone · 5 Bedrooms · House · Garden · Equipped kitchen · Parking · Powder room
Set on one of Loose' most prestigious roads, this modern, detached executive family house benefits from the remainder of the NHBC warranty. Boasting a high specification finish throughout, energy efficient with a heat source pump and solar panels, a landscaped rear garden and a garage with ample off road parking. Just a short walk to sought after Loose Primary School, local shops and the picturesque Loose Valley conservation area.Room sizes:Entrance HallDownstairs Cloakroom: 6'6 x 3'7 (1.98m x 1.09m)Lounge: 17'1 x 15'0 (5.21m x 4.58m)Dining Room: 17'8 x 9'8 (5.39m x 2.95m)Study/Play Room: 11'4 x 7'3 (3.46m x 2.21m)Kitchen/Breakfast Room: 13'4 x 11'3 (4.07m x 3.43m)Utility Room: 6'10 x 5'6 (2.08m x 1.68m)LandingBedroom 1: 22'3 x 15'9 (6.79m x 4.80m)En Suite Shower Room: 8'9 x 4'2 (2.67m x 1.27m)Bedroom 2: 13'6 x 11'4 (4.12m x 3.46m)Bedroom 3: 17'9 x 9'9 (5.41m x 2.97m)Bedroom 4: 11'5 x 7'4 (3.48m x 2.24m)Bathroom: 11'4 x 5'6 (3.46m x 1.68m)Bedroom 5: 16'7 x 14'7 (5.06m x 4.45m)EavesGara
£ 800,000
4 bed house for sale
2 pictures
House · for sale
£ 950,000
4 bed house for sale
Laddingford Maidstone
· 4 Bedrooms · House
· Garden · Parking · Equipped kitchen · Powder room
Laddingford Maidstone · 4 Bedrooms · House · Garden · Parking · Equipped kitchen · Powder room
Situated on a generous, gated plot, this impressive detached family house is located on the charming semi rural village of East Farleigh. Benefiting from spacious and versatile accommodation throughout, a substantial double garage, ample off road parking and a large garden, with local shops, schools and East Farligh mainline train station nearby.Room sizes:Entrance PorchHallwayDownstairs Cloakroom: 4'6 x 4'6 (1.37m x 1.37m)Lounge: 21'8 x 14'1 (6.61m x 4.30m)Dining Room: 15'5 x 10'3 (4.70m x 3.13m)Snug: 14'0 x 12'3 (4.27m x 3.74m)Games Room: 22'2 x 16'0 (6.76m x 4.88m)Kitchen/Breakfast Room: 15'7 x 11'7 (4.75m x 3.53m)Utility Room: 7'9 x 6'6 (2.36m x 1.98m)LandingBedroom 1: 13'9 x 13'0 (4.19m x 3.97m)En Suite Shower Room 1: 9'5 x 7'0 (2.87m x 2.14m)Bedroom 2: 17'3 x 11'2 (5.26m x 3.41m)En Suite Shower Room 2: 7'2 x 7'1 (2.19m x 2.16m)Bedroom 3: 15'10 x 11'7 (4.83m x 3.53m)Bedroom 4: 14'0 x 12'1 (4.27m x 3.69m)Bathroom: 10'3 x 9'6 (3.13m x 2.90m)Double Garage and DrivewayFront and Rear G
£ 950,000
3 bed house for sale
2 pictures
House · for sale
£ 550,000
3 bed house for sale
Laddingford Maidstone
· 3 Bedrooms · House
· Garden · Parking
Laddingford Maidstone · 3 Bedrooms · House · Garden · Parking
This beautiful semi-detached cottage is situated in the sought after village of Yalding. It has a lovely enclosed rear garden which includes a generous outbuilding or workshop which has vehicle access from the front drive. And is close to local amenities, station and primary school. The village is encompassed with picturesque countryside walks and this property boasts off street parking for 3 cars on the drive.Room sizes:Entrance HallKitchen/Diner: 18'2 x 11'4 (5.54m x 3.46m)Lounge: 23'3 (7.09m) x 12'6 (3.81m) narrowing to 11'4 (3.46m)CloakroomBedroom 1: 12'8 (3.86m) narrowing to 11'6 (3.51m) x 10'1 (3.08m)Bedroom 2: 9'5 x 9'3 (2.87m x 2.82m)Bedroom 3: 12'6 x 11'5 (3.81m x 3.48m)Bathroom: 5'3 x 5'2 (1.60m x 1.58m)DrivewayRear Garden The information provided about this property does not constitute or form part of an offer or contract, nor may it be regarded as representations. All interested parties must verify accuracy and your solicitor must verify tenure/lease information, fixtures &
£ 550,000
3 bed house for sale
2 pictures
House · for sale
£ 350,000
3 bed house for sale
Laddingford Maidstone
· 3 Bedrooms · House
· Garden · Equipped kitchen · Parking · Powder room
Laddingford Maidstone · 3 Bedrooms · House · Garden · Equipped kitchen · Parking · Powder room
Located on a popular modern development, this spacious terraced family house is well presented throughout and has accommodation spread over 3 floors. Benefiting from a garage and a parking space to the rear and a low maintenance and enclosed rear garden. Just a short walk to local shops, amenities and scenic countryside.Room sizes:Entrance HallLounge/Diner: 18'6 x 13'2 (5.64m x 4.02m)Cloakroom: 6'2 x 3'6 (1.88m x 1.07m)Kitchen: 10'1 x 8'4 (3.08m x 2.54m)LandingBedroom 2: 13'2 x 11'2 (4.02m x 3.41m)Bedroom 3: 13'2 x 10'3 (4.02m x 3.13m)Family Bathroom: 9'2 x 6'2 (2.80m x 1.88m)LandingBedroom 1: 27'7 x 9'5 (8.41m x 2.87m)En-suite Shower Room: 7'6 x 4'7 (2.29m x 1.40m)Rear GardenGarageOff Road Parking The information provided about this property does not constitute or form part of an offer or contract, nor may it be regarded as representations. All interested parties must verify accuracy and your solicitor must verify tenure/lease information, fixtures & fittings and, where the property h
£ 350,000
3 bed house for sale
2 pictures
House · for sale
£ 500,000
3 bed house for sale
Laddingford Maidstone
· 3 Bedrooms · House
· Garden · Equipped kitchen · Parking
Laddingford Maidstone · 3 Bedrooms · House · Garden · Equipped kitchen · Parking
This well presented 1950's detached family house is ready to move straight into, yet offering further potential to extend, subject to planning and consents. Benefiting from a wealth of period character features, a generous rear garden backing onto protected land and a garage with ample off road parking. Walking distance to sought after primary and secondary schools and the picturesque Loose Valley conservation area.Room sizes:Entrance PorchHallwayLounge: 14'0 x 13'6 (4.27m x 4.12m)Kitchen: 12'7 x 9'3 (3.84m x 2.82m)Dining Room/Snug: 12'8 x 11'4 (3.86m x 3.46m)LandingBedroom 1: 13'9 x 11'7 (4.19m x 3.53m)Bedroom 2: 12'9 x 10'8 (3.89m x 3.25m)Bedroom 3: 9'10 x 9'7 (3.00m x 2.92m)Bathroom: 6'10 x 6'10 (2.08m x 2.08m)Garage and DrivewayRear GardenOutdoor Toilet The information provided about this property does not constitute or form part of an offer or contract, nor may it be regarded as representations. All interested parties must verify accuracy and your solicitor must verify tenure/leas
£ 500,000
3 bed house for sale
2 pictures
House · for sale
£ 475,000
3 bed house for sale
Laddingford Maidstone
· 3 Bedrooms · House
· Garden · Equipped kitchen · Powder room
Laddingford Maidstone · 3 Bedrooms · House · Garden · Equipped kitchen · Powder room
This stunning detached house is packed full of character, situated in the sought after village of Yalding. This house is modernise throughout for perfect family living and has a private and peaceful side garden. This house really is a must see! This property is for sale by Modern Method of Auction. Should you view, offer or bid on the property, your information will be shared with Auctioneer, iamsold.Room sizes:Kitchen/Dining Room: 30'4 x 9'2 (9.25m x 2.80m)Lounge: 24'5 x 24'0 (7.45m x 7.32m) narrowing to 12'4 x 12'2 (3.76m x 3.71m)Study Area: 12'6 (3.81m) x 8'0 (2.44m) narrowing to 6'10 (2.08m)Utility/Cloakroom: 11'0 (3.36m) narrowing to 8'1 (2.47m) x 8'1 (2.47m)Landing 1Bedroom 1: 12'8 (3.86m) x 11'7 (3.53m) narrowing to 7'10 (2.39m)Bathroom: 9'2 x 5'3 (2.80m x 1.60m)Landing 2Bedroom 2: 11'3 (3.43m) narrowing to 10'0 (3.05m) x 9'6 (2.90m)Bedroom 3: 12'0 (3.66m) x 7'10 (2.39m) narrowing to 6'8 (2.03m)GardenGarden BarOuthouse/workshop Please note that purchasing a Sale by Tender proper
£ 475,000
4 bed house for sale
2 pictures
House · for sale
£ 750,000
4 bed house for sale
Laddingford Maidstone
· 4 Bedrooms · House
· Garden · Concierge
Laddingford Maidstone · 4 Bedrooms · House · Garden · Concierge
Located in the charming village of Teston, this beautifully extended semi-detached house on offers a perfect blend of modern living and traditional charm. Built in the1930s, this family home has been thoughtfully modernised to provide a spacious and comfortable environment for contemporary family life. Spanning an impressive 1,474 square feet, the property boasts plenty of reception space, ideal for both relaxation and entertaining. The heart of the home is undoubtedly the open-plan living area, which seamlessly connects to the garden through elegant bifold doors, allowing for an abundance of natural light and a delightful indoor-outdoor flow. This space is perfect for family gatherings or quiet evenings at home. With four bedrooms, there is ample room for family members or guests. The property also features two modern bathrooms, ensuring convenience for busy households. An additional family playroom offers a versatile space that can be tailored to your needs, whether it be a children'
£ 750,000
3 bed house for sale
2 pictures
House · for sale
£ 375,000
3 bed house for sale
Laddingford Maidstone
· 3 Bedrooms · House
· Garden · Equipped kitchen · Parking
Laddingford Maidstone · 3 Bedrooms · House · Garden · Equipped kitchen · Parking
Situated in a quiet cul de sac, this beautifully presented semi detached family house is ready to move straight into, benefiting from a useful home office, a private rear garden and a garage with ample off road parking. Just a short walk to sought after Loose Primary School, local shops and the picturesque Loose Valley conservation area.Room sizes:Entrance HallLounge: 14'0 x 10'10 (4.27m x 3.30m)Kitchen/Diner: 17'6 x 8'9 (5.34m x 2.67m)LandingBedroom 1: 12'2 x 11'2 (3.71m x 3.41m)Bedroom 2: 11'1 x 8'7 (3.38m x 2.62m)Bedroom 3: 8'8 x 7'8 (2.64m x 2.34m)Bathroom: 7'6 x 5'5 (2.29m x 1.65m)Former GarageOffice: 7'8 x 6'7 (2.34m x 2.01m)DrivewayFront and Rear Gardens The information provided about this property does not constitute or form part of an offer or contract, nor may it be regarded as representations. All interested parties must verify accuracy and your solicitor must verify tenure/lease information, fixtures & fittings and, where the property has been extended/converted, planning/b
£ 375,000
4 bed house for sale
2 pictures
House · for sale
£ 400,000
4 bed house for sale
Laddingford Maidstone
· 4 Bedrooms · House
· Garden · Parking · Gym · Equipped kitchen · Powder room
Laddingford Maidstone · 4 Bedrooms · House · Garden · Parking · Gym · Equipped kitchen · Powder room
Located on a modern development, this spacious semi detached family house benefits from a sociable open plan layout, a private and low maintenance rear garden, a double garage (currently utilised as a gym) and allocated parking. Located in the popular village of Coxheath, just a short walk to local shops, amenities, the village primary school and scenic countryside.Room sizes:Entrance HallDownstairs Cloakroom: 5'10 x 3'5 (1.78m x 1.04m)Lounge: 19'7 x 12'2 (5.97m x 3.71m)Dining Area: 12'1 x 10'4 (3.69m x 3.15m)Kitchen: 8'7 x 8'7 (2.62m x 2.62m)LandingBedroom 1: 12'1 x 10'8 (3.69m x 3.25m)En Suite Shower Room: 7'3 x 3'8 (2.21m x 1.12m)Bedroom 2: 10'7 x 10'1 (3.23m x 3.08m)Bedroom 3: 10'6 x 9'3 (3.20m x 2.82m)Bedroom 4: 9'3 x 5'7 (2.82m x 1.70m)Bathroom: 8'9 x 5'9 (2.67m x 1.75m)Double GarageFront and Rear GardensAllocated Parking The information provided about this property does not constitute or form part of an offer or contract, nor may it be regarded as representations. All interested
£ 400,000
2 bed house for sale
2 pictures
House · for sale
£ 375,000
2 bed house for sale
Laddingford Maidstone
· 2 Bedrooms · House
· Garden · Equipped kitchen · Parking
Laddingford Maidstone · 2 Bedrooms · House · Garden · Equipped kitchen · Parking
Thoughtfully extended and well presented semi detached bungalow, with and outside accessibility ramp. Benefiting from a beautifully landscaped and generous size rear garden and ample off road parking, conveniently located a short walk to local shops, amenities and primary schools, with the picturesque Loose Valley conservation area nearby. Offered with no forward chain. Please refer to the footnote regarding the services and appliances.Room sizes:Entrance HallLounge: 22'0 x 12'0 (6.71m x 3.66m)Kitchen/Diner: 16'1 x 9'1 (4.91m x 2.77m)Bedroom 1: 14'0 x 13'0 (4.27m x 3.97m)Bedroom 2: 9'1 x 8'1 (2.77m x 2.47m)Shower Room: 8'0 x 4'1 (2.44m x 1.25m)Off Road ParkingRear GardenStore The information provided about this property does not constitute or form part of an offer or contract, nor may it be regarded as representations. All interested parties must verify accuracy and your solicitor must verify tenure/lease information, fixtures & fittings and, where the property has been extended/conver
£ 375,000
3 bed house for sale
2 pictures
House · for sale
£ 350,000
3 bed house for sale
Laddingford Maidstone
· 3 Bedrooms · House
· Garden · Equipped kitchen · Parking · Powder room
Laddingford Maidstone · 3 Bedrooms · House · Garden · Equipped kitchen · Parking · Powder room
Offered with no forward chain, this modern, semi detached town house boasts spacious and versatile accommodation spread over 3 floors, a low maintenance rear garden and allocated parking to the rear. Just a short walk to sought after Loose Priamry School, local shops and the picturesque Loose Valley conservation area.Room sizes:Entrance HallDining Area: 12'3 x 8'9 (3.74m x 2.67m)Kitchen/Breakfast Area: 15'6 x 8'10 (4.73m x 2.69m)Utility Room: 5'5 x 5'2 (1.65m x 1.58m)Downstairs Cloakroom: 5'5 x 3'0 (1.65m x 0.92m)LandingLounge: 15'0 x 12'3 (4.58m x 3.74m)Bedroom 3: 15'0 x 8'5 (4.58m x 2.57m)Bathroom: 6'8 x 5'5 (2.03m x 1.65m)LandingBedroom 1: 13'3 x 11'0 (4.04m x 3.36m)En Suite Shower Room: 6'5 x 5'7 (1.96m x 1.70m)Bedroom 2: 15'0 x 8'7 (4.58m x 2.62m)Allocated ParkingFront and Rear GardensShed The information provided about this property does not constitute or form part of an offer or contract, nor may it be regarded as representations. All interested parties must verify accuracy and
£ 350,000
3 bed house for sale
2 pictures
House · for sale
£ 300,000
3 bed house for sale
Laddingford Maidstone
· 3 Bedrooms · House
· Garden · Equipped kitchen · Cellar
Laddingford Maidstone · 3 Bedrooms · House · Garden · Equipped kitchen · Cellar
Perfectly situated for access to both the town centre and local amenities, this Victorian terraced house offers accommodation arranged over four floors and with the added benefit of being chain free.Room sizes:Entrance PorchLounge (used as a Dining Area): 12'0 x 11'5 (3.66m x 3.48m)Kitchen: 11'10 x 9'6 (3.61m x 2.90m)Cellar: 10'8 x 10'6 (3.25m x 3.20m)LandingBedroom 1 (used as a Lounge): 12'0 x 9'6 (3.66m x 2.90m)BathroomLandingBedroom 2: 12'1 x 11'5 (3.69m x 3.48m)Bedroom 3: 9'9 x 9'3 (2.97m x 2.82m)Rear GardenFront Garden The information provided about this property does not constitute or form part of an offer or contract, nor may it be regarded as representations. All interested parties must verify accuracy and your solicitor must verify tenure/lease information, fixtures & fittings and, where the property has been extended/converted, planning/building regulation consents. All dimensions are approximate and quoted for guidance only as are floor plans which are not to scale and their
£ 300,000
2 bed house for sale
2 pictures
House · for sale
£ 450,000
2 bed house for sale
Laddingford Maidstone
· 2 Bedrooms · House
· Fireplace · Equipped kitchen
Laddingford Maidstone · 2 Bedrooms · House · Fireplace · Equipped kitchen
Set in a cul-de-sac on the outskirts of Pembury, this detached two-bedroom 1930s bungalow combines period character with freshly refurbished interiors and the ease of single-storey living. Offered chain free, the property has undergone extensive improvements, from a newly fitted kitchen and shower room to new flooring and decoration throughout. Further works include electrics, plumbing, insulation and a new boiler and heating system, creating a welcoming home ready to furnish and enjoy.The entrance hall provides access to all rooms, giving the accommodation a straightforward and practical layout. A hatch with a fitted ladder leads to the loft space. There may be scope to convert this space, subject to obtaining all necessary planning permissions and consents.At the front of the property, the sitting room features a double-glazed bay window and a fireplace. The bay adds character to the room, while the fireplace opening provides a natural focal point for arranging furniture and settling
£ 450,000
3 bed house for sale
2 pictures
House · for sale
£ 415,000
3 bed house for sale
Laddingford Maidstone
· 3 Bedrooms · House
· Garden · Equipped kitchen
Laddingford Maidstone · 3 Bedrooms · House · Garden · Equipped kitchen
Ben Siggins Estate Agents are pleased to present this three-bedroom family home, located on the ever-popular Beverley Road in Barming, an area well known for its strong community feel and excellent local amenities. The accommodation offers a practical and comfortable layout, comprising a lounge to the front and a kitchen/dining room to the rear, which enjoys a pleasant outlook over the large and established rear garden, ideal for family life and entertaining. Upstairs, the property provides three bedrooms and a family bathroom, making it well suited to growing families. The location is a real highlight, with local amenities within walking distance, a nearby bus stop providing direct access to Maidstone town centre, and countryside walks just around the corner. The property is also ideally positioned for highly regarded schools for children of all ages, making this an excellent long-term family home in a sought-after Barming location
£ 415,000
4 bed house for sale
2 pictures
House · for sale
£ 550,000
4 bed house for sale
Laddingford Maidstone
· 4 Bedrooms · House
· Garden · Equipped kitchen · Parking · Powder room
Laddingford Maidstone · 4 Bedrooms · House · Garden · Equipped kitchen · Parking · Powder room
Located on a popular, modern development in Loose, this incredibly spacious detached family house boasts spacious room sizes throughout, a wonderful open plan kitchen and dining/family area, an enclosed rear garden and a garage and off road parking. Just a short walk to local shops, sought after Loose Primary School, the playing field and the picturesque Loose Valley conservation area.Room sizes:Entrance HallDownstairs Cloakroom: 5'10 x 2'9 (1.78m x 0.84m)Lounge: 19'5 x 13'7 (5.92m x 4.14m)Kitchen: 19'4 x 9'10 (5.90m x 3.00m)Dining/Family Area: 27'4 x 10'9 (8.34m x 3.28m)LandingBedroom 1: 19'5 x 10'2 (5.92m x 3.10m)En Suite Shower Room: 7'3 x 5'4 (2.21m x 1.63m)Bedroom 2: 12'1 x 10'2 (3.69m x 3.10m)Bathroom: 10'2 x 6'3 (3.10m x 1.91m)LandingBedroom 3: 17'7 x 10'1 (5.36m x 3.08m)Bedroom 4: 17'5 x 10'2 (5.31m x 3.10m)Shower Room: 7'2 x 7'0 (2.19m x 2.14m)Garage and DrivewayFront and Rear Gardens The information provided about this property does not constitute or form part of an offer or
£ 550,000
3 bed house for sale
2 pictures
House · for sale
£ 550,000
3 bed house for sale
Laddingford Maidstone
· 3 Bedrooms · House
· Equipped kitchen · Parking
Laddingford Maidstone · 3 Bedrooms · House · Equipped kitchen · Parking
Located within a cul-e-sac setting on the ever popular Beverley Estate, this semi-detached house offers versatile accommodation with a wonderful open plan kitchen/dining room and a modern throughout. The addition of an annexe will provide a step towards independence for any teenager or a perfect retreat for guests or relatives.Room sizes:Entrance PorchHallwayLounge: 14'3 x 12'3 (4.35m x 3.74m)Kitchen/Diner: 18'6 x 11'3 (5.64m x 3.43m)LandingBedroom 1: 14'4 x 10'9 (4.37m x 3.28m)Bedroom 2: 10'6 x 9'1 (3.20m x 2.77m)Bedroom 3: 8'10 x 7'5 (2.69m x 2.26m)Shower RoomRoom 1: 14'4 x 11'9 (4.37m x 3.58m)Room 2: 10'9 x 8'2 (3.28m x 2.49m)Shower RoomStore: 12'4 (3.76m) x 8'1 (2.47m) narrowing to 5'5 (1.65m)Rear GardenFront GardenOff Road Parking The information provided about this property does not constitute or form part of an offer or contract, nor may it be regarded as representations. All interested parties must verify accuracy and your solicitor must verify tenure/lease information, fixture
£ 550,000

Get email alerts

Don't miss out: be the first to know about new properties

The alert was correctly created

On subscribing you accept the conditions of use and the privacy policy
Alert
Receive new ads in your inbox
Save this search
Receive alerts for new listings

We'll send you an email when we have new properties for: "Properties for sale in Laddingford Maidstone"

The alert was correctly created

East Malling West Malling
Tovil Maidstone
Get email alerts and be the first to see new listings
Required field
On subscribing I accept the terms of the privacy policy
Perfect! You'll soon start receiving new listings via email
Alert
Receive an email when we have new ads for Properties for sale in Laddingford Maidstone
Save this search
Filters

Bedrooms

Size (sq.ft)

sq.ft
sq.ft

Price

£
£

Property type

Bathrooms

Clear all filters
Receive notifications when new entries are published.