10,842 properties for sale in ME18

2 bed house for sale
2 pictures
House · for sale
£ 250,000
New
2 bed house for sale
ME18
· 2 Bedrooms · House
· Equipped kitchen
ME18 · 2 Bedrooms · House · Equipped kitchen
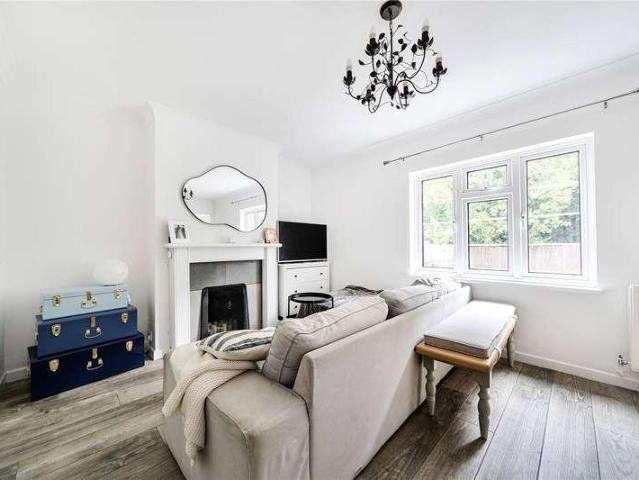
Whitmore Street is a deceptively spacious Victorian terraced home that offers a combination of features genuinely difficult to find at this price point and one that deserves to be seen in person to be fully appreciated. From the moment you step inside, the layout is more generous than the exterior suggests. The living room sits at the front of the house, a comfortable and well-proportioned space neutrally decorated throughout, with flooring and carpets replaced just two years ago meaning a new owner can move straight in without the immediate outlay so often associated with a period home. From here, the property opens up into what is undoubtedly its standout feature a generous kitchen diner at the heart of the home, large enough to accommodate a proper dining table alongside a full kitchen setup, and the kind of sociable, versatile space that buyers consistently prioritise. For those with a vision for something larger, there is also the exciting potential to open up the ground floor ent
£ 250,000
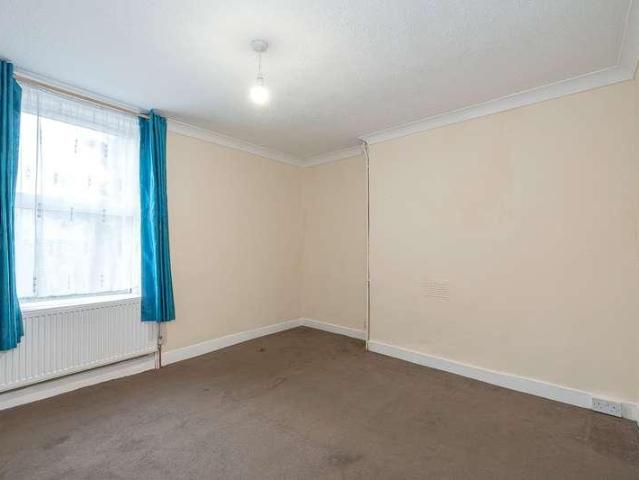
4 bed house for sale
2 pictures
House · for sale
£ 245,000
New
4 bed house for sale
ME18
· 4 Bedrooms · House
· Equipped kitchen · Concierge
ME18 · 4 Bedrooms · House · Equipped kitchen · Concierge
Being sold via Secure Sale online bidding. Terms and conditions apply. Starting bid 245,000. Ben Siggins Estate Agents are pleased to present to the market this spacious and versatile property, set in an ideal location for the town centre and local amenities. Offering a variety of uses, the property which has been a four-bedroom HMO in the past could be extended to a six-bedroom HMO, used as a family home, or, subject to the relevant planning, converted into flats. Once inside, you start to appreciate the space on offer, with the accommodation set over four floors, providing plenty of room and potential. On both the ground and first floors are two double bedrooms or reception rooms, depending on how the new owner wishes to configure the space. The lower ground floor boasts a large kitchen and breakfast room with a separate dining room or lounge. The loft room has the potential to be the largest room in the property if extended with a rear roof dormer under permitted development. Extern
£ 245,000
4 bed house for sale
2 pictures
House · for sale
£ 525,000
New
4 bed house for sale
ME18
· 4 Bedrooms · House
· Equipped kitchen · Parking
ME18 · 4 Bedrooms · House · Equipped kitchen · Parking
This stunning architecturally designed end of terrace town house sits on an elevated plot just back from the River Medway and enjoys panoramic waterside views from the landscaped, raised, rear deck. Floor to ceiling windows flood the spacious lounge/dining area with light whilst the well equipped kitchen is modern and tasteful both great spaces for entertaining. All bedrooms are doubles with the two main bedrooms having an en-suite. Parking need not be an issue with a private, enclosed driveway and separate garage all accessible via electric roller doors. Conveniently located within a short distance of Aylesford Train Station, schools and access to the M20 perfect for busy families or commuters. A truly unique property - this is a must view!Room sizes:Entrance HallCloakroomKitchen: 14'11 x 13'10 (4.55m x 4.22m)Lounge/Dining Area: 23'6 at widest point x 20'6 into bay (7.17m x 6.25m)LandingBedroom 1: 23'7 x 12'9 (7.19m x 3.89m)En-Suite BathroomBedroom 3: 14'1 x 9'6 (4.30m x 2.90m)Bedroom
£ 525,000
3 bed house for sale
2 pictures
House · for sale
£ 375,000
New
3 bed house for sale
ME18
· 3 Bedrooms · House
· Equipped kitchen · Parking
ME18 · 3 Bedrooms · House · Equipped kitchen · Parking
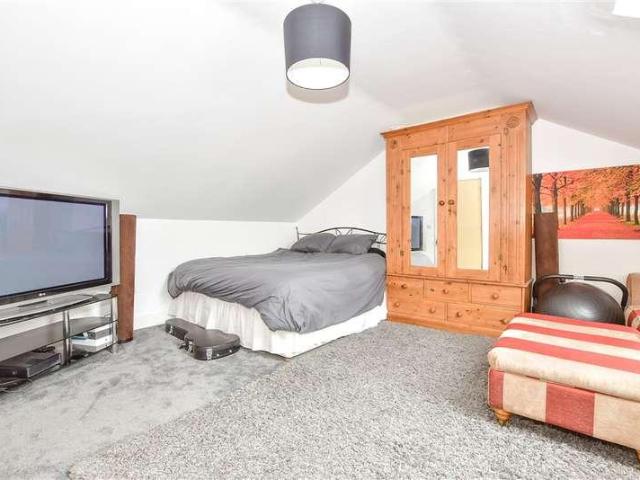
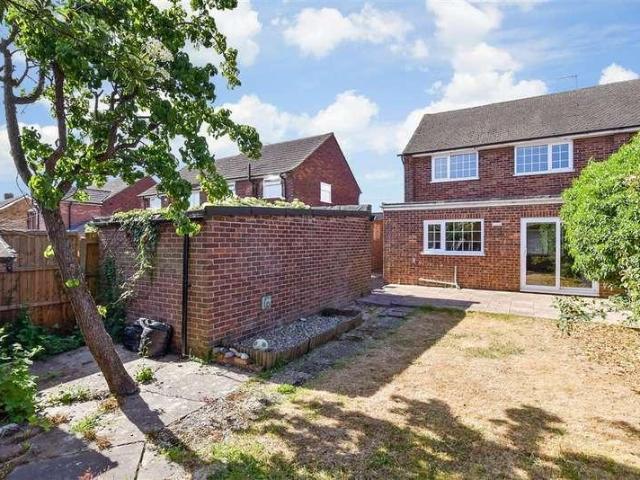
Come and take a look inside this incredibly spacious semi-detached house. No worries with parking when you come home as there's room for several cars, it has to be seen to be delivered. It's already been extended so the inside has a great space for family life. The downstairs shower room and upstairs bathroom offers balance on hectic mornings - no arguments here. You can move straight in and enjoy the lovely views of the Downs too! Arrange your viewing now. Please refer to the footnote regarding the services and appliances.Room sizes:PorchEntrance Hall: 8'7 x 8'7 (2.62m x 2.62m)Shower RoomLounge: 11'11 x 10'11 (3.63m x 3.33m)Family Area: 11'1 x 9'7 (3.38m x 2.92m)Dining Area: 8'1 x 7'7 (2.47m x 2.31m)Utility Area: 9'7 x 7'6 (2.92m x 2.29m)Kitchen: 9'4 x 8'5 (2.85m x 2.57m)LandingBedroom 1: 10'11 x 10'2 (3.33m x 3.10m)Bedroom 2: 12'0 x 9'7 (3.66m x 2.92m)Bedroom 3: 8'7 x 8'7 (2.62m x 2.62m)Bathroom: 5'9 x 5'5 (1.75m x 1.65m)Garage: 18'2 x 8'11 (5.54m x 2.72m)Front and Rear GardensDrivew
£ 375,000
2 bed house for sale
2 pictures
House · for sale
£ 325,000
New
2 bed house for sale
ME18
· 2 Bedrooms · House
· Garden · Equipped kitchen · Parking
ME18 · 2 Bedrooms · House · Garden · Equipped kitchen · Parking
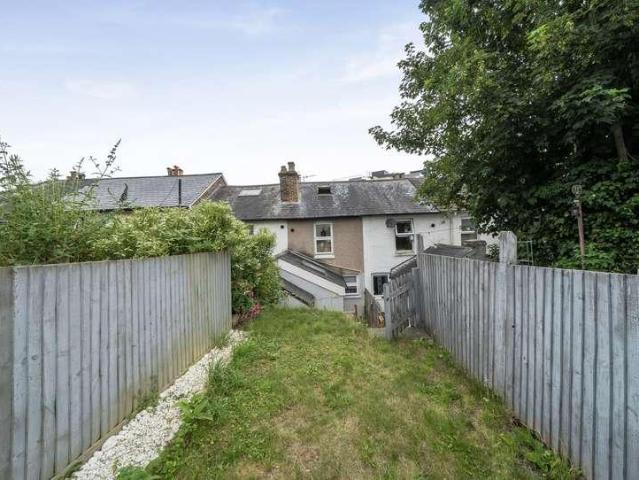
Situated in a sought-after central location on Quarry Road, this beautifully presented period home has been modernised throughout while retaining its charm and character. Arranged over three floors, the property offers two generous double bedrooms, a versatile loft room, a landscaped tiered garden and permit parking, making it an ideal purchase for professionals, couples or small families. The ground floor comprises a bright and welcoming sitting room, finished to a high standard with a contemporary feel. To the rear is a stylish modern kitchen, fitted with a range of wall and base units, ample worktop space and integrated cooking appliances. Completing the ground floor is a contemporary family bathroom featuring a modern white suite. The first floor offers two well-proportioned double bedrooms, both filled with natural light and providing comfortable living accommodation. Occupying the second floor is a superb loft room, offering flexible space such as a home office, hobby room or dre
£ 325,000
1 bed flat for sale
2 pictures
Flat · for sale
£ 80,000
New
1 bed flat for sale
ME18
· 1 Bedroom · Flat
· Garden · Equipped kitchen · Parking · Patio
ME18 · 1 Bedroom · Flat · Garden · Equipped kitchen · Parking · Patio
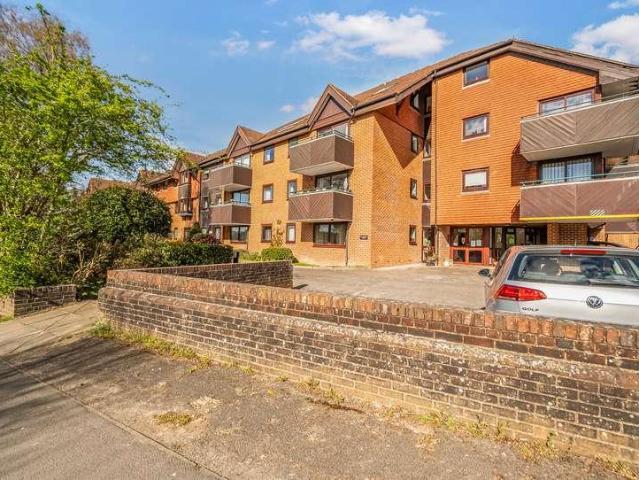
A well-presented retirement property situated in a peaceful location within a well-regarded retirement development. This ground floor property has an entrance hallway, one double bedroom and a shower room. The lounge/diner opens into the well-appointed kitchen and has sliding doors leading to the rear communal gardens and patio area. The residents lounge has a patio area looking on to a well-kept garden. Within the lounge there is kitchenette with tumble dryers for the residents use. Externally there is residents parking and well-established communal gardens and terrace area
£ 80,000
3 bed house for sale
2 pictures
House · for sale
£ 450,000
New
3 bed house for sale
ME18
· 3 Bedrooms · House
· Equipped kitchen
ME18 · 3 Bedrooms · House · Equipped kitchen
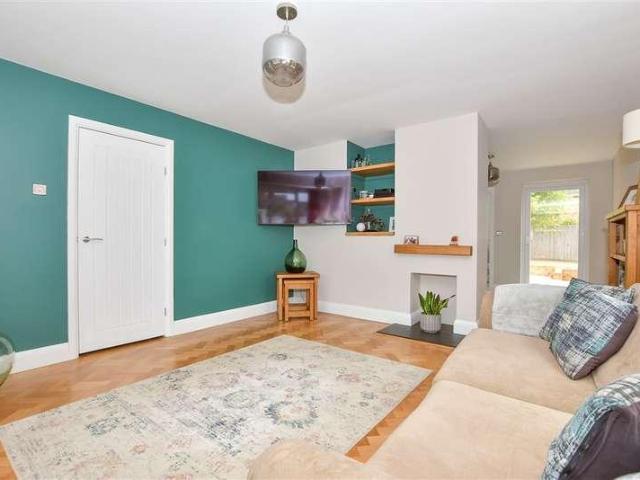
Beautifully presented inside and out, having been professionally redecorated with restored herringbone parquet flooring, a brand new fitted kitchen with appliances included, as well as a matching utility suite that houses a brand new combi boiler. This semi-detached house located on the ever popular Beverley Estate in Barming is literally ready to be moved into as soon as the legal work has been completed. The location is perfect for your educational and recreational requirements, together with any commuting requirements via road, rail or motorway. Semi rural walks along the River Medway's towpath as well as various country pubs will help you to relax and unwind after your working week.Room sizes:Entrance PorchHallwayLounge: 17'3 x 13'10 (5.26m x 4.22m)Kitchen/Diner: 19'4 x 9'4 (5.90m x 2.85m)Utility Room/CloakroomLandingBedroom 1: 11'9 x 11'8 (3.58m x 3.56m)Bedroom 2: 10'2 x 9'1 (3.10m x 2.77m)Bedroom 3: 9'0 x 7'4 (2.75m x 2.24m)BathroomGarageRear GardenFront GardenDriveway The inform
£ 450,000
3 bed house for sale
2 pictures
House · for sale
£ 450,000
New
3 bed house for sale
ME18
· 3 Bedrooms · House
· Garden · Equipped kitchen · Parking · Powder room
ME18 · 3 Bedrooms · House · Garden · Equipped kitchen · Parking · Powder room
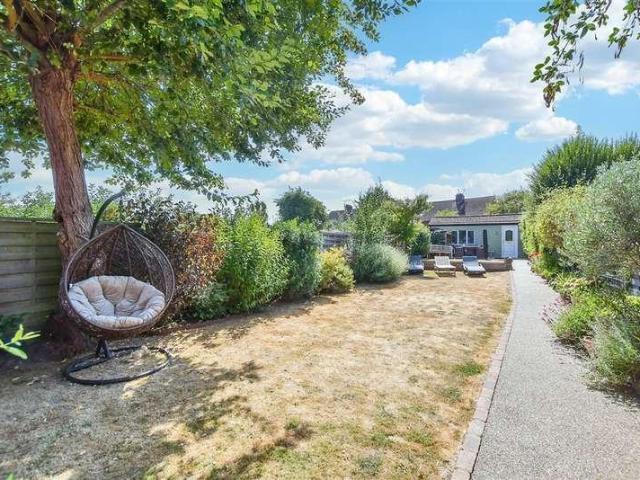
Located in the charming semi rural village of East Farleigh, this immaculately presented semi detached family house boasts generous room sizes throughout, a stunning open plan kitchen and dining area, a private rear garden complete with a useful workshop and ample off road parking. Walking distance to the village pub, primary school and East Farleigh mainline train station with links into London.Room sizes:Entrance PorchHallwayLounge: 13'0 x 12'1 (3.97m x 3.69m)Dining Area: 16'10 x 8'4 (5.13m x 2.54m)Kitchen: 13'6 x 8'8 (4.12m x 2.64m)Utility Room: 4'1 x 4'0 (1.25m x 1.22m)Downstairs Cloakroom: 6'1 x 4'0 (1.86m x 1.22m)LandingBedroom 2: 14'1 x 9'1 (4.30m x 2.77m)Bedroom 3: 12'0 x 5'1 (3.66m x 1.55m)Bathroom: 9'0 x 5'1 (2.75m x 1.55m)Bedroom 1: 12'1 x 11'1 (3.69m x 3.38m)Dressing Room: 5'0 x 4'0 (1.53m x 1.22m)Front and Rear GardensOff Road ParkingWorkshop: 17'1 x 9'0 (5.21m x 2.75m) The information provided about this property does not constitute or form part of an offer or contract, n
£ 450,000
1 bed flat for sale
2 pictures
Flat · for sale
£ 180,000
New
1 bed flat for sale
ME18
· 1 Bedroom · Flat
· Balcony · Equipped kitchen · Parking
ME18 · 1 Bedroom · Flat · Balcony · Equipped kitchen · Parking
Situated on St. Johns Road, this one bedroom apartment would make ideal first-time purchase, investment opportunity, or convenient lock-up-and-leave home. The property features a bright and welcoming sitting room with direct access to a private balcony, providing an ideal space to enjoy morning coffee or unwind outdoors. A separate fitted kitchen offers practical workspace and storage, while the double bedroom provides ample room for furnishings and benefits from a pleasant outlook. The bathroom is fitted with a full-sized bath with shower, wash basin, and WC. Additional benefits include the convenience of a ground floor position, offering easy accesstogether with a useful internal storage cupboard to maximise the living space. There is also an allocated parking space and residents parking. Council Tax Band B
£ 180,000
3 bed flat for sale
2 pictures
Flat · for sale
£ 400,000
New
3 bed flat for sale
ME18
· 3 Bedrooms · Flat
· Garden · Equipped kitchen
ME18 · 3 Bedrooms · Flat · Garden · Equipped kitchen
GUIDE PRICE: 400,000 - 425,000 PROPERTY Entering via a private front door brings you into the welcoming hallway with doors leading to all of the accommodation as well as two handy storage cupboards, ideal for coats and shoes. The kitchen is to the left and is fitted with a range of white wall and base units with a complimentary work surface running over, integrated appliances including a double oven, gas hob with extractor over, fridge, freezer, dishwasher & washing machine. The walls are partly tiled in a modern metro style pattern and a large window overlooks the front of the property. The living room is generously proportioned and benefits from both a window to the rear and door leading to the garden. A room comes off the living room which could be used as a bedroom or study. Both of the other bedrooms are good size doubles and both benefit from ensuites which have recently been refitted. The ensuite to the main bedroom is fitted with a modern white suite comprising a bath with show
£ 400,000
3 bed house for sale
2 pictures
House · for sale
£ 290,000
New
3 bed house for sale
ME18
· 3 Bedrooms · House
· Garden · Equipped kitchen
ME18 · 3 Bedrooms · House · Garden · Equipped kitchen
Situated on the sought after Boxley Road in Walderslade, this split -level semi detached house offers spacious and and versatile accommodation in a convenient location. Ideally positioned close to Walderslade Village and its range of local amenities, shops and transport links, the property is perfect for families and commuters alike. One of the stand out features is the generous tiered rear garden providing ample outdoor space for entertaining, gardening, or simply relaxing while enjoying the elevated outlook. Offered to the market with no forward chain, this property presents an excellent opportunity for buyers seeking a smooth and straightforward purchase. Please refer to the footnote regarding the services and appliances.Room sizes:Entrance PorchDining Room: 10'2 x 9'5 (3.10m x 2.87m)Lounge: 14'11 x 11'8 (4.55m x 3.56m)Stairs to:Kitchen: 14'7 x 7'10 (4.45m x 2.39m)Bathroom: 6'5 x 5'10 (1.96m x 1.78m)Bedroom 3: 9'9 x 6'10 (2.97m x 2.08m)Bedroom 1: 11'7 x 8'4 (3.53m x 2.54m)Bedroom 2:
£ 290,000
4 bed house for sale
2 pictures
House · for sale
£ 625,000
New
4 bed house for sale
ME18
· 4 Bedrooms · House
· Garden · Equipped kitchen · Parking
ME18 · 4 Bedrooms · House · Garden · Equipped kitchen · Parking
This executive detached house with garage, off-road parking and electric vehicle charger is positioned on a popular residential development in the heart of Rochester. Located in the catchment area for top performing schools and within easy reach of the historic High Street, high speed train station and motorway connections.Room sizes:HallwayCloakroom: 3'4 x 2'2 (1.02m x 0.66m)Lounge: 18'11 x 10'8 (5.77m x 3.25m)Dining Area: 15'0 x 12'3 (4.58m x 3.74m)Kitchen/Breakfast Room: 18'7 x 15'5 (5.67m x 4.70m)Utility Room: 7'4 x 4'2 (2.24m x 1.27m)LandingBedroom 1: 12'6 x 12'3 (3.81m x 3.74m)En-Suite Shower Room: 6'2 x 6'1 (1.88m x 1.86m)Bedroom 2: 13'7 x 7'6 (4.14m x 2.29m)Bedroom 3: 10'9 x 7'6 (3.28m x 2.29m)Bedroom 4: 9'7 x 9'3 (2.92m x 2.82m)Bathroom: 10'5 x 7'1 (3.18m x 2.16m)Integral GarageOff-Road ParkingRear Garden The information provided about this property does not constitute or form part of an offer or contract, nor may it be regarded as representations. All interested parties must
£ 625,000
2 bed flat for sale
2 pictures
Flat · for sale
£ 325,000
New
2 bed flat for sale
ME18
· 2 Bedrooms · Flat
· Balcony · Lift · Parking
ME18 · 2 Bedrooms · Flat · Balcony · Lift · Parking
Situation: The property is situated in a desirable and quiet location, within a short walk of the town centre, mainline railway station and The Pantiles. Tunbridge Wells is renowned for its excellent range of amenities, including the Royal Victoria shopping centre, cinema complex and theatres. The town is also well known for the historic Pantiles, its open spaces, and parks. There are several well-regarded state and independent schools in the area, including single sex or mixed grammar schools. For the commuter, Tunbridge Wells mainline station is only a short walk away, and provides a regular service to London Bridge, Charing Cross, and Cannon Street in under an hour. The A21 is also within proximity and links with the M25. Description: This beautifully presented, smart, and spacious apartment benefits from a west facing private balcony with attractive views, allocated parking, and lift access. Arranged over one floor the accommodation includes; a large entrance hall with adjacent lar
£ 325,000
2 bed house for sale
2 pictures
House · for sale
£ 280,000
New
2 bed house for sale
ME18
· 2 Bedrooms · House
· Garden · Parking
ME18 · 2 Bedrooms · House · Garden · Parking
Offered to the market chain free, this well-presented end-of-terrace house is ideal for first-time buyers, downsizer, or investors. The property benefits from a front and rear garden, a garage en bloc, and spacious accommodation throughout. Conveniently located close to local shops and excellent motorway links, this home offers both comfort and practicality in a sought-after location.Room sizes:Entrance HallKitchen: 10'6 x 5'6 (3.20m x 1.68m)Lounge: 16'1 x 12'0 (4.91m x 3.66m)Bedroom 1: 12'3 x 8'8 (3.74m x 2.64m)Bedroom 2: 10'1 x 9'1 (3.08m x 2.77m)Bathroom: 6'1 x 6'1 (1.86m x 1.86m)Front GardenRear GardenGarage en bloc The information provided about this property does not constitute or form part of an offer or contract, nor may it be regarded as representations. All interested parties must verify accuracy and your solicitor must verify tenure/lease information, fixtures & fittings and, where the property has been extended/converted, planning/building regulation consents. All dimension
£ 280,000
2 bed house for sale
2 pictures
House · for sale
£ 300,000
New
2 bed house for sale
ME18
· 2 Bedrooms · House
· Garden · Parking · Equipped kitchen
ME18 · 2 Bedrooms · House · Garden · Parking · Equipped kitchen
Standout Features Two-bedroom chalet-style Bungalow Separate Dining Room Opportunity to add downstairs nursery, study or extra bedroom Kitchen with garden access Ground-floor bathroom Two spacious bedrooms Generous rear garden Driveway & Garage Excellent potential for modernisation and improvement Property Description A Two-Bedroom Chalet-Style Bungalow with Garage, Driveway and Generous Gardens An exciting opportunity to acquire a well-proportioned two-bedroom chalet-style property, situated in Kingsgate Close, Maidstone. The property offers flexible accommodation arranged over two floors, together with a private driveway, detached garage and generous front and rear gardens. The ground floor provides a welcoming entrance hall with access to the living room. There is an extra room for opportunity of a study, gaming room nursery or another bedroom. Benefitting from a downstairs family bathroom. As well as a good-sized dining room, providing excellent flexibility for both everyday family
£ 300,000
3 bed flat for sale
2 pictures
Flat · for sale
£ 300,000
New
3 bed flat for sale
ME18
· 3 Bedrooms · Flat
· Garden · Equipped kitchen · Parking
ME18 · 3 Bedrooms · Flat · Garden · Equipped kitchen · Parking
SOLD VIA SECURE SALEONLINE BIDDING. TERMS & CONDITIONS APPLY.* This property will be legally prepared enabling any interested buyer to secure the property immediately once their bid/offer has been accepted. Ultimately a transparent process which provides speed, security and certainty for all parties. This well presented home is set in a private and gated over 60's development with an onsite caretaker. The grounds are manicured with a variety of lawns, shrubs and bushes and vegetable plots for residents to enjoy. There is plenty of visitor parking available and an excellent one bedroom self contained apartment for overnight guests included within the management charge. As you can see from the floor plan, there is a spacious sitting room and dining room with double doors leading out onto the private rear garden. The kitchen, complete with integrated appliances also provides access onto the garden as well. Upstairs are three bedrooms, two of which are doubles, there is a family bathroom a
£ 300,000
3 bed house for sale
2 pictures
House · for sale
£ 340,000
New
3 bed house for sale
ME18
· 3 Bedrooms · House
· Garden · Equipped kitchen · Parking
ME18 · 3 Bedrooms · House · Garden · Equipped kitchen · Parking
A spacious, semi-detached house located on a popular cul-de-sac in Headcorn village and just short walk from the Primary School, High Street and Train Station offering links directly to London. Perfect for a first-time buyer looking for their first property or investors looking for an investment. This property has been well-maintained with a modern kitchen/ diner and large lounge to the front, to the first floor you will three good sized rooms with a separate bathroom. Additional benefits include the attached garage with access through the garden.Room sizes:Entrance HallKitchen/Diner: 16'2 x 10'0 (4.93m x 3.05m)Lounge: 16'2 x 10'7 (4.93m x 3.23m)LandingBedroom 3: 10'5 x 8'2 (3.18m x 2.49m)Bedroom 2: 9'11 x 7'8 (3.02m x 2.34m)BathroomBedroom 1: 16'2 x 11'0 (4.93m x 3.36m)Garage and DrivewayFront and Rear Gardens The information provided about this property does not constitute or form part of an offer or contract, nor may it be regarded as representations. All interested parties must ver
£ 340,000
4 bed house for sale
2 pictures
House · for sale
£ 600,000
New
4 bed house for sale
ME18
· 4 Bedrooms · House
· Garden · Equipped kitchen · Parking · Powder room
ME18 · 4 Bedrooms · House · Garden · Equipped kitchen · Parking · Powder room
Located on a small, popular development in Loose, this well presented, spacious detached family house is tucked away in a quiet corner offering a private setting. Benefiting from spacious room sizes throughout, and incredible, open plan kitchen/dining area and family area, ample off road parking and a fantastic garden perfect for outdoor entertaining, complete with a bar and seating area. Just a short walk to local shops, amenities, sought after primary schools and the picturesque Loose Valley conservation area.Room sizes:Entrance HallKitchen/Dining Area: 13'3 x 8'2 (4.04m x 2.49m) plus 12'2 x 9'9 (3.71m x 2.97m)Family Area: 13'3 x 11'6 (4.04m x 3.51m)Utility Room: 11'5 x 8'4 (3.48m x 2.54m)Downstairs Cloakroom: 6'4 x 4'1 (1.93m x 1.25m)Lounge: 16'9 x 11'4 (5.11m x 3.46m)Bedroom 1: 20'8 x 12'1 (6.30m x 3.69m)En Suite Shower Room 1: 12'3 x 5'8 (3.74m x 1.73m)Bedroom 2: 14'7 x 9'9 (4.45m x 2.97m)En Suite Shower Room 2: 9'4 x 3'2 (2.85m x 0.97m)Bedroom 3: 11'3 x 10'4 (3.43m x 3.15m)Bedroo
£ 600,000
4 bed house for sale
2 pictures
House · for sale
£ 450,000
New
4 bed house for sale
ME18
· 4 Bedrooms · House
· Garden · Gym · Equipped kitchen · Parking
ME18 · 4 Bedrooms · House · Garden · Gym · Equipped kitchen · Parking
Located on a popular riverside location close to amenities, restaurants and the gym at the nearby Medway Valley Park is this modern and well presented semi-detached house. There is the benefit of a driveway and garage for ease of parking and within the home a kitchen/dining area for the family to get together. The home is situated over 3 floors with a fabulous bedroom suite on the top floor with an en-suite shower room.Room sizes:Entrance HallCloakroomKitchen/Diner: 13'9 x 8'2 (4.19m x 2.49m)Lounge: 15'6 x 11'5 (4.73m x 3.48m)LandingBedroom 2: 13'9 x 8'4 (4.19m x 2.54m)Bedroom 3: 11'5 x 8'4 (3.48m x 2.54m)Bedroom 4: 10'1 x 6'6 (3.08m x 1.98m)Bathroom: 6'6 x 6'0 (1.98m x 1.83m)LandingBedroom 1: 18'7 x 9'7 (5.67m x 2.92m)En-Suite Shower RoomDrivewayGarageFront GardenRear Garden The information provided about this property does not constitute or form part of an offer or contract, nor may it be regarded as representations. All interested parties must verify accuracy and your solicitor must
£ 450,000
4 bed house for sale
2 pictures
House · for sale
£ 950,000
New
4 bed house for sale
ME18
· 4 Bedrooms · House
· Fireplace · Equipped kitchen · Parking
ME18 · 4 Bedrooms · House · Fireplace · Equipped kitchen · Parking
Standout Features Beautiful detached family home Four generous double bedrooms Spacious formal kitchen/diner room with feature fireplace Exceptional open-plan kitchen, dining and family room Fully equipped outbuilding with living space & shower room Large private driveway with ample off-road parking Property Description Exceptional Detached Family Home with Stunning Open-Plan Living Occupying a generous plot along the sought-after Taylors Lane in Trottiscliffe, this beautifully renovated detached family home has been thoughtfully redesigned to offer stylish, contemporary living with an exceptional sense of space throughout. Finished to an impressive standard, the property seamlessly combines modern interiors with versatile accommodation, making it an ideal home for growing families or those seeking flexible living and entertaining space. The property is approached via a private gravel driveway providing ample off-road parking, with a mature frontage creating an attractive first impress
£ 950,000
1 bed house for sale
2 pictures
House · for sale
£ 240,000
New
1 bed house for sale
ME18
· 1 Bedroom · House
· Garden · Equipped kitchen · Parking
ME18 · 1 Bedroom · House · Garden · Equipped kitchen · Parking
A fantastic semi-detached house with an amazing rear garden offering a sunny outdoor retreat, seamlessly extending the living space. Easy parking with 2 allocated spaces is waiting for you after a long day. There is no work to be done inside, so you can move straight in and enjoy. It's also chain free too.Room sizes:Entrance PorchLounge/Kitchen/Diner: 16'10 x 13'2 (5.13m x 4.02m)LandingBedroom: 10'7 x 10'0 (3.23m x 3.05m)BathroomRear Garden2 x Allocated Parking Spaces The information provided about this property does not constitute or form part of an offer or contract, nor may it be regarded as representations. All interested parties must verify accuracy and your solicitor must verify tenure/lease information, fixtures & fittings and, where the property has been extended/converted, planning/building regulation consents. All dimensions are approximate and quoted for guidance only as are floor plans which are not to scale and their accuracy cannot be confirmed. Reference to appliances an
£ 240,000
3 bed house for sale
2 pictures
House · for sale
£ 270,000
New
3 bed house for sale
ME18
· 3 Bedrooms · House
· Garden · Concierge
ME18 · 3 Bedrooms · House · Garden · Concierge
CHAIN FREE. Situated in the charming area of Strood, this delightful three-bedroom terraced house on Tamar Drive offers a wonderful opportunity for both first-time buyers and those looking to downsize. This freehold property is chain-free, making for a smooth transition into your new home with probate already granted. Upon entering, you are welcomed by an inviting entry porch that leads into a spacious reception room, perfect for relaxing or entertaining guests. The house features a convenient downstairs WC, alongside a well-appointed bathroom located upstairs, ensuring ample facilities for family living. The home boasts three comfortable bedrooms, providing plenty of space for a growing family or guests. The rear garden is a lovely outdoor space, ideal for enjoying sunny days or hosting barbecues with friends and family. Situated close to local schools, shops, and transport links, this home is perfectly positioned for convenience. The area is well-served by bus routes, making commutin
£ 270,000
3 bed house for sale
2 pictures
House · for sale
£ 380,000
New
3 bed house for sale
ME18
· 3 Bedrooms · House
· Garden · Equipped kitchen · Parking
ME18 · 3 Bedrooms · House · Garden · Equipped kitchen · Parking
This fabulous detached chalet bungalow is well maintained and modern throughout. The property is deceptively spacious and benefits from being sold chain free. Situated in a central location close to various amenities and boasts a garage and driveway.Room sizes:Entrance HallLounge: 14'6 x 12'9 (4.42m x 3.89m)Kitchen: 12'4 x 8'8 (3.76m x 2.64m)BathroomBedroom 3: 11'5 x 7'7 (3.48m x 2.31m)LandingBedroom 1: 12'2 x 11'5 (3.71m x 3.48m)Bedroom 2: 11'1 x 10'9 (3.38m x 3.28m)En-Suite Wash RoomDrivewayGarage: 15'9 x 8'2 (4.80m x 2.49m)Rear Garden The information provided about this property does not constitute or form part of an offer or contract, nor may it be regarded as representations. All interested parties must verify accuracy and your solicitor must verify tenure/lease information, fixtures & fittings and, where the property has been extended/converted, planning/building regulation consents. All dimensions are approximate and quoted for guidance only as are floor plans which are not to s
£ 380,000
3 bed house for sale
2 pictures
House · for sale
£ 350,000
New
3 bed house for sale
ME18
· 3 Bedrooms · House
· Garden · Parking · Concierge
ME18 · 3 Bedrooms · House · Garden · Parking · Concierge
Harrisons Reeve are pleased to bring this property in Deanwood Drive, Parkwood to the market. This charming THREE BEDROOM SEMI-DETACHED house presents an excellent opportunity for families and first-time buyers alike. The property boasts a spacious layout, featuring a welcoming reception room that flows seamlessly into a separate lounge and dining area, perfect for entertaining guests or enjoying family meals. One of the standout features of this home is the convenient downstairs shower room, providing added practicality for busy households. The property also includes a delightful conservatory, which offers a bright and airy space to relax and enjoy the garden views throughout the seasons. For those with vehicles, the property benefits from a generous driveway that can accommodate up to four cars, ensuring ample parking for residents and visitors. The absence of an onward chain simplifies the buying process, allowing for a smoother transition into your new home. With its ideal location
£ 350,000
2 bed house for sale
2 pictures
House · for sale
£ 260,000
New
2 bed house for sale
ME18
· 2 Bedrooms · House
· Garden · Equipped kitchen · Parking · Cellar
ME18 · 2 Bedrooms · House · Garden · Equipped kitchen · Parking · Cellar
Standout Features Log burning stove Two double bedroom Rear garden On street parking with Council Permit Close to local amenities EPC D Council Tax Band B Property Description Nestled on the charming Grecian Street in Maidstone, this delightful mid-terrace house offers a perfect blend of comfort and practicality. Upon entering, you are welcomed into a cosy lounge, complete with a charming log burning stove, ideal for those chilly evenings. The adjoining kitchen provides a functional space for culinary adventures and family gatherings. This property boasts two spacious double bedrooms, ensuring ample room for relaxation and rest. The well-appointed bathroom adds to the convenience of this home, while a useful basement room presents additional possibilities, whether for storage or as a versatile space to suit your needs. Outside, the rear garden offers a lovely retreat, perfect for enjoying the fresh air or entertaining guests during the warmer months. This mid-terrace house is not just
£ 260,000

Get email alerts

Don't miss out: be the first to know about new properties

The alert was correctly created

On subscribing you accept the conditions of use and the privacy policy
Alert
Receive new ads in your inbox
Save this search
Receive alerts for new listings

We'll send you an email when we have new properties for: "Properties for sale in ME18"

The alert was correctly created

Teston Maidstone
Wateringbury Maidstone
Get email alerts and be the first to see new listings
Required field
On subscribing I accept the terms of the privacy policy
Perfect! You'll soon start receiving new listings via email
Alert
Receive an email when we have new ads for Properties for sale in ME18
Save this search
Filters

Bedrooms

Size (sq.ft)

sq.ft
sq.ft

Price

£
£

Property type

Bathrooms

Clear all filters
Receive notifications when new entries are published.