View photo
House
·
for sale
£ 750,000
New
Detached house for sale
ME6
· House
· Garden · Fireplace · Equipped kitchen · Powder room
ME6 · House · Garden · Fireplace · Equipped kitchen · Powder room
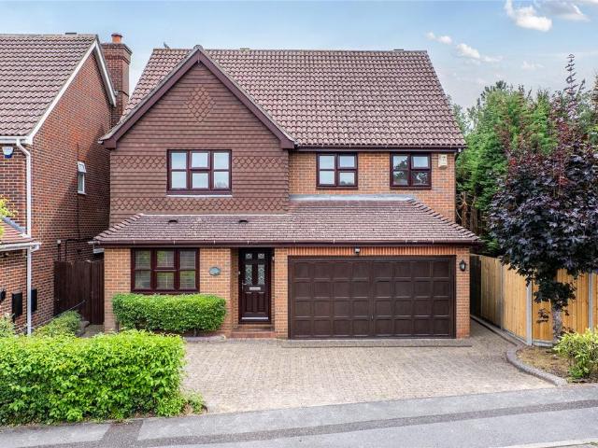
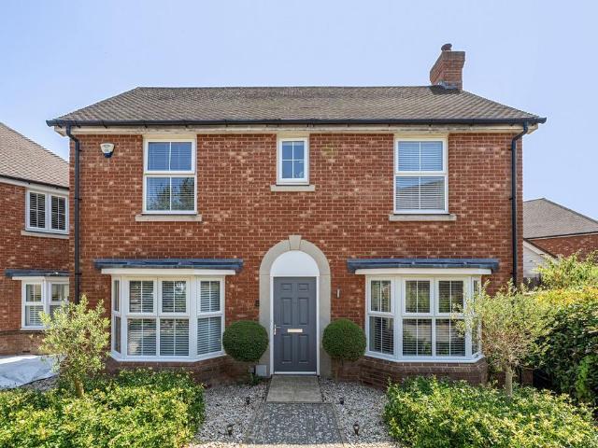
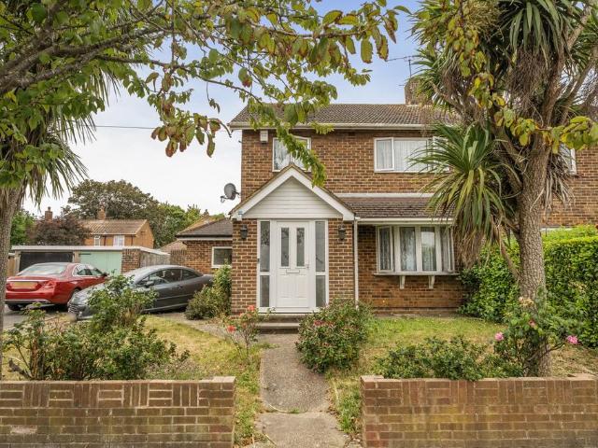
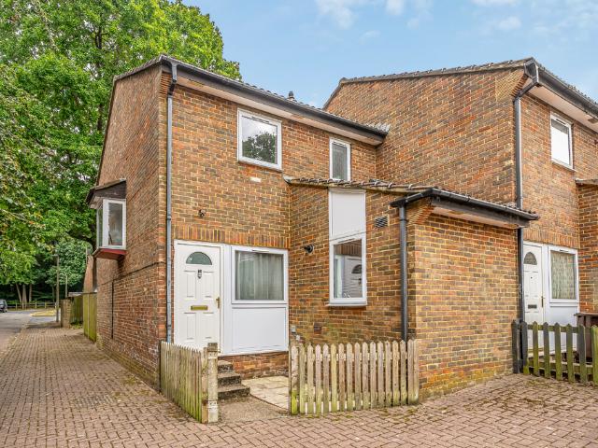
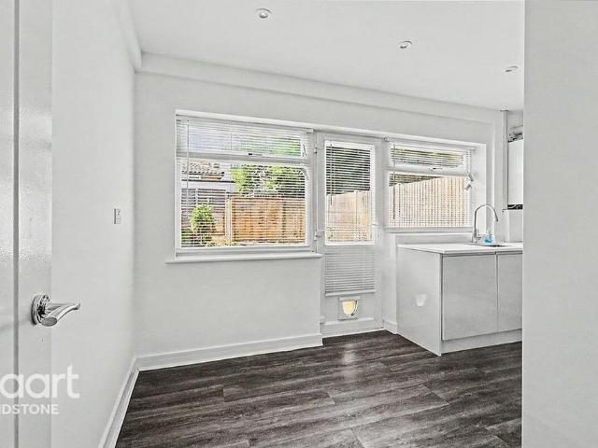
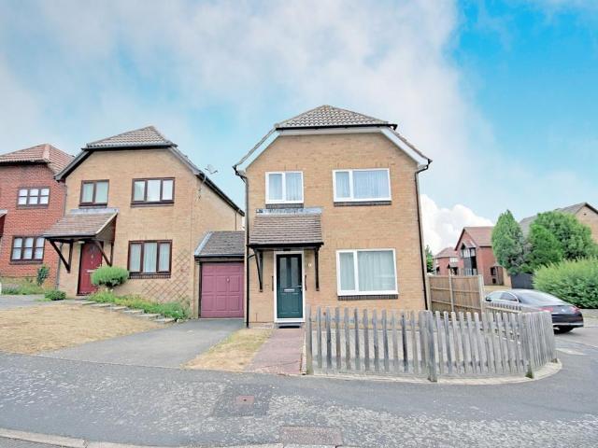
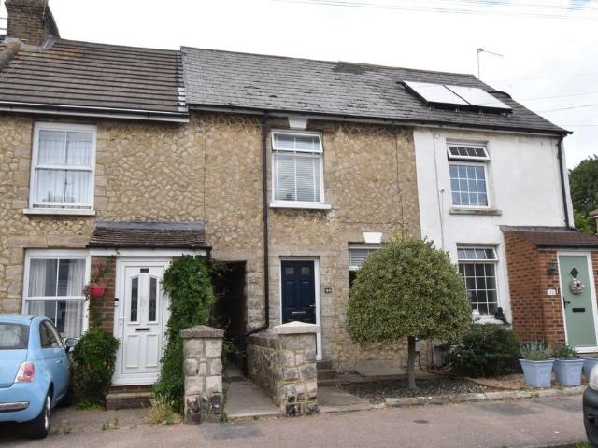
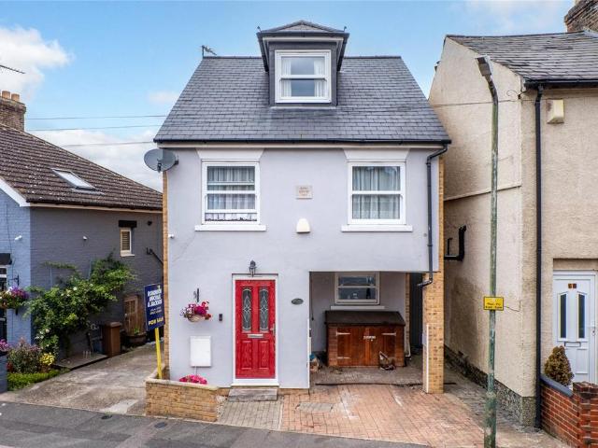
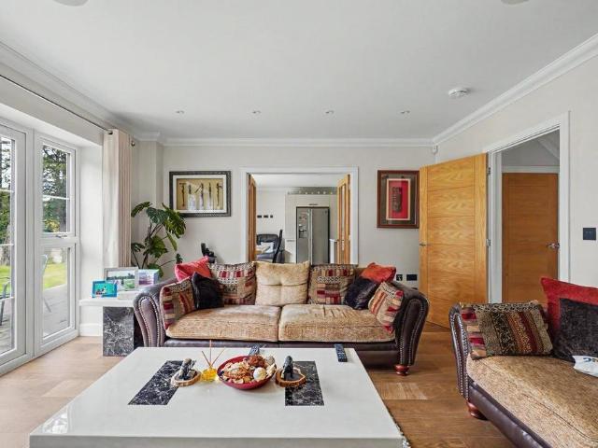
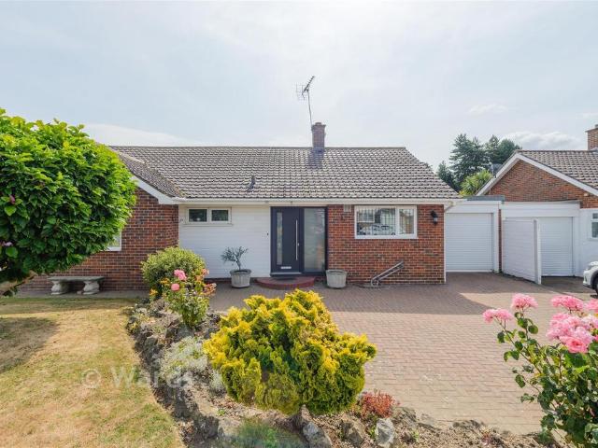
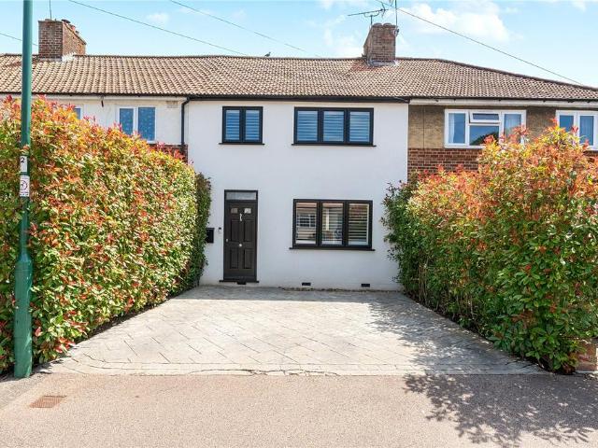
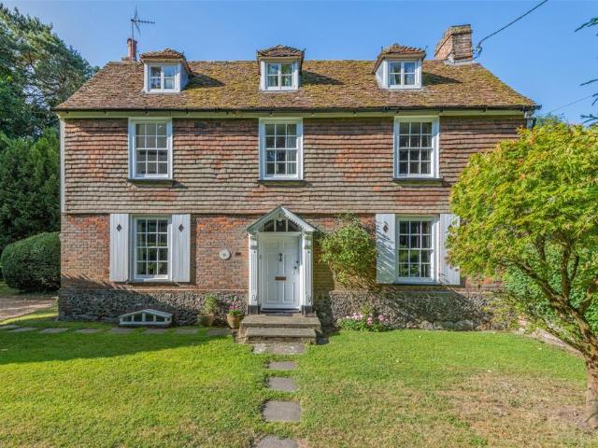
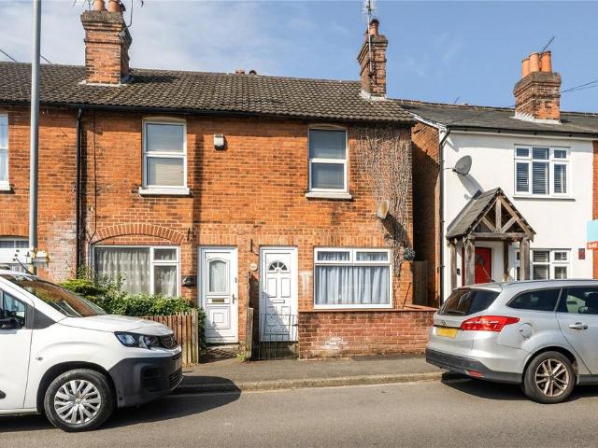
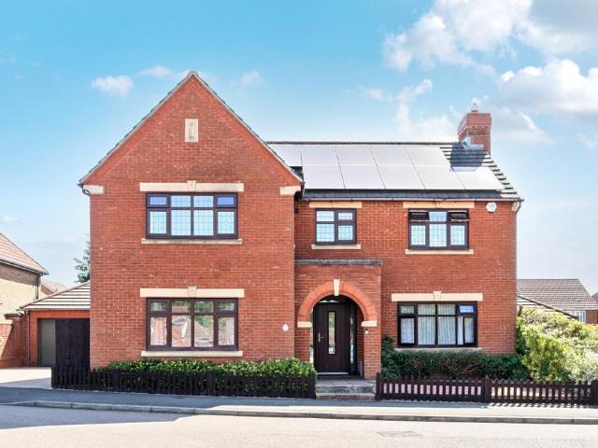
DescriptionThis executive detached family home is located in a prominent position on the sought after Bradbourne fields development in East Malling. Rarely available, this property has been lovingly refurbished to a high standard. Internally there are four well proportioned bedrooms to the first floor two of which benefit from en-suite facilities. In addition there is a family bathroom and access to the loft. The ground floor living space consists of an entrance hallway, cloakroom, a separate lounge plus a useful study meaning working from home has never been easier. To the rear of the property there is a conservatory. The open plan kitchen/diner opens out through French Doors to the rear garden making entertaining a breeze and the handy utility room keeps mess hidden!The property comprises:GROUND FLOOR:* Light and bright entrance hall with W.C.* 11'2 x 6'10 study* 20'6' x 12'7' dual aspect lounge with feature fireplace* 23'0' x 13'11' dual aspect open plan kitchen and dining room* 7'5
DescriptionThis executive detached family home is located in a prominent position on the sought after Bradbourne fields development in East Malling. Rarely available, this property has been lovingly refurbished to a high standard. Internally there are four well proportioned bedrooms to the first floor two of which benefit from en-suite facilities. In addition there is a family bathroom and access to the loft. The ground floor living space consists of an entrance hallway, cloakroom, a separate lounge plus a useful study meaning working from home has never been easier. To the rear of the property there is a conservatory. The open plan kitchen/diner opens out through French Doors to the rear garden making entertaining a breeze and the handy utility room keeps mess hidden!The property comprises:GROUND FLOOR:* Light and bright entrance hall with W.C.* 11'2 x 6'10 study* 20'6' x 12'7' dual aspect lounge with feature fireplace* 23'0' x 13'11' dual aspect open plan kitchen and dining room* 7'5
£ 750,000