8,943 properties for sale in TN4

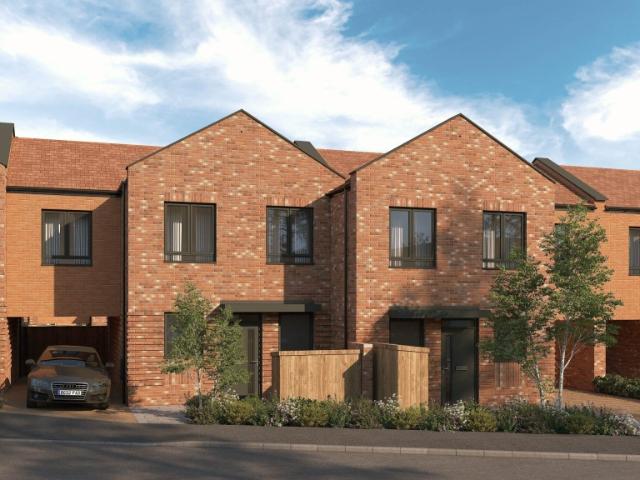
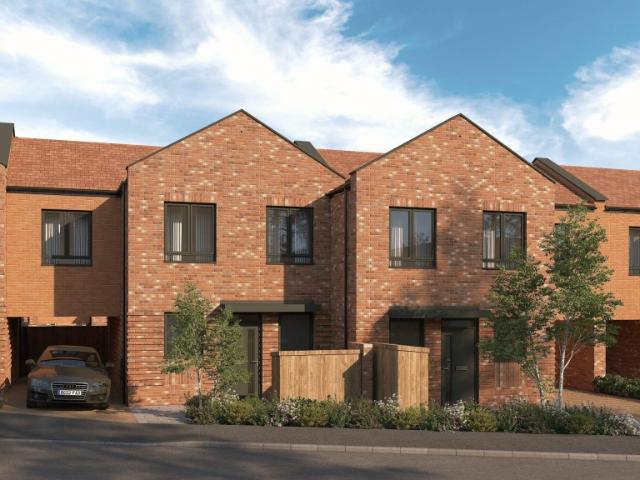
Shared Ownership in Tunbridge Wells, Kent 3 bedroom Terraced House
2 pictures
Terraced House · for sale
£ 117,500
Shared Ownership in Tunbridge Wells, Kent 3 bedroom Terraced House
TN4
· 3 Bedrooms · 1 Bath · Terraced House
· Equipped kitchen
TN4 · 3 Bedrooms · 1 Bath · Terraced House · Equipped kitchen
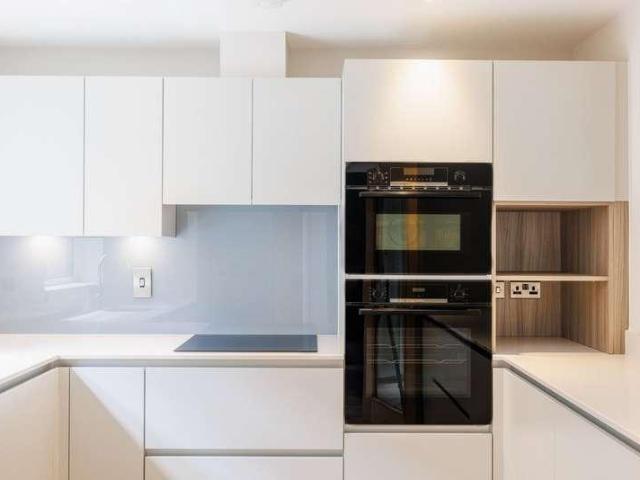
We are pleased to bring to the market this 3 bedroom Terraced House Shared Ownership. It is situated in Tunbridge Wells, Kent and is available now. Be part of something special at Showfields, a fresh regeneration project in the heart of Tunbridge Wells. Thoughtfully designed with stylish modern finishes, find your place to call home with a limited number of shared ownership 3‑bedroom new-build homes, perfect for families. With homes available through Shared Ownership with Love Living Homes, it’s a rare chance to put down roots in a community with real character in an established, friendly neighbourhood. Just moments from the town centre, schools, shops and green spaces, and with excellent links for commuters, it’s a place designed for easier living, strong connections and a bright future for your family. Kitchen Contemporary light grey kitchen units with lava stone effect laminate worktop Modern induction hob and integrated double single fan oven Stainless steel and glass cooker hood I
£ 117,500
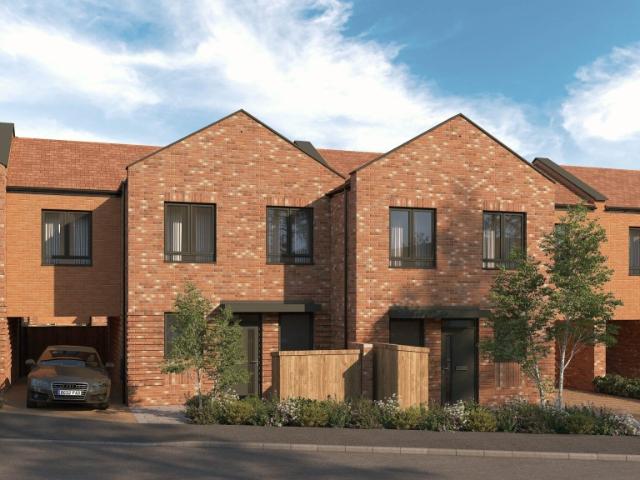
Shared Ownership in Tunbridge Wells, Kent 3 bedroom Mid Terraced House
2 pictures
Terraced House · for sale
£ 116,250
Shared Ownership in Tunbridge Wells, Kent 3 bedroom Mid Terraced House
TN4
· 3 Bedrooms · 1 Bath · Terraced House
· Equipped kitchen
TN4 · 3 Bedrooms · 1 Bath · Terraced House · Equipped kitchen
We are pleased to bring to the market this 3 bedroom Mid Terraced House Shared Ownership. It is situated in Tunbridge Wells, Kent and is available now. Be part of something special at Showfields, a fresh regeneration project in the heart of Tunbridge Wells. Thoughtfully designed with stylish modern finishes, find your place to call home with a limited number of shared ownership 3‑bedroom new-build homes, perfect for families. With homes available through Shared Ownership with Love Living Homes, it’s a rare chance to put down roots in a community with real character in an established, friendly neighbourhood. Just moments from the town centre, schools, shops and green spaces, and with excellent links for commuters, it’s a place designed for easier living, strong connections and a bright future for your family. Kitchen Contemporary light grey kitchen units with lava stone effect laminate worktop Modern induction hob and integrated double single fan oven Stainless steel and glass cooker ho
£ 116,250
Shared Ownership in Tunbridge Wells, Kent 3 bedroom Detached House
2 pictures
Villa · for sale
£ 120,000
Shared Ownership in Tunbridge Wells, Kent 3 bedroom Detached House
TN4
· 3 Bedrooms · 1 Bath · Villa
· Equipped kitchen
TN4 · 3 Bedrooms · 1 Bath · Villa · Equipped kitchen
We are pleased to bring to the market this 3 bedroom Detached House Shared Ownership. It is situated in Tunbridge Wells, Kent and is available now. Be part of something special at Showfields, a fresh regeneration project in the heart of Tunbridge Wells. Thoughtfully designed with stylish modern finishes, find your place to call home with a limited number of shared ownership 3‑bedroom new-build homes, perfect for families. With homes available through Shared Ownership with Love Living Homes, it’s a rare chance to put down roots in a community with real character in an established, friendly neighbourhood. Just moments from the town centre, schools, shops and green spaces, and with excellent links for commuters, it’s a place designed for easier living, strong connections and a bright future for your family. Kitchen Contemporary light grey kitchen units with lava stone effect laminate worktop Modern induction hob and integrated double single fan oven Stainless steel and glass cooker hood I
£ 120,000
5 bed house for sale
2 pictures
House · for sale
£ 1,295,000
New
5 bed house for sale
TN4
· 5 Bedrooms · House
· Balcony · Gym · Parking
TN4 · 5 Bedrooms · House · Balcony · Gym · Parking
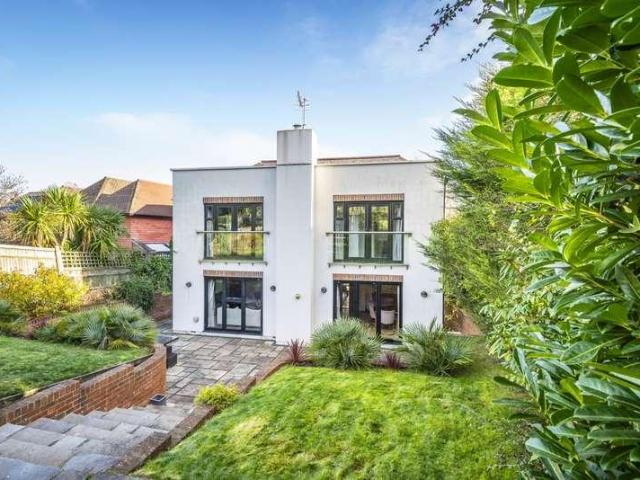
This fantastic home enjoys open countryside on its doorstep but is also a stone`s throw from easy access to the M25, fast rail connections to central London and first-class schools, making it the perfect home for families with professional needs. Sitting elevated and set back from the road by a driveway with off-street parking for multiple cars, this home`s contemporary exterior delivers plenty of kerb appeal. The integral double garages that front the driveway offer spacious storage and are perfect for a multi car family. They also offer a great opportunity to fully or partially develop the area into habitable space, such as a home gym or annex for visiting guests or elderly family members. Steps lead you up to a sit on balcony with glass balustrades that stretches across the front of the house. Once inside, the wide entrance hallway showcases the spacious and flexible layout that the home offers over its four floors. Oak wooden flooring links the rooms that run off it at all angles a
£ 1,295,000
2 bed flat for sale
2 pictures
Flat · for sale
£ 168,000
New
2 bed flat for sale
TN4
· 2 Bedrooms · Flat
· Garden · Equipped kitchen · Parking
TN4 · 2 Bedrooms · Flat · Garden · Equipped kitchen · Parking
A simply beautiful first floor apartment for over 55's available to purchase at 70% Shared ownership with no rent charges. Situated in a well designed development just off the high street. The property is spacious and bright throughout. Resident parking on site and lovely communal gardens.Financial InformationFull market value: 240,000Minimum share: 70%Share value: 168,000Monthly Service Charge: 229.00Monthly rent (based on 70% share): 0Remaining lease term: 95 yearsRoom sizes:Entrance HallLounge/Diner: 16'9 x 10'0 (5.11m x 3.05m)Kitchen: 9'11 x 9'10 (3.02m x 3.00m)Bedroom 1: 12'1 x 10'4 (3.69m x 3.15m)Bedroom 2: 10'6 x 6'7 (3.20m x 2.01m)Shower RoomAllocated ParkingCommunal Gardens The information provided about this property does not constitute or form part of an offer or contract, nor may it be regarded as representations. All interested parties must verify accuracy and your solicitor must verify tenure/lease information, fixtures & fittings and, where the property has been extended
£ 168,000
3 bed house for sale
2 pictures
House · for sale
£ 475,000
New
3 bed house for sale
TN4
· 3 Bedrooms · House
· Garden · Equipped kitchen · Parking · Powder room
TN4 · 3 Bedrooms · House · Garden · Equipped kitchen · Parking · Powder room
Just move in and enjoy! This detached house is Perfect as it is, whether you are downsizing or it's your first time purchase, but also offering huge potential to extend and adapt for a growing family as many in the road have done. (Subject to any necessary consents being obtainable). A modern kitchen overlooks the gorgeous rear garden and provides plenty of space and opens out to the dining area with patio doors accessing the lovely sandstone patio. Immaculate throughout, all the bedrooms are lovely and bright, unusually an ensuite cloakroom to bedroom 1. With lots of parking on its widened driveway and proximity to town this is the ideal location.Room sizes:HallwayKitchen: 10'11 x 9'0 (3.33m x 2.75m)Dining Area: 9'11 x 9'5 (3.02m x 2.87m)Lounge: 14'10 x 11'10 (4.52m x 3.61m)LandingBathroomBedroom 1: 10'10 x 10'0 (3.30m x 3.05m)En-suite CloakroomBedroom 2: 14'1 x 10'6 (4.30m x 3.20m)Bedroom 3: 9'2 x 8'5 (2.80m x 2.57m)Rear GardenGarageDrive The information provided about this property
£ 475,000
4 bed house for sale
2 pictures
House · for sale
£ 475,000
New
4 bed house for sale
TN4
· 4 Bedrooms · House
· Garden · Equipped kitchen
TN4 · 4 Bedrooms · House · Garden · Equipped kitchen
Wards are happy to offer this well presented semi detached Victorian spread over three floors. Located in the popular village of Southborough, this charming home will be popular for families. Walking distance to local amenities and main line stations.Room sizes:HallwayLounge: 14'7 x 11'0 (4.45m x 3.36m)Kitchen: 11'0 x 6'5 (3.36m x 1.96m)Dining Room: 11'4 x 10'2 (3.46m x 3.10m)Bedroom 1: 11'11 x 10'6 (3.63m x 3.20m)Bedroom 2: 11'3 x 10'9 (3.43m x 3.28m)Bedroom 3: 6'11 x 6'3 (2.11m x 1.91m)Family BathroomBedroom 4: 14'7 x 12'5 (4.45m x 3.79m)Rear Garden The information provided about this property does not constitute or form part of an offer or contract, nor may it be regarded as representations. All interested parties must verify accuracy and your solicitor must verify tenure/lease information, fixtures & fittings and, where the property has been extended/converted, planning/building regulation consents. All dimensions are approximate and quoted for guidance only as are floor plans whic
£ 475,000
3 bed house for sale
2 pictures
House · for sale
£ 360,000
New
3 bed house for sale
TN4
· 3 Bedrooms · House
· Garden · Equipped kitchen · Parking · Patio
TN4 · 3 Bedrooms · House · Garden · Equipped kitchen · Parking · Patio
Occupying a pleasant position within Wolfe Close, this three-bedroom semi-detached home enjoys a communal green space beyond the rear garden and a peaceful setting within the close. The property offers well-proportioned accommodation, a good-sized rear garden and communal parking, with the town centre and local amenities within easy reach. The spacious sitting/dining room extends across the width of the rear of the property, providing a generous area for both relaxing and dining. French doors open directly onto the rear patio and garden, creating a good connection between the living space and outside. The room is well suited to family life, with plenty of space for both seating and dining furniture. The kitchen is positioned at the front of the house and offers a good range of wall and base units, worktop space and room for the usual appliances. A window overlooks the front garden, while the entrance porch and hallway provide useful additional space, including under-stairs storage. The
£ 360,000
2 bed house for sale
2 pictures
House · for sale
£ 365,000
New
2 bed house for sale
TN4
· 2 Bedrooms · House
· Garden · Balcony · Parking
TN4 · 2 Bedrooms · House · Garden · Balcony · Parking
Approximate Gross Internal Area: 765 Sq Ft / 71.1 Sq M (Excluding Car Port)Built in 2020 by Dandara, this beautifully presented freehold coach house combines contemporary design with practical living. Enjoy a private entrance, landscaped garden, balcony, covered parking and a bright open plan living space, all tucked away in a peaceful Knights Wood cul-de-sac.Situated within the highly regarded Knights Wood development, this exceptional home offers an enviable blend of style, space and independence. Finished to a high specification throughout, the light and airy accommodation has been thoughtfully designed for modern living, while the rare combination of its own private entrance, private garden and covered parking provides many of the advantages of a house with the convenience of apartment living.The property is beautifully maintained throughout and has been thoughtfully designed to create a bright, welcoming home. The heart of the property is the impressive dual aspect open plan kitch
£ 365,000
2 bed flat for sale
2 pictures
Flat · for sale
£ 325,000
New
2 bed flat for sale
TN4
· 2 Bedrooms · Flat
· Balcony · Lift · Equipped kitchen · Parking
TN4 · 2 Bedrooms · Flat · Balcony · Lift · Equipped kitchen · Parking
Bright and spacious top floor apartment with two private balcony's. This property has a modern open plan layout and beautifully presented throughout. This apartment benefits from a lift and allocated parking. Perfect location and close to main line station and local amenities.Room sizes:Lounge/Kitchen/Diner: 36'0 x 11'1 (10.98m x 3.38m)Bedroom 1: 14'11 x 9'3 (4.55m x 2.82m)Bedroom 2: 12'0 x 9'9 (3.66m x 2.97m)Family Bathroom: 6'11 x 5'11 (2.11m x 1.80m)Allocated Parking The information provided about this property does not constitute or form part of an offer or contract, nor may it be regarded as representations. All interested parties must verify accuracy and your solicitor must verify tenure/lease information, fixtures & fittings and, where the property has been extended/converted, planning/building regulation consents. All dimensions are approximate and quoted for guidance only as are floor plans which are not to scale and their accuracy cannot be confirmed. Reference to appliances
£ 325,000
3 bed flat for sale
2 pictures
Flat · for sale
£ 475,000
New
3 bed flat for sale
TN4
· 3 Bedrooms · Flat
· Garden · Lift · Parking · Powder room
TN4 · 3 Bedrooms · Flat · Garden · Lift · Parking · Powder room
Full description Potential, space and character abound within this 2/3 bedroom first floor apartment forming part of Chart Lodge, a most attractive country residence approached via a sweeping gravelled driveway, set amidst its own beautiful gardens and grounds that extend in excess of three acres. The accommodation was last updated thoroughly in 1975 so leaves a superb opportunity to polish and refine its former elegance to todays expectations. Views, garage, parking and amazing community await you. EXCELLENT BUY ! No Chain Ground floor Communal Entrance Hall Communal front door which opens to a communal entrance hall and impressive staircase to first floor and a personal glazed front door to apartment.(previous owner rented a stair lift when stairs became a challenge with age) Private Entrance Hall Long entrance hall with access to coats area and cloakroom, open to dining room and doors to other rooms. Cloakroom 0.97m x 3.27m (3' 2 x 10' 9) Approached via a coats hanging area, low lev
£ 475,000
4 bed house for sale
2 pictures
House · for sale
£ 1,350,000
New
4 bed house for sale
TN4
· 4 Bedrooms · House
TN4 · 4 Bedrooms · House
An exclusive development of just six brand new homes, occupying a superb location that is as convenient as it is desirable, situated with walking distance of Sevenoaks mainline rail station (0.25 miles) providing fast and frequent links to London Bridge / Charring Cross in less than thirty minutes. In addition to the doorstep amenities available at both Tubs Hill Parade and Station Parade, this development is set within 0.5 mile walk of all of the shopping, social and leisure amenities on offer in Sevenoaks town centre. A wide array of excellent primary and secondary schooling is also highly accessible including grammar schools, private schools and table topping state schools (Trinity School, Sevenoaks School, Walthamstow Hall, Granville School, New Beacon, Sevenoaks Primary to name but a few). With completion expected quarter four of 2026, this highly anticipated release of six premium new build homes comprises three pairs of four double bedroom semi-detached properties providing high
£ 1,350,000
3 bed house for sale
2 pictures
House · for sale
£ 650,000
New
3 bed house for sale
TN4
· 3 Bedrooms · House
· Garden · Equipped kitchen · Parking
TN4 · 3 Bedrooms · House · Garden · Equipped kitchen · Parking
A most attractive, high specification one off BRAND NEW 3 BEDROOM DETACHED FAMILY HOME currently under construction with completion anticipated early 2027, situated in the ever popular village of Dunton Green within walking distance of the mainline rail station (0.4 miles), local shops (0.2 miles) and the village primary school (0.2 miles). The generously proportioned and well planned interior (1070 sq.ft) begins with the welcoming entrance hallway with storage closet and ground floor WC, sitting room, social open plan kitchen / Dining / Family room with direct access to the rear garden via 3 piece bi-folding doors. To the first floor there are three bedrooms, the family bathroom and en-suite shower room. Additional benefits include: Underfloor Heating to the Ground Floor * Air Conditioning * 10 Year New Build Warranty * Driveway Parking for 2 Cars * Landscaped Rear Garden
£ 650,000
3 bed house for sale
2 pictures
House · for sale
£ 550,000
New
3 bed house for sale
TN4
· 3 Bedrooms · House
· Equipped kitchen
TN4 · 3 Bedrooms · House · Equipped kitchen
PRICE GUIDE ?550,000 ?575,000 Set within a desirable rural village, this beautifully extended three-bedroom semi-detached home combines contemporary living with a wealth of charm and character. Originally built as a workers cottage, the property has been thoughtfully modernised and transformed into a spacious and stylish family home, while retaining some of the original character that gives it such a distinctive feel. One of the standout features is the exceptional sense of space throughout. The accommodation has been designed with modern family life and entertaining very much in mind, with a generous layout and beautifully presented interiors. The welcoming entrance opens into the home, leading through to the impressive kitchen/breakfast room which extends across the full width and length of the property in an L-shaped arrangement. This superb space offers an abundance of worktop and storage, together with plenty of room for a dining table and additional furniture, making it a natural
£ 550,000
3 bed house for sale
2 pictures
House · for sale
£ 435,000
New
3 bed house for sale
TN4
· 3 Bedrooms · House
· Garden · Equipped kitchen · Parking
TN4 · 3 Bedrooms · House · Garden · Equipped kitchen · Parking
Beautiful semi detached house with a large garden and located in a quiet residential area of North Tonbridge. This property benefits from off road parking. Close to local amenities and local schools. Direct bus route into Tonbridge town or it's mainline station.Room sizes:GROUND FLOOREntrance HallLounge: 13'11 x 10'9 (4.24m x 3.28m)Dining Area: 10'8 x 10'1 (3.25m x 3.08m)Kitchen: 10'1 x 10'1 (3.08m x 3.08m)ConservatoryUtility Room: 6'10 x 6'3 (2.08m x 1.91m)Downstairs CloakroomFIRST FLOORLandingBathroomBedroom 2: 13'0 x 8'6 (3.97m x 2.59m)Bedroom 1: 13'1 x 10'2 (3.99m x 3.10m)Bedroom 3: 9'8 x 7'5 (2.95m x 2.26m)OUTSIDERear GardenOff Road Parking The information provided about this property does not constitute or form part of an offer or contract, nor may it be regarded as representations. All interested parties must verify accuracy and your solicitor must verify tenure/lease information, fixtures & fittings and, where the property has been extended/converted, planning/building regulati
£ 435,000
3 bed house for sale
2 pictures
House · for sale
£ 500,000
New
3 bed house for sale
TN4
· 3 Bedrooms · House
· Garden · Equipped kitchen · Parking · Concierge
TN4 · 3 Bedrooms · House · Garden · Equipped kitchen · Parking · Concierge
A three-bedroom semi-detached family home situated within a sought-after cul-de-sac location with excellent local amenities and sought after schools. The well apportioned accommodation offers three good sized bedrooms, two reception rooms, family bathroom and the added benefit of off-street parking, garage, well stocked rear garden and potential to extended STPP.Room sizes:Lounge: 24'1 x 11'4 (7.35m x 3.46m)Dining Room: 10'7 x 9'11 (3.23m x 3.02m)Kitchen: 10'10 x 9'2 (3.30m x 2.80m)Utility: 9'1 x 5'6 (2.77m x 1.68m)WCBedroom 1: 12'6 x 11'5 (3.81m x 3.48m)Bedroom 2: 10'3 x 9'3 (3.13m x 2.82m)Bedroom 3: 9'0 06 x 7'0 05 (2.75m x 2.14m)Family BathroomFront & Rear GardensDrivewayGarage The information provided about this property does not constitute or form part of an offer or contract, nor may it be regarded as representations. All interested parties must verify accuracy and your solicitor must verify tenure/lease information, fixtures & fittings and, where the property has been extended/c
£ 500,000
2 bed house for sale
2 pictures
House · for sale
£ 290,000
New
2 bed house for sale
TN4
· 2 Bedrooms · House
· Garden
TN4 · 2 Bedrooms · House · Garden
This two bedroom mid terrace home will make a perfect first time buy or investment purchase. Sold with no onward chain and set in the sought after village of Marden with its amenities and train station. Please refer to the footnote regarding the services and appliances.Room sizes:Entrance HallKitchen: 8'6 x 5'10 (2.59m x 1.78m)Dining Room: 9'1 x 8'6 (2.77m x 2.59m)Lounge: 15'2 x 11'10 (4.63m x 3.61m)LandingBedroom 1: 13'8 x 8'6 (4.17m x 2.59m)Bedroom 2: 15'4 x 10'1 (4.68m x 3.08m)BathroomFront and Rear Garden The information provided about this property does not constitute or form part of an offer or contract, nor may it be regarded as representations. All interested parties must verify accuracy and your solicitor must verify tenure/lease information, fixtures & fittings and, where the property has been extended/converted, planning/building regulation consents. All dimensions are approximate and quoted for guidance only as are floor plans which are not to scale and their accuracy canno
£ 290,000
4 bed house for sale
2 pictures
House · for sale
£ 750,000
New
4 bed house for sale
TN4
· 4 Bedrooms · House
· Garden
TN4 · 4 Bedrooms · House · Garden
Set within the highly sought after Hurst en Clays area of East Grinstead is an exceptionally spacious and beautifully presented detached home, offering over 1,800 sq ft of stylish, modern accommodation. Ideally positioned close to well regarded schools and the town centre, the property enjoys a peaceful residential setting with wonderful privacy and uninterrupted views across its stunning gardens.Finished throughout in a contemporary Scandinavian-inspired style, the interior is immaculate, light-filled and thoughtfully designed for both family living and entertaining. Generous and flexible living spaces include a welcoming living room, dining area, and a versatile family room, perfect for a home office, playroom or additional lounge. The property also benefits from well-appointed bathrooms, ensuring comfort and convenience for a busy household. A useful lean-to provides further storage solutions.Without doubt, one of the home's greatest features is its remarkable 0.48 acre garden. Beau
£ 750,000
3 bed house for sale
2 pictures
House · for sale
£ 650,000
New
3 bed house for sale
TN4
· 3 Bedrooms · House
· Parking · Concierge
TN4 · 3 Bedrooms · House · Parking · Concierge
Located in the heart of the charming village of Offham, West Malling, this delightful detached house on Pepingstraw Close offers a wonderful opportunity for those seeking a peaceful yet vibrant community. Built in 1964, this property boasts a generous living space of 1,173 square feet, featuring three well-proportioned bedrooms and a comfortable reception room, perfect for family gatherings or entertaining guests. The house is set at the end of a quiet cul de sac, ensuring a tranquil environment while still being close to local amenities. One of the standout features of this home is the stunning rural views to the rear, providing a picturesque backdrop that enhances the overall appeal of the property. The ample parking space for vehicles adds to the convenience, making it ideal for families or those with multiple cars. This property presents a fantastic opportunity for buyers looking to extend and modernise, allowing you to tailor the home to your personal taste and lifestyle. With no
£ 650,000
3 bed house for sale
2 pictures
House · for sale
£ 525,000
New
3 bed house for sale
TN4
· 3 Bedrooms · House
· Garden · Equipped kitchen · Parking
TN4 · 3 Bedrooms · House · Garden · Equipped kitchen · Parking
This well presented 1950's detached family house is ready to move straight into, yet offering further potential to extend, subject to planning and consents. Benefiting from a wealth of period character features, a generous rear garden backing onto protected land and a garage with ample off road parking. Walking distance to sought after primary and secondary schools and the picturesque Loose Valley conservation area.Room sizes:Entrance HallLounge: 14'0 x 13'6 (4.27m x 4.12m)Kitchen: 12'7 x 9'3 (3.84m x 2.82m)Dining Room/Snug: 12'8 x 11'4 (3.86m x 3.46m)LandingBedroom 1: 13'9 x 11'7 (4.19m x 3.53m)Bedroom 2: 12'9 x 10'8 (3.89m x 3.25m)Bedroom 3: 9'10 x 9'7 (3.00m x 2.92m)Bathroom: 6'10 x 6'10 (2.08m x 2.08m)Garage and DrivewayRear GardenOutdoor Toilet The information provided about this property does not constitute or form part of an offer or contract, nor may it be regarded as representations. All interested parties must verify accuracy and your solicitor must verify tenure/lease inform
£ 525,000
3 bed house for sale
2 pictures
House · for sale
£ 525,000
New
3 bed house for sale
TN4
· 3 Bedrooms · House
· Equipped kitchen
TN4 · 3 Bedrooms · House · Equipped kitchen
Situation: The property is situated in a sought-after residential area and conveniently located for the town centre, schools, park, and main line station. Tunbridge Wells offers a comprehensive range of amenities including the Royal Victoria shopping centre, cinema complex and theatres. The town is well known for the historic Pantiles and its open spaces, including Dunorlan and Calverley parks There are also a number of well-regarded state and independent schools in the area, including grammar schools for both girls and boys. For the commuter, Tunbridge Wells mainline station provides a regular service to London Charing Cross/Cannon Street in under an hour and the A21 is also within easy reach with links to the M25. Description: The property is a semi-detached, much improved, and extended family home providing light, airy, and spacious accommodation throughout. The property has a stunning rear extension creating a large kitchen/dining/family room with bifold doors to the rear ideal for
£ 525,000
4 bed house for sale
2 pictures
House · for sale
£ 875,000
New
4 bed house for sale
TN4
· 4 Bedrooms · House
· Garden · Parking · Powder room · Concierge
TN4 · 4 Bedrooms · House · Garden · Parking · Powder room · Concierge
This fantastic home, loved by the same family since it was built in the early 1960s, is on a quiet and friendly cul-de-sac in a sought-after area. It is set back from the quiet road by a block brick driveway that fronts the integral garage, with an area of green lawn to the side and gated rear garden access too. A part glazed porch opens into the welcoming entrance hall, with a useful guest cloakroom and a deep under stairs storage cupboard. The home`s spacious layout is ideal for family life and with three reception rooms there is plenty of entertaining space too. Across the hallway, the spacious living room is flooded with light from its bay window overlooking the quiet street, while its rear window brings views of the garden in. It is a very social space with ample room for large family sofas, and a wooden effect fire adds warmth in the colder months. Next door the conservatory`s wrap around windows draw in light and views of the beautiful garden. It is the perfect space for summer
£ 875,000
3 bed house for sale
2 pictures
House · for sale
£ 650,000
New
3 bed house for sale
TN4
· 3 Bedrooms · House
· Garden · Equipped kitchen · Parking · Concierge
TN4 · 3 Bedrooms · House · Garden · Equipped kitchen · Parking · Concierge
This three-bedroom semi-detached family home offers versatile accommodation, complemented by a good-sized rear garden and off-road parking. Ideally positioned within easy reach of Oxted town centre, the property combines comfortable living space with excellent potential for modern family life. The ground floor provides a welcoming entrance hall, spacious reception room and separate dining room, together with a well-appointed kitchen featuring an excellent range of fitted units, integrated appliances and a central island with breakfast seating. A useful utility room and downstairs shower room add further practicality, while the delightful garden room provides an additional versatile space overlooking the garden. Upstairs are three bedrooms, including two well-proportioned double bedrooms, with fitted wardrobes and a further bedroom, alongside the family bathroom. The accommodation offers flexibility for families, home working or those looking for additional space to suit changing needs.
£ 650,000
3 bed house for sale
2 pictures
House · for sale
£ 375,000
New
3 bed house for sale
TN4
· 3 Bedrooms · House
· Garden · Parking · Equipped kitchen
TN4 · 3 Bedrooms · House · Garden · Parking · Equipped kitchen
Beautifully Remodelled Three-Bedroom Family Home with Detached Garage Occupying an attractive corner plot, this beautifully remodelled three-bedroom semi-detached home has been finished to an exceptional standard, offering stylish, contemporary living with a private driveway, detached garage and generous rear garden. The heart of the home is the stunning open-plan kitchen/dining room, thoughtfully designed with sleek fitted cabinetry, a central peninsula with integrated wine storage and French doors opening onto the garden, creating a bright and sociable space ideal for both everyday living and entertaining. A spacious sitting room provides the perfect place to relax, while clever storage solutions add to the home's practicality. Upstairs, there are three beautifully presented bedrooms, including a generous principal bedroom with fitted wardrobes, complemented by a modern family bathroom finished with a contemporary white suite. Outside, the larger-than-average corner plot offers a won
£ 375,000
5 bed house for sale
2 pictures
House · for sale
£ 475,000
New
5 bed house for sale
TN4
· 5 Bedrooms · House
· Equipped kitchen
TN4 · 5 Bedrooms · House · Equipped kitchen
PRICE GUIDE ?475,000 - ?500,000 This impressive home offers far more space than you might initially expect, with a fantastic range of features that make it particularly well suited to modern family life. One of the real highlights is the stunning kitchen/diner. Designed as a sociable heart of the home, this exceptional space combines practicality with plenty of character and natural light, thanks in part to several skylights. Whether you're a keen cook, enjoy entertaining, or simply want a comfortable space where everyone can gather at the end of the day, this room is sure to become a firm favourite and a wonderful asset for its new owners. The accommodation continues with a substantial L-shaped lounge, providing another excellent space in which to relax and unwind. There is also a separate snug, study and utility room, offering the flexibility and functionality that busy family life demands. Upstairs, the first floor features four well-proportioned bedrooms, including a generous maste
£ 475,000
2 bed house for sale
2 pictures
House · for sale
£ 475,000
New
2 bed house for sale
TN4
· 2 Bedrooms · House
· Garden · Fireplace · Equipped kitchen · Parking · Concierge
TN4 · 2 Bedrooms · House · Garden · Fireplace · Equipped kitchen · Parking · Concierge
This attractive two-bedroom character home offers well-proportioned accommodation, off-street parking, an integral garage and a generous rear garden, with excellent scope for a new owner to update and personalise. The ground floor opens into a welcoming reception room with exposed timber flooring and a brick fireplace, while the separate dining room provides an ideal setting for entertaining. A fitted galley kitchen leads through to a practical utility room overlooking the garden, and a useful shower room completes the ground-floor accommodation. Upstairs are two comfortable double bedrooms, together with a family bathroom. The house offers approximately 1,039 sq ft of internal accommodation, excluding the 139 sq ft garage, and presents potential for improvement or reconfiguration, subject to the necessary consents. Outside, the property benefits from driveway parking and an integral garage. The established rear garden is a particularly appealing feature, offering lawn, mature planting
£ 475,000
2 bed house for sale
2 pictures
House · for sale
£ 500,000
New
2 bed house for sale
TN4
· 2 Bedrooms · House
TN4 · 2 Bedrooms · House
LAST HOME REMAINING AT PILGRIMS YARD. PRICING FROM 500,000 - 525,000. Haybarn These two bedroom, terraced barn conversions are part of a unique collection of just nine homes set within a tranquil gated development surrounded by beautiful countryside with access to a private shared woodland walk and field with adjoining pond set within the grounds of an existing Manor House. These converted homse offer charm and character whilst giving a contemporary internal feel that is ideal for modern family living. About Pilgrims Yard Pilgrims Yard is a collection of just nine individual character homes newly created by Stateside Developments and surrounded by exceptional Greenbelt countryside. Location Pilgrims Yard can be found on Tilburstow Hill Road, which runs adjacent to the A22 runs between Godstone Village and Blindley Heath. Godstone is a very pretty village in the eastern part of Surrey near to the Kent and Sussex borders. The village features in the doomsday book and was once a stopping
£ 500,000
4 bed house for sale
2 pictures
House · for sale
£ 475,000
New
4 bed house for sale
TN4
· 4 Bedrooms · House
· Garden · Equipped kitchen · Parking · Concierge
TN4 · 4 Bedrooms · House · Garden · Equipped kitchen · Parking · Concierge
This spacious four bedroom terraced Town House offers fabulous accommodation and comprises reception hall with doors to garage, downstairs shower room and separate utility room. First floor: Large lounge with dining area. Fitted kitchen with oven, hob and extractor plus built-in fridge and dishwasher. UPVC conservatory leading to a large tiered rear garden. Top floor: 4 bedrooms and bathroom. Integral garage with drive for 2 cars. The property is close to local schools, shops and transport. Biggin Hill is surrounded by greenbelt countryside with some wonderful walks. The high street offers a number of restaurants, and shopping facilities including Waitrose and a Tesco select
£ 475,000
4 bed house for sale
2 pictures
House · for sale
£ 1,000,000
New
4 bed house for sale
TN4
· 4 Bedrooms · House
· Garden · Equipped kitchen · Parking · Concierge
TN4 · 4 Bedrooms · House · Garden · Equipped kitchen · Parking · Concierge
GUIDE PRICE: 1,000,000 to 1,150,000 Substantial detached family home extending to approximately 3,145 sq ft with approximately 2.6 acres (TBV) Four generous bedrooms and three bathrooms, including two en-suite bedrooms Flexible accommodation with two ground-floor bedrooms, ideal for guests or multigenerational living There is lapsed planning permission for an annexe (ERECTION OF EXTENSION INCLUDING CONSERVATORY, ROOF LIGHTS AND DORMER WINDOWS TO PROVIDE ANNEXE ACCOMMODATION) Impressive reception space comprising a large living room, separate dining room and cosy snug with wood-burning stove Contemporary high-gloss kitchen with integrated appliances, breakfast bar and adjoining dining area Bright conservatory with French doors opening directly onto the terrace and gardens Set within approximately 2.6 acres of established gardens, lawns and open ground Attractive wildlife pond, mature trees, landscaped borders and far-reaching countryside views Extensive driveway parking with detached ga
£ 1,000,000
3 bed house for sale
2 pictures
House · for sale
£ 325,000
New
3 bed house for sale
TN4
· 3 Bedrooms · House
TN4 · 3 Bedrooms · House
A 3 bedroom house located within a popular residential area and close to the mainline station available to the market with NO ONWARD CHAIN
£ 325,000

Get email alerts

Don't miss out: be the first to know about new properties

The alert was correctly created

On subscribing you accept the conditions of use and the privacy policy
Alert
Receive new ads in your inbox
Save this search
Receive alerts for new listings

We'll send you an email when we have new properties for: "Properties for sale in TN4"

The alert was correctly created

Southborough Tunbridge Wells
Bidborough Tunbridge Wells
Get email alerts and be the first to see new listings
Required field
On subscribing I accept the terms of the privacy policy
Perfect! You'll soon start receiving new listings via email
Alert
Receive an email when we have new ads for Properties for sale in TN4
Save this search
Filters

Bedrooms

Size (sq.ft)

sq.ft
sq.ft

Price

£
£

Property type

Bathrooms

Clear all filters
Receive notifications when new entries are published.