2,442 properties for sale in Mereworth Maidstone

3 bed house for sale
2 pictures
House · for sale
£ 550,000
3 bed house for sale
Mereworth Maidstone
· 3 Bedrooms · House
· Garden · Equipped kitchen · Parking
Mereworth Maidstone · 3 Bedrooms · House · Garden · Equipped kitchen · Parking
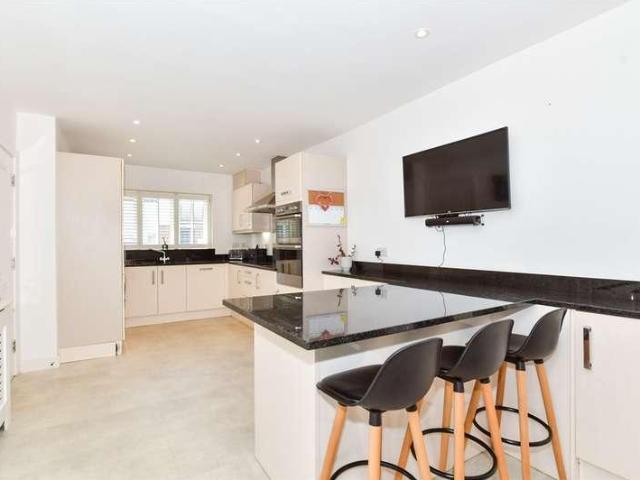
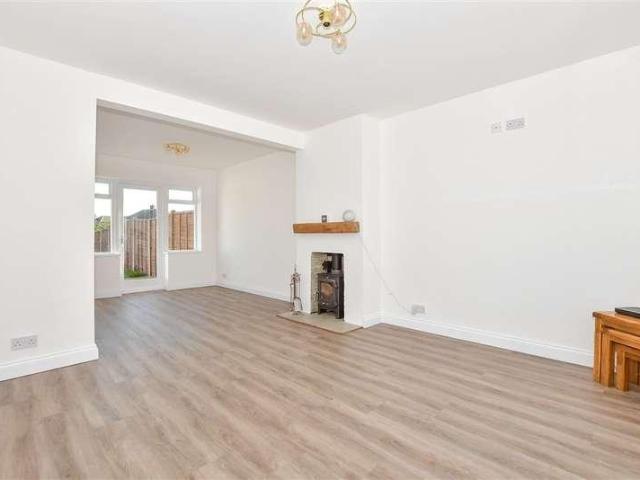
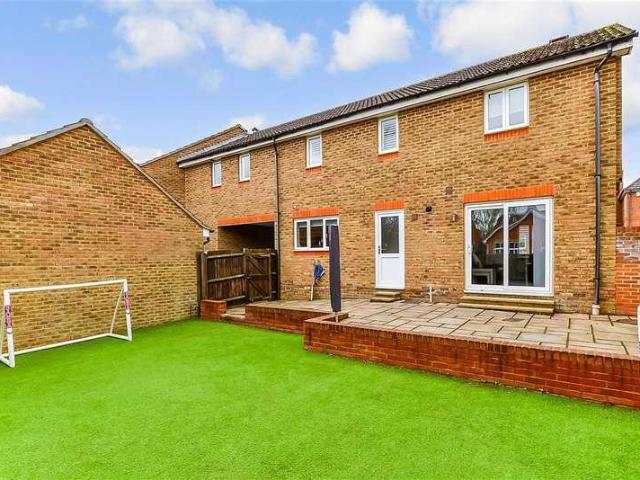
This impressive semi detached chalet bungalow offers spacious accommodation with a versatile layout ideal for modern living, benefiting from a sociable open plan kitchen/diner, a garage and ample off road parking and a private rear garden, on a generous size plot. Just a short walk to sought after Loose Primary School local shops and the picturesque Loose Valley conservation area.Room sizes:Entrance HallLounge: 22'9 x 16'10 (6.94m x 5.13m)Kitchen/Diner: 19'5 x 16'6 (5.92m x 5.03m)Utility Room: 10'2 x 6'9 (3.10m x 2.06m)Bedroom 2: 14'1 x 12'2 (4.30m x 3.71m)En Suite Shower Room: 10'6 x 6'8 (3.20m x 2.03m)Bedroom 3: 12'10 x 10'3 (3.91m x 3.13m)Shower Room: 8'10 x 4'2 (2.69m x 1.27m)Bedroom 1: 29'9 x 16'3 (9.07m x 4.96m)Dressing Area: 8'1 x 7'8 (2.47m x 2.34m)En Suite Bathroom: 16'3 x 4'9 (4.96m x 1.45m)GarageDrivewayFront and Rear Gardens The information provided about this property does not constitute or form part of an offer or contract, nor may it be regarded as representations. All i
£ 550,000
3 bed house for sale
2 pictures
House · for sale
£ 400,000
3 bed house for sale
Mereworth Maidstone
· 3 Bedrooms · House
· Equipped kitchen
Mereworth Maidstone · 3 Bedrooms · House · Equipped kitchen
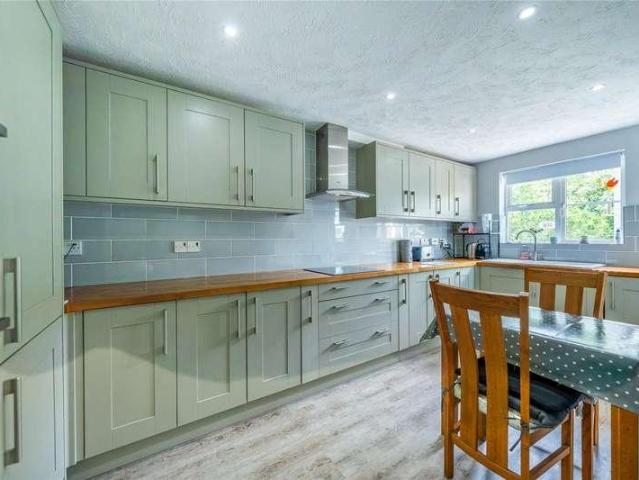
From the moment you step inside, it is immediately clear that the current owners have invested significantly throughout, creating a home that is both stylish and supremely practical for modern family life. The heart of the home is undoubtedly the stunning kitchen, fitted to an exceptional specification and sure to delight even the most discerning home cook. Comprehensively equipped with a full suite of integrated Zanussi appliances including a double oven, microwave oven, induction hob with extractor fan, slimline dishwasher, washing machine and fridge freezer this kitchen has been designed to make family life run effortlessly. Beautiful oak wooden worktops add warmth and character, while a corner carousel drawer unit, integrated spice rack and extensive high-level storage mean there is a place for everything a genuine bonus for busy households. The kitchen flows naturally into the open plan Living / dining room, making mealtimes sociable and convenient, and a separate large living roo
£ 400,000
3 bed house for sale
2 pictures
House · for sale
£ 550,000
3 bed house for sale
Mereworth Maidstone
· 3 Bedrooms · House
· Garden · Parking
Mereworth Maidstone · 3 Bedrooms · House · Garden · Parking
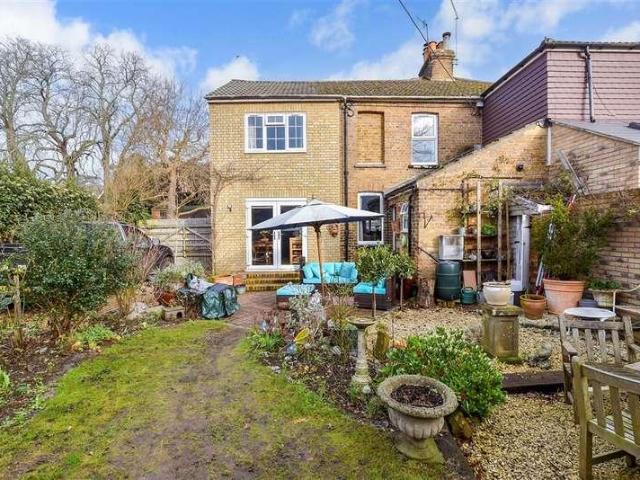
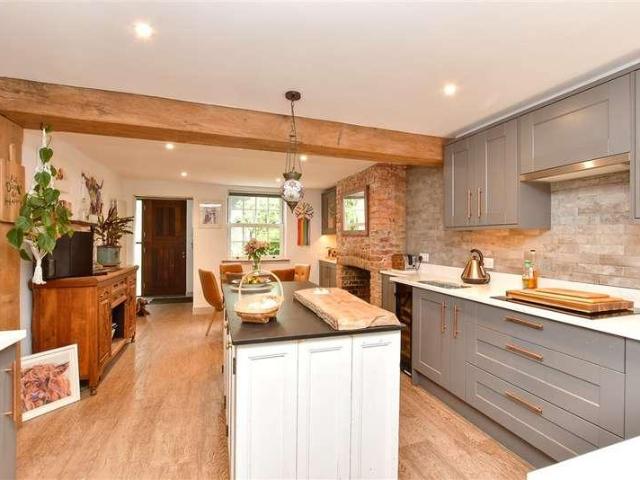
This beautiful semi-detached cottage is situated in the sought after village of Yalding. It has a lovely enclosed rear garden which includes a generous outbuilding or workshop which has vehicle access from the front drive. And is close to local amenities, station and primary school. The village is encompassed with picturesque countryside walks and this property boasts off street parking for 3 cars on the drive.Room sizes:Entrance HallKitchen/Diner: 18'2 x 11'4 (5.54m x 3.46m)Lounge: 23'3 (7.09m) x 12'6 (3.81m) narrowing to 11'4 (3.46m)CloakroomBedroom 1: 12'8 (3.86m) narrowing to 11'6 (3.51m) x 10'1 (3.08m)Bedroom 2: 9'5 x 9'3 (2.87m x 2.82m)Bedroom 3: 12'6 x 11'5 (3.81m x 3.48m)Bathroom: 5'3 x 5'2 (1.60m x 1.58m)DrivewayRear Garden The information provided about this property does not constitute or form part of an offer or contract, nor may it be regarded as representations. All interested parties must verify accuracy and your solicitor must verify tenure/lease information, fixtures &
£ 550,000
2 bed flat for sale
2 pictures
Flat · for sale
£ 180,000
2 bed flat for sale
Mereworth Maidstone
· 2 Bedrooms · Flat
· Equipped kitchen
Mereworth Maidstone · 2 Bedrooms · Flat · Equipped kitchen
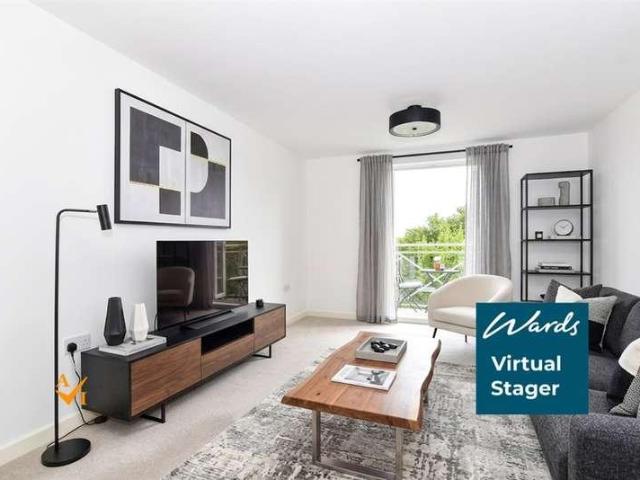
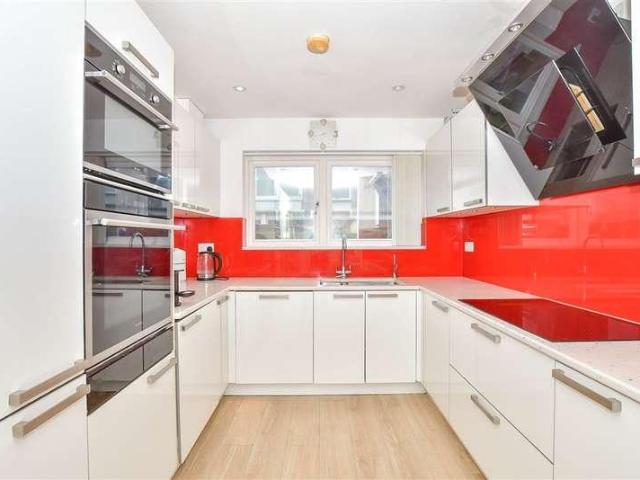
From the moment you step inside Albion House, it is clear that this is not a typical apartment. The quality of the finish is immediately and unmistakably apparent and it is the kind of quality that sets a home apart before a single word has been spoken. The living room makes an immediate impression. Well proportioned and filled with natural light, it benefits from a dual aspect that delivers a quite remarkable outlook: wherever you sit, the view beyond the windows is pure, unbroken greenery mature trees surrounding the square, creating an atmosphere of calm and seclusion. The sensation is genuinely one of being surrounded by a forest rather than sitting in a Maidstone postcode. It is the kind of outlook almost impossible to replicate, and one a buyer will not easily forget once they have experienced it. The kitchen has been fitted to a high modern specification sleek gloss units, quality appliances and clean, contemporary lines throughout and reflects the same considered approach to fi
£ 180,000
3 bed house for sale
2 pictures
House · for sale
£ 425,000
3 bed house for sale
Mereworth Maidstone
· 3 Bedrooms · House
· Garden · Equipped kitchen
Mereworth Maidstone · 3 Bedrooms · House · Garden · Equipped kitchen
Having been extended, this semi-detached bungalow provides a wealth of versatile accommodation. A spacious kitchen overlooking a well stocked rear garden, complete with a summerhouse and awning for those spring and summer barbecues. Located in the heart of Allington with its connections to the local amenities, Mid Kent Shopping Centre, rail and motorway connections.Room sizes:HallwayLounge/Dining Area: 15'1 x 10'3 (4.60m x 3.13m) plus 10'9 x 8'6 (3.28m x 2.59m)Kitchen: 11'0 x 10'2 (3.36m x 3.10m)Bedroom 1: 12'1 x 10'3 (3.69m x 3.13m)Bedroom 2: 8'10 x 8'3 (2.69m x 2.52m)Bedroom 3: 8'9 x 8'6 (2.67m x 2.59m)BathroomGarage: 19'8 x 8'3 (6.00m x 2.52m)Rear GardenSummerhouse: 7'0 x 7'0 (2.14m x 2.14m)Front GardenCarport The information provided about this property does not constitute or form part of an offer or contract, nor may it be regarded as representations. All interested parties must verify accuracy and your solicitor must verify tenure/lease information, fixtures & fittings and, where
£ 425,000
3 bed house for sale
2 pictures
House · for sale
£ 325,000
3 bed house for sale
Mereworth Maidstone
· 3 Bedrooms · House
· Garden · Equipped kitchen · Parking · Powder room
Mereworth Maidstone · 3 Bedrooms · House · Garden · Equipped kitchen · Parking · Powder room
This well presented terraced family house is offered with no forward chain. Benefiting from spacious and flexible accommodation spread over 3 floors, a private and secure rear garden and a garage with off road parking. Just a short walk to sought after Loose Primary School, local shops and the playing field, with the picturesque Loose Valley conservation area.Room sizes:Entrance PorchHallwayDownstairs Cloakroom: 5'6 x 2'7 (1.68m x 0.79m)Kitchen/Diner: 14'9 x 11'5 (4.50m x 3.48m)LandingLounge: 14'9 x 11'4 (4.50m x 3.46m)Bedroom 3: 11'5 x 8'1 (3.48m x 2.47m)Bathroom: 11'4 x 6'2 (3.46m x 1.88m)LandingBedroom 1: 15'1 x 11'6 (4.60m x 3.51m)Bedroom 2: 15'1 x 8'8 (4.60m x 2.64m)Garage and DrivewayRear Garden The information provided about this property does not constitute or form part of an offer or contract, nor may it be regarded as representations. All interested parties must verify accuracy and your solicitor must verify tenure/lease information, fixtures & fittings and, where the propert
£ 325,000
4 bed house for sale
2 pictures
House · for sale
£ 500,000
4 bed house for sale
Mereworth Maidstone
· 4 Bedrooms · House
· Garden · Equipped kitchen · Parking
Mereworth Maidstone · 4 Bedrooms · House · Garden · Equipped kitchen · Parking
This beautifully refurbished terraced character cottage house has spacious accommodation spread over 3 floors, located in the charming semi rural village of Hunton, surrounded by picturesque countryside, with a strong sense of community. Featuring stylish interior decoration, a wealth of period features, tranquil front and rear gardens and off road parking for 2 vehicles.Room sizes:Entrance PorchLounge: 19'1 x 11'1 (5.82m x 3.38m)Kitchen/Diner: 19'1 x 11'1 (5.82m x 3.38m)Pantry: 6'1 x 3'1 (1.86m x 0.94m)Utility Room: 6'0 x 6'0 (1.83m x 1.83m)Shower Room: 5'1 x 4'0 (1.55m x 1.22m)LandingBedroom 1: 11'0 x 10'1 (3.36m x 3.08m)Bedroom 2: 10'1 x 10'0 (3.08m x 3.05m)Bathroom: 6'1 x 5'1 (1.86m x 1.55m)Bedroom 3: 10'0 x 9'1 (3.05m x 2.77m)Bedroom 4: 11'0 x 9'0 (3.36m x 2.75m)EavesOff Road ParkingFront and Rear Gardens The information provided about this property does not constitute or form part of an offer or contract, nor may it be regarded as representations. All interested parties must veri
£ 500,000
2 bed flat for sale
2 pictures
Flat · for sale
£ 225,000
2 bed flat for sale
Mereworth Maidstone
· 2 Bedrooms · Flat
· Lift · Parking · Cellar
Mereworth Maidstone · 2 Bedrooms · Flat · Lift · Parking · Cellar
Located on the second floor with lift access to and having basement parking, this modern apartment is presented in excellent order and is offered chain free, It has easy access to the town centre, rail station and local amenities are literally on your doorstep. Please refer to the footnote regarding the services and appliances.Room sizes:HallwayLounge/Diner: 16'9 x 11'4 (5.11m x 3.46m)Juliet BalconyKitchen: 11'2 x 7'6 (3.41m x 2.29m)Bedroom 1: 12'6 x 10'1 (3.81m x 3.08m)En-Suite Shower RoomBedroom 2: 16'8 x 8'0 (5.08m x 2.44m)BathroomAllocated Underground ParkingCommunal Grounds The information provided about this property does not constitute or form part of an offer or contract, nor may it be regarded as representations. All interested parties must verify accuracy and your solicitor must verify tenure/lease information, fixtures & fittings and, where the property has been extended/converted, planning/building regulation consents. All dimensions are approximate and quoted for guidance
£ 225,000
4 bed house for sale
2 pictures
House · for sale
£ 425,000
4 bed house for sale
Mereworth Maidstone
· 4 Bedrooms · House
· Garden · Parking · Gym · Equipped kitchen · Powder room
Mereworth Maidstone · 4 Bedrooms · House · Garden · Parking · Gym · Equipped kitchen · Powder room
Located on a modern development, this spacious semi detached family house benefits from a sociable open plan layout, a private and low maintenance rear garden, a double garage (currently utilised as a gym) and allocated parking. Located in the popular village of Coxheath, just a short walk to local shops, amenities, the village primary school and scenic countryside.Room sizes:Entrance HallDownstairs Cloakroom: 5'10 x 3'5 (1.78m x 1.04m)Lounge: 19'7 x 12'2 (5.97m x 3.71m)Dining Area: 12'1 x 10'4 (3.69m x 3.15m)Kitchen: 8'7 x 8'7 (2.62m x 2.62m)LandingBedroom 1: 12'1 x 10'8 (3.69m x 3.25m)En Suite Shower Room: 7'3 x 3'8 (2.21m x 1.12m)Bedroom 2: 10'7 x 10'1 (3.23m x 3.08m)Bedroom 3: 10'6 x 9'3 (3.20m x 2.82m)Bedroom 4: 9'3 x 5'7 (2.82m x 1.70m)Bathroom: 8'9 x 5'9 (2.67m x 1.75m)Double GarageFront and Rear GardensAllocated Parking The information provided about this property does not constitute or form part of an offer or contract, nor may it be regarded as representations. All interested
£ 425,000
3 bed house for sale
2 pictures
House · for sale
£ 280,000
3 bed house for sale
Mereworth Maidstone
· 3 Bedrooms · House
· Garden
Mereworth Maidstone · 3 Bedrooms · House · Garden
This terraced house set in a cul-de-sac, is perfectly situated in a for access to local station, amenities, schools, recreation ground and Maidstone Hospital. This house provides open plan living with a bright and airy feel throughout, with walks along the River Medway just a short distance away.Room sizes:Entrance PorchHallwayKitchen: 11'6 x 9'2 (3.51m x 2.80m)Lounge/Diner: 21'2 x 10'2 (6.46m x 3.10m)LandingBedroom 1: 12'4 x 10'1 (3.76m x 3.08m)Bedroom 2: 10'2 x 8'10 (3.10m x 2.69m)Bedroom 3: 9'7 x 9'3 (2.92m x 2.82m)BathroomRear GardenFront Garden The information provided about this property does not constitute or form part of an offer or contract, nor may it be regarded as representations. All interested parties must verify accuracy and your solicitor must verify tenure/lease information, fixtures & fittings and, where the property has been extended/converted, planning/building regulation consents. All dimensions are approximate and quoted for guidance only as are floor plans which
£ 280,000
3 bed house for sale
2 pictures
House · for sale
£ 375,000
3 bed house for sale
Mereworth Maidstone
· 3 Bedrooms · House
· Equipped kitchen
Mereworth Maidstone · 3 Bedrooms · House · Equipped kitchen
Located within the ever popular suburb of Allington, this semi-detached house is conveniently situated for links to Maidstone Hospital, the Mid Kent Shopping Centre and the motorway network for any commuting needs, There are also ample primary and secondary schools for any educational requirements you may have.Room sizes:Entrance HallCloakroomLounge: 15'6 x 12'5 (4.73m x 3.79m)Kitchen/Diner: 15'9 x 10'2 (4.80m x 3.10m)LandingBedroom 1: 10'4 x 9'4 (3.15m x 2.85m)En-Suite Shower RoomBedroom 2: 9'4 x 9'1 (2.85m x 2.77m)Bedroom 3: 7'9 x 6'4 (2.36m x 1.93m)BathroomRear GardenFront GardenDrivewayGarage En Bloc The information provided about this property does not constitute or form part of an offer or contract, nor may it be regarded as representations. All interested parties must verify accuracy and your solicitor must verify tenure/lease information, fixtures & fittings and, where the property has been extended/converted, planning/building regulation consents. All dimensions are approximat
£ 375,000
2 bed house for sale
2 pictures
House · for sale
£ 375,000
2 bed house for sale
Mereworth Maidstone
· 2 Bedrooms · House
· Garden · Equipped kitchen · Parking
Mereworth Maidstone · 2 Bedrooms · House · Garden · Equipped kitchen · Parking
Thoughtfully extended and well presented semi detached bungalow, with and outside accessibility ramp. Benefiting from a beautifully landscaped and generous size rear garden and ample off road parking, conveniently located a short walk to local shops, amenities and primary schools, with the picturesque Loose Valley conservation area nearby. Offered with no forward chain. Please refer to the footnote regarding the services and appliances.Room sizes:Entrance HallLounge: 22'0 x 12'0 (6.71m x 3.66m)Kitchen/Diner: 16'1 x 9'1 (4.91m x 2.77m)Bedroom 1: 14'0 x 13'0 (4.27m x 3.97m)Bedroom 2: 9'1 x 8'1 (2.77m x 2.47m)Shower Room: 8'0 x 4'1 (2.44m x 1.25m)Off Road ParkingRear GardenStore The information provided about this property does not constitute or form part of an offer or contract, nor may it be regarded as representations. All interested parties must verify accuracy and your solicitor must verify tenure/lease information, fixtures & fittings and, where the property has been extended/conver
£ 375,000
4 bed house for sale
2 pictures
House · for sale
£ 575,000
4 bed house for sale
Mereworth Maidstone
· 4 Bedrooms · House
· Garden · Parking · Equipped kitchen · Powder room
Mereworth Maidstone · 4 Bedrooms · House · Garden · Parking · Equipped kitchen · Powder room
Thoughtfully extended detached family house in a popular cul de sac, backing onto farmland. Benefiting from a useful study for those who work from home, spacious accommodation throughout, an enclosed rear garden and a double garage with ample off road parking. Sought after primary and secondary schools in walking distance, with local shops and amenities nearby. Offered with no forward chain.Room sizes:Entrance HallDownstairs Cloakroom: 5'9 x 3'9 (1.75m x 1.14m)Study: 7'8 x 5'9 (2.34m x 1.75m)Lounge: 17'4 x 11'7 (5.29m x 3.53m)Dining Room: 13'3 x 11'7 (4.04m x 3.53m)Kitchen/Breakfast Room: 22'7 x 8'8 (6.89m x 2.64m)Utility Room: 5'9 x 5'1 (1.75m x 1.55m)LandingBedroom 1: 12'10 x 11'8 (3.91m x 3.56m)En Suite Shower Room: 5'8 x 5'3 (1.73m x 1.60m)Bedroom 2: 10'8 x 8'9 (3.25m x 2.67m)Bedroom 3: 10'4 x 9'3 (3.15m x 2.82m)Bedroom 4: 9'8 x 8'8 (2.95m x 2.64m)Bathroom: 6'5 x 6'2 (1.96m x 1.88m)Double Garage and DrivewayFront and Rear Gardens The information provided about this property does no
£ 575,000
3 bed house for sale
2 pictures
House · for sale
£ 390,000
3 bed house for sale
Mereworth Maidstone
· 3 Bedrooms · House
· Equipped kitchen
Mereworth Maidstone · 3 Bedrooms · House · Equipped kitchen
Located within the ever-popular Hermitage Park development, built by Croudance Homes. This modern semi-detached townhouse offers ensuite facilities to the principal bedroom, a private driveway with carport, a modern fitted kitchen/dining room, double glazing and gas-fired central heating. Presented in immaculate condition both inside and out.Room sizes:Entrance HallCloakroomLounge: 15'4 x 9'6 (4.68m x 2.90m)Kitchen/Dining Room: 12'9 x 10'4 (3.89m x 3.15m)LandingBedroom 2: 10'10 x 9'4 (3.30m x 2.85m)Bedroom 3: 9'7 x 6'5 (2.92m x 1.96m)BathroomLandingBedroom 1: 11'10 x 9'0 (3.61m x 2.75m)Walk in WardrobeEn-SuiteFront GardenRear GardenDrivewayCar Port The information provided about this property does not constitute or form part of an offer or contract, nor may it be regarded as representations. All interested parties must verify accuracy and your solicitor must verify tenure/lease information, fixtures & fittings and, where the property has been extended/converted, planning/building regul
£ 390,000
4 bed house for sale
2 pictures
House · for sale
£ 550,000
4 bed house for sale
Mereworth Maidstone
· 4 Bedrooms · House
· Garden · Equipped kitchen · Parking · Powder room
Mereworth Maidstone · 4 Bedrooms · House · Garden · Equipped kitchen · Parking · Powder room
Located on a popular, modern development in Loose, this incredibly spacious detached family house boasts spacious room sizes throughout, a wonderful open plan kitchen and dining/family area, an enclosed rear garden and a garage and off road parking. Just a short walk to local shops, sought after Loose Primary School, the playing field and the picturesque Loose Valley conservation area.Room sizes:Entrance HallDownstairs Cloakroom: 5'10 x 2'9 (1.78m x 0.84m)Lounge: 19'5 x 13'7 (5.92m x 4.14m)Kitchen: 19'4 x 9'10 (5.90m x 3.00m)Dining/Family Area: 27'4 x 10'9 (8.34m x 3.28m)LandingBedroom 1: 19'5 x 10'2 (5.92m x 3.10m)En Suite Shower Room: 7'3 x 5'4 (2.21m x 1.63m)Bedroom 2: 12'1 x 10'2 (3.69m x 3.10m)Bathroom: 10'2 x 6'3 (3.10m x 1.91m)LandingBedroom 3: 17'7 x 10'1 (5.36m x 3.08m)Bedroom 4: 17'5 x 10'2 (5.31m x 3.10m)Shower Room: 7'2 x 7'0 (2.19m x 2.14m)Garage and DrivewayFront and Rear Gardens The information provided about this property does not constitute or form part of an offer or
£ 550,000
3 bed house for sale
2 pictures
House · for sale
£ 375,000
3 bed house for sale
Mereworth Maidstone
· 3 Bedrooms · House
· Garden · Equipped kitchen · Parking
Mereworth Maidstone · 3 Bedrooms · House · Garden · Equipped kitchen · Parking
This beautifully renovated semi detached family house is offered with no forward chain and benefits from a modern kitchen, a stylish bathroom, a private rear garden and a garage with ample off road parking. Located on the popular village of Coxheath, just a short walk to local shops, Coxheath Primary School and scenic countryside.Room sizes:Entrance HallKitchen: 10'1 x 9'10 (3.08m x 3.00m)Lounge/Diner: 12'0 x 11'10 (3.66m x 3.61m) plus 9'9 x 8'8 (2.97m x 2.64m)LandingBedroom 1: 12'0 x 10'9 (3.66m x 3.28m)Bedroom 2: 11'0 x 10'1 (3.36m x 3.08m)Bedroom 3: 8'2 x 8'0 (2.49m x 2.44m)Bathroom: 7'9 x 5'5 (2.36m x 1.65m)Garage and Off Road ParkingFront and Rear Gardens The information provided about this property does not constitute or form part of an offer or contract, nor may it be regarded as representations. All interested parties must verify accuracy and your solicitor must verify tenure/lease information, fixtures & fittings and, where the property has been extended/converted, planning/bu
£ 375,000
3 bed house for sale
2 pictures
House · for sale
£ 375,000
3 bed house for sale
Mereworth Maidstone
· 3 Bedrooms · House
· Garden · Equipped kitchen · Parking
Mereworth Maidstone · 3 Bedrooms · House · Garden · Equipped kitchen · Parking
Located on a crescent in popular Loose, this extended and generous size semi detached family house is located on a corner plot and benefits from ample off road parking and a good size rear garden, there is also potential to extend, subject to planning and consents. Walking distance to popular local schools and the picturesque Losoe Valley conservation area.Room sizes:Entrance HallDining Area: 13'8 x 7'8 (4.17m x 2.34m)Lounge: 14'9 x 11'4 (4.50m x 3.46m)Kitchen: (L-shaped) 10'1 x 6'4 (3.08m x 1.93m) plus 8'2 x 6'10 (2.49m x 2.08m)Utility Room: 8'1 x 2'7 (2.47m x 0.79m)LandingBedroom 1: 11'6 x 10'5 (3.51m x 3.18m)Bedroom 2: 13'9 x 8'0 (4.19m x 2.44m)Bedroom 3: 10'3 x 7'6 (3.13m x 2.29m)Bathroom: 8'2 x 5'4 (2.49m x 1.63m)Off Road ParkingFront and Rear GardensSummer House The information provided about this property does not constitute or form part of an offer or contract, nor may it be regarded as representations. All interested parties must verify accuracy and your solicitor must verify
£ 375,000
3 bed house for sale
2 pictures
House · for sale
£ 425,000
3 bed house for sale
Mereworth Maidstone
· 3 Bedrooms · House
· Garden · Equipped kitchen · Parking
Mereworth Maidstone · 3 Bedrooms · House · Garden · Equipped kitchen · Parking
This semi detached family house has been beautifully renovated and presented throughout, and is located in a sought after road on popular Loose. Benefiting from a generous rear garden, off road parking and a stunning open plan kitchen/diner, with potential to extend to the side, subject to planning and consents. Just a short walk to local shops, 2 primary schools and the picturesque Loose Valley conservation area.Room sizes:Entrance HallLounge: 17'2 x 11'8 (5.24m x 3.56m)Kitchen/Diner: 18'5 x 11'7 (5.62m x 3.53m)LandingBedroom 1: 13'3 x 9'7 (4.04m x 2.92m)Bedroom 2: 12'3 x 9'5 (3.74m x 2.87m)Bedroom 3: 10'3 x 7'6 (3.13m x 2.29m)Bathroom: 9'0 x 5'9 (2.75m x 1.75m)StoreStoreDrivewayFront and Rear GardensPergolaShedShed The information provided about this property does not constitute or form part of an offer or contract, nor may it be regarded as representations. All interested parties must verify accuracy and your solicitor must verify tenure/lease information, fixtures & fittings and, w
£ 425,000
2 bed house for sale
2 pictures
House · for sale
£ 325,000
2 bed house for sale
Mereworth Maidstone
· 2 Bedrooms · House
· Garden · Equipped kitchen · Parking
Mereworth Maidstone · 2 Bedrooms · House · Garden · Equipped kitchen · Parking
A beautiful semi-detached house house set in a quiet cul-de-sac nearby to local schools, shops and amenities. A stunning landscaped garden to the rear an allocated parking out front. The property is also listed with the adjacent land. Perfect for first time buyers and investors alike.Room sizes:Entrance PorchCloakroomLounge: 16'2 x 11'4 (4.93m x 3.46m)Kitchen/Diner: 14'8 x 7'7 (4.47m x 2.31m)LandingBedroom 1: 11'3 x 11'1 (3.43m x 3.38m)Bedroom 2: 10'8 x 8'2 (3.25m x 2.49m)BathroomRear GardenFront GardenAllocated Parking The information provided about this property does not constitute or form part of an offer or contract, nor may it be regarded as representations. All interested parties must verify accuracy and your solicitor must verify tenure/lease information, fixtures & fittings and, where the property has been extended/converted, planning/building regulation consents. All dimensions are approximate and quoted for guidance only as are floor plans which are not to scale and their acc
£ 325,000
4 bed house for sale
2 pictures
House · for sale
£ 425,000
4 bed house for sale
Mereworth Maidstone
· 4 Bedrooms · House
· Garden · Equipped kitchen · Parking · Powder room
Mereworth Maidstone · 4 Bedrooms · House · Garden · Equipped kitchen · Parking · Powder room
This immaculate and extended semi detached family house has been refurbished to a high standard throughout and is offered with no forward chain. Benefiting from a superb open plan kitchen/diner and family area, a generous size rear garden and a garage with ample off road parking. Walking distance to local shops, schools and the picturesque Loose Valley conservation area.Room sizes:Entrance PorchLounge: 15'9 x 11'8 (4.80m x 3.56m)Family Area: 15'8 x 10'1 (4.78m x 3.08m)Kitchen/Diner: 14'8 x 8'8 (4.47m x 2.64m)Utility Room: 9'4 x 7'0 (2.85m x 2.14m)Downstairs Cloakroom: 3'9 x 3'7 (1.14m x 1.09m)LandingBedroom 1: 11'9 x 10'6 (3.58m x 3.20m)En Suite Shower Room: 6'9 x 5'6 (2.06m x 1.68m)Bedroom 2: 10'6 x 9'9 (3.20m x 2.97m)Bedroom 3: 12'6 x 7'5 (3.81m x 2.26m)Bedroom 4: 7'1 x 6'10 (2.16m x 2.08m)Bathroom: 7'6 x 6'9 (2.29m x 2.06m)Garage and DrivewayRear Garden The information provided about this property does not constitute or form part of an offer or contract, nor may it be regarded as re
£ 425,000
3 bed house for sale
2 pictures
House · for sale
£ 450,000
New
3 bed house for sale
Mereworth Maidstone
· 3 Bedrooms · House
· Equipped kitchen · Parking · Powder room
Mereworth Maidstone · 3 Bedrooms · House · Equipped kitchen · Parking · Powder room
Located on a popular, modern development and built in 2021, this well presented detached family house boasts generous room sizes, a fully fitted outbuilding currently utilised as a home office, a garage with a partly converted second floor and ample off road parking. Just a short walk to local shops, sought after Coxheath Primary School and scenic countryside. Offered with no forward chain.Room sizes:Entrance HallLounge: 17'1 x 9'9 (5.21m x 2.97m)Kitchen/Diner: 19'9 x 11'10 (6.02m x 3.61m)Cloakroom/Utility Room: 6'4 x 5'7 (1.93m x 1.70m)LandingBedroom 1: 12'3 x 10'1 (3.74m x 3.08m)En Suite Shower Room: 7'1 x 5'1 (2.16m x 1.55m)Bedroom 2: 9'9 x 9'9 (2.97m x 2.97m)Bedroom 3: 9'10 x 6'9 (3.00m x 2.06m)Bathroom: 6'8 x 6'7 (2.03m x 2.01m)GarageRoom 1: 10'7 x 9'9 (3.23m x 2.97m)Front and Rear GardensDriveway The information provided about this property does not constitute or form part of an offer or contract, nor may it be regarded as representations. All interested parties must verify accur
£ 450,000
2 bed flat for sale
2 pictures
Flat · for sale
£ 180,000
2 bed flat for sale
Mereworth Maidstone
· 2 Bedrooms · Flat
· Equipped kitchen · Parking
Mereworth Maidstone · 2 Bedrooms · Flat · Equipped kitchen · Parking
This well presented first floor apartment is conveniently situated just outside the town in a quiet cul-de-sac location, allowing for easy access to local amenities. Benefitting from double bedrooms, one having en-suite facilities and there is also an allocated parking space so, no need to worry when returning home where you are going to park.Room sizes:HallwayLounge/Diner: 19'0 x 11'0 (5.80m x 3.36m)Kitchen: 10'11 x 6'0 (3.33m x 1.83m)Bedroom 1: 12'0 x 11'0 (3.66m x 3.36m)En-Suite Shower RoomBalconyBedroom 2: 12'0 x 8'10 (3.66m x 2.69m)BathroomCommunal AreasAllocated Parking The information provided about this property does not constitute or form part of an offer or contract, nor may it be regarded as representations. All interested parties must verify accuracy and your solicitor must verify tenure/lease information, fixtures & fittings and, where the property has been extended/converted, planning/building regulation consents. All dimensions are approximate and quoted for guidance onl
£ 180,000
4 bed house for sale
2 pictures
House · for sale
£ 450,000
4 bed house for sale
Mereworth Maidstone
· 4 Bedrooms · House
· Garden · Equipped kitchen
Mereworth Maidstone · 4 Bedrooms · House · Garden · Equipped kitchen
Set In the heart of Allington, this deceptively spacious link-detached house is located in a quiet cul-de-sac providing all you may require in terms of accommodation and location. Well maintained throughout with a low maintenance rear garden.Room sizes:Entrance HallCloakroomLounge: 17'7 x 10'0 (5.36m x 3.05m)Kitchen/Dining Room: 17'6 x 9'7 (5.34m x 2.92m)Utility Room: 6'4 x 5'10 (1.93m x 1.78m)LandingBedroom 1: 17'7 (5.36m) x 13'8 (4.17m) narrowing to 7'7 (2.31m)En-Suite Shower RoomBedroom 2: 13'9 x 9'9 (4.19m x 2.97m)Bedroom 3: 10'6 x 9'4 (3.20m x 2.85m)Bedroom 4: 10'5 x 6'9 (3.18m x 2.06m)BathroomRear GardenFront GardenCar PortGarage The information provided about this property does not constitute or form part of an offer or contract, nor may it be regarded as representations. All interested parties must verify accuracy and your solicitor must verify tenure/lease information, fixtures & fittings and, where the property has been extended/converted, planning/building regulation consent
£ 450,000
4 bed house for sale
2 pictures
House · for sale
£ 500,000
4 bed house for sale
Mereworth Maidstone
· 4 Bedrooms · House
· Garden · Equipped kitchen · Parking · Powder room
Mereworth Maidstone · 4 Bedrooms · House · Garden · Equipped kitchen · Parking · Powder room
Built in 2017, this modern semi detached family house is located in the heart of the picturesque village of Loose, on the doorstep of the stunning Loose Valley conservation area and walking distance to highly sought after Loose Primary School. Benefiting from a sociable open plan kitchen/diner perfect for entertaining, spacious accommodation spread over 3 floors, a landscaped rear garden and a garage and ample off road parking, offered with the added benefit of no forward chain.Room sizes:Entrance HallDownstairs Cloakroom: 5'9 x 3'4 (1.75m x 1.02m)Lounge: 13'8 x 12'6 (4.17m x 3.81m)Kitchen/Diner: 20'0 x 19'0 (6.10m x 5.80m)LandingBedroom 2: 11'9 x 10'6 (3.58m x 3.20m)En Suite Shower Room: 10'5 x 2'9 (3.18m x 0.84m)Bedroom 3: 8'2 x 8'2 (2.49m x 2.49m)Bedroom 4: 8'5 x 8'3 (2.57m x 2.52m)Bathroom: 12'2 x 7'7 (3.71m x 2.31m)Bedroom 1: 16'8 x 13'2 (5.08m x 4.02m)En Suite Bathroom: 8'2 x 5'5 (2.49m x 1.65m)Garage and DrivewayFront and Rear Gardens The information provided about this property
£ 500,000
2 bed house for sale
2 pictures
House · for sale
£ 500,000
2 bed house for sale
Mereworth Maidstone
· 2 Bedrooms · House
· Parking
Mereworth Maidstone · 2 Bedrooms · House · Parking
Providing numerous opportunities extend (subject to planning permission) this detached bungalow enjoys a generous plot with huge potential or, a wonderful space for those with green fingers.Room sizes:HallwayLounge: 12'7 x 10'4 (3.84m x 3.15m)Bedroom 1: 12'7 x 11'2 (3.84m x 3.41m)Bedroom 2: 11'2 x 11'0 (3.41m x 3.36m)BathroomCloakroomKitchen: 13'6 x 11'0 (4.12m x 3.36m)Utility Room: 10'7 x 6'1 (3.23m x 1.86m)Dining Area: 17'0 x 10'4 (5.19m x 3.15m)Room 1Room 2Double GarageRear GardenFront GardenOff Road Parking The information provided about this property does not constitute or form part of an offer or contract, nor may it be regarded as representations. All interested parties must verify accuracy and your solicitor must verify tenure/lease information, fixtures & fittings and, where the property has been extended/converted, planning/building regulation consents. All dimensions are approximate and quoted for guidance only as are floor plans which are not to scale and their accuracy can
£ 500,000

Get email alerts

Don't miss out: be the first to know about new properties

The alert was correctly created

On subscribing you accept the conditions of use and the privacy policy
Alert
Receive new ads in your inbox
Save this search
Receive alerts for new listings

We'll send you an email when we have new properties for: "Properties for sale in Mereworth Maidstone"

The alert was correctly created

Butchers Lane ME18 Maidstone
Royal British Legion Village Aylesford
Get email alerts and be the first to see new listings
Required field
On subscribing I accept the terms of the privacy policy
Perfect! You'll soon start receiving new listings via email
Alert
Receive an email when we have new ads for Properties for sale in Mereworth Maidstone
Save this search
Filters

Bedrooms

Size (sq.ft)

sq.ft
sq.ft

Price

£
£

Property type

Bathrooms

Clear all filters
Receive notifications when new entries are published.