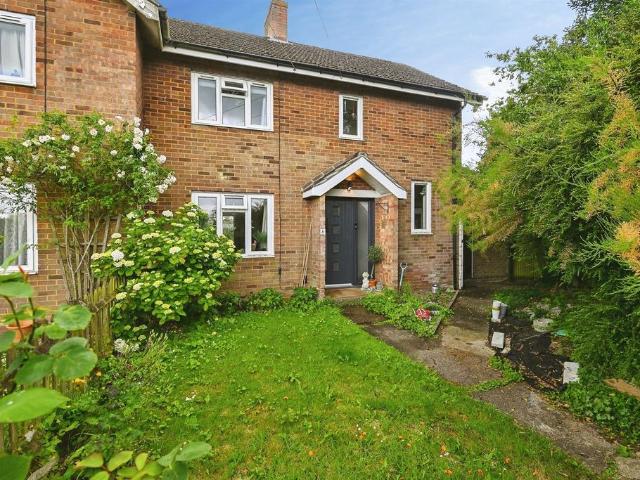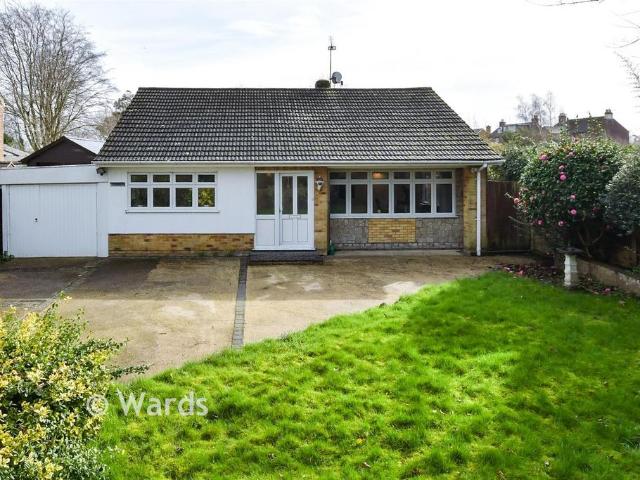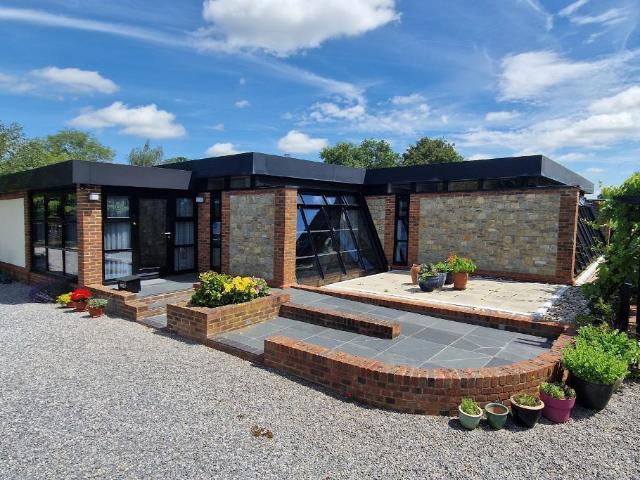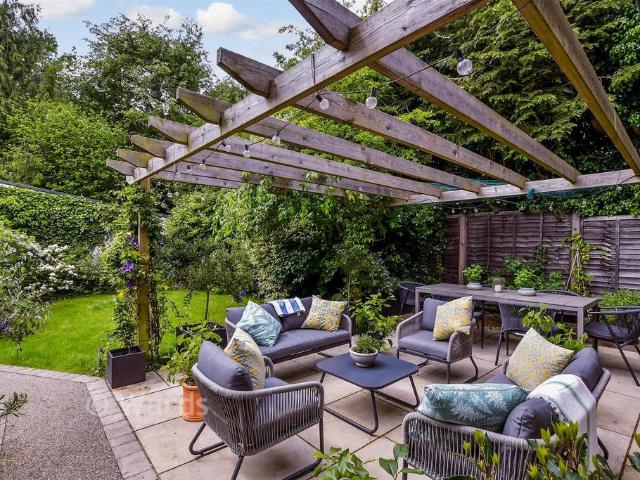
2,226 properties for sale in Chart Sutton Maidstone

5 bedroom detached house for sale
View photo
House · for sale
£ 2,250,000
5 bedroom detached house for sale
Chart Sutton Maidstone
· 5 Bedrooms · 3 Baths · House
· Fireplace · Cellar
Chart Sutton Maidstone · 5 Bedrooms · 3 Baths · House · Fireplace · Cellar
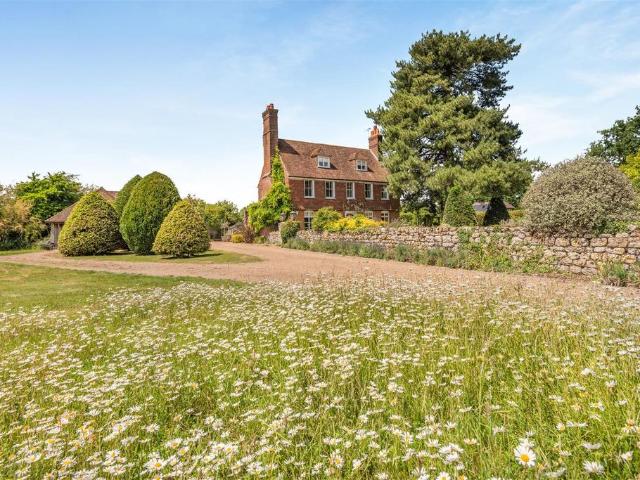
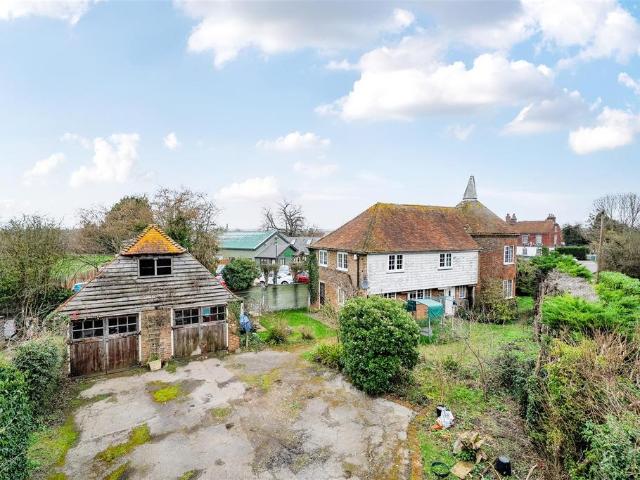
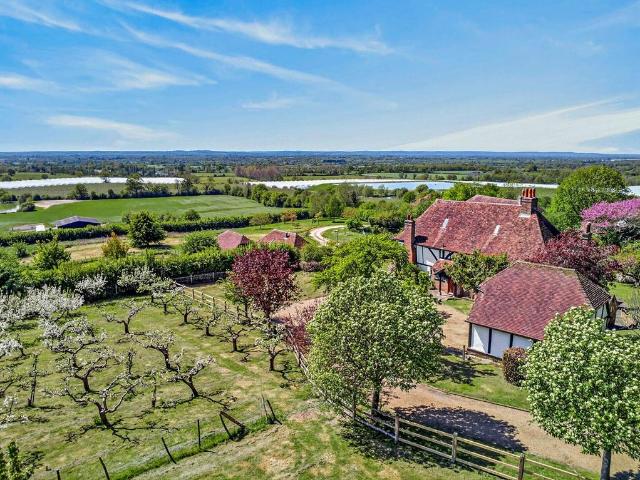
Embracing 600 years of history and justifiably Grade II listed, Rectory Farmhouse is a striking farmhouse (originally a rectory) dating from the 15th century with later sympathetic additions. The house is timber framed on a stone plinth and presents a characteristic mix of red and grey brick in Flemish bond, partly rendered with exposed close-studding incorporating casement windows under a plan hipped tiled roof. Each aspect of this picturesque property presents individual architectural features and the frontage isparticularly attractive, displaying a traditional timber framed storm porch and steep cat-slide roof.Internally, the property retains a wealth of intrinsichistoric features comprising an abundance of fine oak beams, timbers, latch doors, a number of fireplaces including inglenooks. The well presented and spacious accommodation is arranged over two floors with a cellar below and attic rooms above. Presented in excellent order throughout, the property has been subject to a vari
£ 2,250,000
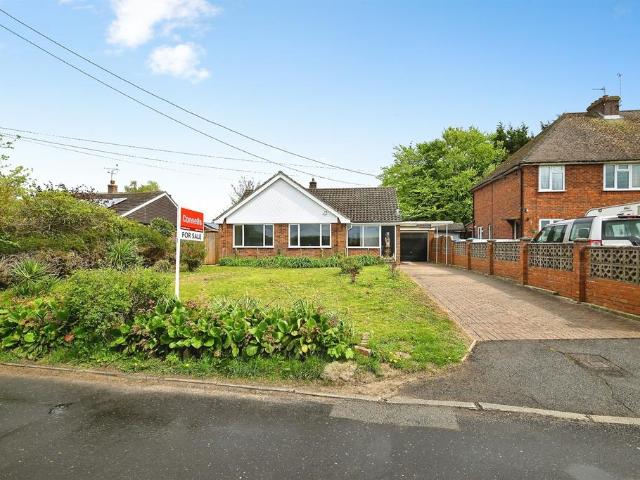
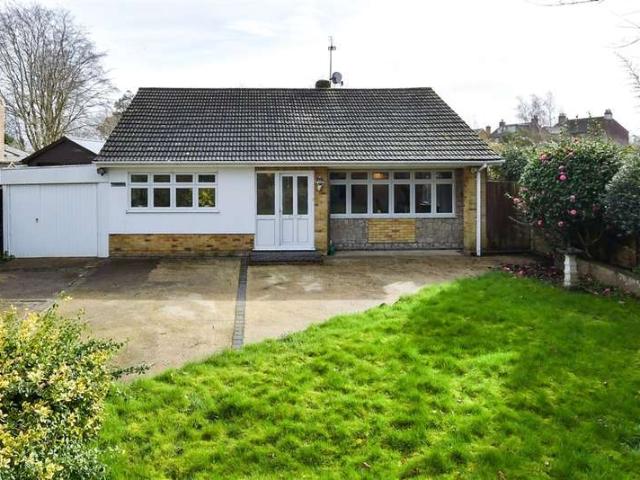
3 bedroom detached bungalow for sale
View photo
Bungalow · for sale
£ 490,000
3 bedroom detached bungalow for sale
Chart Sutton Maidstone
· 3 Bedrooms · 1 Bath · Bungalow
Chart Sutton Maidstone · 3 Bedrooms · 1 Bath · Bungalow
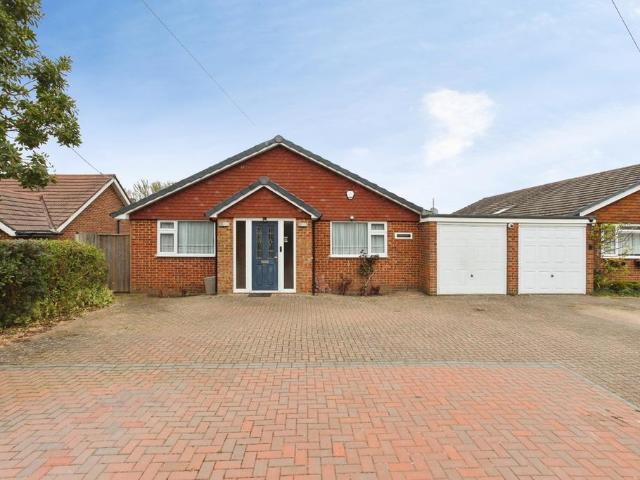
SUMMARYAn impressive three bedroom bungalow enjoying a semi-rural Chart Hill setting, offering well-proportioned accommodation, privacy & superb access to local amenities & transport links.DESCRIPTIONSituated within the desirable and semi-rural setting of Chart Hill, this bungalow presents an exceptional opportunity to acquire a substantial and versatile family home surrounded by the Kent countryside, while remaining within convenient reach of Maidstone town centre.The property offers well-proportioned accommodation, thoughtfully arranged to suit modern family living while enjoying a light and airy feel throughout. The internal layout provides flexible living spaces ideal for entertaining, home-working and day-to-day family life, complemented by comfortable bedroom accommodation and bathroom facilities. The bungalow has recently been redecorated with new flooring throughout the home.Externally, the home benefits from established grounds that offer a high degree of privacy and an ideal
£ 490,000
4 bedroom detached house for sale
View photo
House · for sale
£ 800,000
4 bedroom detached house for sale
Chart Sutton Maidstone
· 4 Bedrooms · 2 Baths · House
· Garden · Parking
Chart Sutton Maidstone · 4 Bedrooms · 2 Baths · House · Garden · Parking
GUIDE PRICE £800,000 - £1,000,000Sat in just under 2 acres of grounds, this lovely four bedroom detached house is perfect for those that are looking for a prime village location and want a character cottage.On the plot sits a pole barn,which would be perfect for development and/or equestrian use.Currently the house sits in mature gardens and is secluded by tree lines. There is then a L-shaped plot that would be perfect for paddocks or a multitude of different uses.The property also benefits from a large detached double garage.It is thought that subject to the necessary planning permissions being obtained, there is future development potential over the whole, or part of the land. Buyers are to carry out their own due diligence and seek the appropriate advice. The sellers are intending to implement an overage clause on the plot.Please contact our team for further information and discuss potential structures for purchase.Set in the Rural Hamlet of Chart Sutton to the South of Maidstone li
£ 800,000
5 bedroom detached house for sale
View photo
House · for sale
£ 1,200,000
5 bedroom detached house for sale
Chart Sutton Maidstone
· 5 Bedrooms · 3 Baths · House
· Fireplace · Equipped kitchen · Concierge
Chart Sutton Maidstone · 5 Bedrooms · 3 Baths · House · Fireplace · Equipped kitchen · Concierge
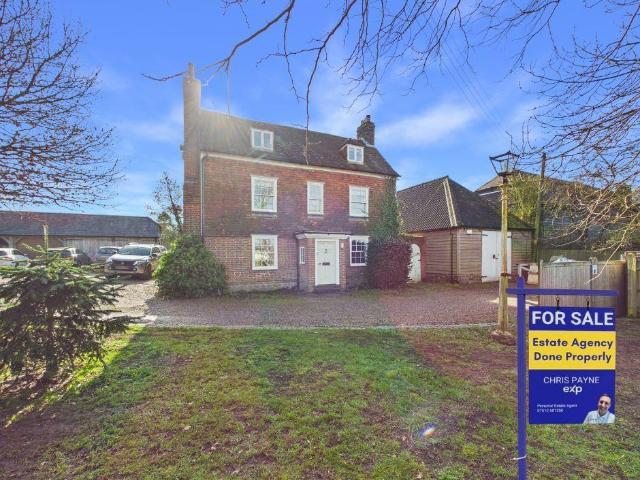
A DISTINGUISHED GRADE II LISTED PERIOD RESIDENCE OCCUPYING THE SITE OF THE HISTORIC NORTON COURT MANOR, SET WITHIN BEAUTIFULLY ESTABLISHED GROUNDS IN THE HEART OF CHART SUTTONBelieved to date from the mid-18th century and occupying the site of the historic Norton Court manor, this handsome Grade II Listed residence enjoys a delightful setting within one of the area's most sought-after villages.Approached via a sweeping gravel driveway, the property immediately impresses with its attractive tile-hung elevations, substantial chimney stacks and elegant proportions. Arranged over three levels, the accommodation blends period character with practical family living, featuring a wealth of original features including exposed timbers, character fireplaces, latch doors and deep-set windows.The principal reception rooms enjoy attractive outlooks across the grounds, whilst the kitchen and adjoining dining space provide an ideal hub for everyday living and entertaining. To the upper floors are five
£ 1,200,000
4 bedroom detached house for sale
View photo
House · for sale
£ 650,000
4 bedroom detached house for sale
Chart Sutton Maidstone
· 4 Bedrooms · 3 Baths · House
· Garden · Fireplace · Equipped kitchen · Concierge
Chart Sutton Maidstone · 4 Bedrooms · 3 Baths · House · Garden · Fireplace · Equipped kitchen · Concierge
Ref: 1383571Set within a well-connected Kent village, within easy reach of Maidstone and its rail links, this substantial period home offers scale, character and genuine long-term potential.Positioned on a main route through the village, the property benefits from excellent accessibility while still enjoying a generous plot, mature gardens and a strong sense of privacy once inside the grounds.From the moment you step through the door, the character is unmistakable.Exposed beams run throughout the home, brickwork adds warmth and texture, and the sitting room is anchored by an impressive inglenook fireplace with wood-burning stove. It feels established, solid and full of personality. This is period architecture with real presence.The kitchen is a true working heart of the home, centred around an Aga and surrounded by extensive cabinetry and dining space. Multiple reception areas offer flexibility for modern family life, whether you need formal dining, a snug, music room, home office spac
£ 650,000
3 bedroom bungalow for sale
View photo
Bungalow · for sale
£ 600,000
3 bedroom bungalow for sale
Chart Sutton Maidstone
· 3 Bedrooms · 2 Baths · Bungalow
· Equipped kitchen
Chart Sutton Maidstone · 3 Bedrooms · 2 Baths · Bungalow · Equipped kitchen
GUIDE PRICE £600,000 - £650,000Discover this beautifully presented and cleverly extended three bedroom bungalow, located in the picturesque village of Chart Sutton. Thoughtfully maintained throughout, the property offers generous accommodation, modern comforts, and stunning views over open farmland.Key FeaturesThree double bedroomsModern en-suite bathroom to the primary bedroomGarage and off-road parkingRear views overlooking open countryside and farmlandSolar panels providing energy efficiencyLink Detached layout with a smart extensionQuiet village location with excellent local amenitiesStepping inside, the home offers wellproportioned living spaces ideal for families or those seeking single storey living with a premium finish. The thoughtful extension enhances the natural flow of the layout, creating a spacious feel throughout.The modern bathrooms are a standout feature, and offer a touch of luxury. There is a fantastic Kitchen that will both deliver and spoil you with all of the won
£ 600,000
3 bedroom end of terrace house for sale
View photo
House · for sale
£ 325,000
3 bedroom end of terrace house for sale
Chart Sutton Maidstone
· 3 Bedrooms · 1 Bath · House
· Garden · Equipped kitchen
Chart Sutton Maidstone · 3 Bedrooms · 1 Bath · House · Garden · Equipped kitchen
SUMMARYGUIDE PRICE £325,000-£350,000A well-presented home set within the desirable village of Chart Sutton, offering spacious accommodation, a private rear garden and excellent access to Maidstone and surrounding countryside.DESCRIPTIONLocated within the desirable and semi-rural setting of Chart Sutton, this well-presented home offers an excellent opportunity to enjoy countryside living whilst remaining conveniently close to Maidstone.The ground floor accommodation is both practical and inviting. It features a bright and spacious living room, perfect for everyday living and entertaining. At the rear, the kitchen is well designed, offering ample storage and workspace, including a large pantry. The living room provides direct access to the rear garden, making it ideal for indoor/outdoor living.Upstairs, the property features spacious bedrooms, perfect for families, guests, or those working from home. Each bedroom offers a pleasant outlook.The rear garden offers a spacious, private, and l
£ 325,000
3 bedroom bungalow for sale
View photo
Bungalow · for sale
£ 330,500
3 bedroom bungalow for sale
Chart Sutton Maidstone
· 3 Bedrooms · 1 Bath · Bungalow
Chart Sutton Maidstone · 3 Bedrooms · 1 Bath · Bungalow
SECURING THIS PROPERTY WITH A LIFETIME LEASEOVER 60s can secure this property with a HOME FOR LIFE from HOMEWISEThrough the Home for Life Plan from Homewise, those AGED 60 or over can purchase a Lifetime Lease and a share of the property value to safeguard for the future. The cost to purchase the Lifetime Lease is always less than the full market value. OVER 60s customers typically save between from 20% to 50%*.Home for Life Plan guide price for OVERS 60s: The Lifetime Lease price for this property is £330,500 based on an average saving of 33%.Market Value Price: £500,000The price you pay will vary according to your age, personal circumstances and requirements and will be adjusted to include any percentage of the property you wish to safeguard. The plan allows customers to purchase a share of the property value (UP TO 50%) to safeguard for the future.For an indication of what you could save, please use our CALCULATOR on the HOMEWISE website.Please CALL for more information or a PERSONA
£ 330,500
4 bedroom detached house for sale
View photo
House · for sale
£ 900,000
4 bedroom detached house for sale
Chart Sutton Maidstone
· 4 Bedrooms · 4 Baths · House
Chart Sutton Maidstone · 4 Bedrooms · 4 Baths · House
Council tax band: GOUTSKIRTS OF STAPLEHURSTFilled with light, this unique architect-designed home offers stunning, contemporary, single storey accommodation. Providing well-proportioned open-plan living the property is complemented by the equally stunning outside space amounting to approximately 0.83 acre and housing a studio with bedroom and shower room and an additional outbuilding. This is a property that really does deserve viewing.Situated on a private country lane on the outskirts of Staplehurst and enjoying adjoining countryside, the property is conveniently located to access both the main road and rail networks.Maidstone Borough Council - Council Tax Band GEPC Rating: DThe property is situated in the Wealden village of Staplehurst with its excellent amenities including post office, supermarket and primary school.The mainline station is a short distance and provides commuter services to Charing Cross, London Bridge and Cannon Street (approx 55 minutes).Together with the local pr
£ 900,000
4 bedroom semi detached house for sale
View photo
House · for sale
£ 660,000
4 bedroom semi detached house for sale
Chart Sutton Maidstone
· 4 Bedrooms · 2 Baths · House
· Garden · Equipped kitchen · Parking · Patio · Powder room
Chart Sutton Maidstone · 4 Bedrooms · 2 Baths · House · Garden · Equipped kitchen · Parking · Patio · Powder room
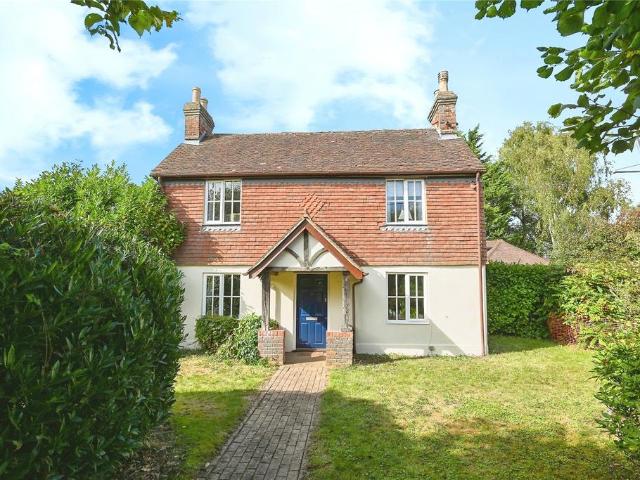
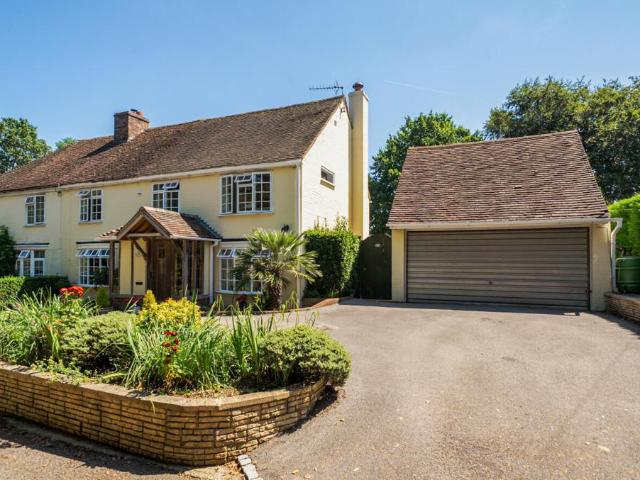
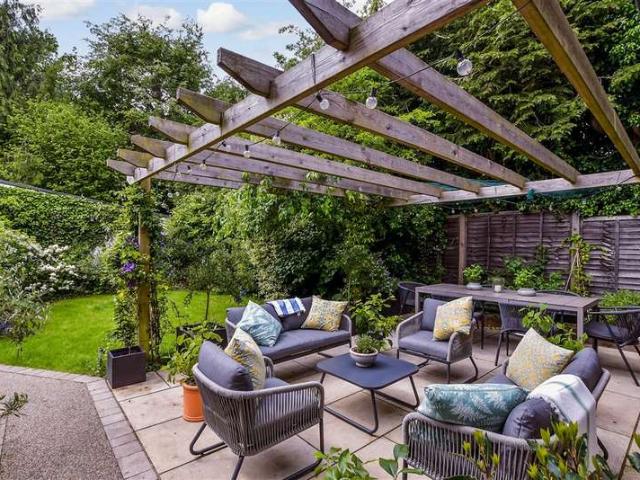
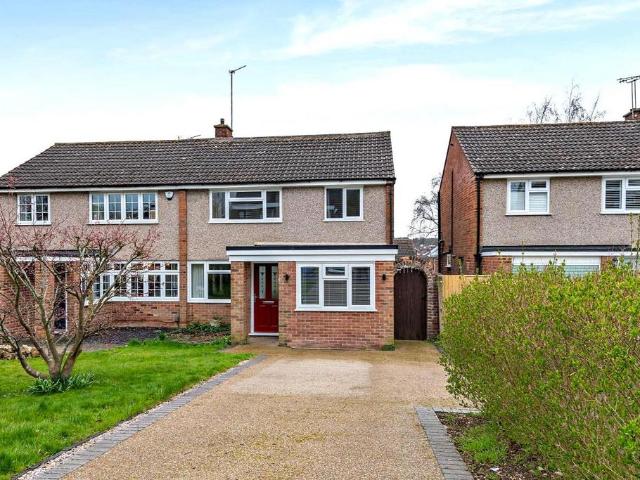
This beautifully presented four-bedroom cottage has been expertly extended and renovated by the current owners. The interior features solid wood floors and new double-glazed windows throughout. A stunning lounge with a vaulted ceiling offers an airy sense of space, while the modern kitchen boasting quartz worktops and a pantry flows into a formal dining room. A separate study with fitted bookshelves and a cloakroom that adds great functionality.The first floor hosts three double bedrooms, including a master with ensuite, plus a family bathroom. The top floor provides a versatile fourth bedroom. Outside, a large driveway leads to a garage. Secluded gardens feature established borders and a covered patio with festoon lighting.Perfectly situated, the home is a commute from Sutton Valence School, local amenities, and pubs, with Headcorn 4 miles away and Maidstone 5.8 miles away.Room sizes:Entrance HallwayStudy: 13'12 x 13'9 (4.27m x 4.19m)Kitchen: 16'4 x 14'0 (4.98m x 4.27m)Dining Area: 26
£ 660,000
3 bedroom cottage for sale
View photo
House · for sale
£ 450,000
3 bedroom cottage for sale
Chart Sutton Maidstone
· 3 Bedrooms · 1 Bath · House
· Garden · Fireplace · Equipped kitchen · Patio · Powder room
Chart Sutton Maidstone · 3 Bedrooms · 1 Bath · House · Garden · Fireplace · Equipped kitchen · Patio · Powder room
This unlisted character cottage offers heaps of accommodation in this stunning rural village location. Set in this elevated position, the property offers a spacious sitting room, with character features such as, timbered wall and inset brick fireplace with inset wood burning stove, ground floor cloakroom leading to the modern fitted kitchen and on to the large dining room, with wood flooring and exposed brick chimney breast. Upstairs, the spacious landing with feature expose brick wall leads to the three double bedrooms and modern bathroom suite.Outside, steps up lead to the stunning, walled garden with path to the front door and patio area, lawn and mature shrub beds to sides. The property also benefits from a detached garageLocated in Chart Sutton, this property offers spectacular views over the weald and is only a short drive to Headcorn village, with its wide range of shopping, transport and leisure facilities. With train services from Headcorn and Staplehurst that travel into Lond
£ 450,000
4 bedroom detached house for sale
View photo
House · for sale
£ 550,000
4 bedroom detached house for sale
Chart Sutton Maidstone
· 4 Bedrooms · 1 Bath · House
· Garden · Fireplace · Equipped kitchen
Chart Sutton Maidstone · 4 Bedrooms · 1 Bath · House · Garden · Fireplace · Equipped kitchen
SUMMARYGUIDE PRICE £550,000 - £575,000. FOUR DOUBLE BEDROOM DETACHED FAMILY HOME. LARGE OPEN PLAN MODERN FITTED KITCHEN/DINER WITH INTEGRATED APPLIANCES, SEPARATE LOUNGE WITH BRICK FIREPLACE, DOWNSTAIRS W.C, SPACIOUS LIVING ACCOMMODATION THROUGHOUT, MODERN FITTED FAMILY BATHROOM, LARGE REAR GARDEN.DESCRIPTIONThis immaculately presented four double bedroom detached family home boasts spacious living accommodation throughout and viewings are strongly advised to truly appreciate everything this home has to offer. Ground floor boasts a large entrance hall with downstairs w.c, a sizeable separate lounge area with brick built feature fire place leading through to the heart of the home in the form of an exceptional modern fitted kitchen/diner complete with integrated appliances and large central island with fitted breakfast area and bi-fold patio doors leading out to the rear garden. First floor boasts four generous sized double bedrooms and a modern fitted family bathroom with a large walk i
£ 550,000
4 bedroom semi detached house for sale
View photo
House · for sale
£ 435,500
4 bedroom semi detached house for sale
Chart Sutton Maidstone
· 4 Bedrooms · 2 Baths · House
Chart Sutton Maidstone · 4 Bedrooms · 2 Baths · House
SECURING THIS PROPERTY WITH A LIFETIME LEASEOVER 60s can secure this property with a HOME FOR LIFE from HOMEWISEThrough the Home for Life Plan from Homewise, those AGED 60 or over can purchase a Lifetime Lease and a share of the property value to safeguard for the future. The cost to purchase the Lifetime Lease is always less than the full market value. OVER 60s customers typically save between from 20% to 50%*.Home for Life Plan guide price for OVERS 60s: The Lifetime Lease price for this property is £435,500 based on an average saving of 33%.Market Value Price: £660,000The price you pay will vary according to your age, personal circumstances and requirements and will be adjusted to include any percentage of the property you wish to safeguard. The plan allows customers to purchase a share of the property value (UP TO 50%) to safeguard for the future.For an indication of what you could save, please use our CALCULATOR on the HOMEWISE website.Please CALL for more information or a PERSONA
£ 435,500
6 bedroom detached house for sale
View photo
House · for sale
£ 1,250,000
6 bedroom detached house for sale
Chart Sutton Maidstone
· 6 Bedrooms · 5 Baths · House
· Equipped kitchen
Chart Sutton Maidstone · 6 Bedrooms · 5 Baths · House · Equipped kitchen
REF RH1330 EXP are privileged to present Hazel Lodge.Occupying a private position within one of Chart Sutton’s most desirable locations, Hazel Lodge is an exceptional six-bedroom family residence extending to approximately 5,800 sq ft, offering an outstanding blend of luxury, space and lifestyle.Beautifully presented throughout and ready for immediate occupation, this remarkable chain-free home has been thoughtfully designed for modern family living.A striking entrance hall with galleried landing creates an impressive first impression, while high-quality finishes, contemporary styling and herringbone flooring flow throughout the property.At the heart of the home is a spectacular open-plan kitchen, dining and family room, perfectly suited to both everyday living and entertaining.Featuring bespoke cabinetry, premium integrated appliances, a substantial central island and expansive living space, it provides a seamless hub for family life. A separate utility room offers additional practica
£ 1,250,000
4 bedroom detached house for sale
View photo
House · for sale
£ 800,000
4 bedroom detached house for sale
Chart Sutton Maidstone
· 4 Bedrooms · 3 Baths · House
· Garden · Parking · Patio
Chart Sutton Maidstone · 4 Bedrooms · 3 Baths · House · Garden · Parking · Patio
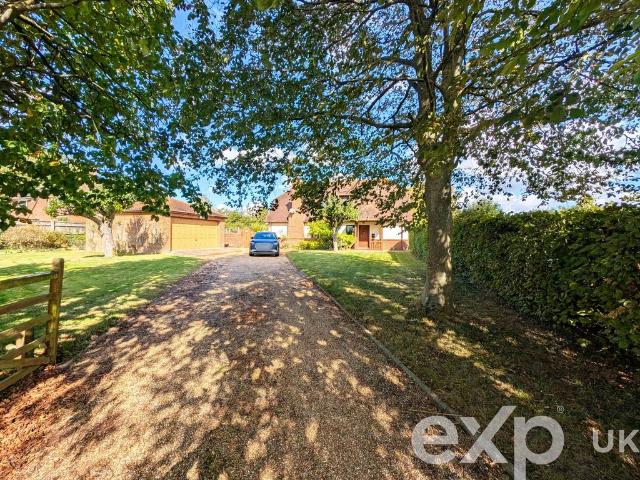
Guide Price: £800,000-£850,000SUNDAY & EVENING VIEWINGS ALSO AVAILABLE | VIDEO TOUR BELOW | FOUR DOUBLE BEDROOMS | THREE BATHROOMS | OUTBUILDINGS | LOCAL ATTRACTIONS | STUNNING VIEWS | NO CHAIN | DOUBLE GARAGE | QUOTE SC0760 WHEN CALLING TO VIEW We are proud to bring to the market this beautiful ‘Scandia-Hus’ chalet style, well beloved family home. Nestled in the Kent countryside the location is both peaceful and idyllic. The property is set back from the road by a long gravel, tree lined driveway, as you approach the front of the property there is a detached double garage to the left. The garage has an electric door and would make a fantastic additional workshop. The garden wraps around the property and due to the extensive size of the plot there are many different areas, mostly the garden is laid to lawn with pathways weaving through, there are also patio/seating areas as well as places for planting and even a greenhouse. If this wasn't enough there are two outbuildings. A large wood
£ 800,000
5 bedroom detached house for sale
View photo
House · for sale
£ 500,000
5 bedroom detached house for sale
Chart Sutton Maidstone
· 5 Bedrooms · 2 Baths · House
· Garden · Parking · Concierge
Chart Sutton Maidstone · 5 Bedrooms · 2 Baths · House · Garden · Parking · Concierge
GUIDE PRICE: £500,000-£525,000Located in the charming village of Chart Sutton, Maidstone, this delightful five-bedroom detached Oast house offers a unique blend of character and modern living. Built in 1850, the property boasts a generous 1,661 square feet of space, making it an ideal family home. Upon entering, you are welcomed by two inviting reception rooms, including a characterful rounded living room that exudes warmth and charm. The layout is thoughtfully designed, featuring an upstairs bathroom and a convenient downstairs shower room, catering to the needs of a busy household. The property is set within a large garden, perfect for outdoor activities and entertaining. Additionally, a detached double garage provides ample storage and off-street parking for up to four vehicles, ensuring convenience for you and your guests. Located in the popular Chart Sutton area, this home offers easy access to Maidstone town centre, where you can enjoy a variety of shops, restaurants, and ameniti
£ 500,000
4 bedroom semi detached house for sale
View photo
House · for sale
£ 675,000
4 bedroom semi detached house for sale
Chart Sutton Maidstone
· 4 Bedrooms · 2 Baths · House
· Garden · Equipped kitchen
Chart Sutton Maidstone · 4 Bedrooms · 2 Baths · House · Garden · Equipped kitchen
DescriptionA wonderfully renovated and extended four bedroom semi detached family home located along a private no-through road in Chart Sutton. This light and spacious 2,354sqft property sits on a plot of approximately a quarter of an acre and backs on to open fields to the rear of the garden. The property comprises: GROUND FLOOR: * Triple aspect entrance porch * Entrance hall with W.C. * 20'11' x 18'9' dual aspect lounge with feature open fire * 20'11' x 11'5' separate dining room with study area & stairs to first floor * 14'7' x 12'11' Country cottage style kitchen with utility area and opening to conservatory - fittings include under floor heating, 5 ring gas hob with extractor over, double oven and dishwasher * 16'6' x 8'9' conservatory overlooking the rear garden FIRST FLOOR: * 20'10 x 11'3' dual aspect master bedroom with built in wardrobes and door to ensuite shower room * 11'10 x 11'7' Bedroom 3 * 9'9' x 8'10' Bedroom 4 * Modern white family bathroom suiteSECOND FLOOR: * 21'8'
£ 675,000
4 bed house for sale
2 pictures
House · for sale
£ 660,000
4 bed house for sale
Chart Sutton Maidstone
· 4 Bedrooms · House
· Garden · Equipped kitchen · Parking · Patio · Powder room
Chart Sutton Maidstone · 4 Bedrooms · House · Garden · Equipped kitchen · Parking · Patio · Powder room
This beautifully presented four-bedroom cottage has been expertly extended and renovated by the current owners. The interior features solid wood floors and new double-glazed windows throughout. A stunning lounge with a vaulted ceiling offers an airy sense of space, while the modern kitchen boasting quartz worktops and a pantry flows into a formal dining room. A separate study with fitted bookshelves and a cloakroom that adds great functionality.The first floor hosts three double bedrooms, including a master with ensuite, plus a family bathroom. The top floor provides a versatile fourth bedroom. Outside, a large driveway leads to a garage. Secluded gardens feature established borders and a covered patio with festoon lighting.Perfectly situated, the home is a commute from Sutton Valence School, local amenities, and pubs, with Headcorn 4 miles away and Maidstone 5.8 miles away.Room sizes:Entrance HallwayStudy: 13'12 x 13'9 (4.27m x 4.19m)Kitchen: 16'4 x 14'0 (4.98m x 4.27m)Dining Area: 26
£ 660,000
3 bed house for sale
2 pictures
House · for sale
£ 450,000
3 bed house for sale
Chart Sutton Maidstone
· 3 Bedrooms · House
· Garden · Fireplace · Equipped kitchen · Patio · Powder room
Chart Sutton Maidstone · 3 Bedrooms · House · Garden · Fireplace · Equipped kitchen · Patio · Powder room
This unlisted character cottage offers heaps of accommodation in this stunning rural village location. Set in this elevated position, the property offers a spacious sitting room, with character features such as, timbered wall and inset brick fireplace with inset wood burning stove, ground floor cloakroom leading to the modern fitted kitchen and on to the large dining room, with wood flooring and exposed brick chimney breast. Upstairs, the spacious landing with feature expose brick wall leads to the three double bedrooms and modern bathroom suite.Outside, steps up lead to the stunning, walled garden with path to the front door and patio area, lawn and mature shrub beds to sides. The property also benefits from a detached garageLocated in Chart Sutton, this property offers spectacular views over the weald and is only a short drive to Headcorn village, with its wide range of shopping, transport and leisure facilities. With train services from Headcorn and Staplehurst that travel into Lond
£ 450,000
3 bed house for sale
2 pictures
House · for sale
£ 500,000
3 bed house for sale
Chart Sutton Maidstone
· 3 Bedrooms · House
· Parking · Equipped kitchen
Chart Sutton Maidstone · 3 Bedrooms · House · Parking · Equipped kitchen
Situated in Chart Sutton is this Detached bungalow with off street parking and a large carport and garage to the side and rear.Conveniently located near schools and bus routes into Maidstone.Room sizes:PorchEntrance HallLounge: 16'8 x 12'1 (5.08m x 3.69m)Kitchen: 15'11 x 9'10 (4.85m x 3.00m)HallwayBedroom 3: 10'0 x 9'7 (3.05m x 2.92m)BathroomBedroom 2: 12'0 x 9'5 (3.66m x 2.87m)Bedroom 1: 12'8 x 11'10 (3.86m x 3.61m)Front and Rear GardensCarport: 36'5 x 8'11 (11.11m x 2.72m)Garage: 18'11 x 9'0 (5.77m x 2.75m) The information provided about this property does not constitute or form part of an offer or contract, nor may it be regarded as representations. All interested parties must verify accuracy and your solicitor must verify tenure/lease information, fixtures & fittings and, where the property has been extended/converted, planning/building regulation consents. All dimensions are approximate and quoted for guidance only as are floor plans which are not to scale and their accuracy canno
£ 500,000
4 Bedroom Semi Detached House
View photo
Villa · for sale
£ 660,000
4 Bedroom Semi Detached House
Chart Sutton Maidstone
· 4 Bedrooms · Villa
· Garden · Equipped kitchen · Parking · Patio · Powder room
Chart Sutton Maidstone · 4 Bedrooms · Villa · Garden · Equipped kitchen · Parking · Patio · Powder room
This beautifully presented four-bedroom cottage has been expertly extended and renovated by the current owners. The interior features solid wood floors and new double-glazed windows throughout. A stunning lounge with a vaulted ceiling offers an airy sense of space, while the modern kitchen boasting quartz worktops and a pantry flows into a formal dining room. A separate study with fitted bookshelves and a cloakroom that adds great functionality. The first floor hosts three double bedrooms, including a master with ensuite, plus a family bathroom. The top floor provides a versatile fourth bedroom. Outside, a large driveway leads to a garage. Secluded gardens feature established borders and a covered patio with festoon lighting. Perfectly situated, the home is a commute from Sutton Valence School, local amenities, and pubs, with Headcorn 4 miles away and Maidstone 5.8 miles away.Room sizes: Entrance Hallway Study: 13'12 x 13'9 (4.27m x 4.19m) Kitchen: 16'4 x 14'0 (4.98m x 4.27m) Dining Ar
£ 660,000
3 Bedroom Cottage House
View photo
Terraced House · for sale
£ 450,000
3 Bedroom Cottage House
Chart Sutton Maidstone
· 3 Bedrooms · Terraced House
· Garden · Fireplace · Parking · Equipped kitchen · Patio · Powder room
Chart Sutton Maidstone · 3 Bedrooms · Terraced House · Garden · Fireplace · Parking · Equipped kitchen · Patio · Powder room
This unlisted character cottage offers heaps of accommodation in this stunning rural village location. Set in this elevated position, the property offers a spacious sitting room, with character features such as, timbered wall and inset brick fireplace with inset wood burning stove, ground floor cloakroom leading to the modern fitted kitchen and on to the large dining room, with wood flooring and exposed brick chimney breast. Upstairs, the spacious landing with feature expose brick wall leads to the three double bedrooms and modern bathroom suite. Outside, steps up lead to the stunning, walled garden with path to the front door and patio area, lawn and mature shrub beds to sides. The property also benefits from a detached garage Located in Chart Sutton, this property offers spectacular views over the weald and is only a short drive to Headcorn village, with its wide range of shopping, transport and leisure facilities. With train services from Headcorn and Staplehurst that travel into Lo
£ 450,000
3 Bedroom Bungalow
View photo
Bungalow · for sale
£ 500,000
3 Bedroom Bungalow
Chart Sutton Maidstone
· 3 Bedrooms · Bungalow
· Garden · Parking · Equipped kitchen
Chart Sutton Maidstone · 3 Bedrooms · Bungalow · Garden · Parking · Equipped kitchen
Situated in Chart Sutton is this Detached bungalow with off street parking and a large carport and garage to the side and rear.Conveniently located near schools and bus routes into Maidstone.Room sizes: Porch Entrance Hall Lounge: 16'8 x 12'1 (5.08m x 3.69m) Kitchen: 15'11 x 9'10 (4.85m x 3.00m) Hallway Bedroom 3: 10'0 x 9'7 (3.05m x 2.92m) Bathroom Bedroom 2: 12'0 x 9'5 (3.66m x 2.87m) Bedroom 1: 12'8 x 11'10 (3.86m x 3.61m) Front and Rear Gardens Carport: 36'5 x 8'11 (11.11m x 2.72m) Garage: 18'11 x 9'0 (5.77m x 2.75m) The information provided about this property does not constitute or form part of an offer or contract, nor may it be regarded as representations. All interested parties must verify accuracy and your solicitor must verify tenure/lease information, fixtures & fittings and, where the property has been extended/converted, planning/building regulation consents. All dimensions are approximate and quoted for guidance only as are floor plans which are not to scale and their ac
£ 500,000
2 bedroom terraced house for sale
View photo
House · for sale
£ 334,995
2 bedroom terraced house for sale
Chart Sutton Maidstone
· 2 Bedrooms · House
· Garden · Equipped kitchen · Parking · Powder room
Chart Sutton Maidstone · 2 Bedrooms · House · Garden · Equipped kitchen · Parking · Powder room
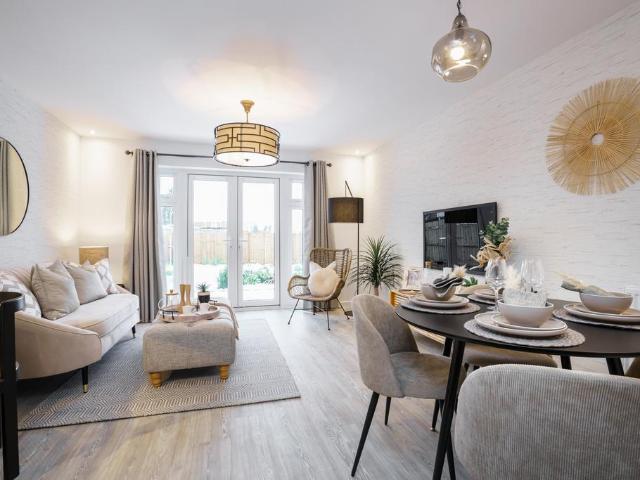
Plot 254 (The Potter) - priced at £334,995 About the Home First-time buyers, young families and downsizers alike will find appeal in The Potter, a cleverly-designed 2-bedroom home with flexibility to make the space your very own. The separate kitchen is situated to the front of the home, and to the rear, the impressively-sized living and dining area boasts French doors to offer delightful views of the garden and flood the space with light. A convenient storage cupboard, and a cloakroom accessed from the hallway complete the ground floor. Upstairs in The Potter are two double bedrooms, one with an en-suite shower room. The bedrooms are separated by the family bathroom – ideal for those with young children, or affording extra privacy should the second bedroom be used as a guest room or home office. Both bedrooms have storage cupboards, another useful and welcome detail in this charming home. Additional information Estate Management Charge: £309.00Parking: Allocated ParkingTotal internal
£ 334,995
4 bedroom semi detached house for sale
View photo
House · for sale
£ 400,000
4 bedroom semi detached house for sale
Chart Sutton Maidstone
· 4 Bedrooms · 2 Baths · House
· Garden · Equipped kitchen
Chart Sutton Maidstone · 4 Bedrooms · 2 Baths · House · Garden · Equipped kitchen
Guide Price £400,000 - £425,000 *This well presented four-bedroom semi-detached home is situated in a quiet and sought-after cul-de-sac in Bearsted, offering both a peaceful setting and excellent access to local amenities and transport links. Offered with NO FORWARD CHAIN, it’s an ideal opportunity for a smooth and straightforward move.To the front, the property boasts a generous driveway with space for up to four vehicles, with further potential for extension if required. Upon entering, you are welcomed into a versatile ground floor layout. There is direct access to a recently refurbished second bedroom or study, complete with a wet room—perfect for guests, multi-generational living, or home working. The heart of the home features a spacious open-plan living and dining area, filled with natural light and opening out onto the rear garden. A well-proportioned kitchen completes the ground floor. Upstairs, the first floor offers three generously sized bedrooms along with a family bathroom
£ 400,000

Get email alerts

Don't miss out: be the first to know about new properties

The alert was correctly created

On subscribing you accept the conditions of use and the privacy policy
Alert
Receive new ads in your inbox
Save this search
Receive alerts for new listings

We'll send you an email when we have new properties for: "Properties for sale in Chart Sutton Maidstone"

The alert was correctly created

Tovil Maidstone
East Farleigh Maidstone
Get email alerts and be the first to see new listings
Required field
On subscribing I accept the terms of the privacy policy
Perfect! You'll soon start receiving new listings via email
Alert
Receive an email when we have new ads for Properties for sale in Chart Sutton Maidstone
Save this search
Filters

Bedrooms

Size (sq.ft)

sq.ft
sq.ft

Price

£
£

Property type

Bathrooms

Clear all filters
Receive notifications when new entries are published.