1,426 properties for sale in Hawkenbury Tonbridge

3 bed house for sale
2 pictures
House · for sale
£ 550,000
3 bed house for sale
Hawkenbury Tonbridge
· 3 Bedrooms · House
· Garden · Equipped kitchen · Parking
Hawkenbury Tonbridge · 3 Bedrooms · House · Garden · Equipped kitchen · Parking
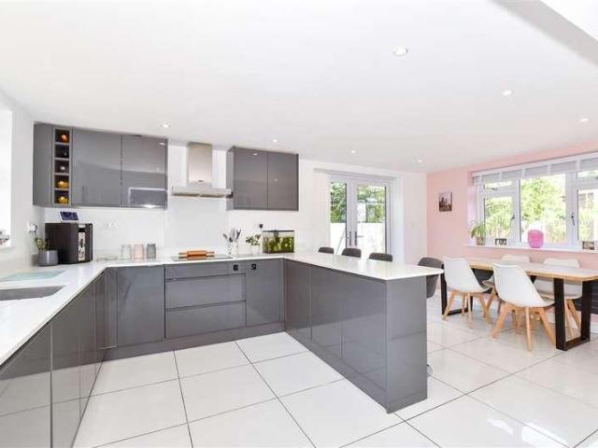
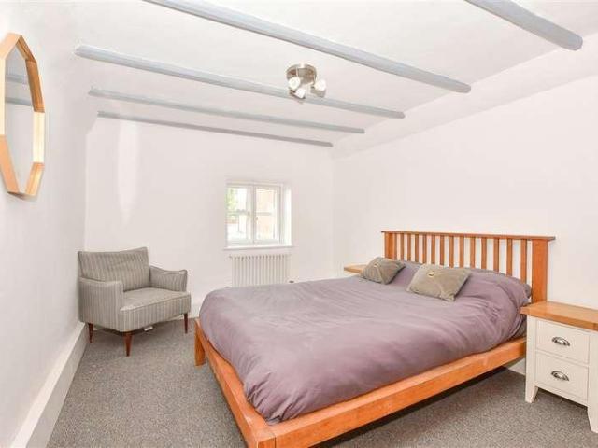
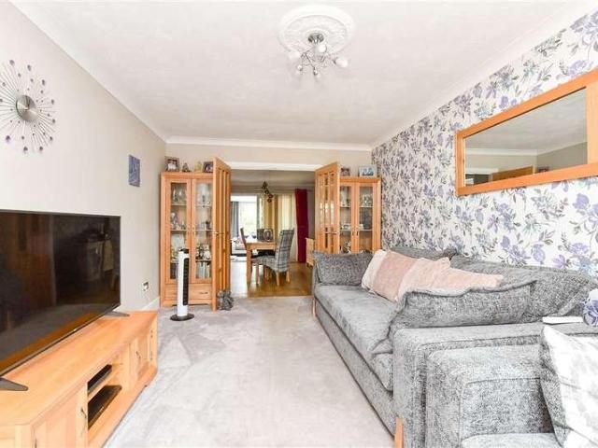
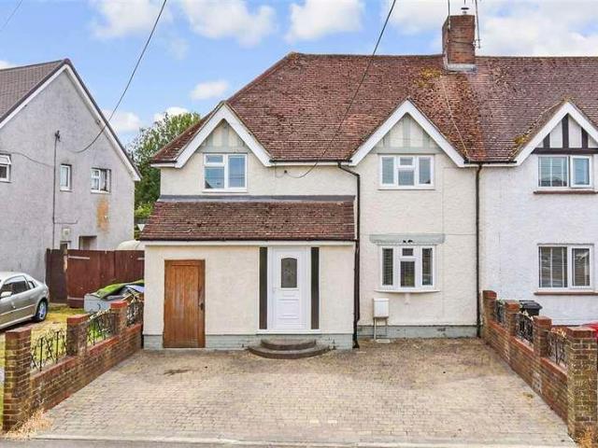
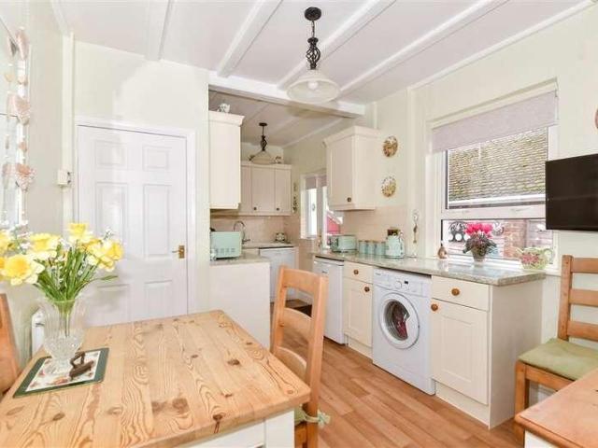
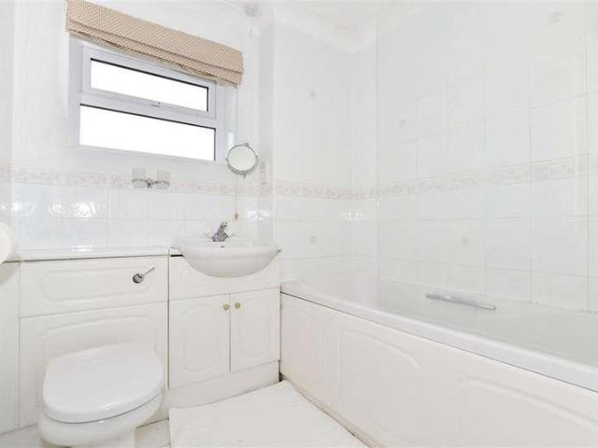
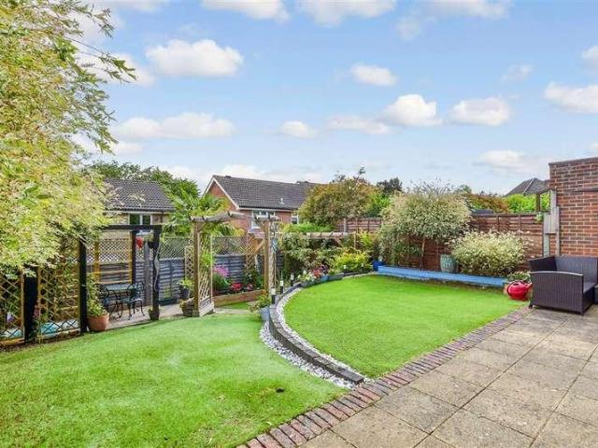
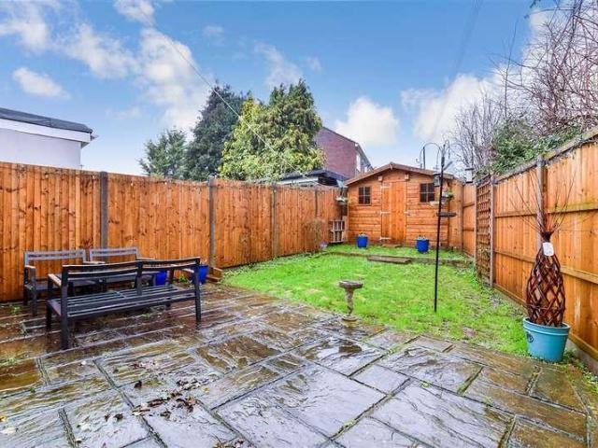
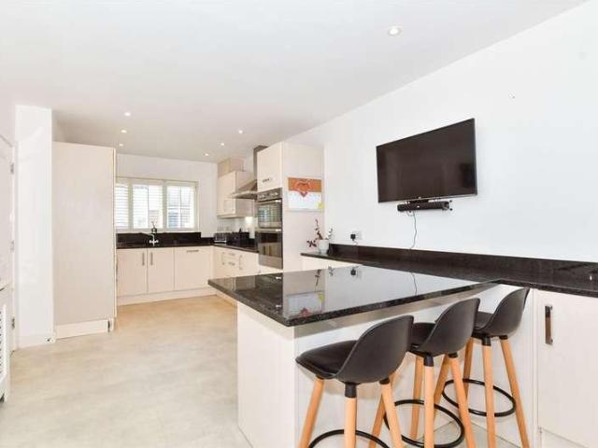
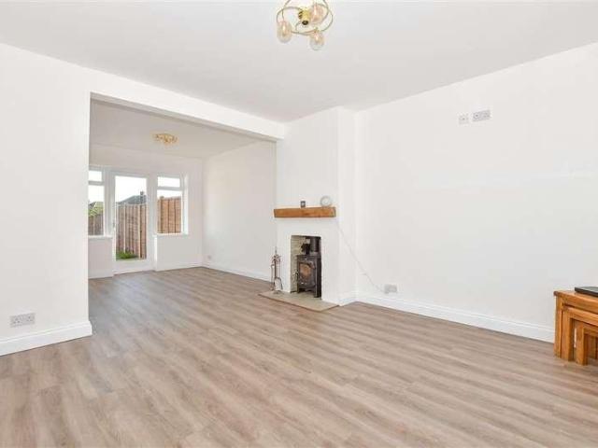
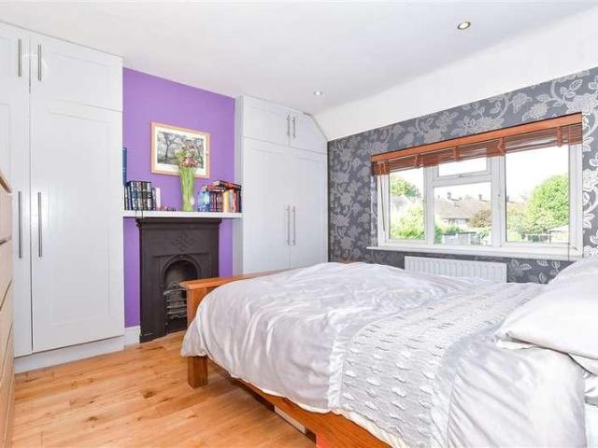
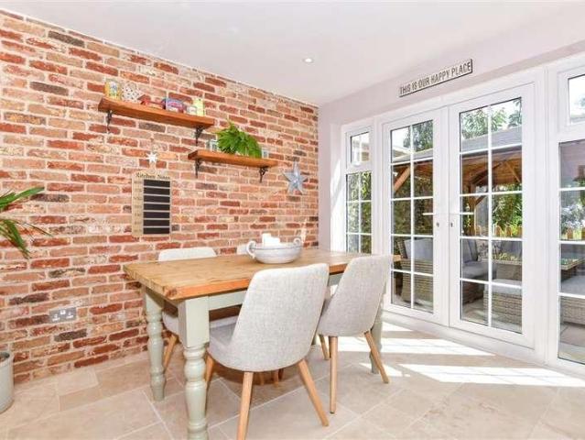
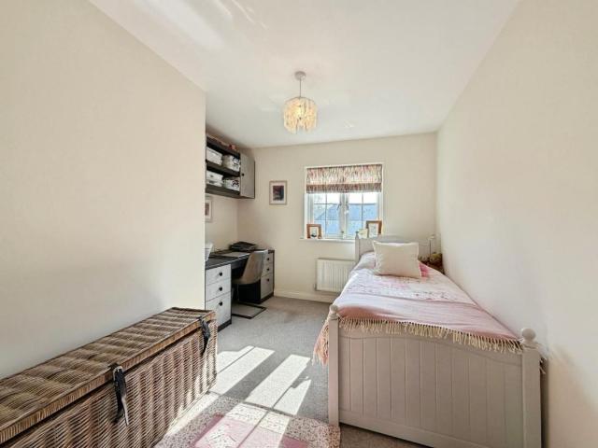
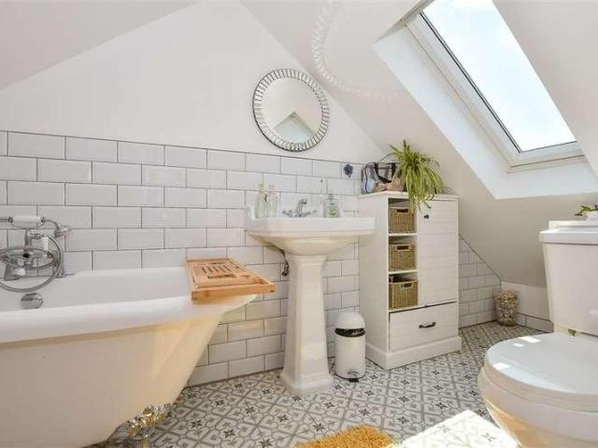
This impressive semi detached chalet bungalow offers spacious accommodation with a versatile layout ideal for modern living, benefiting from a sociable open plan kitchen/diner, a garage and ample off road parking and a private rear garden, on a generous size plot. Just a short walk to sought after Loose Primary School local shops and the picturesque Loose Valley conservation area.Room sizes:Entrance HallLounge: 22'9 x 16'10 (6.94m x 5.13m)Kitchen/Diner: 19'5 x 16'6 (5.92m x 5.03m)Utility Room: 10'2 x 6'9 (3.10m x 2.06m)Bedroom 2: 14'1 x 12'2 (4.30m x 3.71m)En Suite Shower Room: 10'6 x 6'8 (3.20m x 2.03m)Bedroom 3: 12'10 x 10'3 (3.91m x 3.13m)Shower Room: 8'10 x 4'2 (2.69m x 1.27m)Bedroom 1: 29'9 x 16'3 (9.07m x 4.96m)Dressing Area: 8'1 x 7'8 (2.47m x 2.34m)En Suite Bathroom: 16'3 x 4'9 (4.96m x 1.45m)GarageDrivewayFront and Rear Gardens The information provided about this property does not constitute or form part of an offer or contract, nor may it be regarded as representations. All i
£ 550,000
4 bed house for sale
2 pictures
House · for sale
£ 1,750,000
4 bed house for sale
Hawkenbury Tonbridge
· 4 Bedrooms · House
· Garden · Equipped kitchen · Concierge
Hawkenbury Tonbridge · 4 Bedrooms · House · Garden · Equipped kitchen · Concierge

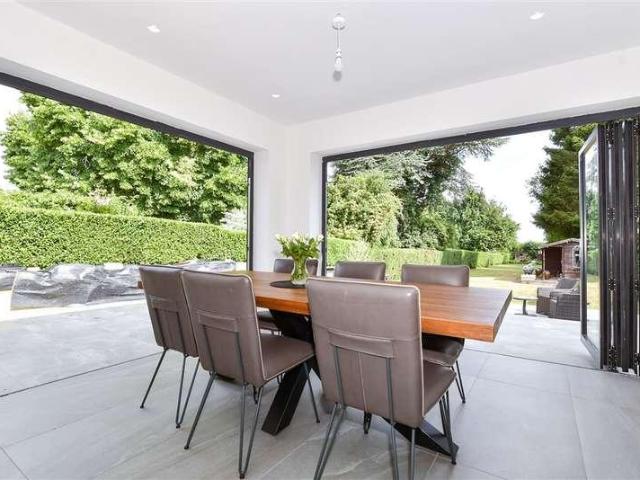
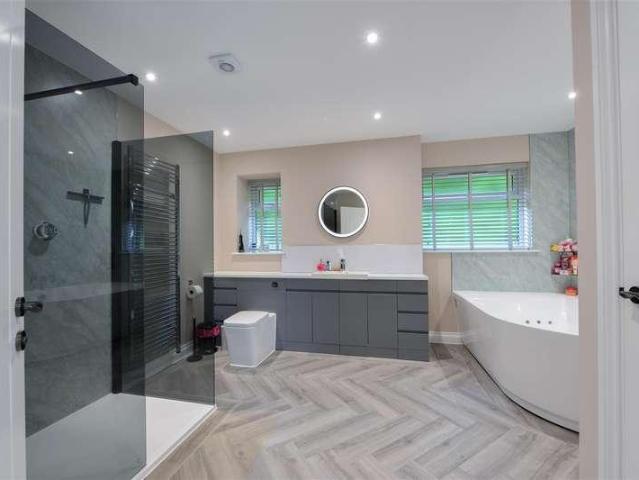
The Cedars is an exceptional detached residence offering over 5,500 sq ft of beautifully appointed accommodation, including a substantial detached annexe, all set within a secluded and private plot. Despite its peaceful setting, the property remains within easy reach of Maidstone and excellent transport links. Finished to an exacting standard throughout, this impressive home combines contemporary design with the comfort and practicality required for modern family living. At its heart is a spectacular open-plan kitchen, dining and family room, flooded with natural light and featuring two sets of floor-to-ceiling frameless sliding glass doors that seamlessly connect the interior with the landscaped gardens. Ideal for entertaining and everyday family life, this space is complemented by additional reception rooms offering flexibility for relaxation, home working or leisure. The first floor is centred around a luxurious principal suite with a substantial dressing room and lavish en-suite ba
£ 1,750,000
4 bed house for sale
2 pictures
House · for sale
£ 500,000
4 bed house for sale
Hawkenbury Tonbridge
· 4 Bedrooms · House
· Equipped kitchen
Hawkenbury Tonbridge · 4 Bedrooms · House · Equipped kitchen
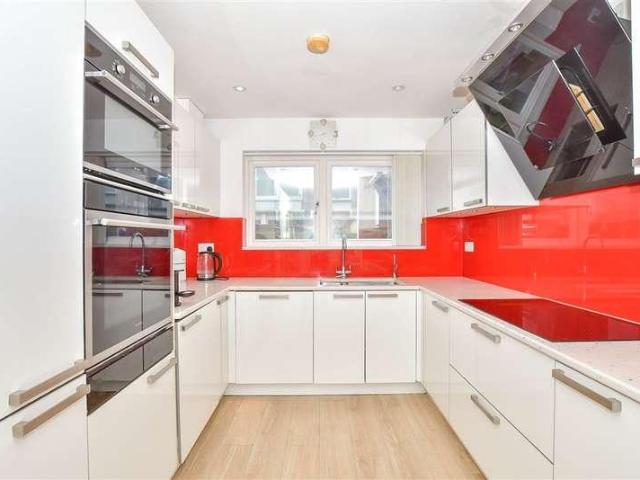
Are you looking to move to a large house in a rural village? This semi-detached house has ample opportunity to make your family home with large bedrooms throughout and a double storey side extension. With the added bonus of the proximity of the Hollingbourne Primary School, local pubs and the train station direct to London being at your doorstep.Room sizes:Entrance HallLounge: 19'2 x 9'9 (5.85m x 2.97m)Kitchen/Diner: (L-shaped) 17'8 x 10'8 (5.39m x 3.25m) plus 13'8 x 18'5 (4.17m x 5.62m)Utility Room: 5'2 x 4'11 (1.58m x 1.50m)LandingBedroom 1: 11'11 x 10'7 (3.63m x 3.23m)En-suite Shower Room: 5'6 x 5'5 (1.68m x 1.65m)Walk-in Wardrobe: 5'6 x 4'10 (1.68m x 1.47m)Bedroom 2: 9'7 x 9'5 (2.92m x 2.87m)Bedroom 3: (L-shaped) 9'10 x 9'4 (3.00m x 2.85m) plus 3'2 x 2'7 (0.97m x 0.79m)Bathroom: 6'6 x 5'6 (1.98m x 1.68m)Bedroom 4/Office: 8'11 x 6'10 (2.72m x 2.08m)Rear GardenSide GardenOutbuildingDriveway The information provided about this property does not constitute or form part of an offer or c
£ 500,000
2 bed house for sale
2 pictures
House · for sale
£ 300,000
2 bed house for sale
Hawkenbury Tonbridge
· 2 Bedrooms · House
· Garden · Equipped kitchen
Hawkenbury Tonbridge · 2 Bedrooms · House · Garden · Equipped kitchen
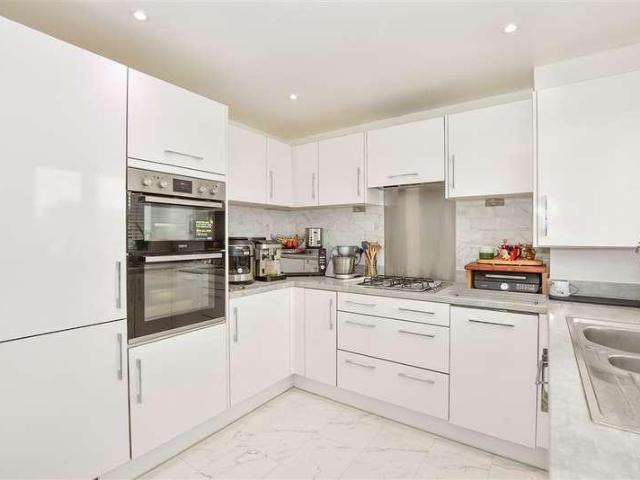
Would you love to secure a home within the stunning village of Leeds? This cosy end of terrace house is nestled within easy reach of local primary school, picturesque countryside walks, Leeds Castle and other amenities at Ledian Gardens. Our seller has completely refurbished the property to an exceptional standard, including a brand new kitchen and bathroom as well as full redecoration, and further improvements throughout. For commuters, the M20 is within easy reach and would be ideal for those whole travel via road too. If you enjoy entertaining, the rear garden is a great size and would be ideal to host friends and family for a big, especially as the we enjoy the improved summer weather.Room sizes:Lounge: 12'0 x 9'7 (3.66m x 2.92m)Dining Area: (L-shaped) 9'3 x 9'1 (2.82m x 2.77m) plus 3'11 x 2'9 (1.19m x 0.84m)Kitchen: 9'2 x 9'2 (2.80m x 2.80m)Lean-to: 6'9 x 5'9 (2.06m x 1.75m)LandingBedroom 1: 13'5 x 9'8 (4.09m x 2.95m)Bedroom 2: 9'7 x 8'1 (2.92m x 2.47m)Shower RoomFront and Rear Ga
£ 300,000
4 bed house for sale
2 pictures
House · for sale
£ 475,000
4 bed house for sale
Hawkenbury Tonbridge
· 4 Bedrooms · House
· Equipped kitchen · Powder room
Hawkenbury Tonbridge · 4 Bedrooms · House · Equipped kitchen · Powder room
Are you looking for a substantial detached house in Downswood? This exciting detached house offers a buyer plenty of scope to further extend, or consider a layout change, subject to the usual planning consents. Within close proximity to Mote Park and local amenities, there is plenty to enjoy within a short walk of the property.Room sizes:Entrance Hall: 11'9 x 4'6 (3.58m x 1.37m)Lounge: 19'5 x 12'0 (5.92m x 3.66m)Kitchen: 10'9 x 10'3 (3.28m x 3.13m)Dining Room: 13'8 x 8'10 (4.17m x 2.69m)Cloakroom: 6'11 x 3'5 (2.11m x 1.04m)Conservatory: 7'10 x 6'0 (2.39m x 1.83m)LandingBedroom 1: 12'10 x 12'4 (3.91m x 3.76m)Bedroom 2: 12'5 x 9'7 (3.79m x 2.92m)Bedroom 3: 12'3 x 9'9 (3.74m x 2.97m)Bedroom 4: 13'5 x 7'0 (4.09m x 2.14m)Bathroom: 6'6 x 6'2 (1.98m x 1.88m)GarageFront and Rear GardensDriveway The information provided about this property does not constitute or form part of an offer or contract, nor may it be regarded as representations. All interested parties must verify accuracy and your sol
£ 475,000
3 bed house for sale
2 pictures
House · for sale
£ 425,000
3 bed house for sale
Hawkenbury Tonbridge
· 3 Bedrooms · House
· Garden · Parking
Hawkenbury Tonbridge · 3 Bedrooms · House · Garden · Parking
Are you looking for a versatile home within easy reach of Maidstone Town Centre and all its amenities? This detached, chalet bungalow offers plenty of space to enjoy to both floors, including a useful 3rd bedroom/office on the ground floor too. Externally, our sellers have partly converted their garage, maintaining storage space but providing one room used as a bar/games room, ideal when entertaining guests to compliment to great size rear garden too. With plenty of driveway space, this home would also suit those with multiple vehicles as well as being within easy reach of the M20 Motorway and local train stations at Bearsted & Maidstone too.Room sizes:Entrance HallKitchen: 10'6 x 10'4 (3.20m x 3.15m)Dining Area: 14'0 x 10'6 (4.27m x 3.20m)Conservatory: 13'1 x 8'9 (3.99m x 2.67m)Lounge: 16'11 x 10'5 (5.16m x 3.18m)Shower Room: 7'3 x 2'11 (2.21m x 0.89m)Bedroom 3/Office: 10'8 x 6'4 (3.25m x 1.93m)LandingBedroom 1: (L-shaped) 15'6 x 8'10 (4.73m x 2.69m) plus 4'11 x 3'2 (1.50m x 0.97m)Wal
£ 425,000
3 bed house for sale
2 pictures
House · for sale
£ 450,000
3 bed house for sale
Hawkenbury Tonbridge
· 3 Bedrooms · House
· Garden · Equipped kitchen · Powder room
Hawkenbury Tonbridge · 3 Bedrooms · House · Garden · Equipped kitchen · Powder room
Are you looking to take on an exciting renovation project? This detached house was formerly part of a stable block but was historically transformed into a residential property and could be a fantastic opportunity to return to it's former glory. With an incredible garden surrounding the home, you'll have plenty of scope to explore further extensions and subject to obtaining the necessary planning consents, you could convert to a much larger property. Otham has always been a desirable location, due to it's stunning countryside walks surrounding the village, as well as being close to the M20 motorway providing convenient links for commuters. Please refer to the footnote regarding the services and appliances.Room sizes:PorchDining Room: 14'11 x 11'11 (4.55m x 3.63m)Lounge: (L-shaped) 11'10 x 11'8 (3.61m x 3.56m) plus 5'0 x 3'1 (1.53m x 0.94m)Cloakroom: 8'0 x 3'0 (2.44m x 0.92m)Bathroom: 5'10 x 4'9 (1.78m x 1.45m)Kitchen: (L-shaped) 8'6 x 7'11 (2.59m x 2.41m) plus 6'2 x 2'10 (1.88m x 0.86m)
£ 450,000
3 bed house for sale
2 pictures
House · for sale
£ 350,000
3 bed house for sale
Hawkenbury Tonbridge
· 3 Bedrooms · House
· Garden · Equipped kitchen · Parking · Powder room
Hawkenbury Tonbridge · 3 Bedrooms · House · Garden · Equipped kitchen · Parking · Powder room
Located on a popular modern development, this spacious terraced family house is well presented throughout and has accommodation spread over 3 floors. Benefiting from a garage and a parking space to the rear and a low maintenance and enclosed rear garden. Just a short walk to local shops, amenities and scenic countryside.Room sizes:Entrance HallLounge/Diner: 18'6 x 13'2 (5.64m x 4.02m)Cloakroom: 6'2 x 3'6 (1.88m x 1.07m)Kitchen: 10'1 x 8'4 (3.08m x 2.54m)LandingBedroom 2: 13'2 x 11'2 (4.02m x 3.41m)Bedroom 3: 13'2 x 10'3 (4.02m x 3.13m)Family Bathroom: 9'2 x 6'2 (2.80m x 1.88m)LandingBedroom 1: 27'7 x 9'5 (8.41m x 2.87m)En-suite Shower Room: 7'6 x 4'7 (2.29m x 1.40m)Rear GardenGarageOff Road Parking The information provided about this property does not constitute or form part of an offer or contract, nor may it be regarded as representations. All interested parties must verify accuracy and your solicitor must verify tenure/lease information, fixtures & fittings and, where the property h
£ 350,000
3 bed house for sale
2 pictures
House · for sale
£ 325,000
3 bed house for sale
Hawkenbury Tonbridge
· 3 Bedrooms · House
· Garden · Equipped kitchen · Parking · Powder room
Hawkenbury Tonbridge · 3 Bedrooms · House · Garden · Equipped kitchen · Parking · Powder room
This well presented terraced family house is offered with no forward chain. Benefiting from spacious and flexible accommodation spread over 3 floors, a private and secure rear garden and a garage with off road parking. Just a short walk to sought after Loose Primary School, local shops and the playing field, with the picturesque Loose Valley conservation area.Room sizes:Entrance PorchHallwayDownstairs Cloakroom: 5'6 x 2'7 (1.68m x 0.79m)Kitchen/Diner: 14'9 x 11'5 (4.50m x 3.48m)LandingLounge: 14'9 x 11'4 (4.50m x 3.46m)Bedroom 3: 11'5 x 8'1 (3.48m x 2.47m)Bathroom: 11'4 x 6'2 (3.46m x 1.88m)LandingBedroom 1: 15'1 x 11'6 (4.60m x 3.51m)Bedroom 2: 15'1 x 8'8 (4.60m x 2.64m)Garage and DrivewayRear Garden The information provided about this property does not constitute or form part of an offer or contract, nor may it be regarded as representations. All interested parties must verify accuracy and your solicitor must verify tenure/lease information, fixtures & fittings and, where the propert
£ 325,000
4 bed house for sale
2 pictures
House · for sale
£ 500,000
4 bed house for sale
Hawkenbury Tonbridge
· 4 Bedrooms · House
· Garden · Equipped kitchen · Parking
Hawkenbury Tonbridge · 4 Bedrooms · House · Garden · Equipped kitchen · Parking
This beautifully refurbished terraced character cottage house has spacious accommodation spread over 3 floors, located in the charming semi rural village of Hunton, surrounded by picturesque countryside, with a strong sense of community. Featuring stylish interior decoration, a wealth of period features, tranquil front and rear gardens and off road parking for 2 vehicles.Room sizes:Entrance PorchLounge: 19'1 x 11'1 (5.82m x 3.38m)Kitchen/Diner: 19'1 x 11'1 (5.82m x 3.38m)Pantry: 6'1 x 3'1 (1.86m x 0.94m)Utility Room: 6'0 x 6'0 (1.83m x 1.83m)Shower Room: 5'1 x 4'0 (1.55m x 1.22m)LandingBedroom 1: 11'0 x 10'1 (3.36m x 3.08m)Bedroom 2: 10'1 x 10'0 (3.08m x 3.05m)Bathroom: 6'1 x 5'1 (1.86m x 1.55m)Bedroom 3: 10'0 x 9'1 (3.05m x 2.77m)Bedroom 4: 11'0 x 9'0 (3.36m x 2.75m)EavesOff Road ParkingFront and Rear Gardens The information provided about this property does not constitute or form part of an offer or contract, nor may it be regarded as representations. All interested parties must veri
£ 500,000
5 bed house for sale
2 pictures
House · for sale
£ 475,000
5 bed house for sale
Hawkenbury Tonbridge
· 5 Bedrooms · House
· Garden · Parking · Concierge
Hawkenbury Tonbridge · 5 Bedrooms · House · Garden · Parking · Concierge
Are you looking for a large family semi-detached house in a semi-rural location? This extended property provides ample room throughout, with all the added benefits of an office, utility room and multiple reception rooms. For those that enjoy outdoor living, there are plenty of walks and local parks for a stroll, as well as a beautiful rear garden for entertaining friends and family.Room sizes:Entrance HallKitchen/Diner: 15'1 x 10'11 (4.60m x 3.33m)Family Area: 9'1 x 8'10 (2.77m x 2.69m)Lounge: 13'3 x 12'1 (4.04m x 3.69m)Bathroom: 7'6 x 4'8 (2.29m x 1.42m)Utility Room: 9'1 (2.77m) x 8'2 (2.49m) narrowing to 5'2 (1.58m)SnugOffice: 10'11 x 4'8 (3.33m x 1.42m)LandingBedroom 2: 11'7 x 8'10 (3.53m x 2.69m)Bedroom 3: 10'1 x 9'11 (3.08m x 3.02m)Bedroom 4: 11'2 x 8'8 (3.41m x 2.64m)Bedroom 5: 9'11 x 8'10 (3.02m x 2.69m)Bathroom: 8'5 x 7'6 (2.57m x 2.29m)Bedroom 1: 17'3 x 10'0 (5.26m x 3.05m)Rear GardenShedOff Road Parking The information provided about this property does not constitute or form
£ 475,000
9 bed house for sale
2 pictures
House · for sale
£ 1,450,000
9 bed house for sale
Hawkenbury Tonbridge
· 9 Bedrooms · House
· Garden · Fireplace · Equipped kitchen · Powder room · Concierge
Hawkenbury Tonbridge · 9 Bedrooms · House · Garden · Fireplace · Equipped kitchen · Powder room · Concierge
Rush Witt & Wilson are pleased to offer the opportunity to acquire this most attractive 18th Century (unlisted) detached farmhouse with an attached annex/barn and separate detached cottage sitting in generous gardens being located on the outskirts of Biddenden. Barclay Farmhouse offers well-proportioned and versatile accommodation arranged over three floors comprising a generous entrance hallway, cloakroom, family room, snug, living room with impressive inglenook fireplace and kitchen/breakfast room with vaulted ceiling on the on the ground floor. On the first floor is the family bathroom and three double bedrooms, one with a en-suite shower. To the second floor is a further double bedroom and bathroom. The attached 'Barn' offers an independent entrance hallway, reception room and double bedroom with an en-suite shower room on the ground floor. On the first floor two further bedrooms, both with en-suite shower rooms. Further benefits include solar panels fitted to the rear roof slope a
£ 1,450,000
4 bed house for sale
2 pictures
House · for sale
£ 400,000
4 bed house for sale
Hawkenbury Tonbridge
· 4 Bedrooms · House
· Garden · Parking · Gym · Equipped kitchen · Powder room
Hawkenbury Tonbridge · 4 Bedrooms · House · Garden · Parking · Gym · Equipped kitchen · Powder room
Located on a modern development, this spacious semi detached family house benefits from a sociable open plan layout, a private and low maintenance rear garden, a double garage (currently utilised as a gym) and allocated parking. Located in the popular village of Coxheath, just a short walk to local shops, amenities, the village primary school and scenic countryside.Room sizes:Entrance HallDownstairs Cloakroom: 5'10 x 3'5 (1.78m x 1.04m)Lounge: 19'7 x 12'2 (5.97m x 3.71m)Dining Area: 12'1 x 10'4 (3.69m x 3.15m)Kitchen: 8'7 x 8'7 (2.62m x 2.62m)LandingBedroom 1: 12'1 x 10'8 (3.69m x 3.25m)En Suite Shower Room: 7'3 x 3'8 (2.21m x 1.12m)Bedroom 2: 10'7 x 10'1 (3.23m x 3.08m)Bedroom 3: 10'6 x 9'3 (3.20m x 2.82m)Bedroom 4: 9'3 x 5'7 (2.82m x 1.70m)Bathroom: 8'9 x 5'9 (2.67m x 1.75m)Double GarageFront and Rear GardensAllocated Parking The information provided about this property does not constitute or form part of an offer or contract, nor may it be regarded as representations. All interested
£ 400,000
3 bed house for sale
2 pictures
House · for sale
£ 400,000
3 bed house for sale
Hawkenbury Tonbridge
· 3 Bedrooms · House
· Garden · Equipped kitchen · Powder room
Hawkenbury Tonbridge · 3 Bedrooms · House · Garden · Equipped kitchen · Powder room
Situated within easy reach of the local school and play area yet away from the main thoroughfare, this superbly maintained detached house benefits from excellent access to all amenities on the development plus just a short walk to the nature reserve and green space surrounding it.Room sizes:Entrance HallLounge: 16'10 x 10'2 (5.13m x 3.10m)Kitchen/Diner: 16'10 x 10'2 (5.13m x 3.10m)Cloakroom: 6'1 x 3'2 (1.86m x 0.97m)LandingBedroom 1: 12'11 x 10'1 (3.94m x 3.08m)En-suite Shower Room: 7'8 x 3'11 (2.34m x 1.19m)Bedroom 2: 10'2 x 9'8 (3.10m x 2.95m)Bedroom 3: 10'2 x 7'4 (3.10m x 2.24m)Bathroom: 6'11 x 5'5 (2.11m x 1.65m)GarageTandem DrivewayFront and Rear Gardens The information provided about this property does not constitute or form part of an offer or contract, nor may it be regarded as representations. All interested parties must verify accuracy and your solicitor must verify tenure/lease information, fixtures & fittings and, where the property has been extended/converted, planning/bui
£ 400,000
2 bed house for sale
2 pictures
House · for sale
£ 375,000
2 bed house for sale
Hawkenbury Tonbridge
· 2 Bedrooms · House
· Garden · Equipped kitchen · Parking
Hawkenbury Tonbridge · 2 Bedrooms · House · Garden · Equipped kitchen · Parking
Thoughtfully extended and well presented semi detached bungalow, with and outside accessibility ramp. Benefiting from a beautifully landscaped and generous size rear garden and ample off road parking, conveniently located a short walk to local shops, amenities and primary schools, with the picturesque Loose Valley conservation area nearby. Offered with no forward chain. Please refer to the footnote regarding the services and appliances.Room sizes:Entrance HallLounge: 22'0 x 12'0 (6.71m x 3.66m)Kitchen/Diner: 16'1 x 9'1 (4.91m x 2.77m)Bedroom 1: 14'0 x 13'0 (4.27m x 3.97m)Bedroom 2: 9'1 x 8'1 (2.77m x 2.47m)Shower Room: 8'0 x 4'1 (2.44m x 1.25m)Off Road ParkingRear GardenStore The information provided about this property does not constitute or form part of an offer or contract, nor may it be regarded as representations. All interested parties must verify accuracy and your solicitor must verify tenure/lease information, fixtures & fittings and, where the property has been extended/conver
£ 375,000
4 bed house for sale
2 pictures
House · for sale
£ 575,000
4 bed house for sale
Hawkenbury Tonbridge
· 4 Bedrooms · House
· Garden · Parking · Equipped kitchen · Powder room
Hawkenbury Tonbridge · 4 Bedrooms · House · Garden · Parking · Equipped kitchen · Powder room
Thoughtfully extended detached family house in a popular cul de sac, backing onto farmland. Benefiting from a useful study for those who work from home, spacious accommodation throughout, an enclosed rear garden and a double garage with ample off road parking. Sought after primary and secondary schools in walking distance, with local shops and amenities nearby. Offered with no forward chain.Room sizes:Entrance HallDownstairs Cloakroom: 5'9 x 3'9 (1.75m x 1.14m)Study: 7'8 x 5'9 (2.34m x 1.75m)Lounge: 17'4 x 11'7 (5.29m x 3.53m)Dining Room: 13'3 x 11'7 (4.04m x 3.53m)Kitchen/Breakfast Room: 22'7 x 8'8 (6.89m x 2.64m)Utility Room: 5'9 x 5'1 (1.75m x 1.55m)LandingBedroom 1: 12'10 x 11'8 (3.91m x 3.56m)En Suite Shower Room: 5'8 x 5'3 (1.73m x 1.60m)Bedroom 2: 10'8 x 8'9 (3.25m x 2.67m)Bedroom 3: 10'4 x 9'3 (3.15m x 2.82m)Bedroom 4: 9'8 x 8'8 (2.95m x 2.64m)Bathroom: 6'5 x 6'2 (1.96m x 1.88m)Double Garage and DrivewayFront and Rear Gardens The information provided about this property does no
£ 575,000
4 bed house for sale
2 pictures
House · for sale
£ 500,000
4 bed house for sale
Hawkenbury Tonbridge
· 4 Bedrooms · House
· Equipped kitchen · Parking
Hawkenbury Tonbridge · 4 Bedrooms · House · Equipped kitchen · Parking
Are you looking for a detached house within close proximity of local shops and amenities? Internally, this family home provides a versatile layout, with a separate lounge and dining area, which can be opened up to create further entertaining space by way of the double doors. Downswood is surrounded by beautiful countryside and with Mallards Park on your doorstep, you can enjoy a walk, play in the park or fish in the lake. If you'd like to walk slightly further, then Mote Park is within easy reach and offers further sights to enjoy.Room sizes:Entrance HallCloakroom: 5'9 x 2'9 (1.75m x 0.84m)Kitchen: 15'0 x 8'7 (4.58m x 2.62m)Dining Room: 15'1 x 9'11 (4.60m x 3.02m)Lounge: 14'8 x 12'2 (4.47m x 3.71m)LandingBedroom 1: 10'7 x 10'3 (3.23m x 3.13m)En-suite Bathroom: 6'11 x 5'2 (2.11m x 1.58m)Bedroom 2: 12'3 x 8'10 (3.74m x 2.69m)Bedroom 3: (L-shaped) 10'0 x 7'2 (3.05m x 2.19m) plus 2'9 x 2'9 (0.84m x 0.84m)Bedroom 4: 9'6 x 8'3 (2.90m x 2.52m)Bathroom: 7'0 x 6'10 (2.14m x 2.08m)Garage and Dri
£ 500,000
3 bed house for sale
2 pictures
House · for sale
£ 450,000
New
3 bed house for sale
Hawkenbury Tonbridge
· 3 Bedrooms · House
· Garden · Equipped kitchen · Parking
Hawkenbury Tonbridge · 3 Bedrooms · House · Garden · Equipped kitchen · Parking
From the moment you arrive, Westerhill Road makes an excellent first impression. A generous front garden with an abundance of off-road parking and a garage sets the tone for a home that has been thoughtfully maintained and beautifully presented throughout the kind of property that feels immediately right the moment you step inside. At the heart of the home is a modern, high-specification white fitted kitchen, comprehensively appointed and finished to a decent standard. Doors lead directly from the kitchen into a lovely conservatory, a feature that genuinely transforms day-to-day family life whether it is morning coffee, family meals or simply a bright and airy space to unwind whilst looking out over the private rear garden beyond. The generous kitchen-lounge-diner has been tastefully decorated throughout, with flooring in excellent order, creating a warm and welcoming environment that families can move straight into without delay. Step outside and the rear garden delivers everything a
£ 450,000
2 bed house for sale
2 pictures
House · for sale
£ 325,000
2 bed house for sale
Hawkenbury Tonbridge
· 2 Bedrooms · House
· Garden · Equipped kitchen
Hawkenbury Tonbridge · 2 Bedrooms · House · Garden · Equipped kitchen
GUIDE PRICE - 325,000-350,000. Are you looking to downsize to a single storey home? This detached bungalow was designed with an open plan layout, to the rear, allowing plenty of entertainment space for when guests visit. Although the property is in an excellent condition, our sellers have also added a front porch as well as a summerhouse/shed to the rear garden, providing that all important storage space too. Internally the feeling of space continues with a double shower installed too. Langley provides a semi-rural location but with a popular doctor surgery just walking distance away. It is also within a short drive to the M20 motorway as well as close by to neighbouring villages such as Bearsted, Harrietsham and Maidstone Town Centre too.Room sizes:PorchEntrance HallBedroom 1: 10'10 x 9'9 (3.30m x 2.97m)Bedroom 2: 10'9 x 6'7 (3.28m x 2.01m)Lounge/Kitchen/Diner: (L-shaped) 15'0 x 15'0 (4.58m x 4.58m) plus 9'2 x 4'6 (2.80m x 1.37m)Shower Room: 6'10 x 6'2 (2.08m x 1.88m)DrivewayRear Gard
£ 325,000
4 bed house for sale
2 pictures
House · for sale
£ 550,000
4 bed house for sale
Hawkenbury Tonbridge
· 4 Bedrooms · House
· Garden · Equipped kitchen · Parking · Powder room
Hawkenbury Tonbridge · 4 Bedrooms · House · Garden · Equipped kitchen · Parking · Powder room
Located on a popular, modern development in Loose, this incredibly spacious detached family house boasts spacious room sizes throughout, a wonderful open plan kitchen and dining/family area, an enclosed rear garden and a garage and off road parking. Just a short walk to local shops, sought after Loose Primary School, the playing field and the picturesque Loose Valley conservation area.Room sizes:Entrance HallDownstairs Cloakroom: 5'10 x 2'9 (1.78m x 0.84m)Lounge: 19'5 x 13'7 (5.92m x 4.14m)Kitchen: 19'4 x 9'10 (5.90m x 3.00m)Dining/Family Area: 27'4 x 10'9 (8.34m x 3.28m)LandingBedroom 1: 19'5 x 10'2 (5.92m x 3.10m)En Suite Shower Room: 7'3 x 5'4 (2.21m x 1.63m)Bedroom 2: 12'1 x 10'2 (3.69m x 3.10m)Bathroom: 10'2 x 6'3 (3.10m x 1.91m)LandingBedroom 3: 17'7 x 10'1 (5.36m x 3.08m)Bedroom 4: 17'5 x 10'2 (5.31m x 3.10m)Shower Room: 7'2 x 7'0 (2.19m x 2.14m)Garage and DrivewayFront and Rear Gardens The information provided about this property does not constitute or form part of an offer or
£ 550,000
3 bed house for sale
2 pictures
House · for sale
£ 375,000
3 bed house for sale
Hawkenbury Tonbridge
· 3 Bedrooms · House
· Garden · Equipped kitchen · Parking
Hawkenbury Tonbridge · 3 Bedrooms · House · Garden · Equipped kitchen · Parking
This beautifully renovated semi detached family house is offered with no forward chain and benefits from a modern kitchen, a stylish bathroom, a private rear garden and a garage with ample off road parking. Located on the popular village of Coxheath, just a short walk to local shops, Coxheath Primary School and scenic countryside.Room sizes:Entrance HallKitchen: 10'1 x 9'10 (3.08m x 3.00m)Lounge/Diner: 12'0 x 11'10 (3.66m x 3.61m) plus 9'9 x 8'8 (2.97m x 2.64m)LandingBedroom 1: 12'0 x 10'9 (3.66m x 3.28m)Bedroom 2: 11'0 x 10'1 (3.36m x 3.08m)Bedroom 3: 8'2 x 8'0 (2.49m x 2.44m)Bathroom: 7'9 x 5'5 (2.36m x 1.65m)Garage and Off Road ParkingFront and Rear Gardens The information provided about this property does not constitute or form part of an offer or contract, nor may it be regarded as representations. All interested parties must verify accuracy and your solicitor must verify tenure/lease information, fixtures & fittings and, where the property has been extended/converted, planning/bu
£ 375,000
3 bed house for sale
2 pictures
House · for sale
£ 375,000
3 bed house for sale
Hawkenbury Tonbridge
· 3 Bedrooms · House
· Garden · Equipped kitchen · Parking
Hawkenbury Tonbridge · 3 Bedrooms · House · Garden · Equipped kitchen · Parking
Located on a crescent in popular Loose, this extended and generous size semi detached family house is located on a corner plot and benefits from ample off road parking and a good size rear garden, there is also potential to extend, subject to planning and consents. Walking distance to popular local schools and the picturesque Losoe Valley conservation area.Room sizes:Entrance HallDining Area: 13'8 x 7'8 (4.17m x 2.34m)Lounge: 14'9 x 11'4 (4.50m x 3.46m)Kitchen: (L-shaped) 10'1 x 6'4 (3.08m x 1.93m) plus 8'2 x 6'10 (2.49m x 2.08m)Utility Room: 8'1 x 2'7 (2.47m x 0.79m)LandingBedroom 1: 11'6 x 10'5 (3.51m x 3.18m)Bedroom 2: 13'9 x 8'0 (4.19m x 2.44m)Bedroom 3: 10'3 x 7'6 (3.13m x 2.29m)Bathroom: 8'2 x 5'4 (2.49m x 1.63m)Off Road ParkingFront and Rear GardensSummer House The information provided about this property does not constitute or form part of an offer or contract, nor may it be regarded as representations. All interested parties must verify accuracy and your solicitor must verify
£ 375,000
3 bed house for sale
2 pictures
House · for sale
£ 425,000
3 bed house for sale
Hawkenbury Tonbridge
· 3 Bedrooms · House
· Garden · Equipped kitchen · Parking
Hawkenbury Tonbridge · 3 Bedrooms · House · Garden · Equipped kitchen · Parking
This semi detached family house has been beautifully renovated and presented throughout, and is located in a sought after road on popular Loose. Benefiting from a generous rear garden, off road parking and a stunning open plan kitchen/diner, with potential to extend to the side, subject to planning and consents. Just a short walk to local shops, 2 primary schools and the picturesque Loose Valley conservation area.Room sizes:Entrance HallLounge: 17'2 x 11'8 (5.24m x 3.56m)Kitchen/Diner: 18'5 x 11'7 (5.62m x 3.53m)LandingBedroom 1: 13'3 x 9'7 (4.04m x 2.92m)Bedroom 2: 12'3 x 9'5 (3.74m x 2.87m)Bedroom 3: 10'3 x 7'6 (3.13m x 2.29m)Bathroom: 9'0 x 5'9 (2.75m x 1.75m)StoreStoreDrivewayFront and Rear GardensPergolaShedShed The information provided about this property does not constitute or form part of an offer or contract, nor may it be regarded as representations. All interested parties must verify accuracy and your solicitor must verify tenure/lease information, fixtures & fittings and, w
£ 425,000
5 bed house for sale
2 pictures
House · for sale
£ 700,000
5 bed house for sale
Hawkenbury Tonbridge
· 5 Bedrooms · House
· Garden · Equipped kitchen · Parking
Hawkenbury Tonbridge · 5 Bedrooms · House · Garden · Equipped kitchen · Parking
This spacious and thoughtfully extended detached family house has been beautifully refurbished throughout, offering stylish and flexible living. Benefiting from an open plan kitchen/dining/family room with Bi-fold doors onto the large rear garden and ample off road parking. Located in the popular village of Boughton Monchealsea, walking distance to sought after primary and secondary schools, Post Office/shop, playing field and scenic countryside.Room sizes:Entrance HallLounge: 13'9 x 10'8 (4.19m x 3.25m)Kitchen/Dining/Family Room: 25'5 x 24'10 (7.75m x 7.57m)Utility Room: 10'8 x 5'4 (3.25m x 1.63m)Bedroom 1: 13'9 x 10'7 (4.19m x 3.23m)En Suite Shower Room: 8'7 x 4'6 (2.62m x 1.37m)Bedroom 2: 10'8 x 7'4 (3.25m x 2.24m)Bedroom 3: 8'7 x 8'4 (2.62m x 2.54m)Bathroom: 8'0 8 x 5'6 (2.44m x 1.68m)LandingBedroom 4: 13'6 x 13'2 (4.12m x 4.02m)Bedroom 5: 11'9 x 6'7 (3.58m x 2.01m)Off Road ParkingRear gardenShedSummer House Please note that the seller of this property is a person connected with Wa
£ 700,000
5 bed house for sale
2 pictures
House · for sale
£ 800,000
5 bed house for sale
Hawkenbury Tonbridge
· 5 Bedrooms · House
· Garden · Parking · Fireplace · Equipped kitchen · Powder room · Concierge
Hawkenbury Tonbridge · 5 Bedrooms · House · Garden · Parking · Fireplace · Equipped kitchen · Powder room · Concierge
Standout Features DETACHED FIVE BEDROOM FAMILY HOME KITCHEN/DINING ROOM WITH BI FOLDING DOORS CLOAKROOM AND UTILITY ROOM EN SUITES AND FAMILY BATHROOM DRIVEWAY AND DOUBLE GARAGE LANDSCAPED GARDENS REMAINDER OF 10 YEAR WARRANTY WITHIN THE CSCA SOUGHT AFTER CUL DE SAC Property Description GUIDE PRICE OF 800,000 - 850,000. An immaculately presented five bedroom detached family home built by the award-winning homebuilder Millwood. This property offers high spec and spacious accommodation and is situated within a private cul-de-sac of two homes within the desirable village of Biddenden, situated within the Cranbrook School catchment area. The accommodation offers entrance hall leading to cloakroom, sitting room, further reception room and kitchen/dining room. The triple aspect sitting room offers fireplace with log burning stove, French doors leading to south facing garden. The second reception offers great flexibility and can either be a formal dining room, family room or even a study and
£ 800,000

Get email alerts

Don't miss out: be the first to know about new properties

The alert was correctly created

On subscribing you accept the conditions of use and the privacy policy
Alert
Receive new ads in your inbox
Save this search
Receive alerts for new listings

We'll send you an email when we have new properties for: "Properties for sale in Hawkenbury Tonbridge"

The alert was correctly created

Downswood Maidstone
Loose Maidstone
Get email alerts and be the first to see new listings
Required field
On subscribing I accept the terms of the privacy policy
Perfect! You'll soon start receiving new listings via email
Alert
Receive an email when we have new ads for Properties for sale in Hawkenbury Tonbridge
Save this search
Filters

Bedrooms

Size (sq.ft)

sq.ft
sq.ft

Price

£
£

Property type

Bathrooms

Clear all filters
Receive notifications when new entries are published.