689 properties for sale in Sandway Maidstone

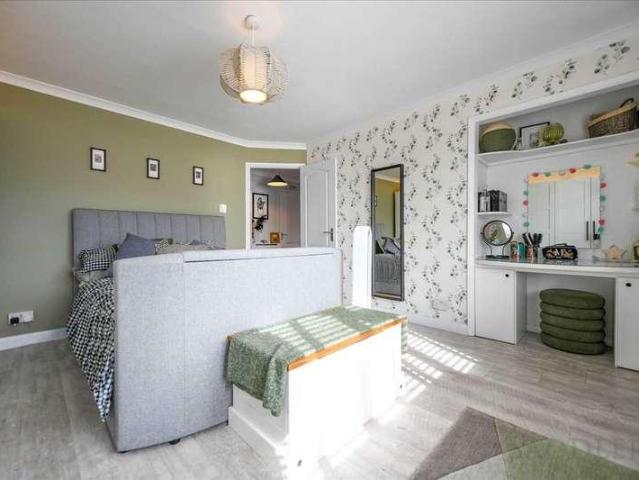
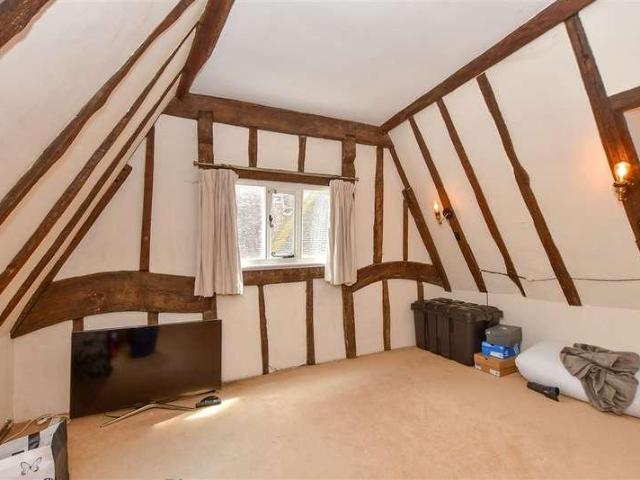
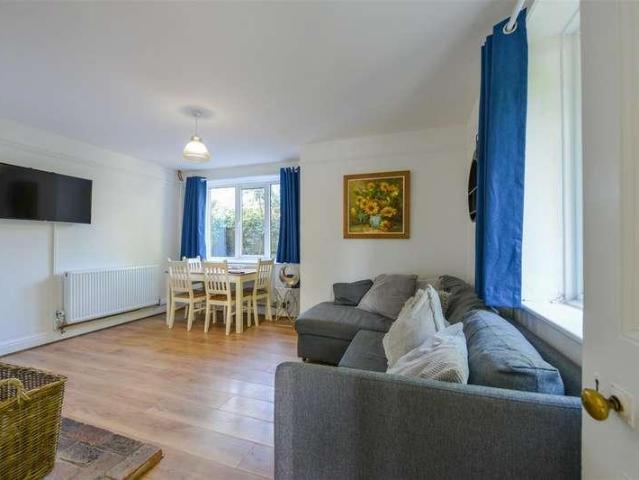
2 bed house for sale
2 pictures
House · for sale
£ 425,000
2 bed house for sale
Sandway Maidstone
· 2 Bedrooms · House
· Garden · Equipped kitchen · Concierge
Sandway Maidstone · 2 Bedrooms · House · Garden · Equipped kitchen · Concierge
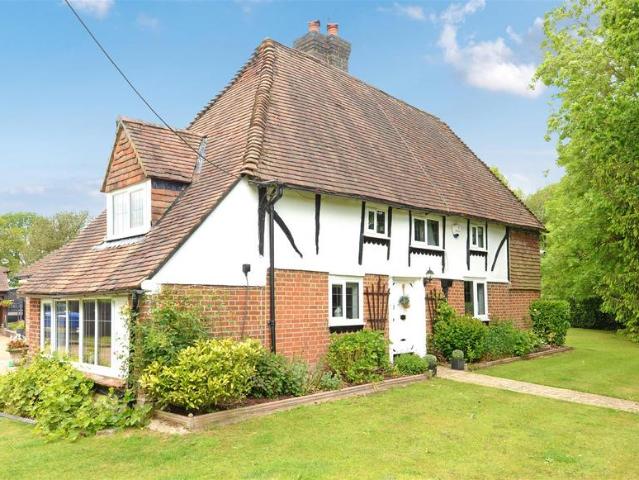
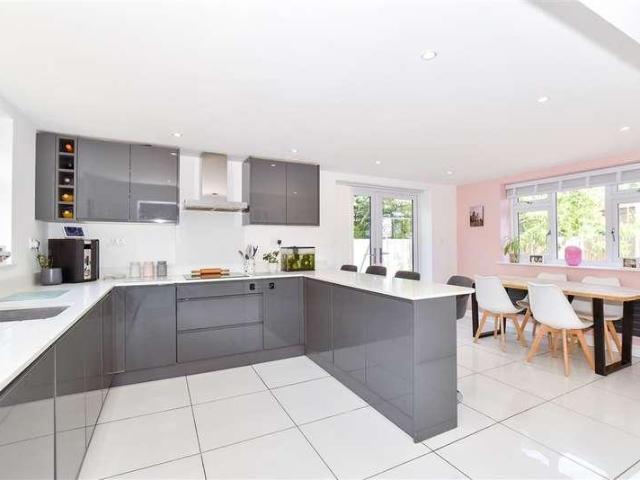
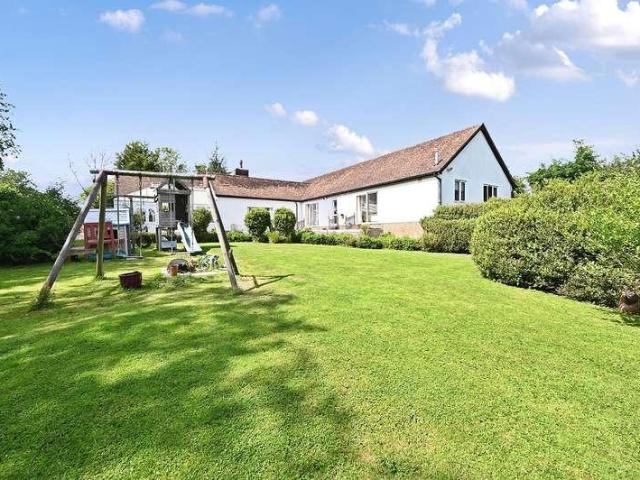
A charming detached cottage in a wonderfully tucked-away setting, approached along a private track and surrounded by mature gardens, yet within easy reach of Lenham village. Hidden away from Old Ham Lane, The Cottage is an attractive detached two-bedroom home offering a real sense of privacy and seclusion. Its distinctive black-and-white elevations give it plenty of character, while the mature garden setting makes the property feel surprisingly rural. On the ground floor, a central entrance lobby leads to two separate reception rooms. The sitting room is a comfortable dual-aspect space overlooking the gardens, while the adjoining dining room provides a useful second reception room that could equally work as a study, snug or occasional bedroom. To the rear is the kitchen/breakfast room, fitted with a range of units and with space for informal dining. A walk-in pantry provides useful additional storage, while an adjoining outbuilding and further store accessed from the rear garden add an
£ 425,000
3 bedroom detached house for sale
View photo
House · for sale
£ 525,000
3 bedroom detached house for sale
Sandway Maidstone
· 3 Bedrooms · 1 Bath · House
· Fireplace · Equipped kitchen
Sandway Maidstone · 3 Bedrooms · 1 Bath · House · Fireplace · Equipped kitchen
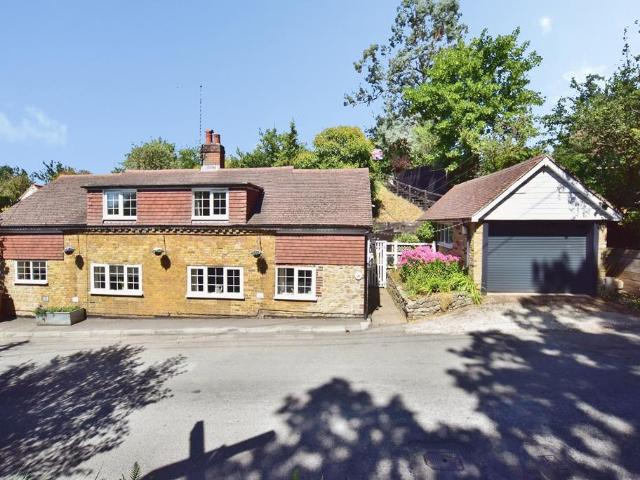
GUIDE PRICE 525,000 - 575,000*Nestled in a desirable setting, this charming detached property boasting generous living space, and the rare advantage of a detached outbuilding, making it ideal for growing families, multi-generational living, or those seeking additional accommodation.Upon entering the property, you are welcomed by an inviting entrance hallway which leads through to a spacious living room, beautifully centred around a traditional log-burning fireplace, creating a warm and cosy atmosphere. The separate dining room is equally impressive, featuring a stunning fireplace that provides an elegant focal point for entertaining and family gatherings, to the other side of the property the well-appointed kitchen offers a practical layout with ample space for everyday living and meal preparation.To the first floor, the property boasts three good sized bedrooms, all offering comfortable accommodation. Serving the bedrooms is a beautifully presented family bathroom, complete with roll-
£ 525,000
4 bedroom detached house for sale
View photo
House · for sale
£ 900,000
4 bedroom detached house for sale
Sandway Maidstone
· 4 Bedrooms · 2 Baths · House
· Garden · Parking · Fireplace · Swimming pool · Equipped kitchen · Concierge
Sandway Maidstone · 4 Bedrooms · 2 Baths · House · Garden · Parking · Fireplace · Swimming pool · Equipped kitchen · Concierge
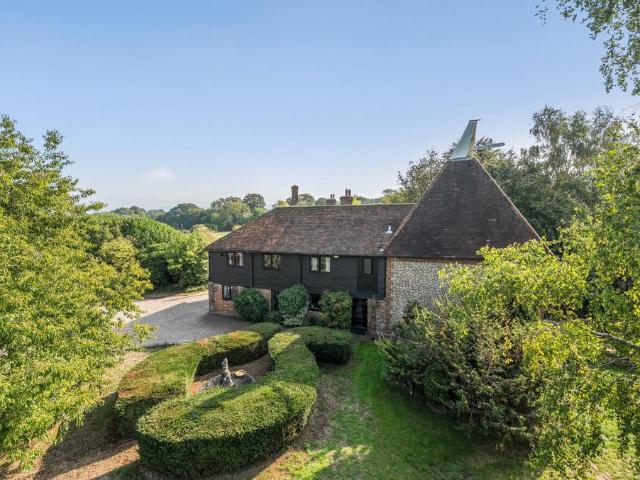
£900,000 - £950,000 Guide Price. Detached four-bedroom period oast house set in a peaceful rural location with breathtaking Kent countryside views, 2,469 sq ft of accommodation, 0.67-acre gardens, heated outdoor pool, double garage and gated parking.Fine & Country are delighted to present The Oast House, a charming, detached period home set within approximately two thirds of an acre of established gardens in a peaceful rural setting near Lenham, enjoying breathtaking views over the Kentish countryside. Combining the character of a traditional oast with generous family accommodation, the property offers four bedrooms, two reception rooms, a substantial kitchen and breakfast room, a heated outdoor swimming pool and a detached double garage.The principal reception room occupies the distinctive square kiln, creating a wonderfully individual setting with an inglenook style fireplace and wood burning stove. Two sets of French doors open onto a south westerly facing terrace, providing a natur
£ 900,000
3 bedroom equestrian facility for sale
View photo
House · for sale
£ 1,095,000
3 bedroom equestrian facility for sale
Sandway Maidstone
· 3 Bedrooms · House
· Fireplace · Equipped kitchen
Sandway Maidstone · 3 Bedrooms · House · Fireplace · Equipped kitchen
An attractive grade II Listed detached home set in 3.74 acres (*TBV) with excellent equestrian facilities including 6 timber loose boxes of various sizes, hay barn, tack room, floodlit post and railed 20m x 45m all weather riding arena and paddocks. This charming property dates back to the 14th century and exudes a wealth of exposed beams and period features including two impressive inglenook fireplaces within the dining room and sitting room. ACCOMMODATION-Refer to the floor plans for layout and sizes. At the heart of the home is a stunning bespoke open plan kitchen and breakfast room with vaulted ceiling and substantial island and breakfast bar enhanced by exquisite joinery and granite worktops along with integrated appliances and double range stove with Aga and fridge freezer set within custom built cabinetry. The whole interior is tastefully decorated with reasonable head height to most rooms. The balance of the accommodation includes: An entrance hallway with Amtico tiled flooring
£ 1,095,000
4 bedroom detached house for sale
View photo
House · for sale
£ 800,000
4 bedroom detached house for sale
Sandway Maidstone
· 4 Bedrooms · 2 Baths · House
· Garden · Fireplace · Equipped kitchen · Concierge
Sandway Maidstone · 4 Bedrooms · 2 Baths · House · Garden · Fireplace · Equipped kitchen · Concierge
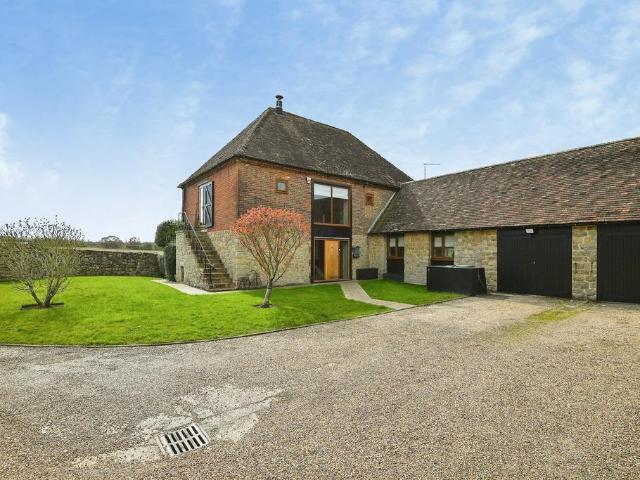
A stunning barn conversion set within an exclusive mews in a protected rural location, just a few miles from two popular villages with mainline railway stations and easy access to the M20 (Junction 8). This property blends original character with contemporary styling, featuring modern amenities such as air conditioning and a heat recovery system. The spacious main reception room boasts a striking brick fireplace with woodstove and bifolding doors opening onto the garden, while the surrounding countryside offers views over protected farmland. Additionally there is a stylish kitchen with ample space for appliances and a handy separate utility, while a further two reception rooms offer further versatility and comfortable living spaces. Upstairs there are four well-proportioned bedrooms served by a shower room and bathroom suite. The property has greenbelt land around the property which means the land cannot be built on. The property is well connected, with high-speed rail links available
£ 800,000
4 bedroom detached house for sale
View photo
House · for sale
£ 650,000
4 bedroom detached house for sale
Sandway Maidstone
· 4 Bedrooms · 2 Baths · House
· Garden · Equipped kitchen · Parking · Powder room · Concierge
Sandway Maidstone · 4 Bedrooms · 2 Baths · House · Garden · Equipped kitchen · Parking · Powder room · Concierge
What I really like about this cottage is the flexible arrangement of rooms on offer and the attractive 65ft garden to one side leading to the 40ft tandem garage. - Sam Newman, Marketing Consultant.1-2 Warren Cottages were originally two ragstone cottages believed to date back to the first half of the nineteenth century. They have now been converted to one larger cottage and with an extension to one side offering well proportioned accommodation arranged over three floors.The current owners have spent much time and effort in developing the cottage into a most comfortable home that is being sold with no onward chain.Downstairs there are four reception areas to include a dual aspect sitting room, 17ft dining room, study and conservatory. Added to this there is a kitchen/breakfast room and utility cloakroom/area.On the first floor there are four double bedrooms including the master bedroom with an ensuite bathroom. In addition there is a most useful hobbies room/further study area leading t
£ 650,000
5 bedroom property for sale
View photo
House · for sale
£ 1,000,000
5 bedroom property for sale
Sandway Maidstone
· 5 Bedrooms · 2 Baths · House
· Equipped kitchen · Powder room
Sandway Maidstone · 5 Bedrooms · 2 Baths · House · Equipped kitchen · Powder room
This is such a wonderfully imposing building, with so much character, in such an idyllic spot. - Matthew Gilbert, Branch Partner.Welcoming to the market a beautiful barn conversion that has not been available since its conversion over 35 years ago. This incredibly well proportioned attached home is located in an exclusively quiet position on the edge of Lenham village and benefits from a substantial plot of approximately 0.5 acres. There is also a wealth of character features within the property to admire.The property comprises of an entrance hall. extended kitchen/breakfast room with a most useful utility room. There is a formal dining room, lounge with a log burner, cinema room, office and cloakroom. To the first floor there is a master bedroom with ensuite bathroom, four further double bedrooms and a family bathroom.Externally you access the home via the most scenic of communal driveways, As you approach the barn there is a shingled driveway as well as separate private driveway that
£ 1,000,000
2 bed house for sale
2 pictures
House · for sale
£ 230,000
2 bed house for sale
Sandway Maidstone
· 2 Bedrooms · House
· Garden · Parking · Patio
Sandway Maidstone · 2 Bedrooms · House · Garden · Parking · Patio
Retire in Style to Atwater Court A well presented two bedroom mid terrace house with patio garden and garage. The property is located on a purpose-built retirement development for the over 55s. Management services are provided by Cognatum Estates, a not-for-profit organisation and one of the UK's leading companies in retirement housing. Atwater Court sits in the former walled garden and orchard of Grove House. Owners on the estate enjoy what must surely be some of the most beautiful views in England, across the gardens towards the tower of the 12th century St Marys Church. Some features of the original garden remain, including mature trees, box hedges and the allotments and exquisite period potting shed, which are still in use. The properties surround two landscaped courtyards, which include a large lily pond and fountain. Lenham is to be found in Kent, the Garden of England, and its picturesque market square is only a 50-yard walk from Atwater Court. It has had a market since 1088 and
£ 230,000
4 bed house for sale
2 pictures
House · for sale
£ 500,000
4 bed house for sale
Sandway Maidstone
· 4 Bedrooms · House
· Equipped kitchen
Sandway Maidstone · 4 Bedrooms · House · Equipped kitchen
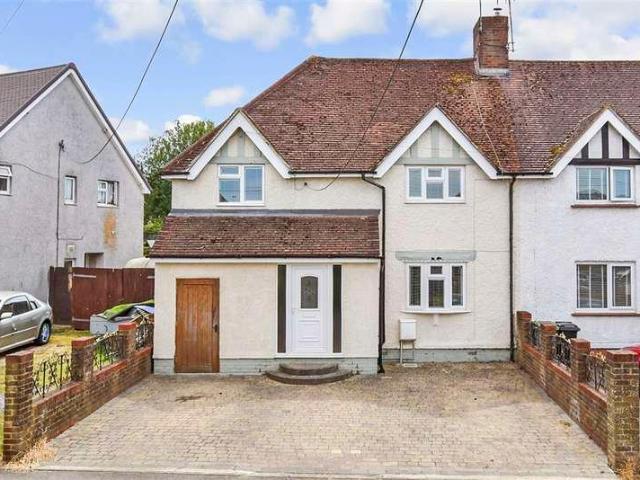
Are you looking to move to a large house in a rural village? This semi-detached house has ample opportunity to make your family home with large bedrooms throughout and a double storey side extension. With the added bonus of the proximity of the Hollingbourne Primary School, local pubs and the train station direct to London being at your doorstep.Room sizes:Entrance HallLounge: 19'2 x 9'9 (5.85m x 2.97m)Kitchen/Diner: (L-shaped) 17'8 x 10'8 (5.39m x 3.25m) plus 13'8 x 18'5 (4.17m x 5.62m)Utility Room: 5'2 x 4'11 (1.58m x 1.50m)LandingBedroom 1: 11'11 x 10'7 (3.63m x 3.23m)En-suite Shower Room: 5'6 x 5'5 (1.68m x 1.65m)Walk-in Wardrobe: 5'6 x 4'10 (1.68m x 1.47m)Bedroom 2: 9'7 x 9'5 (2.92m x 2.87m)Bedroom 3: (L-shaped) 9'10 x 9'4 (3.00m x 2.85m) plus 3'2 x 2'7 (0.97m x 0.79m)Bathroom: 6'6 x 5'6 (1.98m x 1.68m)Bedroom 4/Office: 8'11 x 6'10 (2.72m x 2.08m)Rear GardenSide GardenOutbuildingDriveway The information provided about this property does not constitute or form part of an offer or c
£ 500,000
5 bed house for sale
2 pictures
House · for sale
£ 899,000
5 bed house for sale
Sandway Maidstone
· 5 Bedrooms · House
· Garden · Parking · Equipped kitchen · Concierge
Sandway Maidstone · 5 Bedrooms · House · Garden · Parking · Equipped kitchen · Concierge
This impressive five-bedroom detached family home measuring approximately 2,500 sq ft, presents a rare opportunity to acquire a substantial property, tucked away in the picturesque village of Egerton. Thoughtfully designed with flexible accommodation, the property offers excellent potential for multi-generational living or the creation of a self-contained annexe, thanks to the integrated double garage and adaptable layout. The spacious interior features a welcoming entrance hall, multiple reception rooms, and generously proportioned bedrooms, ensuring comfort and versatility for modern family life. The well-appointed kitchen serves as the heart of the home, complemented by utility spaces and ample storage throughout. Set within a plot extending to about one acre (to be confirmed), this home is ideally suited for those seeking a small holding, with scope for keeping animals or cultivating extensive gardens. Residents will enjoy lovely views over neighbouring farmland, while the tranquil
£ 899,000
4 bed house for sale
2 pictures
House · for sale
£ 575,000
4 bed house for sale
Sandway Maidstone
· 4 Bedrooms · House
· Garden · Fireplace
Sandway Maidstone · 4 Bedrooms · House · Garden · Fireplace
Spacious Four-Bedroom Detached Family Home | Versatile Accommodation | Generous Mature Garden | Village LocationGuide Price 575,000 - 600,000Occupying a delightful position within the sought-after village of Pluckley, this spacious four-bedroom detached home offers generous and highly versatile accommodation, perfectly suited to modern family life. With bedrooms arranged across both floors and an excellent balance of living and sleeping accommodation, the property is equally well suited to growing families, multi-generational living or those seeking flexible space to adapt as their needs change.The ground floor is arranged around a welcoming central hallway, creating a practical and well-balanced layout. To the front of the property is a bright and comfortable living room, centred around an attractive open fireplace that creates a warm and inviting focal point. To the rear, a separate dining room provides an ideal setting for family meals and entertaining, enjoying pleasant views over
£ 575,000
3 bed house for sale
2 pictures
House · for sale
£ 675,000
3 bed house for sale
Sandway Maidstone
· 3 Bedrooms · House
· Garden · Equipped kitchen · Parking
Sandway Maidstone · 3 Bedrooms · House · Garden · Equipped kitchen · Parking
Would you love to secure an extensively extended, detached bungalow with parking catered for all your guests? This fantastic is set on an incredible, flat plot which would host even the largest of gatherings. There is also an enclosed bar, which further enhances the opportunity to entertain family & friends. Just imagine the garden parties that you could arrange, especially with the picturesque woodland setting to the rear. The property also comes with a garage, ideal for storage and our sellers have currently installed a tranquil decking area in front, allowing for another peaceful suntrap, ideal for reading your favourite book. Internally, the accommodation provides plenty of flexibility, specifically the home has the option of a 3rd bedroom that is currently utilised as a family room, if you prefer enclosed living, alternatively the open plan kitchen/diner provides a great place to retreat to, overlooking the superb rear garden. Our sellers have expanded the driveway, meaning you ca
£ 675,000
4 bed house for sale
2 pictures
House · for sale
£ 575,000
4 bed house for sale
Sandway Maidstone
· 4 Bedrooms · House
· Garden · Fireplace · Equipped kitchen · Concierge
Sandway Maidstone · 4 Bedrooms · House · Garden · Fireplace · Equipped kitchen · Concierge
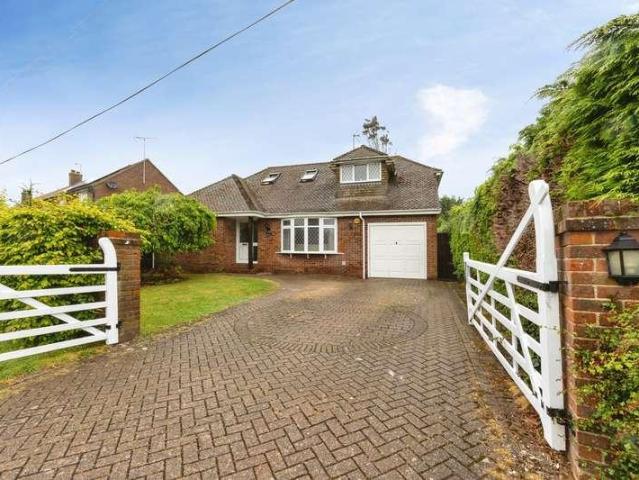
Set behind a traditional five-bar gate and screened by mature hedging, this well-presented chalet bungalow offers a thoughtful balance of space, flexibility, and privacy, well suited to modern family living. A spacious entrance hall sets the tone, with a bespoke oak staircase rising to a galleried landing above. Contemporary oak doors continue throughout the house, while the principal reception rooms enjoy good natural light and a calm, cohesive feel. The sitting room is centred around a fireplace, and the separate dining room enjoys pleasant views across the garden. The study provides useful flexibility and could serve equally well as a fourth bedroom, home office, or guest room. Also on the ground floor is a generous double bedroom, a contemporary family bathroom, and a well-appointed kitchen fitted with walnut cabinetry, composite worktops, and integrated appliances. A utility room and separate W.C. sit alongside, adding practical day-to-day convenience. Positioned off the utility r
£ 575,000
5 bed house for sale
2 pictures
House · for sale
£ 475,000
5 bed house for sale
Sandway Maidstone
· 5 Bedrooms · House
· Garden · Parking · Concierge
Sandway Maidstone · 5 Bedrooms · House · Garden · Parking · Concierge
Are you looking for a large family semi-detached house in a semi-rural location? This extended property provides ample room throughout, with all the added benefits of an office, utility room and multiple reception rooms. For those that enjoy outdoor living, there are plenty of walks and local parks for a stroll, as well as a beautiful rear garden for entertaining friends and family.Room sizes:Entrance HallKitchen/Diner: 15'1 x 10'11 (4.60m x 3.33m)Family Area: 9'1 x 8'10 (2.77m x 2.69m)Lounge: 13'3 x 12'1 (4.04m x 3.69m)Bathroom: 7'6 x 4'8 (2.29m x 1.42m)Utility Room: 9'1 (2.77m) x 8'2 (2.49m) narrowing to 5'2 (1.58m)SnugOffice: 10'11 x 4'8 (3.33m x 1.42m)LandingBedroom 2: 11'7 x 8'10 (3.53m x 2.69m)Bedroom 3: 10'1 x 9'11 (3.08m x 3.02m)Bedroom 4: 11'2 x 8'8 (3.41m x 2.64m)Bedroom 5: 9'11 x 8'10 (3.02m x 2.69m)Bathroom: 8'5 x 7'6 (2.57m x 2.29m)Bedroom 1: 17'3 x 10'0 (5.26m x 3.05m)Rear GardenShedOff Road Parking The information provided about this property does not constitute or form
£ 475,000
3 bed house for sale
2 pictures
House · for sale
£ 537,950
3 bed house for sale
Sandway Maidstone
· 3 Bedrooms · House
· Garden · Equipped kitchen · Parking · Patio · Powder room
Sandway Maidstone · 3 Bedrooms · House · Garden · Equipped kitchen · Parking · Patio · Powder room
A beautifully presented three double bedroom link detached house built to a high standard by Countryside Builders in 2021 on the Barnwood Place development. The cottage style property with its attractive half tile hung appearance is typically seen in Smarden and many other villages in the surrounding Kent countryside. The accommodation is arranged over two floors to include entrance hall, cloakroom, 19'1? (5.82m) living room, 22'8? (6.91m) open plan kitchen/dining room. To the first floor there is a generous principal bedroom with fitted wardrobes and an en-suite shower room, two further double bedrooms along with a contemporary main bathroom. Outside, the property is approached by an attractive brick paved road accessing the car port and driveway with off road parking for three vehicles along with plentiful on street parking. A flagstone path leads you to the front door, whilst an attractive brick wall enclosed rear garden, principally laid to lawn with flagstone patio area, is an ide
£ 537,950
4 bed house for sale
2 pictures
House · for sale
£ 800,000
New
4 bed house for sale
Sandway Maidstone
· 4 Bedrooms · House
· Garden · Parking · Equipped kitchen · Powder room
Sandway Maidstone · 4 Bedrooms · House · Garden · Parking · Equipped kitchen · Powder room
Set in a prime position backing onto fields in the historic village of Charing, this exceptional four bedroom detached luxury family home forms part of an exclusive new development of just seven beautifully crafted residences. Designed with modern living in mind, the property offers generous open-plan living spaces, high-spec contemporary finishes throughout, block paved driveway, double garage and a private landscaped garden, perfect for family life and entertaining. Set within a peaceful, semi-rural location yet conveniently close to local amenities, schools, and excellent transport links, this stunning new build blends countryside charm with contemporary comfort. The accommodation spans 2,164 sq ft and comprises entrance hall, cloakroom, fabulous open-plan kitchen/dining room with luxury fitted kitchen and appliances, utility room, drawing room and a spacious 20'6? lounge. To the first floor there is a light and airy landing with full height window, principal bedroom with a beautifu
£ 800,000
4 bed house for sale
2 pictures
House · for sale
£ 675,000
4 bed house for sale
Sandway Maidstone
· 4 Bedrooms · House
· Fireplace
Sandway Maidstone · 4 Bedrooms · House · Fireplace
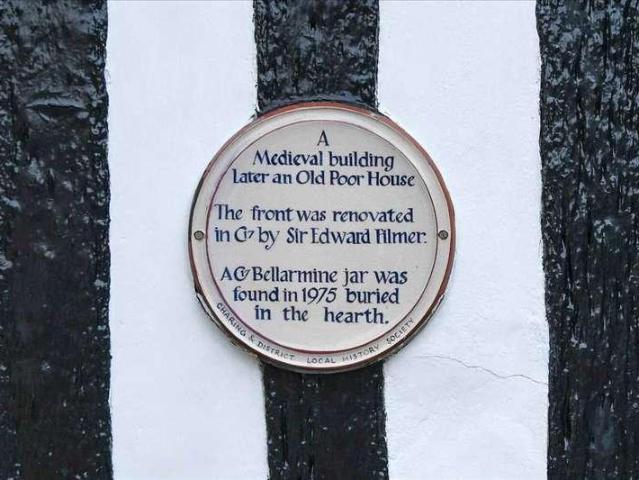
A delightful detached house of special architectural and historic interest dating back to fourteenth century situated in the conservation area of Charing village within walking distance of the main line station. The exterior is dated between the fifteenth and nineteenth centuries having many ornate windows including a notable oriel window to the first floor. Inside there are a wealth of beams, fireplaces and two staircases to separate areas of the first floor with a further staircase to a second floor bedroom and shower room. The central sitting room provides a place to relax in whilst the ornate dining room is a wonderful room to host dinner parties with family and friends. A Bellarmine Jar now on display was once hidden away in order to protect the home from witches' curses involved with burying or hiding these with various contents. This character house has so much to offer together with a convenient central location which is excellent for those needing to use the railway station an
£ 675,000
1 bed house for sale
2 pictures
House · for sale
£ 300,000
1 bed house for sale
Sandway Maidstone
· 1 Bedroom · House
· Equipped kitchen
Sandway Maidstone · 1 Bedroom · House · Equipped kitchen
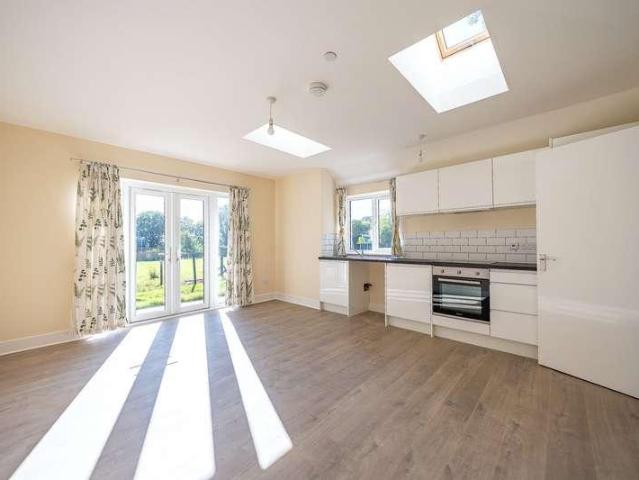
There are not many brand-new homes that feel genuinely unlike anything else available, but the Grain Store at Jubilee Corner is one of them. It does not sit on an estate of identical neighbours and it does not share a postcode with rows of similar houses. Instead, it occupies a quiet stretch of Kent countryside just outside Ulcombe a striking barn-style building finished in dark timber cladding, set back against a backdrop of open fields and mature trees. From the moment you arrive, the setting alone tells you this is something different. The accommodation is arranged around a single, well-proportioned open-plan space that forms the heart of the home. The living, dining and kitchen area measures an impressive 16'3 x 14'0 genuinely generous for a building of this footprint and has been thoughtfully designed to make the most of the light that floods in through the French doors at one end, which draw the countryside inside and make the surrounding greenery feel like a natural extension of
£ 300,000
3 bed house for sale
2 pictures
House · for sale
£ 385,000
3 bed house for sale
Sandway Maidstone
· 3 Bedrooms · House
· Garden · Equipped kitchen · Parking
Sandway Maidstone · 3 Bedrooms · House · Garden · Equipped kitchen · Parking
Offered with no onward chain, this well presented detached bungalow is tucked away in a quiet spot in the popular village of Kingswood, with ample off road parking. Internally, the property is pristine throughout, with a large open plan kitchen/diner and a separate lounge with by-fold doors leading to the rear garden.Room sizes:Entrance HallLounge: 16'9 x 11'10 (5.11m x 3.61m)Kitchen/Diner: 26'9 x 12'1 (8.16m x 3.69m)Bedroom 1: 12'8 x 9'6 (3.86m x 2.90m)Bedroom 2: 17'5 x 10'2 (5.31m x 3.10m)Bedroom 3: 11'4 x 7'3 (3.46m x 2.21m)Family Bathroom: 7'3 x 6'3 (2.21m x 1.91m)Rear GardenOff Road Parking The information provided about this property does not constitute or form part of an offer or contract, nor may it be regarded as representations. All interested parties must verify accuracy and your solicitor must verify tenure/lease information, fixtures & fittings and, where the property has been extended/converted, planning/building regulation consents. All dimensions are approximate and quo
£ 385,000
2 bed house for sale
2 pictures
House · for sale
£ 375,000
2 bed house for sale
Sandway Maidstone
· 2 Bedrooms · House
· Parking · Equipped kitchen · Powder room
Sandway Maidstone · 2 Bedrooms · House · Parking · Equipped kitchen · Powder room
Offered chain free! Are you looking to downsize to a well-presented detached bungalow, with a large driveway to the front and a detached garage providing storage? Located within walking distance to local shops and stunning countryside walks, as well as Kingswood Primary School, this property provides something for everyone.Room sizes:Entrance HallPorchBedroom 1: 12'7 x 9'5 (3.84m x 2.87m)Lounge: 14'6 x 13'1 (4.42m x 3.99m)Bedroom 2/Dining Room: 10'5 x 9'0 (3.18m x 2.75m)Conservatory: 10'11 x 10'3 (3.33m x 3.13m)Kitchen: 10'4 x 9'10 (3.15m x 3.00m)Bathroom: 6'1 x 5'6 (1.86m x 1.68m)Cloakroom: 5'5 x 2'8 (1.65m x 0.81m)GarageFront and Rear GardensDriveway The information provided about this property does not constitute or form part of an offer or contract, nor may it be regarded as representations. All interested parties must verify accuracy and your solicitor must verify tenure/lease information, fixtures & fittings and, where the property has been extended/converted, planning/building r
£ 375,000
2 bed house for sale
2 pictures
House · for sale
£ 325,000
2 bed house for sale
Sandway Maidstone
· 2 Bedrooms · House
· Garden · Equipped kitchen
Sandway Maidstone · 2 Bedrooms · House · Garden · Equipped kitchen
GUIDE PRICE - 325,000-350,000. Are you looking to downsize to a single storey home? This detached bungalow was designed with an open plan layout, to the rear, allowing plenty of entertainment space for when guests visit. Although the property is in an excellent condition, our sellers have also added a front porch as well as a summerhouse/shed to the rear garden, providing that all important storage space too. Internally the feeling of space continues with a double shower installed too. Langley provides a semi-rural location but with a popular doctor surgery just walking distance away. It is also within a short drive to the M20 motorway as well as close by to neighbouring villages such as Bearsted, Harrietsham and Maidstone Town Centre too.Room sizes:PorchEntrance HallBedroom 1: 10'10 x 9'9 (3.30m x 2.97m)Bedroom 2: 10'9 x 6'7 (3.28m x 2.01m)Lounge/Kitchen/Diner: (L-shaped) 15'0 x 15'0 (4.58m x 4.58m) plus 9'2 x 4'6 (2.80m x 1.37m)Shower Room: 6'10 x 6'2 (2.08m x 1.88m)DrivewayRear Gard
£ 325,000
1 bed flat for sale
2 pictures
Flat · for sale
£ 140,000
1 bed flat for sale
Sandway Maidstone
· 1 Bedroom · Flat
· Garden · Parking
Sandway Maidstone · 1 Bedroom · Flat · Garden · Parking
This spacious first floor maisonette is located just a stone's throw from the sought-after village of Smarden and features gorgeous views of the tranquil local area from both the lounge and bedroom. Perfect for first time buyers, investors or even those needing to downsize. The property still offers generous living and bedroom space, whilst having the rare benefit of a private rear garden and off road parking. Brought to the market chain-free and via our secure-sales method means you could be moving into this property very soon!This property is for sale by the Modern Method of Auction. Should you view, offer or bid on the property, your information will be shared with the Auctioneer, iamsold.Room sizes:LandingKitchen: 10'7 x 8'1 (3.23m x 2.47m)Lounge: 17'0 x 9'3 (5.19m x 2.82m)BathroomBedroom: 12'8 x 9'9 (3.86m x 2.97m)DrivewayRear Garden Auction closing date is Tuesday 30th March 2027 at 12pm. AUCTIONEER'S COMMENTSThis property is for sale by the Modern Method of Auction. Should you v
£ 140,000
3 bed house for sale
2 pictures
House · for sale
£ 425,000
3 bed house for sale
Sandway Maidstone
· 3 Bedrooms · House
· Garden · Equipped kitchen · Parking · Patio · Powder room
Sandway Maidstone · 3 Bedrooms · House · Garden · Equipped kitchen · Parking · Patio · Powder room
Contemporary Three-Bedroom Village Home with Garage and Driveway ParkingSituated within a modern and highly regarded development, this beautifully presented three-bedroom semi-detached home was built by David Wilson Homes in 2015 and enjoys a sought-after position within the village of Charing.The accommodation is thoughtfully arranged and well suited to modern family living, comprising an inviting entrance hall, a bright and comfortable lounge, cloakroom and a spacious kitchen/diner to the ground floor. To the first floor are three generously proportioned bedrooms and a contemporary family bathroom, with the principal bedroom further benefitting from built-in wardrobes and an en-suite shower room.Externally, the property enjoys an attractive rear garden with a favourable south-easterly aspect, allowing for sunshine throughout much of the day. The garden is predominantly laid to lawn with a patio seating area immediately adjoining the rear of the house, enclosed fenced boundaries and p
£ 425,000
2 bed house for sale
2 pictures
House · for sale
£ 365,000
2 bed house for sale
Sandway Maidstone
· 2 Bedrooms · House
· Garden · Fireplace · Equipped kitchen
Sandway Maidstone · 2 Bedrooms · House · Garden · Fireplace · Equipped kitchen
A charming Grade II Listed cottage well situated at the heart of the historic village of Smarden. The period features include an inglenook fireplace and exposed beams. The ground floor accommodation comprises a sitting room, dining room and kitchen. Upstairs there are two double bedrooms, bathroom and wc. This property benefits from central heating and a rear courtyard garden. No forward chain. The pretty village of Smarden provides some good amenities including a primary school, village stores with post office, public houses and a parish church. There is a mainline railway station at the nearby village of Headcorn with regular service to London Charing Cross. Headcorn also offers further amenities including shopping, cafes and restaurants. Services: Mains electricity, water, gas and drainage. Tenure: Freehold Local Authority: Ashford Borough Council Council Tax: Band D Restrictions: Grade II Listed, conservation area. EPC: D (D) Mobile Phone Signal: EE - good outdoor, O2, THREE - vari
£ 365,000
3 bed house for sale
2 pictures
House · for sale
£ 250,000
3 bed house for sale
Sandway Maidstone
· 3 Bedrooms · House
· Garden
Sandway Maidstone · 3 Bedrooms · House · Garden
Nestled in the heart of historic Lenham Village, this charming Grade II listed mid-terrace cottage perfectly blends character with modern convenience.The characterful accommodation boasts a flexible two/three-bedroom layout, ideal for professionals, small families, or those looking to downsize. Outside, the property features a delightful, private rear garden-a peaceful sanctuary for relaxing or entertaining.Perfectly situated for commuters, it is just a short stroll from local amenities and offers a quick, effort less commute to Lenham Train Station.Room sizes:Entrance HallKitchen: 12'6 x 7'9 (3.81m x 2.36m)Lounge: 13'1 x 8'3 (3.99m x 2.52m)LandingBathroomBedroom 1: 10'4 x 9'9 (3.15m x 2.97m)Bedroom 2: 10'11 x 8'9 (3.33m x 2.67m)Bedroom 3: 11'7 x 11'5 (3.53m x 3.48m)Rear Garden The information provided about this property does not constitute or form part of an offer or contract, nor may it be regarded as representations. All interested parties must verify accuracy and your solicitor mu
£ 250,000
5 bed house for sale
2 pictures
House · for sale
£ 2,000,000
5 bed house for sale
Sandway Maidstone
· 5 Bedrooms · House
· Equipped kitchen
Sandway Maidstone · 5 Bedrooms · House · Equipped kitchen
Architecture & Interior Beautifully landscaped and architecturally striking, this captivating, unlisted country home offers a real mixture of elegance, character, and opportunity. Nestled within two acres of beautiful verdant grounds, it presents an exquisite lifestyle for those who value space, craftsmanship, versatility and something extraordinary. Originally Victorian, the main house has been sympathetically transformed with a meticulous eye for detail. The home unfolds from a welcoming hallway into a grand lounge filled with natural light from three sides, a space that gives a true sense of calm and sophistication. Across the hall, a formal dining room sets the tone for intimate dinners or family gatherings, while a separate snug provides a hideaway for those quiet moments we all need at times. At the heart of the house lies the show stopping kitchen and breakfast room. Fitted with a bespoke Smallbone kitchen and top-tier appliances from Sub Zero, Wolf, Gaggenau, and Miele, it is a
£ 2,000,000
3 bed house for sale
2 pictures
House · for sale
£ 370,000
3 bed house for sale
Sandway Maidstone
· 3 Bedrooms · House
· Garden · Equipped kitchen · Parking
Sandway Maidstone · 3 Bedrooms · House · Garden · Equipped kitchen · Parking
A beautifully presented three bedroom semi detached house with driveway for three cars, situated in a quiet residential road in the semi ? rural village of Charing Heath. This property has been well cared for by the present vendors who have lived here for the past ten years and provides a very comfortable family home with sealed unit double glazing and oil fired central heating and a generous summerhouse style store in the rear garden. The attractive contemporary accommodation comprises entrance porch, entrance hall leading to a large L-shape main area comprising the living, dining and kitchen areas. The kitchen features shaker style units with block wood worktops over and integrated appliances leading to a separate utility room. To the first floor two double bedrooms with fitted wardrobes in the main bedroom, a single bedroom and a modern bathroom complete the accommodation. Outside the house features a non permeable tarmac three car driveway leading to a single garage and to the rear
£ 370,000
4 bed house for sale
2 pictures
House · for sale
£ 1,000,000
4 bed house for sale
Sandway Maidstone
· 4 Bedrooms · House
· Garden · Equipped kitchen
Sandway Maidstone · 4 Bedrooms · House · Garden · Equipped kitchen
Tucked away from Lenham Road is this amazing, detached bungalow built in 2007, benefiting from just under 4000sqft of living space. The property benefits from electronic gates for added security and features three main bedrooms with the fourth bedroom currently being used as a snooker room. All of the bedrooms have ample space with three rooms benefiting from en-suites. A stunning living room features a great space to entertain, leading to extra living space which has wonderful views of the secluded and extensive garden. The large garden backs onto peaceful open woodland. Looping around the property you find yourself in the heart of the home, a truly impressive kitchen/dining space, with vaulted ceilings and all the room to host family and friends.This sought after bungalow is the perfect home for those seeking size, space and tranquillity.Room sizes:Entrance HallLounge: 21'5 x 21'2 (6.53m x 6.46m)Family Room: 37'3 x 12'1 (11.36m x 3.69m)UtilityKitchen/Diner: 39'1 x 22'0 (11.92m x 6.71
£ 1,000,000
3 bed house for sale
2 pictures
House · for sale
£ 425,000
3 bed house for sale
Sandway Maidstone
· 3 Bedrooms · House
· Garden · Equipped kitchen · Powder room
Sandway Maidstone · 3 Bedrooms · House · Garden · Equipped kitchen · Powder room
An exceptional spacious and beautifully presented three double bedroom semi-detached house, ideally situated in the sought-after rural village of Charing Heath. The current vendors have created a superb family home, undertaking extensive renovation and improvement works between 2019 and 2025. Notable enhancements include a refitted kitchen with integrated Bosch appliances and a Quooker hot, cold and filtered water tap. Further benefits include Amtico flooring to parts of the ground floor, oil-fired central heating and double glazing. The well-proportioned contemporary accommodation comprises an entrance porch leading into the entrance hall, a cloakroom, impressive 22ft sitting room, dining/garden room and a stylish fitted kitchen featuring quality worktops, ceramic sink and tiled flooring. To the first floor are three generously sized double bedrooms. The principal bedroom benefits from freestanding wardrobes with lighting above, while a large family bathroom completes the accommodatio
£ 425,000
3 bed house for sale
2 pictures
House · for sale
£ 390,000
3 bed house for sale
Sandway Maidstone
· 3 Bedrooms · House
· Garden · Fireplace · Equipped kitchen
Sandway Maidstone · 3 Bedrooms · House · Garden · Fireplace · Equipped kitchen
Located in the charming village of Smarden, is this Grade II listed characterful end of terrace. Which offers a blend of historical charm with modern living. Ground floor accommodation comprises of an inviting lounge with its cosy inglenook fireplace and a modern kitchen/diner. To the first floor you will find three well-sized double bedrooms with a separate family bathroomExternally you will find a secluded matured rear garden with paved terrace area. A timber shed provides ample storage for gardening tools and outdoor equipment, ensuring a clutter-free space to enjoy the beauty of the garden. Situated in the picturesque village of Smarden, the property offers the peace and charm of countryside living while remaining just a short drive from Headcorn and its range of shops, schools, and mainline train station. This beautifully updated cottage achievers the perfect balance of modern living and preserved character, ready to be enjoyed from the moment you move in and is offered to the mar
£ 390,000

Get email alerts

Don't miss out: be the first to know about new properties

The alert was correctly created

On subscribing you accept the conditions of use and the privacy policy
Alert
Receive new ads in your inbox
Save this search
Receive alerts for new listings

We'll send you an email when we have new properties for: "Properties for sale in Sandway Maidstone"

The alert was correctly created

Hollingbourne Maidstone
Langley Maidstone
Get email alerts and be the first to see new listings
Required field
On subscribing I accept the terms of the privacy policy
Perfect! You'll soon start receiving new listings via email
Alert
Receive an email when we have new ads for Properties for sale in Sandway Maidstone
Save this search
Filters

Bedrooms

Size (sq.ft)

sq.ft
sq.ft

Price

£
£

Property type

Bathrooms

Clear all filters
Receive notifications when new entries are published.